Map
  • Add a Property
  • Renter Tools
    • Favorites
    • Saved Searches
  • Manage Rentals
  • Apartments For Rent
  • Houses For Rent
  • Condos For Rent
  • Townhomes For Rent
  • Help Center
  • Plainville Average Rent
  • Area Guide
  • Rent Calculator

Language

Apartments.com Logo
Manage Rentals      Sign Up / Sign In

  • "Horizon" Kitchen - The Oasis at Plainville
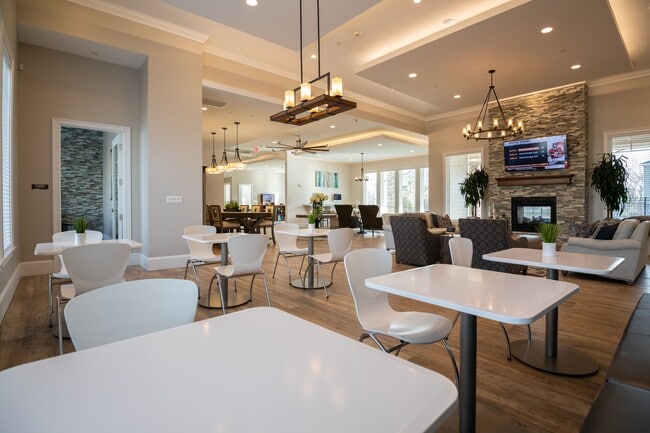
  • 7,000 sq.ft. Clubhouse - The Oasis at Plainville
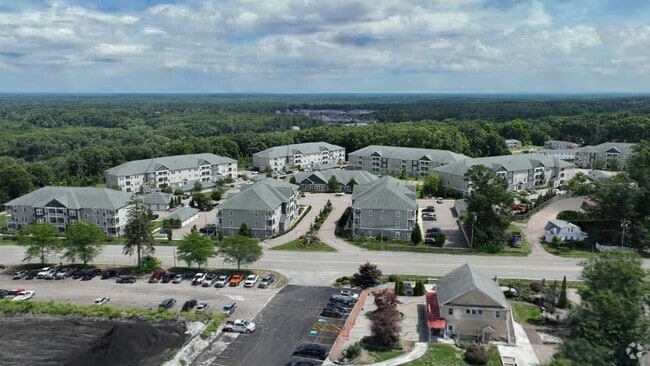
    Main Entrance - The Oasis at Plainville
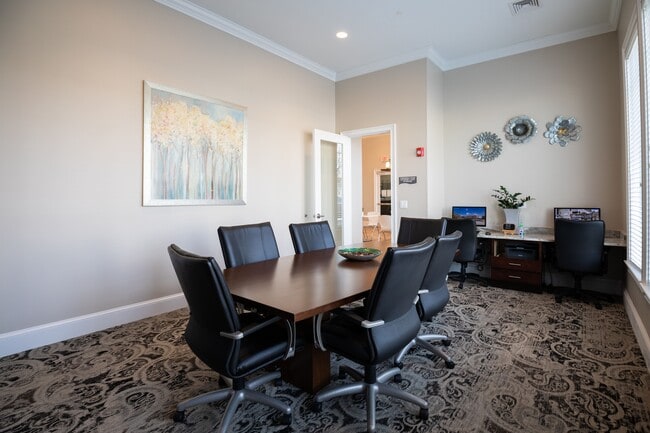
  • Leasing Office - The Oasis at Plainville
    Leasing Clubhouse - The Oasis at Plainville
Contact This Property

Language: English

Open 8:30am - 5pm Today

View All Hours Office Hours Monday - Friday, 8:30am - 5pm Saturday, 10am - 5pm Sunday, Closed

The Oasis at Plainville media gallery Unit
call 774-220-0908
Floor Plan View Body
Viewing Floor: Select a unit to view pricing & availability
1 (2 units)
2 (5 units)
3 (1 unit)
Any
1
2
3
Any
1+
2+
Move-In Date
Massachusetts Norfolk County Plainville 495-South

The Oasis at Plainville

85 Washington St, Plainville, MA 02762

5.0
Renter Rating 9 Reviews
Verified Listing CoStar Verified® Listing

This Listing has been verified by CoStar’s listing verification process, which combines internal screening and fraud detection technology. Always beware of scams.

Today
Share Listing
Favorites
774-220-0908
Property Management Company Logo
  • Total Monthly Price

    $2,500 - $3,825

    12 Month Lease

  • Bedrooms

    1 - 3 bd

  • Bathrooms

    1 - 2 ba

  • Square Feet

    763 - 1,350 sq ft

The Oasis at Plainville
Property Management Company Logo
Share Listing
Favorites

Move-in Special

Contact the leasing office for more information

Highlights

  • Top Rated by Renters
  • Media Center/Movie Theatre
  • Porch
  • Yard
  • Pool
  • Walk-In Closets
  • Deck
  • Planned Social Activities
  • Pet Play Area

Pricing & Floor Plans

filter results by bedrooms
Cost Calculator: Estimate your monthly and one-time fees.
Horizon
$2,500 – $2,575 Total Monthly Price 1 Bed 1 Bath 775 Sq Ft
Matterport 3D Tour
2 Available units
Unit
Total Price
Sq Ft
Availability
Unit Details
  • Unit 5212
    price $2,575
    square feet 775
    availibility Now
  • Unit 4203
    price $2,500
    square feet 775
    availibility Jun 8
Escape
$2,575 Total Monthly Price 1 Bed 1 Bath 801 Sq Ft
1 Available unit
Unit
Total Price
Sq Ft
Availability
Unit Details
  • Unit 5105
    price $2,575
    square feet 801
    availibility May 30
Retreat
$3,080 Total Monthly Price 2 Beds 2 Baths 1,090 Sq Ft
Matterport 3D Tour
2 Available units
Unit
Total Price
Sq Ft
Availability
Unit Details
  • Unit 4205
    price $3,080
    square feet 1,090
    availibility Jun 15
  • Unit 6309
    price $3,080
    square feet 1,090
    availibility Jun 26
Serenity
$3,130 Total Monthly Price 2 Beds 2 Baths 1,100 Sq Ft
1 Available unit
Unit
Total Price
Sq Ft
Availability
Unit Details
  • Unit 3211
    price $3,130
    square feet 1,100
    availibility Aug 8
Vista
$3,825 Total Monthly Price 3 Beds 2 Baths 1,350 Sq Ft
2 Available units
Unit
Total Price
Sq Ft
Availability
Unit Details
  • Unit 7202
    price $3,825
    square feet 1,350
    availibility Jun 8
  • Unit 7102
    price $3,825
    square feet 1,350
    availibility Jul 24
Sanctuary
Call for Rent 1 Bed 1 Bath 763 Sq Ft
Not Available
Haven II
Call for Rent 1 Bed 1 Bath 841 Sq Ft
Not Available
Haven
Call for Rent 1 Bed 1 Bath 841 Sq Ft
Not Available
Matterport 3D Tour
Retreat II
Call for Rent 2 Beds 2 Baths 1,090 Sq Ft
Not Available
Mirage
Call for Rent 2 Beds 2 Baths 1,100 Sq Ft
Not Available
Vista II
Call for Rent 3 Beds 2 Baths 1,350 Sq Ft
Not Available
Horizon
$2,500 – $2,575 Total Monthly Price 1 Bed 1 Bath 775 Sq Ft
Matterport 3D Tour
2 Available units
Unit
Total Price
Sq Ft
Availability
Unit Details
  • Unit 5212
    price $2,575
    square feet 775
    availibility Now
  • Unit 4203
    price $2,500
    square feet 775
    availibility Jun 8
Escape
$2,575 Total Monthly Price 1 Bed 1 Bath 801 Sq Ft
1 Available unit
Unit
Total Price
Sq Ft
Availability
Unit Details
  • Unit 5105
    price $2,575
    square feet 801
    availibility May 30
Sanctuary
Call for Rent 1 Bed 1 Bath 763 Sq Ft
Not Available
Haven II
Call for Rent 1 Bed 1 Bath 841 Sq Ft
Not Available
Haven
Call for Rent 1 Bed 1 Bath 841 Sq Ft
Not Available
Matterport 3D Tour
Retreat
$3,080 Total Monthly Price 2 Beds 2 Baths 1,090 Sq Ft
Matterport 3D Tour
2 Available units
Unit
Total Price
Sq Ft
Availability
Unit Details
  • Unit 4205
    price $3,080
    square feet 1,090
    availibility Jun 15
  • Unit 6309
    price $3,080
    square feet 1,090
    availibility Jun 26
Serenity
$3,130 Total Monthly Price 2 Beds 2 Baths 1,100 Sq Ft
1 Available unit
Unit
Total Price
Sq Ft
Availability
Unit Details
  • Unit 3211
    price $3,130
    square feet 1,100
    availibility Aug 8
Retreat II
Call for Rent 2 Beds 2 Baths 1,090 Sq Ft
Not Available
Mirage
Call for Rent 2 Beds 2 Baths 1,100 Sq Ft
Not Available
Vista
$3,825 Total Monthly Price 3 Beds 2 Baths 1,350 Sq Ft
2 Available units
Unit
Total Price
Sq Ft
Availability
Unit Details
  • Unit 7202
    price $3,825
    square feet 1,350
    availibility Jun 8
  • Unit 7102
    price $3,825
    square feet 1,350
    availibility Jul 24
Vista II
Call for Rent 3 Beds 2 Baths 1,350 Sq Ft
Not Available
* Price shown is total price based on community-supplied monthly required fees. Excludes user-selected optional fees and variable or usage-based fees and required charges due at or prior to move-in or at move-out.View Fees and Policies for details. Price, availability, fees, and any applicable rent special are subject to change without notice.
* Square footage definitions vary. Displayed square footage is approximate.

Fees and Policies

The fees listed below are community-provided and may exclude utilities or add-ons. All payments are made directly to the property and are non-refundable unless otherwise specified. Use the Cost Calculator to determine costs based on your needs.

  • Utilities & Essentials
    • Technology Fee
      Smart Home Fee Charged per unit.
      Included
  • One-Time Basics
    • Due at Move-In
      • Key & Lock
        Charged per unit.
        $100
  • Dogs
    • Dog Rent
      Charged per pet.
      $70 / mo
    Restrictions:
    None
    Read More Read Less
    Comments
    | Restrictions: None
    Read More Read Less
  • Cats
    • Cat Rent
      Charged per pet.
      $35 / mo
    Restrictions:
    None
    Read More Read Less
    Comments
    Cats
    Read More Read Less
  • Surface Lot
    Free surface parking spaces available.
  • Garage Lot
  • Other
  • Storage Unit
    • Storage Deposit
      Charged per rentable item.
      $0
    • Storage Rent
      Charged per rentable item.
      $40 / mo
  • Technology
    Charged per unit.
    $20

Property Fee Disclaimer: Based on community-supplied data and independent market research. Subject to change without notice. May exclude fees for mandatory or optional services and usage-based utilities.

Details

Utilities Included

  • Trash Removal

Lease Options

  • 12 mo
  • Short term lease

Property Information

  • Built in 2017
  • 248 units/3 stories

Matterport 3D Tours

This single-story clubhouse offers a thoughtfully designed communal space centered around an expansive lounge area. The main gathering room makes an immediate impression with its elevated tray ceiling, crown molding, and a statement chandelier with candle-style lighting that anchors the space. Recessed lighting complements the chandelier, ensuring the room is well-lit throughout. Light-toned hardwood-style flooring runs throughout, contributing to the bright, airy atmosphere. The lounge is furnished with a generous neutral sofa ensemble paired with patterned upholstered accent chairs arranged around a decorative area rug, creating an inviting seating arrangement suited for socializing. A stone-accented fireplace with a wood mantel serves as a focal point along one wall, adding warmth and character. Large indoor plants introduce natural elements, while wall-mounted televisions provide entertainment options. A game area, visible in the background, adds a recreational dimension to the space. The clean white walls and crisp architectural details throughout give the clubhouse a polished, contemporary aesthetic.

Clubhouse
1/9
This single-story clubhouse offers a thoughtfully designed communal space centered around an expansive lounge area. The main gathering room makes an immediate impression with its elevated tray ceiling, crown molding, and a statement chandelier with candle-style lighting that anchors the space. Recessed lighting complements the chandelier, ensuring the room is well-lit throughout. Light-toned hardwood-style flooring runs throughout, contributing to the bright, airy atmosphere.

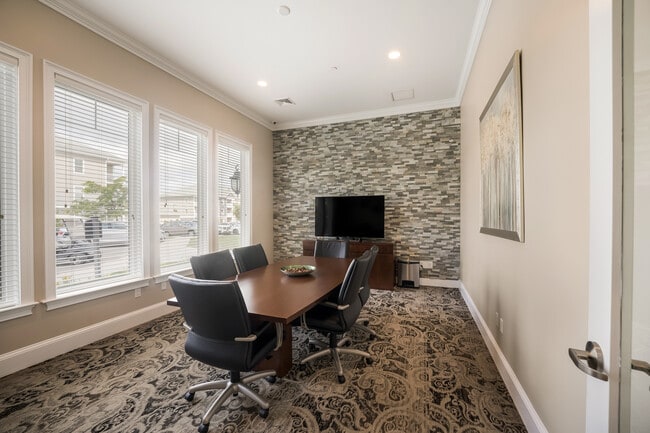
The lounge is furnished with a generous neutral sofa ensemble paired with patterned upholstered accent chairs arranged around a decorative area rug, creating an inviting seating arrangement suited for socializing. A stone-accented fireplace with a wood mantel serves as a focal point along one wall, adding warmth and character. Large indoor plants introduce natural elements, while wall-mounted televisions provide entertainment options. A game area, visible in the background, adds a recreational dimension to the space. The clean white walls and crisp architectural details throughout give the clubhouse a polished, contemporary aesthetic. The fitness room is a thoughtfully designed workout space finished in a clean, modern aesthetic. The walls are painted in a soft gray tone, complemented by a durable rubberized floor that provides both safety and functionality for a variety of exercise activities. A tray ceiling adds architectural interest overhead, while recessed lighting and a ceiling fan ensure the space remains well-lit and comfortable during workouts. Multiple windows fitted with white horizontal blinds line the walls, inviting generous natural light throughout the room. The equipment selection is comprehensive, including cardio machines such as ellipticals, a stationary bike, a stair climber, and treadmills positioned along the perimeter. At the center of the room stands a full power rack with an attached weight storage system, offering a dedicated station for strength training. Weight plates are neatly organized on the rack, reflecting a well-maintained environment. An attached monitor on the rack provides interactive workout capabilities. The overall ambiance is clean, functional, and professional, making this fitness room suitable for a wide range of exercise routines from cardiovascular training to strength conditioning. This multipurpose room is thoughtfully designed to accommodate a variety of social and recreational activities in a single, well-appointed space. The room's interior showcases a warm neutral color palette complemented by a striking reclaimed wood accent wall that adds rustic character and texture to the overall aesthetic.

At the heart of the room sits a large, rustic farmhouse-style gathering table with a weathered wood finish, surrounded by sleek black leather chairs — ideal for group dining, meetings, or casual get-togethers. A patterned area rug anchors the seating area and adds a refined layer of visual interest underfoot.

Natural light pours in through a bank of large windows dressed with horizontal blinds, creating a bright and welcoming atmosphere. A modern black ceiling fan with a matte finish keeps the space comfortable and well-ventilated.

Entertainment options abound: a classic Pac-Man arcade cabinet is tucked into one corner, bringing a nostalgic gaming element to the room, while a full-length shuffleboard table along the opposite wall invites friendly competition. Crown molding and recessed lighting lend a polished, finished look to the ceiling, ensuring the space feels both functional and refined. This multipurpose room is well-suited for community gatherings, events, and recreational use. The Brighter 360 clubhouse is a thoughtfully designed single-story community space that seamlessly blends indoor comfort with outdoor leisure. The centerpiece of the exterior amenities is a generously sized resort-style swimming pool, its crystal-clear turquoise water surrounded by a broad sundeck lined with lounge chairs — ideal for relaxing under open skies. The pool area is framed by lush landscaping, decorative fencing, and views of the surrounding residential buildings.

Inside, the clubhouse interior exudes a refined yet welcoming ambiance. The main lounge area features soaring vaulted ceilings with recessed lighting and a statement chandelier, anchored by a floor-to-ceiling stone fireplace that serves as a dramatic focal point. Soft teal accent walls contrast elegantly with neutral tones throughout, while large windows flood the space with natural light and offer views of the pool and greenery beyond.

A dedicated dining area features a rich wood round table surrounded by upholstered white chairs, set atop a decorative patterned carpet. A charming interior window connects adjacent spaces, enhancing openness. Wall-mounted planters with cascading succulents and greenery add a fresh, organic touch. The overall aesthetic is polished and inviting, designed to foster community and comfort. This single-story community clubhouse at Brighter 360 offers a thoughtfully designed gathering space that seamlessly blends indoor comfort with outdoor amenities. The interior lounge area is generously proportioned, featuring soaring vaulted ceilings with recessed lighting and a striking chandelier that anchors the space. A floor-to-ceiling stone fireplace serves as a focal point, flanked by comfortable seating arrangements set against teal accent walls that add a warm, inviting contrast to the neutral palette throughout.

Multiple dining areas provide flexible seating options, each furnished with elegant round wood tables and upholstered white chairs with nailhead trim, set atop richly patterned carpeting. Interior windows and pass-throughs connect the various zones, enhancing the open, airy feel of the space. A charming decorative touch is found in a cluster of wall-mounted white planters displaying lush trailing succulents and greenery, adding a natural, organic element to the interior walls.

Natural light flows generously through large windows, some of which frame views of the outdoor pool area. The expansive pool deck features a large, sparkling swimming pool surrounded by ample lounge chairs and patio umbrellas, set against the backdrop of the multi-story residential buildings under open blue skies. This single-story community space at Brighter 360 combines thoughtful design with inviting, light-filled interiors. The covered outdoor porch sets an impressive first impression, featuring stacked stone accent walls, wood-paneled ceilings, a ceiling fan, and light hardwood flooring. Wicker seating with navy cushions and decorative area rugs create a welcoming atmosphere, while open sightlines extend to the surrounding neighborhood.

Inside, the open-plan lounge and dining area is defined by vaulted ceilings, recessed lighting, and large windows that draw in abundant natural light. A dramatic stacked stone fireplace serves as a focal point in the lounge, flanked by neutral-toned seating arrangements and accented by teal walls. A statement chandelier adds a refined touch overhead.

The dining area features a round wood table with upholstered white chairs, set atop a patterned area carpet. Distinctive wall-mounted planters display cascading succulents and greenery, adding a lively organic element to the space. Interior windows connect zones visually, enhancing the sense of openness throughout.


Select windows frame direct views of an outdoor swimming pool surrounded by mature trees, reinforcing the connection between indoor comfort and outdoor amenity. This single-story residence at Horizon offers a thoughtfully designed open-concept floor plan that integrates the kitchen, dining, and living spaces into one cohesive environment. The kitchen is outfitted with dark espresso cabinetry, granite countertops, a stainless steel refrigerator, and a peninsula with seating — ideal for casual dining or entertaining. Pendant lighting above the peninsula adds a stylish focal point, while crown molding throughout lends a polished, refined character to the space.

The dining area transitions naturally into the living room, which features wood-style flooring, a ceiling fan, and large windows dressed with white blinds that allow ample natural light to filter in. The living area provides generous room for comfortable furniture arrangements, anchored by a deep blue area rug that adds a rich contrast to the neutral color palette of the walls and furnishings. Crown molding continues throughout, maintaining visual consistency across the open layout. Overall, the residence presents a clean, modern aesthetic with warm, welcoming touches suited for everyday living. The Haven 2-bedroom, 2-bathroom residence is a well-appointed single-floor home designed for comfortable, modern living. The open-concept layout connects the kitchen and living area seamlessly, creating a spacious and inviting atmosphere filled with natural light.

The kitchen is a standout feature, showcasing rich dark espresso cabinetry that extends to the ceiling, providing generous storage space. Granite countertops with subtle veining add an elegant touch, while a large kitchen island with a breakfast bar serves as both a functional workspace and a casual dining spot. Pendant lighting suspended from the ceiling illuminates the island, complementing the track lighting above the main kitchen area. Stainless steel appliances and a deep undermount sink complete the space.

The living area flows naturally from the kitchen, featuring plush carpeting, a ceiling fan, and a decorative arched entryway that adds architectural character. Crown molding runs throughout the main living spaces, lending a refined, polished aesthetic to the home.

The neutral, warm color palette on the walls pairs harmoniously with the dark cabinetry and light granite surfaces, creating a balanced and welcoming ambiance throughout. The overall design reflects a combination of practicality and style, making this residence a comfortable and attractive place to call home. This single-story retreat offers a thoughtfully designed layout that balances functionality with modern aesthetics. The kitchen serves as a central highlight, featuring a peninsula with granite countertops, a stainless steel sink, and rich dark cabinetry that extends to the ceiling for ample storage. Two pendant lights hang above the peninsula, providing focused task lighting while adding a contemporary decorative touch. The kitchen flows seamlessly into the living area, which is framed by elegant crown molding and neutral-toned walls that create a bright, welcoming atmosphere. Arched doorways add an architectural detail that lends a refined character to the space. Light wood-style flooring runs throughout, complementing the overall neutral color palette. The bathroom, visible through a hallway, is clean and functional. The open-concept design between the kitchen and living areas enhances the sense of spaciousness, making the layout feel larger than its footprint. The combination of granite surfaces, dark cabinetry, and soft wall tones gives this retreat a polished, move-in-ready appeal suitable for comfortable everyday living.
Property Site Map

Select a unit to view pricing & availability

Any
1
2
3
Any
1+
2+
Move-In Date
Viewing Floor:
1 (2 units)
2 (5 units)
3 (1 unit)
Matterport 3D Tour Matterport 3D Tour
Matterport 3D Tour

About The Oasis at Plainville

Contact the leasing office for more information

The Oasis at Plainville is an apartment community located in Norfolk County and the 02762 ZIP Code. This area is served by the Plainville School District attendance zone.

Unique Features

  • 1, 2, & 3 Bedrooms
  • 24/7 Aerobics Room
  • 24/7 Fitness Center
  • Beach Entry Pool
  • Coffee Bar
  • Energy Star Appliances
  • Faux Wood Floors
  • Fitness on Demand
  • FULL SIZE WASHER/DRYER
  • GAME ROOM
  • Garage/Storage Available
  • Grilling Stations
  • iMac Stations
  • Modern Floor Plans
  • On-Site 24/7 Maintenance
  • PAW PARK
  • Pet Friendly
  • SMART HOME READY
  • Smart Home Technology Features
  • Soft Close Drawers
  • Spacious Closets
  • SUPERIOR CUSTOMER SERVICE
  • USB Charging Stations

Contact

View Property Website
Language: English
Open 8:30am - 5pm Today
  • Monday - Friday, 8:30am - 5pm
  • Saturday, 10am - 5pm
  • Sunday, Closed
Property Management Company Logo

Community Amenities

Pool

Fitness Center

Concierge

Playground

Clubhouse

Controlled Access

Recycling

Business Center

Property Services

  • Package Service
  • Wi-Fi
  • Controlled Access
  • Maintenance on site
  • Property Manager on Site
  • Concierge
  • Video Patrol
  • 24 Hour Access
  • Recycling
  • Renters Insurance Program
  • Planned Social Activities
  • Pet Play Area
  • Key Fob Entry

Shared Community

  • Business Center
  • Clubhouse
  • Lounge
  • Multi Use Room
  • Breakfast/Coffee Concierge
  • Storage Space
  • Conference Rooms
  • Walk-Up

Fitness & Recreation

  • Fitness Center
  • Pool
  • Playground
  • Gameroom
  • Media Center/Movie Theatre

Outdoor Features

  • Sundeck
  • Grill
  • Picnic Area

Student Features

  • Private Bathroom

Apartment Features

Washer/Dryer

Air Conditioning

Dishwasher

High Speed Internet Access

Hardwood Floors

Walk-In Closets

Island Kitchen

Granite Countertops

Indoor Features

  • High Speed Internet Access
  • Wi-Fi
  • Washer/Dryer
  • Air Conditioning
  • Heating
  • Ceiling Fans
  • Smoke Free
  • Cable Ready
  • Trash Compactor
  • Storage Space
  • Tub/Shower
  • Handrails
  • Intercom
  • Sprinkler System
  • Wheelchair Accessible (Rooms)

Kitchen Features & Appliances

  • Dishwasher
  • Disposal
  • Ice Maker
  • Granite Countertops
  • Stainless Steel Appliances
  • Pantry
  • Island Kitchen
  • Kitchen
  • Microwave
  • Oven
  • Range
  • Refrigerator
  • Freezer

Model Details

  • Hardwood Floors
  • Carpet
  • Vinyl Flooring
  • Office
  • Recreation Room
  • Crown Molding
  • Views
  • Walk-In Closets
  • Linen Closet
  • Balcony
  • Patio
  • Porch
  • Deck
  • Yard
Location
85 Washington St, Plainville,
MA 02762
Get Directions
Schools Restaurants Groceries Coffee Banks Shops Fitness
| Edit
Edit Commute

Destination is required

Under 30 minutes

Commute Time is calculated at rush hour.
Neighborhood

495-South is a large area surrounding Interstate 495 about 20 miles south of Boston. This suburban town features peaceful neighborhoods nestled in forested areas paired with commercial developments. Renters have the choice of moderately priced to luxury apartments, condos, and single-family homes. An abundance of shopping and dining choices are scattered along the town’s major thoroughfares. Ponds, creeks, and large natural areas like Franklin State Forest and DelCarte Conservation Area provide relaxing outdoor activities. Residents have access to big-city amenities by driving a bit north into Boston, and the eclectic downtown districts of Worcester and Framingham are situated outside of the western and eastern corners of town.

Learn more about living in 495-South 
Average Prices by Area

Compare neighborhood and city base rent averages by bedroom.

495-South Plainville, MA
Studio $1,626 $1,897
1 Bedroom $2,311 $2,180
2 Bedrooms $2,717 $2,599
3 Bedrooms $3,399 $2,993
Amenities
  • Package Service
  • Wi-Fi
  • Controlled Access
  • Maintenance on site
  • Property Manager on Site
  • Concierge
  • Video Patrol
  • 24 Hour Access
  • Recycling
  • Renters Insurance Program
  • Planned Social Activities
  • Pet Play Area
  • Key Fob Entry
  • Business Center
  • Clubhouse
  • Lounge
  • Multi Use Room
  • Breakfast/Coffee Concierge
  • Storage Space
  • Conference Rooms
  • Walk-Up
  • Sundeck
  • Grill
  • Picnic Area
  • Fitness Center
  • Pool
  • Playground
  • Gameroom
  • Media Center/Movie Theatre
  • Private Bathroom
  • 1, 2, & 3 Bedrooms
  • 24/7 Aerobics Room
  • 24/7 Fitness Center
  • Beach Entry Pool
  • Coffee Bar
  • Energy Star Appliances
  • Faux Wood Floors
  • Fitness on Demand
  • FULL SIZE WASHER/DRYER
  • GAME ROOM
  • Garage/Storage Available
  • Grilling Stations
  • iMac Stations
  • Modern Floor Plans
  • On-Site 24/7 Maintenance
  • PAW PARK
  • Pet Friendly
  • SMART HOME READY
  • Smart Home Technology Features
  • Soft Close Drawers
  • Spacious Closets
  • SUPERIOR CUSTOMER SERVICE
  • USB Charging Stations
  • High Speed Internet Access
  • Wi-Fi
  • Washer/Dryer
  • Air Conditioning
  • Heating
  • Ceiling Fans
  • Smoke Free
  • Cable Ready
  • Trash Compactor
  • Storage Space
  • Tub/Shower
  • Handrails
  • Intercom
  • Sprinkler System
  • Wheelchair Accessible (Rooms)
  • Dishwasher
  • Disposal
  • Ice Maker
  • Granite Countertops
  • Stainless Steel Appliances
  • Pantry
  • Island Kitchen
  • Kitchen
  • Microwave
  • Oven
  • Range
  • Refrigerator
  • Freezer
  • Hardwood Floors
  • Carpet
  • Vinyl Flooring
  • Office
  • Recreation Room
  • Crown Molding
  • Views
  • Walk-In Closets
  • Linen Closet
  • Balcony
  • Patio
  • Porch
  • Deck
  • Yard
Expenses
Recurring
Cat Rent $35
Dog Rent $70
Utilities Included
Trash Removal Included
Office Hours
Monday 8:30am - 5pm
Tuesday 8:30am - 5pm
Wednesday 8:30am - 5pm
Thursday 8:30am - 5pm
Friday 8:30am - 5pm
Saturday 10am - 5pm
Sunday Closed
774-220-0908
Education
Colleges & Universities Distance
Wheaton College, Norton
Drive: 18 min 10.9 mi
C.C. of Rhode Island, Flanagan
Drive: 27 min 13.3 mi
Stonehill College
Drive: 31 min 15.4 mi
Bryant University
Drive: 25 min 16.8 mi
The Oasis at Plainville is within 18 minutes or 10.9 miles from Wheaton College, Norton. It is also near C.C. of Rhode Island, Flanagan and Stonehill College.
Schools
  • Public Schools
  • Private Schools
Beatrice High Wood Elementary
Public Elementary School
Grades K-5
317 Students
Attendance Zone
Anna Ware Jackson Elementary School
Public Elementary School
Grades PK-5
318 Students
Attendance Zone
King Philip Middle School
Public Middle School
Grades 6-8
671 Students
Attendance Zone
King Philip Regional High School
Public High School
Grades 9-12
1,100 Students
Attendance Zone
Hill Crest Academy
Private Elementary, Middle & High School
Grades K-12
Nearby
Discovery Daycare Center
Private Elementary School
Grades PK-5
99 Students
Nearby
School data provided by The GreatSchools Rating helps parents compare schools within a state based on a variety of school quality indicators and provides a helpful picture of how effectively each school serves all of its students. Ratings are on a scale of 1 (below average) to 10 (above average) and can include test scores, college readiness, academic progress, advanced courses, equity, discipline and attendance data. We also advise parents to visit schools, consider other information on school performance and programs, and consider family needs as part of the school selection process.

View GreatSchools Rating Methodology


Data provided by GreatSchools.org © 2026. All rights reserved.
Transportation

The Oasis at Plainville is near Rhode Island Tf Green International, located 23.9 miles or 42 minutes away, and General Edward Lawrence Logan International, located 36.2 miles or 53 minutes away.

Commuter Rail Distance
Mansfield
Drive: 14 min 6.2 mi
Attleboro
Drive: 14 min 6.7 mi
Foxboro (Special Events Only)
Drive: 12 min 7.3 mi
Norfolk
Drive: 16 min 9.1 mi
Franklin
Drive: 14 min 9.3 mi
Airports Distance
Airports Distance
Rhode Island Tf Green International
Drive: 42 min 23.9 mi
General Edward Lawrence Logan International
Drive: 53 min 36.2 mi
Getting Around
Somewhat Walkable
Walkability
30 / 100
Minimal Public Transit
Transit
0 / 100
Exceptionally Drivable
Drivability
100 / 100
Somewhat Bikeable
Bikeability
20 / 100

Scores provided by

What do Walkability, Transit, Drivability, and Bikeability mean? Walkability measures the walking distance to day-to-day needs. Transit measures access to public transportation. Drivability measures congestion, parking availability, and access to major roads. Bikeability measures the suitability for cycling. How It Works
-
Soundscore™
- / 100

Traffic

-

Airport

-

Businesses

-

Scores provided by

HowLoud What is a Sound Score Rating? A Sound Score Rating aggregates noise caused by vehicle traffic, airplane traffic and local sources. How It Works
Points of Interest

Time and distance from The Oasis at Plainville.

Shopping Centers Distance
Washington Square
Walk: 10 min 0.5 mi
Stoneridge Commons
Drive: 4 min 1.3 mi
The Oasis at Plainville has 2 shopping centers within 1.3 miles, which is about a 4-minute drive. The miles and minutes will be for the farthest away property.
Parks and Recreation Distance
North Attleboro National Fish Hatchery
Drive: 8 min 3.5 mi
F. Gilbert Hills State Forest
Drive: 14 min 6.9 mi
Capron Park Zoo
Drive: 14 min 7.0 mi
Mass Audubon's Stony Brook Wildlife Sanctuary
Drive: 14 min 8.2 mi
Mass Audubon's Oak Knoll Wildlife Sanctuary
Drive: 18 min 9.2 mi
The Oasis at Plainville has 5 parks within 9.2 miles, including North Attleboro National Fish Hatchery, F. Gilbert Hills State Forest, and Capron Park Zoo.
Hospitals Distance
Hospitals Distance
Arbour - Fuller Hospital
Drive: 12 min 6.7 mi
Sturdy Memorial Hospital
Drive: 13 min 6.7 mi
Landmark Medical Center
Drive: 23 min 15.1 mi
The Oasis at Plainville has 3 hospitals within 15.1 miles, the nearest is Arbour - Fuller Hospital which is 6.7 miles away and a 12 minute drive.
Military Bases Distance
US Military Reservation
Drive: 41 min 22.6 mi
Hanscom Air Force Base
Drive: 56 min 36.8 mi
Rhode Island National Gaurd
Drive: 56 min 41.5 mi
The Oasis at Plainville has 3 military bases within 41.5 miles, the nearest is US Military Reservation which is 22.6 miles away and a 41 minute drive.


Reviews for The Oasis at Plainville

5.0
Renter Rating
5 Stars
9
4 Stars
0
3 Stars
0
2 Stars
0
1 Star
0
Share details of your own experience with this property
Renter Reviews 9 Reviews
 
  • Most Recent
  • Most Helpful
  • Rating Low-High
  • Rating High-Low
Submitted by a verified resident of the apartment community. Participating residents may receive reward points in exchange for posting a review during their lease term, regardless of the nature of the review. Delete

Property Manager Responded:

Property Manager Responded

Show full review Show less
Was this helpful? Vote review helpful Thanks for your feedback!
Flag Review
  1. ...
  2. ...

The Oasis at Plainville Photos

  • "Horizon" Kitchen

  • Clubhouse

  • 7,000 sq.ft. Clubhouse

  • Main Entrance

  • Leasing Office

  • Leasing Clubhouse

  • Leasing Clubhouse Kitchen

  • Leasing Clubhouse

  • Leasing Clubhouse Lounge Area

Models

  • 1 Bedroom

  • Horizon

  • 1 Bedroom

  • Haven II

  • Haven

  • 2 Bedrooms

Nearby Apartments

Within 50 Miles of The Oasis at Plainville

  • Willowbrook

    825 Pontiac Ave

    Cranston, RI 02910

    $1,725 - $2,225

    1-2 Br 18.2 mi

  • Woodridge Manor

    430 Meshanticut Valley Pky

    Cranston, RI 02920

    $1,800

    1-2 Br 18.8 mi

  • Bayside Country Club

    60 Sandy Ln

    Warwick, RI 02889

    $1,895 - $1,905

    1-2 Br 21.3 mi

  • Villa Del Rio

    303 Greenwich Ave

    Warwick, RI 02886

    $1,865 - $2,670

    1-2 Br 21.6 mi

  • Cowesett Hills

    3595 Post Rd

    Warwick, RI 02886

    $1,975 - $2,750

    1-2 Br 23.2 mi

  • Pilgrim Park

    135 Pilgrim Ave

    Coventry, RI 02816

    $1,890 - $1,965

    1-2 Br 25.3 mi

Frequently Asked Questions
Does The Oasis at Plainville have in-unit laundry?

The Oasis at Plainville has units with in‑unit washers and dryers, making laundry day simple for residents.

What utilities are included in rent at The Oasis at Plainville?

The Oasis at Plainville includes trash removal in rent. Residents are responsible for any other utilities not listed.

Is parking available at The Oasis at Plainville?

Parking is available at The Oasis at Plainville. Fees may apply depending on the type of parking offered. Contact this property for details.

Which floor plans are available, and what are the price ranges?

The Oasis at Plainville has one to three-bedrooms with rent ranges from $2,500/mo. to $3,825/mo.

Is The Oasis at Plainville pet-friendly?

Yes, The Oasis at Plainville welcomes pets. Breed restrictions, weight limits, and additional fees may apply. View this property's pet policy.

How much income do I need to rent at The Oasis at Plainville?

A good rule of thumb is to spend no more than 30% of your gross income on rent. Based on the lowest available rent of $2,500 for a one-bedroom, you would need to earn about $100,000 per year to qualify. Want to double-check your budget? Calculate how much rent you can afford with our Rent Affordability Calculator.

Does The Oasis at Plainville have move-in specials?

The Oasis at Plainville is offering Specials for eligible applicants, with rental rates starting at $2,500.

Does The Oasis at Plainville offer Matterport 3D tours?

Yes! The Oasis at Plainville offers 9 Matterport 3D Tours. Explore different floor plans and see unit level details, all without leaving home.
Back To Top
Send a Message
Contact Property
enter move in date in the format: 2 digit month / 2 digit day / 4 digit year

I would like to...

Send Message

Submitting Request

Send a Message
Contact Property

Thank you! Your email has been sent.

Error

Report an Issue Print Get Directions
Try These Popular Nearby Searches

Cities

  • Wrentham Rentals
  • North Attleboro Rentals
  • Attleboro Rentals
  • Mansfield Rentals
  • Foxborough Rentals

Search by Bedrooms

  • Studio Apartments in Plainville
  • 1 Bedroom Apartments in Plainville
  • 2 Bedroom Apartments in Plainville
  • 3 Bedroom Apartments in Plainville

Other Rental Types

  • Plainville Houses for Rent
  • Plainville Condos for Rent
  • Plainville Townhomes for Rent
  • 02762 Houses for Rent
  • 02762 Condos for Rent
  • 02762 Townhomes for Rent

Stay on Budget

  • Plainville Apartments Under $2,000

Filter by Popular Amenities

  • Pet Friendly Apartments in Plainville
  • Apartments with Washer & Dryer in Plainville
  • Wheelchair Accessible Apartments in Plainville
  • Apartments with EV Charging in Plainville
  • Apartments with Balcony in Plainville
  • Apartments with Air Conditioning in Plainville
  • Plainville Apartments with Virtual Tours

Find Specialty Housing

  • Plainville Low Income Housing
  • Short Term Rentals in Plainville
  • Luxury Apartments in Plainville
  • Corporate Housing in Plainville
  • Move-In Specials in Plainville
  • New Apartments in Plainville
  • About Us
  • Advertise
  • Legal Notices
  • Privacy Notice
  • Avoid Scams
  • Accessibility
  • Calculate Rent Affordability
  • Renterverse
  • Sitemap
Property Logo
apartments.com
© 2026 CoStar Group, Inc. Equal Housing Opportunity

Equal Housing Opportunity

© 2026 CoStar Group, Inc.

Equal Housing Opportunity

Ready to Apply?

Good News! This rental is accepting applications through Apartments.com. Act now and your $ purchase will include 9 additional FREE application submissions to participating properties.

Or if you already have an account


Required

Required

Valid Email Required

You must acknowledge the disclaimer to continue
Next
Continue

Take me to this property's website
Send Message
Interested in this property? Send message today.
Rate & Review The Oasis at Plainville
Please select a rating
50 character minimum
By clicking submit, I agree to the Apartments.com Terms of Service and the Ratings & Reviews Terms of Use.

What Are Walk Score®, Transit Score®, and Bike Score® Ratings?

Walk Score® measures the walkability of any address. Transit Score® measures access to public transit. Bike Score® measures the bikeability of any address.

Learn How It Works

What is a Sound Score Rating?

A Sound Score Rating aggregates noise caused by vehicle traffic, airplane traffic and local sources.

Learn How It Works

Share This Listing
Listing Image

85 Washington St

Plainville, MA 02762

Email

Link Copied

(774) 220-0908
Get Directions
Schools Restaurants Groceries Coffee Banks Shops Fitness
Select a unit to view pricing and availability
Floor
1 (2 units)
2 (5 units)
3 (1 unit)
Any
1
2
3
Any
1+
2+
Move-In Date
Matterport 3D Tour Matterport 3D Tour
Matterport 3D Tour