

-
Monthly Rent
$910 - $1,375
-
Bedrooms
1 - 3 bd
-
Bathrooms
1 - 2 ba
-
Square Feet
890 - 1,280 sq ft
The Oakley at Spring Creek Apartments is nestled in a convenient location just minutes from downtown Tuscumbia, giving you the perfect mix of small-town charm and accessibility. Whether you're commuting to Northwest Shoals Community College, heading to local shops, or exploring nearby dining options, you'll always be close to the action. Visit today!
Highlights
- Furnished Units Available
- Porch
- Pool
- Walk-In Closets
- Island Kitchen
- Sundeck
- Property Manager on Site
- Hardwood Floors
- Patio
Pricing & Floor Plans
-
Unit 2305price $910square feet 890availibility Now
-
Unit 2303price $910square feet 890availibility Now
-
Unit 2105price $910square feet 890availibility Oct 2
-
Unit 2305price $910square feet 890availibility Now
-
Unit 2303price $910square feet 890availibility Now
-
Unit 2105price $910square feet 890availibility Oct 2
Fees and Policies
The fees listed below are community-provided and may exclude utilities or add-ons. All payments are made directly to the property and are non-refundable unless otherwise specified. Use the Cost Calculator to determine costs based on your needs.
-
Utilities & Essentials
-
Short Term Lease Fee (6-9 Months)Short Term Fee Charged per unit.$100 / mo
-
Liability WaiverLiability Waiver Charged per unit.$12 / mo
-
Pest ControlPest Control Income Charged per unit.$8 / mo
-
-
One-Time Basics
-
Due at Application
-
Administrative FeeAdministrative Fee Charged per unit.$150
-
Application FeeApplication Fee Charged per applicant.$50
-
-
Due at Application
-
Dogs
-
Dog FeeMax of 2. Charged per pet.$300
Restrictions:Restricted breeds: Pit Bulls and Staffordshire Terriers Doberman Pinschers Chow Chows Rottweilers Presa Canarios German Shepherds Other restrictions may apply. We reserve the right to restrict any breed of dog we deem aggressive or harmful at any time.Read More Read LessComments -
-
Cats
-
Cat FeeMax of 2. Charged per pet.$300
Restrictions:Comments -
-
One Time Pet Fee (2nd Pet)Charged per unit.$200 / mo
-
Storage Unit (Based on Availability)Charged per unit.$50 / mo
-
One Time Pet Fee (1st Pet)Charged per unit.$300 / mo
-
Washer/Dryer Rental FeeCharged per unit.$50 / mo
-
Security Deposit (Based on Approval)Security Deposit Charged per unit.$250
-
Late FeeLate Fee Charged per unit.10% of base rent
Property Fee Disclaimer: Based on community-supplied data and independent market research. Subject to change without notice. May exclude fees for mandatory or optional services and usage-based utilities.
Details
Lease Options
-
7 - 15 Month Leases
-
Short term lease
Property Information
-
Built in 2016
-
120 units/1 story
-
Furnished Units Available
About The Oakley at Spring Creek
The Oakley at Spring Creek Apartments is nestled in a convenient location just minutes from downtown Tuscumbia, giving you the perfect mix of small-town charm and accessibility. Whether you're commuting to Northwest Shoals Community College, heading to local shops, or exploring nearby dining options, you'll always be close to the action. Visit today!
The Oakley at Spring Creek is an apartment community located in Colbert County and the 35674 ZIP Code. This area is served by the Tuscumbia City School District attendance zone.
Unique Features
- 24-Hr Emergency Maintenance
- Ceramic Tile Flooring*
- Gazebo with Seating
- Island Kitchens*
- Laundry Room with W/D Connections
- Leash-Free Pet Park - COMING SOON
- Online Customer Service with Rent Pay Options
- Patio Storage Closet
- Private Front Porch
- Private Patio
- Professionally Managed by Arlington Properties
- Stainless-Steel Appliances
- Swimming Pool with Sundeck
- Walk-In Closets with Shelving
- Wood-Designed Flooring
Community Amenities
Pool
Laundry Facilities
Furnished Units Available
Property Manager on Site
- Laundry Facilities
- Maintenance on site
- Property Manager on Site
- Furnished Units Available
- Wheelchair Accessible
- Storage Space
- Pool
- Sundeck
Apartment Features
Air Conditioning
Dishwasher
Washer/Dryer Hookup
Hardwood Floors
Walk-In Closets
Island Kitchen
Refrigerator
Ice Maker
Indoor Features
- Washer/Dryer Hookup
- Air Conditioning
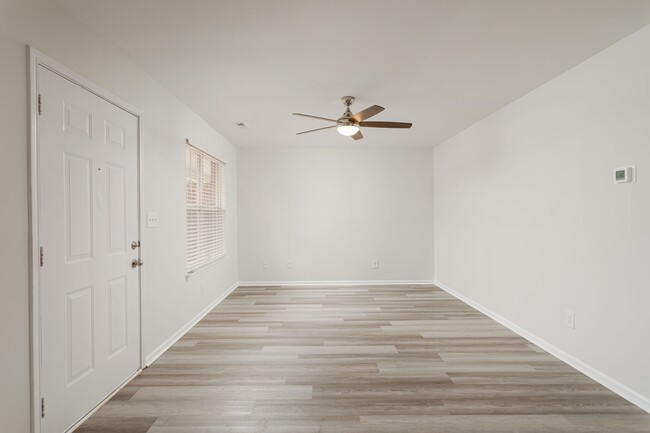
- Ceiling Fans
- Smoke Free
- Storage Space
- Sprinkler System
- Wheelchair Accessible (Rooms)
Kitchen Features & Appliances
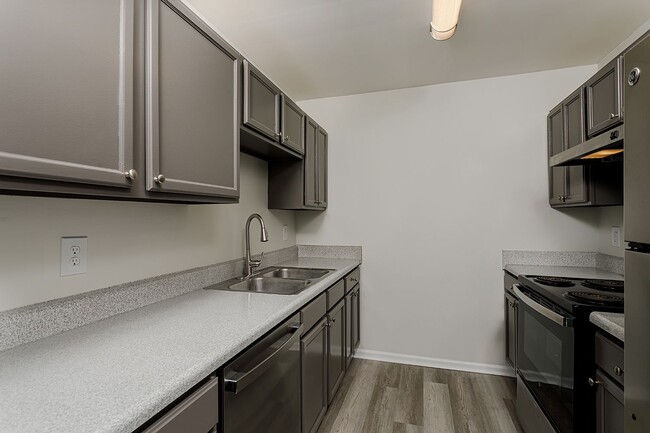
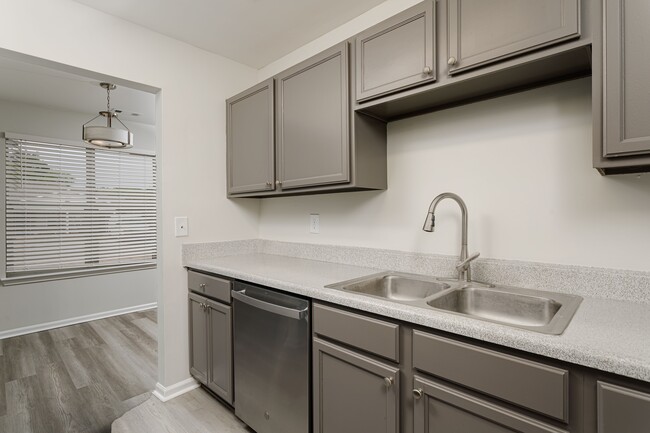
- Dishwasher
- Ice Maker
- Stainless Steel Appliances
- Pantry
- Island Kitchen
- Kitchen
- Oven
- Range
- Refrigerator
- Freezer
Model Details
- Hardwood Floors
- Tile Floors
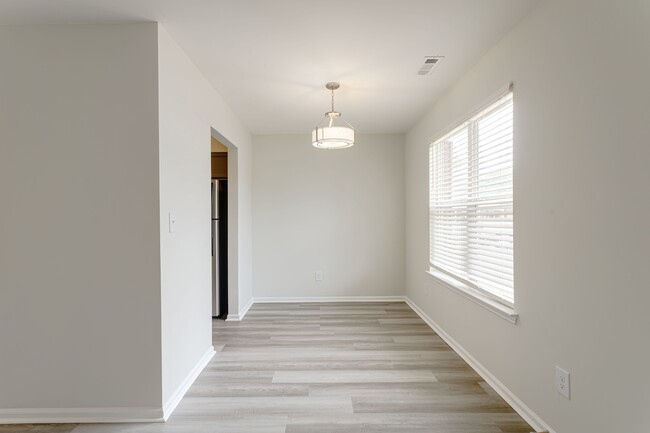
- Vinyl Flooring
- Dining Room
- Family Room
- Walk-In Closets
- Patio
- Porch
Tuscumbia, Alabama carries a quiet confidence that comes from being one of the oldest cities in the state, with roots stretching back to the early 1800s. As the county seat of Colbert County, it anchors the Shoals region alongside its sister cities of Florence, Sheffield, and Muscle Shoals, giving residents access to a broad network of employment, education, and culture within a short drive. The Tennessee Valley and its rich industrial and musical heritage shape much of the area's identity, and Tuscumbia holds a particularly storied place in American history as the birthplace of Helen Keller. Each summer, the city hosts the Helen Keller Festival, drawing visitors from across the country to celebrate her remarkable life and legacy. Neighborhoods range from tree-lined streets with craftsman bungalows and historic homes to quieter residential pockets that offer a slower, more settled pace.
Learn more about living in Tuscumbia- Laundry Facilities
- Maintenance on site
- Property Manager on Site
- Furnished Units Available
- Wheelchair Accessible
- Storage Space
- Sundeck
- Pool
- 24-Hr Emergency Maintenance
- Ceramic Tile Flooring*
- Gazebo with Seating
- Island Kitchens*
- Laundry Room with W/D Connections
- Leash-Free Pet Park - COMING SOON
- Online Customer Service with Rent Pay Options
- Patio Storage Closet
- Private Front Porch
- Private Patio
- Professionally Managed by Arlington Properties
- Stainless-Steel Appliances
- Swimming Pool with Sundeck
- Walk-In Closets with Shelving
- Wood-Designed Flooring
- Washer/Dryer Hookup
- Air Conditioning
- Ceiling Fans
- Smoke Free
- Storage Space
- Sprinkler System
- Wheelchair Accessible (Rooms)
- Dishwasher
- Ice Maker
- Stainless Steel Appliances
- Pantry
- Island Kitchen
- Kitchen
- Oven
- Range
- Refrigerator
- Freezer
- Hardwood Floors
- Tile Floors
- Vinyl Flooring
- Dining Room
- Family Room
- Walk-In Closets
- Patio
- Porch
| Monday | 9am - 4pm |
|---|---|
| Tuesday | 9am - 4pm |
| Wednesday | 9am - 4pm |
| Thursday | 9am - 4pm |
| Friday | 9am - 4pm |
| Saturday | Closed |
| Sunday | Closed |
| Colleges & Universities | Distance | ||
|---|---|---|---|
| Colleges & Universities | Distance | ||
| Drive: | 16 min | 7.9 mi |


 The GreatSchools Rating helps parents compare schools within a state based on a variety of school quality indicators and provides a helpful picture of how effectively each school serves all of its students. Ratings are on a scale of 1 (below average) to 10 (above average) and can include test scores, college readiness, academic progress, advanced courses, equity, discipline and attendance data. We also advise parents to visit schools, consider other information on school performance and programs, and consider family needs as part of the school selection process.
View GreatSchools Rating Methodology
Data provided by GreatSchools.org © 2026. All rights reserved.
Scores provided by
 What do Walkability, Transit, Drivability, and Bikeability mean?
Walkability measures the walking distance to day-to-day needs.
Transit measures access to public transportation.
Drivability measures congestion, parking availability, and access to major roads.
Bikeability measures the suitability for cycling.
How It Works
What do Walkability, Transit, Drivability, and Bikeability mean?
Walkability measures the walking distance to day-to-day needs.
Transit measures access to public transportation.
Drivability measures congestion, parking availability, and access to major roads.
Bikeability measures the suitability for cycling.
How It Works
Traffic
BusyAirport
CalmBusinesses
CalmScores provided by
HowLoud What is a Sound Score Rating? A Sound Score Rating aggregates noise caused by vehicle traffic, airplane traffic and local sources. How It WorksThe Oakley at Spring Creek Photos
-
The Oakley at Spring Creek
-
Hollin Ct 1 bedroom
-
Hollin Ct 1 bedroom
-
Hollin Ct 1 bedroom
-
Hollin Ct 1 bedroom
-
Hollin Ct 1 bedroom
-
Hollin Ct 1 bedroom
-
Hollin Ct 1 bedroom
-
Hollin Ct 1 bedroom
Models
-
1 Bedroom
-
1 Bedroom
-
2 Bedrooms
-
3 Bedrooms
Nearby Apartments
Within 50 Miles of The Oakley at Spring Creek
-
The Canopy
1301 Hermitage Dr
Florence, AL 35630
$900 - $1,050
2-3 Br 7.1 mi
-
Magnolia Row
600 Camelot Dr
Athens, AL 35611
$1,000 - $1,250
1-3 Br 42.5 mi
-
The Reserve at Wynwood
220 Donauer Dr SW
Cullman, AL 35055
$945 - $1,120
1-2 Br 60.2 mi
-
Pinegrove
422-A Oak Manor Dr SW
Cullman, AL 35055
$1,082 - $1,279
1-3 Br 62.0 mi
While The Oakley at Spring Creek does not provide in‑unit laundry, on‑site laundry facilities are available for shared resident use.
Utilities are not included in rent. Residents should plan to set up and pay for all services separately.
Contact this property for parking details.
The Oakley at Spring Creek has one to three-bedrooms with rent ranges from $910/mo. to $1,375/mo.
Yes, The Oakley at Spring Creek welcomes pets. Breed restrictions, weight limits, and additional fees may apply. View this property's pet policy.
A good rule of thumb is to spend no more than 30% of your gross income on rent. Based on the lowest available rent of $910 for a one-bedroom, you would need to earn about $36,400 per year to qualify. Want to double-check your budget? Calculate how much rent you can afford with our Rent Affordability Calculator.
The Oakley at Spring Creek is not currently offering any rent specials. Check back soon, as promotions change frequently.
While The Oakley at Spring Creek does not offer Matterport 3D tours, renters can request a tour directly through our online platform.

107 Harrison Dr
Tuscumbia, AL 35674