
-
Monthly Rent
$1,400 - $1,800
-
Bedrooms
2 - 3 bd
-
Bathrooms
2.5 ba
-
Square Feet
1,096 - 1,317 sq ft
Highlights
- Den
- High Ceilings
- Pool
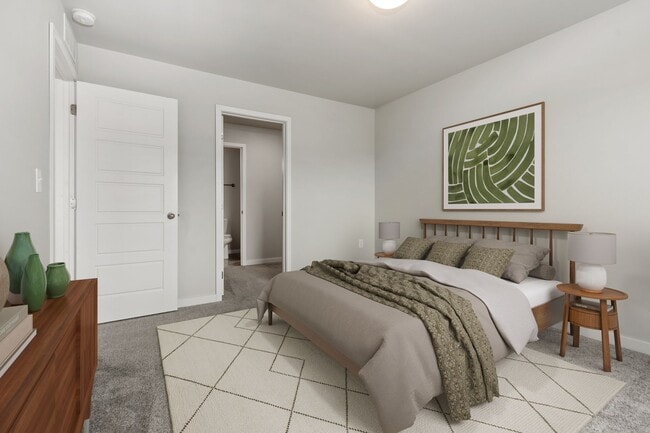
- Walk-In Closets
- Pet Play Area

- Island Kitchen
- Dog Park
- Property Manager on Site
- Patio
Pricing & Floor Plans
-
Unit 2733-02price $1,675square feet 1,173availibility Oct 14
-
Unit 2769-04price $1,675square feet 1,173availibility Nov 10
-
Unit 2781-02price $1,400square feet 1,096availibility Oct 20
-
Unit 2765-01price $1,400square feet 1,096availibility Nov 4
-
Unit 2745-04price $1,400square feet 1,096availibility Nov 6
-
Unit 2705-03price $1,800square feet 1,270availibility Now
-
Unit 2725-09price $1,725square feet 1,270availibility Oct 10
-
Unit 2721-01price $1,800square feet 1,317availibility Oct 12
-
Unit 2733-02price $1,675square feet 1,173availibility Oct 14
-
Unit 2769-04price $1,675square feet 1,173availibility Nov 10
-
Unit 2781-02price $1,400square feet 1,096availibility Oct 20
-
Unit 2765-01price $1,400square feet 1,096availibility Nov 4
-
Unit 2745-04price $1,400square feet 1,096availibility Nov 6
-
Unit 2705-03price $1,800square feet 1,270availibility Now
-
Unit 2725-09price $1,725square feet 1,270availibility Oct 10
-
Unit 2721-01price $1,800square feet 1,317availibility Oct 12
Fees and Policies
The fees listed below are community-provided and may exclude utilities or add-ons. All payments are made directly to the property and are non-refundable unless otherwise specified. Use the Cost Calculator to determine costs based on your needs.
-
One-Time Basics
-
Due at Application
-
Application Fee Per ApplicantCharged per applicant.$80
-
-
Due at Application
-
Dogs
-
Allowed
-
-
Cats
-
Allowed
-
-
Other Pets
CommentsAll other pets require a one-time pet fee + monthly pet fee. Restrictions may apply - contact us for more information.Read More Read Less
Property Fee Disclaimer: Based on community-supplied data and independent market research. Subject to change without notice. May exclude fees for mandatory or optional services and usage-based utilities.
Details
Lease Options
-
6 - 24 Month Leases
-
Short term lease
Property Information
-
Built in 2023
-
110 houses/2 stories
Select a house to view pricing & availability
 Matterport 3D Tour

About The Muse
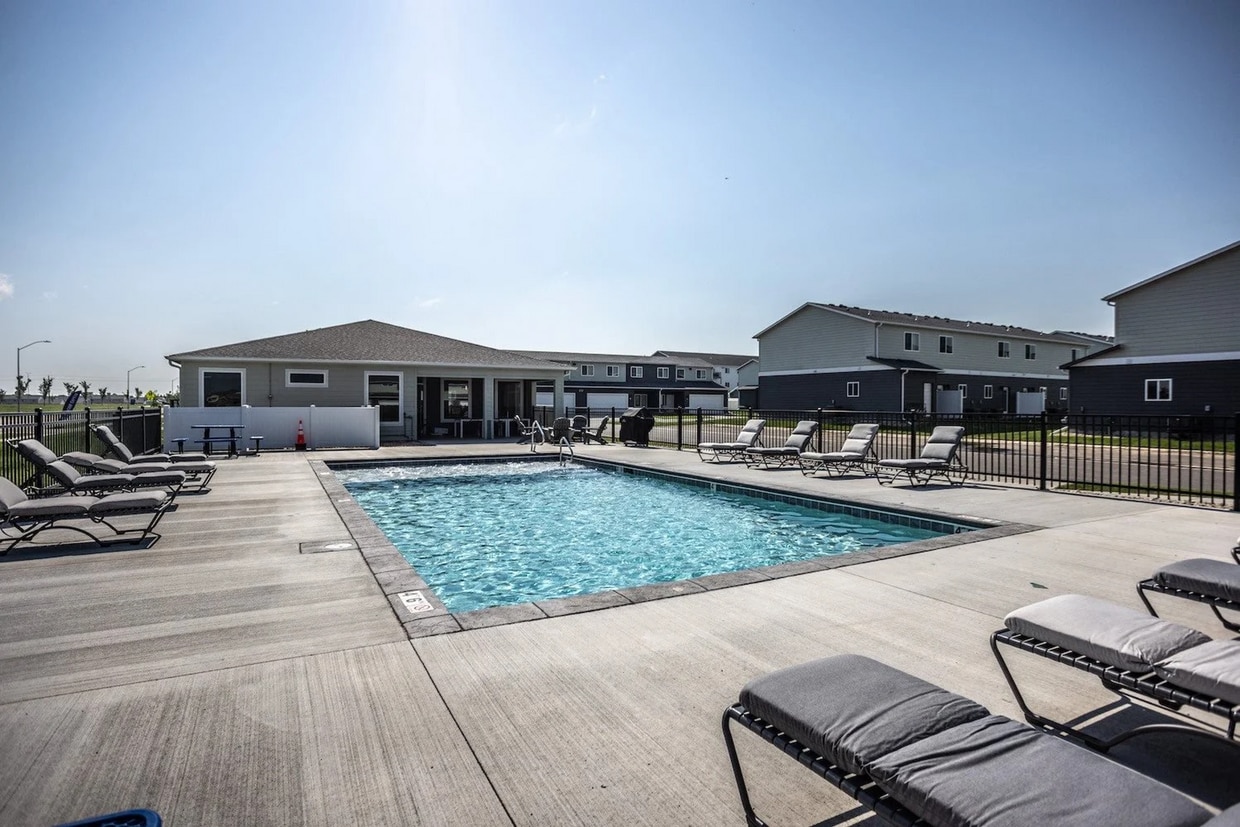
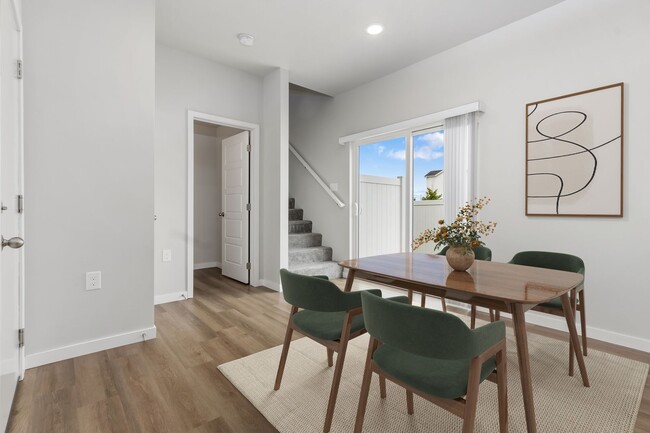
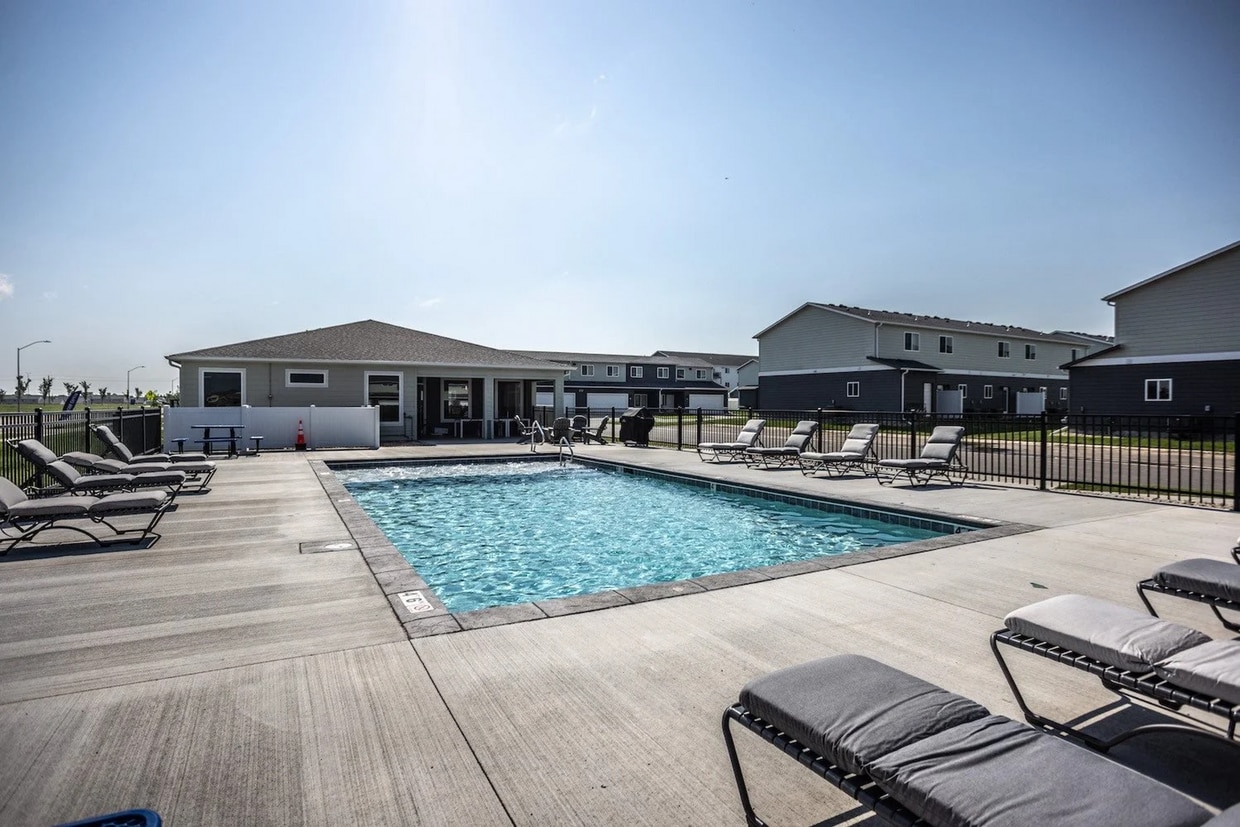
The Muse on Lancaster is a newly built, pet-friendly townhome community on the southwest side of Sioux Falls. We offer bright and spacious 2 and 3-bedroom homes with modern finishes, open floor plans, and options for attached garages and dens for extra space. Enjoy convenient in-unit laundry and amazing community amenities like a pool, fitness center, and community room. Located off 41st St and Ellis Rd, The Muse provides easy access to Sioux Falls' shopping, parks, schools, and Wild Water West just down the road!
The Muse is a townhouse community located in Minnehaha County and the 57106 ZIP Code. This area is served by the Sioux Falls School District 49-5 attendance zone.
Unique Features
- 24/7 Emergency Maintenance
- Coffee Bar
- Covered Parking
- Double Attached Garage
- Dryer
- Front Patio
- Garage
- Loft
- Off Street Parking
- On-Site Maintenance
- On-Site Management
- Private E
- Private Entry
- Rear Patio
- Special
- Townhome
- Washer
Community Amenities
Pool
Fitness Center
Clubhouse
Recycling
- Wi-Fi
- Maintenance on site
- Property Manager on Site
- Recycling
- Renters Insurance Program
- Pet Play Area
- Clubhouse
- Fitness Center
- Pool
- Dog Park
Townhome Features
Washer/Dryer
Air Conditioning
Dishwasher
Walk-In Closets
Island Kitchen
Microwave
Refrigerator
Wi-Fi
Indoor Features
- Wi-Fi
- Washer/Dryer
- Air Conditioning
- Heating
- Smoke Free
- Cable Ready
- Tub/Shower
Kitchen Features & Appliances
- Dishwasher
- Island Kitchen
- Kitchen
- Microwave
- Oven
- Range
- Refrigerator
Floor Plan Details
- Carpet
- Vinyl Flooring
- High Ceilings
- Den
- Walk-In Closets
- Linen Closet
- Window Coverings
- Patio
Sioux Falls earns its nickname, the Queen City of the West, with a riverfront park anchored by cascading waterfalls, more than 80 public green spaces, and a downtown corridor alive with galleries, restaurants, and live music. Daily life here blends outdoor recreation with a Midwestern warmth that residents often describe as one of the city's defining qualities. Walkability is best around the Phillips Avenue corridor and the falls themselves, while the broader city rewards those comfortable getting around by car, with most destinations reachable in 10 to 20 minutes. Popular neighborhoods include the McKennan Park Historic District, the Cathedral Historic District, and the loft-heavy blocks of Downtown Sioux Falls.
Learn more about living in Sioux Falls- Wi-Fi
- Maintenance on site
- Property Manager on Site
- Recycling
- Renters Insurance Program
- Pet Play Area
- Clubhouse
- Dog Park
- Fitness Center
- Pool
- 24/7 Emergency Maintenance
- Coffee Bar
- Covered Parking
- Double Attached Garage
- Dryer
- Front Patio
- Garage
- Loft
- Off Street Parking
- On-Site Maintenance
- On-Site Management
- Private E
- Private Entry
- Rear Patio
- Special
- Townhome
- Washer
- Wi-Fi
- Washer/Dryer
- Air Conditioning
- Heating
- Smoke Free
- Cable Ready
- Tub/Shower
- Dishwasher
- Island Kitchen
- Kitchen
- Microwave
- Oven
- Range
- Refrigerator
- Carpet
- Vinyl Flooring
- High Ceilings
- Den
- Walk-In Closets
- Linen Closet
- Window Coverings
- Patio
| Monday | 9am - 5pm |
|---|---|
| Tuesday | 9am - 5pm |
| Wednesday | 9am - 5pm |
| Thursday | 9am - 5pm |
| Friday | 9am - 4pm |
| Saturday | By Appointment |
| Sunday | Closed |
| Colleges & Universities | Distance | ||
|---|---|---|---|
| Colleges & Universities | Distance | ||
| Drive: | 12 min | 6.1 mi | |
| Drive: | 14 min | 6.2 mi |


 The GreatSchools Rating helps parents compare schools within a state based on a variety of school quality indicators and provides a helpful picture of how effectively each school serves all of its students. Ratings are on a scale of 1 (below average) to 10 (above average) and can include test scores, college readiness, academic progress, advanced courses, equity, discipline and attendance data. We also advise parents to visit schools, consider other information on school performance and programs, and consider family needs as part of the school selection process.
View GreatSchools Rating Methodology
Data provided by GreatSchools.org © 2026. All rights reserved.
Scores provided by
 What do Walkability, Transit, Drivability, and Bikeability mean?
Walkability measures the walking distance to day-to-day needs.
Transit measures access to public transportation.
Drivability measures congestion, parking availability, and access to major roads.
Bikeability measures the suitability for cycling.
How It Works
What do Walkability, Transit, Drivability, and Bikeability mean?
Walkability measures the walking distance to day-to-day needs.
Transit measures access to public transportation.
Drivability measures congestion, parking availability, and access to major roads.
Bikeability measures the suitability for cycling.
How It Works
Traffic
ActiveAirport
CalmBusinesses
CalmScores provided by
HowLoud What is a Sound Score Rating? A Sound Score Rating aggregates noise caused by vehicle traffic, airplane traffic and local sources. How It WorksThe Muse Photos
-
The Muse
-
Legend
-
-
-
-
3BR, 2.5BA - 1,317SF
-
3BR, 2.5BA - 1,317SF
-
-
Floor Plans
-
2 Bedrooms
-
2 Bedrooms
-
3 Bedrooms
-
3 Bedrooms
-
3 Bedrooms
Nearby Apartments
Within 50 Miles of The Muse
-
The 41Ellis
3400 S Broek Dr
Sioux Falls, SD 57106
$1,425 - $1,850
2-3 Br 0.3 mi
-
The Locale
2936 E Bison Trl
Sioux Falls, SD 57108
$1,750 - $1,850
2-3 Br 7.5 mi
-
The Nova
4501 E Bison Trl
Sioux Falls, SD 57108
$1,425 - $1,900
2-3 Br 8.3 mi
-
The Croft
5748 E Lebridge St
Sioux Falls, SD 57108
$1,400 - $2,100
2-4 Br 9.0 mi
-
The Slate
5304 S Rateliff Ave
Sioux Falls, SD 57108
$1,600 - $1,775
2-3 Br 9.1 mi
-
The Wondery
5604 S Rateliff Ave
Sioux Falls, SD 57108
$1,150 - $2,150
2-4 Br 9.1 mi
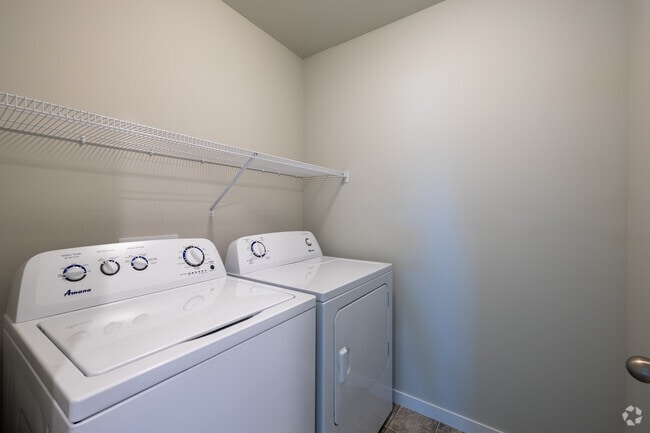
The Muse has units with in‑unit washers and dryers, making laundry day simple for residents.
Utilities are not included in rent. Residents should plan to set up and pay for all services separately.
Contact this property for parking details.
The Muse has two to three-bedrooms with rent ranges from $1,400/mo. to $1,800/mo.
Yes, The Muse welcomes pets. Breed restrictions, weight limits, and additional fees may apply. View this property's pet policy.
A good rule of thumb is to spend no more than 30% of your gross income on rent. Based on the lowest available rent of $1,400 for a two-bedrooms, you would need to earn about $56,000 per year to qualify. Want to double-check your budget? Calculate how much rent you can afford with our Rent Affordability Calculator.
The Muse is offering 1 Month Free for eligible applicants, with rental rates starting at $1,400.
Yes! The Muse offers 4 Matterport 3D Tours. Explore different floor plans and see unit level details, all without leaving home.
2753 S Lancaster Dr
Sioux Falls, SD 57106