The Moderne at Providence Apartments
30 Gates Mill St NW,
Huntsville,
AL
35806
4.9
Renter Rating
22 Reviews
Today
Favorites
938-666-9265

-
Monthly Rent
$1,078 - $1,855
-
Bedrooms
1 - 3 bd
-
Bathrooms
1 - 2 ba
-
Square Feet
742 - 1,400 sq ft
The Moderne at Providence Apartments
Favorites
Highlights
- Top Rated by Renters
- Porch
- Pet Washing Station
- Pool
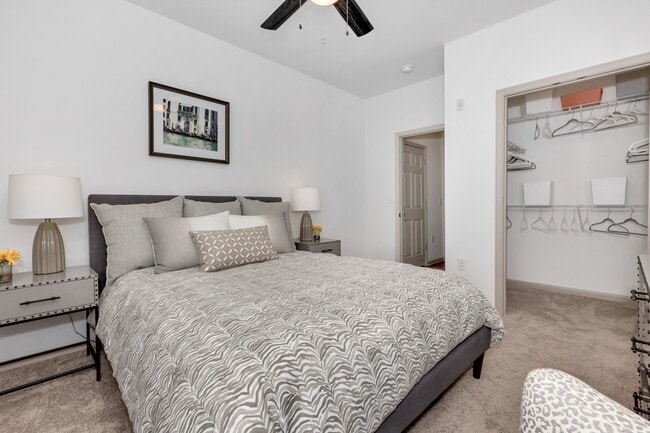
- Walk-In Closets
- Planned Social Activities
- Walking/Biking Trails
- Fireplace

- Island Kitchen
Pricing & Floor Plans
filter results by bedrooms
Mercury
Starting at $1,078
1 Bed
1 Bath
742 Sq Ft
6 Available units
Unit
Base Price
Sq Ft
Availability
Unit Details
-
Unit 124price $1,078square feet 742availibility Now
-
Unit 334price $1,078square feet 742availibility Now
-
Unit 614price $1,123square feet 742availibility Sep 8
Venus
Starting at $1,087
1 Bed
1 Bath
772 Sq Ft
5 Available units
Unit
Base Price
Sq Ft
Availability
Unit Details
-
Unit 423price $1,087square feet 772availibility Now
-
Unit 133price $1,137square feet 772availibility Now
-
Unit 328price $1,137square feet 772availibility Now
Mars
Starting at $1,279
2 Beds
2 Baths
1,054 Sq Ft
11 Available units
Unit
Base Price
Sq Ft
Availability
Unit Details
-
Unit 317price $1,279square feet 1,054availibility Now
-
Unit 435price $1,299square feet 1,054availibility Now
-
Unit 925price $1,299square feet 1,054availibility Now
Jupiter
Starting at $1,451
2 Beds
2 Baths
1,090 Sq Ft
6 Available units
Unit
Base Price
Sq Ft
Availability
Unit Details
-
Unit 1031price $1,451square feet 1,090availibility Now
-
Unit 4110price $1,466square feet 1,090availibility Sep 25
-
Unit 10210price $1,471square feet 1,090availibility Sep 29
Saturn
Starting at $1,556
2 Beds
2 Baths
1,263 Sq Ft
4 Available units
Unit
Base Price
Sq Ft
Availability
Unit Details
-
Unit 229price $1,556square feet 1,263availibility Now
-
Unit 829price $1,556square feet 1,263availibility Sep 10
-
Unit 219price $1,701square feet 1,263availibility Sep 19
Neptune
Starting at $1,825
3 Beds
2 Baths
1,400 Sq Ft
2 Available units
Unit
Base Price
Sq Ft
Availability
Unit Details
-
Unit 232price $1,855square feet 1,400availibility Oct 6
-
Unit 332price $1,825square feet 1,400availibility Oct 31
Mercury
Starting at $1,078
1 Bed
1 Bath
742 Sq Ft
6 Available units
Unit
Base Price
Sq Ft
Availability
Unit Details
-
Unit 124price $1,078square feet 742availibility Now
-
Unit 334price $1,078square feet 742availibility Now
-
Unit 614price $1,123square feet 742availibility Sep 8
Venus
Starting at $1,087
1 Bed
1 Bath
772 Sq Ft
5 Available units
Unit
Base Price
Sq Ft
Availability
Unit Details
-
Unit 423price $1,087square feet 772availibility Now
-
Unit 133price $1,137square feet 772availibility Now
-
Unit 328price $1,137square feet 772availibility Now
Mars
Starting at $1,279
2 Beds
2 Baths
1,054 Sq Ft
11 Available units
Unit
Base Price
Sq Ft
Availability
Unit Details
-
Unit 317price $1,279square feet 1,054availibility Now
-
Unit 435price $1,299square feet 1,054availibility Now
-
Unit 925price $1,299square feet 1,054availibility Now
Jupiter
Starting at $1,451
2 Beds
2 Baths
1,090 Sq Ft
6 Available units
Unit
Base Price
Sq Ft
Availability
Unit Details
-
Unit 1031price $1,451square feet 1,090availibility Now
-
Unit 4110price $1,466square feet 1,090availibility Sep 25
-
Unit 10210price $1,471square feet 1,090availibility Sep 29
Saturn
Starting at $1,556
2 Beds
2 Baths
1,263 Sq Ft
4 Available units
Unit
Base Price
Sq Ft
Availability
Unit Details
-
Unit 229price $1,556square feet 1,263availibility Now
-
Unit 829price $1,556square feet 1,263availibility Sep 10
-
Unit 219price $1,701square feet 1,263availibility Sep 19
Neptune
Starting at $1,825
3 Beds
2 Baths
1,400 Sq Ft
2 Available units
Unit
Base Price
Sq Ft
Availability
Unit Details
-
Unit 232price $1,855square feet 1,400availibility Oct 6
-
Unit 332price $1,825square feet 1,400availibility Oct 31
* Price shown is base rent. Excludes user-selected optional fees and variable or usage-based fees and required charges due at or prior to move-in or at move-out.View Fees and Policies for details.
Price, availability, fees, and any applicable rent special are subject to change without notice.
* Square footage definitions vary. Displayed square footage is approximate.
Fees and Policies
The fees listed below are community-provided and may exclude utilities or add-ons. All payments are made directly to the property and are non-refundable unless otherwise specified.
-
One-Time Basics
-
Due at Application
-
Application Fee Per ApplicantCharged per applicant.$100
-
-
Due at Move-In
-
Administrative FeeCharged per unit.$250
-
-
Due at Application
-
Dogs
-
Dog FeeMax of 2. Charged per pet.$400
-
Dog RentCharged per pet.$25 / mo
Restrictions:NoneRead More Read LessComments -
-
Cats
-
Cat FeeMax of 2. Charged per pet.$400
-
Cat RentCharged per pet.$25 / mo
Restrictions:Comments -
-
Surface Lot
-
Storage Unit
-
Storage DepositCharged per rentable item.$0
-
Storage RentCharged per rentable item.$30 / mo
-
Property Fee Disclaimer: Based on community-supplied data and independent market research. Subject to change without notice. May exclude fees for mandatory or optional services and usage-based utilities.
Details
Lease Options
-
6 - 12 Month Leases
Property Information
-
Built in 2017
-
300 units/3 stories
Matterport 3D Tours
About The Moderne at Providence Apartments
Welcome to The Moderne at Providence Apartments, where luxury meets comfort in the heart of Huntsville's energetic northwestern district. Immerse yourself in a world where every detail creates a haven you'll love coming home to.Experience the warmth and charm of our apartment community, where luxurious living seamlessly blends with a welcoming atmosphere. Our meticulously designed one, two, and three bedroom apartments are tailored to suit your unique lifestyle, including high-end finishes and an array of amenities that elevate your everyday living experience.Conveniently located near US-72, our apartment community offers easy access to a plethora of restaurants, shops, and local attractions along Providence Main Street Northwest. With Terranova's Huntsville, GigaParts Inc., and the scenic Indian Creek Greenway just moments away, convenience and luxury go hand in hand at The Moderne at Providence Apartments.Whether you're strolling through the nearby green spaces or enjoying the bustling Huntsville city life, our apartment community offers the ideal balance of comfort and excitement. Discover the remarkable charm of apartment living in Huntsville, AL, at The Moderne at Providence, and schedule your personalized tour today!
The Moderne at Providence Apartments is an apartment community located in Madison County and the 35806 ZIP Code. This area is served by the Huntsville City School District attendance zone.
Unique Features
- 24-Hour Emergency Maintenance
- 9' Ceilings
- Balconies
- Bike Storage
- Brush Nickel Finishes
- Built-In Kitchen Pantry
- Car Vacuum Station
- Central Air Conditioning
- Coffee Bar
- ENTERTAINMENT DISTRICT
- Fire Pit
- Full-Size Washer & Dryer
- Garden-style Soaking Tubs
- Gooseneck Faucets
- Grilling Station
- Gym
- Huntsville
- Internet Café
- No Smoking inside apartment home
- Oversized Closets
- Pet Friendly
- Poolside Pergolas
- Prime location
- PROVIDENCE
- Resident Clubhouse
- stainless appliances
- State of the Art Fitness Facility
- USB Ports in every bedroom and kitchen
- Valet Garbage
- WALKING TRAILS
- White Subway Backsplash Tile
- Wood-Like Plank Flooring
Community Amenities
Pool
Clubhouse
Grill
Trash Pickup - Door to Door
- Wi-Fi
- Maintenance on site
- Trash Pickup - Door to Door
- Renters Insurance Program
- Planned Social Activities
- Pet Washing Station
- Clubhouse
- Lounge
- Walk-Up
- Pool
- Bicycle Storage
- Walking/Biking Trails
- Courtyard
- Grill
- Dog Park
Apartment Features
Washer/Dryer
Air Conditioning
Dishwasher
High Speed Internet Access
Hardwood Floors
Walk-In Closets
Island Kitchen
Microwave
Indoor Features
- High Speed Internet Access
- Wi-Fi
- Washer/Dryer
- Air Conditioning
- Heating
- Ceiling Fans
- Smoke Free
- Cable Ready
- Trash Compactor
- Storage Space
- Tub/Shower
- Fireplace
- Sprinkler System
- Wheelchair Accessible (Rooms)
Kitchen Features & Appliances
- Dishwasher
- Disposal
- Ice Maker
- Stainless Steel Appliances
- Pantry
- Island Kitchen
- Eat-in Kitchen
- Kitchen
- Microwave
- Oven
- Range
- Refrigerator
- Freezer
- Instant Hot Water
- Quartz Countertops
Model Details
- Hardwood Floors
- Carpet
- Vinyl Flooring
- Dining Room
- Family Room
- Views
- Walk-In Closets
- Linen Closet
- Double Pane Windows
- Window Coverings
- Large Bedrooms
- Balcony
- Patio
- Porch
- Lawn
30 Gates Mill St NW,
Huntsville,
AL
35806
A mere six miles east of Huntsville, University/Research Park hosts one of the world's leading science and technology business parks. Central to the area's economy, Cummings Research Park brings together Fortune 500 companies and U.S. space and defense agencies with the best and brightest from local universities to create a premier center for research and technology. Townhomes and condos form the bulk of the rentals, meaning there’s something for families, students, and professionals alike.
This area has become a research hub for both government agencies such as NASA as well as private corporations including Lockheed and IBM. The abundance of research jobs in addition to the local educational institutions created the need for housing to accommodate the workers, students, and educators.
Learn more about living in University/Research Park
Average Prices by Area
Compare neighborhood and city base rent averages by bedroom.
| University/Research Park | Huntsville, AL | |
|---|---|---|
| Studio | $879 | $930 |
| 1 Bedroom | $1,080 | $1,072 |
| 2 Bedrooms | $1,300 | $1,285 |
| 3 Bedrooms | $1,596 | $1,567 |
Amenities
- Wi-Fi
- Maintenance on site
- Trash Pickup - Door to Door
- Renters Insurance Program
- Planned Social Activities
- Pet Washing Station
- Clubhouse
- Lounge
- Walk-Up
- Courtyard
- Grill
- Dog Park
- Pool
- Bicycle Storage
- Walking/Biking Trails
- 24-Hour Emergency Maintenance
- 9' Ceilings
- Balconies
- Bike Storage
- Brush Nickel Finishes
- Built-In Kitchen Pantry
- Car Vacuum Station
- Central Air Conditioning
- Coffee Bar
- ENTERTAINMENT DISTRICT
- Fire Pit
- Full-Size Washer & Dryer
- Garden-style Soaking Tubs
- Gooseneck Faucets
- Grilling Station
- Gym
- Huntsville
- Internet Café
- No Smoking inside apartment home
- Oversized Closets
- Pet Friendly
- Poolside Pergolas
- Prime location
- PROVIDENCE
- Resident Clubhouse
- stainless appliances
- State of the Art Fitness Facility
- USB Ports in every bedroom and kitchen
- Valet Garbage
- WALKING TRAILS
- White Subway Backsplash Tile
- Wood-Like Plank Flooring
- High Speed Internet Access
- Wi-Fi
- Washer/Dryer
- Air Conditioning
- Heating
- Ceiling Fans
- Smoke Free
- Cable Ready
- Trash Compactor
- Storage Space
- Tub/Shower
- Fireplace
- Sprinkler System
- Wheelchair Accessible (Rooms)
- Dishwasher
- Disposal
- Ice Maker
- Stainless Steel Appliances
- Pantry
- Island Kitchen
- Eat-in Kitchen
- Kitchen
- Microwave
- Oven
- Range
- Refrigerator
- Freezer
- Instant Hot Water
- Quartz Countertops
- Hardwood Floors
- Carpet
- Vinyl Flooring
- Dining Room
- Family Room
- Views
- Walk-In Closets
- Linen Closet
- Double Pane Windows
- Window Coverings
- Large Bedrooms
- Balcony
- Patio
- Porch
- Lawn
Expenses
Recurring
Cat Rent
$25
Dog Rent
$25
One-Time
Storage Fee
$30
Cat Fee
$400
Dog Fee
$400
Office Hours
938-666-9265
| Monday | 10am - 6pm |
|---|---|
| Tuesday | 10am - 6pm |
| Wednesday | 10am - 6pm |
| Thursday | 10am - 6pm |
| Friday | 10am - 6pm |
| Saturday | 10am - 4pm |
| Sunday | Closed |
Education
| Colleges & Universities | Distance | ||
|---|---|---|---|
| Colleges & Universities | Distance | ||
| Drive: | 7 min | 3.0 mi | |
| Drive: | 9 min | 4.7 mi | |
| Drive: | 10 min | 5.4 mi | |
| Drive: | 19 min | 10.3 mi |
The Moderne at Providence Apartments is within 7 minutes or 3.0 miles from Oakwood University. It is also near Univ. of Ala. Huntsville and Calhoun C.C., Huntsville.
Schools


Public Elementary School
Grades PK-5
373 Students
Nearby
Public Elementary School
Grades PK-5
274 Students
Nearby
Property Identified
Public Elementary School
Grades PK-5
1,049 Students
Attendance Zone
Public Middle School
Grades 6-8
632 Students
Attendance Zone
Public High School
Grades 9-12
855 Students
Attendance Zone
Private Elementary School
Grades PK-5
104 Students
Nearby
Private Elementary, Middle & High School
Grades K-12
104 Students
Nearby
School data provided by
 The GreatSchools Rating helps parents compare schools within a state based on a variety of school quality indicators and provides a helpful picture of how effectively each school serves all of its students. Ratings are on a scale of 1 (below average) to 10 (above average) and can include test scores, college readiness, academic progress, advanced courses, equity, discipline and attendance data. We also advise parents to visit schools, consider other information on school performance and programs, and consider family needs as part of the school selection process.
View GreatSchools Rating Methodology
Data provided by GreatSchools.org © 2026. All rights reserved.
The GreatSchools Rating helps parents compare schools within a state based on a variety of school quality indicators and provides a helpful picture of how effectively each school serves all of its students. Ratings are on a scale of 1 (below average) to 10 (above average) and can include test scores, college readiness, academic progress, advanced courses, equity, discipline and attendance data. We also advise parents to visit schools, consider other information on school performance and programs, and consider family needs as part of the school selection process.
View GreatSchools Rating Methodology
Data provided by GreatSchools.org © 2026. All rights reserved.
Getting Around
 What do Walkability, Transit, Drivability, and Bikeability mean?
Walkability measures the walking distance to day-to-day needs.
Transit measures access to public transportation.
Drivability measures congestion, parking availability, and access to major roads.
Bikeability measures the suitability for cycling.
How It Works
What do Walkability, Transit, Drivability, and Bikeability mean?
Walkability measures the walking distance to day-to-day needs.
Transit measures access to public transportation.
Drivability measures congestion, parking availability, and access to major roads.
Bikeability measures the suitability for cycling.
How It Works
Fairly Walkable
Walkability
40
/ 100
Minimal Public Transit
Transit
0
/ 100
Exceptionally Drivable
Drivability
100
/ 100
Somewhat Bikeable
Bikeability
30
/ 100
Scores provided by
What do Walkability, Transit, Drivability, and Bikeability mean?
Walkability measures the walking distance to day-to-day needs.
Transit measures access to public transportation.
Drivability measures congestion, parking availability, and access to major roads.
Bikeability measures the suitability for cycling.
How It Works
Active
Soundscore™
79
/ 100
Traffic
BusyAirport
CalmBusinesses
CalmScores provided by
HowLoud What is a Sound Score Rating? A Sound Score Rating aggregates noise caused by vehicle traffic, airplane traffic and local sources. How It WorksThe Moderne at Providence Apartments Photos
-

Kitchen
-
-


Living Room
-
Living Room
-
Bedroom
-
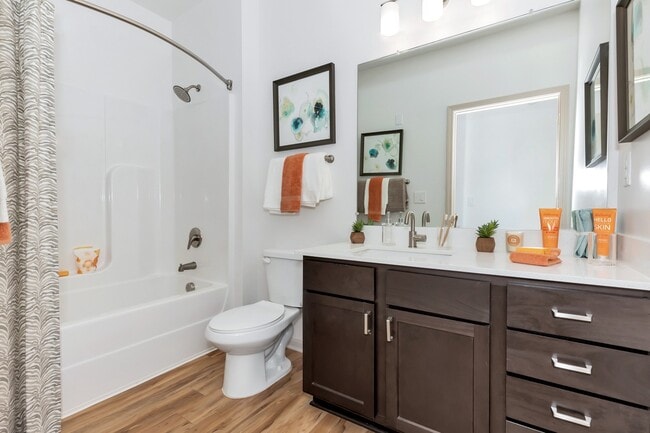
Bathroom
-
Swimming Pool
-
Fitness Center and Gym
-
Outdoor Firepit
Models
-
1 Bedroom
-
1 Bedroom
-
2 Bedrooms
-
2 Bedrooms
-
2 Bedrooms
-
3 Bedrooms
Nearby Apartments
Within 50 Miles of The Moderne at Providence Apartments
Does this property have in-unit laundry?
This property has units with in‑unit washers and dryers, making laundry day simple for residents.
What utilities are included in rent at this property?
Utilities are not included in rent. Residents should plan to set up and pay for all services separately.
Is parking available at this property?
Parking is available at this property. Contact this property for details.
Which floor plans are available, and what are the price ranges?
This property has one to three-bedrooms with rent ranges from $1,078/mo. to $1,855/mo.
Is this property pet-friendly?
Yes, this property welcomes pets. Breed restrictions, weight limits, and additional fees may apply. View this property's pet policy.
How much income do I need to rent at this property?
A good rule of thumb is to spend no more than 30% of your gross income on rent. Based on the lowest available rent of $1,078 for a one-bedroom, you would need to earn about $43,120 per year to qualify. Want to double-check your budget? Calculate how much rent you can afford with our Rent Affordability Calculator.
Does this property have move-in specials?
This property is offering Specials for eligible applicants, with rental rates starting at $1,078.
Does this property offer Matterport 3D tours?
Yes! This property offers 6 Matterport 3D Tours. Explore different floor plans and see unit level details, all without leaving home.
30 Gates Mill St NW
Huntsville, AL 35806