Map
  • Add a Property
  • Renter Tools
    • Favorites
    • Saved Searches
  • Manage Rentals
  • Apartments For Rent
  • Houses For Rent
  • Condos For Rent
  • Townhomes For Rent
  • Help Center
  • Area Guide
  • Rent Calculator
  • Property Management Companies

Language

Apartments.com Logo
Manage Rentals      Sign Up / Sign In

  • Living Room - Elements of Madison Apartments
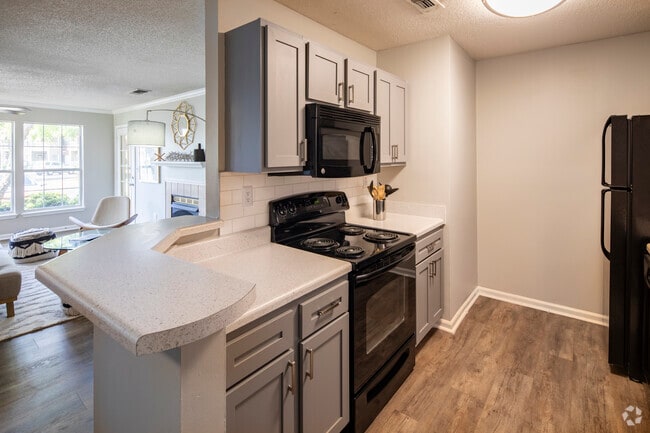
  • 2BR, 2BA - 1,144SF - Kitchen - Elements of Madison Apartments

    2BR, 2BA - 1,144SF - Primary Bedroom - Elements of Madison Apartments
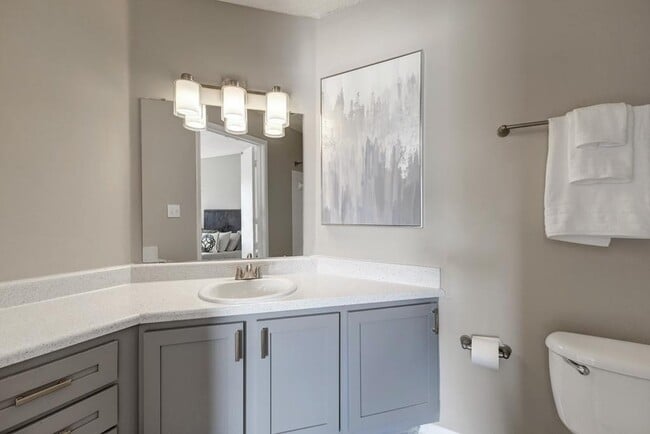
  • Bathroom - Elements of Madison Apartments

    Pool 2 - Elements of Madison Apartments
Contact This Property

Tour Options: In-Person

Language: English

Closed Today

View All Hours Office Hours Monday - Friday, 10am - 6pm Saturday, 10am - 4pm Sunday, Closed

Elements of Madison Apartments media gallery Unit
call 256-617-5137
Floor Plan View Body
Alabama Madison County Madison

Elements of Madison Apartments

101 Royal Dr, Madison, AL 35758

3.4
Renter Rating 25 Reviews
Verified Listing CoStar Verified® Listing

This Listing has been verified by CoStar’s listing verification process, which combines internal screening and fraud detection technology. Always beware of scams.

Today
Share Listing
Favorites
256-617-5137
Property Management Company Logo
  • Monthly Rent

    $926 - $1,672

  • Bedrooms

    1 - 3 bd

  • Bathrooms

    1 - 2 ba

  • Square Feet

    750 - 1,380 sq ft

Elements of Madison Apartments
Property Management Company Logo
Share Listing
Favorites

If you're searching for an exceptional apartment living experience in Madison, AL, look no further than the Elements of Madison Apartments! Our community offers a diverse selection of one, two, and three bedroom apartment homes, perfect for individuals, roommates, or families looking for more space.Strategically nestled and located near I-565, our community offers a gateway to a plethora of attractions and amenities in Madison. Whether you're a sports enthusiast eager to catch a game at Toyota Field, a golf lover ready to tee off at Madison Golf Center, a fishing enthusiast yearning for a peaceful spot at Leah's Little Lake, or a foodie craving a great meal at Prohibition Rooftop Bar and Grill, our community is ideally situated to cater to all these desires.With our many apartment in Madison, AL options, and the exciting shops, restaurants, essentials, and attractions just a short distance away, we're confident you'll find your ideal living space at the Elements of Madison. Explore our apartment community today and discover the perfect home that suits your lifestyle.

Read More

Highlights

  • Tennis Court
  • Den
  • Porch
  • Pet Washing Station
  • Pool
  • Walk-In Closets
  • Pet Play Area
  • Fireplace
  • Dog Park

Pricing & Floor Plans

filter results by bedrooms
Cost Calculator: Estimate your monthly and one-time fees.
A1A - Renovated
$926 – $1,343 1 Bed 1 Bath 750 Sq Ft
5 Available units
Unit
Base Price
Sq Ft
Availability
Unit Details
  • Unit 0714
    price $946
    square feet 750
    availibility Now
  • Unit 0316
    price $926
    square feet 750
    availibility Jun 9
  • Unit 0301
    price $976
    square feet 750
    availibility Jul 9
  • Unit 0308
    price $1,151
    square feet 750
    availibility Aug 4
  • Unit 0314
    price $1,196
    square feet 750
    availibility Aug 15

A1B - Renovated
$976 – $1,348 1 Bed 1 Bath 843 Sq Ft
4 Available units
Unit
Base Price
Sq Ft
Availability
Unit Details
  • Unit 3606
    price $976
    square feet 843
    availibility Jun 12
  • Unit 3404
    price $1,096
    square feet 843
    availibility Jun 14
  • Unit 3507
    price $1,101
    square feet 843
    availibility Jun 19
  • Unit 3401
    price $1,201
    square feet 843
    availibility Aug 27

A1B
$1,081 – $1,265 1 Bed 1 Bath 843 Sq Ft
1 Available unit
Unit
Base Price
Sq Ft
Availability
Unit Details
  • Unit 2801
    price $1,081
    square feet 843
    availibility Jul 15
B2A - Renovated
$977 – $1,420 2 Beds 2 Baths 1,059 Sq Ft
5 Available units
Unit
Base Price
Sq Ft
Availability
Unit Details
  • Unit 0506
    price $977
    square feet 1,059
    availibility Now
  • Unit 0416
    price $1,102
    square feet 1,059
    availibility Now
  • Unit 0907
    price $977
    square feet 1,059
    availibility Jun 12
  • Unit 0404
    price $1,077
    square feet 1,059
    availibility Jun 30
  • Unit 0402
    price $1,152
    square feet 1,059
    availibility Jun 30

B2B
$1,167 – $1,465 2 Beds 2 Baths 1,144 Sq Ft
3 Available units
Unit
Base Price
Sq Ft
Availability
Unit Details
  • Unit 2307
    price $1,167
    square feet 1,144
    availibility Now
  • Unit 2101
    price $1,242
    square feet 1,144
    availibility Jun 25
  • Unit 3708
    price $1,192
    square feet 1,144
    availibility Jul 10
B2B - Renovated
$1,167 – $1,475 2 Beds 2 Baths 1,144 Sq Ft
5 Available units
Unit
Base Price
Sq Ft
Availability
Unit Details
  • Unit 3204
    price $1,167
    square feet 1,144
    availibility Now
  • Unit 3704
    price $1,242
    square feet 1,144
    availibility Now
  • Unit 3001
    price $1,242
    square feet 1,144
    availibility Now
  • Unit 2108
    price $1,247
    square feet 1,144
    availibility Jun 25
  • Unit 2603
    price $1,197
    square feet 1,144
    availibility Jul 4

B1A - Renovated
$955 – $1,253 2 Beds 1 Bath 950 Sq Ft
5 Available units
Unit
Base Price
Sq Ft
Availability
Unit Details
  • Unit 0206
    price $965
    square feet 950
    availibility Jun 19
  • Unit 0209
    price $955
    square feet 950
    availibility Jun 30
  • Unit 0210
    price $1,025
    square feet 950
    availibility Jul 7
  • Unit 0215
    price $975
    square feet 950
    availibility Jul 23
  • Unit 0203
    price $1,125
    square feet 950
    availibility Aug 27

B1B - Renovated
$1,115 – $1,338 2 Beds 1 Bath 1,047 Sq Ft
1 Available unit
Unit
Base Price
Sq Ft
Availability
Unit Details
  • Unit 2207
    price $1,115
    square feet 1,047
    availibility Jun 19
C2B - Renovated
$1,543 – $1,672 3 Beds 2 Baths 1,380 Sq Ft
1 Available unit
Unit
Base Price
Sq Ft
Availability
Unit Details
  • Unit 3805
    price $1,543
    square feet 1,380
    availibility Jul 2
A1A
Call for Rent 1 Bed 1 Bath 750 Sq Ft
Not Available
B1A
Call for Rent 2 Beds 1 Bath 950 Sq Ft
Not Available
B2A
Call for Rent 2 Beds 2 Baths 1,059 Sq Ft
Not Available
B1B
Call for Rent 2 Beds 1 Bath 1,047 Sq Ft
Not Available
C2B
Call for Rent 3 Beds 2 Baths 1,380 Sq Ft
Not Available
A1A - Renovated
$926 – $1,343 1 Bed 1 Bath 750 Sq Ft
5 Available units
Unit
Base Price
Sq Ft
Availability
Unit Details
  • Unit 0714
    price $946
    square feet 750
    availibility Now
  • Unit 0316
    price $926
    square feet 750
    availibility Jun 9
  • Unit 0301
    price $976
    square feet 750
    availibility Jul 9
  • Unit 0308
    price $1,151
    square feet 750
    availibility Aug 4
  • Unit 0314
    price $1,196
    square feet 750
    availibility Aug 15

A1B - Renovated
$976 – $1,348 1 Bed 1 Bath 843 Sq Ft
4 Available units
Unit
Base Price
Sq Ft
Availability
Unit Details
  • Unit 3606
    price $976
    square feet 843
    availibility Jun 12
  • Unit 3404
    price $1,096
    square feet 843
    availibility Jun 14
  • Unit 3507
    price $1,101
    square feet 843
    availibility Jun 19
  • Unit 3401
    price $1,201
    square feet 843
    availibility Aug 27

A1B
$1,081 – $1,265 1 Bed 1 Bath 843 Sq Ft
1 Available unit
Unit
Base Price
Sq Ft
Availability
Unit Details
  • Unit 2801
    price $1,081
    square feet 843
    availibility Jul 15
A1A
Call for Rent 1 Bed 1 Bath 750 Sq Ft
Not Available
B2A - Renovated
$977 – $1,420 2 Beds 2 Baths 1,059 Sq Ft
5 Available units
Unit
Base Price
Sq Ft
Availability
Unit Details
  • Unit 0506
    price $977
    square feet 1,059
    availibility Now
  • Unit 0416
    price $1,102
    square feet 1,059
    availibility Now
  • Unit 0907
    price $977
    square feet 1,059
    availibility Jun 12
  • Unit 0404
    price $1,077
    square feet 1,059
    availibility Jun 30
  • Unit 0402
    price $1,152
    square feet 1,059
    availibility Jun 30

B2B
$1,167 – $1,465 2 Beds 2 Baths 1,144 Sq Ft
3 Available units
Unit
Base Price
Sq Ft
Availability
Unit Details
  • Unit 2307
    price $1,167
    square feet 1,144
    availibility Now
  • Unit 2101
    price $1,242
    square feet 1,144
    availibility Jun 25
  • Unit 3708
    price $1,192
    square feet 1,144
    availibility Jul 10
B2B - Renovated
$1,167 – $1,475 2 Beds 2 Baths 1,144 Sq Ft
5 Available units
Unit
Base Price
Sq Ft
Availability
Unit Details
  • Unit 3204
    price $1,167
    square feet 1,144
    availibility Now
  • Unit 3704
    price $1,242
    square feet 1,144
    availibility Now
  • Unit 3001
    price $1,242
    square feet 1,144
    availibility Now
  • Unit 2108
    price $1,247
    square feet 1,144
    availibility Jun 25
  • Unit 2603
    price $1,197
    square feet 1,144
    availibility Jul 4

B1A - Renovated
$955 – $1,253 2 Beds 1 Bath 950 Sq Ft
5 Available units
Unit
Base Price
Sq Ft
Availability
Unit Details
  • Unit 0206
    price $965
    square feet 950
    availibility Jun 19
  • Unit 0209
    price $955
    square feet 950
    availibility Jun 30
  • Unit 0210
    price $1,025
    square feet 950
    availibility Jul 7
  • Unit 0215
    price $975
    square feet 950
    availibility Jul 23
  • Unit 0203
    price $1,125
    square feet 950
    availibility Aug 27

B1B - Renovated
$1,115 – $1,338 2 Beds 1 Bath 1,047 Sq Ft
1 Available unit
Unit
Base Price
Sq Ft
Availability
Unit Details
  • Unit 2207
    price $1,115
    square feet 1,047
    availibility Jun 19
B1A
Call for Rent 2 Beds 1 Bath 950 Sq Ft
Not Available
B2A
Call for Rent 2 Beds 2 Baths 1,059 Sq Ft
Not Available
B1B
Call for Rent 2 Beds 1 Bath 1,047 Sq Ft
Not Available
C2B - Renovated
$1,543 – $1,672 3 Beds 2 Baths 1,380 Sq Ft
1 Available unit
Unit
Base Price
Sq Ft
Availability
Unit Details
  • Unit 3805
    price $1,543
    square feet 1,380
    availibility Jul 2
C2B
Call for Rent 3 Beds 2 Baths 1,380 Sq Ft
Not Available
* Price shown is base rent. Excludes user-selected optional fees and variable or usage-based fees and required charges due at or prior to move-in or at move-out.View Fees and Policies for details. Price, availability, fees, and any applicable rent special are subject to change without notice.
* Square footage definitions vary. Displayed square footage is approximate.

Fees and Policies

The fees listed below are community-provided and may exclude utilities or add-ons. All payments are made directly to the property and are non-refundable unless otherwise specified. Use the Cost Calculator to determine costs based on your needs.

  • One-Time Basics
    • Due at Application
      • Application Fee Per Applicant
        Charged per applicant.
        $60
    • Due at Move-In
      • Administrative Fee
        Charged per unit.
        $200
  • Dogs
    • Dog Fee
      Charged per pet.
      $350
    • Dog Rent
      Charged per pet.
      $15 / mo
    Restrictions:
    None
    Read More Read Less
    Comments
    We require a non-refundable pet fee of $350 for the first pet and an additional $250 for the second pet.
    Read More Read Less
  • Cats
    • Cat Fee
      Charged per pet.
      $350
    • Cat Rent
      Charged per pet.
      $15 / mo
    Restrictions:
    None
    Read More Read Less
    Comments
    We require a non-refundable pet fee of $350 for the first pet and an additional $250 for the second pet.
    Read More Read Less
  • Garage Lot
    • Parking Fee
      Max of 1. Charged per vehicle.
      $100 / mo
    Comments
    Max of 1
    Read More Read Less
  • Surface Lot
    • Parking Fee
      Max of 2. Charged per vehicle.
      $0 / mo
    Comments
    Max of 2
    Read More Read Less
  • Additional Parking Options
    • Other
  • Storage Unit
    • Storage Deposit
      Charged per rentable item.
      $0
    • Storage Rent
      Charged per rentable item.
      $75 / mo

Property Fee Disclaimer: Based on community-supplied data and independent market research. Subject to change without notice. May exclude fees for mandatory or optional services and usage-based utilities.

Details

Lease Options

  • 7 - 15 Month Leases

Property Information

  • Built in 1986
  • 336 units/2 stories

Matterport 3D Tours

Located at 117 Royal Dr in Madison, Alabama, this single-floor, 2-bedroom, 2-bathroom home offers a well-organized and comfortable layout. The welcoming entrance opens to a bright living room featuring hardwood-style flooring, crown molding, a textured ceiling, and a tile-surround fireplace as the focal point. Large windows and a glass-paneled exterior door flood the space with natural light, offering views of the surrounding neighborhood. A ceiling fan adds to the room's functionality. The galley-style kitchen is efficiently designed with gray cabinetry, light countertops, a tile backsplash, and black appliances, including a range, microwave, refrigerator, and dishwasher. It opens conveniently to the living area via a pass-through. Both bedrooms are carpeted and serene, with the primary bedroom offering a walk-in closet equipped with wire shelving. The space includes three closets in total, providing ample storage throughout. Two full bathrooms feature gray vanity cabinets, white countertops, and tub-shower combinations with tile surrounds set over hardwood-style flooring. A dedicated hallway connects the rooms efficiently, and the entrance area features a large window that brings in additional natural light, completing a cohesive and practical living space.

2BR, 2BA - 1,144SF
1/4
Located at 117 Royal Dr in Madison, Alabama, this single-floor, 2-bedroom, 2-bathroom home offers a well-organized and comfortable layout. The welcoming entrance opens to a bright living room featuring hardwood-style flooring, crown molding, a textured ceiling, and a tile-surround fireplace as the focal point. Large windows and a glass-paneled exterior door flood the space with natural light, offering views of the surrounding neighborhood. A ceiling fan adds to the room's functionality.

The galley-style kitchen is efficiently designed with gray cabinetry, light countertops, a tile backsplash, and black appliances, including a range, microwave, refrigerator, and dishwasher. It opens conveniently to the living area via a pass-through.

Both bedrooms are carpeted and serene, with the primary bedroom offering a walk-in closet equipped with wire shelving. The space includes three closets in total, providing ample storage throughout. Two full bathrooms feature gray vanity cabinets, white countertops, and tub-shower combinations with tile surrounds set over hardwood-style flooring.

A dedicated hallway connects the rooms efficiently, and the entrance area features a large window that brings in additional natural light, completing a cohesive and practical living space. Located at 117 Royal Dr in Madison, Alabama, this single-story, 4-bedroom, 2-bathroom home offers a well-designed layout with a comfortable and functional living environment. The living room serves as the heart of the home, highlighted by a classic tile-surround fireplace with brass accents and durable hardwood-style flooring that flows seamlessly throughout the main areas. Crown molding and a textured ceiling add a refined architectural touch, while the open sightlines to the kitchen create an inviting, connected feel. The kitchen is well-appointed with gray cabinetry, light stone-look countertops, a full suite of black appliances including a refrigerator, electric range, and built-in microwave, plus a peninsula that opens to the living area. The bedrooms feature plush carpeting, natural light from windows with blinds, and generous closet space, including a walk-in closet with wire shelving. The bathrooms are finished with gray vanities, light countertops, and tiled shower/tub combos with wood-style flooring. A dedicated laundry room with wire shelving and side-by-side washer and dryer hookups adds everyday convenience. A separate bedroom wing offers a bright, open room with a ceiling fan and multiple windows, ideal as a primary suite or flex space. Located at 101 Royal Dr in Madison, Alabama, this single-story amenity facility offers a thoughtfully designed layout spanning a generous floor area across six distinct spaces. The entrance corridor makes an immediate impression with its soaring ceilings, warm wood-look flooring, and a striking geometric brass chandelier that sets an upscale tone throughout.

The fitness center is a standout feature, boasting vaulted ceilings, arched windows that flood the space with natural light, and a distinctive shiplap accent wall. It is fully equipped with cardio machines including treadmills, ellipticals, and a rowing machine, as well as a multi-station cable system, free weights, and a weight bench. A ceiling fan ensures comfortable airflow during workouts.

Adjacent to the gym is a dedicated yoga or studio room, visible through interior windows from the hallway, providing a quiet space for stretching or group classes. A wall-mounted TV and open floor area make it versatile for various activities.

The lounge area offers a welcoming, residential feel with comfortable gray sofas, colorful accent pillows, framed artwork, and abundant natural light from multiple windows. A pet grooming room rounds out the amenities, equipped with a stainless steel grooming tub, a grooming table, and playful pet-themed wall art. Throughout, consistent wood-look flooring and a neutral color palette create a cohesive and polished environment. Located at 101 Royal Dr in Madison, Alabama, this two-floor community offers a well-appointed array of outdoor amenities set against a backdrop of tall, mature pine trees. The centerpiece of the outdoor area is a generously sized swimming pool with crystal-clear blue water, accessible via entry steps and surrounded by a wide concrete pool deck. Numerous lounge chairs are arranged poolside, providing ample space for relaxation under open skies. A built-in brick fire pit is positioned near the deck, adding a welcoming gathering spot for cooler evenings. The community also features a covered outdoor grill station with seating and a shaded umbrella table, ideal for outdoor dining and socializing. A dedicated playground with a slide is visible within the fenced grounds, catering to younger residents. The clubhouse building is a standout architectural feature, showcasing a gabled roofline, covered front porch with seating, arched entryway doors, and a chimney — all framed by manicured landscaping. The entire outdoor amenity area is enclosed by a black iron fence, offering both security and an open, airy feel. The lush green surroundings and towering pines lend the space a serene, park-like atmosphere throughout.

About Elements of Madison Apartments

If you're searching for an exceptional apartment living experience in Madison, AL, look no further than the Elements of Madison Apartments! Our community offers a diverse selection of one, two, and three bedroom apartment homes, perfect for individuals, roommates, or families looking for more space.Strategically nestled and located near I-565, our community offers a gateway to a plethora of attractions and amenities in Madison. Whether you're a sports enthusiast eager to catch a game at Toyota Field, a golf lover ready to tee off at Madison Golf Center, a fishing enthusiast yearning for a peaceful spot at Leah's Little Lake, or a foodie craving a great meal at Prohibition Rooftop Bar and Grill, our community is ideally situated to cater to all these desires.With our many apartment in Madison, AL options, and the exciting shops, restaurants, essentials, and attractions just a short distance away, we're confident you'll find your ideal living space at the Elements of Madison. Explore our apartment community today and discover the perfect home that suits your lifestyle.

Elements of Madison Apartments is an apartment community located in Madison County and the 35758 ZIP Code. This area is served by the Madison City School District attendance zone.

Unique Features

  • Award-Winning Madison Schools
  • Brushed Nickel Hardware*
  • Ceiling Fan
  • Central Air Conditioning
  • Cozy Fireplaces
  • Detached Garages
  • Disability Accessible
  • Easy Access to I-565
  • Excellent Customer Service
  • Extra Storage Available
  • Free Wifi in Clubhouse & Pool Areas
  • Gourmet Kitchen with Built-in Microwave
  • Interactive Website with online rent payments
  • Newly Renovated Interiors
  • Outdoor Grilling Facilities
  • Planned Resident Activities
  • Quiet & Secluded Residential Neighborhood
  • Renovated 1, 2, and 3 Bedroom Plans
  • Spacious Floorplans
  • Spacious Walk-In Closet s
  • Two Convenient 24/7 clothes care centers
  • Two Sparkling Swimming Pools
  • Washer & Dryer Connections
  • Washer & Dryer Machine in Select Floor Plans
  • Yoga Room

Contact

View Property Website
Language: English
Closed Today
  • Monday - Friday, 10am - 6pm
  • Saturday, 10am - 4pm
  • Sunday, Closed
Property Management Company Logo

Community Amenities

Pool

Fitness Center

Playground

Clubhouse

  • Wi-Fi
  • Trash Pickup - Door to Door
  • Pet Play Area
  • Pet Washing Station
  • Business Center
  • Clubhouse
  • Walk-Up
  • Fitness Center
  • Pool
  • Playground
  • Tennis Court
  • Grill
  • Dog Park

Apartment Features

Washer/Dryer

Air Conditioning

Dishwasher

Washer/Dryer Hookup

High Speed Internet Access

Walk-In Closets

Microwave

Refrigerator

Indoor Features

  • High Speed Internet Access
  • Wi-Fi
  • Washer/Dryer
  • Washer/Dryer Hookup
  • Air Conditioning
  • Heating
  • Ceiling Fans
  • Cable Ready
  • Trash Compactor
  • Storage Space
  • Tub/Shower
  • Fireplace
  • Wheelchair Accessible (Rooms)

Kitchen Features & Appliances

  • Dishwasher
  • Disposal
  • Ice Maker
  • Pantry
  • Kitchen
  • Microwave
  • Oven
  • Range
  • Refrigerator
  • Freezer

Model Details

  • Carpet
  • Vinyl Flooring
  • Dining Room
  • Family Room
  • Den
  • Views
  • Walk-In Closets
  • Large Bedrooms
  • Balcony
  • Patio
  • Porch
Location
101 Royal Dr, Madison,
AL 35758
Get Directions
Schools Restaurants Groceries Coffee Banks Shops Fitness
| Edit
Edit Commute

Destination is required

Under 30 minutes

Commute Time is calculated at rush hour.
City - Madison

Madison, Alabama sits just west of Huntsville along Interstate 565, shaped as much by the nearby Redstone Arsenal and Cummings Research Park as by its roots as a 19th-century railroad stop originally called Madison Station. The city has grown steadily from a quiet suburb into a well-regarded destination in the Tennessee Valley's technology corridor, drawing residents connected to defense, aerospace, and research industries headquartered in the broader Huntsville metro. Toyota Field, home to the Rocket City Trash Pandas minor league baseball team, anchors the Town Madison mixed-use district and gives the city a distinct gathering point that larger cities often lack.

Neighborhoods range from the tree-lined blocks of the historic Main Street district to newer developments along the Clift Farm and US-72 corridor, offering a mix of character and convenience.

Learn more about living in Madison 
Amenities
  • Wi-Fi
  • Trash Pickup - Door to Door
  • Pet Play Area
  • Pet Washing Station
  • Business Center
  • Clubhouse
  • Walk-Up
  • Grill
  • Dog Park
  • Fitness Center
  • Pool
  • Playground
  • Tennis Court
  • Award-Winning Madison Schools
  • Brushed Nickel Hardware*
  • Ceiling Fan
  • Central Air Conditioning
  • Cozy Fireplaces
  • Detached Garages
  • Disability Accessible
  • Easy Access to I-565
  • Excellent Customer Service
  • Extra Storage Available
  • Free Wifi in Clubhouse & Pool Areas
  • Gourmet Kitchen with Built-in Microwave
  • Interactive Website with online rent payments
  • Newly Renovated Interiors
  • Outdoor Grilling Facilities
  • Planned Resident Activities
  • Quiet & Secluded Residential Neighborhood
  • Renovated 1, 2, and 3 Bedroom Plans
  • Spacious Floorplans
  • Spacious Walk-In Closet s
  • Two Convenient 24/7 clothes care centers
  • Two Sparkling Swimming Pools
  • Washer & Dryer Connections
  • Washer & Dryer Machine in Select Floor Plans
  • Yoga Room
  • High Speed Internet Access
  • Wi-Fi
  • Washer/Dryer
  • Washer/Dryer Hookup
  • Air Conditioning
  • Heating
  • Ceiling Fans
  • Cable Ready
  • Trash Compactor
  • Storage Space
  • Tub/Shower
  • Fireplace
  • Wheelchair Accessible (Rooms)
  • Dishwasher
  • Disposal
  • Ice Maker
  • Pantry
  • Kitchen
  • Microwave
  • Oven
  • Range
  • Refrigerator
  • Freezer
  • Carpet
  • Vinyl Flooring
  • Dining Room
  • Family Room
  • Den
  • Views
  • Walk-In Closets
  • Large Bedrooms
  • Balcony
  • Patio
  • Porch
Expenses
Recurring
Assigned Garage Parking $100
Cat Rent $15
Dog Rent $15
One-Time
Storage Fee $75
Cat Fee $350
Dog Fee $350
Office Hours
Monday 10am - 6pm
Tuesday 10am - 6pm
Wednesday 10am - 6pm
Thursday 10am - 6pm
Friday 10am - 6pm
Saturday 10am - 4pm
Sunday Closed
256-617-5137
Education
Colleges & Universities Distance
Calhoun C.C., Huntsville
Drive: 12 min 8.4 mi
Univ. of Ala. Huntsville
Drive: 13 min 8.8 mi
Oakwood University
Drive: 17 min 11.3 mi
Calhoun C.C., Decatur Campus
Drive: 19 min 14.4 mi
Elements of Madison Apartments is within 12 minutes or 8.4 miles from Calhoun C.C., Huntsville. It is also near Univ. of Ala. Huntsville and Oakwood University.
Schools
  • Public Schools
  • Private Schools
Madison Elementary School
Public Elementary School
Grades PK-5
505 Students
Nearby
Mill Creek Elementary School
Public Elementary School
Grades PK-5
940 Students
Nearby
Heritage Elementary School
Public Elementary School
Grades K-5
876 Students
Attendance Zone
Journey Middle School
Public Middle School
Grades 6-8
Nearby
Liberty Middle School
Public Middle School
Grades 6-8
1,493 Students
Attendance Zone
Bob Jones High School
Public High School
Grades 9-12
1,920 Students
Nearby
James Clemens High School
Public High School
Grades 9-12
2,149 Students
Attendance Zone
Madison Academy
Private Elementary, Middle & High School
Grades PK-12
822 Students
Nearby
Madison Baptist Academy
Private Elementary, Middle & High School
Grades K-12
57 Students
Nearby
School data provided by The GreatSchools Rating helps parents compare schools within a state based on a variety of school quality indicators and provides a helpful picture of how effectively each school serves all of its students. Ratings are on a scale of 1 (below average) to 10 (above average) and can include test scores, college readiness, academic progress, advanced courses, equity, discipline and attendance data. We also advise parents to visit schools, consider other information on school performance and programs, and consider family needs as part of the school selection process.

View GreatSchools Rating Methodology


Data provided by GreatSchools.org © 2026. All rights reserved.
Transportation

Elements of Madison Apartments is near Huntsville International-Carl T Jones Field, located 4.7 miles or 11 minutes away.

Airports Distance
Airports Distance
Huntsville International-Carl T Jones Field
Drive: 11 min 4.7 mi
Getting Around
Fairly Walkable
Walkability
50 / 100
Exceptionally Drivable
Drivability
100 / 100
Fairly Bikeable
Bikeability
40 / 100

Scores provided by

What do Walkability, Transit, Drivability, and Bikeability mean? Walkability measures the walking distance to day-to-day needs. Transit measures access to public transportation. Drivability measures congestion, parking availability, and access to major roads. Bikeability measures the suitability for cycling. How It Works
-
Soundscore™
- / 100

Traffic

-

Airport

-

Businesses

-

Scores provided by

HowLoud What is a Sound Score Rating? A Sound Score Rating aggregates noise caused by vehicle traffic, airplane traffic and local sources. How It Works
Points of Interest

Time and distance from Elements of Madison Apartments.

Shopping Centers Distance
Arlington Place
Walk: 9 min 0.5 mi
The Shops at Madison
Drive: 3 min 1.1 mi
Madison Village Shopping Center
Drive: 3 min 1.2 mi
Elements of Madison Apartments has 3 shopping centers within 1.2 miles, which is about a 3-minute drive. The miles and minutes will be for the farthest away property.
Parks and Recreation Distance
Palmer Park
Drive: 6 min 2.3 mi
Dublin Memorial Park
Drive: 7 min 3.0 mi
Rainbow Mountain Trailhead
Drive: 15 min 6.1 mi
U.S. Space & Rocket Center
Drive: 12 min 8.2 mi
Sci-Quest
Drive: 13 min 8.6 mi
Elements of Madison Apartments has 5 parks within 8.6 miles, including Palmer Park, Dublin Memorial Park, and Rainbow Mountain Trailhead.
Hospitals Distance
Hospitals Distance
Madison Hospital
Drive: 13 min 6.0 mi
Unity Psychiatric Care - Huntsville
Drive: 15 min 10.3 mi
Elements of Madison Apartments is 6.0 miles from Madison Hospital, and is convenient to other hospitals, including Unity Psychiatric Care - Huntsville.
Military Bases Distance
Redstone Arsenal
Drive: 23 min 12.4 mi
Arnold Air Force Base Estill Springs
Drive: 100 min 69.3 mi
Arnold Air Force Base Tullahoma
Drive: 117 min 86.6 mi
Elements of Madison Apartments has 3 military bases within 86.6 miles, the nearest is Redstone Arsenal which is 12.4 miles away and a 23 minute drive.


Reviews for Elements of Madison Apartments

3.4
Renter Rating
5 Stars
12
4 Stars
3
3 Stars
0
2 Stars
2
1 Star
8
Share details of your own experience with this property
Renter Reviews 25 Reviews
 
  • Most Recent
  • Most Helpful
  • Rating Low-High
  • Rating High-Low
Submitted by a verified resident of the apartment community. Participating residents may receive reward points in exchange for posting a review during their lease term, regardless of the nature of the review. Delete

Property Manager Responded:

Property Manager Responded

Show full review Show less
Was this helpful? Vote review helpful Thanks for your feedback!
Flag Review
  1. ...
  2. ...

Elements of Madison Apartments Photos

  • Living Room

  • 2BR, 2BA - 1,144SF

  • 2BR, 2BA - 1,144SF - Kitchen

  • 2BR, 2BA - 1,144SF - Primary Bedroom

  • Bathroom

  • Pool 2

  • Fitness Center

  • Exterior

  • Spa

Models

  • 1 Bedroom

  • 1 Bedroom

  • 2 Bedrooms

  • 2 Bedrooms

  • 2 Bedrooms

  • 2 Bedrooms

Nearby Apartments

Within 50 Miles of Elements of Madison Apartments

  • Argento at Oakland Springs Apartments

    110 Oakland Spgs

    Madison, AL 35756

    $1,094 - $1,779

    1-3 Br 5.0 mi

  • The Moderne at Providence Apartments

    30 Gates Mill St NW

    Huntsville, AL 35806

    $1,092 - $1,966

    1-3 Br 5.8 mi

  • Providence Place Apartments

    500 Providence Main St NW

    Huntsville, AL 35806

    $1,196 - $1,834

    1-3 Br 6.1 mi

Frequently Asked Questions
Does Elements of Madison Apartments have in-unit laundry?

Elements of Madison Apartments has units with in‑unit washers and dryers, making laundry day simple for residents.

What utilities are included in rent at Elements of Madison Apartments?

Utilities are not included in rent. Residents should plan to set up and pay for all services separately.

Is parking available at Elements of Madison Apartments?

Parking is available at Elements of Madison Apartments. Fees may apply depending on the type of parking offered. Contact this property for details.

Which floor plans are available, and what are the price ranges?

Elements of Madison Apartments has one to three-bedrooms with rent ranges from $926/mo. to $1,672/mo.

Is Elements of Madison Apartments pet-friendly?

Yes, Elements of Madison Apartments welcomes pets. Breed restrictions, weight limits, and additional fees may apply. View this property's pet policy.

How much income do I need to rent at Elements of Madison Apartments?

A good rule of thumb is to spend no more than 30% of your gross income on rent. Based on the lowest available rent of $926 for a one-bedroom, you would need to earn about $37,040 per year to qualify. Want to double-check your budget? Calculate how much rent you can afford with our Rent Affordability Calculator.

Does Elements of Madison Apartments have move-in specials?

Elements of Madison Apartments is not currently offering any rent specials. Check back soon, as promotions change frequently.

Does Elements of Madison Apartments offer Matterport 3D tours?

Yes! Elements of Madison Apartments offers 4 Matterport 3D Tours. Explore different floor plans and see unit level details, all without leaving home.
Back To Top
Send a Message
Contact Property
enter move in date in the format: 2 digit month / 2 digit day / 4 digit year

I would like to...

Send Message

Submitting Request

Send a Message
Contact Property

Thank you! Your email has been sent.

Error

Report an Issue Print Get Directions
Try These Popular Nearby Searches

Cities

  • Huntsville Rentals
  • Triana Rentals

Search by Bedrooms

  • Studio Apartments in Madison
  • 1 Bedroom Apartments in Madison
  • 2 Bedroom Apartments in Madison
  • 3 Bedroom Apartments in Madison

Other Rental Types

  • Madison Lofts for Rent
  • Madison Houses for Rent
  • Madison Condos for Rent
  • Madison Townhomes for Rent
  • Private Landlord Rentals Madison
  • Madison Duplex Rentals
  • 35758 Houses for Rent
  • 35758 Condos for Rent
  • 35758 Townhomes for Rent

Stay on Budget

  • Madison Apartments Under $900
  • Madison Apartments Under $1,000
  • Madison Apartments Under $1,100
  • Madison Apartments Under $1,200
  • Madison Apartments Under $1,300
  • Madison Apartments Under $1,400
  • Madison Apartments Under $1,500
  • Madison Apartments Under $2,000

Filter by Popular Amenities

  • Pet Friendly Apartments in Madison
  • Furnished Apartments in Madison
  • Apartments with Washer & Dryer in Madison
  • Wheelchair Accessible Apartments in Madison
  • Apartments with EV Charging in Madison
  • Apartments with Balcony in Madison
  • Apartments with Air Conditioning in Madison
  • Madison Apartments with Pickleball Court
  • Madison Apartments with Virtual Tours
  • Madison Waterfront Apartments

Find Specialty Housing

  • Student Housing in Madison
  • Madison Low Income Housing
  • Senior Housing in Madison
  • Short Term Rentals in Madison
  • Luxury Apartments in Madison
  • Cheap Apartments in Madison
  • Corporate Housing in Madison
  • Move-In Specials in Madison
  • New Apartments in Madison
  • About Us
  • Advertise
  • Legal Notices
  • Privacy Notice
  • Avoid Scams
  • Accessibility
  • Calculate Rent Affordability
  • Renterverse
  • Sitemap
Property Logo
apartments.com
© 2026 CoStar Group, Inc. Equal Housing Opportunity

Equal Housing Opportunity

© 2026 CoStar Group, Inc.

Equal Housing Opportunity

Ready to Apply?

Good News! This rental is accepting applications through Apartments.com. Act now and your $ purchase will include 9 additional FREE application submissions to participating properties.

Or if you already have an account


Required

Required

Valid Email Required

You must acknowledge the disclaimer to continue
Next
Continue

Take me to this property's website
Schedule Tour
Interested in this property? Schedule a tour today.
Rate & Review Elements of Madison Apartments
Please select a rating
50 character minimum
By clicking submit, I agree to the Apartments.com Terms of Service and the Ratings & Reviews Terms of Use.

What Are Walk Score®, Transit Score®, and Bike Score® Ratings?

Walk Score® measures the walkability of any address. Transit Score® measures access to public transit. Bike Score® measures the bikeability of any address.

Learn How It Works

What is a Sound Score Rating?

A Sound Score Rating aggregates noise caused by vehicle traffic, airplane traffic and local sources.

Learn How It Works

Share This Listing
Listing Image

101 Royal Dr

Madison, AL 35758

Email

Link Copied

(256) 617-5137
Get Directions
Schools Restaurants Groceries Coffee Banks Shops Fitness

