Map
  • Add a Property
  • Renter Tools
    • Favorites
    • Saved Searches
  • Manage Rentals
  • Apartments For Rent
  • Houses For Rent
  • Condos For Rent
  • Townhomes For Rent
  • Help Center
  • Area Guide
  • Rent Calculator
English

Language

English Français
Apartments.com Logo
Manage Rentals      Sign Up / Sign In
  • Primary Photo - The Millbrook
  • Building Photo - The Millbrook
    Building Photo - The Millbrook
  • Building Photo - The Millbrook
    Building Photo - The Millbrook
Contact This Property

Language: English

Open 10am - 7pm Today

View All Hours Office Hours Monday - Friday, 10am - 7pm Saturday & Sunday, 10am - 6pm

The Millbrook media gallery Unit
call 855-799-7291
Floor Plan View Body
Ontario Kitchener Kitchener North-East

The Millbrook

50 Otterbein Rd, Kitchener, ON N2B 3B7

Be the First to Rate & Review
2 Days Ago
Share Listing
Favorites
855-799-7291
  • Monthly Rent

    $1,920 - $3,576

  • Bedrooms

    1 - 3 bd

  • Bathrooms

    1 - 3 ba

  • Square Feet

    805 - 2,147 sq ft

The Millbrook
Property Management Company Logo
Share Listing
Favorites

Open House - Friday, Aug 21, 5 PM to 7 PM | FREE Rent Until Oct. 1*. Ask About Our SPECIAL Offer!

*The starting amount referred to above [$1,920] is the net effective rent for the 13-month lease term, taking into account a gratuitous 1 month of free rent given at the company's sole discretion. We note that the actual monthly rent for the 1-bedroom units starts from [$2,080] and that any interim discount will be subject to the terms of the tenancy agreement. Similar net effective pricing structures and discretionary incentives may also apply to other unit types, subject to availability. Please reach out to our Leasing team for complete details of the offer.

Highlights

  • New Construction
  • Den
  • Controlled Access
  • Grill
  • Patio
  • Business Center

Pricing & Floor Plans

filter results by bedrooms
1 Bedroom
$1,920 1 Bed 1 Bath 805 – 1,141 Sq Ft
Available Now
Matterport 3D Tour
1 Bedroom + Den
$2,173 1 Bed 2 Baths 987 – 1,256 Sq Ft
Available Now
2 Bedroom
$2,492 2 Beds 2 Baths 1,144 – 1,548 Sq Ft
Available Now
2 Bedroom + Den
$2,522 2 Beds 2 Baths 1,171 – 1,184 Sq Ft
Available Now
3 Bderoom
$3,392 3 Beds 2 Baths 1,827 – 2,147 Sq Ft
Available Now
3 Bedroom + Den
$3,576 3 Beds 3 Baths 2,147 Sq Ft
Available Now
1 Bedroom
$1,920 1 Bed 1 Bath 805 – 1,141 Sq Ft
Available Now
Matterport 3D Tour
1 Bedroom + Den
$2,173 1 Bed 2 Baths 987 – 1,256 Sq Ft
Available Now
2 Bedroom
$2,492 2 Beds 2 Baths 1,144 – 1,548 Sq Ft
Available Now
2 Bedroom + Den
$2,522 2 Beds 2 Baths 1,171 – 1,184 Sq Ft
Available Now
3 Bderoom
$3,392 3 Beds 2 Baths 1,827 – 2,147 Sq Ft
Available Now
3 Bedroom + Den
$3,576 3 Beds 3 Baths 2,147 Sq Ft
Available Now
* Price shown is base rent. Excludes user-selected optional fees and variable or usage-based fees and required charges due at or prior to move-in or at move-out.View Fees and Policies for details. Price, availability, fees, and any applicable rent special are subject to change without notice.
* Square footage definitions vary. Displayed square footage is approximate.

Fees and Policies

Details

Lease Options

  • 12 mo

Property Information

  • Built in 2026
  • 193 units/8 stories

Matterport 3D Tours

Located at 50 Otterbein Rd in Kitchener, Ontario, this single-floor amenity space offers a generously sized, open-concept layout designed for both relaxation and recreation. The interior is finished with wide-plank light hardwood flooring throughout, crisp white ceilings with recessed lighting, and clean neutral walls that create a bright, contemporary atmosphere. The living area serves as a central focal point, anchored by a curved navy sectional sofa, a cognac leather lounge chair, and a round accent chair, all arranged on a textured area rug. A wall-mounted flat-screen TV is framed by a slatted wood accent wall, adding warmth and visual depth. Lush potted plants and bold, colorful artwork displayed on a built-in shelving unit contribute to the space's vibrant character. The recreation zone is well-appointed, featuring a full-size pool table, a foosball table, and a shuffleboard table, catering to a variety of social activities. A built-in wooden bar or service counter provides additional functionality. Natural light flows in through large windows and a sliding glass door that opens to an outdoor terrace, offering outdoor views and enhancing the open, airy feel of the space. This thoughtfully designed lounge combines comfort, style, and entertainment in one cohesive environment.

Games Room
1/5
Located at 50 Otterbein Rd in Kitchener, Ontario, this single-floor amenity space offers a generously sized, open-concept layout designed for both relaxation and recreation. The interior is finished with wide-plank light hardwood flooring throughout, crisp white ceilings with recessed lighting, and clean neutral walls that create a bright, contemporary atmosphere.

The living area serves as a central focal point, anchored by a curved navy sectional sofa, a cognac leather lounge chair, and a round accent chair, all arranged on a textured area rug. A wall-mounted flat-screen TV is framed by a slatted wood accent wall, adding warmth and visual depth. Lush potted plants and bold, colorful artwork displayed on a built-in shelving unit contribute to the space's vibrant character.


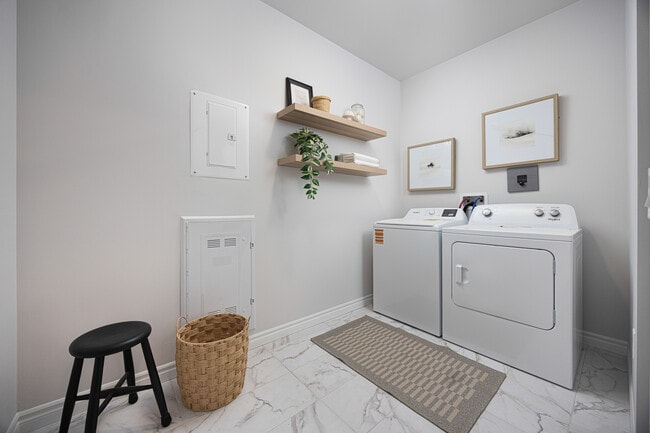
The recreation zone is well-appointed, featuring a full-size pool table, a foosball table, and a shuffleboard table, catering to a variety of social activities. A built-in wooden bar or service counter provides additional functionality. Natural light flows in through large windows and a sliding glass door that opens to an outdoor terrace, offering outdoor views and enhancing the open, airy feel of the space. This thoughtfully designed lounge combines comfort, style, and entertainment in one cohesive environment. Located at 50 Otterbein Road in Kitchener, Ontario, this well-appointed 2-bedroom, 2-bathroom unit offers a thoughtfully designed single-floor layout with generous living space throughout. The open-concept main area seamlessly connects the kitchen, dining, and living room, creating a bright and welcoming environment enhanced by light-toned luxury vinyl flooring that runs throughout the home. The kitchen is equipped with stainless steel appliances including a fridge, electric range, over-the-range microwave, and dishwasher, complemented by white soft-close cabinetry, grey quartz-style countertops, a subway tile backsplash, and a double undermount sink. The living area is comfortably sized, with natural light filtering in from nearby windows. The primary bedroom is generously proportioned, featuring its own closet and direct access to a private ensuite bathroom. The second bedroom is well-sized with a window that brings in natural light. Both bathrooms feature marble-look tile flooring and walk-in shower enclosures. A dedicated laundry room with open wood shelving and full-sized washer and dryer hookups adds everyday convenience. The unit also includes two closets for additional storage, rounding out a functional and modern living space. Located at 50 Otterbein Rd, this well-appointed fitness center offers a generous single-floor layout designed to accommodate a full range of exercise activities. The space is finished with clean white walls and a drop ceiling fitted with recessed flat-panel lighting that ensures bright, even illumination throughout. Durable speckled carpet flooring covers the entire area, providing a practical and comfortable surface underfoot.

The exercise room is comprehensively equipped to support diverse fitness routines. A cardio zone features multiple treadmills and an elliptical trainer, each equipped with individual display screens, complemented by wall-mounted flat-screen TVs for entertainment during workouts. A strength training section includes a multi-station cable machine, a weight rack with barbells, a dumbbell rack with a full range of free weights, and an adjustable bench. A stationary cycle adds further cardio variety. Full-length mirrors along one wall help maximize the sense of openness while assisting users with form and technique.

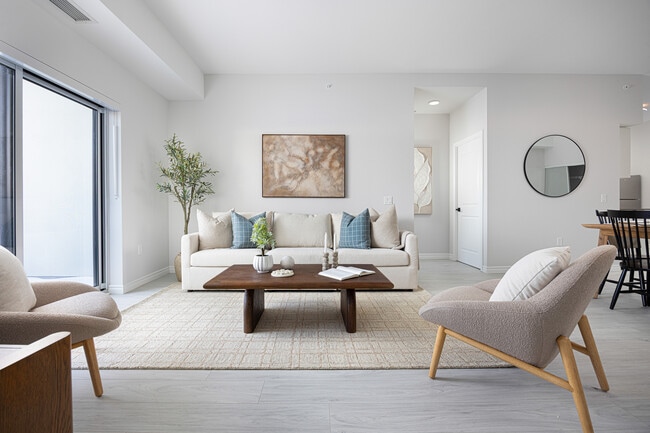

Storage is thoughtfully addressed with a low open shelving unit fitted with wicker baskets along one wall. Tall potted plants near the entrance add a touch of greenery to the otherwise modern, minimalist aesthetic. Double doors provide easy access, and the overall layout leaves ample open floor space at the center, making the room suitable for stretching, bodyweight exercises, or group fitness activities. Located at 50 Otterbein Rd in Kitchener, Ontario, this thoughtfully designed 2-bedroom, 2-bathroom unit offers a clean, modern aesthetic throughout its well-proportioned single-floor layout. The open-concept living and kitchen area is anchored by light wood-look flooring and crisp white walls, creating a bright and airy atmosphere. The kitchen is equipped with stainless steel appliances — including a refrigerator, electric range, over-the-range microwave, and dishwasher — complemented by white cabinetry, grey countertops, and a subway tile backsplash. The living area flows seamlessly toward a window that invites natural light and outdoor views of the surrounding greenery. The spacious primary bedroom features a large window overlooking a landscaped exterior and includes access to a generous walk-in closet with wire shelving. Both bathrooms are finished with elegant marble-look tile flooring; one features a full vanity with under-mount sink and a bathtub, while the other offers a walk-in shower stall. A dedicated in-suite laundry room houses a full-size washer and dryer. The unit's neutral palette, recessed lighting, and consistent finishes throughout contribute to a cohesive, move-in-ready living environment. Located at 50 Otterbein Rd in Kitchener, Ontario, this thoughtfully designed one-bedroom, one-bathroom unit offers a clean, modern aesthetic throughout. The open-concept kitchen and living area forms the heart of the home, featuring a sleek white cabinetry kitchen with a peninsula breakfast bar, quartz-style countertops, and stainless steel appliances including a refrigerator, electric range, and over-the-range microwave. Light wood-tone flooring flows seamlessly through the main living spaces, complementing the bright white walls and recessed lighting. The living room is a comfortable and well-lit space with a large sliding window that brings in natural light and connects the interior to the outdoors. The bedroom is a well-proportioned retreat featuring a tray ceiling, mirrored sliding closet doors, and a window with a roller shade for privacy. The full bathroom offers a clean, spa-like feel with marble-look tile flooring and a full soaker tub with shower. A dedicated in-suite laundry room with a full-size washer and dryer, built-in shelving, and marble-look tile adds exceptional convenience. The overall ambiance is light, airy, and modern — a polished space designed for everyday comfort.

About The Millbrook


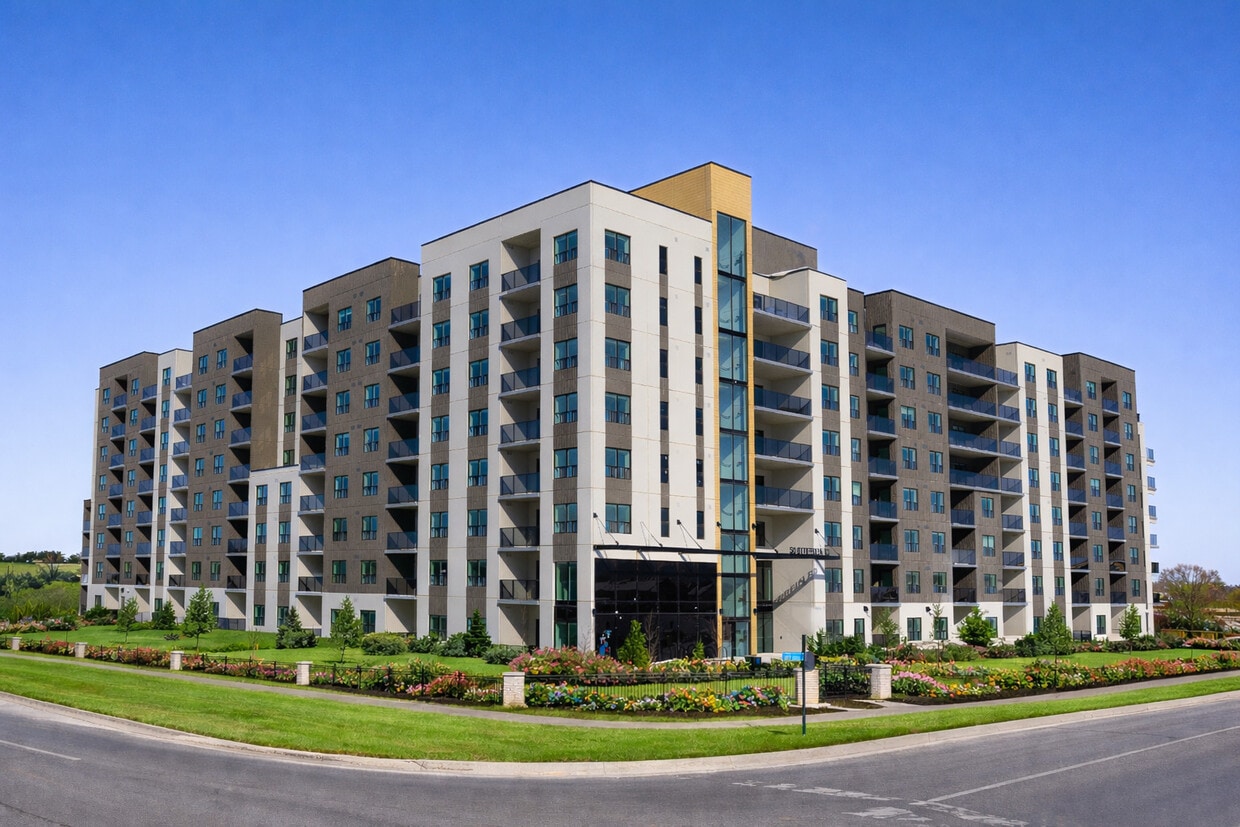
Join us for an Open House on Friday, August 21, from 5 PM to 7 PM. FREE Rent Until Oct. 1*. Move in Now! *The starting amount referred to above [$1,920] is the net effective rent for the 13-month lease term, taking into account a gratuitous 1 month free rent given at the company's sole discretion. We note that the actual monthly rent for the 1-bedroom units starts from [$2,080] and that any interim discount will be subject to the terms of the tenancy agreement. Similar net effective pricing structures and discretionary incentives may also apply to other unit types, subject to availability. Please reach out to our Leasing team for complete details of the offer. *Please check the details of the Net Effective Rent on the website: themillbrookrentals Welcome to The Millbrook – Make Every Moment Memorable Discover modern, spacious, and thoughtfully designed rental suites at The Millbrook, located at 50 Otterbein Road in Kitchener. Our one-bedroom, two-bedroom, and three-bedroom + den layouts are crafted to feel like home, combining comfort, functionality, space, and style. With open-concept layouts, generous living spaces, smart storage solutions, full-size appliances, and in-suite laundry, The Millbrook provides everything you need for effortless living. Step outside your suite to enjoy lifestyle-focused amenities, including a fully equipped fitness centre, an outdoor patio with BBQs for relaxing or entertaining, co-working spaces, and a pet-friendly environment. Suite Features: · Spacious, open-concept layouts ·  Full-size stainless steel appliances (including dishwasher) ·  In-suite laundry ·  Smart storage solutions ·  Contemporary finishes Building Amenities · Social Lounge · Games Room · Fitness Centre · Outdoor Patio · Co-working space · BBQ Area · Children's playground · Bike Room · EV Charging Station Professionally managed by Signet, The Millbrook combines modern living, spacious comfort, and lifestyle-focused amenities for an exceptional rental experience.

The Millbrook is an apartment located in Kitchener, ON. This listing has rentals from $1920

Unique Features

  • Children's Park
  • Co-working Space
  • Fitness Centre
  • Games Room
  • Outdoor Patio
  • Social Lounge

Contact

View Property Website
Language: English
Open 10am - 7pm Today
  • Monday - Friday, 10am - 7pm
  • Saturday & Sunday, 10am - 6pm

Community Amenities

Fitness Center

Playground

Controlled Access

Business Center

  • Controlled Access
  • 24 Hour Access
  • EV Charging
  • Business Center
  • Lounge
  • Conference Rooms
  • Fitness Center
  • Playground
  • Bicycle Storage
  • Gameroom
  • Grill

Apartment Features

Washer/Dryer

Air Conditioning

Dishwasher

Refrigerator

  • Washer/Dryer
  • Air Conditioning
  • Heating
  • Dishwasher
  • Stainless Steel Appliances
  • Oven
  • Range
  • Refrigerator
  • Den
  • Patio
Location
50 Otterbein Rd, Kitchener,
ON N2B 3B7
Get Directions
Schools Restaurants Groceries Coffee Banks Shops Fitness
| Edit
Edit Commute

Destination is required

Under 30 minutes

Commute Time is calculated at rush hour.
City - Kitchener

Take a walk along Queen Street in Kitchener, Ontario and you’ll understand why this fast-growing city is so attractive. With its quaint cafés, small boutiques, and unique art galleries, downtown’s Queen Street is a favourite destination of residents and visitors alike. But that isn’t the only reason you’ll love renting in Kitchener.

The city, located about 100 km west of Toronto and bordered by the Grand River, contains several terrific parks, including McLennan Park, a favourite destination that provides a playground, a dog park, hiking trails, and a skate park. The Huron Natural Area is another great hiking destination with trails traversing more than 250 acres of protected forest and wetland.

For something a little more landscaped, check out the classic Victorian gardens at Rockway Gardens, home of the summer concert series.

Learn more about living in Kitchener 
Average Prices by Area

Compare neighborhood and city base rent averages by bedroom.

Kitchener North-East Kitchener, ON
Studio $1,295 $1,435
1 Bedroom $1,713 $1,736
2 Bedrooms $1,990 $2,084
3 Bedrooms $2,439 $2,392
Amenities
  • Controlled Access
  • 24 Hour Access
  • EV Charging
  • Business Center
  • Lounge
  • Conference Rooms
  • Grill
  • Fitness Center
  • Playground
  • Bicycle Storage
  • Gameroom
  • Children's Park
  • Co-working Space
  • Fitness Centre
  • Games Room
  • Outdoor Patio
  • Social Lounge
  • Washer/Dryer
  • Air Conditioning
  • Heating
  • Dishwasher
  • Stainless Steel Appliances
  • Oven
  • Range
  • Refrigerator
  • Den
  • Patio
Office Hours
Monday 10am - 7pm
Tuesday 10am - 7pm
Wednesday 10am - 7pm
Thursday 10am - 7pm
Friday 10am - 7pm
Saturday 10am - 6pm
Sunday 10am - 6pm
855-799-7291
Education
Colleges & Universities Distance
Wilfrid Laurier, Waterloo
Drive: 12 min 9.2 km
University of Waterloo
Drive: 15 min 12.7 km
University of Guelph
Drive: 26 min 22.9 km
Wilfrid Laurier, Brantford
Drive: 53 min 44.6 km
The Millbrook is within 12 minutes or 9.2 kilometers from Wilfrid Laurier, Waterloo. It is also near University of Waterloo and University of Guelph.
Schools
  • Public Schools
  • Private Schools
Rosemount Grand River
Public Elementary School
Grades K-5
Nearby
Stanley Park Public School
Public Elementary School
Grades K-5
Attendance Zone
Canadian Martyrs Catholic Elementary School
Public Elementary School
Grades K-5
Attendance Zone
MacKenzie King Public School
Public Elementary School
Grades K-5
Attendance Zone
École Secondaire David Saint-Jacques
Public High School
Grades 9-12
Nearby
Grand River Collegiate Institute
Public High School
Grades 9-12
Attendance Zone
Innovoak School
Private Elementary & High School
Grades K-5 & 9-12
Nearby
Rockway Mennonite Collegiate Inc
Private Elementary & High School
Grades K-5 & 9-12
Nearby
Pathways Educational Services Inc.
Private High School
Grades 9-12
Nearby
Stanford Academy
Private High School
Grades 9-12
Nearby
Woodland Christian High School
Private High School
Grades 9-12
Nearby
Discipleship Christian Secondary
Private High School
Grades 9-12
Nearby
School data provided by Local Logic
Transportation

The Millbrook is near Kitchener/Waterloo, located 10.0 kilometers or 13 minutes away, and John C. Munro Hamilton International, located 62.5 kilometers or 72 minutes away.

Commuter Rail Distance
Frederick Station
Drive: 6 min 4.8 km
Kitchener Go Station Rail
Drive: 7 min 5.0 km
Grand River Hospital Station
Drive: 10 min 6.8 km
Allen Station
Drive: 11 min 7.4 km
Laurier-Waterloo Park Station
Drive: 14 min 9.7 km
Airports Distance
Airports Distance
Kitchener/Waterloo
Drive: 13 min 10.0 km
John C. Munro Hamilton International
Drive: 72 min 62.5 km
Getting Around
Fairly Walkable
Walkability
40 / 100
Limited Public Transit
Transit
30 / 100
Exceptionally Drivable
Drivability
100 / 100
Moderately Bikeable
Bikeability
60 / 100

Scores provided by

Local Logic What do Walkability, Transit, Drivability, and Bikeability mean? Walkability measures the walking distance to day-to-day needs. Transit measures access to public transportation. Drivability measures congestion, parking availability, and access to major roads. Bikeability measures the suitability for cycling. How It Works
-
Soundscore™
- / 100

Traffic

-

Airport

-

Businesses

-

Scores provided by

HowLoud What is a Sound Score Rating? A Sound Score Rating aggregates noise caused by vehicle traffic, airplane traffic and local sources. How It Works
Points of Interest

Time and distance from The Millbrook.

Shopping Centers Distance
200 Lorraine Ave
Walk: 16 min 1.4 km
1138 Victoria St N
Walk: 19 min 1.6 km
1120 Victoria St N
Walk: 20 min 1.7 km
The Millbrook has 3 shopping centers within 1.7 kilometers, which is about a 20-minute walk. The kilometers and minutes will be for the farthest away property.
Military Bases Distance
Canadian Forces Base Borden
Drive: 128 min 117.4 km
The Millbrook is 117.4 kilometers and a 128 minute drive from Canadian Forces Base Borden.


Reviews for The Millbrook

No Renter Ratings Yet
Be the First to Rate & Review!
Share details of your experience with this property
Submitted by a verified resident of the apartment community. Participating residents may receive reward points in exchange for posting a review during their lease term, regardless of the nature of the review. Delete

Property Manager Responded:

Property Manager Responded

Show full review Show less
Was this helpful? Vote review helpful Thanks for your feedback!
Flag Review
  1. ...
  2. ...

The Millbrook Photos

  • The Millbrook

  • Games Room

  • Lobby

  • Fitness Centre

  • Games Room

Models

  • 1 Bedroom

  • 1 Bedroom

  • 1 Bedroom

  • 1 Bedroom

  • 1 Bedroom

  • 1 Bedroom

Nearby Apartments

Within 80.47 Kilometers of The Millbrook

  • 195-207 Fifth Avenue & 196-210 Sixth Avenue

    195-210 5th Ave

    Kitchener, ON N2C 1P6

    $1,690

    1 Br 4.7 km

  • 5-19 Amos Avenue & 340-358 Erb Street West

    340-358 Erb St W

    Waterloo, ON N2L 1W6

    $1,669 - $2,055

    1-2 Br 8.8 km

  • 432-462 Leinster Street

    432-462 Leinster St

    Woodstock, ON N4S 7G3

    $1,671 - $2,235

    1-3 Br 43.8 km

  • 49 MCMURCHY AVE N

    49 Mcmurchy Ave N

    Brampton, ON L6X 1X5

    $2,171 - $2,174

    2 Br 59.0 km

  • 7 Elizabeth Street North

    7 Elizabeth St N

    Mississauga, ON L2G 2Y8

    $2,099 - $2,253

    1 Br 69.6 km

  • 1577 Lawrence Avenue West

    1577 Lawrence Ave W

    Toronto, ON M6M 4K6

    $1,875 - $2,967

    1-2 Br 80.9 km

Frequently Asked Questions
Does The Millbrook have in-unit laundry?

The Millbrook has units with in‑unit washers and dryers, making laundry day simple for residents.

What utilities are included in rent at The Millbrook?

Utilities are not included in rent. Residents should plan to set up and pay for all services separately.

Is parking available at The Millbrook?

Contact this property for parking details.

Which floor plans are available, and what are the price ranges?

The Millbrook has one to three-bedrooms with rent ranges from $1,920/mo. to $3,576/mo.

Is The Millbrook pet-friendly?

The Millbrook does not allow pets, though service animals are always welcome in accordance with applicable laws.

How much income do I need to rent at The Millbrook?

A good rule of thumb is to spend no more than 30% of your gross income on rent. Based on the lowest available rent of $1,920 for a one-bedroom, you would need to earn about $76,800 per year to qualify. Want to double-check your budget? Calculate how much rent you can afford with our Rent Affordability Calculator.

Does The Millbrook have move-in specials?

The Millbrook is offering 1 Month Free for eligible applicants, with rental rates starting at $1,920.

Does The Millbrook offer Matterport 3D tours?

Yes! The Millbrook offers 5 Matterport 3D Tours. Explore different floor plans and see unit level details, all without leaving home.
Back To Top
Send a Message
Contact Property
enter move in date in the format: 2 digit month / 2 digit day / 4 digit year

I would like to... Optional

Send Message

Submitting Request

Send a Message
Contact Property

Thank you! Your email has been sent.

Error

Report an Issue Print Get Directions
Try These Popular Nearby Searches

Search by Bedrooms

  • Studio Apartments in Kitchener
  • 1 Bedroom Apartments in Kitchener
  • 2 Bedroom Apartments in Kitchener
  • 3 Bedroom Apartments in Kitchener
  • Rooms for Rent in Kitchener

Other Rental Types

  • Kitchener Lofts for Rent
  • Kitchener Houses for Rent
  • Kitchener Condos for Rent
  • Kitchener Townhomes for Rent
  • Private Landlord Rentals Kitchener
  • Kitchener Duplex Rentals

Stay on Budget

  • Kitchener Apartments Under $700
  • Kitchener Apartments Under $800
  • Kitchener Apartments Under $900
  • Kitchener Apartments Under $1,100
  • Kitchener Apartments Under $1,300
  • Kitchener Apartments Under $1,400
  • Kitchener Apartments Under $1,500
  • Kitchener Apartments Under $2,000

Filter by Popular Amenities

  • Pet Friendly Apartments in Kitchener
  • Furnished Apartments in Kitchener
  • Apartments with Washer & Dryer in Kitchener
  • Wheelchair Accessible Apartments in Kitchener
  • Apartments with EV Charging in Kitchener
  • Apartments with Balcony in Kitchener
  • Apartments with Air Conditioning in Kitchener
  • Kitchener Apartments with Virtual Tours

Find Specialty Housing

  • Student Housing in Kitchener
  • Senior Housing in Kitchener
  • Short Term Rentals in Kitchener
  • Luxury Apartments in Kitchener
  • Cheap Apartments in Kitchener
  • Corporate Housing in Kitchener
  • Move-In Specials in Kitchener
  • New Apartments in Kitchener
  • About Us
  • Advertise
  • Legal Notices
  • Privacy Notice
  • Avoid Scams
  • Accessibility
  • Rent Affordability Calculator
  • Blog
  • Sitemap
Property Logo
apartments.com
© 2026 CoStar Group, Inc. Equal Housing Opportunity

Equal Housing Opportunity

© 2026 CoStar Group, Inc.

Equal Housing Opportunity

Ready to Apply?

Good News! This rental is accepting applications through Apartments.com. Act now and your $ purchase will include 9 additional FREE application submissions to participating properties.

Or if you already have an account


Required

Required

Valid Email Required

You must acknowledge the disclaimer to continue
Next
You're leaving Apartments.com

Do you want this community to contact you?

Required

Required

Valid Email Required

Continue to Property Website Skip this Step
Continue

Take me to this property's website
Send Message
Interested in this property? Send message today.
Rate & Review The Millbrook
Please select a rating
50 character minimum
By clicking submit, I agree to the Apartments.com Terms of Service and the Ratings & Reviews Terms of Use.
Share This Listing
Listing Image

50 Otterbein Rd

Kitchener, ON N2B 3B7

Email

Link Copied

(855) 799-7291
Get Directions
Schools Restaurants Groceries Coffee Banks Shops Fitness
