Map
  • Add a Property
  • Renter Tools
    • Favorites
    • Saved Searches
  • Manage Rentals
  • Apartments For Rent
  • Houses For Rent
  • Condos For Rent
  • Townhomes For Rent
  • Help Center
  • Area Guide
  • Rent Calculator
English

Language

English Français
Apartments.com Logo
Manage Rentals      Sign Up / Sign In
  • Primary Photo - 7 Elizabeth Street North
  • Matterport 3D Exterior
     - 7 Elizabeth Street North
    Building Photo - 7 Elizabeth Street North
  • Building Photo - 7 Elizabeth Street North
    Building Photo - 7 Elizabeth Street North
Contact This Property

Language: English

Open 8:30am - 3pm Today

View All Hours Office Hours Monday - Thursday, 8:30am - 4:30pm Friday, 8:30am - 3pm Saturday & Sunday, Closed

7 Elizabeth Street North media gallery Unit
call 888-306-5011
Floor Plan View Body
Ontario Mississauga Port Credit

7 Elizabeth Street North

7 Elizabeth St N, Mississauga, ON L2G 2Y8

Be the First to Rate & Review
Verified Listing CoStar Verified® Listing

This Listing has been verified by CoStar’s listing verification process, which combines internal screening and fraud detection technology. Always beware of scams.

Today
Share Listing
Favorites
888-306-5011
Property Management Company Logo
  • Monthly Rent

    $1,999 - $2,099

  • Bedrooms

    1 bd

  • Bathrooms

    1 ba

  • Square Feet

    651 sq ft

7 Elizabeth Street North
Property Management Company Logo
Share Listing
Favorites

Limited Time Offer: Get 1 Month Free on a 13 Month Lease !

Applicable on select suites. Terms and conditions apply. Schedule a tour to learn more.

Highlights

  • Walker's Paradise
  • Control de accesos
  • Ascensor

Pricing & Floor Plans

1 Habitación
$1,999 1 Bed 1 Bath 651 Sq Ft
Available Now
1 Habitación
$1,999 1 Bed 1 Bath 651 Sq Ft
Available Now
* Price shown is base rent. Excludes user-selected optional fees and variable or usage-based fees and required charges due at or prior to move-in or at move-out.View Fees and Policies for details. Price, availability, fees, and any applicable rent special are subject to change without notice.
* Square footage definitions vary. Displayed square footage is approximate.

Fees and Policies

The fees listed below are community-provided and may exclude utilities or add-ons. All payments are made directly to the property and are non-refundable unless otherwise specified.

  • One-Time Basics
    • Due at Application
      • Application Fee Per Applicant
        Charged per applicant.
        $0
    • Due at Move-In
      • Administrative Fee
        Charged per unit.
        $0

Pet policies are negotiable.

  • Dogs
    • Pet Fee
      Charged per pet.
      Included in Rent
    Pet interview, Spayed/Neutered
  • Cats
    • Pet Fee
      Charged per pet.
      Included in Rent
    Pet interview, Spayed/Neutered
  • Other Pets
    • One-Time Pet Fee
      Max of 4. Charged per pet.
      $0
    • Pet Deposit
      Max of 4. Charged per pet.
      $0
    • Monthly Pet Fee
      Max of 4. Charged per pet.
      $0
    200 lbs. Weight Limit
  • Covered
    • Parking Fee
      Charged per vehicle.
      $160 / mo
  • Surface Lot
    • Parking Fee
      Charged per vehicle.
      $110 / mo
  • Storage Locker
    • Storage Fee
      Charged per unit.
      $30
  • Security Deposit - Non-Refundable
    Charged per unit.
    $0
  • Late Fee
    Charged per unit.
    $0

Property Fee Disclaimer: Based on community-supplied data and independent market research. Subject to change without notice. May exclude fees for mandatory or optional services and usage-based utilities.

Details

Lease Options

  • 12 mo

Property Information

  • Built in 1975
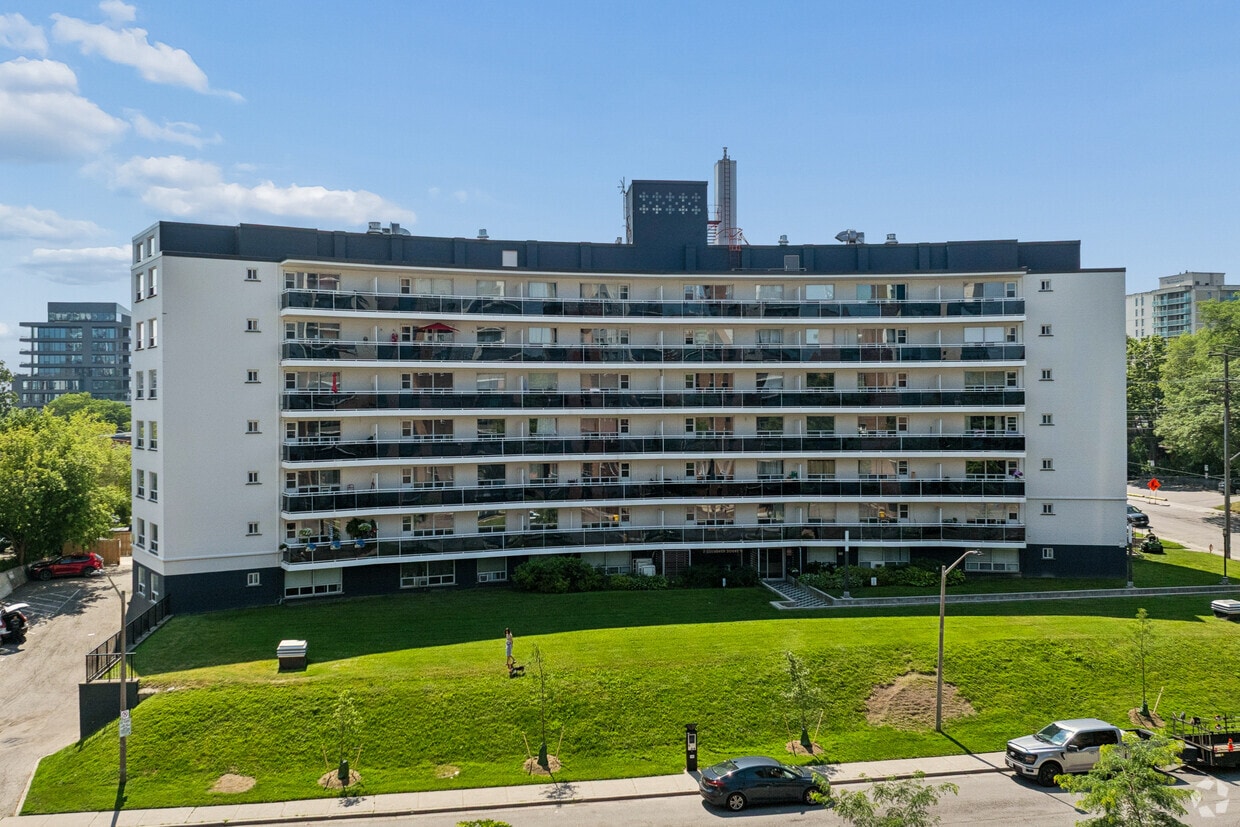
  • 76 units/8 stories

Matterport 3D Tours

Located at 7 Elizabeth St N in Mississauga, Ontario, this well-appointed unit offers three bedrooms and one bathroom across a generously sized single floor. The interior is finished with light-toned laminate wood flooring throughout, creating a bright and cohesive aesthetic that flows from room to room. The kitchen is designed with clean white cabinetry, subway tile backsplash, a double-basin sink, and dark countertops, offering a functional galley-style layout. It opens toward the living areas, enhancing the sense of connectivity throughout the unit. Multiple living areas provide flexible space for dining, lounging, or other uses. These rooms are bathed in natural light, with large windows framing elevated city views of the Mississauga skyline — a standout feature of the unit. Baseboard heating units are positioned beneath the windows in several rooms. The three bedrooms are well-sized, with the primary bedroom offering a comfortable footprint. All bedrooms share the same warm wood-look flooring and crisp white walls, contributing to a clean, neutral palette throughout. The bathroom features a white vanity with an integrated sink, light countertop surface, and a large mirror, maintaining the unit's consistent modern and minimal aesthetic. A dedicated closet and hallway complete the practical layout of this bright, move-in ready home.

3BR, 1BA - 1,088SF
1/9
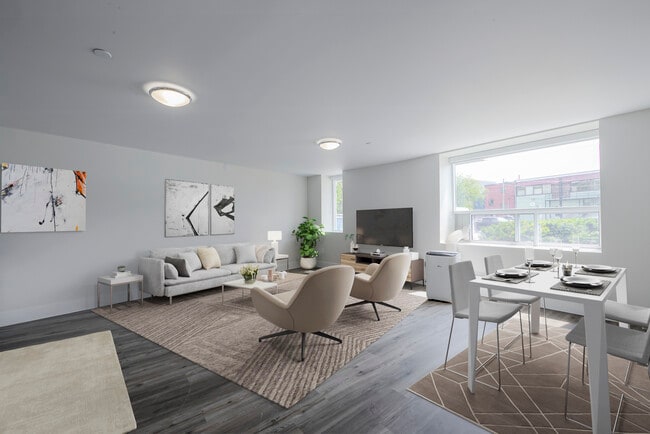
Located at 7 Elizabeth St N in Mississauga, Ontario, this well-appointed unit offers three bedrooms and one bathroom across a generously sized single floor. The interior is finished with light-toned laminate wood flooring throughout, creating a bright and cohesive aesthetic that flows from room to room.

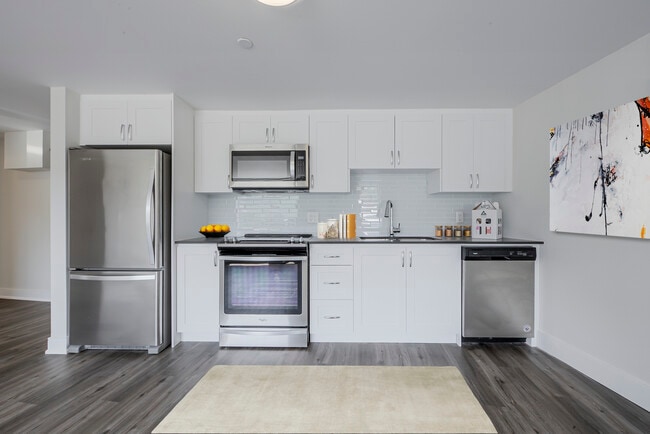
The kitchen is designed with clean white cabinetry, subway tile backsplash, a double-basin sink, and dark countertops, offering a functional galley-style layout. It opens toward the living areas, enhancing the sense of connectivity throughout the unit.

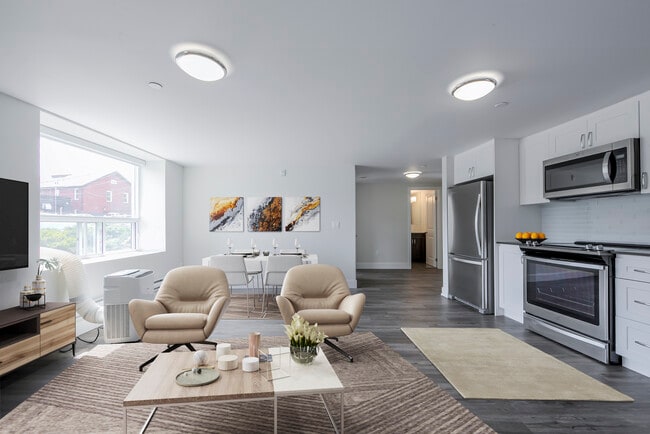
Multiple living areas provide flexible space for dining, lounging, or other uses. These rooms are bathed in natural light, with large windows framing elevated city views of the Mississauga skyline — a standout feature of the unit. Baseboard heating units are positioned beneath the windows in several rooms.

The three bedrooms are well-sized, with the primary bedroom offering a comfortable footprint. All bedrooms share the same warm wood-look flooring and crisp white walls, contributing to a clean, neutral palette throughout.

The bathroom features a white vanity with an integrated sink, light countertop surface, and a large mirror, maintaining the unit's consistent modern and minimal aesthetic. A dedicated closet and hallway complete the practical layout of this bright, move-in ready home. Located on the 4th floor at 7 Elizabeth St N in Mississauga, this well-appointed one-bedroom, one-bathroom unit offers a clean, modern interior with a thoughtful layout across a comfortable floor plan. Light wood-tone laminate flooring runs throughout the living areas and bedroom, creating a bright and cohesive aesthetic against crisp white walls.

The open-concept living and dining area is generously sized, featuring large windows that flood the space with natural light and provide views of the surrounding Mississauga cityscape. A baseboard heating unit sits beneath the windows, ensuring year-round comfort. The space flows seamlessly from the entrance hallway into the main living area.

The kitchen is efficiently designed with rich dark cabinetry, stainless steel appliances including a full-size refrigerator, and tile flooring that contrasts nicely with the rest of the unit.

The bedroom offers a tranquil retreat with its own large window overlooking the city, light hardwood flooring, and a sliding-door closet providing ample storage. A second closet is also available within the unit.

The bathroom features a full soaking tub surrounded by elegant horizontal taupe tile with a white accent stripe, lending a clean and contemporary feel.

A private balcony extends the living space outdoors, offering open views of the Mississauga skyline and surrounding streetscape. Located at 7 Elizabeth St N, Unit 603 in Mississauga, Ontario, this one-bedroom, one-bathroom unit offers a well-organized, single-floor layout with a functional and comfortable design. Warm hardwood flooring extends throughout the main living areas and bedroom, creating a cohesive and inviting atmosphere.

The combined dining and living room is generously proportioned, bathed in natural light through large windows that frame views of the surrounding Mississauga cityscape. A balcony extends the living space outdoors, providing a pleasant outdoor retreat. Baseboard heating units are positioned beneath the windows throughout.

The kitchen features stainless steel appliances, including a full-size refrigerator and built-in microwave, complemented by dark cabinetry and neutral tile flooring. It flows conveniently into the living and dining area.

The bedroom is a comfortable, well-lit room with a large window offering city views, hardwood flooring, and a mirrored closet. Two additional closets provide ample storage throughout the unit.

The bathroom is finished with warm beige rectangular wall tiles surrounding a full soaker tub and shower. The entrance hallway provides a practical transition into the main living space, completing this well-appointed unit. Located at 7 Elizabeth St N in Mississauga, Ontario, this well-appointed 3-bedroom, 1-bathroom unit offers a thoughtfully laid-out single-floor plan with generous overall living space. The interior features light wood laminate flooring throughout, crisp white walls, and clean white baseboards that create a bright, modern aesthetic.

The combined dining and living area is expansive and open, providing ample room for both relaxing and entertaining. The kitchen is positioned adjacent to the main living space, featuring dark countertops, white cabinetry, and stainless steel appliances. A dedicated entrance and hallway provide a welcoming transition into the unit.

All three bedrooms are well-sized, with the primary bedroom offering a comfortable footprint. Each bedroom benefits from large windows that frame elevated city views of the Mississauga skyline and surrounding rooftops, flooding the rooms with natural light. Baseboard heating units are present beneath the windows in each room.

The bathroom is finished with large-format stone-effect floor tiles, a full soaker tub with white subway tile surround, a white vanity with integrated sink, and a large mirror. The unit also features a private balcony accessible from the living area, as well as an impressive six closets distributed throughout, ensuring exceptional storage capacity. Located at 7 Elizabeth St N in Mississauga, Ontario, this 1-bedroom, 1-bathroom unit offers a thoughtfully designed layout across a single floor. The open-concept living and dining area is bright and airy, featuring wide-plank laminate flooring, crisp white walls, and large windows that flood the space with natural light while framing views of the surrounding urban streetscape. A dedicated entrance leads into a hallway with two closets, providing ample storage from the moment you arrive. The galley-style kitchen is well-equipped with white shaker cabinetry, dark granite-style countertops, stainless steel appliances, and a charcoal subway tile backsplash — a clean, modern aesthetic that balances function and style. The bedroom is a comfortable size, featuring its own window with city views, laminate flooring, and direct access to the bathroom. The full bathroom is finished with classic white subway tile surrounding a soaker tub, offering a clean and timeless look. A private balcony extends the living space outdoors, ideal for taking in the Mississauga cityscape. Overall, the unit presents a bright, neutral palette with modern finishes throughout, making it a functional and well-rounded urban residence. Located at 7 Elizabeth St N in Mississauga, Ontario, this shared laundry facility is a clean, efficiently designed space that provides residents with all the essentials for convenient in-building laundry access. The room features light wood-look flooring and white subway tile wainscoting accented by a horizontal band of dark tile, giving the space a crisp, contemporary aesthetic that is easy to maintain.

Multiple commercial-grade front-loading and top-loading washing machines and dryers are arranged along the walls, offering ample capacity for resident use. A utility sink with a wood-toned cabinet base is positioned along one wall, providing a practical handwashing or pre-treatment station. A sturdy wooden folding table occupies the center of the room, offering a convenient surface for sorting and folding laundry.

A large window along one wall fills the space with natural light and provides views of the surrounding neighbourhood, creating a bright and pleasant environment. Posted operating instructions and service information are clearly displayed on the walls for easy reference. Fluorescent overhead lighting ensures the room remains well-lit at all times. The layout is thoughtfully organized to allow comfortable movement throughout the space, making this laundry room a practical and functional amenity for residents of the building. Located at 7 Elizabeth St N, Unit 202 in Mississauga, Ontario, this two-bedroom unit offers a well-organized layout across a single floor. Warm-toned hardwood flooring runs throughout the living areas and bedrooms, lending a cohesive and inviting feel to the space.

The combined kitchen and living room area provides an open, functional layout. The kitchen is equipped with rich dark-wood cabinetry extending to the ceiling for ample storage, stainless steel appliances including a full-size refrigerator and dishwasher, a double sink, and light tile flooring. The adjacent living room is bright and airy, featuring a wide picture window fitted with a baseboard heater that frames views of the surrounding Mississauga streetscape.

The primary bedroom is a well-proportioned room with large windows that allow generous natural light and offer views of the neighbourhood, including mature trees and nearby buildings. A second bedroom mirrors this bright character, also benefiting from a large window with outdoor views and hardwood floors.

A notable feature of one bedroom is the mirrored sliding closet doors, which amplify the sense of space. A hallway connects the bedrooms to a bathroom finished with warm tile. Clean white walls throughout the unit create a neutral, move-in-ready backdrop. The unit's position on the second floor contributes to pleasant elevated views of the surrounding area. Located at 7 Elizabeth St N in Mississauga, this well-appointed one-bedroom, one-bathroom unit offers a functional and comfortable layout across a single floor. The combined kitchen and living area forms the heart of the unit, where warm hardwood-style flooring flows throughout, complemented by clean white walls that create a bright and airy atmosphere. The kitchen is equipped with rich dark-stained cabinetry extending to the ceiling for ample storage, stainless steel appliances including a full-size refrigerator, and a subway tile backsplash, all set on neutral tile flooring. The living area is open and versatile, with natural light filtering in through large windows. The bedroom is a comfortable, private retreat featuring hardwood-style flooring, a wide sliding-door closet, and a large window with a baseboard heater, overlooking lush green lawns and the surrounding neighbourhood. The full bathroom is finished with floor-to-ceiling horizontal tile in warm beige tones, a bathtub with an overhead shower, and a large mirror. A private balcony extends from the unit, offering open views of the well-maintained green grounds and the surrounding Mississauga cityscape — an ideal spot to relax outdoors. Located at 7 Elizabeth St N in Mississauga's charming Port Credit neighbourhood, this one-bedroom, one-bathroom unit offers a well-designed layout across a single floor. Rich hardwood flooring flows throughout the living room and bedroom, creating a warm and cohesive aesthetic, while large windows flood both spaces with natural light and frame views of the surrounding urban greenery and cityscape.

The galley-style kitchen is thoughtfully appointed with white cabinetry featuring frosted glass upper panels, dark grey countertops, a tile backsplash with decorative accents, stainless steel appliances, and light ceramic tile flooring. A half-wall with a breakfast bar connects the kitchen to the open living area, which is spacious enough for comfortable furnishing and benefits from a wall-mounted air conditioning unit.

The bedroom is a comfortable retreat, featuring hardwood floors, a built-in closet, and a large window that brings in ample natural light. The bathroom is finished with floor-to-ceiling neutral tile surrounding a full soaker tub and shower combination, complemented by clean white fixtures and chrome hardware. The unit presents a clean, move-in ready interior with a bright and functional design throughout.
1/2

About 7 Elizabeth Street North

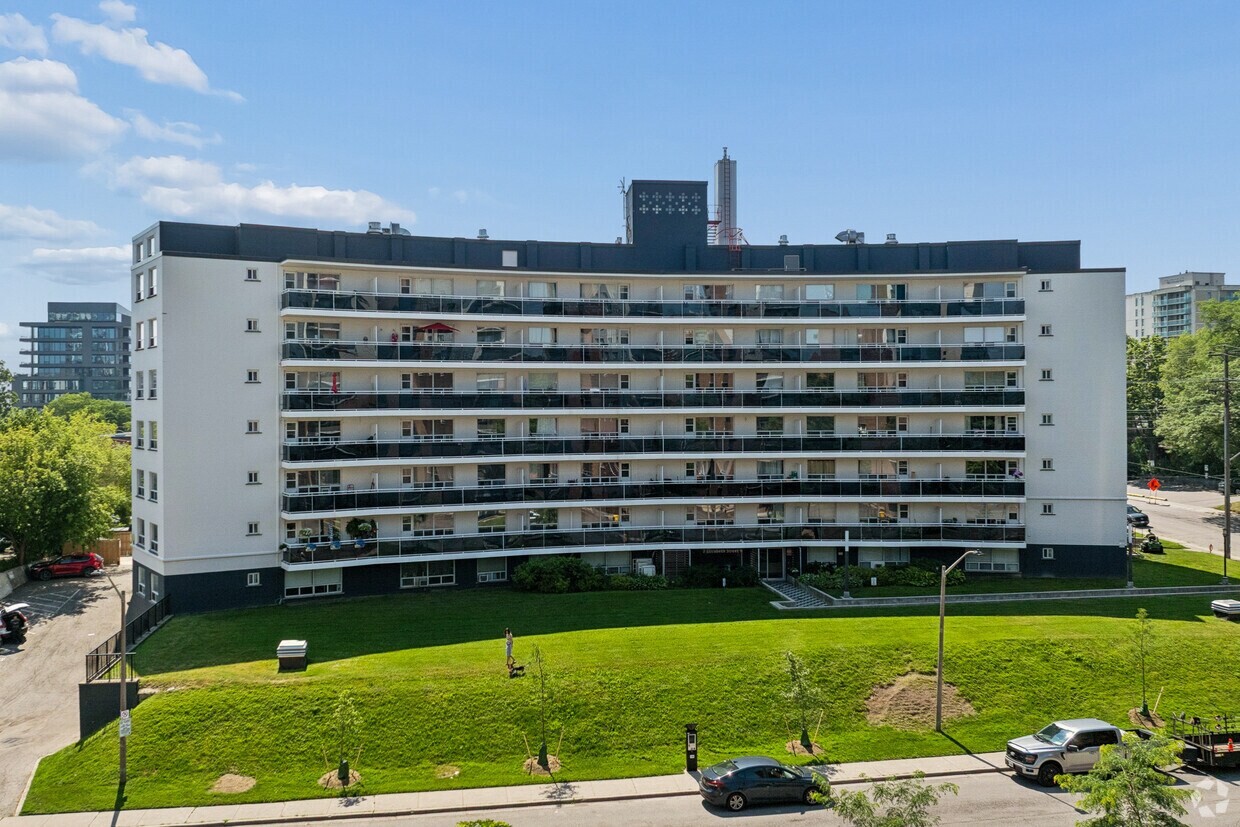
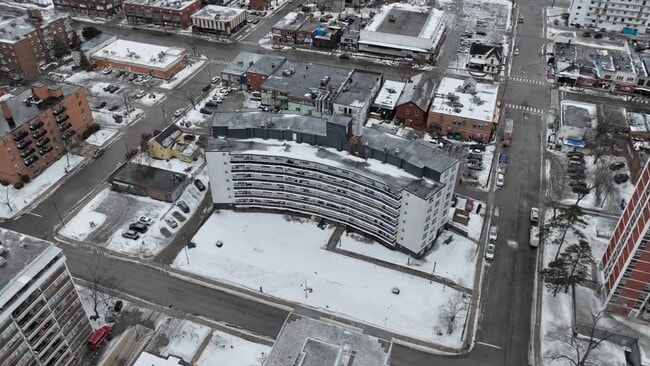
7 Elizabeth Street North is a well-maintained residential building offering comfortable suites in the established Port Credit community. The property features updated kitchens and bathrooms, practical layouts, and modern finishes designed to support functional everyday living. Suites provide efficient use of space while maintaining a bright and welcoming atmosphere. Professionally managed, the building offers secure access and dependable resident services, contributing to a stable and well-cared-for living environment. Its location within a quiet residential pocket makes it ideal for those seeking comfort while remaining close to key amenities.The property is located near the lively Lakeshore Road area, providing convenient access to restaurants, cafés, grocery stores, boutiques, and essential services. The waterfront, marina areas, parks, and scenic walking trails are just minutes away, enhancing the neighbourhood’s appeal. Port Credit GO Station offers reliable transit connections to downtown Toronto, supported by local bus routes serving the surrounding area. Major roads are easily accessible for drivers. The neighbourhood’s combination of waterfront access, strong transit options, and walkable amenities makes it one of Mississauga’s most attractive communities. Contact us today to schedule your private tour!

7 Elizabeth Street North is an apartment located in Mississauga, ON. This listing has rentals from $1999

Unique Features

  • Coffee Shops Nearby
  • Restaurants Nearby

Contact

View Property Website
Language: English
Open 8:30am - 3pm Today
  • Monday - Thursday, 8:30am - 4:30pm
  • Friday, 8:30am - 3pm
  • Saturday & Sunday, Closed
Property Management Company Logo

Community Amenities

Instalaciones de lavandería

Ascensor

Control de accesos

Entrada con llavero electrónico

  • Instalaciones de lavandería
  • Control de accesos
  • Transporte público
  • Entrada con llavero electrónico
  • Ascensor

Apartment Features

Lavavajillas

Microondas

Nevera

Electrodomésticos de acero inoxidable

  • Lavavajillas
  • Electrodomésticos de acero inoxidable
  • Cocina
  • Microondas
  • Nevera
Location
7 Elizabeth St N, Mississauga,
ON L2G 2Y8
Get Directions
Schools Restaurants Groceries Coffee Banks Shops Fitness
| Edit
Edit Commute

Destination is required

Under 30 minutes

Commute Time is calculated at rush hour.
City - Mississauga

From Absolute World, identical skyscrapers nicknamed “Marilyn Monroe” for their hourglass shape, to the beautiful parks and beaches along Lake Ontario, Mississauga is an attractive city next door to Toronto in the province of Ontario. Mississauga is a shopper’s dream, filled with several large malls and a variety of other shopping destinations.

The largest shopping mall, Square One Shopping Centre, features more than 350 retail stores and attracts nearly 24 million shoppers a year. The heart of the city, Celebration Square, is located downtown and is a gathering place for a variety of concerts, festivals, and other events. In the summer, the largest outdoor fountain in the city and a variety of food trucks and vendors provide hours of outdoor fun for residents. During winter, it becomes a wonderland complete with an ice rink.

Legends Row and the Queen’s Jubilee Garden are considered must-see destinations in the square.

Learn more about living in Mississauga 
Average Prices by Area

Compare neighborhood and city base rent averages by bedroom.

Port Credit Mississauga, ON
Studio $1,595 $1,730
1 Bedroom $1,927 $1,957
2 Bedrooms $2,202 $2,329
3 Bedrooms $2,572 $2,850
Amenities
  • Instalaciones de lavandería
  • Control de accesos
  • Transporte público
  • Entrada con llavero electrónico
  • Ascensor
  • Coffee Shops Nearby
  • Restaurants Nearby
  • Lavavajillas
  • Electrodomésticos de acero inoxidable
  • Cocina
  • Microondas
  • Nevera
Expenses
One-Time
Cat Fee $0
Dog Fee $0
Other Fee(s) $0
Office Hours
Monday 8:30am - 4:30pm
Tuesday 8:30am - 4:30pm
Wednesday 8:30am - 4:30pm
Thursday 8:30am - 4:30pm
Friday 8:30am - 3pm
Saturday Closed
Sunday Closed
888-306-5011
Education
Schools
  • Public Schools
  • Private Schools
Mineola Public School
Public Elementary School
Grades K-5
Nearby
Forest Avenue Public School
Public Elementary School
Grades K-5
Nearby
St Luke Catholic Elementary School
Public Elementary School
Grades K-5
Attendance Zone
Riverside Public School
Public Elementary School
Grades K-5
Attendance Zone
Lorne Park Secondary School
Public High School
Grades 9-12
Attendance Zone
Port Credit Secondary School
Public High School
Grades 9-12
Attendance Zone
Montessori in the Woods
Private Elementary School
Grades K-5
Nearby
Mentor College Primary Campus
Private Elementary School
Grades K-5
Nearby
Mentor College
Private Elementary & High School
Grades K-5 & 9-12
Nearby
C.E. Academy
Private Elementary & High School
Grades K-5 & 9-12
Nearby
Bronte College
Private High School
Grades 9-12
Nearby
Blyth Academy Mississauga
Private High School
Grades 9-12
Nearby
School data provided by
Transportation
Getting Around
Exceptionally Walkable
Walkability
100 / 100
Strong Public Transit
Transit
80 / 100
Moderately Drivable
Drivability
70 / 100
Moderately Bikeable
Bikeability
70 / 100

Scores provided by

What do Walkability, Transit, Drivability, and Bikeability mean? Walkability measures the walking distance to day-to-day needs. Transit measures access to public transportation. Drivability measures congestion, parking availability, and access to major roads. Bikeability measures the suitability for cycling. How It Works
-
Soundscore™
- / 100

Traffic

-

Airport

-

Businesses

-

Scores provided by

HowLoud What is a Sound Score Rating? A Sound Score Rating aggregates noise caused by vehicle traffic, airplane traffic and local sources. How It Works
Points of Interest

Time and distance from 7 Elizabeth Street North.

Military Bases Distance
Niagara Falls Air Reserve Station
Drive: 91 min 118.0 km
Niagara Falls Air Force Reserve
Drive: 97 min 120.4 km
7 Elizabeth Street North is 118.0 kilometers from Niagara Falls Air Reserve Station, and is convenient to other military bases, including Niagara Falls Air Force Reserve.


Reviews for 7 Elizabeth Street North

No Renter Ratings Yet
Be the First to Rate & Review!
Share details of your experience with this property
Submitted by a verified resident of the apartment community. Participating residents may receive reward points in exchange for posting a review during their lease term, regardless of the nature of the review. Delete

Property Manager Responded:

Property Manager Responded

Show full review Show less
Was this helpful? Vote review helpful Thanks for your feedback!
Flag Review
  1. ...
  2. ...

7 Elizabeth Street North Photos

  • 7 Elizabeth Street North

  • 3BR, 1BA - 1,088SF

Models

  • 1 Bedroom

  • 1 Bedroom

  • 1 Bedroom

  • 1 Bedroom

  • 1 Bedroom

  • 1 Bedroom

Nearby Apartments

Within 80.47 Kilometers of 7 Elizabeth Street North

  • 2050 Keele Street

    2050 Keele St

    Toronto, ON M6M 3Z5

    $1,828 - $2,899

    1-3 Br 18.2 km

  • 1577 Lawrence Avenue West

    1577 Lawrence Ave W

    Toronto, ON M6M 4K6

    $1,815 - $4,010

    1-3 Br 18.5 km

  • 49 MCMURCHY AVE N

    49 Mcmurchy Ave N

    Brampton, ON L6X 1X5

    $1,748 - $2,174

    1-2 Br 20.7 km

  • 120 Torresdale Avenue

    120 Torresdale Ave

    Toronto, ON M2R 3N7

    $2,399 - $2,770

    2-3 Br 27.0 km

  • 570 Birchmount Road

    570 Birchmount Rd

    Toronto, ON M1K 1P7

    $2,099 - $2,458

    1-2 Br 30.8 km

  • 2360 Birchmount Road

    2360 Birchmount Rd

    Toronto, ON M1T 2M4

    $1,998 - $3,249

    1-3 Br 34.3 km

Frequently Asked Questions
Does 7 Elizabeth Street North have in-unit laundry?

While 7 Elizabeth Street North does not provide in‑unit laundry, on‑site laundry facilities are available for shared resident use.

What utilities are included in rent at 7 Elizabeth Street North?

Utilities are not included in rent. Residents should plan to set up and pay for all services separately.

Is parking available at 7 Elizabeth Street North?

Parking is available at 7 Elizabeth Street North. Fees may apply depending on the type of parking offered. Contact this property for details.

Which floor plans are available, and what are the price ranges?

7 Elizabeth Street North has one-bedroom apartments renting for $1,999/mo.

Is 7 Elizabeth Street North pet-friendly?

Yes, 7 Elizabeth Street North welcomes pets. Breed restrictions, weight limits, and additional fees may apply. View this property's pet policy.

How much income do I need to rent at 7 Elizabeth Street North?

A good rule of thumb is to spend no more than 30% of your gross income on rent. Based on the lowest available rent of $1,999 for a one-bedroom, you would need to earn about $79,960 per year to qualify. Want to double-check your budget? Calculate how much rent you can afford with our Rent Affordability Calculator.

Does 7 Elizabeth Street North have move-in specials?

7 Elizabeth Street North is offering 1 mes gratis for eligible applicants, with rental rates starting at $1,999.

Does 7 Elizabeth Street North offer Matterport 3D tours?

Yes! 7 Elizabeth Street North offers 9 Matterport 3D Tours. Explore different floor plans and see unit level details, all without leaving home.
Back To Top
Send a Message
Contact Property
enter move in date in the format: 2 digit month / 2 digit day / 4 digit year

I would like to... Optional

Send Message

Submitting Request

Send a Message
Contact Property

Thank you! Your email has been sent.

Error

Report an Issue Print Get Directions
Try These Popular Nearby Searches

Search by Bedrooms

  • Studio Apartments in Mississauga
  • 1 Bedroom Apartments in Mississauga
  • 2 Bedroom Apartments in Mississauga
  • 3 Bedroom Apartments in Mississauga
  • Rooms for Rent in Mississauga

Other Rental Types

  • Mississauga Houses for Rent
  • Mississauga Condos for Rent
  • Mississauga Townhomes for Rent
  • Private Landlord Rentals Mississauga
  • Mississauga Duplex Rentals

Stay on Budget

  • Mississauga Apartments Under $1,100
  • Mississauga Apartments Under $1,200
  • Mississauga Apartments Under $1,300
  • Mississauga Apartments Under $1,400
  • Mississauga Apartments Under $1,500
  • Mississauga Apartments Under $2,000

Filter by Popular Amenities

  • Pet Friendly Apartments in Mississauga
  • Furnished Apartments in Mississauga
  • Apartments with Washer & Dryer in Mississauga
  • Wheelchair Accessible Apartments in Mississauga
  • Apartments with EV Charging in Mississauga
  • Apartments with Balcony in Mississauga
  • Apartments with Air Conditioning in Mississauga
  • Mississauga Apartments with Virtual Tours
  • Mississauga Waterfront Apartments

Find Specialty Housing

  • Student Housing in Mississauga
  • Senior Housing in Mississauga
  • Short Term Rentals in Mississauga
  • Luxury Apartments in Mississauga
  • Cheap Apartments in Mississauga
  • Corporate Housing in Mississauga
  • Move-In Specials in Mississauga
  • New Apartments in Mississauga
  • About Us
  • Advertise
  • Legal Notices
  • Privacy Notice
  • Avoid Scams
  • Accessibility
  • Rent Affordability Calculator
  • Blog
  • Sitemap
Property Logo
apartments.com
© 2026 CoStar Group, Inc. Equal Housing Opportunity

Equal Housing Opportunity

© 2026 CoStar Group, Inc.

Equal Housing Opportunity

Ready to Apply?

Good News! This rental is accepting applications through Apartments.com. Act now and your $ purchase will include 9 additional FREE application submissions to participating properties.

Or if you already have an account


Required

Required

Valid Email Required

You must acknowledge the disclaimer to continue
Next
You're leaving Apartments.com

Do you want this community to contact you?

Required

Required

Valid Email Required

Continue to Property Website Skip this Step
Continue

Take me to this property's website
Send Message
Interested in this property? Send message today.
Rate & Review 7 Elizabeth Street North
Please select a rating
50 character minimum
By clicking submit, I agree to the Apartments.com Terms of Service and the Ratings & Reviews Terms of Use.
Share This Listing
Listing Image

7 Elizabeth St N

Mississauga, ON L2G 2Y8

Email

Link Copied

(888) 306-5011
Get Directions
Schools Restaurants Groceries Coffee Banks Shops Fitness