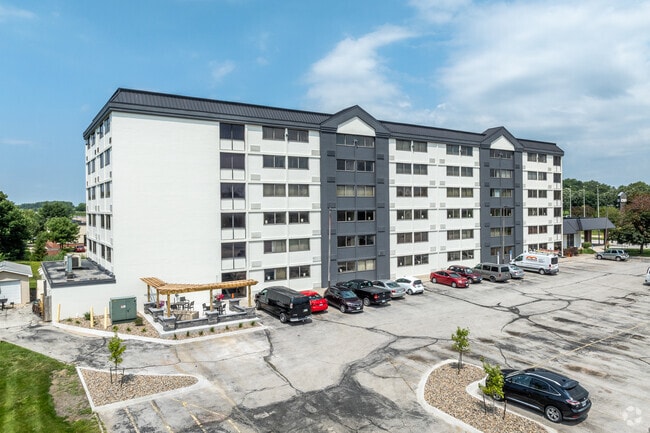
Located at 11040 Hickman Rd in Clive, Iowa, this studio unit offers a practical and efficiently designed single-floor layout. The open living area is finished with wall-to-wall carpet in a neutral tone, crisp white walls, and a tile ceiling, creating a clean and functional environment. A window fitted with vertical blinds allows natural light to filter into the space, while a wall-mounted heating and cooling unit provides climate control. The kitchen is thoughtfully appointed with a full-size refrigerator, an electric range, a sink, and white subway tile backsplash. Gray-toned cabinetry with matte black hardware lines the kitchen and extends into the living area, offering generous built-in storage solutions. Light tile flooring runs throughout the kitchen entry zone, providing an easy-to-maintain surface near the entry door. The bathroom maintains a clean, minimal aesthetic with white surfaces, light tile flooring, a toilet, a vanity with countertop, and a matte black towel bar as a contemporary accent detail. Overall, the unit presents a straightforward, functional design well-suited for single occupancy, with practical finishes and efficient use of the available space throughout.
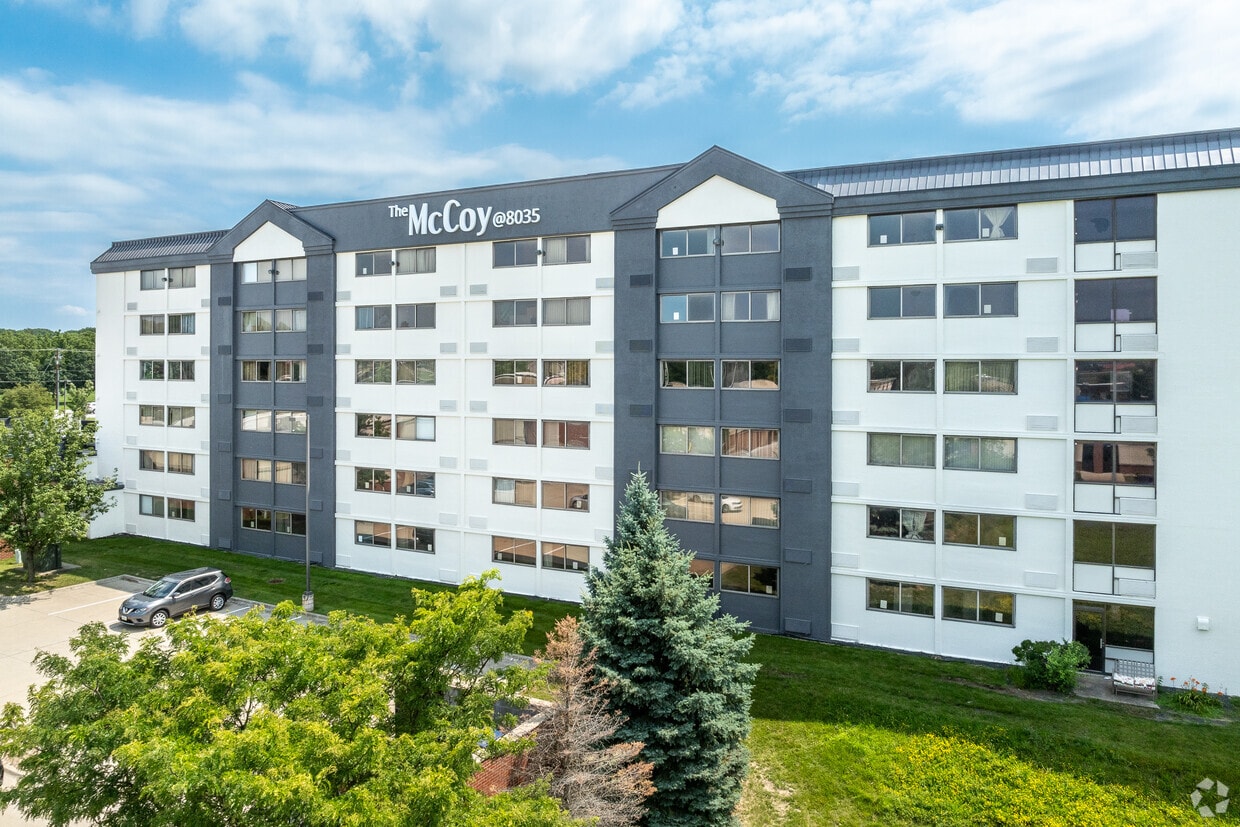
The McCoy at 8035 Apartments - Clive
11040 Hickman Rd,
Clive,
IA
50325
-
Monthly Rent
$775 - $975
-
Bedrooms
Studio - 1 bd
-
Bathrooms
1 ba
-
Square Feet
336 - 550 sq ft

Highlights
- Furnished Units Available
- Pet Washing Station
- Controlled Access
- Walking/Biking Trails
- Picnic Area
- Elevator
- Grill
- Property Manager on Site
Pricing & Floor Plans
-
Unit 309price $775square feet 336availibility Now
-
Unit 613price $795square feet 336availibility Now
-
Unit 402price $975square feet 550availibility Now
-
Unit 309price $775square feet 336availibility Now
-
Unit 613price $795square feet 336availibility Now
-
Unit 402price $975square feet 550availibility Now
Fees and Policies
The fees listed below are community-provided and may exclude utilities or add-ons. All payments are made directly to the property and are non-refundable unless otherwise specified.
-
Utilities & Essentials
-
Utility Fee 2 Bed2 Bedroom Monthly Utility Guarantee $150 Charged per unit.$150 / mo
-
Utility Fee StudioStudio Monthly Utility Guarantee $75 Charged per unit.$75 / mo
-
Utility Fee 1 Bedroom1 Bedroom Monthly Utility Guarantee $95 Charged per unit.$95 / mo
-
-
One-Time Basics
-
Due at Application
-
Application Fee Per ApplicantCharged per applicant.$75
-
-
Due at Application
Pet policies are negotiable.
-
Pet FeeCharged per pet.$350
-
Surface LotFree Parking
-
Cable Tv Internet ServicesCharged per unit.$25 / mo
-
Internet FeeCharged per unit.$75
Property Fee Disclaimer: Based on community-supplied data and independent market research. Subject to change without notice. May exclude fees for mandatory or optional services and usage-based utilities.
Details
Lease Options
-
6 - 13 Month Leases
-
Short term lease
Property Information
-
Built in 1974
-
115 units/6 stories
-
Furnished Units Available
Matterport 3D Tours
About The McCoy at 8035 Apartments - Clive
Up to $1200 Free Rent**Call for specials on Select Apartment Homes**Limited Time**Restrictions May Apply** **The McCoy also offers Furnished Studio available with short term lease option. Call for pricing and details** Short term leases available on Furnished apartments only at this time. For Leasing Information Call Today or complete Contact Us on our website to be contacted via text or email. Our apartment community offers an array of amenities to enhance your lifestyle. Stay active by taking advantage of the Genesis Health Club membership included with your lease. Enjoy the convenience of easy access to the 80/35 highway, making your commute a breeze. Outdoor parking is included in your rent, ensuring you always have a place to park. Need a caffeine fix? Be connected with complimentary internet and take care of your laundry needs with our on-site laundry facilities. Gather with friends and neighbors in our community room or relax in our Wi-Fi lounge. The McCoy @ 8035 is part of the Iowa Crime Free Multi-Housing Program. Paying rent is a breeze with our online portal, and our resident portal allows you to submit maintenance requests with ease. Water, Sewer, Trash, Electric and Gas is just one monthly payment added to your rental amount with our utility guarantee fee. Budget better with our utility guarantee! High Speed Internet available for only $25 per month. Our on-site management team is dedicated to providing exceptional service and ensuring your needs are met. Enjoy the convenience of the nearby Greenbelt Trail and explore the local shopping options. Plus, our location across from Living History Farms on Hickman offers a unique glimpse into the area's rich history and amazing food at the Machine Shed. Just steps from: Clive Greenbelt Subway Starbucks SHADE Hair Studios Elegant Nails & More!
The McCoy at 8035 Apartments - Clive is an apartment community located in Polk County and the 50325 ZIP Code. This area is served by the West Des Moines Community School District attendance zone.
Unique Features
- Access to Public Transportation
- Across from Living History Farms on Hickman
- Ample Parking
- App for Laundry Center
- Bark Park
- Bike Storage
- Blinds
- Close to Shopping and Dining
- Community Room
- Controlled Access Building Entry
- Convenient 80/35 Access
- Convenient Access to Greenbelt Trail
- Elevator
- Flexible Lease Terms Available
- Fully Equipped Kitchens
- Genesis Health Club Membership Included
- Great Views
- I- 35 Access
- Interstate 80 35 & 235 Access Minutes Away
- Kitchen Bar
- Large Picture Windows
- Large Window
- Laundry Facilities
- Laundry Facilities Throughout Building
- Lifestyle Patio
- Lifestyle Patio with Grilling Area
- Lifesytle Patio with Grilling Area for Residents
- Limited Access Entries and Handicap Accessible
- Local Management
- Local Ownership
- Local Shopping Near
- Minutes To Des Moines
- Minutes West Des Moines
- Near Clive Walking Paths and Greenbelt
- Near Downtown
- Near Interstate
- New Appliances
- New Flooring
- Newly Remodeled
- Newly Renovated Building
- Newly updated Kitchen
- On Site Community Laundry
- On Site Laundry
- On Site Laundry Facilities
- On Site Management
- On Site Management Team
- Outdoor Parking Included in Rent
- Pay Rent Online
- Pay Rent via Online Portal
- Pet Friendly
- Pet Wash Station
- Refrigerator/Freezer
- Remodeled Interiors
- Resident Controls Heating and Cooling
- Resident Portal to Communicate with Management
- Resident Portal to Submit Online Maintenance Requests
- Secure Package Room Available for Resident Packages
- Secured Entry
- Short Term Housing
- Short Term Lease Available with Fee
- Stacked Common Area Laundry
- Starbucks Just Steps From Front Door
- Upgraded Apartment Homes
- Water/Sewer/Trash/Electric are paid by the Landlord to each utility provider. Resident pays landlord
- Wi-Fi Lounge
Contact
Video Tours
Can't make it to the community? This community offers online virtual tours for prospective residents.
Community Amenities
Fitness Center
Laundry Facilities
Furnished Units Available
Elevator
Clubhouse
Controlled Access
Recycling
Grill
Property Services
- Wi-Fi
- Laundry Facilities
- Controlled Access
- Maintenance on site
- Property Manager on Site
- Video Patrol
- Furnished Units Available
- Recycling
- Renters Insurance Program
- Online Services
- Health Club Discount
- Pet Washing Station
- Public Transportation
Shared Community
- Elevator
- Clubhouse
- Corporate Suites
Fitness & Recreation
- Fitness Center
- Bicycle Storage
- Walking/Biking Trails
Outdoor Features
- Grill
- Picnic Area
Apartment Features
Air Conditioning
High Speed Internet Access
Microwave
Refrigerator
- High Speed Internet Access
- Wi-Fi
- Air Conditioning
- Heating
- Smoke Free
- Tub/Shower
- Sprinkler System
- Wheelchair Accessible (Rooms)
- Kitchen
- Microwave
- Oven
- Range
- Refrigerator
- Carpet
- Vinyl Flooring
- Furnished
- Window Coverings
Clive is northwest of Des Moines and has been recognized for its Greenbelt Park and Trail System in the community.
Before it was the modern, family-friendly suburb it is today, Clive got its humble beginnings as a mining and railroad town. Many small businesses reside here, especially along 86th Street. University Avenue has a ton of department stores, book shops, and grocery stores. You’ll also find the Valley West Mall and Shoppes at Three Fountains on University, too.
Residents of Clive enjoy having Interstate 35 just a few short minutes from their affordable apartments. Many locals like to play golf at the nearby courses, or take the kids to the living history museum just north of the city.
Learn more about living in Clive- Wi-Fi
- Laundry Facilities
- Controlled Access
- Maintenance on site
- Property Manager on Site
- Video Patrol
- Furnished Units Available
- Recycling
- Renters Insurance Program
- Online Services
- Health Club Discount
- Pet Washing Station
- Public Transportation
- Elevator
- Clubhouse
- Corporate Suites
- Grill
- Picnic Area
- Fitness Center
- Bicycle Storage
- Walking/Biking Trails
- Access to Public Transportation
- Across from Living History Farms on Hickman
- Ample Parking
- App for Laundry Center
- Bark Park
- Bike Storage
- Blinds
- Close to Shopping and Dining
- Community Room
- Controlled Access Building Entry
- Convenient 80/35 Access
- Convenient Access to Greenbelt Trail
- Elevator
- Flexible Lease Terms Available
- Fully Equipped Kitchens
- Genesis Health Club Membership Included
- Great Views
- I- 35 Access
- Interstate 80 35 & 235 Access Minutes Away
- Kitchen Bar
- Large Picture Windows
- Large Window
- Laundry Facilities
- Laundry Facilities Throughout Building
- Lifestyle Patio
- Lifestyle Patio with Grilling Area
- Lifesytle Patio with Grilling Area for Residents
- Limited Access Entries and Handicap Accessible
- Local Management
- Local Ownership
- Local Shopping Near
- Minutes To Des Moines
- Minutes West Des Moines
- Near Clive Walking Paths and Greenbelt
- Near Downtown
- Near Interstate
- New Appliances
- New Flooring
- Newly Remodeled
- Newly Renovated Building
- Newly updated Kitchen
- On Site Community Laundry
- On Site Laundry
- On Site Laundry Facilities
- On Site Management
- On Site Management Team
- Outdoor Parking Included in Rent
- Pay Rent Online
- Pay Rent via Online Portal
- Pet Friendly
- Pet Wash Station
- Refrigerator/Freezer
- Remodeled Interiors
- Resident Controls Heating and Cooling
- Resident Portal to Communicate with Management
- Resident Portal to Submit Online Maintenance Requests
- Secure Package Room Available for Resident Packages
- Secured Entry
- Short Term Housing
- Short Term Lease Available with Fee
- Stacked Common Area Laundry
- Starbucks Just Steps From Front Door
- Upgraded Apartment Homes
- Water/Sewer/Trash/Electric are paid by the Landlord to each utility provider. Resident pays landlord
- Wi-Fi Lounge
- High Speed Internet Access
- Wi-Fi
- Air Conditioning
- Heating
- Smoke Free
- Tub/Shower
- Sprinkler System
- Wheelchair Accessible (Rooms)
- Kitchen
- Microwave
- Oven
- Range
- Refrigerator
- Carpet
- Vinyl Flooring
- Furnished
- Window Coverings
| Monday | By Appointment |
|---|---|
| Tuesday | By Appointment |
| Wednesday | By Appointment |
| Thursday | By Appointment |
| Friday | By Appointment |
| Saturday | By Appointment |
| Sunday | By Appointment |
| Colleges & Universities | Distance | ||
|---|---|---|---|
| Colleges & Universities | Distance | ||
| Drive: | 10 min | 6.4 mi | |
| Drive: | 14 min | 6.6 mi | |
| Drive: | 11 min | 7.8 mi | |
| Drive: | 16 min | 10.8 mi |


 The GreatSchools Rating helps parents compare schools within a state based on a variety of school quality indicators and provides a helpful picture of how effectively each school serves all of its students. Ratings are on a scale of 1 (below average) to 10 (above average) and can include test scores, college readiness, academic progress, advanced courses, equity, discipline and attendance data. We also advise parents to visit schools, consider other information on school performance and programs, and consider family needs as part of the school selection process.
View GreatSchools Rating Methodology
Data provided by GreatSchools.org © 2026. All rights reserved.
Scores provided by
 What do Walkability, Transit, Drivability, and Bikeability mean?
Walkability measures the walking distance to day-to-day needs.
Transit measures access to public transportation.
Drivability measures congestion, parking availability, and access to major roads.
Bikeability measures the suitability for cycling.
How It Works
What do Walkability, Transit, Drivability, and Bikeability mean?
Walkability measures the walking distance to day-to-day needs.
Transit measures access to public transportation.
Drivability measures congestion, parking availability, and access to major roads.
Bikeability measures the suitability for cycling.
How It Works
Traffic
BusyAirport
CalmBusinesses
ActiveScores provided by
HowLoud What is a Sound Score Rating? A Sound Score Rating aggregates noise caused by vehicle traffic, airplane traffic and local sources. How It WorksThe McCoy at 8035 Apartments - Clive Photos
-
The McCoy at 8035 Apartments - Clive
-
Studio - 336 SF
-
-
-
-
-
-
-
Models
-
Studio
-
1 Bedroom
Nearby Apartments
Within 50 Miles of The McCoy at 8035 Apartments - Clive
-
The Vibe at 8035 Apartments
11428 Forest Ave
Clive, IA 50325
Call for Rent
0.8 mi
-
Urban Green Apartments - Urbandale
7715 Hickman Rd
Urbandale, IA 50322
$865 - $995
1-2 Br 2.3 mi
-
Fairmeadows Village
2625 Vine St
West Des Moines, IA 50265
$1,050 - $1,250
1-2 Br 2.8 mi
-
Phase III
6500 University Ave
Windsor Heights, IA 50311
Call for Rent
2 Br 3.4 mi
-
Country Court Apartments - Waukee
395 4th St
Waukee, IA 50263
$945 - $975
2 Br 5.8 mi
-
The Village at Grays Lake
2270 Bell Ave
Des Moines, IA 50321
$925 - $1,150
1-2 Br 7.3 mi
While this property does not provide in‑unit laundry, on‑site laundry facilities are available for shared resident use.
Utilities are not included in rent. Residents should plan to set up and pay for all services separately.
Parking is available at this property. Contact this property for details.
This property has studios to one-bedroom with rent ranges from $775/mo. to $975/mo.
Yes, this property welcomes pets. Breed restrictions, weight limits, and additional fees may apply. View this property's pet policy.
A good rule of thumb is to spend no more than 30% of your gross income on rent. Based on the lowest available rent of $775 for a studio, you would need to earn about $31,000 per year to qualify. Want to double-check your budget? Calculate how much rent you can afford with our Rent Affordability Calculator.
This property is offering Discounts for eligible applicants, with rental rates starting at $775.
Yes! This property offers 2 Matterport 3D Tours. Explore different floor plans and see unit level details, all without leaving home.
11040 Hickman Rd
Clive, IA 50325
Property Manager Responded