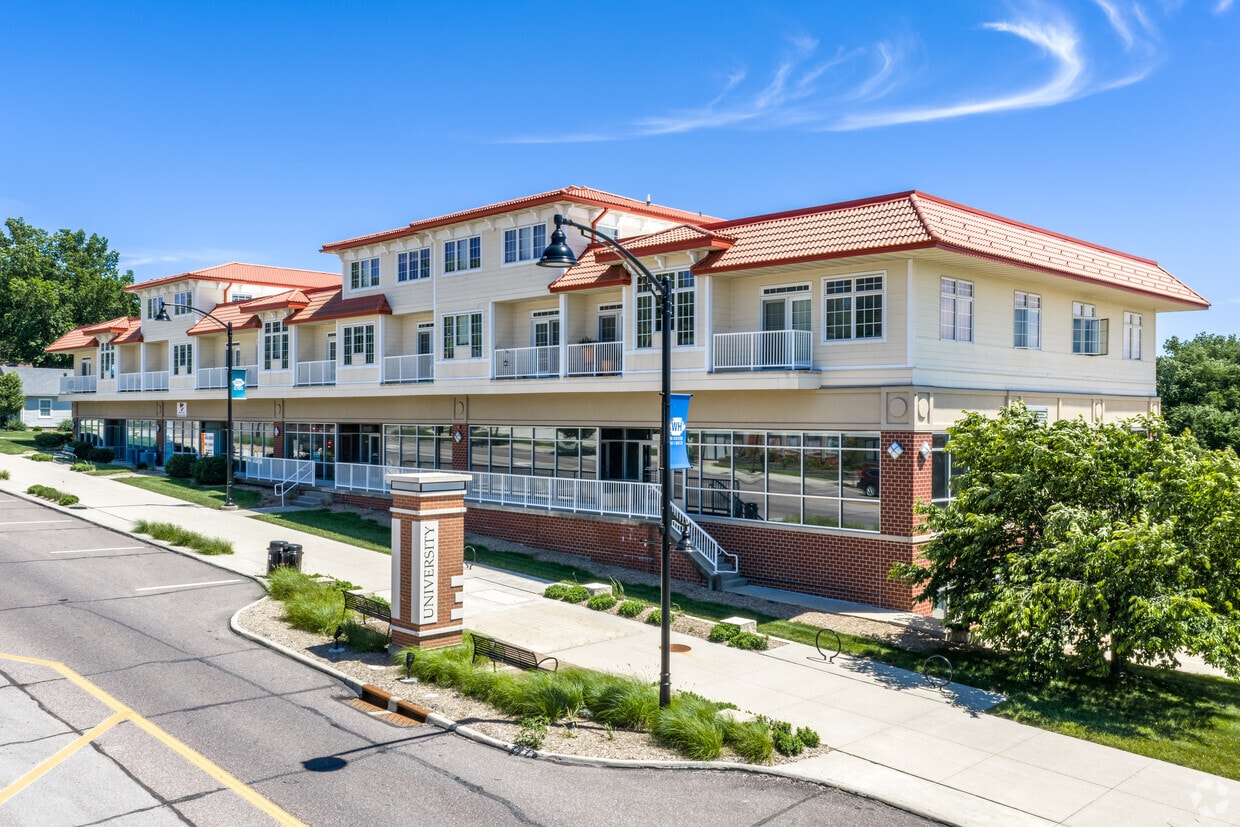
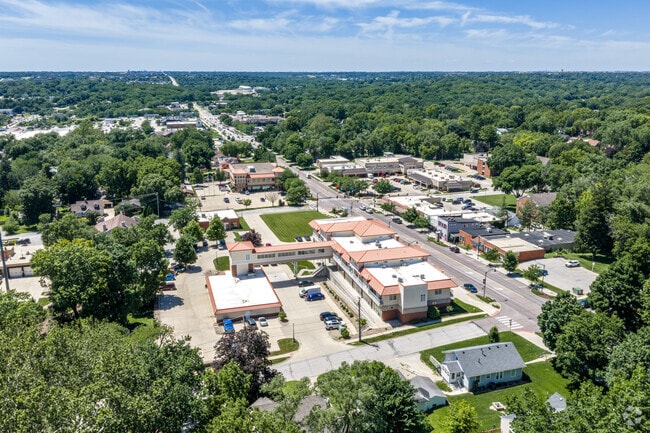
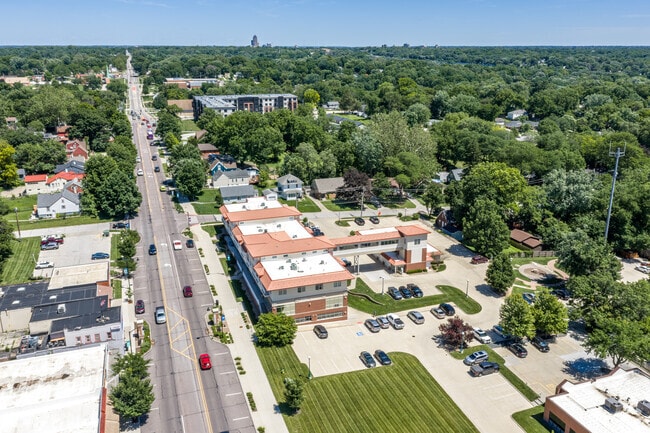
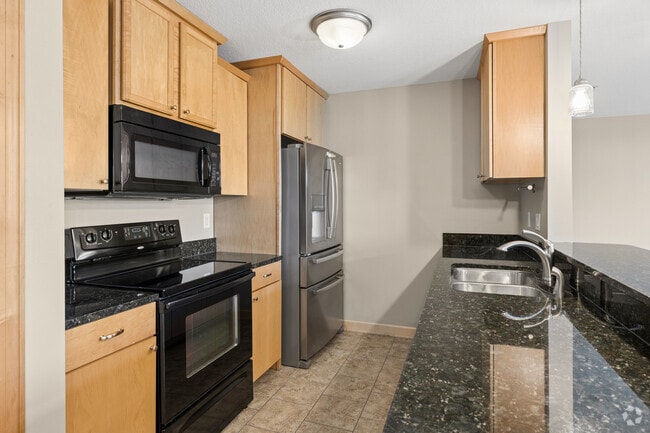
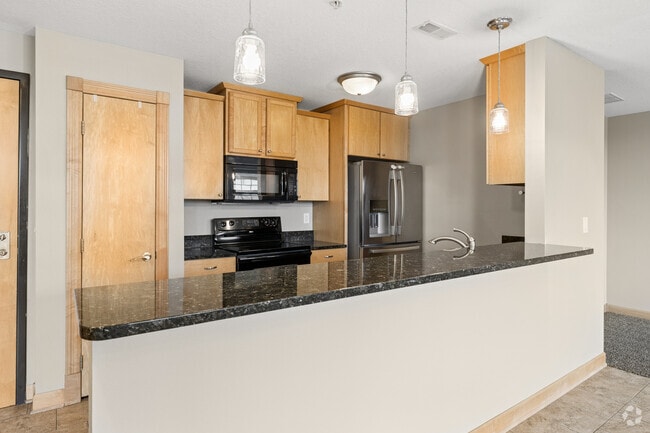
Located at 6500 University Ave in Windsor Heights, Iowa, this well-appointed three-bedroom, two-bathroom residence spans two floors of comfortable living space. The layout is thoughtfully distributed across both levels, offering a balanced flow between common and private areas. The kitchen is a standout feature, outfitted with light maple cabinetry, dark granite countertops, tile flooring, and stainless steel appliances including a multi-door refrigerator. A peninsula with pendant lighting opens toward the living area, making it ideal for both cooking and entertaining. The living room is bright and inviting, highlighted by a fireplace framed by large windows and a tray ceiling with a ceiling fan, adding architectural interest to the space. Double French doors in the living area open to an outdoor view, filling the room with natural light. The bedrooms are carpeted and feature warm wood-trimmed windows; the generously sized primary bedroom includes access to a closet. The bathrooms are finished with tile flooring, maple vanities, and granite countertops, with one bathroom featuring a tub-shower combination. Warm wood trim and neutral tones carry consistently throughout, creating a cohesive and welcoming atmosphere across the entire residence.
-
Monthly Rent
Call for Rent
-
Bedrooms
2 bd
-
Bathrooms
1 - 2.5 ba
-
Square Feet
--

Welcome to 6500 University, where spacious living meets unbeatable convenience in the heart of Windsor Heights. These well-appointed apartment homes offer generous floor plans, modern comforts, and a location that puts you just minutes from shopping, dining, entertainment, downtown Des Moines, and major employers. Enjoy the ease of elevator access, in-home laundry, and the comfort of a professionally managed community. With limited availability and a location that's hard to beat, 6500 University is a place you'll be proud to call home. Schedule your tour today and discover why Windsor Heights is one of the metro's most desirable places to live. In-Unit Washer & Dryer Spacious Floor Plans Approximately 1,420 Square Feet Large Bedrooms Oversized Closets Central Air Conditioning Dishwasher Range/Oven Refrigerator Additional Storage Space Window Coverings Cable/Internet Ready Private Balcony or Patio
Highlights
- Controlled Access
- Elevator
- Balcony
- Patio
Pricing & Floor Plans
Fees and Policies
The fees listed below are community-provided and may exclude utilities or add-ons. All payments are made directly to the property and are non-refundable unless otherwise specified.
-
Dogs
-
Allowed
-
-
Cats
-
Allowed
-
Property Fee Disclaimer: Based on community-supplied data and independent market research. Subject to change without notice. May exclude fees for mandatory or optional services and usage-based utilities.
Details
Property Information
-
Built in 2007
-
15 units/2 stories
Matterport 3D Tour
About Phase III
Welcome to 6500 University, where spacious living meets unbeatable convenience in the heart of Windsor Heights. These well-appointed apartment homes offer generous floor plans, modern comforts, and a location that puts you just minutes from shopping, dining, entertainment, downtown Des Moines, and major employers. Enjoy the ease of elevator access, in-home laundry, and the comfort of a professionally managed community. With limited availability and a location that's hard to beat, 6500 University is a place you'll be proud to call home. Schedule your tour today and discover why Windsor Heights is one of the metro's most desirable places to live. In-Unit Washer & Dryer Spacious Floor Plans Approximately 1,420 Square Feet Large Bedrooms Oversized Closets Central Air Conditioning Dishwasher Range/Oven Refrigerator Additional Storage Space Window Coverings Cable/Internet Ready Private Balcony or Patio
Phase III is an apartment community located in Polk County and the 50311 ZIP Code. This area is served by the Des Moines Independent Community School District attendance zone.
Unique Features
- 10 Foot Trey Ceilings
- Commercial Neighborhood
- Controlled Access Building Entry
- Full Size Washer Dryer
- Huge Floorplans
- Near Interstate
- Pet Friendly
- Smoke Free Community
- Stellar Finishes
- Support Local
- Walk to Nearby Businesses
Community Amenities
- Controlled Access
- Elevator
- Storage Space
Apartment Features
Air Conditioning
Dishwasher
Refrigerator
Patio
- Air Conditioning
- Smoke Free
- Dishwasher
- Oven
- Range
- Refrigerator
- Window Coverings
- Balcony
- Patio
- Controlled Access
- Elevator
- Storage Space
- 10 Foot Trey Ceilings
- Commercial Neighborhood
- Controlled Access Building Entry
- Full Size Washer Dryer
- Huge Floorplans
- Near Interstate
- Pet Friendly
- Smoke Free Community
- Stellar Finishes
- Support Local
- Walk to Nearby Businesses
- Air Conditioning
- Smoke Free
- Dishwasher
- Oven
- Range
- Refrigerator
- Window Coverings
- Balcony
- Patio
| Monday | 12am - 12am |
|---|---|
| Tuesday | 12am - 12am |
| Wednesday | 12am - 12am |
| Thursday | 12am - 12am |
| Friday | 12am - 12am |
| Saturday | 12am - 12am |
| Sunday | 12am - 12am |
| Colleges & Universities | Distance | ||
|---|---|---|---|
| Colleges & Universities | Distance | ||
| Drive: | 5 min | 2.8 mi | |
| Drive: | 8 min | 4.2 mi | |
| Drive: | 13 min | 8.2 mi | |
| Drive: | 13 min | 8.9 mi |


 The GreatSchools Rating helps parents compare schools within a state based on a variety of school quality indicators and provides a helpful picture of how effectively each school serves all of its students. Ratings are on a scale of 1 (below average) to 10 (above average) and can include test scores, college readiness, academic progress, advanced courses, equity, discipline and attendance data. We also advise parents to visit schools, consider other information on school performance and programs, and consider family needs as part of the school selection process.
View GreatSchools Rating Methodology
Data provided by GreatSchools.org © 2026. All rights reserved.
Scores provided by
 What do Walkability, Transit, Drivability, and Bikeability mean?
Walkability measures the walking distance to day-to-day needs.
Transit measures access to public transportation.
Drivability measures congestion, parking availability, and access to major roads.
Bikeability measures the suitability for cycling.
How It Works
What do Walkability, Transit, Drivability, and Bikeability mean?
Walkability measures the walking distance to day-to-day needs.
Transit measures access to public transportation.
Drivability measures congestion, parking availability, and access to major roads.
Bikeability measures the suitability for cycling.
How It Works
Traffic
BusyAirport
CalmBusinesses
ActiveScores provided by
HowLoud What is a Sound Score Rating? A Sound Score Rating aggregates noise caused by vehicle traffic, airplane traffic and local sources. How It WorksPhase III Photos
-
Phase III
-
2BR, 1.5BA - 1,385SF
-
-
-
2BR, 1.5BA - 1,385SF - Kitchen
-
2BR, 1.5BA - 1,385SF - Kitchen
-
2BR, 1.5BA - 1,385SF - Living Room
-
2BR, 1.5BA - 1,385SF - Living Room
-
2BR, 1.5BA - 1,385SF - Half Bathroom
Models
-
2BR, 1.5BA - 1,385SF
-
2BR, 1.5BA - 1,385SF
-
2BR, 1.5BA - 1,385SF
Nearby Apartments
Within 50 Miles of Phase III
Phase III does not offer in-unit laundry or shared facilities. Please contact the property to learn about nearby laundry options.
Utilities are not included in rent. Residents should plan to set up and pay for all services separately.
Contact this property for parking details.
Yes, Phase III welcomes pets. Breed restrictions, weight limits, and additional fees may apply. View this property's pet policy.
Phase III is not currently offering any rent specials. Check back soon, as promotions change frequently.
Yes! Phase III offers 1 Matterport 3D Tours. Explore different floor plans and see unit level details, all without leaving home.
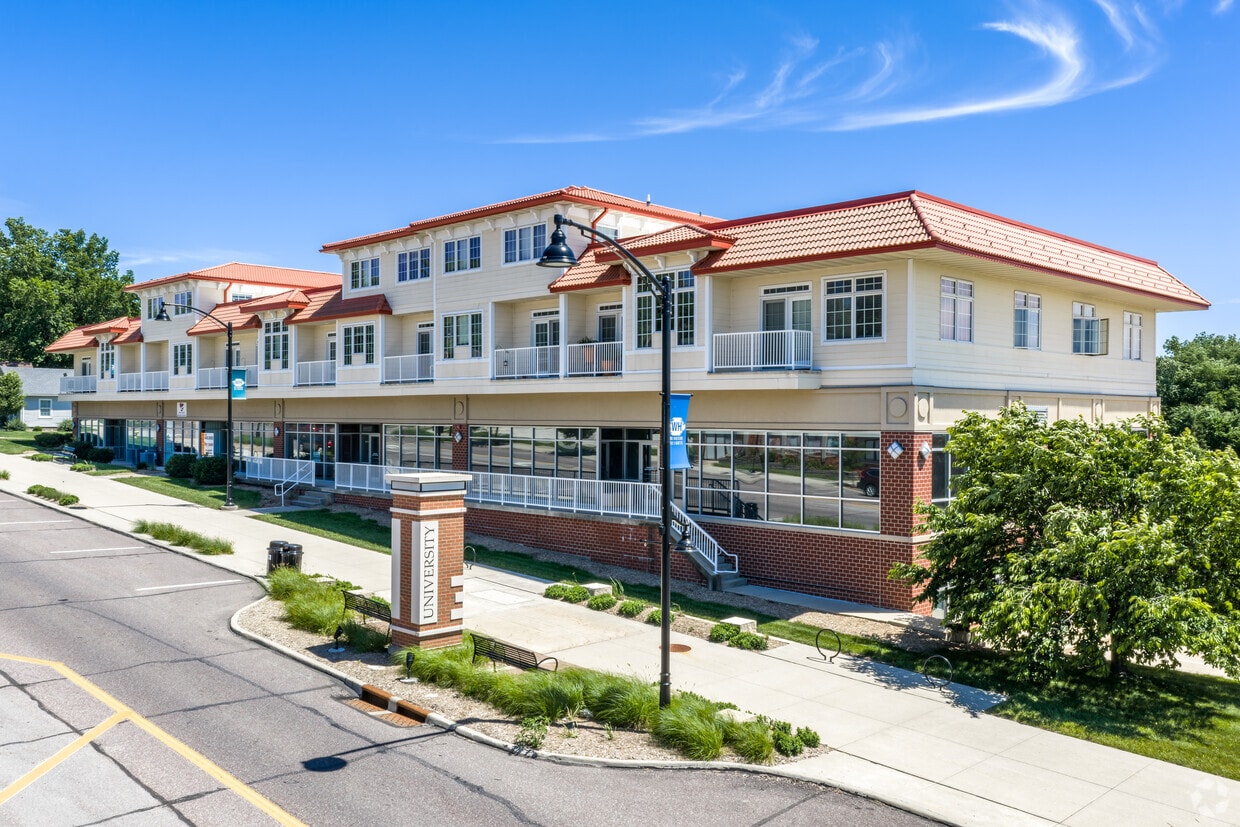
6500 University Ave
Windsor Heights, IA 50311
Property Manager Responded