This sophisticated lobby space makes a striking first impression with its thoughtfully curated design elements and refined aesthetic. The most distinctive architectural feature is the sweeping curved wall clad in large-format marble-look panels, creating a fluid, organic flow throughout the entry area. Warm wood ceiling accents contrast beautifully against the lighter wall surfaces, adding depth and a sense of understated luxury to the space. Natural light floods in through floor-to-ceiling windows and glass entry doors at the far end, creating a bright and inviting atmosphere. Living moss wall panels are strategically placed as green accent features, introducing a touch of nature and vibrancy against the neutral palette. The flooring is a contemporary wide-plank hardwood in a cool gray tone, providing a clean, modern foundation that ties the design together. At the center of the space, a round dark wood table sits atop a circular area rug in soft gold and blue tones, styled with decorative vases and a potted plant. This arrangement serves as a natural focal point, anchoring the room and adding warmth. The overall ambiance is polished and professional, balancing clean modern architecture with inviting, nature-inspired touches — ideal for a commercial or hospitality setting.

-
Monthly Rent
$1,997 - $4,068
-
Bedrooms
Studio - 3 bd
-
Bathrooms
1 - 2 ba
-
Square Feet
547 - 1,395 sq ft
Highlights
- Top Rated by Renters
- Media Center/Movie Theatre
- Pool
- Walk-In Closets
- Spa
- Office
- Controlled Access
- Putting Greens
- Gated
Pricing & Floor Plans
-
Unit 369price $1,997square feet 547availibility Now
-
Unit 613price $2,089square feet 547availibility Now
-
Unit 122price $2,180square feet 547availibility Aug 31
-
Unit 140price $2,072square feet 743availibility Aug 31
-
Unit 450price $2,071square feet 743availibility Oct 16
-
Unit 634price $2,132square feet 764availibility Aug 31
-
Unit 540price $2,152square feet 764availibility Sep 18
-
Unit 353price $2,032square feet 752availibility Sep 1
-
Unit 308price $2,032square feet 752availibility Sep 1
-
Unit 247price $2,022square feet 752availibility Sep 7
-
Unit 559price $2,215square feet 558availibility Sep 4
-
Unit 229price $2,804square feet 1,110availibility Aug 31
-
Unit 335price $2,814square feet 1,110availibility Aug 31
-
Unit 441price $2,829square feet 1,110availibility Aug 31
-
Unit 422price $2,854square feet 1,116availibility Aug 31
-
Unit 621price $2,930square feet 1,116availibility Aug 31
-
Unit 356price $2,820square feet 1,116availibility Oct 30
-
Unit 420price $2,854square feet 1,123availibility Aug 31
-
Unit 212price $2,883square feet 1,123availibility Oct 12
-
Unit 654price $2,892square feet 1,123availibility Oct 30
-
Unit 664price $2,794square feet 1,199availibility Sep 4
-
Unit 102price $2,565square feet 990availibility Sep 28
-
Unit 544price $2,539square feet 990availibility Oct 7
-
Unit 566price $2,555square feet 990availibility Oct 9
-
Unit 148price $4,003square feet 1,395availibility Aug 31
-
Unit 111price $4,068square feet 1,395availibility Aug 31
-
Unit 369price $1,997square feet 547availibility Now
-
Unit 613price $2,089square feet 547availibility Now
-
Unit 122price $2,180square feet 547availibility Aug 31
-
Unit 140price $2,072square feet 743availibility Aug 31
-
Unit 450price $2,071square feet 743availibility Oct 16
-
Unit 634price $2,132square feet 764availibility Aug 31
-
Unit 540price $2,152square feet 764availibility Sep 18
-
Unit 353price $2,032square feet 752availibility Sep 1
-
Unit 308price $2,032square feet 752availibility Sep 1
-
Unit 247price $2,022square feet 752availibility Sep 7
-
Unit 559price $2,215square feet 558availibility Sep 4
-
Unit 229price $2,804square feet 1,110availibility Aug 31
-
Unit 335price $2,814square feet 1,110availibility Aug 31
-
Unit 441price $2,829square feet 1,110availibility Aug 31
-
Unit 422price $2,854square feet 1,116availibility Aug 31
-
Unit 621price $2,930square feet 1,116availibility Aug 31
-
Unit 356price $2,820square feet 1,116availibility Oct 30
-
Unit 420price $2,854square feet 1,123availibility Aug 31
-
Unit 212price $2,883square feet 1,123availibility Oct 12
-
Unit 654price $2,892square feet 1,123availibility Oct 30
-
Unit 664price $2,794square feet 1,199availibility Sep 4
-
Unit 102price $2,565square feet 990availibility Sep 28
-
Unit 544price $2,539square feet 990availibility Oct 7
-
Unit 566price $2,555square feet 990availibility Oct 9
-
Unit 148price $4,003square feet 1,395availibility Aug 31
-
Unit 111price $4,068square feet 1,395availibility Aug 31
Fees and Policies
The fees listed below are community-provided and may exclude utilities or add-ons. All payments are made directly to the property and are non-refundable unless otherwise specified.
-
Utilities & Essentials
-
Amenity FeeCharged per unit.$25 / mo
-
Basic CableCharged per unit.$35 / mo
-
Fetch Package ServiceCharged per unit.$45 / mo
-
Trash ServiceCharged per unit.$45 / mo
-
Pest Control ServiceCharged per unit.$5 / mo
-
Electric ServiceCharged per unit.Varies / mo
-
Sewer ServiceCharged per unit.Varies / mo
-
Water ServiceCharged per unit.Varies / mo
-
-
One-Time Basics
-
DepositVaries by unit
-
Application FeeVaries by unit
-
Security DepositVaries by unit
-
Vehicle Decal FeeVaries by unit
-
Due at Application
-
Application Fee Per ApplicantCharged per applicant.$125
-
-
Due at Move-In
-
Administrative FeeCharged per unit.$350
-
-
-
Dogs
-
Dog FeeMax of 2. Charged per pet.$350
-
Dog RentCharged per pet.$25 / mo
75 lbs. Weight LimitRestrictions:Excluded dog breeds include Akita, Alaskan Malamute, American Bull Dog, American Pit Bull Terrier, American or Bull Staffordshire Terrier, Bull Terrier, Chinese Shar-Pei, Dalmatian, Doberman Pinscher, Presa Canario, Pit Bull, Rottweiler, Siberian Husky, Stafford Terrier, Chow, German Shepherd and any mix thereof. Letter required by Certified Veterinarian for proof of breed, weight, and required vaccinations.Read More Read LessComments -
-
Cats
-
Cat FeeMax of 2. Charged per pet.$350
-
Cat RentCharged per pet.$25 / mo
75 lbs. Weight LimitRestrictions:Excluded dog breeds include Akita, Alaskan Malamute, American Bull Dog, American Pit Bull Terrier, American or Bull Staffordshire Terrier, Bull Terrier, Chinese Shar-Pei, Dalmatian, Doberman Pinscher, Presa Canario, Pit Bull, Rottweiler, Siberian Husky, Stafford Terrier, Chow, German Shepherd and any mix thereof. Letter required by Certified Veterinarian for proof of breed, weight, and required vaccinations.Comments -
-
Other Pets
-
Pet FeeMax of 2. Charged per pet.$15 / mo
-
-
Other
-
Additional Outside Parking GarageCharged per vehicle.$100 / mo
-
Additional Inside Parking GarageCharged per vehicle.$150 / mo
-
-
Additional Parking Options
-
Other
-
-
Storage Unit
-
StorageCharged per rentable item.$50 - $150 / mo
-
-
Pet RegistrationVaries by unit
-
Onsite Transfer FeeCharged per unit.$1,000 / occurrence
-
Late FeeCharged per unit.$150 / occurrence
-
Apartment/Mailbox KeysCharged per unit.$25 / occurrence
-
NSF FeeCharged per unit.$100 / occurrence
-
Access Device Fob ReplacementCharged per unit.$150 / occurrence
-
Vehicle DecalsCharged per unit.$30 / occurrence
Property Fee Disclaimer: Based on community-supplied data and independent market research. Subject to change without notice. May exclude fees for mandatory or optional services and usage-based utilities.
Details
Property Information
-
Built in 2014
-
398 units/6 stories
Matterport 3D Tours
Select a unit to view pricing & availability
 Matterport 3D Tour

About The Manor at CityPlace
Welcome Home to The Manor at CityPlace Apartments in Doral – Miami, FloridaModeled after the ideal vacation resort, The Manor at CityPlace Apartments is a community unlike any other. Aside from a highly connected location near Miami Springs, these Doral luxury apartments offer a blend of style and comfort that will make you excited to come back home. Palm trees, refined interiors, and amenities you'll hardly find anywhere else all come together to craft your experience here.Move home to our Doral apartments today! We are eager to meet you and your family and introduce you to our luxury apartment homes. Schedule a private tour today!
The Manor at CityPlace is an apartment community located in Miami/Dade County and the 33122 ZIP Code. This area is served by the Miami-Dade County Public Schools attendance zone.
Unique Features
- 12” × 24” Imported Limestone Tile Flooring
- Air Conditioner
- Barbecue Area
- Classic Uba Tuba Granite Countertops
- Coffee Bar
- Community Workspace with Printer
- Conference Room
- Dedicated Yoga & Spinning Room
- Energy Efficient Windows and Sliding Glass Doors
- European Cabinetry with Ovangkol Wood Finish
- European Style Ovangkol Wood Cabinetry
- Expansive Bedrooms with Large Closets
- Full-Sized Washers and Dryers in Each Apartment
- Gated Entrance with Controlled Access
- Imported Limestone-Style Porcelain Flooring
- Outdoor Summer Kitchen and Barbecue Area
- Over-Sized Private Balconies or Patios
- Private Dining Area
- Putting Green
- Spacious Living Area
- Spa-Inspired Baths
- Spanish Speaking Staff
- Sports Lounge with TVs and a Billards Table
- Upgrades Coming 2025
- Yoga and Virtual Spinning Room/3 Hole Putting/
Community Amenities
Pool
Fitness Center
Elevator
Clubhouse
- Package Service
- Wi-Fi
- Controlled Access
- Maintenance on site
- Property Manager on Site
- 24 Hour Access
- Public Transportation
- Elevator
- Business Center
- Clubhouse
- Lounge
- Conference Rooms
- Fitness Center
- Spa
- Pool
- Putting Greens
- Media Center/Movie Theatre
- Gated
- Courtyard
Apartment Features
Washer/Dryer
Air Conditioning
Dishwasher
Walk-In Closets
Granite Countertops
Microwave
Disposal
Ice Maker
Indoor Features
- Washer/Dryer
- Air Conditioning
- Ceiling Fans
- Cable Ready
- Storage Space
- Double Vanities
- Framed Mirrors
- Wheelchair Accessible (Rooms)
Kitchen Features & Appliances
- Dishwasher
- Disposal
- Ice Maker
- Granite Countertops
- Stainless Steel Appliances
- Kitchen
- Microwave
Model Details
- Carpet
- Tile Floors
- Dining Room
- Office
- Views
- Walk-In Closets
- Window Coverings
- Balcony
- Patio
Located in Miami-Dade County, Doral combines suburban comfort with city accessibility. The city features well-designed communities with various floor plans, from studios averaging $2,232 to three-bedroom homes around $3,517 monthly. Downtown Doral serves as the community hub, offering shopping, dining, and entertainment. Positioned just 5 miles from Miami International Airport and 13 miles from downtown Miami, Doral provides convenient access to major destinations throughout South Florida.
The city's parks system includes Doral Central Park's sports facilities and walking trails, while Doral Glades Park offers a butterfly garden and nature programming. Both provide residents with opportunities for outdoor recreation and relaxation.
Established around the Doral Country Club in the 1960s, the area has grown into a thriving residential community and business center. Current rent data shows studio apartments have increased 2.
Learn more about living in Doral- Package Service
- Wi-Fi
- Controlled Access
- Maintenance on site
- Property Manager on Site
- 24 Hour Access
- Public Transportation
- Elevator
- Business Center
- Clubhouse
- Lounge
- Conference Rooms
- Gated
- Courtyard
- Fitness Center
- Spa
- Pool
- Putting Greens
- Media Center/Movie Theatre
- 12” × 24” Imported Limestone Tile Flooring
- Air Conditioner
- Barbecue Area
- Classic Uba Tuba Granite Countertops
- Coffee Bar
- Community Workspace with Printer
- Conference Room
- Dedicated Yoga & Spinning Room
- Energy Efficient Windows and Sliding Glass Doors
- European Cabinetry with Ovangkol Wood Finish
- European Style Ovangkol Wood Cabinetry
- Expansive Bedrooms with Large Closets
- Full-Sized Washers and Dryers in Each Apartment
- Gated Entrance with Controlled Access
- Imported Limestone-Style Porcelain Flooring
- Outdoor Summer Kitchen and Barbecue Area
- Over-Sized Private Balconies or Patios
- Private Dining Area
- Putting Green
- Spacious Living Area
- Spa-Inspired Baths
- Spanish Speaking Staff
- Sports Lounge with TVs and a Billards Table
- Upgrades Coming 2025
- Yoga and Virtual Spinning Room/3 Hole Putting/
- Washer/Dryer
- Air Conditioning
- Ceiling Fans
- Cable Ready
- Storage Space
- Double Vanities
- Framed Mirrors
- Wheelchair Accessible (Rooms)
- Dishwasher
- Disposal
- Ice Maker
- Granite Countertops
- Stainless Steel Appliances
- Kitchen
- Microwave
- Carpet
- Tile Floors
- Dining Room
- Office
- Views
- Walk-In Closets
- Window Coverings
- Balcony
- Patio
| Monday | 10am - 6pm |
|---|---|
| Tuesday | 10am - 6pm |
| Wednesday | 10am - 6pm |
| Thursday | 10am - 6pm |
| Friday | 10am - 6pm |
| Saturday | 10am - 5pm |
| Sunday | Closed |
| Colleges & Universities | Distance | ||
|---|---|---|---|
| Colleges & Universities | Distance | ||
| Drive: | 8 min | 3.8 mi | |
| Drive: | 11 min | 5.6 mi | |
| Drive: | 10 min | 5.6 mi | |
| Drive: | 15 min | 6.6 mi |


 The GreatSchools Rating helps parents compare schools within a state based on a variety of school quality indicators and provides a helpful picture of how effectively each school serves all of its students. Ratings are on a scale of 1 (below average) to 10 (above average) and can include test scores, college readiness, academic progress, advanced courses, equity, discipline and attendance data. We also advise parents to visit schools, consider other information on school performance and programs, and consider family needs as part of the school selection process.
View GreatSchools Rating Methodology
Data provided by GreatSchools.org © 2026. All rights reserved.
Transportation options available in Doral include Miami Intl Airport Ground Level, located 6.4 miles from The Manor at CityPlace. The Manor at CityPlace is near Miami International, located 3.8 miles or 11 minutes away, and Fort Lauderdale/Hollywood International, located 28.8 miles or 43 minutes away.
| Transit / Subway | Distance | ||
|---|---|---|---|
| Transit / Subway | Distance | ||
|
Miami Intl Airport Ground Level
|
Drive: | 15 min | 6.4 mi |
|
Airport Station
|
Drive: | 17 min | 6.4 mi |
|
|
Drive: | 19 min | 11.1 mi |
|
|
Drive: | 19 min | 11.4 mi |
|
|
Drive: | 20 min | 11.8 mi |
| Commuter Rail | Distance | ||
|---|---|---|---|
| Commuter Rail | Distance | ||
|
|
Drive: | 8 min | 3.9 mi |
|
|
Drive: | 10 min | 5.1 mi |
|
|
Drive: | 10 min | 5.1 mi |
|
|
Drive: | 12 min | 6.0 mi |
|
|
Drive: | 12 min | 6.0 mi |
| Airports | Distance | ||
|---|---|---|---|
| Airports | Distance | ||
|
Miami International
|
Drive: | 11 min | 3.8 mi |
|
Fort Lauderdale/Hollywood International
|
Drive: | 43 min | 28.8 mi |
Scores provided by
 What do Walkability, Transit, Drivability, and Bikeability mean?
Walkability measures the walking distance to day-to-day needs.
Transit measures access to public transportation.
Drivability measures congestion, parking availability, and access to major roads.
Bikeability measures the suitability for cycling.
How It Works
What do Walkability, Transit, Drivability, and Bikeability mean?
Walkability measures the walking distance to day-to-day needs.
Transit measures access to public transportation.
Drivability measures congestion, parking availability, and access to major roads.
Bikeability measures the suitability for cycling.
How It Works
Traffic
BusyAirport
BusyBusinesses
CalmScores provided by
HowLoud What is a Sound Score Rating? A Sound Score Rating aggregates noise caused by vehicle traffic, airplane traffic and local sources. How It WorksTime and distance from The Manor at CityPlace.
| Shopping Centers | Distance | ||
|---|---|---|---|
| Shopping Centers | Distance | ||
| Walk: | 3 min | 0.2 mi | |
| Walk: | 10 min | 0.5 mi | |
| Walk: | 11 min | 0.6 mi |
| Parks and Recreation | Distance | ||
|---|---|---|---|
| Parks and Recreation | Distance | ||
|
Sense of Wonder Nature Center and A.D. Barnes Park
|
Drive: | 12 min | 6.2 mi |
|
Gifford Arboretum
|
Drive: | 17 min | 9.0 mi |
|
The Barnacle Historic State Park
|
Drive: | 21 min | 11.1 mi |
|
The Kampong
|
Drive: | 22 min | 11.3 mi |
|
Miami Science Museum - Closed
|
Drive: | 22 min | 13.4 mi |
| Hospitals | Distance | ||
|---|---|---|---|
| Hospitals | Distance | ||
| Drive: | 9 min | 5.0 mi | |
| Drive: | 10 min | 5.1 mi | |
| Drive: | 10 min | 5.8 mi |
The Manor at CityPlace Photos
-
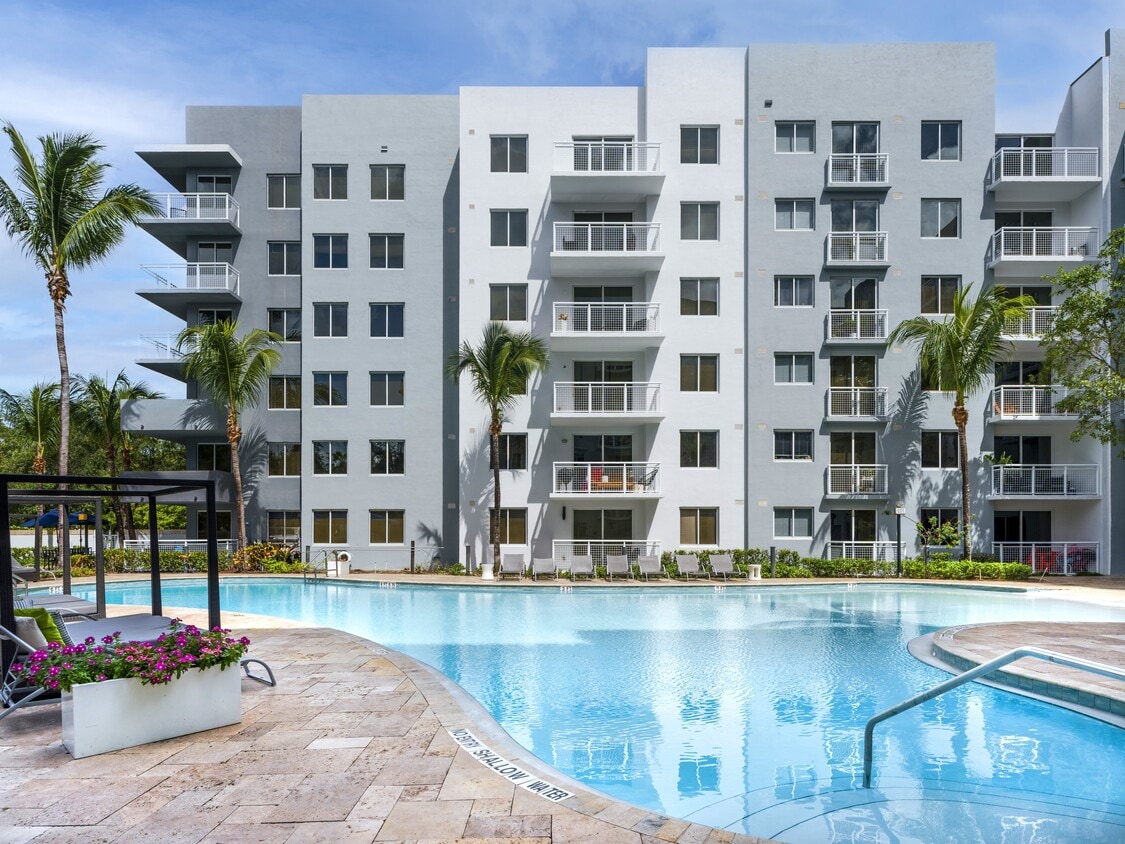
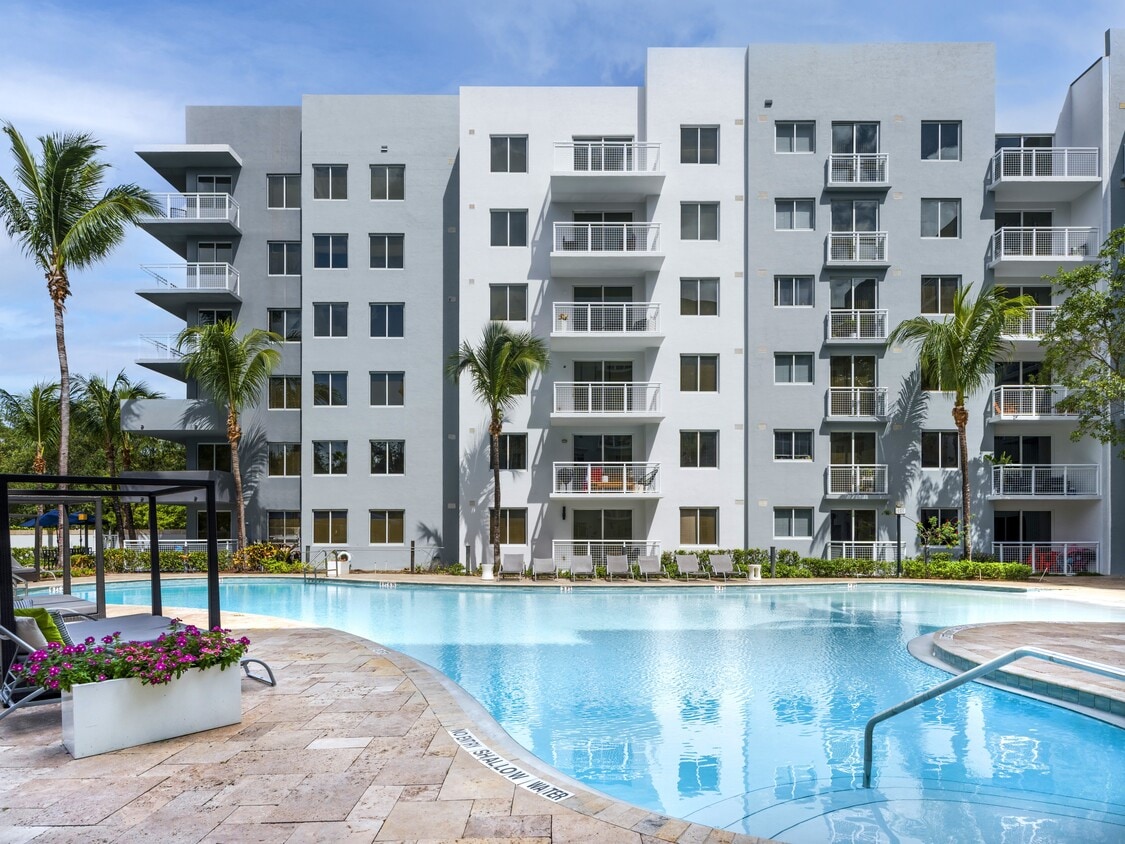
The Manor at CityPlace Pool Exterior
-
Hall
-
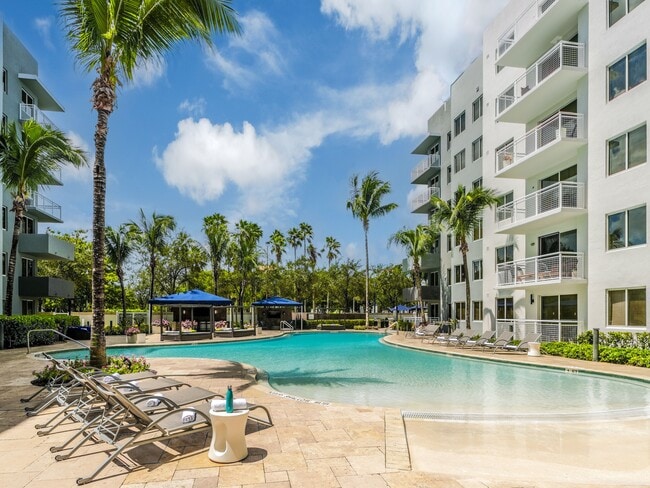
Resort-Style Pool With Lounge Chairs And Cabana
-
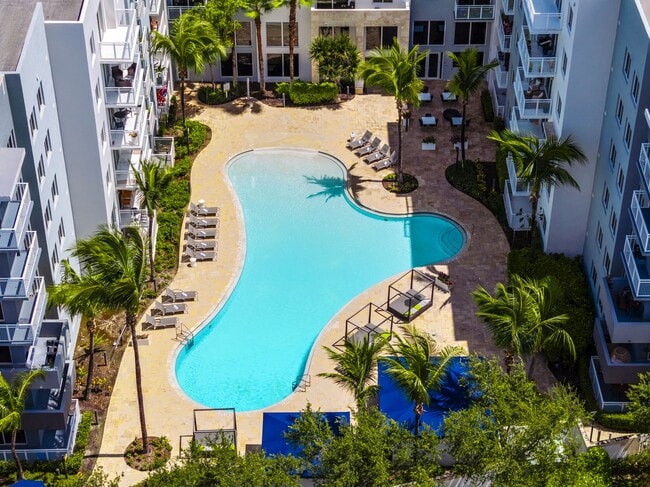
Aerial View Of Expansive Swimming Pool
-
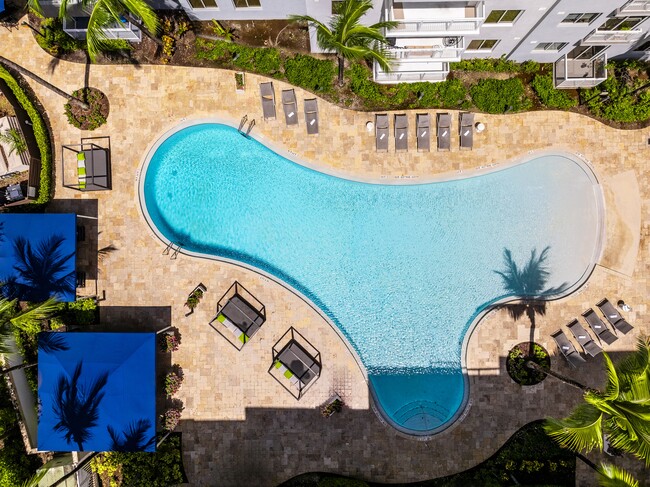
Free-Form Swimming Pool With Lounge Areas
-
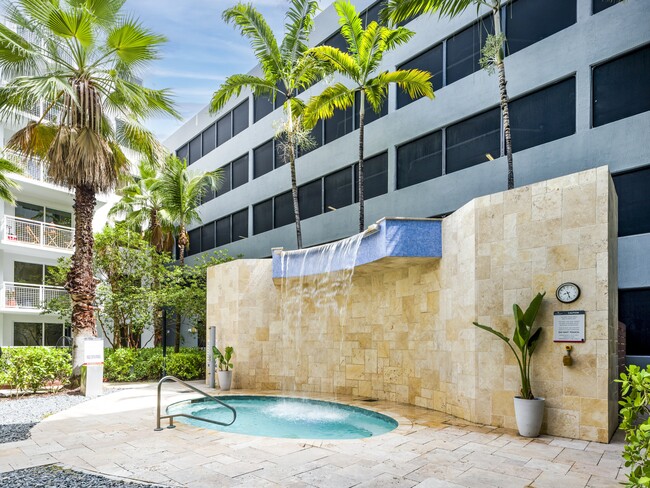
Courtyard Hot Tub With A Serene Water Feature
-
Cozy Outdoor Fire Pit With Comfortable Seating
-
Lush Landscaped Courtyard With Seating Nooks
-
Community Kitchen with Bar Seating
Models
-
Studio
-
1 Bedroom
-
1 Bedroom
-
1 Bedroom
-
1 Bedroom
-
1 Bedroom
Nearby Apartments
Within 50 Miles of The Manor at CityPlace
-
Pearl Dadeland
7440 N Kendall Dr
Miami, FL 33156
$2,039 - $4,303
1-3 Br 8.3 mi
-
Caroline Golden Glades
540 NW 159th St
Miami, FL 33169
$2,409 - $4,297
1-2 Br 11.0 mi
-
Pearl Flagler Village
400 NE 3rd Ave
Fort Lauderdale, FL 33301
$2,059 - $3,842
1-3 Br 25.2 mi
-
Caroline Pompano Beach
1200 NE 23rd St
Pompano Beach, FL 33062
$2,524 - $4,495
1-3 Br 34.2 mi
-
South of Atlantic Luxury Apartments
151 SE 3rd Ave
Delray Beach, FL 33483
$2,655 - $5,077
1-2 Br 48.0 mi
The Manor at CityPlace has units with in‑unit washers and dryers, making laundry day simple for residents.
Utilities are not included in rent. Residents should plan to set up and pay for all services separately.
Parking is available at The Manor at CityPlace. Fees may apply depending on the type of parking offered. Contact this property for details.
The Manor at CityPlace has studios to three-bedrooms with rent ranges from $1,997/mo. to $4,068/mo.
Yes, The Manor at CityPlace welcomes pets. Breed restrictions, weight limits, and additional fees may apply. View this property's pet policy.
A good rule of thumb is to spend no more than 30% of your gross income on rent. Based on the lowest available rent of $1,997 for a studio, you would need to earn about $79,880 per year to qualify. Want to double-check your budget? Calculate how much rent you can afford with our Rent Affordability Calculator.
The Manor at CityPlace is offering Specials for eligible applicants, with rental rates starting at $1,997.
Yes! The Manor at CityPlace offers 20 Matterport 3D Tours. Explore different floor plans and see unit level details, all without leaving home.
3450 NW 85th Ct
Doral, FL 33122