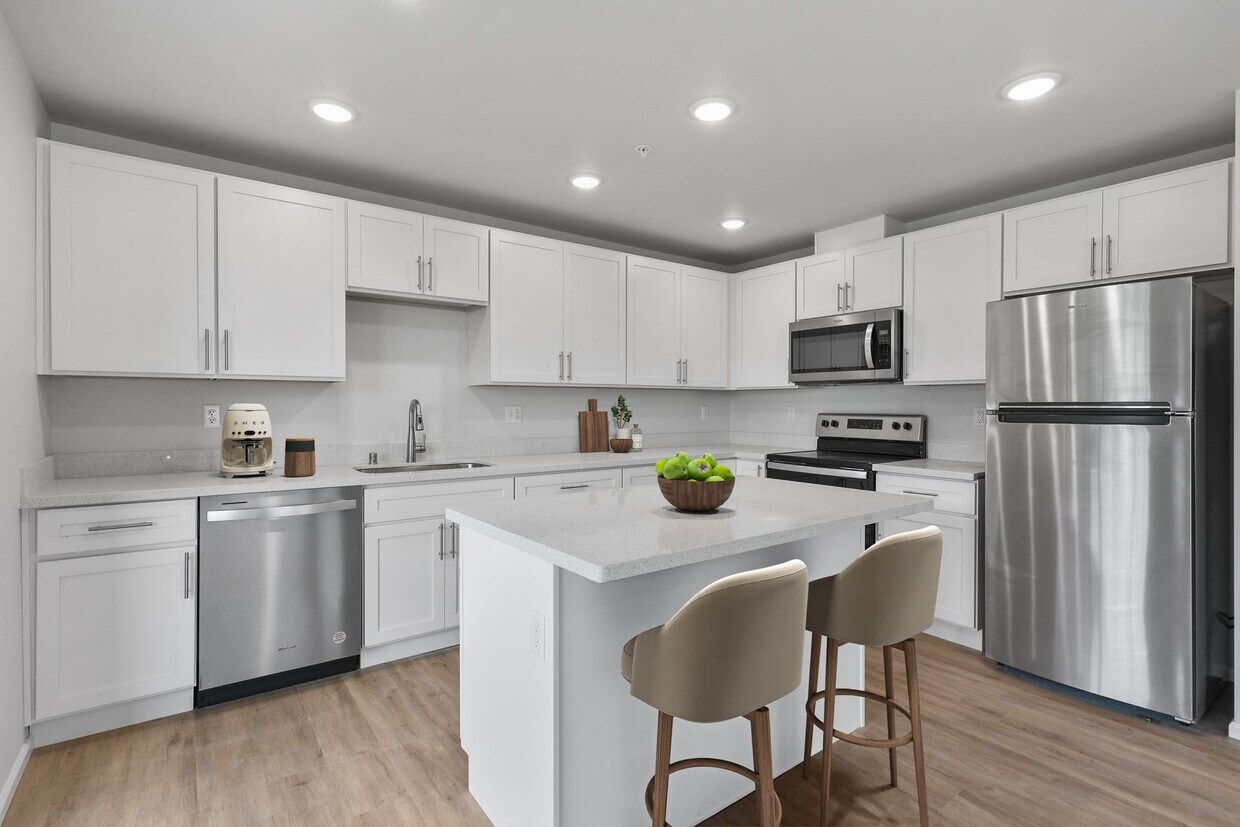

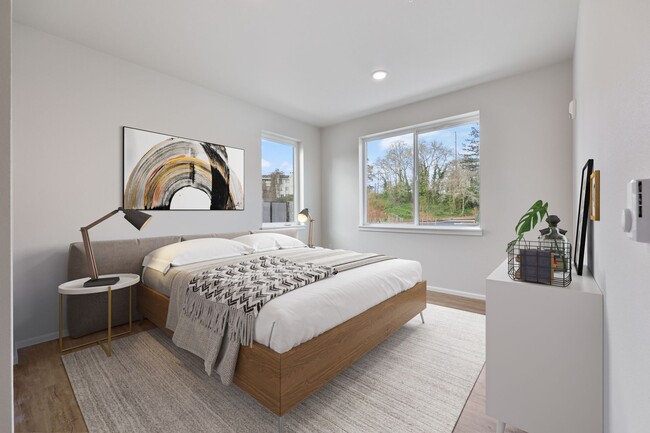
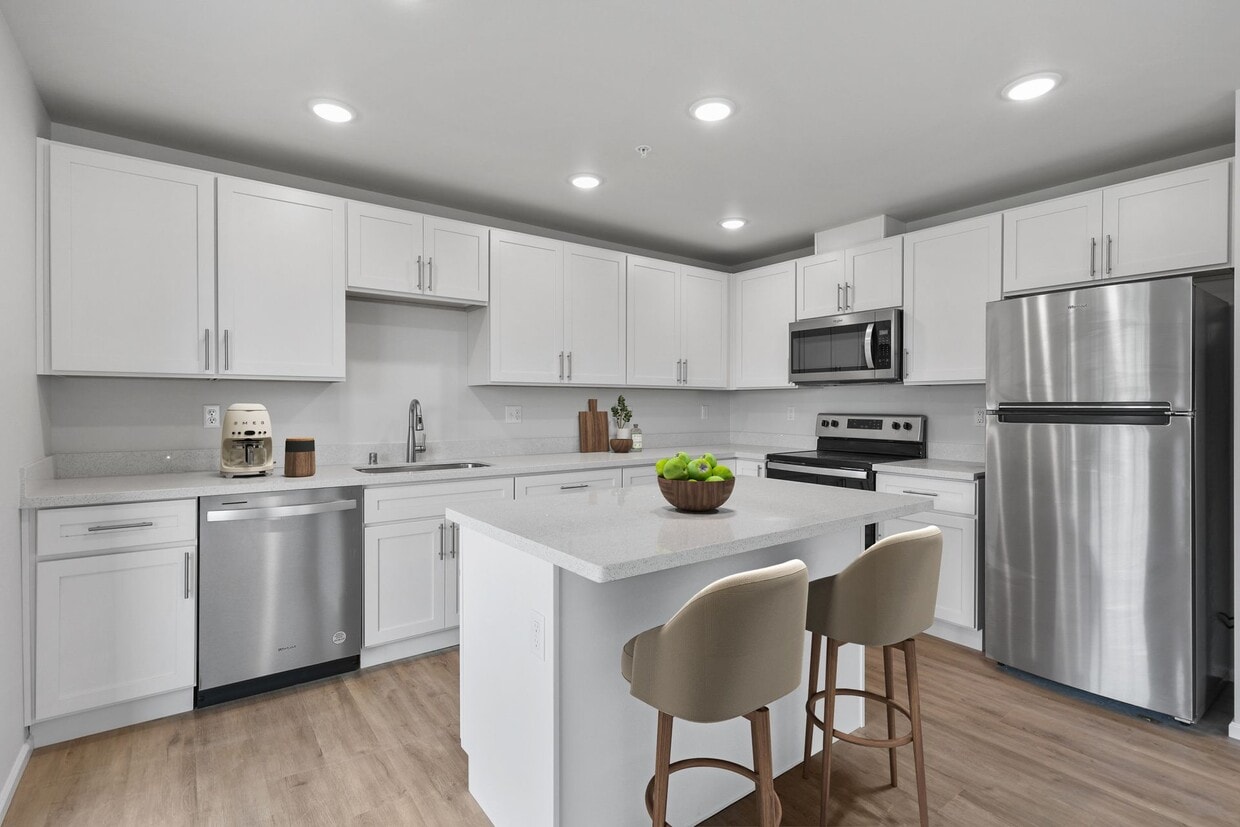
This single-floor residence is designed with a clean, contemporary aesthetic defined by a neutral white and light wood palette throughout. The open-concept layout connects the kitchen and living area into one cohesive, light-filled space. The kitchen is well-appointed with white shaker-style cabinetry, light quartz countertops, a central island, and a full suite of stainless steel appliances including a refrigerator, range, microwave, and dishwasher. Recessed lighting illuminates the space, and light wood-tone laminate flooring extends throughout the entire unit, contributing to a seamless, airy feel. The living area benefits from abundant natural light provided by large windows and a sliding glass door that opens onto a private balcony overlooking greenery. Multiple bedrooms are generously sized, each featuring wide windows with outdoor views. One bedroom includes a sliding double-door closet, while another offers direct access to an en suite bathroom. The bathroom features a full soaking tub and shower combination with brushed nickel fixtures and clean white tile surround. Overall, the space presents a modern, move-in ready environment with a bright and open ambiance.

-
Monthly Rent
$1,600 - $1,665
-
Bedrooms
1 bd
-
Bathrooms
1 ba
-
Square Feet
699 - 758 sq ft
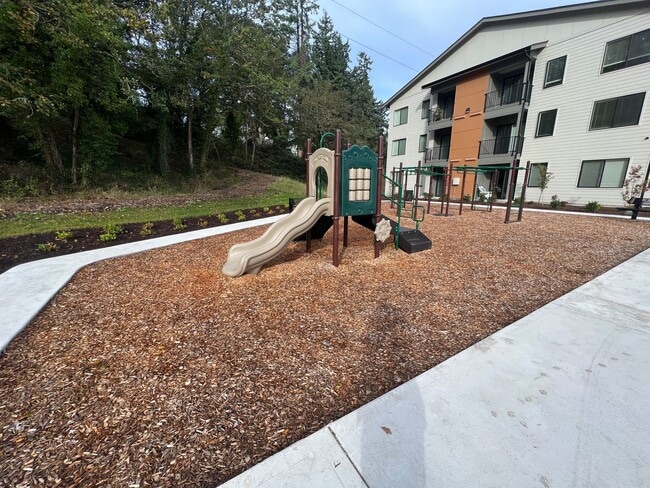

Thanks for checking out Manchester Apartments. We are a locally owned and professionally managed community in Parkland WA. Manchester is conveniently located off Highway 7 which offers a variety of shopping and dining options. We have 1- and 2- and 3-bedroom apartments. Our apartment homes are a great value, featuring full size washer/dryer, granite countertops, stainless steel appliances, and premium flooring. Community amenities include a fitness center, secure package lockers, and a playground.
Pricing & Floor Plans
-
Unit B205price $1,600square feet 699availibility Sep 23
-
Unit D301price $1,665square feet 758availibility Oct 15
-
Unit B205price $1,600square feet 699availibility Sep 23
-
Unit D301price $1,665square feet 758availibility Oct 15
Fees and Policies
The fees listed below are community-provided and may exclude utilities or add-ons. All payments are made directly to the property and are non-refundable unless otherwise specified. Use the Cost Calculator to determine costs based on your needs.
-
Utilities & Essentials
-
Water/Sewer/GarbageCharged per unit.Usage-Based
-
Pet policies are negotiable.
-
Dogs
-
Pet FeeMax of 2. Charged per unit.$200
0 lbs. Weight Limit -
-
Cats
-
Pet FeeMax of 2. Charged per pet.$200
0 lbs. Weight Limit -
-
Other
-
Parking FeeCharged per vehicle.$0 / mo
CommentsOpen Lot ParkingRead More Read Less -
Property Fee Disclaimer: Based on community-supplied data and independent market research. Subject to change without notice. May exclude fees for mandatory or optional services and usage-based utilities.
Details
Utilities Included
-
Water
-
Trash Removal
-
Sewer
Lease Options
-
6 - 12 Month Leases
Property Information
-
Built in 2023
-
85 units/3 stories
Matterport 3D Tours
About The Manchester
Thanks for checking out Manchester Apartments. We are a locally owned and professionally managed community in Parkland WA. Manchester is conveniently located off Highway 7 which offers a variety of shopping and dining options. We have 1- and 2- and 3-bedroom apartments. Our apartment homes are a great value, featuring full size washer/dryer, granite countertops, stainless steel appliances, and premium flooring. Community amenities include a fitness center, secure package lockers, and a playground.
The Manchester is an apartment community located in Pierce County and the 98445 ZIP Code. This area is served by the Bethel School District attendance zone.
Unique Features
- Community Clubhouse
- Full Size Washer & Dryer
Community Amenities
Fitness Center
Playground
Clubhouse
Day Care
- Package Service
- Day Care
- Clubhouse
- Fitness Center
- Playground
Apartment Features
- Granite Countertops
- Stainless Steel Appliances
Living in Tacoma offers sweeping views of Mount Rainier and easy access to Puget Sound's waterfront. This port city features an array of housing options, from historic Craftsman homes in the North End to apartments in downtown. Point Defiance Park spans 700 acres, featuring beaches, hiking trails, and the Point Defiance Zoo & Aquarium. The Stadium and Proctor Districts each offer local shops and restaurants within walkable neighborhoods. Current rental data shows average rents of $1,481 for one-bedroom apartments with a 1.93% annual increase.
The Museum of Glass, connected to downtown by the Bridge of Glass showcasing Dale Chihuly's works, anchors Tacoma's museum district. The University of Washington Tacoma campus occupies beautifully restored historic warehouses, while the Theatre District's Pantages Theater hosts performances throughout the year. The city's dining scene flourishes along 6th Avenue and in the Lincoln International District.
Learn more about living in Tacoma- Package Service
- Day Care
- Clubhouse
- Fitness Center
- Playground
- Community Clubhouse
- Full Size Washer & Dryer
- Granite Countertops
- Stainless Steel Appliances
| Monday | 9am - 5pm |
|---|---|
| Tuesday | 9am - 6pm |
| Wednesday | 9am - 6pm |
| Thursday | 9am - 6pm |
| Friday | 9am - 6pm |
| Saturday | 9am - 5pm |
| Sunday | Closed |
| Colleges & Universities | Distance | ||
|---|---|---|---|
| Colleges & Universities | Distance | ||
| Drive: | 5 min | 1.9 mi | |
| Drive: | 14 min | 6.7 mi | |
| Drive: | 19 min | 10.6 mi | |
| Drive: | 22 min | 10.7 mi |


 The GreatSchools Rating helps parents compare schools within a state based on a variety of school quality indicators and provides a helpful picture of how effectively each school serves all of its students. Ratings are on a scale of 1 (below average) to 10 (above average) and can include test scores, college readiness, academic progress, advanced courses, equity, discipline and attendance data. We also advise parents to visit schools, consider other information on school performance and programs, and consider family needs as part of the school selection process.
View GreatSchools Rating Methodology
Data provided by GreatSchools.org © 2026. All rights reserved.
Transportation options available in Tacoma include South 25Th, located 8.1 miles from The Manchester. The Manchester is near Seattle-Tacoma International, located 29.1 miles or 48 minutes away.
| Transit / Subway | Distance | ||
|---|---|---|---|
| Transit / Subway | Distance | ||
|
|
Drive: | 15 min | 8.1 mi |
|
|
Drive: | 16 min | 8.9 mi |
| Drive: | 18 min | 9.3 mi | |
| Drive: | 18 min | 9.7 mi | |
|
Steilacoom
|
Drive: | 23 min | 11.9 mi |
| Commuter Rail | Distance | ||
|---|---|---|---|
| Commuter Rail | Distance | ||
| Drive: | 12 min | 6.0 mi | |
| Drive: | 15 min | 7.9 mi | |
|
|
Drive: | 16 min | 8.4 mi |
| Drive: | 19 min | 11.6 mi | |
| Drive: | 23 min | 14.2 mi |
| Airports | Distance | ||
|---|---|---|---|
| Airports | Distance | ||
|
Seattle-Tacoma International
|
Drive: | 48 min | 29.1 mi |
Scores provided by
 What do Walkability, Transit, Drivability, and Bikeability mean?
Walkability measures the walking distance to day-to-day needs.
Transit measures access to public transportation.
Drivability measures congestion, parking availability, and access to major roads.
Bikeability measures the suitability for cycling.
How It Works
What do Walkability, Transit, Drivability, and Bikeability mean?
Walkability measures the walking distance to day-to-day needs.
Transit measures access to public transportation.
Drivability measures congestion, parking availability, and access to major roads.
Bikeability measures the suitability for cycling.
How It Works
Traffic
ActiveAirport
CalmBusinesses
CalmScores provided by
HowLoud What is a Sound Score Rating? A Sound Score Rating aggregates noise caused by vehicle traffic, airplane traffic and local sources. How It WorksTime and distance from The Manchester.
| Shopping Centers | Distance | ||
|---|---|---|---|
| Shopping Centers | Distance | ||
| Walk: | 9 min | 0.5 mi | |
| Walk: | 9 min | 0.5 mi | |
| Walk: | 10 min | 0.6 mi |
| Parks and Recreation | Distance | ||
|---|---|---|---|
| Parks and Recreation | Distance | ||
|
Bresemann Forest
|
Drive: | 4 min | 1.4 mi |
|
Spanaway Park
|
Drive: | 5 min | 1.9 mi |
|
Wards Lake Park
|
Drive: | 13 min | 5.9 mi |
|
Seeley Lake Park
|
Drive: | 14 min | 6.7 mi |
|
Orangegate Park
|
Drive: | 16 min | 7.4 mi |
| Hospitals | Distance | ||
|---|---|---|---|
| Hospitals | Distance | ||
| Drive: | 13 min | 6.7 mi | |
| Drive: | 20 min | 8.0 mi | |
| Drive: | 17 min | 9.2 mi |
| Military Bases | Distance | ||
|---|---|---|---|
| Military Bases | Distance | ||
| Drive: | 13 min | 5.6 mi | |
| Drive: | 20 min | 10.5 mi | |
| Drive: | 33 min | 13.3 mi |
The Manchester Photos
-
The Manchester
-
3BD, 2BA - 1,248SF
-
-
-
-
-
-
-
Models
-
1 Bedroom
-
1 Bedroom
Nearby Apartments
Within 50 Miles of The Manchester
-
Swan Grove Apartments
8920 Gravelly Lake Dr SW
Lakewood, WA 98499
$1,765 - $2,399
1-3 Br 5.1 mi
-
Southridge
2700 S Meridian
Puyallup, WA 98373
$1,775 - $1,930
2 Br 7.0 mi
-
Switchback
7127 32nd Ave NE
Olympia, WA 98516
$1,795 - $2,225
1-2 Br 17.0 mi
-
Arbor Chase
1615 W Smith St
Kent, WA 98032
$1,555 - $2,395
2-3 Br 19.7 mi
-
Silver Leaf Residences 1
4520 Henderson Blvd SE
Olympia, WA 98501
$1,700 - $3,299
1-4 Br 22.8 mi
-
Summit Vista
1410 Wendell Ave SE
Port Orchard, WA 98366
$1,799 - $2,131
1-2 Br 29.4 mi
The Manchester does not offer in-unit laundry or shared facilities. Please contact the property to learn about nearby laundry options.
Select utilities are included in rent at The Manchester, including water, trash removal, and sewer. Residents are responsible for any other utilities not listed.
Parking is available at The Manchester and is free of charge for residents.
The Manchester has one-bedroom available with rent ranges from $1,600/mo. to $1,665/mo.
Yes, The Manchester welcomes pets. Breed restrictions, weight limits, and additional fees may apply. View this property's pet policy.
A good rule of thumb is to spend no more than 30% of your gross income on rent. Based on the lowest available rent of $1,600 for a one-bedroom, you would need to earn about $64,000 per year to qualify. Want to double-check your budget? Calculate how much rent you can afford with our Rent Affordability Calculator.
The Manchester is not currently offering any rent specials. Check back soon, as promotions change frequently.
Yes! The Manchester offers 2 Matterport 3D Tours. Explore different floor plans and see unit level details, all without leaving home.
14402 2nd Ave E
Tacoma, WA 98445