Map
  • Add a Property
  • Renter Tools
    • Favorites
    • Saved Searches
  • Manage Rentals
  • Apartments For Rent
  • Houses For Rent
  • Condos For Rent
  • Townhomes For Rent
  • Help Center
  • Olympia Average Rent
  • Area Guide
  • Rent Calculator
  • Property Management Companies
English

Language

English Español
Apartments.com Logo
Manage Rentals      Sign Up / Sign In
  • Primary Photo - Silver Leaf Residences 1
  • Building Photo - Silver Leaf Residences 1
    Building Photo - Silver Leaf Residences 1
  • Building Photo - Silver Leaf Residences 1
    Building Photo - Silver Leaf Residences 1
Contact This Property

Silver Leaf Residences 1 media gallery Unit
call 360-995-1960
Floor Plan View Body
Washington Thurston County Olympia South Olympia

Silver Leaf Residences 1

4520 Henderson Blvd SE, Olympia, WA 98501

5.0
Renter Rating 1 Review
Today
Share Listing
Favorites
360-995-1960
Property Management Company Logo
  • Monthly Rent

    $1,306 - $3,299

  • Bedrooms

    Studio - 4 bd

  • Bathrooms

    1 - 3 ba

  • Square Feet

    507 - 2,200 sq ft

Silver Leaf Residences 1
Property Management Company Logo
Share Listing
Favorites

Thanks for checking out Silver Leaf Residences. We are a locally owned and professionally managed community in Olympia, WA. Silver Leaf Residences is conveniently located in a welcoming neighborhood designed for the 55+ lifestyle, close to shopping, dining, and recreational amenities. We have 1-, 2-, and 3-bedroom apartment homes. Our units are a great value featuring air conditioning, in-unit washers and dryers, modern dishwashers, and ADA-compliant layouts. Our community features pet-friendly living, elevators, security cameras, garden plots, bike storage, and a community building with a fully-equipped gym, billiards room, library, craft room, multiple lounges, kitchenette, and theater.

Read More

Highlights

  • Bay Window
  • Media Center/Movie Theatre
  • Den
  • High Ceilings
  • Walk-In Closets
  • Deck
  • Planned Social Activities
  • Office
  • Walking/Biking Trails

Pricing & Floor Plans

filter results by bedrooms
Studio
$1,306 Studio 1 Bath 507 Sq Ft
Available Now
1BR/1.0BA
$1,558 1 Bed 1 Bath 630 – 719 Sq Ft
Available Now
2BR/1.0BA
$1,783 2 Beds 1 Bath 888 Sq Ft $300 Deposit
Available Now
2BR/2.0BA
$2,045 2 Beds 2 Baths 869 – 968 Sq Ft $700 Deposit
Available Now
1BR +DEN/1BA
$1,980 1 Bed 1 Bath 803 Sq Ft
Not Available
3BR/3BA
$2,379 3 Beds 3 Baths 1,301 – 1,371 Sq Ft
Not Available
4BR/2.5BA
$3,299 4 Beds 2.5 Baths 2,200 Sq Ft
Not Available
Studio
$1,306 Studio 1 Bath 507 Sq Ft
Available Now
1BR/1.0BA
$1,558 1 Bed 1 Bath 630 – 719 Sq Ft
Available Now
1BR +DEN/1BA
$1,980 1 Bed 1 Bath 803 Sq Ft
Not Available
2BR/1.0BA
$1,783 2 Beds 1 Bath 888 Sq Ft $300 Deposit
Available Now
2BR/2.0BA
$2,045 2 Beds 2 Baths 869 – 968 Sq Ft $700 Deposit
Available Now
3BR/3BA
$2,379 3 Beds 3 Baths 1,301 – 1,371 Sq Ft
Not Available
4BR/2.5BA
$3,299 4 Beds 2.5 Baths 2,200 Sq Ft
Not Available
* Price shown is base rent. Excludes user-selected optional fees and variable or usage-based fees and required charges due at or prior to move-in or at move-out.View Fees and Policies for details. Price, availability, fees, and any applicable rent special are subject to change without notice.
* Square footage definitions vary. Displayed square footage is approximate.

Fees and Policies

The fees listed below are community-provided and may exclude utilities or add-ons. All payments are made directly to the property and are non-refundable unless otherwise specified.

  • Utilities & Essentials
    • Water/Sewer/Garbage
      Charged per unit.
      Usage-Based
  • One-Time Basics
    • Due at Application
      • Application Fee Per Applicant
        Charged per applicant.
        $54
  • Dogs
    Max of 2, 60 lbs. Weight Limit, Pet interview, Spayed/Neutered
    Restrictions:
    Breed restrictions (dogs): certain breeds and breed mixes are prohibited at all times. Prohibited breeds include but are not limited to: Akita, Alaskan Malamute, Boxer, Bull Mastiff, Bull Terrier, Bulldog, Chow Chow, Doberman Pinscher, Dogo Argentino, German Shepherd, Great Dane, Husky, Mastiff, Pit Bull, Presa Canario, Rottweiler, Siberian Husky, Staffordshire Terrier or Wolf Hybrid.
    Read More Read Less
    Comments
    Weight limit should be 60lbs. “Resident agrees to bring pet(s) to the office to be photographed within 5 working days of the effective date of the lease."
    Read More Read Less
  • Cats
    Max of 2, 60 lbs. Weight Limit, Pet interview, Spayed/Neutered
    Comments
    Weight limit should be 60lbs. “Resident agrees to bring pet(s) to the office to be photographed within 5 working days of the effective date of the lease."
    Read More Read Less
  • Parking

Property Fee Disclaimer: Based on community-supplied data and independent market research. Subject to change without notice. May exclude fees for mandatory or optional services and usage-based utilities.

Details

Property Information

  • Built in 2023
  • 200 units/3 stories

Matterport 3D Tours

This fitness center is thoughtfully designed to support a well-rounded workout experience within a clean, functional layout. The space is organized into distinct zones, beginning with a dedicated cardio area housing multiple Landice treadmills equipped with digital display consoles, alongside elliptical cross-trainers and a stationary bike. Natural light filters in generously through several windows fitted with white horizontal blinds, creating a bright and inviting atmosphere throughout. The flooring throughout the fitness center consists of durable dark tile, providing a practical and resilient surface suited to high-traffic exercise use. Recessed lighting is distributed evenly across the smooth white ceiling, supplementing natural light and ensuring consistent illumination at all hours. A separate section of the space serves as a free weights and strength training area, featuring a full rack of dumbbells arranged neatly near the windows, along with an adjustable workout bench ideal for a variety of exercises. The neutral beige walls are accented with clean white baseboards, contributing to the space's modern yet understated aesthetic. An additional open area provides generous room for floor exercises, stretching, or functional training. A door connects the two zones, allowing for smooth circulation through the facility. Overall, the fitness center presents a well-maintained, purpose-built environment designed to accommodate diverse fitness needs.

Fitness Center
1/6
This fitness center is thoughtfully designed to support a well-rounded workout experience within a clean, functional layout. The space is organized into distinct zones, beginning with a dedicated cardio area housing multiple Landice treadmills equipped with digital display consoles, alongside elliptical cross-trainers and a stationary bike. Natural light filters in generously through several windows fitted with white horizontal blinds, creating a bright and inviting atmosphere throughout.

The flooring throughout the fitness center consists of durable dark tile, providing a practical and resilient surface suited to high-traffic exercise use. Recessed lighting is distributed evenly across the smooth white ceiling, supplementing natural light and ensuring consistent illumination at all hours.

A separate section of the space serves as a free weights and strength training area, featuring a full rack of dumbbells arranged neatly near the windows, along with an adjustable workout bench ideal for a variety of exercises. The neutral beige walls are accented with clean white baseboards, contributing to the space's modern yet understated aesthetic.

An additional open area provides generous room for floor exercises, stretching, or functional training. A door connects the two zones, allowing for smooth circulation through the facility. Overall, the fitness center presents a well-maintained, purpose-built environment designed to accommodate diverse fitness needs. This single-floor communal lounge is thoughtfully designed to provide a warm and inviting gathering space. The open layout is anchored by light-toned hardwood flooring that flows seamlessly throughout, complemented by neutral, greige-toned walls that create a calm and comfortable atmosphere.

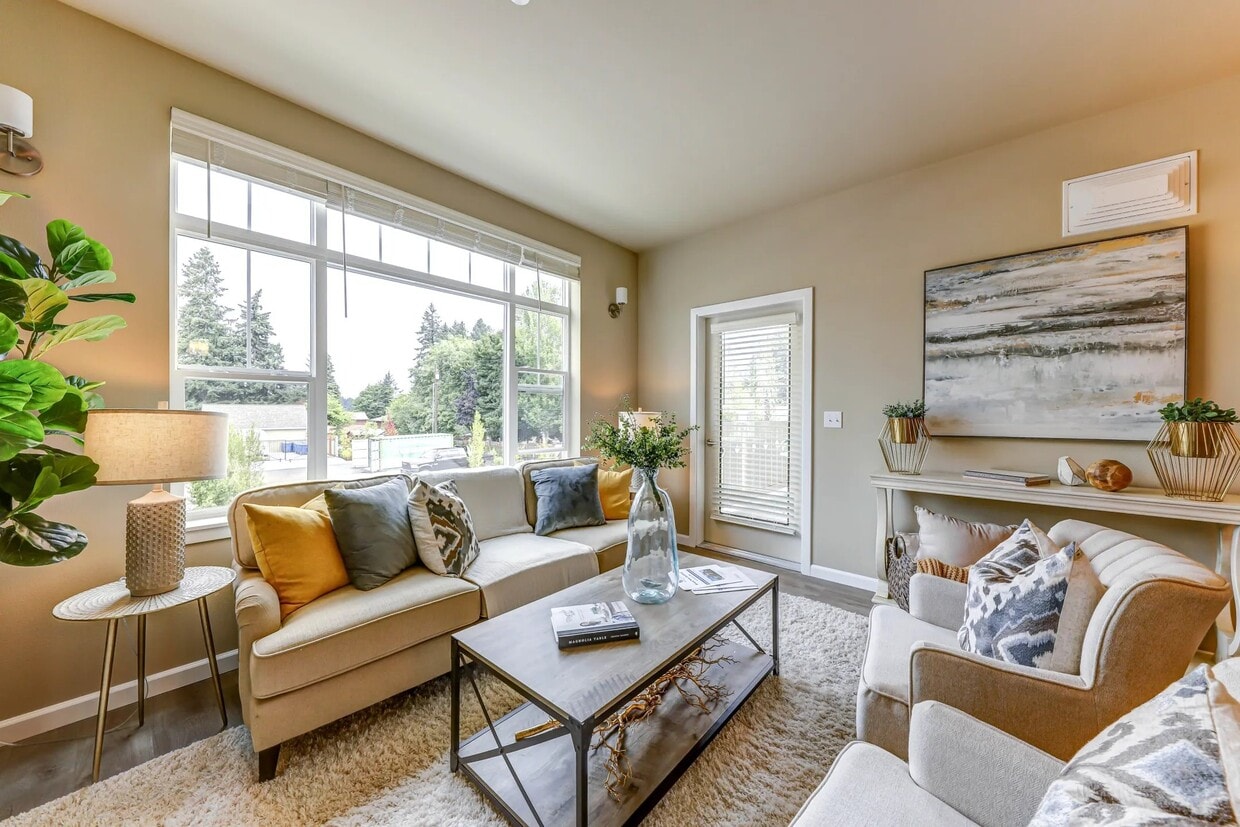
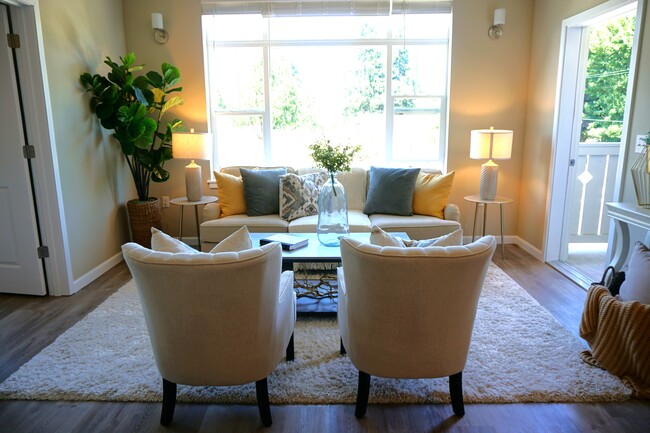
The room is organized into multiple distinct seating areas, offering flexibility for both intimate conversations and larger group gatherings. A central seating arrangement features a charcoal gray sofa paired with vibrant orange accent chairs atop a plush area rug, centered around a sleek coffee table. A secondary seating area in the background provides additional lounge space with neutral-toned furnishings.

A standout architectural feature is the tile-surround gas fireplace with a white mantel, above which a large wall-mounted flat-screen television is installed — creating a natural focal point for the room. Recessed lighting throughout the ceiling, supplemented by flush-mount fixtures, ensures the space is well-lit at all times.

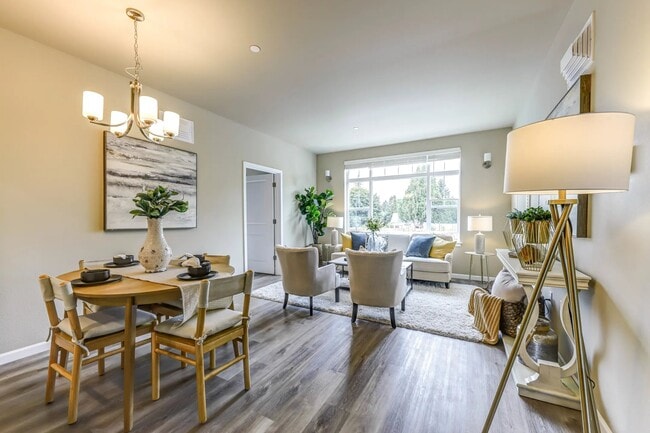
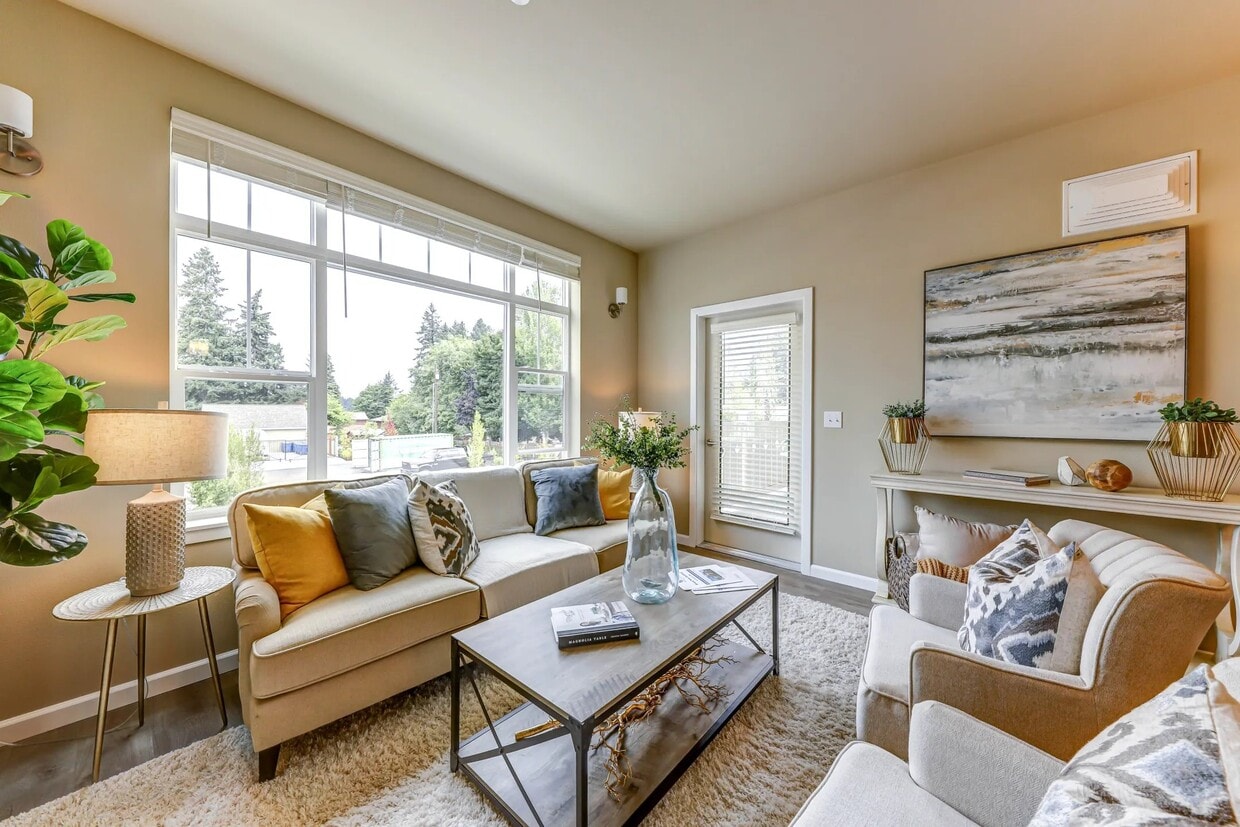
Abundant natural light pours in through multiple large windows, offering views of lush outdoor greenery. Potted plants and floral arrangements are tastefully placed throughout, adding a lively, organic touch to the décor. A dedicated workstation with a desk and computer is also present, adding a practical element to this multifunctional space. This single-floor space offers a well-organized layout that balances open living areas with functional private spaces. The main living area is finished with light wood-style hardwood flooring and neutral gray walls, creating a bright and welcoming atmosphere. Large windows along the exterior wall allow generous natural light to fill the room, with views of greenery outside. Wall sconces and a pendant chandelier provide additional ambient lighting throughout.

The kitchen is efficiently designed, featuring warm-toned wooden cabinetry, gray subway tile backsplash, solid countertops, and a full suite of stainless steel appliances including a refrigerator, electric range, and over-the-range microwave. A pass-through opening connects the kitchen visually to the main living area. In-unit laundry is also accessible from the main living space.

The bedroom is carpeted with a neutral tone and includes a built-in closet with a hanging rod for ample storage. A tray ceiling detail with a contrasting accent color adds architectural interest to the room.

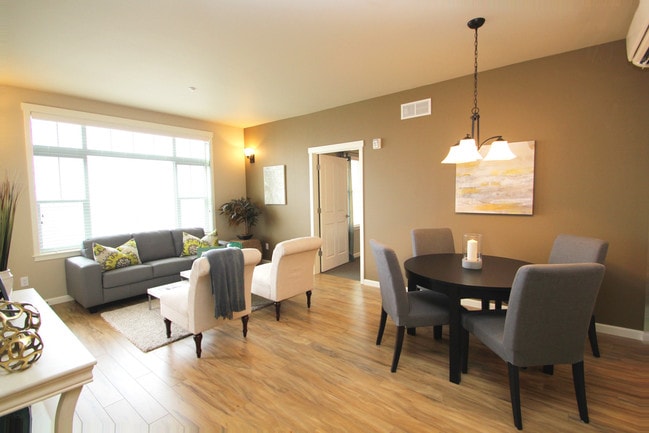
The bathroom features large-format tile flooring in a warm beige tone, a soaking tub, toilet, and clean white walls, presenting a simple and functional design. A wall-mounted grab bar adds a practical touch. Overall, the space maintains a clean, contemporary aesthetic throughout. This single-floor residence offers a thoughtfully designed layout that balances living, sleeping, and utility spaces. The open living and dining area features warm-toned, hardwood-style laminate flooring and neutral gray walls, anchored by a decorative chandelier overhead. A wall-mounted mini-split unit provides supplemental climate control, while a pass-through window connects the space to the kitchen, enhancing the sense of openness.

The kitchen is equipped with stainless steel appliances, including a range, over-the-range microwave, and refrigerator. Warm wood cabinetry pairs with gray tile backsplash and ample counter space, creating a functional cooking environment.

The bedrooms are carpeted in a dark, neutral tone and receive natural light through large windows with views of surrounding greenery. The rooms offer generous wall space and are well-suited for comfortable furnishing arrangements.

A full bathroom features tile flooring, a full-sized soaking tub with shower, a wood-toned vanity, and clean white fixtures. A dedicated laundry closet with a stacked washer and dryer adds significant everyday convenience. The overall aesthetic is clean, modern, and move-in ready. This single-floor game room is designed as a comfortable recreational space, combining entertainment amenities with a clean, modern aesthetic. The open layout is anchored by a full-size pool table with carved legs, positioned centrally on patterned low-pile flooring that adds texture while remaining practical for gameplay. A cue rack mounted to the wall ensures equipment stays organized and accessible.

The lounge area features dark leather armchairs arranged to encourage conversation or viewing, positioned near large windows dressed with horizontal blinds that allow natural light to filter into the space. Recessed ceiling lights supplement the natural light, providing consistent illumination throughout. A wall-mounted flat-screen television serves as a media focal point, ideal for casual viewing during gatherings.

A built-in wet bar area offers a stainless steel sink, a stone-patterned countertop, and contemporary wood-toned cabinetry above and below, making it convenient for hosting. A wall-mounted mini-split HVAC unit ensures year-round climate control. Decorative framed artwork and retro-style signage add personality to the neutral grey walls, completing the space with a relaxed, social atmosphere suited for recreation and entertainment. This single-floor unit is designed with a clean, contemporary aesthetic that emphasizes functionality and comfort throughout. The open-concept living area is anchored by light hardwood-style flooring that extends from the kitchen pass-through into the main living space, filling the room with a warm, airy feel. A wall-mounted air conditioning unit and recessed lighting add to the practicality of the space.

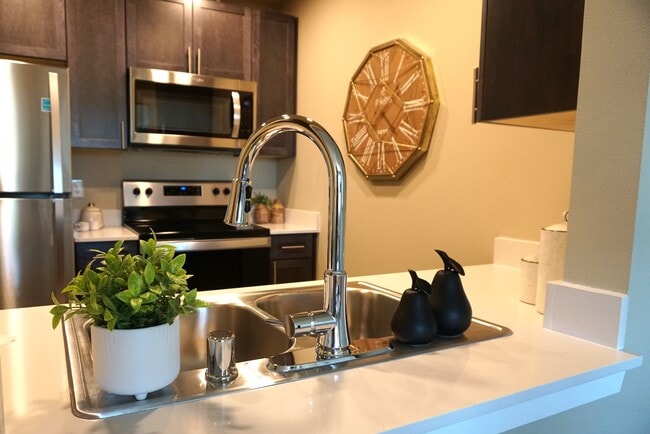
The kitchen is well-appointed with flat-front cabinetry in a warm wood-grain finish, white quartz-style countertops, a stainless steel sink with a gooseneck faucet, and a full suite of stainless steel appliances including a range, over-the-range microwave, and refrigerator. A tiled backsplash and a pass-through opening connect the kitchen to the living area, creating a cohesive flow.

The bedrooms are carpeted for comfort and feature neutral walls, standard closets with built-in rods, and windows fitted with horizontal blinds that allow natural light while maintaining privacy. Two bathrooms serve the unit: one features a walk-in shower with white tile surround and a wood-toned vanity, while the second offers a bathtub and similarly neutral finishes. Overall, the space presents a move-in-ready, modern environment with consistent finishes throughout.

About Silver Leaf Residences 1

Thanks for checking out Silver Leaf Residences. We are a locally owned and professionally managed community in Olympia, WA. Silver Leaf Residences is conveniently located in a welcoming neighborhood designed for the 55+ lifestyle, close to shopping, dining, and recreational amenities. We have 1-, 2-, and 3-bedroom apartment homes. Our units are a great value featuring air conditioning, in-unit washers and dryers, modern dishwashers, and ADA-compliant layouts. Our community features pet-friendly living, elevators, security cameras, garden plots, bike storage, and a community building with a fully-equipped gym, billiards room, library, craft room, multiple lounges, kitchenette, and theater.

Silver Leaf Residences 1 is an apartment community located in Thurston County and the 98501 ZIP Code. This area is served by the Olympia School District attendance zone.

Unique Features

  • ADA-Compliant Layouts
  • Bike Storage
  • Billiards Room
  • Craft Room
  • Full Size Washer & Dryer
  • Garden Plots
  • Kitchenette
  • Library
  • Modern Dishwasher
  • Multiple Lounges
  • Security Cameras
  • Theater

Contact

Property Management Company Logo

Community Amenities

Fitness Center

Elevator

Business Center

Key Fob Entry

  • Wi-Fi
  • Video Patrol
  • 24 Hour Access
  • Trash Pickup - Curbside
  • Planned Social Activities
  • Key Fob Entry
  • Wheelchair Accessible
  • Elevator
  • Business Center
  • Lounge
  • Multi Use Room
  • Fitness Center
  • Bicycle Storage
  • Walking/Biking Trails
  • Gameroom
  • Media Center/Movie Theatre

Apartment Features

Washer/Dryer

Air Conditioning

Dishwasher

Hardwood Floors

Walk-In Closets

Granite Countertops

Microwave

Refrigerator

Indoor Features

  • Washer/Dryer
  • Air Conditioning
  • Heating
  • Smoke Free
  • Trash Compactor
  • Tub/Shower
  • Handrails
  • Wheelchair Accessible (Rooms)

Kitchen Features & Appliances

  • Dishwasher
  • Granite Countertops
  • Stainless Steel Appliances
  • Kitchen
  • Microwave
  • Oven
  • Refrigerator
  • Freezer

Model Details

  • Hardwood Floors
  • Carpet
  • Vinyl Flooring
  • High Ceilings
  • Office
  • Den
  • Bay Window
  • Walk-In Closets
  • Balcony
  • Deck
  • Garden
Location
4520 Henderson Blvd SE, Olympia,
WA 98501
Get Directions
Schools Restaurants Groceries Coffee Banks Shops Fitness
| Edit
Edit Commute

Destination is required

Under 30 minutes

Commute Time is calculated at rush hour.
Neighborhood

South Olympia refers to a sprawling region that stretches from Downtown Olympia to Offutt Lake. South Olympia includes an array of communities, including parts of Tumwater, South Union, East Olympia, and Lacy.

Apartments in this general area are convenient to major roadways like I-5 and Old Highway 99 Southeast, affording many residents straightforward commutes. South Olympia contains the expansive Millersylvania State Park, where opportunities for outdoor recreation abound. This area is also proximate to the popular Tumwater Falls Park, another well-regarded destination for outdoor activities.

Learn more about living in South Olympia 
Average Prices by Area

Compare neighborhood and city base rent averages by bedroom.

South Olympia Olympia, WA
Studio $1,329 $1,294
1 Bedroom $1,663 $1,547
2 Bedrooms $1,909 $1,871
3 Bedrooms $2,275 $2,167
Amenities
  • Wi-Fi
  • Video Patrol
  • 24 Hour Access
  • Trash Pickup - Curbside
  • Planned Social Activities
  • Key Fob Entry
  • Wheelchair Accessible
  • Elevator
  • Business Center
  • Lounge
  • Multi Use Room
  • Fitness Center
  • Bicycle Storage
  • Walking/Biking Trails
  • Gameroom
  • Media Center/Movie Theatre
  • ADA-Compliant Layouts
  • Bike Storage
  • Billiards Room
  • Craft Room
  • Full Size Washer & Dryer
  • Garden Plots
  • Kitchenette
  • Library
  • Modern Dishwasher
  • Multiple Lounges
  • Security Cameras
  • Theater
  • Washer/Dryer
  • Air Conditioning
  • Heating
  • Smoke Free
  • Trash Compactor
  • Tub/Shower
  • Handrails
  • Wheelchair Accessible (Rooms)
  • Dishwasher
  • Granite Countertops
  • Stainless Steel Appliances
  • Kitchen
  • Microwave
  • Oven
  • Refrigerator
  • Freezer
  • Hardwood Floors
  • Carpet
  • Vinyl Flooring
  • High Ceilings
  • Office
  • Den
  • Bay Window
  • Walk-In Closets
  • Balcony
  • Deck
  • Garden
Expenses
One-Time
Cat Fee $0
Dog Fee $0
Education
Colleges & Universities Distance
South Puget Sound Comm. Coll.
Drive: 9 min 4.1 mi
The Evergreen State College
Drive: 15 min 8.4 mi
Centralia College
Drive: 34 min 23.7 mi
Pierce College Fort Steilacoom
Drive: 41 min 25.1 mi
Silver Leaf Residences 1 is within 9 minutes or 4.1 miles from South Puget Sound Comm. Coll.. It is also near The Evergreen State College and Pierce College Fort Steilacoom.
Schools
  • Public Schools
  • Private Schools
Michael T Simmons Elementary
Public Elementary School
Grades K-5
479 Students
Nearby
GreatSchools rating: 6 out of 10
Pioneer Elementary School
Public Elementary School
Grades PK-5
384 Students
Attendance Zone
GreatSchools rating: 7 out of 10
Washington Middle School
Public Middle School
Grades 6-8
750 Students
Attendance Zone
GreatSchools rating: 8 out of 10
Olympia High School
Public High School
Grades 9-12
1,838 Students
Attendance Zone
GreatSchools rating: 10 out of 10
School data provided by GreatSchools The GreatSchools Rating helps parents compare schools within a state based on a variety of school quality indicators and provides a helpful picture of how effectively each school serves all of its students. Ratings are on a scale of 1 (below average) to 10 (above average) and can include test scores, college readiness, academic progress, advanced courses, equity, discipline and attendance data. We also advise parents to visit schools, consider other information on school performance and programs, and consider family needs as part of the school selection process.

View GreatSchools Rating Methodology


Data provided by GreatSchools.org © 2026. All rights reserved.
Transportation
Commuter Rail Distance
Olympia-Lacey Amtrak Station
Drive: 11 min 4.8 mi
Centralia Amtrak Station
Drive: 34 min 23.8 mi
Lakewood Station
Drive: 34 min 24.6 mi
South Tacoma Station
Drive: 40 min 29.0 mi
Tacoma
Drive: 45 min 32.4 mi
Getting Around
Somewhat Walkable
Walkability
30 / 100
Limited Public Transit
Transit
30 / 100
Exceptionally Drivable
Drivability
100 / 100
Fairly Bikeable
Bikeability
50 / 100

Scores provided by

Local Logic What do Walkability, Transit, Drivability, and Bikeability mean? Walkability measures the walking distance to day-to-day needs. Transit measures access to public transportation. Drivability measures congestion, parking availability, and access to major roads. Bikeability measures the suitability for cycling. How It Works
Active
Soundscore™
69 / 100

Traffic

Busy

Airport

Calm

Businesses

Calm

Scores provided by

HowLoud What is a Sound Score Rating? A Sound Score Rating aggregates noise caused by vehicle traffic, airplane traffic and local sources. How It Works
Points of Interest

Time and distance from Silver Leaf Residences 1.

Shopping Centers Distance
515-533 Custer Way SE
Drive: 4 min 1.7 mi
Tumwater Safeway
Drive: 4 min 1.8 mi
Tumwater Square
Drive: 4 min 1.9 mi
Silver Leaf Residences 1 has 3 shopping centers within 1.9 miles, which is about a 4-minute drive. The miles and minutes will be for the farthest away property.
Parks and Recreation Distance
Trillium Park
Drive: 5 min 1.9 mi
McGrath Woods Park
Drive: 5 min 2.0 mi
Watershed Park
Drive: 5 min 2.1 mi
LBA Park
Drive: 5 min 2.3 mi
Stevens Field Park
Drive: 7 min 3.0 mi
Silver Leaf Residences 1 has 5 parks within 3.0 miles, including Trillium Park, LBA Park, and McGrath Woods Park.
Hospitals Distance
Hospitals Distance
Providence St. Peter Hospital
Drive: 12 min 5.2 mi
Capital Medical Center
Drive: 12 min 5.5 mi
Silver Leaf Residences 1 is 5.2 miles from Providence St. Peter Hospital, and is convenient to other hospitals, including Capital Medical Center.
Military Bases Distance
Fort Lewis Olympia East
Drive: 21 min 9.9 mi
Camp Murray Washington
Drive: 31 min 21.6 mi
Fort Lewis
Drive: 45 min 25.1 mi
Silver Leaf Residences 1 has 3 military bases within 25.1 miles, the nearest is Fort Lewis Olympia East which is 9.9 miles away and a 21 minute drive.


Reviews for Silver Leaf Residences 1

5.0
Renter Rating
5 Stars
1
4 Stars
0
3 Stars
0
2 Stars
0
1 Star
0
Share details of your own experience with this property
Renter Reviews 1 Review
 
  • Most Recent
  • Most Helpful
  • Rating Low-High
  • Rating High-Low
Submitted by a verified resident of the apartment community. Participating residents may receive reward points in exchange for posting a review during their lease term, regardless of the nature of the review. Delete

Property Manager Responded:

Property Manager Responded

Show full review Show less
Was this helpful? Vote review helpful Thanks for your feedback!
Flag Review
  1. ...
  2. ...

Silver Leaf Residences 1 Photos

  • Silver Leaf Residences 1

  • Fitness Center

Models

Nearby Apartments

Within 50 Miles of Silver Leaf Residences 1

  • Westwater Village

    2402 Lakeridge Way SW

    Olympia, WA 98502

    Call for Rent

    2.2 mi

  • Switchback

    7127 32nd Ave NE

    Olympia, WA 98516

    $1,820 - $2,225

    1-2 Br 6.7 mi

  • Swan Grove Apartments

    8920 Gravelly Lake Dr SW

    Lakewood, WA 98499

    $1,650 - $1,875

    1-2 Br 21.0 mi

  • Southridge

    2700 S Meridian

    Puyallup, WA 98373

    $1,900

    2 Br 29.8 mi

  • Summit Vista

    1410 Wendell Ave SE

    Port Orchard, WA 98366

    $1,824 - $2,350

    1-2 Br 38.9 mi

  • Arbor Chase

    1615 W Smith St

    Kent, WA 98032

    $1,555 - $2,395

    2-3 Br 39.4 mi

Frequently Asked Questions
Does Silver Leaf Residences 1 have in-unit laundry?

Silver Leaf Residences 1 has units with in‑unit washers and dryers, making laundry day simple for residents.

What utilities are included in rent at Silver Leaf Residences 1?

Utilities are not included in rent. Residents should plan to set up and pay for all services separately.

Is parking available at Silver Leaf Residences 1?

Parking is available at Silver Leaf Residences 1. Contact this property for details.

Which floor plans are available, and what are the price ranges?

Silver Leaf Residences 1 has studios to four-bedrooms with rent ranges from $1,306/mo. to $3,299/mo.

Is Silver Leaf Residences 1 pet-friendly?

Yes, Silver Leaf Residences 1 welcomes pets. Breed restrictions, weight limits, and additional fees may apply. View this property's pet policy.

How much income do I need to rent at Silver Leaf Residences 1?

A good rule of thumb is to spend no more than 30% of your gross income on rent. Based on the lowest available rent of $1,306 for a studio, you would need to earn about $52,240 per year to qualify. Want to double-check your budget? Calculate how much rent you can afford with our Rent Affordability Calculator.

Does Silver Leaf Residences 1 have move-in specials?

Silver Leaf Residences 1 is not currently offering any rent specials. Check back soon, as promotions change frequently.

Does Silver Leaf Residences 1 offer Matterport 3D tours?

Yes! Silver Leaf Residences 1 offers 6 Matterport 3D Tours. Explore different floor plans and see unit level details, all without leaving home.
Back To Top
Send a Message
Contact Property
enter move in date in the format: 2 digit month / 2 digit day / 4 digit year

I would like to... Optional

Send Message

Submitting Request

Send a Message
Contact Property

Thank you! Your email has been sent.

Error

Report an Issue Print Get Directions
Try These Popular Nearby Searches

Cities

  • Tumwater Rentals
  • Lacey Rentals

Search by Bedrooms

  • Studio Apartments in Olympia
  • 1 Bedroom Apartments in Olympia
  • 2 Bedroom Apartments in Olympia
  • 3 Bedroom Apartments in Olympia
  • Rooms for Rent in Olympia

Other Rental Types

  • Olympia Lofts for Rent
  • Olympia Houses for Rent
  • Olympia Condos for Rent
  • Olympia Townhomes for Rent
  • Private Landlord Rentals Olympia
  • Olympia Duplex Rentals
  • 98501 Houses for Rent
  • 98501 Condos for Rent
  • 98501 Townhomes for Rent

Stay on Budget

  • Olympia Apartments Under $1,100
  • Olympia Apartments Under $1,200
  • Olympia Apartments Under $1,300
  • Olympia Apartments Under $1,400
  • Olympia Apartments Under $1,500
  • Olympia Apartments Under $2,000

Filter by Popular Amenities

  • Pet Friendly Apartments in Olympia
  • Furnished Apartments in Olympia
  • Apartments with Washer & Dryer in Olympia
  • Wheelchair Accessible Apartments in Olympia
  • Apartments with EV Charging in Olympia
  • Apartments with Balcony in Olympia
  • Apartments with Air Conditioning in Olympia
  • Olympia Apartments with Pickleball Court
  • Olympia Apartments with Virtual Tours
  • Olympia Waterfront Apartments

Find Specialty Housing

  • Student Housing in Olympia
  • Olympia Low Income Housing
  • Senior Housing in Olympia
  • Short Term Rentals in Olympia
  • Luxury Apartments in Olympia
  • Cheap Apartments in Olympia
  • Corporate Housing in Olympia
  • Move-In Specials in Olympia
  • New Apartments in Olympia
  • About Us
  • Advertise
  • Legal Notices
  • Privacy Notice
  • Avoid Scams
  • Accessibility
  • Calculate Rent Affordability
  • Renterverse
  • Sitemap
Property Logo
apartments.com
© 2026 CoStar Group, Inc. Equal Housing Opportunity

Equal Housing Opportunity

© 2026 CoStar Group, Inc.

Equal Housing Opportunity

Ready to Apply?

Good News! This rental is accepting applications through Apartments.com. Act now and your $ purchase will include 9 additional FREE application submissions to participating properties.

Or if you already have an account


Required

Required

Valid Email Required

You must acknowledge the disclaimer to continue
Next
You're leaving Apartments.com

Do you want this community to contact you?

Required

Required

Valid Email Required

Continue to Property Website Skip this Step
Continue

Take me to this property's website
Send Message
Interested in this property? Send message today.
Rate & Review Silver Leaf Residences 1
Please select a rating
50 character minimum
By clicking submit, I agree to the Apartments.com Terms of Service and the Ratings & Reviews Terms of Use.
Share This Listing
Listing Image

4520 Henderson Blvd SE

Olympia, WA 98501

Email

Link Copied

(360) 995-1960
Get Directions
Schools Restaurants Groceries Coffee Banks Shops Fitness

