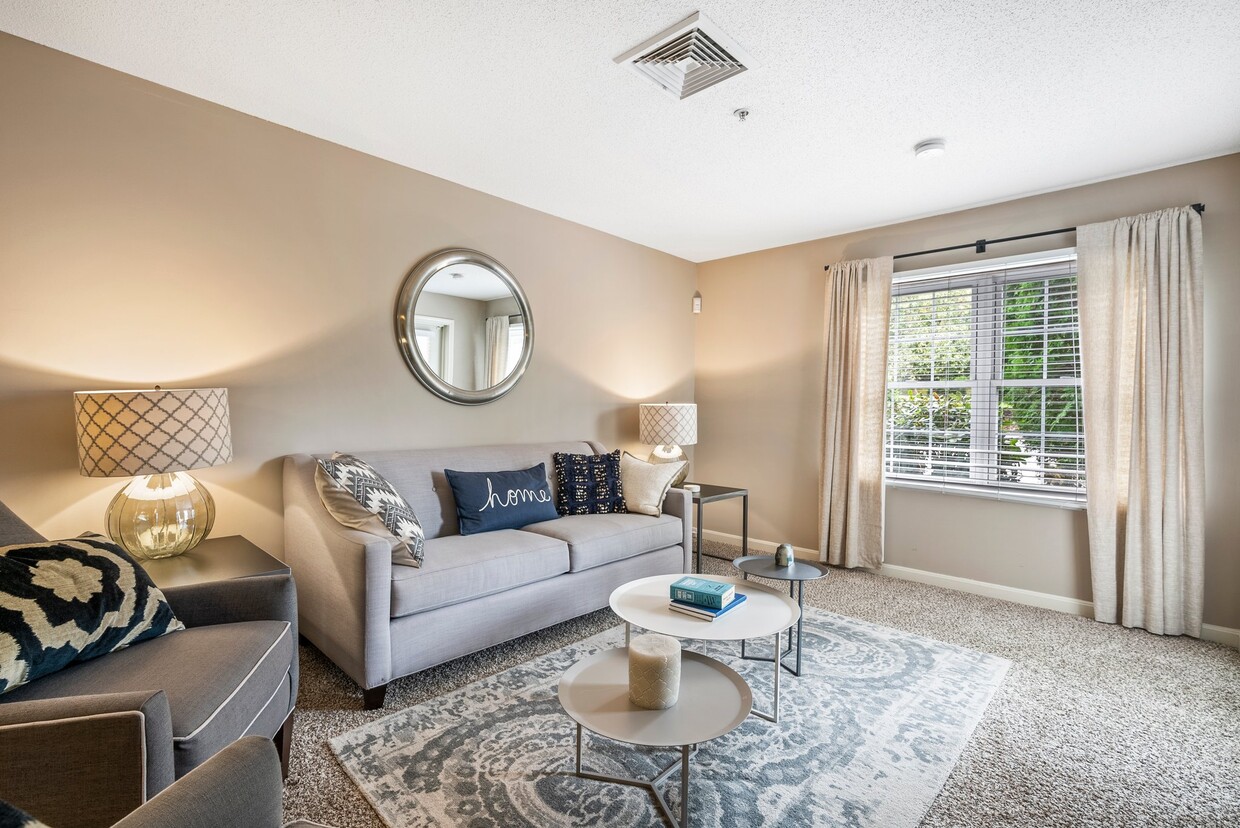
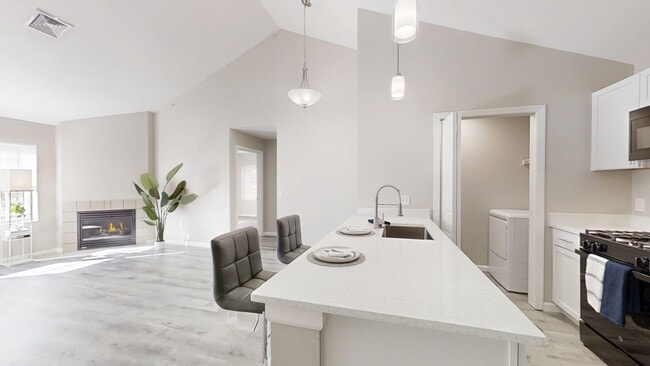
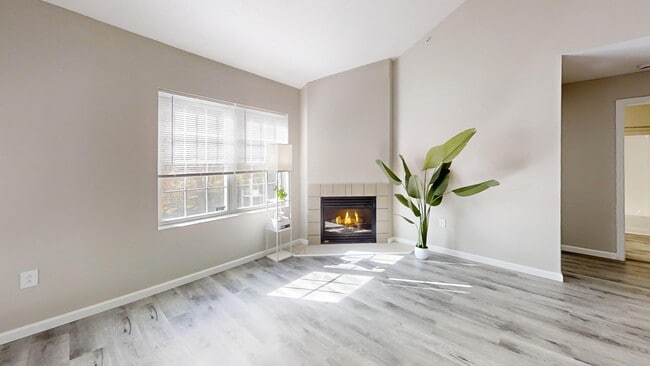
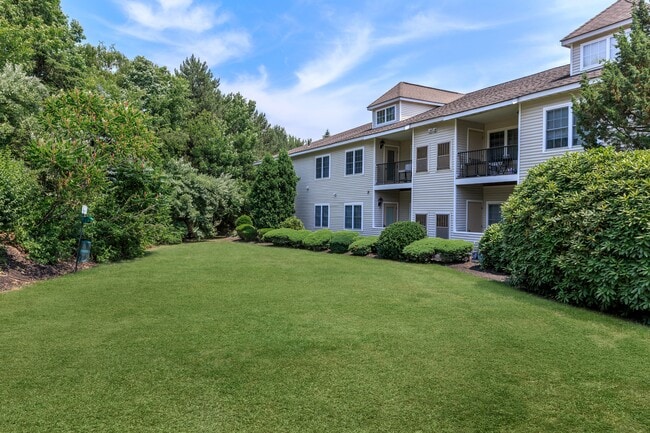
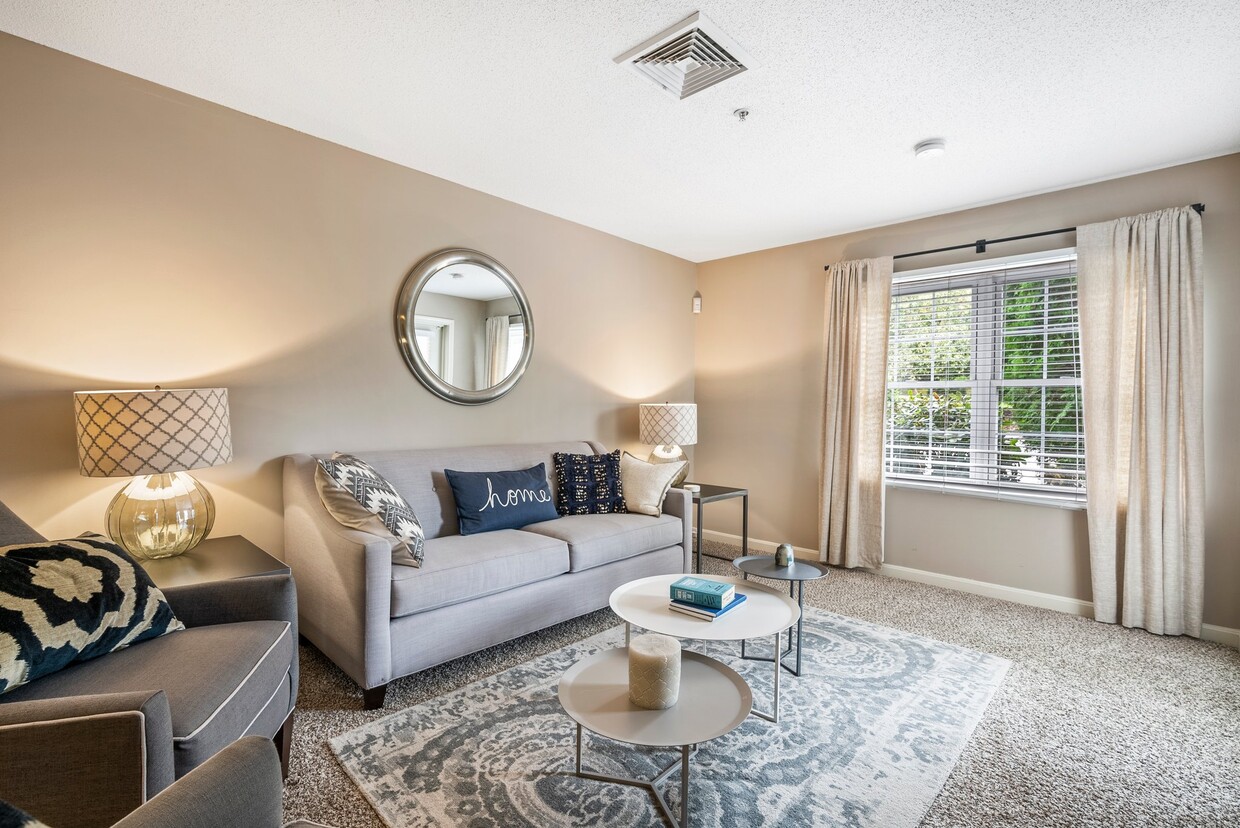
This single-floor space offers a warm and inviting atmosphere defined by a clean, contemporary aesthetic. The living area serves as the focal point of the space, showcasing soft, neutral wall tones in muted grays and whites that create a calm and sophisticated ambiance. Large windows dressed with sheer white curtains and horizontal blinds allow an abundance of natural light to filter through, brightening the room and enhancing its airy feel. The living room is thoughtfully appointed with a plush light gray sofa accented by patterned throw pillows in navy and cream, complemented by additional seating that reinforces the room's cohesive color palette. A round white coffee table and a sleek glass-and-metal side table provide functional elegance, while a circular wall mirror with a metallic frame adds depth and visual interest to the space. A soft area rug anchors the seating arrangement, adding texture underfoot. Recessed HVAC vents are integrated seamlessly into the ceiling, maintaining the clean lines of the interior. The overall design balances practicality with refined style, making this a comfortable and well-curated space suited for relaxed everyday living.
The Manchester Apartment Homes
30 Catherines Way,
Manchester,
CT
06042

-
Total Monthly Price
$1,872 - $2,803
-
Bedrooms
1 - 3 bd
-
Bathrooms
1 - 2 ba
-
Square Feet
690 - 1,300 sq ft
Highlights
- Furnished Units Available
- Dry Cleaning Service
- Sauna
- Media Center/Movie Theatre
- Tennis Court
- Den
- Porch
- Pool
- Walk-In Closets
Pricing & Floor Plans
-
Unit 147-0109price $1,872square feet 690availibility Now
-
Unit 115-0101price $2,082square feet 855availibility Oct 6
-
Unit 115-0201price $1,992square feet 855availibility Oct 30

-
Unit 147-0208price $2,257square feet 1,023availibility Now
-
Unit 52-0106price $2,273square feet 1,023availibility Now
-
Unit 147-0205price $2,318square feet 1,023availibility Now
-
Unit T2-014Aprice $2,803square feet 1,300availibility Now
-
Unit 51-0109price $2,139square feet 989availibility Oct 15
-
Unit 190-0004price $2,463square feet 1,160availibility Oct 8
-
Unit 147-0109price $1,872square feet 690availibility Now
-
Unit 115-0101price $2,082square feet 855availibility Oct 6
-
Unit 115-0201price $1,992square feet 855availibility Oct 30
-
Unit 147-0208price $2,257square feet 1,023availibility Now
-
Unit 52-0106price $2,273square feet 1,023availibility Now
-
Unit 147-0205price $2,318square feet 1,023availibility Now
-
Unit T2-014Aprice $2,803square feet 1,300availibility Now
-
Unit 51-0109price $2,139square feet 989availibility Oct 15
-
Unit 190-0004price $2,463square feet 1,160availibility Oct 8
Fees and Policies
The fees listed below are community-provided and may exclude utilities or add-ons. All payments are made directly to the property and are non-refundable unless otherwise specified. Use the Cost Calculator to determine costs based on your needs.
-
Utilities & Essentials
-
Community FeeCharged per unit.$10 / mo
-
-
One-Time Basics
-
Due at Application
-
Application Fee Per ApplicantCharged per applicant.$50
-
-
Due at Move-In
-
Amenity FeeCharged per unit.$350
-
-
Due at Application
-
Dogs
-
Dog DepositMax of 2. Charged per pet.$500
-
Dog RentCharged per pet.$60 / mo
Pet interview, Spayed/NeuteredRestrictions:*breed restrictions applyRead More Read LessComments -
-
Cats
-
Cat DepositMax of 2. Charged per pet.$500
-
Cat RentCharged per pet.$60 / mo
Pet interview, Spayed/NeuteredRestrictions:Comments -
-
CoveredIncluded
-
Other
Property Fee Disclaimer: Based on community-supplied data and independent market research. Subject to change without notice. May exclude fees for mandatory or optional services and usage-based utilities.
Details
Lease Options
-
7 - 15 Month Leases
-
Short term lease
Property Information
-
Built in 1997
-
303 units/3 stories
-
Furnished Units Available
Matterport 3D Tour
About The Manchester Apartment Homes
Indulge in luxury at our pet-friendly one, two, and three bedroom apartments for rent. Each residence offers all the comforts of home in a pristine setting, providing the perfect balance of comfort and style. Our warm and inviting pet friendly community is nestled in the lovely town of Manchester, Connecticut where everything you love is just a short drive away.Enter the realm of elegance at The Manchester Apartment Homes. Become a resident today and gain access to all the wonderful community amenities we offer. Lavish living awaits with our tennis court, swimming pool, and state-of-the-art fitness center. Residents enjoy exclusive access to these unparalleled amenities. Immerse yourself in a lifestyle of leisure and wellness within our prestigious community.
The Manchester Apartment Homes is an apartment community located in Hartford County and the 06042 ZIP Code. This area is served by the Manchester School District attendance zone.
Unique Features
- Beautifully Manicured Landscaping
- Central Air & Heat
- Community Grilling Areas
- Covered Parking
- Den /Study (select units)
- Efficient Appliances
- Fire Pit
- Gas Fireplace (select units)
- In Unit Washer & Dryer
- Kitchen w/ Breakfast Bar
- Monthly Resident Events
- Package Room
- Pet Friendly w/ Bark Park
- Play Area
- Private Patio/Balcony (select units)
- Vaulted Ceilings (select units)
- Views Available
- Walk in Closets & Extra Storage (select units)
- Wood Style Plank Flooring ( select units)
Contact
Video Tours
Can't make it to the community? This community offers online virtual tours for prospective residents.
Community Amenities
Pool
Fitness Center
Furnished Units Available
Playground
Clubhouse
Controlled Access
Recycling
Business Center
Property Services
- Community-Wide WiFi
- Controlled Access
- Maintenance on site
- Property Manager on Site
- Furnished Units Available
- Recycling
- Renters Insurance Program
- Dry Cleaning Service
- Pet Play Area
- Public Transportation
Shared Community
- Business Center
- Clubhouse
- Corporate Suites
Fitness & Recreation
- Fitness Center
- Sauna
- Spa
- Pool
- Playground
- Bicycle Storage
- Tennis Court
- Volleyball Court
- Media Center/Movie Theatre
Outdoor Features
- Grill
- Picnic Area
- Pond
- Dog Park
Apartment Features
Washer/Dryer
Air Conditioning
Dishwasher
High Speed Internet Access
Walk-In Closets
Microwave
Refrigerator
Wi-Fi
Indoor Features
- High Speed Internet Access
- Wi-Fi
- Washer/Dryer
- Air Conditioning
- Cable Ready
- Trash Compactor
- Storage Space
- Tub/Shower
- Fireplace
- Intercom
- Sprinkler System
Kitchen Features & Appliances
- Dishwasher
- Disposal
- Kitchen
- Microwave
- Oven
- Range
- Refrigerator
- Freezer
- Gas Range
Model Details
- Carpet
- Den
- Vaulted Ceiling
- Walk-In Closets
- Window Coverings
- Balcony
- Patio
- Porch
- Lawn
Robertson is a beautiful neighborhood known for its lush parks and dazzling body of water, Union Pond. This wooded neighborhood has a variety of affordable to upscale houses, apartments, condos, and townhomes available for rent. When residents aren’t enjoying Union Pond’s waterfront parks and trails, you’ll find them enjoying Robertson’s abundant amenities. The Shoppes at Buckland Hills and the Promenade Shops at Evergreen Walk are just a few of the shopping hubs Robertson residents have easy access to. For even more for shopping, dining, and entertainment, Robertson is just two miles from Downtown Manchester and 11 miles from Hartford.
Learn more about living in RobertsonCompare neighborhood and city base rent averages by bedroom.
| Robertson | Manchester, CT | |
|---|---|---|
| Studio | $1,934 | $1,358 |
| 1 Bedroom | $1,883 | $1,718 |
| 2 Bedrooms | $2,202 | $2,039 |
| 3 Bedrooms | $2,673 | $2,522 |
- Community-Wide WiFi
- Controlled Access
- Maintenance on site
- Property Manager on Site
- Furnished Units Available
- Recycling
- Renters Insurance Program
- Dry Cleaning Service
- Pet Play Area
- Public Transportation
- Business Center
- Clubhouse
- Corporate Suites
- Grill
- Picnic Area
- Pond
- Dog Park
- Fitness Center
- Sauna
- Spa
- Pool
- Playground
- Bicycle Storage
- Tennis Court
- Volleyball Court
- Media Center/Movie Theatre
- Beautifully Manicured Landscaping
- Central Air & Heat
- Community Grilling Areas
- Covered Parking
- Den /Study (select units)
- Efficient Appliances
- Fire Pit
- Gas Fireplace (select units)
- In Unit Washer & Dryer
- Kitchen w/ Breakfast Bar
- Monthly Resident Events
- Package Room
- Pet Friendly w/ Bark Park
- Play Area
- Private Patio/Balcony (select units)
- Vaulted Ceilings (select units)
- Views Available
- Walk in Closets & Extra Storage (select units)
- Wood Style Plank Flooring ( select units)
- High Speed Internet Access
- Wi-Fi
- Washer/Dryer
- Air Conditioning
- Cable Ready
- Trash Compactor
- Storage Space
- Tub/Shower
- Fireplace
- Intercom
- Sprinkler System
- Dishwasher
- Disposal
- Kitchen
- Microwave
- Oven
- Range
- Refrigerator
- Freezer
- Gas Range
- Carpet
- Den
- Vaulted Ceiling
- Walk-In Closets
- Window Coverings
- Balcony
- Patio
- Porch
- Lawn
| Monday | 9am - 6pm |
|---|---|
| Tuesday | 9am - 7pm |
| Wednesday | 9am - 6pm |
| Thursday | 9am - 7pm |
| Friday | 9am - 6pm |
| Saturday | Closed |
| Sunday | Closed |
| Colleges & Universities | Distance | ||
|---|---|---|---|
| Colleges & Universities | Distance | ||
| Drive: | 11 min | 4.4 mi | |
| Drive: | 15 min | 9.1 mi | |
| Drive: | 17 min | 9.2 mi | |
| Drive: | 19 min | 10.8 mi |


 The GreatSchools Rating helps parents compare schools within a state based on a variety of school quality indicators and provides a helpful picture of how effectively each school serves all of its students. Ratings are on a scale of 1 (below average) to 10 (above average) and can include test scores, college readiness, academic progress, advanced courses, equity, discipline and attendance data. We also advise parents to visit schools, consider other information on school performance and programs, and consider family needs as part of the school selection process.
View GreatSchools Rating Methodology
Data provided by GreatSchools.org © 2026. All rights reserved.
Scores provided by
 What do Walkability, Transit, Drivability, and Bikeability mean?
Walkability measures the walking distance to day-to-day needs.
Transit measures access to public transportation.
Drivability measures congestion, parking availability, and access to major roads.
Bikeability measures the suitability for cycling.
How It Works
What do Walkability, Transit, Drivability, and Bikeability mean?
Walkability measures the walking distance to day-to-day needs.
Transit measures access to public transportation.
Drivability measures congestion, parking availability, and access to major roads.
Bikeability measures the suitability for cycling.
How It Works
Traffic
BusyAirport
CalmBusinesses
CalmScores provided by
HowLoud What is a Sound Score Rating? A Sound Score Rating aggregates noise caused by vehicle traffic, airplane traffic and local sources. How It WorksThe Manchester Apartment Homes Photos
-
The Manchester Apartment Homes
-
2BR, 2BA - The Ballymore
-
-
-
-
-
-
Tennis Courts
-
Models
-
1 Bedroom
-
1 Bedroom
-
1 Bedroom
-
2 Bedrooms
-
2 Bedrooms
-
2 Bedrooms
The Manchester Apartment Homes has units with in‑unit washers and dryers, making laundry day simple for residents.
Utilities are not included in rent. Residents should plan to set up and pay for all services separately.
Parking is available at The Manchester Apartment Homes. Fees may apply depending on the type of parking offered. Contact this property for details.
The Manchester Apartment Homes has one to three-bedrooms with rent ranges from $1,872/mo. to $2,803/mo.
Yes, The Manchester Apartment Homes welcomes pets. Breed restrictions, weight limits, and additional fees may apply. View this property's pet policy.
A good rule of thumb is to spend no more than 30% of your gross income on rent. Based on the lowest available rent of $1,872 for a one-bedroom, you would need to earn about $74,880 per year to qualify. Want to double-check your budget? Calculate how much rent you can afford with our Rent Affordability Calculator.
The Manchester Apartment Homes is offering Discounts for eligible applicants, with rental rates starting at $1,872.
Yes! The Manchester Apartment Homes offers 1 Matterport 3D Tours. Explore different floor plans and see unit level details, all without leaving home.
30 Catherines Way
Manchester, CT 06042