


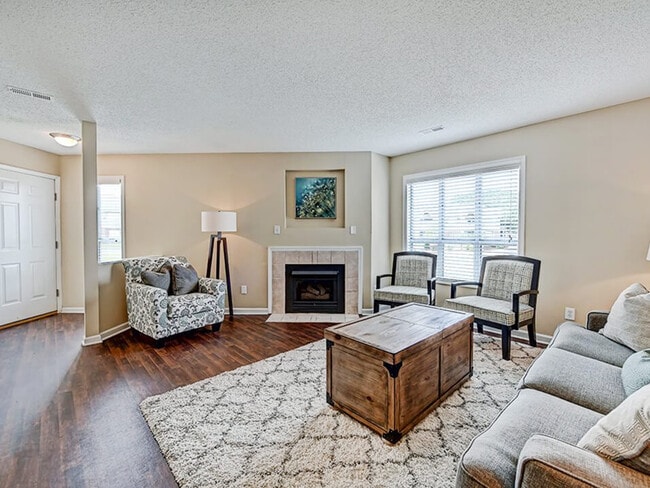
Located at 2221 Hyde Dr in Greenville, NC, this single-floor, 2-bedroom, 2-bathroom home offers a well-designed layout with a comfortable blend of function and style. The living room serves as the centerpiece of the home, featuring dark hardwood-style flooring, a tile-surround fireplace, and sliding glass doors that open to the outdoors, filling the space with natural light and views of the surrounding greenery. The kitchen is equipped with warm honey-toned cabinetry, dark granite countertops, a double-basin sink, and black appliances including a range and refrigerator, complemented by durable wood-style flooring. A closet off the kitchen provides convenient additional storage. The primary bedroom is generously sized, featuring plush carpeting, neutral warm-toned walls, and a walk-in closet with wire shelving. Its en-suite bathroom is a standout, offering a jetted soaking tub, a separate walk-in shower, and wood-style flooring. The second bedroom also features carpet flooring and a bright window with outdoor views. The second bathroom includes a tub-shower combination and a wood-vanity with a white countertop. A dedicated utility room and two closets round out the functional offerings of this well-appointed home.
-
Monthly Rent
$1,249 - $1,495
-
Bedrooms
1 - 2 bd
-
Bathrooms
1.5 - 2 ba
-
Square Feet
986 - 1,340 sq ft

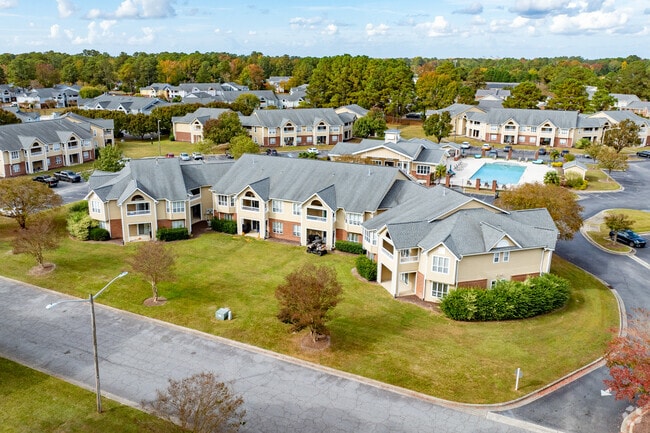
The Madison brings both comfort and convenience in a Greenville, NC, location. Our Residents enjoy being near several colleges and major employers. Entertainment is within reach, with access to the vibrant downtown area, museums, shopping, and local festivities. Our pet-friendly community offers a sophisticated clubhouse, well-equipped fitness center, outdoor kitchen with dining area, resort-style swimming pool and sundeck, and a pet park. Our apartment home interiors include granite countertops and brushed nickel features. The Madison offers spacious two-bedroom floor plans with upscale modern features. Apply today to begin living your superior apartment lifestyle!
Highlights
- High Ceilings
- Pool
- Walk-In Closets
- Pet Play Area
- Fireplace
- Sundeck
- Dog Park
- Picnic Area
- Balcony
Pricing & Floor Plans

-
Unit 1990Eprice $1,310square feet 986availibility Oct 23
-
Unit 2201Dprice $1,340square feet 986availibility Nov 6
-
Unit 1992Iprice $1,249square feet 1,146availibility Now
-
Unit 1992Eprice $1,299square feet 1,146availibility Now
-
Unit 2159price $1,349square feet 1,146availibility Now
-
Unit 2128price $1,420square feet 1,340availibility Sep 9
-
Unit 2102price $1,495square feet 1,340availibility Sep 21
-
Unit 2110price $1,420square feet 1,340availibility Sep 26
-
Unit 1990Eprice $1,310square feet 986availibility Oct 23
-
Unit 2201Dprice $1,340square feet 986availibility Nov 6
-
Unit 1992Iprice $1,249square feet 1,146availibility Now
-
Unit 1992Eprice $1,299square feet 1,146availibility Now
-
Unit 2159price $1,349square feet 1,146availibility Now
-
Unit 2128price $1,420square feet 1,340availibility Sep 9
-
Unit 2102price $1,495square feet 1,340availibility Sep 21
-
Unit 2110price $1,420square feet 1,340availibility Sep 26
Fees and Policies
The fees listed below are community-provided and may exclude utilities or add-ons. All payments are made directly to the property and are non-refundable unless otherwise specified. Use the Cost Calculator to determine costs based on your needs.
-
One-Time Basics
-
Due at Application
-
Holding FeeCharged per unit.$100
-
Application Fee Per ApplicantCharged per applicant.$60
-
-
Due at Move-In
-
DepositCharged per unit.$250
-
-
Due at Application
-
Dogs
-
Dog FeeCharged per pet.$250
-
Dog RentCharged per pet.$25 / mo
Restrictions:NoneRead More Read LessComments -
-
Cats
-
Cat FeeCharged per pet.$250
-
Cat RentCharged per pet.$25 / mo
Restrictions:Comments -
-
Surface Lot
-
Other
Property Fee Disclaimer: Based on community-supplied data and independent market research. Subject to change without notice. May exclude fees for mandatory or optional services and usage-based utilities.
Details
Lease Options
-
12 - 15 Month Leases
-
Short term lease
Property Information
-
Built in 1992
-
216 units/2 stories
Matterport 3D Tours
About The Madison
The Madison brings both comfort and convenience in a Greenville, NC, location. Our Residents enjoy being near several colleges and major employers. Entertainment is within reach, with access to the vibrant downtown area, museums, shopping, and local festivities. Our pet-friendly community offers a sophisticated clubhouse, well-equipped fitness center, outdoor kitchen with dining area, resort-style swimming pool and sundeck, and a pet park. Our apartment home interiors include granite countertops and brushed nickel features. The Madison offers spacious two-bedroom floor plans with upscale modern features. Apply today to begin living your superior apartment lifestyle!
The Madison is an apartment community located in Pitt County and the 27858 ZIP Code. This area is served by the Pitt County School District attendance zone.
Unique Features
- Ample Parking Spaces
- Brushed Nickel Fixtures
- Brushed Nickel Lighting and Fixtures
- Ceiling Fans
- Ceiling Fans Throughout
- Central Air Conditioning
- Cyber Cafe
- Deep Soaking Garden Tub
- Dual Vanity in Primary Bathroom
- First Floor Home with Patio
- First Floor Homes with Patio
- Flex Rent Payments
- Flexible Lease Terms
- Functional Walk In Shower
- Granite Countertops
- High Efficiency Laundry Facility
- In Home Washer and Dryer
- Individual Storage Unit
- Lush Landscaping
- Modern Black Appliances
- Modern Flooring
- Near ECU and PCMH
- New Leading Edge Clubhouse
- Online Conveniences
- Outdoor Grilling and Dining
- Pet Friendly with Pet Park
- Pool Side View
- Preferred Employer Program
- Private Balcony
- Private Patio
- Resort Style Swimming Pool
- Second Floor Home with Balcony
- Second Floor Homes with Balcony
- Spacious, Walk-In Closets
- State of the Art Fitness Center
- Third Floor Home with Balcony
- Third Floor Homes with Balcony
- Vaulted Ceilings
Community Amenities
Pool
Fitness Center
Laundry Facilities
Clubhouse
- Package Service
- Wi-Fi
- Laundry Facilities
- Maintenance on site
- Property Manager on Site
- 24 Hour Access
- Recycling
- Pet Play Area
- Clubhouse
- Storage Space
- Fitness Center
- Pool
- Sundeck
- Picnic Area
- Dog Park
Apartment Features
Washer/Dryer
Air Conditioning
Dishwasher
High Speed Internet Access
Walk-In Closets
Granite Countertops
Refrigerator
Tub/Shower
Indoor Features
- High Speed Internet Access
- Washer/Dryer
- Air Conditioning
- Heating
- Ceiling Fans
- Storage Space
- Tub/Shower
- Fireplace
Kitchen Features & Appliances
- Dishwasher
- Disposal
- Ice Maker
- Granite Countertops
- Stainless Steel Appliances
- Kitchen
- Oven
- Range
- Refrigerator
Model Details
- Dining Room
- High Ceilings
- Vaulted Ceiling
- Walk-In Closets
- Balcony
- Patio
Situated near East Carolina University, Southeast Greenville is an expansive suburb of Greenville, North Carolina. This part of town is filled with shopping options from Greenville Square Shopping Center to Greenville Mall, not to mention the nearby University Commons. Check out the sports bars, pizzerias, barbecue joints, and steakhouses after you’ve gotten your shopping done in the neighborhood.
Southeast Greenville sits along Tar River, offering outdoorsy spaces like the South Tar River Greenway, perfecting for jogging and biking along riverfront trails. This part of town is very family-friendly, offering excellent public and private schools.
Learn more about living in Southeast GreenvilleCompare neighborhood and city base rent averages by bedroom.
| Southeast Greenville | Greenville, NC | |
|---|---|---|
| Studio | $552 | $601 |
| 1 Bedroom | $1,012 | $990 |
| 2 Bedrooms | $1,053 | $1,120 |
| 3 Bedrooms | $1,353 | $1,365 |
- Package Service
- Wi-Fi
- Laundry Facilities
- Maintenance on site
- Property Manager on Site
- 24 Hour Access
- Recycling
- Pet Play Area
- Clubhouse
- Storage Space
- Sundeck
- Picnic Area
- Dog Park
- Fitness Center
- Pool
- Ample Parking Spaces
- Brushed Nickel Fixtures
- Brushed Nickel Lighting and Fixtures
- Ceiling Fans
- Ceiling Fans Throughout
- Central Air Conditioning
- Cyber Cafe
- Deep Soaking Garden Tub
- Dual Vanity in Primary Bathroom
- First Floor Home with Patio
- First Floor Homes with Patio
- Flex Rent Payments
- Flexible Lease Terms
- Functional Walk In Shower
- Granite Countertops
- High Efficiency Laundry Facility
- In Home Washer and Dryer
- Individual Storage Unit
- Lush Landscaping
- Modern Black Appliances
- Modern Flooring
- Near ECU and PCMH
- New Leading Edge Clubhouse
- Online Conveniences
- Outdoor Grilling and Dining
- Pet Friendly with Pet Park
- Pool Side View
- Preferred Employer Program
- Private Balcony
- Private Patio
- Resort Style Swimming Pool
- Second Floor Home with Balcony
- Second Floor Homes with Balcony
- Spacious, Walk-In Closets
- State of the Art Fitness Center
- Third Floor Home with Balcony
- Third Floor Homes with Balcony
- Vaulted Ceilings
- High Speed Internet Access
- Washer/Dryer
- Air Conditioning
- Heating
- Ceiling Fans
- Storage Space
- Tub/Shower
- Fireplace
- Dishwasher
- Disposal
- Ice Maker
- Granite Countertops
- Stainless Steel Appliances
- Kitchen
- Oven
- Range
- Refrigerator
- Dining Room
- High Ceilings
- Vaulted Ceiling
- Walk-In Closets
- Balcony
- Patio
| Monday | 8:30am - 5:30pm |
|---|---|
| Tuesday | 8:30am - 5:30pm |
| Wednesday | 8:30am - 5:30pm |
| Thursday | 8:30am - 5:30pm |
| Friday | 8:30am - 5:30pm |
| Saturday | Closed |
| Sunday | Closed |
| Colleges & Universities | Distance | ||
|---|---|---|---|
| Colleges & Universities | Distance | ||
| Drive: | 6 min | 2.4 mi | |
| Drive: | 9 min | 4.7 mi | |
| Drive: | 10 min | 4.7 mi |


 The GreatSchools Rating helps parents compare schools within a state based on a variety of school quality indicators and provides a helpful picture of how effectively each school serves all of its students. Ratings are on a scale of 1 (below average) to 10 (above average) and can include test scores, college readiness, academic progress, advanced courses, equity, discipline and attendance data. We also advise parents to visit schools, consider other information on school performance and programs, and consider family needs as part of the school selection process.
View GreatSchools Rating Methodology
Data provided by GreatSchools.org © 2026. All rights reserved.
Scores provided by
 What do Walkability, Transit, Drivability, and Bikeability mean?
Walkability measures the walking distance to day-to-day needs.
Transit measures access to public transportation.
Drivability measures congestion, parking availability, and access to major roads.
Bikeability measures the suitability for cycling.
How It Works
What do Walkability, Transit, Drivability, and Bikeability mean?
Walkability measures the walking distance to day-to-day needs.
Transit measures access to public transportation.
Drivability measures congestion, parking availability, and access to major roads.
Bikeability measures the suitability for cycling.
How It Works
Traffic
BusyAirport
CalmBusinesses
CalmScores provided by
HowLoud What is a Sound Score Rating? A Sound Score Rating aggregates noise caused by vehicle traffic, airplane traffic and local sources. How It WorksThe Madison Photos
-
Spacious Living Room
-
Two Bedroom Large
-
Welcome to The Madison Apartments!
-
Fully-Equipped Kitchen
-
Open Kitchen
-
Fireplace
-
Dining Area
-
Connected Bathroom
-
Second Bedroom
Models
-
1 Bedroom
-
2 Bedrooms
-
2 Bedrooms
Nearby Apartments
Within 50 Miles of The Madison
The Madison has units with in‑unit washers and dryers, making laundry day simple for residents.
Utilities are not included in rent. Residents should plan to set up and pay for all services separately.
Parking is available at The Madison. Fees may apply depending on the type of parking offered. Contact this property for details.
The Madison has one to two-bedrooms with rent ranges from $1,249/mo. to $1,495/mo.
Yes, The Madison welcomes pets. Breed restrictions, weight limits, and additional fees may apply. View this property's pet policy.
A good rule of thumb is to spend no more than 30% of your gross income on rent. Based on the lowest available rent of $1,249 for a two-bedrooms, you would need to earn about $49,960 per year to qualify. Want to double-check your budget? Calculate how much rent you can afford with our Rent Affordability Calculator.
The Madison is not currently offering any rent specials. Check back soon, as promotions change frequently.
Yes! The Madison offers 5 Matterport 3D Tours. Explore different floor plans and see unit level details, all without leaving home.

2221 Hyde Dr
Greenville, NC 27858