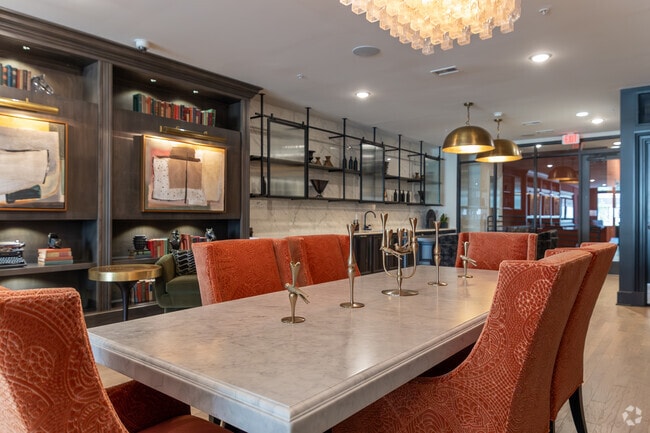
The Madison media gallery
Unit
Viewing Floor:
Select a unit to view pricing & availability
Favorites
380-235-5059

-
Monthly Rent
$1,590 - $5,779
-
Bedrooms
1 - 2 bd
-
Bathrooms
1 - 3 ba
-
Square Feet
476 - 1,910 sq ft
The Madison
Favorites
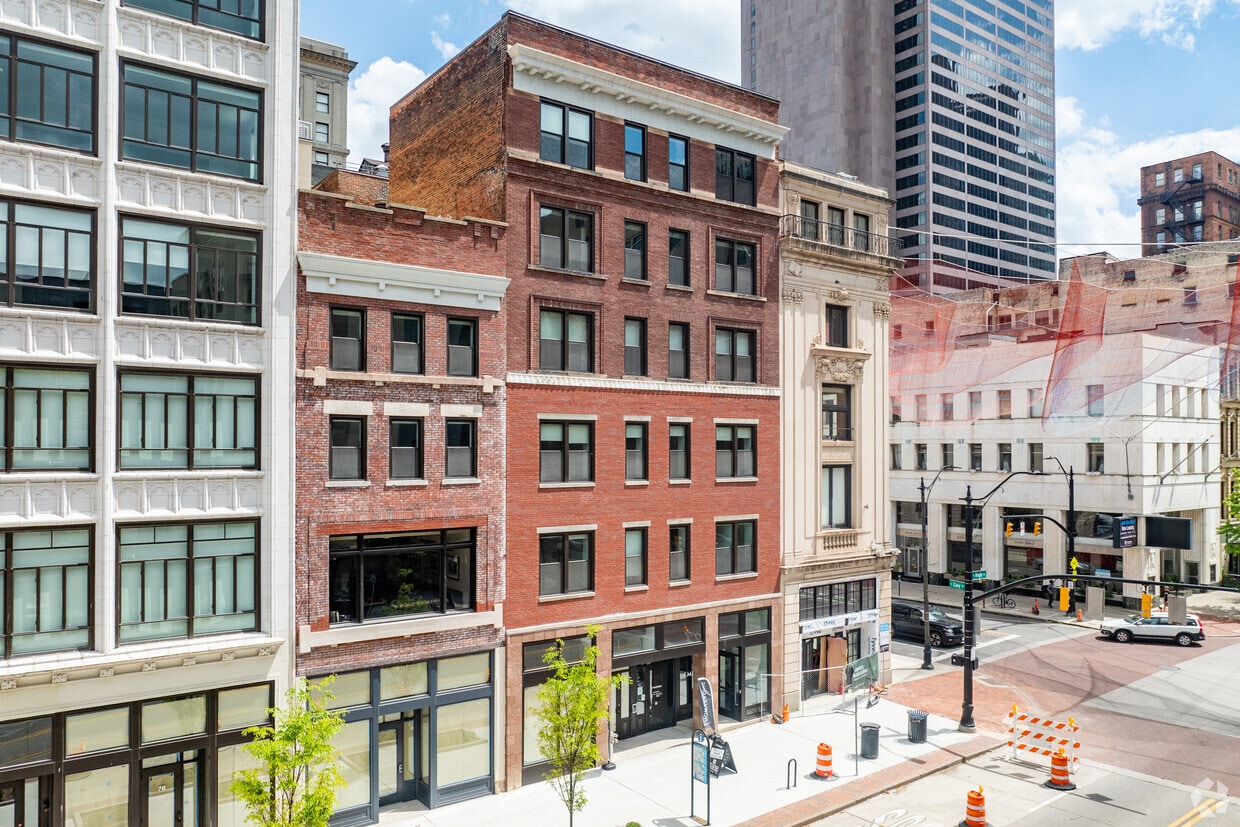
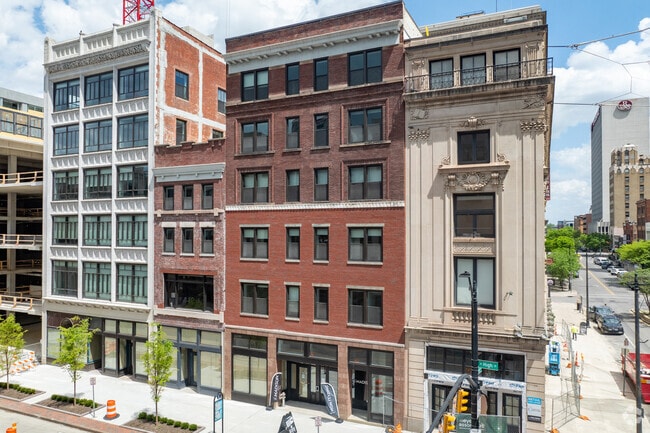
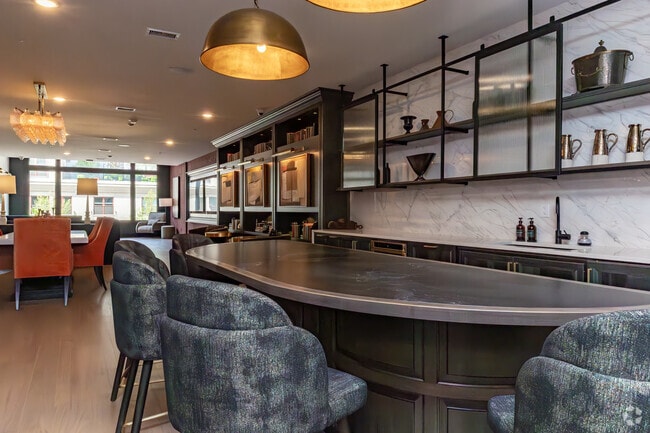
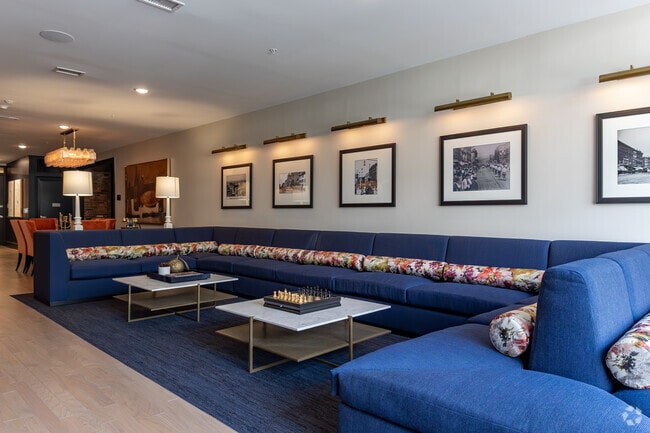
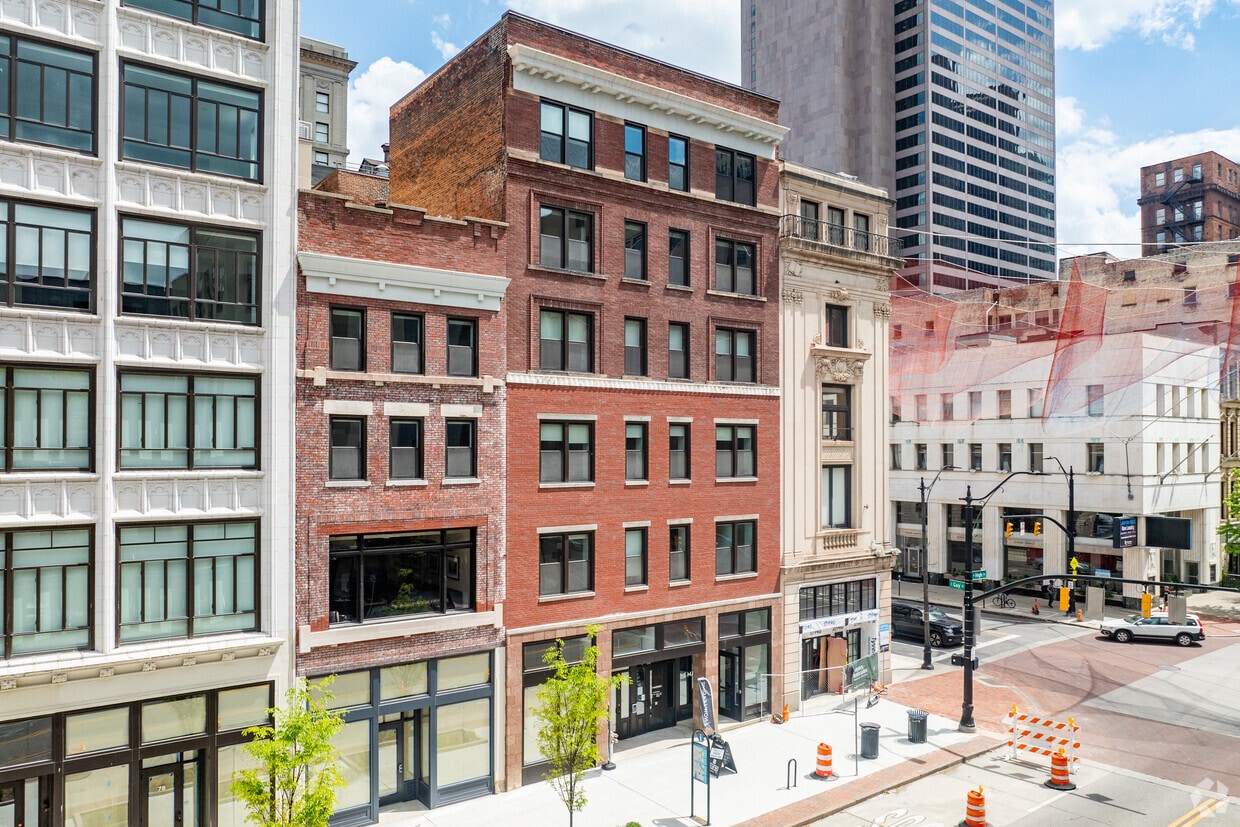
Located in the burgeoning Gay Street District of downtown Columbus, The Madison offers apartment living that is as unique as each one of our forty-four floor plans. The beautifully transformed historic Madison-White Haines buildings now feature luxury one- and two-bedroom apartments that boast stainless steel appliances, exquisite quartz countertops, generous closet space, and an array of other top-tier amenities. As a Member, you get to indulge in every community amenity, all while being in one of the most coveted parts of downtown Columbus, Ohio. Whether you're grabbing mail from the mailroom or settling into the library, you won't be able to deny that The Madison's one-of-a-kind interior has one foot rooted in the past with the other firmly in the future.Are you ready to be a part of the few who will call The Madison ‘home'? Connect with us to learn more and schedule a tour.
Highlights
- Walker's Paradise
- Pool
- Spa
- Island Kitchen
- Dog Park
- Gated
- Elevator
- Balcony
- Property Manager on Site
Pricing & Floor Plans
filter results by bedrooms
A1
Starting at $1,590
1 Bed
1 Bath
682 – 721 Sq Ft
12 Available units
Unit
Base Price
Sq Ft
Availability
Unit Details
-
Unit 202price $1,590square feet 721availibility Now
-
Unit 1103price $1,875square feet 682availibility Now
-
Unit 903price $1,875square feet 682availibility Now
A6
$1,615
1 Bed
1 Bath
476 Sq Ft
1 Available unit
Unit
Base Price
Sq Ft
Availability
Unit Details
-
Unit 606price $1,615square feet 476availibility Now
S2
Starting at $1,675
1 Bed
1 Bath
480 – 631 Sq Ft
8 Available units
Unit
Base Price
Sq Ft
Availability
Unit Details
-
Unit 917price $1,675square feet 480availibility Now
-
Unit 817price $1,675square feet 480availibility Now
-
Unit 717price $1,675square feet 480availibility Now
S3
Starting at $1,685
1 Bed
1 Bath
605 Sq Ft
6 Available units
Unit
Base Price
Sq Ft
Availability
Unit Details
-
Unit 1001price $1,685square feet 605availibility Now
-
Unit 1101price $1,685square feet 605availibility Now
-
Unit 901price $1,685square feet 605availibility Now
S1c
$1,825
1 Bed
1 Bath
591 Sq Ft
1 Available unit
Unit
Base Price
Sq Ft
Availability
Unit Details
-
Unit 001price $1,825square feet 591availibility Now
S1b
$1,825
1 Bed
1 Bath
587 Sq Ft
1 Available unit
Unit
Base Price
Sq Ft
Availability
Unit Details
-
Unit 003price $1,825square feet 587availibility Now
S1a
Starting at $1,825
1 Bed
1 Bath
594 Sq Ft
2 Available units
Unit
Base Price
Sq Ft
Availability
Unit Details
-
Unit 004price $1,825square feet 594availibility Now
-
Unit 002price $1,825square feet 594availibility Now
S3 - ADA
Starting at $1,835
1 Bed
1 Bath
605 Sq Ft
2 Available units
Unit
Base Price
Sq Ft
Availability
Unit Details
-
Unit 1301price $1,835square feet 605availibility Now
-
Unit 1401price $1,860square feet 605availibility Now
A1 - ADA
Starting at $1,875
1 Bed
1 Bath
683 Sq Ft
3 Available units
Unit
Base Price
Sq Ft
Availability
Unit Details
-
Unit 912price $1,875square feet 683availibility Now
-
Unit 712price $1,875square feet 683availibility Now
-
Unit 812price $1,875square feet 683availibility Now
A1b
Starting at $1,875
1 Bed
1 Bath
683 Sq Ft
25 Available units
Unit
Base Price
Sq Ft
Availability
Unit Details
-
Unit 1010price $1,875square feet 683availibility Now
-
Unit 1112price $1,875square feet 683availibility Now
-
Unit 707price $1,875square feet 683availibility Now
A1c
Starting at $1,975
1 Bed
1 Bath
671 Sq Ft
2 Available units
Unit
Base Price
Sq Ft
Availability
Unit Details
-
Unit 703price $1,975square feet 671availibility Now
-
Unit 704price $1,975square feet 671availibility Now
A2
Starting at $1,975
1 Bed
1 Bath
707 Sq Ft
6 Available units
Unit
Base Price
Sq Ft
Availability
Unit Details
-
Unit 1119price $1,975square feet 707availibility Now
-
Unit 919price $1,975square feet 707availibility Now
-
Unit 1219price $2,050square feet 707availibility Now
A5
Starting at $1,997
1 Bed
1 Bath
692 Sq Ft
3 Available units
Unit
Base Price
Sq Ft
Availability
Unit Details
-
Unit 303price $1,997square feet 692availibility Now
-
Unit 403price $2,007square feet 692availibility Now
-
Unit 503price $2,017square feet 692availibility Now
A2a
$2,162
1 Bed
1 Bath
794 Sq Ft
1 Available unit
Unit
Base Price
Sq Ft
Availability
Unit Details
-
Unit 206price $2,162square feet 794availibility Now
A3
Starting at $2,225
1 Bed
1 Bath
758 Sq Ft
14 Available units
Unit
Base Price
Sq Ft
Availability
Unit Details
-
Unit 1005price $2,225square feet 758availibility Now
-
Unit 816price $2,225square feet 758availibility Now
-
Unit 916price $2,225square feet 758availibility Now
B12
Starting at $2,032
2 Beds
2 Baths
1,270 Sq Ft
2 Available units
Unit
Base Price
Sq Ft
Availability
Unit Details
-
Unit 502price $2,032square feet 1,270availibility Now
-
Unit 602price $2,032square feet 1,270availibility Now
B6
$2,218
2 Beds
2 Baths
933 Sq Ft
1 Available unit
Unit
Base Price
Sq Ft
Availability
Unit Details
-
Unit 404price $2,218square feet 933availibility Now
B3
Starting at $2,900
2 Beds
2 Baths
932 – 934 Sq Ft
16 Available units
Unit
Base Price
Sq Ft
Availability
Unit Details
-
Unit 1008price $2,900square feet 934availibility Now
-
Unit 708price $2,900square feet 932availibility Now
-
Unit 711price $2,900square feet 932availibility Now
B5
Starting at $2,991
2 Beds
2 Baths
1,268 Sq Ft
2 Available units
Unit
Base Price
Sq Ft
Availability
Unit Details
-
Unit 402price $2,991square feet 1,268availibility Now
-
Unit 302price $3,006square feet 1,268availibility Now
B1 - ADA
Starting at $3,015
2 Beds
2 Baths
1,117 Sq Ft
3 Available units
Unit
Base Price
Sq Ft
Availability
Unit Details
-
Unit 1018price $3,015square feet 1,117availibility Now
-
Unit 1118price $3,015square feet 1,117availibility Now
-
Unit 1218price $3,090square feet 1,117availibility Now
B1
Starting at $3,015
2 Beds
2 Baths
1,116 Sq Ft
11 Available units
Unit
Base Price
Sq Ft
Availability
Unit Details
-
Unit 1102price $3,015square feet 1,116availibility Now
-
Unit 918price $3,015square feet 1,116availibility Now
-
Unit 718price $3,065square feet 1,116availibility Now
B4
Starting at $3,025
2 Beds
2 Baths
987 Sq Ft
8 Available units
Unit
Base Price
Sq Ft
Availability
Unit Details
-
Unit 1013price $3,025square feet 987availibility Now
-
Unit 1113price $3,025square feet 987availibility Now
-
Unit 713price $3,025square feet 987availibility Now
B2
Starting at $3,050
2 Beds
2 Baths
1,093 – 1,554 Sq Ft
5 Available units
Unit
Base Price
Sq Ft
Availability
Unit Details
-
Unit 1006price $3,050square feet 1,093availibility Now
-
Unit 706price $3,050square feet 1,093availibility Now
-
Unit 1306price $3,300square feet 1,093availibility Now
B9
$3,522
2 Beds
2.5 Baths
1,630 Sq Ft
1 Available unit
Unit
Base Price
Sq Ft
Availability
Unit Details
-
Unit 408price $3,522square feet 1,630availibility Now
B11
$5,779
2 Beds
3 Baths
1,910 Sq Ft
1 Available unit
Unit
Base Price
Sq Ft
Availability
Unit Details
-
Unit 601price $5,779square feet 1,910availibility Now
B3a
$3,026
2 Beds
2 Baths
1,169 Sq Ft
1 Available unit
Unit
Base Price
Sq Ft
Availability
Unit Details
-
Unit 203price $3,026square feet 1,169availibility Sep 22
A1
Starting at $1,590
1 Bed
1 Bath
682 – 721 Sq Ft
12 Available units
Unit
Base Price
Sq Ft
Availability
Unit Details
-
Unit 202price $1,590square feet 721availibility Now
-
Unit 1103price $1,875square feet 682availibility Now
-
Unit 903price $1,875square feet 682availibility Now
A6
$1,615
1 Bed
1 Bath
476 Sq Ft
1 Available unit
Unit
Base Price
Sq Ft
Availability
Unit Details
-
Unit 606price $1,615square feet 476availibility Now
S2
Starting at $1,675
1 Bed
1 Bath
480 – 631 Sq Ft
8 Available units
Unit
Base Price
Sq Ft
Availability
Unit Details
-
Unit 917price $1,675square feet 480availibility Now
-
Unit 817price $1,675square feet 480availibility Now
-
Unit 717price $1,675square feet 480availibility Now
S3
Starting at $1,685
1 Bed
1 Bath
605 Sq Ft
6 Available units
Unit
Base Price
Sq Ft
Availability
Unit Details
-
Unit 1001price $1,685square feet 605availibility Now
-
Unit 1101price $1,685square feet 605availibility Now
-
Unit 901price $1,685square feet 605availibility Now
S1c
$1,825
1 Bed
1 Bath
591 Sq Ft
1 Available unit
Unit
Base Price
Sq Ft
Availability
Unit Details
-
Unit 001price $1,825square feet 591availibility Now
S1b
$1,825
1 Bed
1 Bath
587 Sq Ft
1 Available unit
Unit
Base Price
Sq Ft
Availability
Unit Details
-
Unit 003price $1,825square feet 587availibility Now
S1a
Starting at $1,825
1 Bed
1 Bath
594 Sq Ft
2 Available units
Unit
Base Price
Sq Ft
Availability
Unit Details
-
Unit 004price $1,825square feet 594availibility Now
-
Unit 002price $1,825square feet 594availibility Now
S3 - ADA
Starting at $1,835
1 Bed
1 Bath
605 Sq Ft
2 Available units
Unit
Base Price
Sq Ft
Availability
Unit Details
-
Unit 1301price $1,835square feet 605availibility Now
-
Unit 1401price $1,860square feet 605availibility Now
A1 - ADA
Starting at $1,875
1 Bed
1 Bath
683 Sq Ft
3 Available units
Unit
Base Price
Sq Ft
Availability
Unit Details
-
Unit 912price $1,875square feet 683availibility Now
-
Unit 712price $1,875square feet 683availibility Now
-
Unit 812price $1,875square feet 683availibility Now
A1b
Starting at $1,875
1 Bed
1 Bath
683 Sq Ft
25 Available units
Unit
Base Price
Sq Ft
Availability
Unit Details
-
Unit 1010price $1,875square feet 683availibility Now
-
Unit 1112price $1,875square feet 683availibility Now
-
Unit 707price $1,875square feet 683availibility Now
A1c
Starting at $1,975
1 Bed
1 Bath
671 Sq Ft
2 Available units
Unit
Base Price
Sq Ft
Availability
Unit Details
-
Unit 703price $1,975square feet 671availibility Now
-
Unit 704price $1,975square feet 671availibility Now
A2
Starting at $1,975
1 Bed
1 Bath
707 Sq Ft
6 Available units
Unit
Base Price
Sq Ft
Availability
Unit Details
-
Unit 1119price $1,975square feet 707availibility Now
-
Unit 919price $1,975square feet 707availibility Now
-
Unit 1219price $2,050square feet 707availibility Now
A5
Starting at $1,997
1 Bed
1 Bath
692 Sq Ft
3 Available units
Unit
Base Price
Sq Ft
Availability
Unit Details
-
Unit 303price $1,997square feet 692availibility Now
-
Unit 403price $2,007square feet 692availibility Now
-
Unit 503price $2,017square feet 692availibility Now
A2a
$2,162
1 Bed
1 Bath
794 Sq Ft
1 Available unit
Unit
Base Price
Sq Ft
Availability
Unit Details
-
Unit 206price $2,162square feet 794availibility Now
A3
Starting at $2,225
1 Bed
1 Bath
758 Sq Ft
14 Available units
Unit
Base Price
Sq Ft
Availability
Unit Details
-
Unit 1005price $2,225square feet 758availibility Now
-
Unit 816price $2,225square feet 758availibility Now
-
Unit 916price $2,225square feet 758availibility Now
B12
Starting at $2,032
2 Beds
2 Baths
1,270 Sq Ft
2 Available units
Unit
Base Price
Sq Ft
Availability
Unit Details
-
Unit 502price $2,032square feet 1,270availibility Now
-
Unit 602price $2,032square feet 1,270availibility Now
B6
$2,218
2 Beds
2 Baths
933 Sq Ft
1 Available unit
Unit
Base Price
Sq Ft
Availability
Unit Details
-
Unit 404price $2,218square feet 933availibility Now
B3
Starting at $2,900
2 Beds
2 Baths
932 – 934 Sq Ft
16 Available units
Unit
Base Price
Sq Ft
Availability
Unit Details
-
Unit 1008price $2,900square feet 934availibility Now
-
Unit 708price $2,900square feet 932availibility Now
-
Unit 711price $2,900square feet 932availibility Now
B5
Starting at $2,991
2 Beds
2 Baths
1,268 Sq Ft
2 Available units
Unit
Base Price
Sq Ft
Availability
Unit Details
-
Unit 402price $2,991square feet 1,268availibility Now
-
Unit 302price $3,006square feet 1,268availibility Now
B1 - ADA
Starting at $3,015
2 Beds
2 Baths
1,117 Sq Ft
3 Available units
Unit
Base Price
Sq Ft
Availability
Unit Details
-
Unit 1018price $3,015square feet 1,117availibility Now
-
Unit 1118price $3,015square feet 1,117availibility Now
-
Unit 1218price $3,090square feet 1,117availibility Now
B1
Starting at $3,015
2 Beds
2 Baths
1,116 Sq Ft
11 Available units
Unit
Base Price
Sq Ft
Availability
Unit Details
-
Unit 1102price $3,015square feet 1,116availibility Now
-
Unit 918price $3,015square feet 1,116availibility Now
-
Unit 718price $3,065square feet 1,116availibility Now
B4
Starting at $3,025
2 Beds
2 Baths
987 Sq Ft
8 Available units
Unit
Base Price
Sq Ft
Availability
Unit Details
-
Unit 1013price $3,025square feet 987availibility Now
-
Unit 1113price $3,025square feet 987availibility Now
-
Unit 713price $3,025square feet 987availibility Now
B2
Starting at $3,050
2 Beds
2 Baths
1,093 – 1,554 Sq Ft
5 Available units
Unit
Base Price
Sq Ft
Availability
Unit Details
-
Unit 1006price $3,050square feet 1,093availibility Now
-
Unit 706price $3,050square feet 1,093availibility Now
-
Unit 1306price $3,300square feet 1,093availibility Now
B9
$3,522
2 Beds
2.5 Baths
1,630 Sq Ft
1 Available unit
Unit
Base Price
Sq Ft
Availability
Unit Details
-
Unit 408price $3,522square feet 1,630availibility Now
B11
$5,779
2 Beds
3 Baths
1,910 Sq Ft
1 Available unit
Unit
Base Price
Sq Ft
Availability
Unit Details
-
Unit 601price $5,779square feet 1,910availibility Now
B3a
$3,026
2 Beds
2 Baths
1,169 Sq Ft
1 Available unit
Unit
Base Price
Sq Ft
Availability
Unit Details
-
Unit 203price $3,026square feet 1,169availibility Sep 22
* Price shown is base rent. Excludes user-selected optional fees and variable or usage-based fees and required charges due at or prior to move-in or at move-out.View Fees and Policies for details.
Price, availability, fees, and any applicable rent special are subject to change without notice.
* Square footage definitions vary. Displayed square footage is approximate.
Fees and Policies
The fees listed below are community-provided and may exclude utilities or add-ons. All payments are made directly to the property and are non-refundable unless otherwise specified.
-
Other
-
Garage Lot
-
Storage Unit
Property Fee Disclaimer: Based on community-supplied data and independent market research. Subject to change without notice. May exclude fees for mandatory or optional services and usage-based utilities.
Details
Lease Options
-
12 - 15 Month Leases
Property Information
-
Built in 2024
-
196 units/15 stories
Matterport 3D Tours
Select a unit to view pricing & availability
Viewing Floor:
 Matterport 3D Tour

About The Madison
Located in the burgeoning Gay Street District of downtown Columbus, The Madison offers apartment living that is as unique as each one of our forty-four floor plans. The beautifully transformed historic Madison-White Haines buildings now feature luxury one- and two-bedroom apartments that boast stainless steel appliances, exquisite quartz countertops, generous closet space, and an array of other top-tier amenities. As a Member, you get to indulge in every community amenity, all while being in one of the most coveted parts of downtown Columbus, Ohio. Whether you're grabbing mail from the mailroom or settling into the library, you won't be able to deny that The Madison's one-of-a-kind interior has one foot rooted in the past with the other firmly in the future.Are you ready to be a part of the few who will call The Madison ‘home'? Connect with us to learn more and schedule a tour.
The Madison is an apartment community located in Franklin County and the 43215 ZIP Code. This area is served by the Columbus City School District attendance zone.
Unique Features
- *In select apartment homes.
- 24/7 Emergency Maintenance
- Air Conditioner
- Bedroom Ceiling Fans
- Bike Room Featuring Bike Air and Repair Center
- Bike Storage
- Brand New Luxury 1- and 2-Bedroom Apartment Homes
- Built-in Microwave
- Carpet in Bedrooms & Closets
- Ceramic Subway Tile Kitchen Backsplash
- Clubroom with Media Lounge, Dining and Kitchen
- Concrete or Wood Style Flooring in Bathroom
- Concrete Style Flooring*
- Convenient Internal Trash Chutes
- Custom Window Coverings
- Desirable Downtown Location
- Dog Run
- Easy Access to I-71, I-670, I-70 & SR 315
- Full Size Washer & Dryers
- Game room With Billiards & Shuffleboard
- Garbage Disposal
- Gooseneck Kitchen Faucet
- Interior Mail Room
- Keyless Entry System
- Kitchen Island With Designer Pendant Lighting*
- Large Closets
- Leasing Lounge with Coffee Bar
- Luxer One Monitored Parcel Room With 24/7 Access
- Luxurious Shower with Porcelain Wall Tile
- LVT Flooring
- Management by Award Winning Drucker + Falk
- Online Rent Payment & Service Requests
- Package Room
- Patio/Balcony*
- Paw Spa
- Sleek Glass Top Range
- Spa-inspired Bathroom
- Under Stair Reading Nook
- View
- Wheelchair Access
- Wi-Fi throughout the Community*
- Wood Style Flooring in Kitchen & Living Areas*
- Work share Mezzanine with Individual Work Pods
Community Amenities
Pool
Fitness Center
Elevator
Clubhouse
- Property Manager on Site
- Elevator
- Business Center
- Clubhouse
- Lounge
- Disposal Chutes
- Fitness Center
- Spa
- Pool
- Bicycle Storage
- Gameroom
- Gated
- Courtyard
- Dog Park
Apartment Features
Air Conditioning
Dishwasher
Island Kitchen
Microwave
- Wi-Fi
- Air Conditioning
- Ceiling Fans
- Cable Ready
- Dishwasher
- Disposal
- Stainless Steel Appliances
- Island Kitchen
- Kitchen
- Microwave
- Range
- Refrigerator
- Quartz Countertops
- Carpet
- Window Coverings
- Balcony
70 N High St,
Columbus,
OH
43215
Adjacent to Downtown Columbus, the city’s Uptown District is a historic hub featuring the best of bars, restaurants, theatres, and riverfront parks. Situated along the Scioto River, Columbus’s Uptown District is home to Bicentennial Park, known for the Scioto Mile Fountain, an amphitheater, and Milestone 229, a glass-enclosed restaurant overlooking the fountains. Uptown District also features the Cultural Arts Center, the Ohio Statehouse, and the Columbus Commons, a green space offering seasonal events, cafes, gardens, and more.
Aside from the beautiful parks and historic architecture, residents love catching a live performance at both the Ohio Theatre and Palace Theatre, ornate local treasures. The small businesses in this community are thriving, ranging from breweries and bars to local art galleries and eclectic restaurants. Check out Elevator Brewery and Draught House or Pins Mechanical Co. for great eats and cold drinks.
Learn more about living in Uptown District
Average Prices by Area
Compare neighborhood and city base rent averages by bedroom.
| Uptown District | Columbus, OH | |
|---|---|---|
| Studio | $1,240 | $1,041 |
| 1 Bedroom | $1,596 | $1,183 |
| 2 Bedrooms | $2,481 | $1,378 |
| 3 Bedrooms | $4,312 | $1,615 |
Amenities
- Property Manager on Site
- Elevator
- Business Center
- Clubhouse
- Lounge
- Disposal Chutes
- Gated
- Courtyard
- Dog Park
- Fitness Center
- Spa
- Pool
- Bicycle Storage
- Gameroom
- *In select apartment homes.
- 24/7 Emergency Maintenance
- Air Conditioner
- Bedroom Ceiling Fans
- Bike Room Featuring Bike Air and Repair Center
- Bike Storage
- Brand New Luxury 1- and 2-Bedroom Apartment Homes
- Built-in Microwave
- Carpet in Bedrooms & Closets
- Ceramic Subway Tile Kitchen Backsplash
- Clubroom with Media Lounge, Dining and Kitchen
- Concrete or Wood Style Flooring in Bathroom
- Concrete Style Flooring*
- Convenient Internal Trash Chutes
- Custom Window Coverings
- Desirable Downtown Location
- Dog Run
- Easy Access to I-71, I-670, I-70 & SR 315
- Full Size Washer & Dryers
- Game room With Billiards & Shuffleboard
- Garbage Disposal
- Gooseneck Kitchen Faucet
- Interior Mail Room
- Keyless Entry System
- Kitchen Island With Designer Pendant Lighting*
- Large Closets
- Leasing Lounge with Coffee Bar
- Luxer One Monitored Parcel Room With 24/7 Access
- Luxurious Shower with Porcelain Wall Tile
- LVT Flooring
- Management by Award Winning Drucker + Falk
- Online Rent Payment & Service Requests
- Package Room
- Patio/Balcony*
- Paw Spa
- Sleek Glass Top Range
- Spa-inspired Bathroom
- Under Stair Reading Nook
- View
- Wheelchair Access
- Wi-Fi throughout the Community*
- Wood Style Flooring in Kitchen & Living Areas*
- Work share Mezzanine with Individual Work Pods
- Wi-Fi
- Air Conditioning
- Ceiling Fans
- Cable Ready
- Dishwasher
- Disposal
- Stainless Steel Appliances
- Island Kitchen
- Kitchen
- Microwave
- Range
- Refrigerator
- Quartz Countertops
- Carpet
- Window Coverings
- Balcony
Office Hours
380-235-5059
| Monday | 9am - 6pm |
|---|---|
| Tuesday | 9am - 6pm |
| Wednesday | 9am - 6pm |
| Thursday | 9am - 6pm |
| Friday | 9am - 6pm |
| Saturday | 9am - 5pm |
| Sunday | Closed |
Education
| Colleges & Universities | Distance | ||
|---|---|---|---|
| Colleges & Universities | Distance | ||
| Walk: | 13 min | 0.7 mi | |
| Walk: | 17 min | 0.9 mi | |
| Walk: | 17 min | 0.9 mi | |
| Drive: | 9 min | 4.4 mi |
The Madison is within 13 minutes or 0.7 mile from Columbus Coll. of Art & Design. It is also near Columbus State C.C., Columbus and Franklin University.
Schools


Public Elementary School
Grades PK-5
281 Students
Attendance Zone
Public Middle School
Grades 6-8
739 Students
Attendance Zone
Public High School
Grades 9-12
990 Students
Attendance Zone
Private Elementary & Middle School
Grades PK-8
441 Students
Nearby
Private Elementary School
Grades K-5
44 Students
Nearby
School data provided by
 The GreatSchools Rating helps parents compare schools within a state based on a variety of school quality indicators and provides a helpful picture of how effectively each school serves all of its students. Ratings are on a scale of 1 (below average) to 10 (above average) and can include test scores, college readiness, academic progress, advanced courses, equity, discipline and attendance data. We also advise parents to visit schools, consider other information on school performance and programs, and consider family needs as part of the school selection process.
View GreatSchools Rating Methodology
Data provided by GreatSchools.org © 2026. All rights reserved.
The GreatSchools Rating helps parents compare schools within a state based on a variety of school quality indicators and provides a helpful picture of how effectively each school serves all of its students. Ratings are on a scale of 1 (below average) to 10 (above average) and can include test scores, college readiness, academic progress, advanced courses, equity, discipline and attendance data. We also advise parents to visit schools, consider other information on school performance and programs, and consider family needs as part of the school selection process.
View GreatSchools Rating Methodology
Data provided by GreatSchools.org © 2026. All rights reserved.
Getting Around
 What do Walkability, Transit, Drivability, and Bikeability mean?
Walkability measures the walking distance to day-to-day needs.
Transit measures access to public transportation.
Drivability measures congestion, parking availability, and access to major roads.
Bikeability measures the suitability for cycling.
How It Works
What do Walkability, Transit, Drivability, and Bikeability mean?
Walkability measures the walking distance to day-to-day needs.
Transit measures access to public transportation.
Drivability measures congestion, parking availability, and access to major roads.
Bikeability measures the suitability for cycling.
How It Works
Exceptionally Walkable
Walkability
90
/ 100
Strong Public Transit
Transit
80
/ 100
Moderately Drivable
Drivability
70
/ 100
Moderately Bikeable
Bikeability
60
/ 100
Scores provided by
What do Walkability, Transit, Drivability, and Bikeability mean?
Walkability measures the walking distance to day-to-day needs.
Transit measures access to public transportation.
Drivability measures congestion, parking availability, and access to major roads.
Bikeability measures the suitability for cycling.
How It Works
Busy
Soundscore™
67
/ 100
Traffic
BusyAirport
CalmBusinesses
ActiveScores provided by
HowLoud What is a Sound Score Rating? A Sound Score Rating aggregates noise caused by vehicle traffic, airplane traffic and local sources. How It WorksThe Madison Photos
-
-
Clubhouse & Game Room
-
-
Clubroom
-
Clubroom
-
Clubroom
-
Clubroom
-
Game Room
-
Game Room
Models
-
1 Bedroom
-
1 Bedroom
-
1 Bedroom
-
1 Bedroom
-
1 Bedroom
-
1 Bedroom
Nearby Apartments
Within 50 Miles of The Madison
-
The Nicholas
12 W Gay St
Columbus, OH 43215
$1,389 - $2,680
1-3 Br 0.1 mi
-
Crossline
300 E 5th Ave
Columbus, OH 43201
$1,352 - $2,240
1-2 Br 1.6 mi
-
Meridian at Grandview
1401 Aschinger Blvd
Columbus, OH 43212
$1,250 - $2,715
1-3 Br 2.3 mi
-
Dublin Park Rental Townhomes
5211 Sawmill Rd
Dublin, OH 43017
$1,575 - $1,935
2 Br 9.0 mi
-
The Farms
5412 Edwards Farms Rd
Columbus, OH 43221
$1,450 - $2,800
1-3 Br 9.4 mi
-
Times Square
4130 Times Square Blvd
Dublin, OH 43016
$1,193 - $2,516
1-3 Br 9.9 mi
Does The Madison have in-unit laundry?
The Madison does not offer in-unit laundry or shared facilities. Please contact the property to learn about nearby laundry options.
What utilities are included in rent at The Madison?
Utilities are not included in rent. Residents should plan to set up and pay for all services separately.
Is parking available at The Madison?
Parking is available at The Madison. Fees may apply depending on the type of parking offered. Contact this property for details.
Which floor plans are available, and what are the price ranges?
The Madison has one to two-bedrooms with rent ranges from $1,590/mo. to $5,779/mo.
Is The Madison pet-friendly?
The Madison does not allow pets, though service animals are always welcome in accordance with applicable laws.
How much income do I need to rent at The Madison?
A good rule of thumb is to spend no more than 30% of your gross income on rent. Based on the lowest available rent of $1,590 for a one-bedroom, you would need to earn about $63,600 per year to qualify. Want to double-check your budget? Calculate how much rent you can afford with our Rent Affordability Calculator.
Does The Madison have move-in specials?
The Madison is not currently offering any rent specials. Check back soon, as promotions change frequently.
Does The Madison offer Matterport 3D tours?
Yes! The Madison offers 7 Matterport 3D Tours. Explore different floor plans and see unit level details, all without leaving home.
70 N High St
Columbus, OH 43215
Property Manager Responded