Map
  • Add a Property
  • Renter Tools
    • Favorites
    • Saved Searches
  • Manage Rentals
  • Apartments For Rent
  • Houses For Rent
  • Condos For Rent
  • Townhomes For Rent
  • Help Center
  • Area Guide
  • Rent Calculator
  • Property Management Companies
English

Language

English Español
Apartments.com Logo
Manage Rentals      Sign Up / Sign In
  • The Ludlow apartments — community photo - The Ludlow
  • The Ludlow apartments — community photo - The Ludlow
    The Ludlow apartments — community photo - The Ludlow
  • The Ludlow apartments — community photo - The Ludlow
    The Ludlow apartments — community photo - The Ludlow
Contact This Property
Schedule In-Person Tour

Tour Options: In-Person

Language: English

Open 10am - 6pm Today

View All Hours Office Hours Monday - Friday, 10am - 6pm Saturday, 10am - 5pm Sunday, 1pm - 5pm

Contact This Property

Tour Options: In-Person

Language: English

Open 10am - 6pm Today

View All Hours Office Hours Monday - Friday, 10am - 6pm Saturday, 10am - 5pm Sunday, 1pm - 5pm

The Ludlow media gallery Unit
call 469-649-7829
Floor Plan View Body
Viewing Floor: Select a unit to view pricing & availability
1 (9 units)
2 (10 units)
3 (4 units)
4 (8 units)
Any
Studio
1
2
3
Any
1+
2+
3+
Move-In Date
Texas Collin County Plano

The Ludlow

601 Belpree Dr, Plano, TX 75075

4.5
Renter Rating 21 Reviews
Verified Listing CoStar Verified® Listing

This Listing has been verified by CoStar’s listing verification process, which combines internal screening and fraud detection technology. Always beware of scams.

Today
Share Listing
Favorites
469-649-7829
Property Management Company Logo
  • Total Monthly Price

    $1,524 - $3,581

  • Bedrooms

    Studio - 3 bd

  • Bathrooms

    1 - 3 ba

  • Square Feet

    608 - 1,560 sq ft

The Ludlow
Property Management Company Logo
Share Listing
Favorites

Move-in Special

8 Weeks Free Off Base Rent Studios and One Bedrooms, 6 Weeks Free Off Base Rent on Two Bedrooms and Three Bedrooms

Highlights

  • Top Rated by Renters
  • Floor to Ceiling Windows
  • Dry Cleaning Service
  • Cabana
  • Pet Washing Station
  • High Ceilings
  • Walk-In Closets
  • Planned Social Activities
  • Spa

Pricing & Floor Plans

filter results by bedrooms
Cost Calculator: Estimate your monthly and one-time fees.
S1
Starting at $1,524 Total Monthly Price Studio 1 Bath 608 – 659 Sq Ft $150 Deposit
Matterport 3D Tour
3 Available units
Unit
Total Price
Sq Ft
Availability
Unit Details
  • Unit 176
    price $1,524
    square feet 608
    availibility Now
  • Unit 276
    price $1,625
    square feet 608
    availibility Oct 29
  • Unit 147
    price $1,609
    square feet 659
    availibility Nov 24
A4
Starting at $1,839 Total Monthly Price 1 Bed 1 Bath 787 Sq Ft $150 Deposit
2 Available units
Unit
Total Price
Sq Ft
Availability
Unit Details
  • Unit 173
    price $1,839
    square feet 787
    availibility Now
  • Unit 148
    price $1,859
    square feet 787
    availibility Sep 22
A3-alt
Starting at $1,915 Total Monthly Price 1 Bed 1 Bath 830 Sq Ft $150 Deposit
2 Available units
Unit
Total Price
Sq Ft
Availability
Unit Details
  • Unit 208
    price $1,915
    square feet 830
    availibility Now
  • Unit 209
    price $1,919
    square feet 830
    availibility Sep 16
A3
Starting at $1,859 Total Monthly Price 1 Bed 1 Bath 798 – 837 Sq Ft $150 Deposit
Matterport 3D Tour
6 Available units
Unit
Total Price
Sq Ft
Availability
Unit Details
  • Unit 383
    price $2,009
    square feet 837
    availibility Sep 8
  • Unit 227
    price $1,909
    square feet 806
    availibility Sep 22
  • Unit 117
    price $2,009
    square feet 808
    availibility Oct 17
  • Unit 212
    price $1,859
    square feet 781
    availibility Oct 24
  • Unit 152
    price $1,885
    square feet 802
    availibility Oct 24
  • Unit 257
    price $1,885
    square feet 798
    availibility Oct 30

A2
Starting at $1,809 Total Monthly Price 1 Bed 1 Bath 712 – 738 Sq Ft $150 Deposit
Matterport 3D Tour
6 Available units
Unit
Total Price
Sq Ft
Availability
Unit Details
  • Unit 464
    price $1,995
    square feet 738
    availibility Oct 3
  • Unit 320
    price $1,859
    square feet 738
    availibility Oct 8
  • Unit 249
    price $1,809
    square feet 738
    availibility Oct 10
  • Unit 347
    price $1,920
    square feet 738
    availibility Oct 24
  • Unit 119
    price $1,809
    square feet 712
    availibility Oct 31
  • Unit 474
    price $1,809
    square feet 738
    availibility Nov 7

A1
$1,795 Total Monthly Price 1 Bed 1 Bath 639 – 700 Sq Ft $150 Deposit
1 Available unit
Unit
Total Price
Sq Ft
Availability
Unit Details
  • Unit 481
    price $1,795
    square feet 700
    availibility Oct 31
B2
Starting at $2,474 Total Monthly Price 2 Beds 2 Baths 1,119 – 1,203 Sq Ft $250 Deposit
Matterport 3D Tour
4 Available units
Unit
Total Price
Sq Ft
Availability
Unit Details
  • Unit 167
    price $2,474
    square feet 1,191
    availibility Now
  • Unit 433
    price $2,709
    square feet 1,119
    availibility Now
  • Unit 267
    price $2,574
    square feet 1,191
    availibility Sep 8
  • Unit 467
    price $2,809
    square feet 1,203
    availibility Oct 24

B2-alt
$2,574 Total Monthly Price 2 Beds 2 Baths 1,111 Sq Ft $250 Deposit
1 Available unit
Unit
Total Price
Sq Ft
Availability
Unit Details
  • Unit 223
    price $2,574
    square feet 1,111
    availibility Now
B1
$2,609 Total Monthly Price 2 Beds 2 Baths 1,134 Sq Ft $250 Deposit
Matterport 3D Tour
1 Available unit
Unit
Total Price
Sq Ft
Availability
Unit Details
  • Unit 472
    price $2,609
    square feet 1,134
    availibility Now
B4
Starting at $2,859 Total Monthly Price 2 Beds 2 Baths 1,213 Sq Ft $250 Deposit
3 Available units
Unit
Total Price
Sq Ft
Availability
Unit Details
  • Unit 407
    price $2,859
    square feet 1,213
    availibility Now
  • Unit 403
    price $3,009
    square feet 1,213
    availibility Sep 19
  • Unit 307
    price $2,909
    square feet 1,213
    availibility Oct 31
B5
$2,909 Total Monthly Price 2 Beds 2 Baths 1,263 – 1,338 Sq Ft $250 Deposit
1 Available unit
Unit
Total Price
Sq Ft
Availability
Unit Details
  • Unit 218
    price $2,909
    square feet 1,273
    availibility Now
C1
$3,581 Total Monthly Price 3 Beds 3 Baths 1,556 – 1,560 Sq Ft $350 Deposit
Matterport 3D Tour
1 Available unit
Unit
Total Price
Sq Ft
Availability
Unit Details
  • Unit 140
    price $3,581
    square feet 1,556
    availibility Nov 7
A5
$2,185 Total Monthly Price 1 Bed 1 Bath 832 Sq Ft $150 Deposit
Available Soon
B3
$3,030 Total Monthly Price 2 Beds 2 Baths 1,198 Sq Ft $250 Deposit
Available Soon
B5-alt
$3,395 Total Monthly Price 2 Beds 2 Baths 1,338 Sq Ft $250 Deposit
Available Soon
S1
Starting at $1,524 Total Monthly Price Studio 1 Bath 608 – 659 Sq Ft $150 Deposit
Matterport 3D Tour
3 Available units
Unit
Total Price
Sq Ft
Availability
Unit Details
  • Unit 176
    price $1,524
    square feet 608
    availibility Now
  • Unit 276
    price $1,625
    square feet 608
    availibility Oct 29
  • Unit 147
    price $1,609
    square feet 659
    availibility Nov 24
A4
Starting at $1,839 Total Monthly Price 1 Bed 1 Bath 787 Sq Ft $150 Deposit
2 Available units
Unit
Total Price
Sq Ft
Availability
Unit Details
  • Unit 173
    price $1,839
    square feet 787
    availibility Now
  • Unit 148
    price $1,859
    square feet 787
    availibility Sep 22
A3-alt
Starting at $1,915 Total Monthly Price 1 Bed 1 Bath 830 Sq Ft $150 Deposit
2 Available units
Unit
Total Price
Sq Ft
Availability
Unit Details
  • Unit 208
    price $1,915
    square feet 830
    availibility Now
  • Unit 209
    price $1,919
    square feet 830
    availibility Sep 16
A3
Starting at $1,859 Total Monthly Price 1 Bed 1 Bath 798 – 837 Sq Ft $150 Deposit
Matterport 3D Tour
6 Available units
Unit
Total Price
Sq Ft
Availability
Unit Details
  • Unit 383
    price $2,009
    square feet 837
    availibility Sep 8
  • Unit 227
    price $1,909
    square feet 806
    availibility Sep 22
  • Unit 117
    price $2,009
    square feet 808
    availibility Oct 17
  • Unit 212
    price $1,859
    square feet 781
    availibility Oct 24
  • Unit 152
    price $1,885
    square feet 802
    availibility Oct 24
  • Unit 257
    price $1,885
    square feet 798
    availibility Oct 30

A2
Starting at $1,809 Total Monthly Price 1 Bed 1 Bath 712 – 738 Sq Ft $150 Deposit
Matterport 3D Tour
6 Available units
Unit
Total Price
Sq Ft
Availability
Unit Details
  • Unit 464
    price $1,995
    square feet 738
    availibility Oct 3
  • Unit 320
    price $1,859
    square feet 738
    availibility Oct 8
  • Unit 249
    price $1,809
    square feet 738
    availibility Oct 10
  • Unit 347
    price $1,920
    square feet 738
    availibility Oct 24
  • Unit 119
    price $1,809
    square feet 712
    availibility Oct 31
  • Unit 474
    price $1,809
    square feet 738
    availibility Nov 7

A1
$1,795 Total Monthly Price 1 Bed 1 Bath 639 – 700 Sq Ft $150 Deposit
1 Available unit
Unit
Total Price
Sq Ft
Availability
Unit Details
  • Unit 481
    price $1,795
    square feet 700
    availibility Oct 31
A5
$2,185 Total Monthly Price 1 Bed 1 Bath 832 Sq Ft $150 Deposit
Available Soon
B2
Starting at $2,474 Total Monthly Price 2 Beds 2 Baths 1,119 – 1,203 Sq Ft $250 Deposit
Matterport 3D Tour
4 Available units
Unit
Total Price
Sq Ft
Availability
Unit Details
  • Unit 167
    price $2,474
    square feet 1,191
    availibility Now
  • Unit 433
    price $2,709
    square feet 1,119
    availibility Now
  • Unit 267
    price $2,574
    square feet 1,191
    availibility Sep 8
  • Unit 467
    price $2,809
    square feet 1,203
    availibility Oct 24

B2-alt
$2,574 Total Monthly Price 2 Beds 2 Baths 1,111 Sq Ft $250 Deposit
1 Available unit
Unit
Total Price
Sq Ft
Availability
Unit Details
  • Unit 223
    price $2,574
    square feet 1,111
    availibility Now
B1
$2,609 Total Monthly Price 2 Beds 2 Baths 1,134 Sq Ft $250 Deposit
Matterport 3D Tour
1 Available unit
Unit
Total Price
Sq Ft
Availability
Unit Details
  • Unit 472
    price $2,609
    square feet 1,134
    availibility Now
B4
Starting at $2,859 Total Monthly Price 2 Beds 2 Baths 1,213 Sq Ft $250 Deposit
3 Available units
Unit
Total Price
Sq Ft
Availability
Unit Details
  • Unit 407
    price $2,859
    square feet 1,213
    availibility Now
  • Unit 403
    price $3,009
    square feet 1,213
    availibility Sep 19
  • Unit 307
    price $2,909
    square feet 1,213
    availibility Oct 31
B5
$2,909 Total Monthly Price 2 Beds 2 Baths 1,263 – 1,338 Sq Ft $250 Deposit
1 Available unit
Unit
Total Price
Sq Ft
Availability
Unit Details
  • Unit 218
    price $2,909
    square feet 1,273
    availibility Now
B3
$3,030 Total Monthly Price 2 Beds 2 Baths 1,198 Sq Ft $250 Deposit
Available Soon
B5-alt
$3,395 Total Monthly Price 2 Beds 2 Baths 1,338 Sq Ft $250 Deposit
Available Soon
C1
$3,581 Total Monthly Price 3 Beds 3 Baths 1,556 – 1,560 Sq Ft $350 Deposit
Matterport 3D Tour
1 Available unit
Unit
Total Price
Sq Ft
Availability
Unit Details
  • Unit 140
    price $3,581
    square feet 1,556
    availibility Nov 7
* Price shown is total price based on community-supplied monthly required fees. Excludes user-selected optional fees and variable or usage-based fees and required charges due at or prior to move-in or at move-out.View Fees and Policies for details. Price, availability, fees, and any applicable rent special are subject to change without notice.
* Square footage definitions vary. Displayed square footage is approximate.

Fees and Policies

The fees listed below are community-provided and may exclude utilities or add-ons. All payments are made directly to the property and are non-refundable unless otherwise specified. Use the Cost Calculator to determine costs based on your needs.

  • Utilities & Essentials
    • Internet Services
      Amount for internet services provided by community. Charged per unit.
      $100 / mo
    • Utility - Stormwater/Drainage Admin Fee
      Amount to manage drainage billing. Charged per unit.
      $2 / mo
    • Trash Administrative Fee
      Amount to manage trash service billing. Charged per unit.
      $3 / mo
    • Pest Control Services
      Amount for pest control services. Charged per unit.
      $5 / mo
    • Trash Services - Hauling
      Amount for shared trash/waste services. Charged per unit.
      Disclaimer: Utility apportionment is allocation: divided eq per unit.
      Varies / mo
    • Utility - Water/Sewer
      Usage-Based (Utilities). Amount for provision and/or consumption of water and sewer services Charged per unit.
      Disclaimer: Utility apportionment is allocation: unit size & occupants.
      Varies / mo
    • Utility - Water/Wastewater Submeter Admin Fee
      Amount for water billing services calculated as a percentage of consumption as allowed by regulation. Charged per unit.
      Disclaimer: Price varies based on utility cost.
      Varies / mo
    • Utility - Stormwater/Drainage
      Usage-Based (Utilities). Amount for provision of storm water services. Charged per unit.
      Disclaimer: Utility apportionment is allocation: divided eq per unit.
      Varies / mo
    • Utility - Electric - Third Party
      Usage-Based (Utilities). Amount for provision and consumption of electric paid to a third party. Charged per unit. Payable to 3rd Party
      Varies / mo
  • One-Time Basics
    • Due at Application
      • Application Fee
        Amount to process application, initiate screening, and take a rental home off the market. Charged per applicant.
        $75
    • Due at Move-In
      • Administrative Fee
        Amount to facilitate move-in process for a resident. Charged per unit.
        $200
  • Dogs
    • Pet Fee
      Max of 1. Amount to facilitate authorized pet move-in. Charged per pet.
      $500
    • Pet Rent
      Max of 1. Monthly amount for authorized pet. Charged per pet.
      $25 / mo
    75 lbs. Weight Limit
    Restrictions:
    We welcome 2 pets per apartment home. There is a pet deposit per pet as well as pet rent per. There is a weight limit per pet and aggressive breeds are prohibited. Please call our Leasing Office for complete Pet Policy information.
    Read More Read Less
  • Cats
    • Pet Fee
      Max of 1. Amount to facilitate authorized pet move-in. Charged per pet.
      $500
    • Pet Rent
      Max of 1. Monthly amount for authorized pet. Charged per pet.
      $25 / mo
    75 lbs. Weight Limit
    Restrictions:
    We welcome 2 pets per apartment home. There is a pet deposit per pet as well as pet rent per. There is a weight limit per pet and aggressive breeds are prohibited. Please call our Leasing Office for complete Pet Policy information.
    Read More Read Less
  • Other Parking Fees
    • Parking - Reserved
      Max of 1. Amount for reserved parking space/services. May be subject to availability. Charged per rentable item.
      $75 / mo
    Comments
    Max of 1
    Read More Read Less
  • Additional Parking Options
    • Street Parking
      Please call us for our Parking information.
    • Parking
      Reserved spaces available for $75/month
    • Garage Lot
      Please call us for our Parking information.
  • Short Term Rental
    Amount for rental home occupancy for a shorter lease term. May be subject to availability. Charged per unit.
    $300 / mo
  • Month-to-Month Fee
    Amount, in addition to base rent, for a month-to-month lease. Charged per occurrence.
    $500 / mo
  • Payment Services - Alternative
    Amount for using a third party rent payment installment program (i.e. Flex, Jetty Rent). Charged per occurrence. Payable to 3rd Party
    $14.99 / occurrence
  • Utility - Vacant Processing Fee
    Amount for failing to transfer utilities into resident name. Charged per occurrence.
    $50 / occurrence
  • Intra-Community Transfer Fee
    Amount due when transferring to another rental unit within community. Charged per occurrence.
    $750 / occurrence
  • Access Device - Replacement
    Amount to obtain a replacement access device for community; fobs, keys, remotes, access passes. Charged per occurrence.
    $100 / occurrence
  • Renters Liability Only - Non-Compliance
    Amount for not maintaining required Renters Liability Policy. Charged per occurrence.
    $15 / occurrence
  • Returned Payment Fee (NSF)
    Amount for returned payment. Charged per occurrence.
    $75 / occurrence
  • Utility - Vacant Cost Recovery
    Usage-Based (Utilities). Amount for utility usage not transferred to resident responsibility any time during occupancy. Charged per occurrence.
    Varies / occurrence

Property Fee Disclaimer: Total Monthly Leasing Price includes base rent, all monthly mandatory and any user-selected optional fees. Excludes variable, usage-based, and required charges due at or prior to move-in or at move-out. Security Deposit may change based on screening results, but total will not exceed legal maximums. Some items may be taxed under applicable law. Some fees may not apply to rental homes subject to an affordable program. All fees are subject to application and/or lease terms. Prices and availability subject to change. Resident is responsible for damages beyond ordinary wear and tear. Resident may need to maintain insurance and to activate and maintain utility services, including but not limited to electricity, water, gas, and internet, per the lease. Additional fees may apply as detailed in the application and/or lease agreement, which can be requested prior to applying. Pets: Pet breed and other pet restrictions apply. Rentable Items: All Parking, storage, and other rentable items are subject to availability. Final pricing and availability will be determined during lease agreement. See Leasing Agent for details.

Details

Lease Options

  • 2 - 15 Month Leases
  • Short term lease

Property Information

  • Built in 2023
  • 326 units/4 stories

Matterport 3D Tours

Located at 601 Belpree Dr in Plano, Texas, this thoughtfully designed 2-bedroom, 3-bathroom residence offers a cohesive open-concept floor plan with modern finishes and a bright, airy ambiance throughout. Light wood-style flooring flows seamlessly from the kitchen through the dining area and into the living room, creating a unified and welcoming feel. The kitchen is a standout feature, showcasing light wood cabinetry, a subway tile backsplash, stainless steel appliances including a French door refrigerator, range, and over-the-range microwave, all anchored by a white quartz waterfall island with bar seating and stylish pendant lighting. A built-in desk area adjacent to the kitchen provides a convenient workspace. The living room is bathed in natural light from large windows with floor-to-ceiling drapes, creating a warm and inviting retreat. The spacious primary bedroom features plush carpet, a ceiling fan, ample natural light, and direct access to a well-appointed en suite bathroom complete with a dual-sink vanity, marble-style tile walk-in shower with black hardware, and a dedicated walk-in closet with double hanging rods. A second full bathroom features a soaking tub surrounded by elegant marble-look tile. Each space reflects careful attention to detail, balancing comfort with contemporary design.

2BR, 2BA - 1,119SF | B1
1/6
Located at 601 Belpree Dr in Plano, Texas, this thoughtfully designed 2-bedroom, 3-bathroom residence offers a cohesive open-concept floor plan with modern finishes and a bright, airy ambiance throughout. Light wood-style flooring flows seamlessly from the kitchen through the dining area and into the living room, creating a unified and welcoming feel.

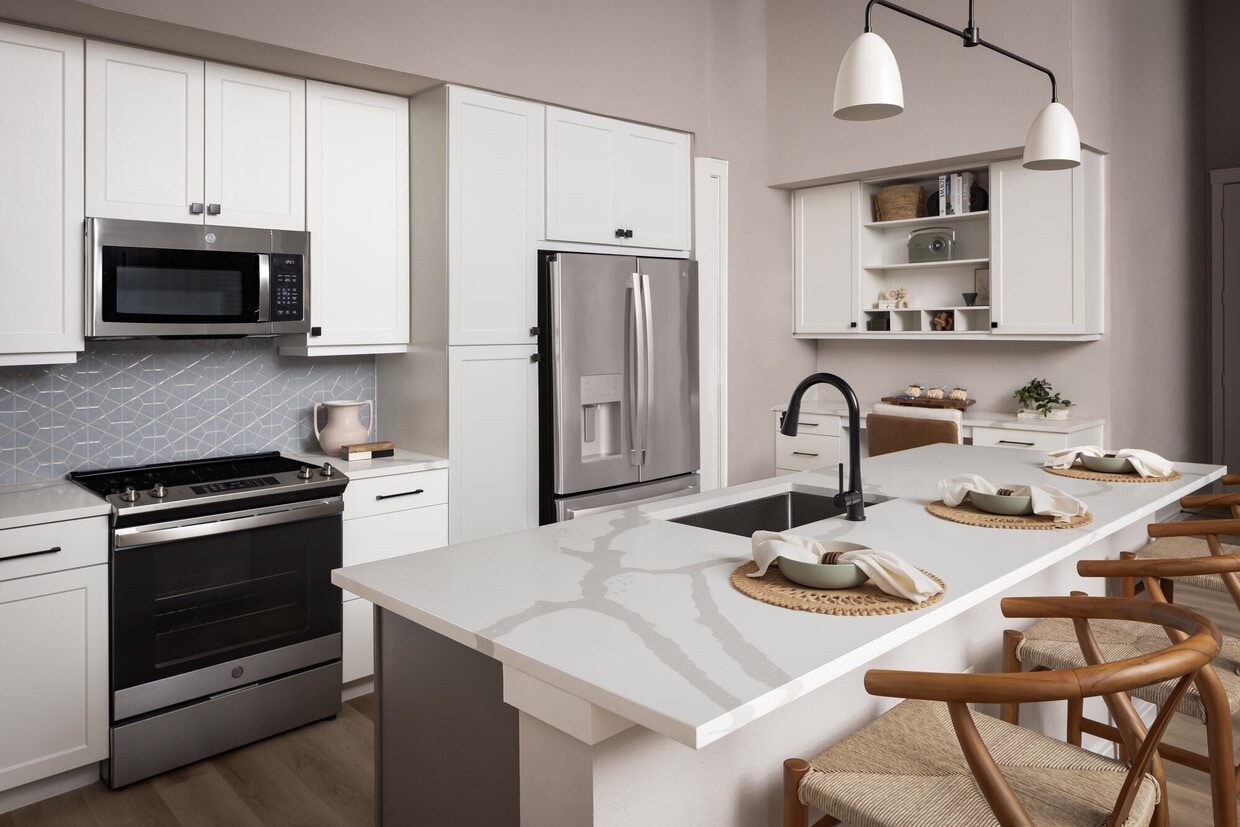
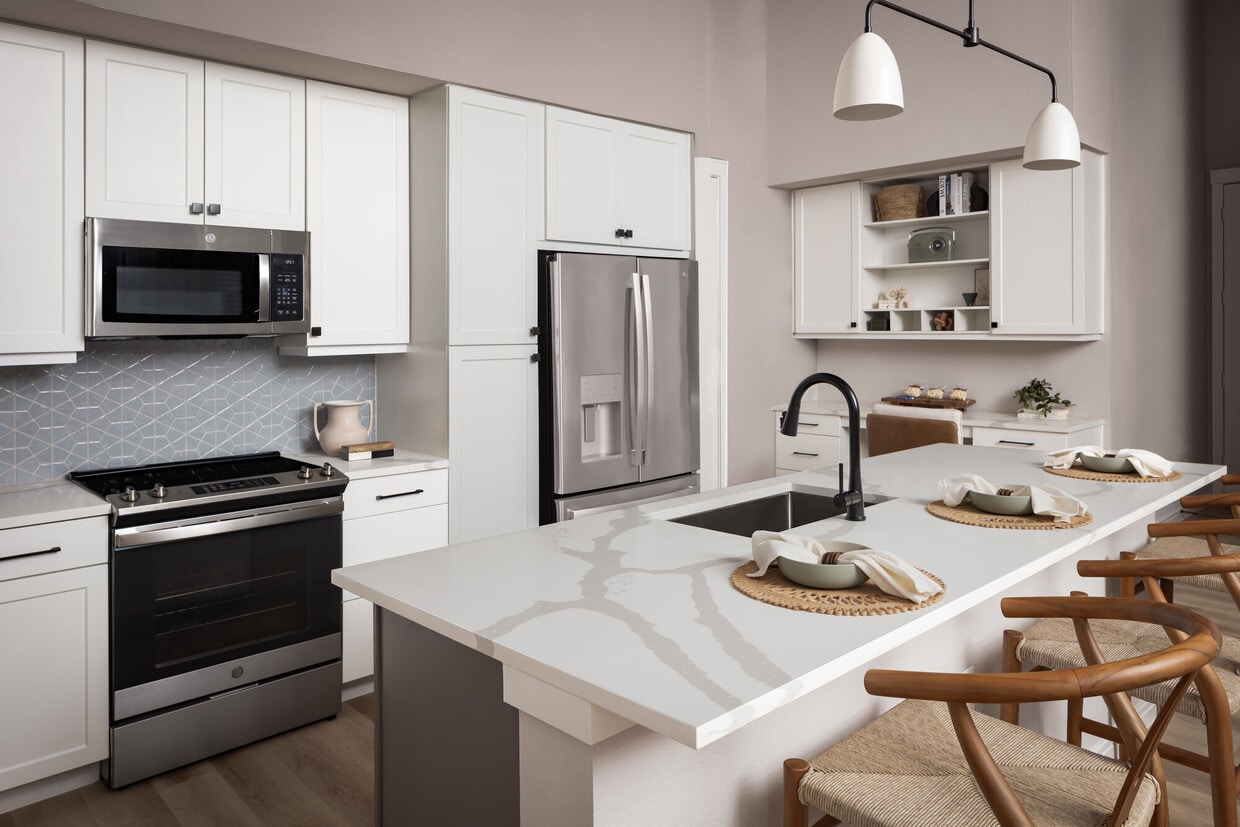
The kitchen is a standout feature, showcasing light wood cabinetry, a subway tile backsplash, stainless steel appliances including a French door refrigerator, range, and over-the-range microwave, all anchored by a white quartz waterfall island with bar seating and stylish pendant lighting. A built-in desk area adjacent to the kitchen provides a convenient workspace.

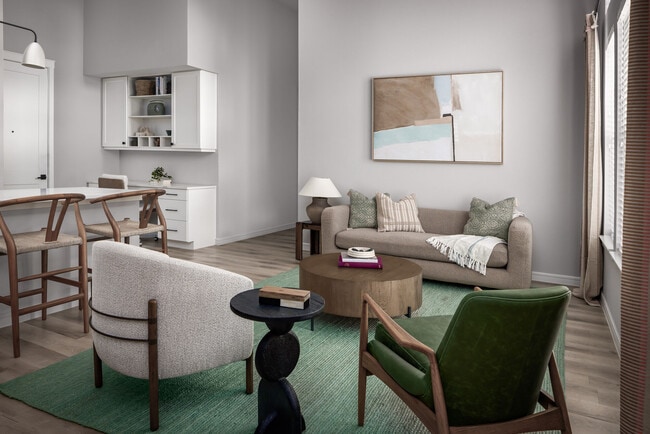
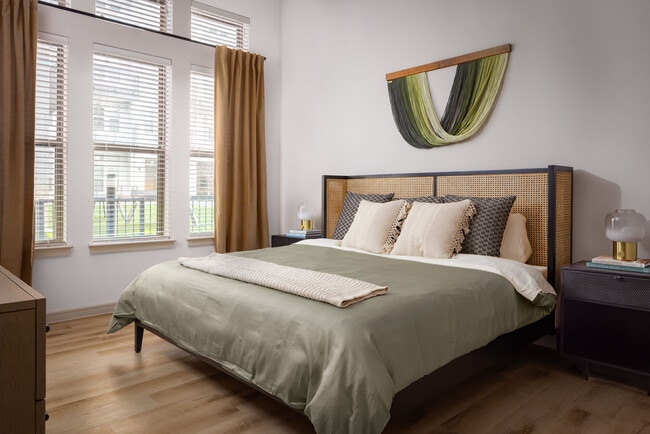
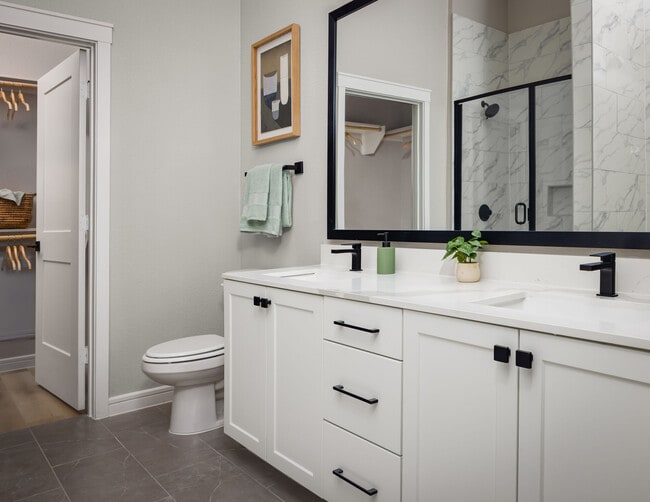
The living room is bathed in natural light from large windows with floor-to-ceiling drapes, creating a warm and inviting retreat. The spacious primary bedroom features plush carpet, a ceiling fan, ample natural light, and direct access to a well-appointed en suite bathroom complete with a dual-sink vanity, marble-style tile walk-in shower with black hardware, and a dedicated walk-in closet with double hanging rods. A second full bathroom features a soaking tub surrounded by elegant marble-look tile. Each space reflects careful attention to detail, balancing comfort with contemporary design. Located at 601 Belpree Dr in Plano, Texas, this well-appointed one-bedroom, one-bathroom residence offers a smart, efficient layout across a single floor. Light oak hardwood flooring flows seamlessly throughout, unifying the open-concept living spaces and contributing to a bright, airy ambiance.

The kitchen is a standout feature, showcasing light wood cabinetry with matte black hardware, a subway tile backsplash, stainless steel appliances including a French door refrigerator and range with microwave, and a generous quartz-topped island with bar seating — ideal for both cooking and casual dining. Pendant lighting adds a modern touch overhead.

The living room is bathed in natural light from tall windows and a glass door that frame outdoor views, complemented by elevated transom windows that enhance the sense of vertical space. The bedroom offers a peaceful retreat with large windows, soft neutral tones, and direct access to the bathroom.

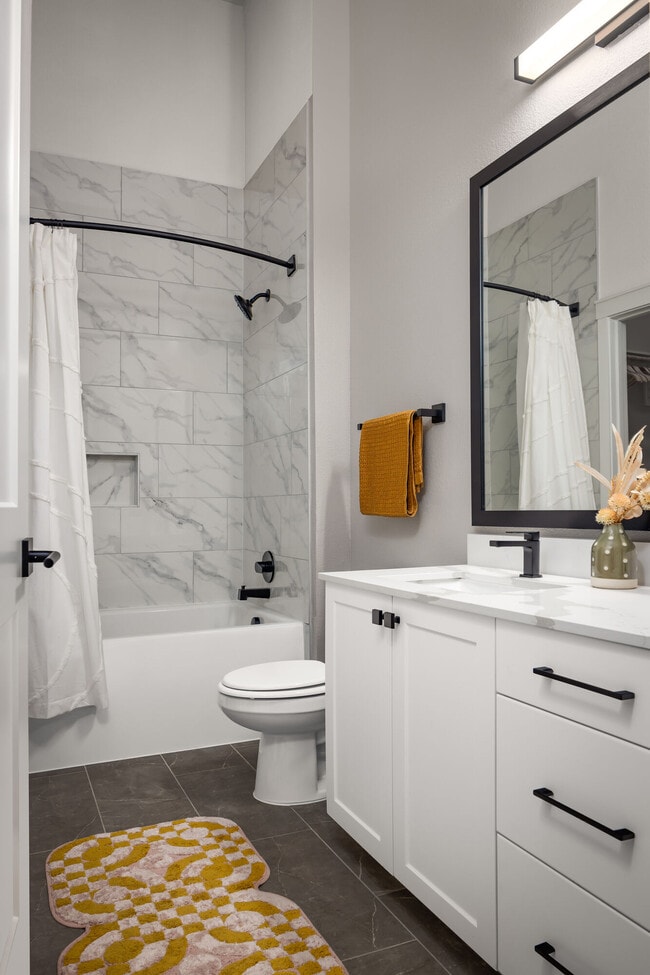
The bathroom features a light wood vanity with a wide mirror and matte black fixtures, grey tile flooring, and a full tub-shower combination with floor-to-ceiling marble-style tile. A stacked washer and dryer unit is also conveniently integrated into the layout. This residence combines modern design with practical functionality in a compact, well-utilized footprint. Located in Plano, TX, this well-appointed single-story home offers three bedrooms, two bathrooms, and five closets within a thoughtfully designed open-concept floor plan. The combined kitchen and living area serves as the heart of the home, featuring light wood-look flooring, recessed lighting, and elevated ceilings that create an airy, spacious feel. Large windows and a glass-paneled front door invite abundant natural light throughout. The kitchen is outfitted with light wood cabinetry, white quartz countertops, a subway tile backsplash, stainless steel appliances, and a center island with built-in shelving. The primary bedroom is generously sized, featuring tall windows with transom panels that maximize natural light, and is complemented by a walk-in closet with built-in shelving and hanging rods. The primary bathroom is a standout, showcasing marble-style tile, a glass-enclosed walk-in shower, a soaking tub, dual-sink vanity with matte black fixtures, and direct access to the walk-in closet. Secondary bedrooms share the same warm flooring and neutral palette. Throughout the home, a consistent modern aesthetic ties together clean lines, soft neutral tones, and quality finishes. Located at 601 Belpree Dr in Plano, Texas, this well-appointed single-story, 2-bedroom, 2-bathroom home offers a thoughtfully designed layout with modern finishes throughout. The open-concept kitchen and living area serves as the heart of the home, anchored by a substantial center island with a quartz countertop and two-tone cabinetry in white and warm gray. The kitchen features stainless steel appliances, a subway tile backsplash, a matte black faucet, and pendant lighting that adds a contemporary touch. Light wood-tone flooring flows through the main living area, which is bathed in natural light from large windows and a glass exterior door that opens to the outdoors. Both bedrooms offer plush carpeting, ceiling fans, and generous windows that bring in ample natural light. Each bedroom is served by its own walk-in closet equipped with built-in shelving and hanging rods for organized storage. The primary bathroom is well-appointed with large-format tile flooring, a dual-sink vanity with white cabinetry and quartz countertops, matte black hardware, and a tiled soaking tub and shower surround. The neutral color palette and clean architectural lines throughout the home create a bright, cohesive, and move-in-ready living environment. Located at 601 Belpree Dr in Plano, Texas, this well-appointed one-bedroom, one-bathroom residence offers a thoughtfully designed single-floor layout with modern finishes throughout. The open-concept living and kitchen area is anchored by a striking kitchen island with a white quartz countertop and light wood paneling, complemented by matching cabinetry, a grey subway tile backsplash, and a full suite of stainless steel appliances including a refrigerator, range, microwave, and dishwasher. A stylish black-arm pendant light adds a contemporary touch overhead. Light wood-look flooring flows through the main living area, which is bathed in natural light from large windows and a glass-paned door that opens to an outdoor space with greenery views. The spacious bedroom features plush carpet, a ceiling fan, and multiple windows that bring in ample natural light. The bathroom is elegantly appointed with large-format marble-look tile in the walk-in shower with black-framed glass enclosure, a dual-sink vanity with white countertop and warm wood cabinetry, matte black fixtures, and grey tile flooring. A dedicated walk-in closet with built-in shelving and hanging rods completes this efficient and stylish residence. Located at 601 Belpree Dr in Plano, Texas, this efficiently designed single-floor unit offers a thoughtful layout comprising a living room, kitchen, bathroom, and closet. Light-toned luxury vinyl plank flooring flows consistently throughout, creating a cohesive and clean aesthetic.

The galley-style kitchen is a standout feature, lined on both sides with floor-to-ceiling white shaker cabinetry with matte black hardware. Stainless steel appliances — including a French door refrigerator, built-in microwave, and range — are complemented by crisp white countertops and a subtle blue geometric tile backsplash. A single-basin sink with a matte black faucet adds a modern touch.

The living room is bright and open, benefiting from a bank of four windows that fill the space with natural light. A ceiling fan and recessed lighting provide functional illumination throughout.

The bathroom is elegantly appointed with large-format neutral tile flooring, a soaking tub with a full marble-look tile surround, a white vanity with a quartz countertop, and matte black fixtures throughout — delivering a refined, contemporary feel.

The walk-in closet is outfitted with built-in white shelving and hanging storage, maximizing organizational capacity. This unit presents a modern, well-appointed design ideal for efficient and stylish everyday living in Plano, TX.
Property Site Map

Select a unit to view pricing & availability

Any
Studio
1
2
3
Any
1+
2+
3+
Move-In Date
Viewing Floor:
1 (9 units)
2 (10 units)
3 (4 units)
4 (8 units)
Matterport 3D Tour Matterport 3D Tour
Matterport 3D Tour

About The Ludlow

What if you could craft the ideal existence? With organic textures, bright tones, and a vibe that weaves timeless style, expression is easy to come by at The Ludlow. Every space is curated around warmth and connection. Even our lush plant-filled surroundings will bring energy to your day. How you use that energy is up to you. The Ludlow is nestled close to nature, while being steps away from dining and gathering spots. Now you can craft the perfect day as you pursue your passions.

The Ludlow is an apartment community located in Collin County and the 75075 ZIP Code. This area is served by the Plano Independent School District attendance zone.

Unique Features

  • Attached Garages
  • Balcony or Patio
  • Bike Storage
  • Built In Desk
  • Clubroom
  • Connected to Restaurant & Retail
  • Creative Room
  • Custom Color Schemes
  • Dog Washing Station
  • Electric Car Charging Stations
  • Flat Top Stove
  • Fob Access
  • Garden Tubs
  • Golf Simulator
  • In-Unit Washer & Dryer
  • Outdoor Kitchen & Grills
  • Package Lockers
  • Resident Lounge & Game Room
  • Resort Style Pool
  • Roof Top Patio
  • Smart Home
  • Walk in Showers
  • Wine Fridge
  • Wine Rack
  • Wood Plank Flooring

Contact

View Property Website
Language: English
Open 10am - 6pm Today
  • Monday - Friday, 10am - 6pm
  • Saturday, 10am - 5pm
  • Sunday, 1pm - 5pm
Property Management Company Logo

Community Amenities

Fitness Center

Elevator

Clubhouse

Business Center

Gated

Community-Wide WiFi

Key Fob Entry

Pet Play Area

Property Services

  • Package Service
  • Community-Wide WiFi
  • Maintenance on site
  • Property Manager on Site
  • Dry Cleaning Service
  • Planned Social Activities
  • Pet Play Area
  • Pet Washing Station
  • Key Fob Entry

Shared Community

  • Elevator
  • Business Center
  • Clubhouse
  • Lounge
  • Storage Space

Fitness & Recreation

  • Fitness Center
  • Spa

Outdoor Features

  • Gated
  • Sundeck
  • Cabana
  • Courtyard
  • Picnic Area
  • Dog Park

Apartment Features

Washer/Dryer

Air Conditioning

Dishwasher

Washer/Dryer Hookup

High Speed Internet Access

Hardwood Floors

Walk-In Closets

Island Kitchen

Indoor Features

  • High Speed Internet Access
  • Washer/Dryer
  • Washer/Dryer Hookup
  • Air Conditioning
  • Heating
  • Ceiling Fans
  • Double Vanities

Kitchen Features & Appliances

  • Dishwasher
  • Disposal
  • Ice Maker
  • Stainless Steel Appliances
  • Pantry
  • Island Kitchen
  • Kitchen
  • Microwave
  • Oven
  • Range
  • Refrigerator
  • Freezer
  • Quartz Countertops

Model Details

  • Hardwood Floors
  • Carpet
  • Tile Floors
  • Vinyl Flooring
  • High Ceilings
  • Mud Room
  • Built-In Bookshelves
  • Walk-In Closets
  • Window Coverings
  • Large Bedrooms
  • Floor to Ceiling Windows
  • Balcony
Location
601 Belpree Dr, Plano,
TX 75075
Get Directions
Schools Restaurants Groceries Coffee Banks Shops Fitness
| Edit
Edit Commute

Destination is required

Under 30 minutes

Commute Time is calculated at rush hour.
City - Plano

Plano sits about 20 miles north of Dallas as the largest city in Collin County, carrying real economic weight in the broader metroplex. It is home to the North American headquarters of Toyota, along with major corporate names like Frito-Lay, JCPenney, and Capital One, which means a substantial share of residents work close to where they live. The University of Texas at Dallas anchors the city's academic profile and draws a steady stream of students and researchers to the area. Neighborhoods like Legacy West, the Downtown Plano Arts District, and Willow Bend each offer a distinct atmosphere, from polished mixed-use development to walkable brick-paved streets lined with galleries and boutiques. The housing stock reflects that range, with sleek high-rise apartment communities near corporate corridors, garden-style rentals tucked into quieter residential pockets, and townhome communities spread throughout.

Learn more about living in Plano 
Amenities
  • Package Service
  • Community-Wide WiFi
  • Maintenance on site
  • Property Manager on Site
  • Dry Cleaning Service
  • Planned Social Activities
  • Pet Play Area
  • Pet Washing Station
  • Key Fob Entry
  • Elevator
  • Business Center
  • Clubhouse
  • Lounge
  • Storage Space
  • Gated
  • Sundeck
  • Cabana
  • Courtyard
  • Picnic Area
  • Dog Park
  • Fitness Center
  • Spa
  • Attached Garages
  • Balcony or Patio
  • Bike Storage
  • Built In Desk
  • Clubroom
  • Connected to Restaurant & Retail
  • Creative Room
  • Custom Color Schemes
  • Dog Washing Station
  • Electric Car Charging Stations
  • Flat Top Stove
  • Fob Access
  • Garden Tubs
  • Golf Simulator
  • In-Unit Washer & Dryer
  • Outdoor Kitchen & Grills
  • Package Lockers
  • Resident Lounge & Game Room
  • Resort Style Pool
  • Roof Top Patio
  • Smart Home
  • Walk in Showers
  • Wine Fridge
  • Wine Rack
  • Wood Plank Flooring
  • High Speed Internet Access
  • Washer/Dryer
  • Washer/Dryer Hookup
  • Air Conditioning
  • Heating
  • Ceiling Fans
  • Double Vanities
  • Dishwasher
  • Disposal
  • Ice Maker
  • Stainless Steel Appliances
  • Pantry
  • Island Kitchen
  • Kitchen
  • Microwave
  • Oven
  • Range
  • Refrigerator
  • Freezer
  • Quartz Countertops
  • Hardwood Floors
  • Carpet
  • Tile Floors
  • Vinyl Flooring
  • High Ceilings
  • Mud Room
  • Built-In Bookshelves
  • Walk-In Closets
  • Window Coverings
  • Large Bedrooms
  • Floor to Ceiling Windows
  • Balcony
Expenses
Recurring
Assigned Other Parking $75
Cat Rent $50
Dog Rent $50
One-Time
Cat Fee $500
Dog Fee $500
Office Hours
Monday 10am - 6pm
Tuesday 10am - 6pm
Wednesday 10am - 6pm
Thursday 10am - 6pm
Friday 10am - 6pm
Saturday 10am - 5pm
Sunday 1pm - 5pm
469-649-7829
Education
Colleges & Universities Distance
UT Dallas
Drive: 7 min 3.6 mi
Collin County CC, Courtyard
Drive: 9 min 5.8 mi
Collin County CC, Spring Creek
Drive: 11 min 6.1 mi
Richland College
Drive: 17 min 9.1 mi
The Ludlow is within 7 minutes or 3.6 miles from UT Dallas. It is also near Collin County CC, Courtyard and Collin County CC, Spring Creek.
Schools
  • Public Schools
  • Private Schools
Shepard Elementary School
Public Elementary School
Grades K-5
397 Students
Nearby
GreatSchools rating: 8 out of 10
Sigler Elementary School
Public Elementary School
Grades PK-5
473 Students
Attendance Zone
GreatSchools rating: 3 out of 10
Wilson Middle School
Public Middle School
Grades 6-8
823 Students
Attendance Zone
GreatSchools rating: 7 out of 10
Plano Senior High School
Public High School
Grades 9-12
2,288 Students
Attendance Zone
GreatSchools rating: 7 out of 10
Vines High School
Public High School
Grades 9-12
1,045 Students
Attendance Zone
GreatSchools rating: 6 out of 10
North Dallas Adventist Academy
Private Elementary, Middle & High School
Grades PK-12
266 Students
Nearby
Wind Rose Academy
Private Elementary, Middle & High School
Grades K-12
35 Students
Nearby
School data provided by GreatSchools The GreatSchools Rating helps parents compare schools within a state based on a variety of school quality indicators and provides a helpful picture of how effectively each school serves all of its students. Ratings are on a scale of 1 (below average) to 10 (above average) and can include test scores, college readiness, academic progress, advanced courses, equity, discipline and attendance data. We also advise parents to visit schools, consider other information on school performance and programs, and consider family needs as part of the school selection process.

View GreatSchools Rating Methodology


Data provided by GreatSchools.org © 2026. All rights reserved.
Transportation

Transportation options available in Plano include Cityline/Bush Station, located 2.4 miles from The Ludlow. The Ludlow is near Dallas Love Field, located 20.5 miles or 28 minutes away, and Dallas-Fort Worth International, located 26.5 miles or 32 minutes away.

Transit / Subway Distance
Cityline/Bush Station
Drive: 5 min 2.4 mi
Downtown Plano Station
Drive: 5 min 2.5 mi
Parker Rd
Drive: 7 min 3.4 mi
Galatyn Park Station
Drive: 7 min 4.3 mi
Arapaho Center Station
Drive: 10 min 5.4 mi
Commuter Rail Distance
Trinity Mills Station
Drive: 18 min 14.0 mi
Hebron Station
Drive: 23 min 17.5 mi
Victory Station
Drive: 24 min 19.1 mi
Old Town Station
Drive: 25 min 20.0 mi
Medical/Market Ctr Station
Drive: 27 min 20.7 mi
Airports Distance
Airports Distance
Dallas Love Field
Drive: 28 min 20.5 mi
Dallas-Fort Worth International
Drive: 32 min 26.5 mi
Getting Around
Fairly Walkable
Walkability
50 / 100
Limited Public Transit
Transit
30 / 100
Exceptionally Drivable
Drivability
100 / 100
Fairly Bikeable
Bikeability
50 / 100

Scores provided by

Local Logic What do Walkability, Transit, Drivability, and Bikeability mean? Walkability measures the walking distance to day-to-day needs. Transit measures access to public transportation. Drivability measures congestion, parking availability, and access to major roads. Bikeability measures the suitability for cycling. How It Works
-
Soundscore™
- / 100

Traffic

-

Airport

-

Businesses

-

Scores provided by

HowLoud What is a Sound Score Rating? A Sound Score Rating aggregates noise caused by vehicle traffic, airplane traffic and local sources. How It Works
Points of Interest

Time and distance from The Ludlow.

Shopping Centers Distance
830-846 Custer Rd
Walk: 8 min 0.5 mi
Custer Creek Village
Drive: 3 min 1.4 mi
Custer Place
Drive: 3 min 1.4 mi
The Ludlow has 3 shopping centers within 1.4 miles, which is about a 3-minute drive. The miles and minutes will be for the farthest away property.
Parks and Recreation Distance
Heritage Farmstead Museum
Drive: 3 min 1.6 mi
Spring Creek Natural Area
Drive: 5 min 2.7 mi
Environmental Education Center
Drive: 6 min 3.2 mi
Galatyn Woodland Preserve
Drive: 7 min 3.4 mi
Central Trail
Drive: 7 min 3.4 mi
The Ludlow has 5 parks within 3.4 miles, including Heritage Farmstead Museum, Spring Creek Natural Area, and Galatyn Woodland Preserve.
Hospitals Distance
Hospitals Distance
Medical City Plano
Drive: 6 min 3.3 mi
Methodist Richardson Medical Center
Drive: 8 min 4.2 mi
Baylor Scott & White The Heart Hospital - Plano
Drive: 8 min 5.5 mi
The Ludlow has 3 hospitals within 5.5 miles, the nearest is Medical City Plano which is 3.3 miles away and a 6 minute drive.
Military Bases Distance
Dallas Naval Air Station
Drive: 40 min 30.8 mi
NAS Fort Worth Joint Reserve Base
Drive: 68 min 53.8 mi
The Ludlow is 30.8 miles from Dallas Naval Air Station, and is convenient to other military bases, including NAS Fort Worth Joint Reserve Base.


Reviews for The Ludlow

4.5
Renter Rating
5 Stars
15
4 Stars
3
3 Stars
2
2 Stars
0
1 Star
1
Share details of your own experience with this property
Renter Reviews 21 Reviews
 
  • Most Recent
  • Most Helpful
  • Rating Low-High
  • Rating High-Low
Submitted by a verified resident of the apartment community. Participating residents may receive reward points in exchange for posting a review during their lease term, regardless of the nature of the review. Delete

Property Manager Responded:

Property Manager Responded

Show full review Show less
Was this helpful? Vote review helpful Thanks for your feedback!
Flag Review
  1. ...
  2. ...

The Ludlow Photos

  • The Ludlow apartments — community photo

  • 2BR, 2BA - 1,119SF | B1

  • The Ludlow apartments — community photo

  • The Ludlow apartments — community photo

  • The Ludlow apartments — community photo

  • The Ludlow apartments — community photo

  • The Ludlow apartments — community photo

  • The Ludlow apartments — community photo

  • The Ludlow apartments — community photo

Models

  • Studio

  • 1 Bedroom

  • 1 Bedroom

  • 1 Bedroom

  • 1 Bedroom

  • 1 Bedroom

Nearby Apartments

Within 50 Miles of The Ludlow

  • The Buckley

    600 Kissimmee Dr

    Plano, TX 75075

    $1,915 - $3,659 Total Monthly Price

    1-3 Br 0.1 mi

  • 4 Corners

    1690 FM 423

    Frisco, TX 75033

    $1,282 - $2,200 Total Monthly Price

    1-3 Br 14.1 mi

  • Ascend at McKinney North

    3601 James Pitts Dr

    McKinney, TX 75071

    $1,156 - $2,219 Total Monthly Price

    1-3 Br 16.7 mi

  • Ascend At Elevon

    455 Elevon Parkway

    Lavon, TX 75166

    $1,163 - $2,063 Total Monthly Price

    1-3 Br 15 Month Lease 17.7 mi

  • Ascend at Celina Hills

    1325 Choate Pky

    Celina, TX 75009

    $1,134 - $2,158 Total Monthly Price

    1-3 Br 15 Month Lease 19.8 mi

  • Prose Anna Town Square

    615 E Foster Crossing Rd

    Anna, TX 75409

    $1,162 - $1,713 Total Monthly Price

    1-2 Br 24.1 mi

Frequently Asked Questions
Does The Ludlow have in-unit laundry?

The Ludlow has units with in‑unit washers and dryers, making laundry day simple for residents.

What utilities are included in rent at The Ludlow?

Utilities are not included in rent. Residents should plan to set up and pay for all services separately.

Is parking available at The Ludlow?

Parking is available at The Ludlow. Fees may apply depending on the type of parking offered. Contact this property for details.

Which floor plans are available, and what are the price ranges?

The Ludlow has studios to three-bedrooms with rent ranges from $1,524/mo. to $3,581/mo.

Is The Ludlow pet-friendly?

Yes, The Ludlow welcomes pets. Breed restrictions, weight limits, and additional fees may apply. View this property's pet policy.

How much income do I need to rent at The Ludlow?

A good rule of thumb is to spend no more than 30% of your gross income on rent. Based on the lowest available rent of $1,524 for a studio, you would need to earn about $60,960 per year to qualify. Want to double-check your budget? Calculate how much rent you can afford with our Rent Affordability Calculator.

Does The Ludlow have move-in specials?

The Ludlow is offering 1 Month Free for eligible applicants, with rental rates starting at $1,524.

Does The Ludlow offer Matterport 3D tours?

Yes! The Ludlow offers 6 Matterport 3D Tours. Explore different floor plans and see unit level details, all without leaving home.
Back To Top
Send a Message
Contact Property
enter move in date in the format: 2 digit month / 2 digit day / 4 digit year

I would like to... Optional

Send Message

Submitting Request

Send a Message
Contact Property

Thank you! Your email has been sent.

Error

Report an Issue Print Get Directions
Try These Popular Nearby Searches

Nearby Cities

  • Allen Rentals
  • Parker Rentals
  • Richardson Rentals
  • Murphy Rentals
  • Frisco Rentals
  • Addison Rentals
  • Hebron Rentals
  • Lucas Rentals
  • Fairview Rentals

Neighborhood Apartment Rentals

  • Far North Dallas Apartments for Rent
  • Dallas Midtown Apartments for Rent
  • Prestonwood Apartments for Rent
  • Timberglen Apartments for Rent
  • Oakwood Glen Apartments for Rent
  • Whiffletree Apartments for Rent
  • Heatherwood Apartments for Rent
  • Briar Meadow Apartments for Rent
  • Estates of Russell Creek Apartments for Rent
  • Whiffletree Villas Apartments for Rent

Plano Apartments by Zip Code

  • Apartments in 75023 for Rent
  • Apartments in 75025 for Rent
  • Apartments in 75075 for Rent
  • Apartments in 75074 for Rent
  • Apartments in 75013 for Rent
  • Apartments in 75024 for Rent
  • Apartments in 75093 for Rent
  • Apartments in 75252 for Rent
  • Apartments in 75080 for Rent
  • Apartments in 75082 for Rent

Other Rental Types

  • Plano Lofts for Rent
  • Plano Houses for Rent
  • Plano Condos for Rent
  • Plano Townhomes for Rent
  • Private Landlord Rentals Plano
  • Plano Duplex Rentals
  • About Us
  • Advertise
  • Legal Notices
  • Privacy Notice
  • Avoid Scams
  • Accessibility
  • Calculate Rent Affordability
  • Renterverse
  • Sitemap
Property Logo
apartments.com
© 2026 CoStar Group, Inc. Equal Housing Opportunity

Equal Housing Opportunity

© 2026 CoStar Group, Inc.

Equal Housing Opportunity

Ready to Apply?

Good News! This rental is accepting applications through Apartments.com. Act now and your $ purchase will include 9 additional FREE application submissions to participating properties.

Or if you already have an account


Required

Required

Valid Email Required

You must acknowledge the disclaimer to continue
Next
You're leaving Apartments.com

Do you want this property to contact you?

Required

Required

Valid Email Required

Continue to Property Website Skip this Step
Continue

Take me to this property's website
Schedule Tour
Interested in this property? Schedule a tour today.
Rate & Review The Ludlow
Please select a rating
50 character minimum
By clicking submit, I agree to the Apartments.com Terms of Service and the Ratings & Reviews Terms of Use.
Share This Listing
Listing Image

601 Belpree Dr

Plano, TX 75075

Email

Link Copied

(469) 649-7829
Get Directions
Schools Restaurants Groceries Coffee Banks Shops Fitness
Select a unit to view pricing and availability
Floor
1 (9 units)
2 (10 units)
3 (4 units)
4 (8 units)
Any
Studio
1
2
3
Any
1+
2+
3+
Move-In Date
Matterport 3D Tour Matterport 3D Tour
Matterport 3D Tour

