Located at 3750 Chamberlain Lane in Louisville, Kentucky, the leasing office and amenity hub of The Louis Apartment Homes is a single-story space designed with a contemporary yet warm aesthetic. The grand entrance greets visitors with floor-to-ceiling steel-framed glass doors and windows that flood the interior with natural light, complemented by wide-plank hardwood flooring throughout. The main lobby is defined by dramatic soaring ceilings and two imposing natural stone accent walls that anchor the space on either side, lending a refined, upscale character. Large sliding barn doors with black steel and glass paneling provide a stylish transition between zones. A centrally positioned leasing desk features a dark paneled base with a crisp white countertop, illuminated by industrial-style pendant lights overhead. The seating area is furnished with a leather sofa, modern accent chairs, and a woven area rug, creating a comfortable and approachable lounge atmosphere. A dedicated mail room offers built-in mailboxes, a work counter with under-cabinet storage, and task lighting. Adjacent to the lobby, a coworking lounge provides a dining-height marble-top table with pendant lighting, a coffee station, and glass-enclosed workspaces with views to the outdoors, offering a functional and design-forward environment for residents.
The Louis Apartment Flats
10720 Bell Tucker Ln,
Louisville,
KY
40241

-
Monthly Rent
$1,222 - $2,017
-
Bedrooms
1 - 3 bd
-
Bathrooms
1 - 2.5 ba
-
Square Feet
680 - 1,534 sq ft
Highlights
- Pet Washing Station
- Pool
- Dog Park
- Gated
- Balcony
- Business Center
Pricing & Floor Plans
-
Unit 2-143price $1,346square feet 756availibility Now
-
Unit 1-236price $1,362square feet 756availibility Now
-
Unit 1-412price $1,426square feet 756availibility Sep 4
-
Unit 1-339price $1,285square feet 680availibility Now
-
Unit 1-414price $1,356square feet 680availibility Now
-
Unit 1-439price $1,387square feet 680availibility Now
-
Unit 2-104price $1,357square feet 833availibility Now
-
Unit 2-228price $1,461square feet 833availibility Now
-
Unit 2-128price $1,491square feet 833availibility Now
-
Unit 1-303price $1,362square feet 780availibility Now
-
Unit 1-351price $1,398square feet 780availibility Sep 27
-
Unit 1-127price $1,542square feet 913availibility Nov 10
-
Unit 2-225price $1,452square feet 1,057availibility Now
-
Unit 2-325price $1,452square feet 1,057availibility Now
-
Unit 2-125price $1,480square feet 1,057availibility Now
-
Unit 1-328price $1,581square feet 1,105availibility Now
-
Unit 1-424price $1,627square feet 1,105availibility Sep 9
-
Unit 1-142price $1,640square feet 1,198availibility Now
-
Unit 2-308price $1,612square feet 1,198availibility Oct 8
-
Unit 1-442price $1,687square feet 1,198availibility Oct 29
-
Unit 1-452price $1,602square feet 1,079availibility Sep 7
-
Unit 2-201price $1,702square feet 1,230availibility Sep 10
-
Unit 10744price $2,017square feet 1,534availibility Nov 5
-
Unit 2-109price $1,945square feet 1,449availibility Sep 12
-
Unit 1-407price $1,983square feet 1,449availibility Oct 21
-
Unit 2-143price $1,346square feet 756availibility Now
-
Unit 1-236price $1,362square feet 756availibility Now
-
Unit 1-412price $1,426square feet 756availibility Sep 4
-
Unit 1-339price $1,285square feet 680availibility Now
-
Unit 1-414price $1,356square feet 680availibility Now
-
Unit 1-439price $1,387square feet 680availibility Now
-
Unit 2-104price $1,357square feet 833availibility Now
-
Unit 2-228price $1,461square feet 833availibility Now
-
Unit 2-128price $1,491square feet 833availibility Now
-
Unit 1-303price $1,362square feet 780availibility Now
-
Unit 1-351price $1,398square feet 780availibility Sep 27
-
Unit 1-127price $1,542square feet 913availibility Nov 10
-
Unit 2-225price $1,452square feet 1,057availibility Now
-
Unit 2-325price $1,452square feet 1,057availibility Now
-
Unit 2-125price $1,480square feet 1,057availibility Now
-
Unit 1-328price $1,581square feet 1,105availibility Now
-
Unit 1-424price $1,627square feet 1,105availibility Sep 9
-
Unit 1-142price $1,640square feet 1,198availibility Now
-
Unit 2-308price $1,612square feet 1,198availibility Oct 8
-
Unit 1-442price $1,687square feet 1,198availibility Oct 29
-
Unit 1-452price $1,602square feet 1,079availibility Sep 7
-
Unit 2-201price $1,702square feet 1,230availibility Sep 10
-
Unit 10744price $2,017square feet 1,534availibility Nov 5
-
Unit 2-109price $1,945square feet 1,449availibility Sep 12
-
Unit 1-407price $1,983square feet 1,449availibility Oct 21
Fees and Policies
The fees listed below are community-provided and may exclude utilities or add-ons. All payments are made directly to the property and are non-refundable unless otherwise specified.
-
Utilities & Essentials
-
Amenity FeeCharged per unit.$2.50 / mo
-
Valet TrashCharged per unit.$25 / mo
-
Pest ControlCharged per unit.$5 / mo
-
InternetCharged per unit.$75 / mo
-
Utility ChargesThe utility charges for water and sewer are billed to us and then allocated to you based on the number of occupants in your unit. The utility charges for trash are billed to us and then allocated to us based on the number of occupants in your unit using a ratio occupancy formula. Charged per unit.Varies / mo
-
-
One-Time Basics
-
Due at Application
-
Administration FeeCharged per unit.$250
-
Application Fee Per ApplicantCharged per applicant.$50
-
Application FeeCharged per applicant.$50
-
-
Due at Application
-
Dogs
-
Dog RentCharged per pet.$30 / mo
Restrictions:pit bull terriers/staforshire terriers; rotweilers, doberman, chows, press canirias, akitas, alaskan malamutes, wolf-hybrids, huskiesRead More Read LessComments -
-
Cats
-
Cat RentCharged per pet.$30 / mo
Restrictions:Comments -
-
Other
-
Garage - mediumCharged per vehicle.$225 / mo
-
Garage - largeCharged per vehicle.$250 / mo
-
-
Additional Parking Options
-
Other
-
-
Storage - smallCharged per rentable item.$60 / mo
-
Storage Locker
-
Storage - largeCharged per rentable item.$75 / mo
-
Liability InsuranceLiability insurance will only be billed if you not currently have your own liability insurance coverage. Charged per unit.$13 / mo
-
Private OfficeThis fee is for private offices that are available to rent. Please contact the leasing office for more information. Charged per unit.$250 - $300 / occurrence
-
Utility Admin FeeCharged per unit.$4.25 / mo
-
NSF Tenant FeeNSF Tenant Fee Charged per unit.$50 / occurrence
-
Late FeeLate Fee Charged per unit.10% of base rent / occurrence
-
Transfer FeeTransfer Fee Charged per unit.$1,000 / occurrence
-
Keys, Locks, Lock ChangesThis fee is only for lost, stolen or replacement keys or if re-keying is needed. Charged per unit.$75 / occurrence
-
Early Termination FeeEarly Termination Fee Charged per unit.200% of base rent / occurrence
Property Fee Disclaimer: Based on community-supplied data and independent market research. Subject to change without notice. May exclude fees for mandatory or optional services and usage-based utilities.
Details
Property Information
-
Built in 2021
-
309 units/4 stories
Matterport 3D Tours
Select a unit to view pricing & availability
 Matterport 3D Tour

About The Louis Apartment Flats
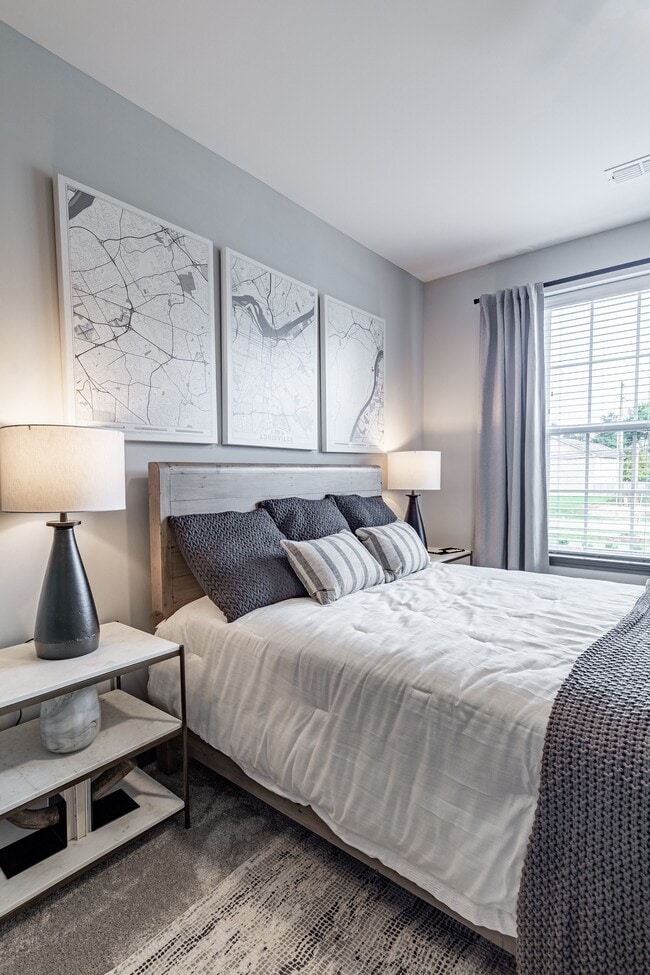
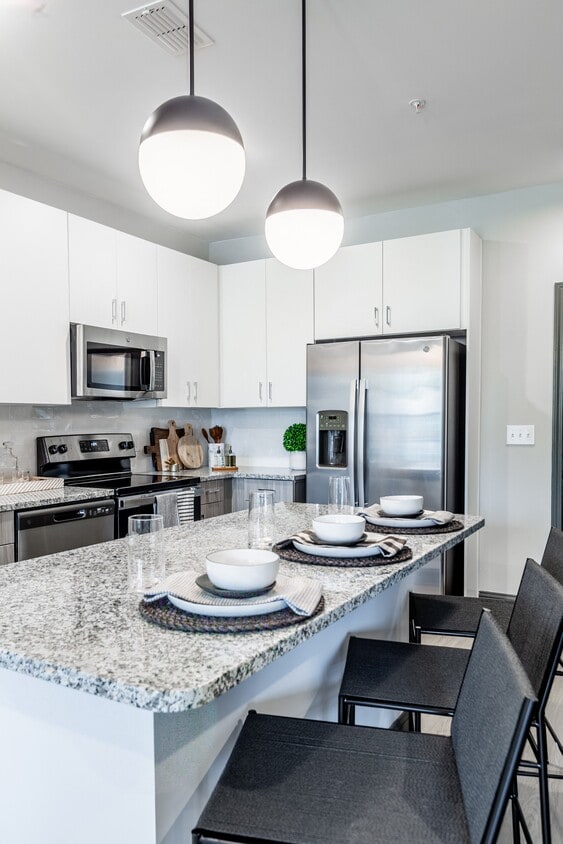
Modern designs, elegant finishes, and upscale amenities are waiting for you at The Louis Apartment Flats. Our Louisville apartments come in one, two, and three-bedroom layouts that are spacious and adaptable. A variety of interior amenities adorn them including granite countertops, spa-like bathrooms, contemporary wood-style flooring, and more. As a resident of our pet-friendly community, you will also have exclusive access to the swimming pool, fitness center, and car charging stations, among other great benefits.
The Louis Apartment Flats is an apartment community located in Jefferson County and the 40241 ZIP Code. This area is served by the Jefferson County attendance zone.
Unique Features
- 24-hr Emergency Maintenance
- Bark Park
- Contemporary Wood-style Flooring
- Courtyard View
- Electric Vehicle Charging Station
- Extra Storage
- Flexible Payment Options
- Flexible Rent Payments
- Gated Community
- Gourmet Coffee Bar
- Granite Kitchen Countertops
- Grilling Station w/ Seating
- Modern Ceiling Fans w/ Lighting
- Oversized Closets
- Package Room
- Private Patio or Balcony
- Reserved Parking
- Social Room w/ Poker Table & Shuffleboard
- Washer & Dryer
- Workspace w/ Conference Area
Community Amenities
Pool
Fitness Center
Playground
Clubhouse
- Maintenance on site
- Pet Washing Station
- EV Charging
- Business Center
- Clubhouse
- Fitness Center
- Pool
- Playground
- Gated
- Courtyard
- Dog Park
Apartment Features
Washer/Dryer
Stainless Steel Appliances
Ceiling Fans
Kitchen
- Washer/Dryer
- Ceiling Fans
- Stainless Steel Appliances
- Kitchen
- Balcony
Three small, upper-middle-class neighborhoods, Middletown, Woodland Hills and Douglass Hills, and Anchorage, an upper-class community, make up the Outer East End of Louisville. Each community features a mixture of newer, more elaborate homes that mingle nicely with some of the historic architecture in the area. However, the homes in Anchorage remain the most elaborate in the area. Wide-open, undeveloped areas provide residents with beautiful scenic views, and nearby access to U.S. Route 60 and interstates 64 and 265 make the 18-mile commute into downtown Louisville simple.
Learn more about living in East EndCompare neighborhood and city base rent averages by bedroom.
| East End | Louisville, KY | |
|---|---|---|
| Studio | $1,134 | $873 |
| 1 Bedroom | $1,356 | $1,127 |
| 2 Bedrooms | $1,616 | $1,311 |
| 3 Bedrooms | $1,985 | $1,704 |
- Maintenance on site
- Pet Washing Station
- EV Charging
- Business Center
- Clubhouse
- Gated
- Courtyard
- Dog Park
- Fitness Center
- Pool
- Playground
- 24-hr Emergency Maintenance
- Bark Park
- Contemporary Wood-style Flooring
- Courtyard View
- Electric Vehicle Charging Station
- Extra Storage
- Flexible Payment Options
- Flexible Rent Payments
- Gated Community
- Gourmet Coffee Bar
- Granite Kitchen Countertops
- Grilling Station w/ Seating
- Modern Ceiling Fans w/ Lighting
- Oversized Closets
- Package Room
- Private Patio or Balcony
- Reserved Parking
- Social Room w/ Poker Table & Shuffleboard
- Washer & Dryer
- Workspace w/ Conference Area
- Washer/Dryer
- Ceiling Fans
- Stainless Steel Appliances
- Kitchen
- Balcony
| Monday | 8:30am - 5:30pm |
|---|---|
| Tuesday | 8:30am - 5:30pm |
| Wednesday | 8:30am - 5:30pm |
| Thursday | 8:30am - 5:30pm |
| Friday | 8:30am - 5:30pm |
| Saturday | 10am - 5pm |
| Sunday | Closed |
| Colleges & Universities | Distance | ||
|---|---|---|---|
| Colleges & Universities | Distance | ||
| Drive: | 10 min | 5.6 mi | |
| Drive: | 19 min | 9.9 mi | |
| Drive: | 19 min | 11.1 mi | |
| Drive: | 23 min | 13.9 mi |


 The GreatSchools Rating helps parents compare schools within a state based on a variety of school quality indicators and provides a helpful picture of how effectively each school serves all of its students. Ratings are on a scale of 1 (below average) to 10 (above average) and can include test scores, college readiness, academic progress, advanced courses, equity, discipline and attendance data. We also advise parents to visit schools, consider other information on school performance and programs, and consider family needs as part of the school selection process.
View GreatSchools Rating Methodology
Data provided by GreatSchools.org © 2026. All rights reserved.
Scores provided by
 What do Walkability, Transit, Drivability, and Bikeability mean?
Walkability measures the walking distance to day-to-day needs.
Transit measures access to public transportation.
Drivability measures congestion, parking availability, and access to major roads.
Bikeability measures the suitability for cycling.
How It Works
What do Walkability, Transit, Drivability, and Bikeability mean?
Walkability measures the walking distance to day-to-day needs.
Transit measures access to public transportation.
Drivability measures congestion, parking availability, and access to major roads.
Bikeability measures the suitability for cycling.
How It Works
Traffic
BusyAirport
CalmBusinesses
CalmScores provided by
HowLoud What is a Sound Score Rating? A Sound Score Rating aggregates noise caused by vehicle traffic, airplane traffic and local sources. How It WorksThe Louis Apartment Flats Photos
-
-
Clubhouse
-
-
-
-
-
-
-
Models
-
1 Bedroom
-
1 Bedroom
-
1 Bedroom
-
1 Bedroom
-
1 Bedroom
-
1 Bedroom
Nearby Apartments
Within 50 Miles of The Louis Apartment Flats
The Louis Apartment Flats has units with in‑unit washers and dryers, making laundry day simple for residents.
Utilities are not included in rent. Residents should plan to set up and pay for all services separately.
Parking is available at The Louis Apartment Flats. Fees may apply depending on the type of parking offered. Contact this property for details.
The Louis Apartment Flats has one to three-bedrooms with rent ranges from $1,222/mo. to $2,017/mo.
Yes, The Louis Apartment Flats welcomes pets. Breed restrictions, weight limits, and additional fees may apply. View this property's pet policy.
A good rule of thumb is to spend no more than 30% of your gross income on rent. Based on the lowest available rent of $1,222 for a one-bedroom, you would need to earn about $48,880 per year to qualify. Want to double-check your budget? Calculate how much rent you can afford with our Rent Affordability Calculator.
The Louis Apartment Flats is offering 1 Month Free for eligible applicants, with rental rates starting at $1,222.
Yes! The Louis Apartment Flats offers 4 Matterport 3D Tours. Explore different floor plans and see unit level details, all without leaving home.
10720 Bell Tucker Ln
Louisville, KY 40241