Map
  • Add a Property
  • Renter Tools
    • Favorites
    • Saved Searches
  • Manage Rentals
  • Apartments For Rent
  • Houses For Rent
  • Condos For Rent
  • Townhomes For Rent
  • Help Center
  • Prospect Average Rent
  • Area Guide
  • Rent Calculator
English

Language

English Español
Apartments.com Logo
Manage Rentals      Sign Up / Sign In
  • Primary Photo - Lyric at Norton Commons Apartments
  • Building Photo - Lyric at Norton Commons Apartments
    Building Photo - Lyric at Norton Commons Apartments
  • Building Photo - Lyric at Norton Commons Apartments
    Building Photo - Lyric at Norton Commons Apartments
Contact This Property

Language: English

Open 10am - 5pm Today

View All Hours Office Hours Monday - Friday, 8:30am - 5:30pm Saturday, 10am - 5pm Sunday, Closed

Lyric at Norton Commons Apartments media gallery Unit
call 930-888-2247
Floor Plan View Body
Viewing Floor: Select a unit to view pricing & availability
1 (3 units)
2 (6 units)
3 (6 units)
4 (5 units)
Any
Studio
1
2
3
Any
1+
2+
Move-In Date
Kentucky Jefferson County Prospect East End

Lyric at Norton Commons Apartments

6324 Meeting St, Prospect, KY 40059

4.6
Renter Rating 45 Reviews
Verified Listing CoStar Verified® Listing

This Listing has been verified by CoStar’s listing verification process, which combines internal screening and fraud detection technology. Always beware of scams.

1 Day Ago
Share Listing
Favorites
930-888-2247
Property Management Company Logo
  • Monthly Rent

    $1,345 - $2,883

  • Bedrooms

    Studio - 3 bd

  • Bathrooms

    1 - 2.5 ba

  • Square Feet

    540 - 1,561 sq ft

Lyric at Norton Commons Apartments
Property Management Company Logo
Share Listing
Favorites

Move-in Special

Apply for a Studio or One-bedroom within 48 hours of tour and receive $1,000 OFF your first full months rent! Schedule your tour today. Restrictions apply.

Highlights

  • Top Rated by Renters
  • Media Center/Movie Theatre
  • Pet Washing Station
  • Pool
  • Deck
  • Planned Social Activities
  • Office
  • Controlled Access
  • On-Site Retail

Pricing & Floor Plans

filter results by bedrooms
Cost Calculator: Estimate your monthly and one-time fees.
Allegro
$1,345 Studio 1 Bath 540 Sq Ft
1 Available unit
Unit
Base Price
Sq Ft
Availability
Unit Details
  • Unit 105
    price $1,345
    square feet 540
    availibility Now
Illuminate
$1,570 Studio 1 Bath 710 Sq Ft
1 Available unit
Unit
Base Price
Sq Ft
Availability
Unit Details
  • Unit 338
    price $1,570
    square feet 710
    availibility Oct 28
Adagio
Starting at $1,517 1 Bed 1 Bath 608 Sq Ft
6 Available units
Unit
Base Price
Sq Ft
Availability
Unit Details
  • Unit 360
    price $1,568
    square feet 608
    availibility Now
  • Unit 459
    price $1,579
    square feet 608
    availibility Now
  • Unit 460
    price $1,595
    square feet 608
    availibility Now
  • Unit 156
    price $1,670
    square feet 608
    availibility Sep 11
  • Unit 357
    price $1,517
    square feet 608
    availibility Sep 12
  • Unit 167
    price $1,580
    square feet 608
    availibility Oct 8

Cadence
Starting at $1,578 1 Bed 1 Bath 672 – 693 Sq Ft
3 Available units
Unit
Base Price
Sq Ft
Availability
Unit Details
  • Unit 207
    price $1,578
    square feet 672
    availibility Sep 6
  • Unit G08
    price $1,721
    square feet 682
    availibility Sep 11
  • Unit 106
    price $1,670
    square feet 693
    availibility Oct 6
Movement
Starting at $1,719 1 Bed 1 Bath 710 – 736 Sq Ft
2 Available units
Unit
Base Price
Sq Ft
Availability
Unit Details
  • Unit 283
    price $1,726
    square feet 736
    availibility Oct 19
  • Unit 442
    price $1,719
    square feet 710
    availibility Oct 28
Crescendo
Starting at $2,690 2 Beds 2 Baths 1,095 Sq Ft
3 Available units
Unit
Base Price
Sq Ft
Availability
Unit Details
  • Unit 458
    price $2,690
    square feet 1,095
    availibility Now
  • Unit 258
    price $2,694
    square feet 1,095
    availibility Oct 19
  • Unit 262
    price $2,694
    square feet 1,095
    availibility Oct 22
Rhapsody
$2,664 2 Beds 2 Baths 1,120 Sq Ft
1 Available unit
Unit
Base Price
Sq Ft
Availability
Unit Details
  • Unit 377
    price $2,664
    square feet 1,120
    availibility Sep 13
Tempo
Starting at $2,754 2 Beds 2 Baths 1,188 Sq Ft
2 Available units
Unit
Base Price
Sq Ft
Availability
Unit Details
  • Unit 344
    price $2,754
    square feet 1,188
    availibility Sep 28
  • Unit 429
    price $2,785
    square feet 1,188
    availibility Nov 7
Aria
$2,883 2 Beds 2 Baths 1,277 Sq Ft
1 Available unit
Unit
Base Price
Sq Ft
Availability
Unit Details
  • Unit 235
    price $2,883
    square feet 1,277
    availibility Nov 1
Minuet
Call for Rent Studio 1 Bath 653 Sq Ft
Available Soon
Concerto
Call for Rent 1 Bed 1 Bath 770 Sq Ft
Available Soon
Signature
Call for Rent 1 Bed 1.5 Baths 864 Sq Ft
Available Soon
Codetta
Call for Rent 2 Beds 2 Baths 1,162 Sq Ft
Available Soon
Vivace
Call for Rent 2 Beds 2.5 Baths 1,415 Sq Ft
Available Soon
Opus
Call for Rent 3 Beds 2 Baths 1,437 Sq Ft
Available Soon
Symphony
Call for Rent 3 Beds 2 Baths 1,557 Sq Ft
Available Soon
Overture
Call for Rent 3 Beds 2.5 Baths 1,561 Sq Ft
Available Soon
Allegro
$1,345 Studio 1 Bath 540 Sq Ft
1 Available unit
Unit
Base Price
Sq Ft
Availability
Unit Details
  • Unit 105
    price $1,345
    square feet 540
    availibility Now
Illuminate
$1,570 Studio 1 Bath 710 Sq Ft
1 Available unit
Unit
Base Price
Sq Ft
Availability
Unit Details
  • Unit 338
    price $1,570
    square feet 710
    availibility Oct 28
Minuet
Call for Rent Studio 1 Bath 653 Sq Ft
Available Soon
Adagio
Starting at $1,517 1 Bed 1 Bath 608 Sq Ft
6 Available units
Unit
Base Price
Sq Ft
Availability
Unit Details
  • Unit 360
    price $1,568
    square feet 608
    availibility Now
  • Unit 459
    price $1,579
    square feet 608
    availibility Now
  • Unit 460
    price $1,595
    square feet 608
    availibility Now
  • Unit 156
    price $1,670
    square feet 608
    availibility Sep 11
  • Unit 357
    price $1,517
    square feet 608
    availibility Sep 12
  • Unit 167
    price $1,580
    square feet 608
    availibility Oct 8

Cadence
Starting at $1,578 1 Bed 1 Bath 672 – 693 Sq Ft
3 Available units
Unit
Base Price
Sq Ft
Availability
Unit Details
  • Unit 207
    price $1,578
    square feet 672
    availibility Sep 6
  • Unit G08
    price $1,721
    square feet 682
    availibility Sep 11
  • Unit 106
    price $1,670
    square feet 693
    availibility Oct 6
Movement
Starting at $1,719 1 Bed 1 Bath 710 – 736 Sq Ft
2 Available units
Unit
Base Price
Sq Ft
Availability
Unit Details
  • Unit 283
    price $1,726
    square feet 736
    availibility Oct 19
  • Unit 442
    price $1,719
    square feet 710
    availibility Oct 28
Concerto
Call for Rent 1 Bed 1 Bath 770 Sq Ft
Available Soon
Signature
Call for Rent 1 Bed 1.5 Baths 864 Sq Ft
Available Soon
Crescendo
Starting at $2,690 2 Beds 2 Baths 1,095 Sq Ft
3 Available units
Unit
Base Price
Sq Ft
Availability
Unit Details
  • Unit 458
    price $2,690
    square feet 1,095
    availibility Now
  • Unit 258
    price $2,694
    square feet 1,095
    availibility Oct 19
  • Unit 262
    price $2,694
    square feet 1,095
    availibility Oct 22
Rhapsody
$2,664 2 Beds 2 Baths 1,120 Sq Ft
1 Available unit
Unit
Base Price
Sq Ft
Availability
Unit Details
  • Unit 377
    price $2,664
    square feet 1,120
    availibility Sep 13
Tempo
Starting at $2,754 2 Beds 2 Baths 1,188 Sq Ft
2 Available units
Unit
Base Price
Sq Ft
Availability
Unit Details
  • Unit 344
    price $2,754
    square feet 1,188
    availibility Sep 28
  • Unit 429
    price $2,785
    square feet 1,188
    availibility Nov 7
Aria
$2,883 2 Beds 2 Baths 1,277 Sq Ft
1 Available unit
Unit
Base Price
Sq Ft
Availability
Unit Details
  • Unit 235
    price $2,883
    square feet 1,277
    availibility Nov 1
Codetta
Call for Rent 2 Beds 2 Baths 1,162 Sq Ft
Available Soon
Vivace
Call for Rent 2 Beds 2.5 Baths 1,415 Sq Ft
Available Soon
Opus
Call for Rent 3 Beds 2 Baths 1,437 Sq Ft
Available Soon
Symphony
Call for Rent 3 Beds 2 Baths 1,557 Sq Ft
Available Soon
Overture
Call for Rent 3 Beds 2.5 Baths 1,561 Sq Ft
Available Soon
* Price shown is base rent. Excludes user-selected optional fees and variable or usage-based fees and required charges due at or prior to move-in or at move-out.View Fees and Policies for details. Price, availability, fees, and any applicable rent special are subject to change without notice.
* Square footage definitions vary. Displayed square footage is approximate.

Fees and Policies

The fees listed below are community-provided and may exclude utilities or add-ons. All payments are made directly to the property and are non-refundable unless otherwise specified. Use the Cost Calculator to determine costs based on your needs.

  • Utilities & Essentials
    • Amenity Fee
      Charged per unit.
      $10 / mo
    • Trash Fees
      Charged per unit.
      $15 / mo
    • Valet Trash
      Charged per unit.
      $25 / mo
    • Pest Control
      Charged per unit.
      $5 / mo
    • Utility Charges
      The utility charges for water, sewer and electric are billed to us and then allocated to you based on the sub-metering of your unit. The utility charges for stormwater are billed to us and then allocated to us based on formula by the utility service provider. Other utilities charges are paid directly to the utility service provider. Charged per unit.
      Varies / mo
  • One-Time Basics
    • Due at Application
      • Administration Fee
        Charged per unit.
        $250
      • Application Fee
        Charged per applicant.
        $50
  • Dogs
    • Dog Fee
      Max of 2. Charged per pet.
      $400
    • Dog Rent
      Charged per pet.
      $35 / mo
    Restrictions:
    Aggressive breed restrictions apply to full or mix breeds.
    Read More Read Less
    Comments
    | Restrictions: None
    Read More Read Less
  • Cats
    • Cat Fee
      Max of 2. Charged per pet.
      $400
    • Cat Rent
      Charged per pet.
      $35 / mo
    Restrictions:
    Aggressive breed restrictions apply to full or mix breeds.
    Read More Read Less
    Comments
    | Restrictions: None
    Read More Read Less
  • Other
  • Storage Locker
  • Liability Insurance
    Liability insurance will only be billed if you not currently have your own liability insurance coverage. Charged per unit.
    $13 / mo
  • Transfer Fee
    Transfer Fee Charged per unit.
    $1,000 / occurrence
  • Trash
    Charged per unit.
    $30 / occurrence
  • Late Fee
    Late Fee Charged per unit.
    10% of base rent / occurrence
  • Keys, Locks, Lock Changes
    This fee is only for lost, stolen or replacement keys or if re-keying is needed. Charged per unit.
    $100 / occurrence
  • NSF Tenant Fee
    NSF Tenant Fee Charged per unit.
    $50 / occurrence
  • Early Termination Fee
    Early Termination Fee Charged per unit.
    200% of base rent / occurrence

Property Fee Disclaimer: Based on community-supplied data and independent market research. Subject to change without notice. May exclude fees for mandatory or optional services and usage-based utilities.

Details

Property Information

  • Built in 2021
  • 278 units/4 stories

Matterport 3D Tours

Located at 11210 Peppermint St in Louisville, KY, this single-floor amenity space delivers a dynamic blend of entertainment, relaxation, and thoughtful design. The interior opens into a generously sized game and social area defined by a striking chevron-patterned floor in muted blues, golds, and naturals. A slatted wood ceiling with integrated linear lighting lends warmth and architectural depth overhead, while exposed brick walls provide an industrial yet inviting texture throughout. The games area is equipped with a foosball table and a shuffleboard court, alongside barrel-style seating that nods to Kentucky's bourbon heritage. Decorative woven pendant lights hang above, complementing the warm tones of the space. A large custom mural depicting Kentucky iconography—including a horse and whiskey barrel motifs—serves as a bold focal point on one wall, paired with a built-in counter and cabinetry. At one end of the space, a living green wall creates a lush, organic backdrop for a large-format video display wall, ideal for events or entertainment. Adjacent to this, a tiered lounge area features rich hardwood stepped platforms furnished with floor cushions, ottomans, and plush blue velvet seating—offering a flexible, stadium-style gathering zone. Natural light filters in through glass-paneled doors, maintaining a bright and welcoming ambiance throughout this versatile communal space.

Entertainment Tunnel
1/6
Located at 11210 Peppermint St in Louisville, KY, this single-floor amenity space delivers a dynamic blend of entertainment, relaxation, and thoughtful design. The interior opens into a generously sized game and social area defined by a striking chevron-patterned floor in muted blues, golds, and naturals. A slatted wood ceiling with integrated linear lighting lends warmth and architectural depth overhead, while exposed brick walls provide an industrial yet inviting texture throughout.

The games area is equipped with a foosball table and a shuffleboard court, alongside barrel-style seating that nods to Kentucky's bourbon heritage. Decorative woven pendant lights hang above, complementing the warm tones of the space. A large custom mural depicting Kentucky iconography—including a horse and whiskey barrel motifs—serves as a bold focal point on one wall, paired with a built-in counter and cabinetry.

At one end of the space, a living green wall creates a lush, organic backdrop for a large-format video display wall, ideal for events or entertainment. Adjacent to this, a tiered lounge area features rich hardwood stepped platforms furnished with floor cushions, ottomans, and plush blue velvet seating—offering a flexible, stadium-style gathering zone. Natural light filters in through glass-paneled doors, maintaining a bright and welcoming ambiance throughout this versatile communal space. Located at 11201 Riverbeauty Loop in Louisville, Kentucky, this well-appointed fitness center offers a comprehensive workout environment designed with both functionality and aesthetics in mind. The space is characterized by soaring ceilings, large black-framed windows on multiple walls, and an open, airy layout that allows natural light to flood the interior throughout the day. Views of the surrounding outdoor amenity area, including what appears to be a pool terrace and landscaping, are visible from the cardio section, enhancing the workout experience.

The main floor is organized into distinct workout zones. The cardio area lines the windowed perimeter and is equipped with treadmills, ellipticals, stationary bikes, and rowing machines, all featuring individual digital displays. Moving inward, a dedicated strength training zone houses a full rack of dumbbells, adjustable benches, cable machines, and a variety of selectorized equipment. Bold dark columns punctuate the space, adding architectural definition while large ceiling fans and linear pendant lighting ensure consistent comfort and visibility.

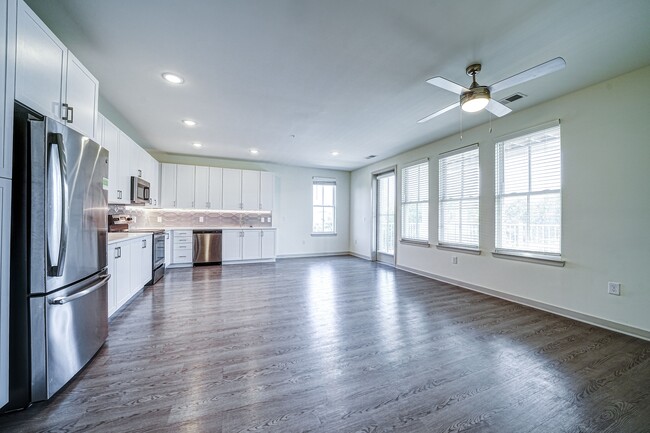
A separate studio room provides a quieter space for stretching or group exercise, finished with full-wall mirrors, a wall-mounted television, and large windows. Patterned carpet tiles in neutral tones of grey and beige cover the floors throughout, contributing to a polished, contemporary atmosphere. The overall design is modern and thoughtfully organized to support a wide range of fitness activities. This single-floor residence at 11201 Riverbeauty Loop in Louisville, Kentucky offers a thoughtfully designed open-concept layout with contemporary finishes throughout. The kitchen is a standout feature, showcasing bold navy-blue cabinetry that extends to the ceiling, white quartz countertops, a textured geometric tile backsplash, and a full suite of stainless steel appliances. A central island with seating provides an ideal gathering space, illuminated by sleek pendant lighting overhead. Light wood-style flooring flows seamlessly through the kitchen and into the living area, where oversized windows invite an abundance of natural light and create an airy, welcoming atmosphere. The living room offers ample space for relaxing or entertaining, with ceiling fans adding to everyday comfort. The bedroom is generously proportioned, featuring plush carpeting, multiple windows, a ceiling fan, and access to a spacious walk-in closet with wire shelving for organized storage. The bathroom is finished with clean white cabinetry, quartz countertops, a large vanity mirror, and a glass-enclosed shower with tile surround. Throughout the residence, neutral tones and modern design elements combine to create a cohesive, refined aesthetic suited for comfortable everyday living. Located at 11210 Peppermint St in Louisville, Kentucky, this single-floor residence offers a thoughtfully designed open-concept layout with a clean, contemporary aesthetic throughout. The living room serves as a welcoming centerpiece, featuring light hardwood-style flooring, a ceiling fan, and expansive sliding glass doors that flood the space with natural light and open directly onto a private patio with views of a lush, landscaped courtyard. The seamless flow between the living and dining areas makes the space feel open and versatile, with neutral tones and warm lighting enhancing the inviting ambiance. The kitchen is a standout feature, boasting bold navy blue cabinetry extending to the ceiling, crisp white quartz countertops, a geometric tile backsplash, and a full suite of stainless steel appliances, including a refrigerator, range, and built-in microwave. The bedroom is a serene retreat with plush carpeting, soft neutral walls, natural light filtering through slatted blinds, and ample room for a full furniture arrangement. The bathroom is finished with large-format gray tile in a glass-enclosed walk-in shower, complemented by light tile flooring for a clean, spa-like feel. Throughout, the residence maintains a consistent palette of soft neutrals and modern finishes, creating a cohesive and comfortable living environment. This single-floor residence at 11210 Peppermint St in Louisville, Kentucky presents a clean, contemporary design with an emphasis on functional living. The open-concept main area connects the living space to the kitchen, both finished with warm-toned hardwood-style flooring that runs consistently throughout the common areas. Recessed lighting illuminates the space efficiently, complementing the neutral white walls and creating a bright, welcoming atmosphere.

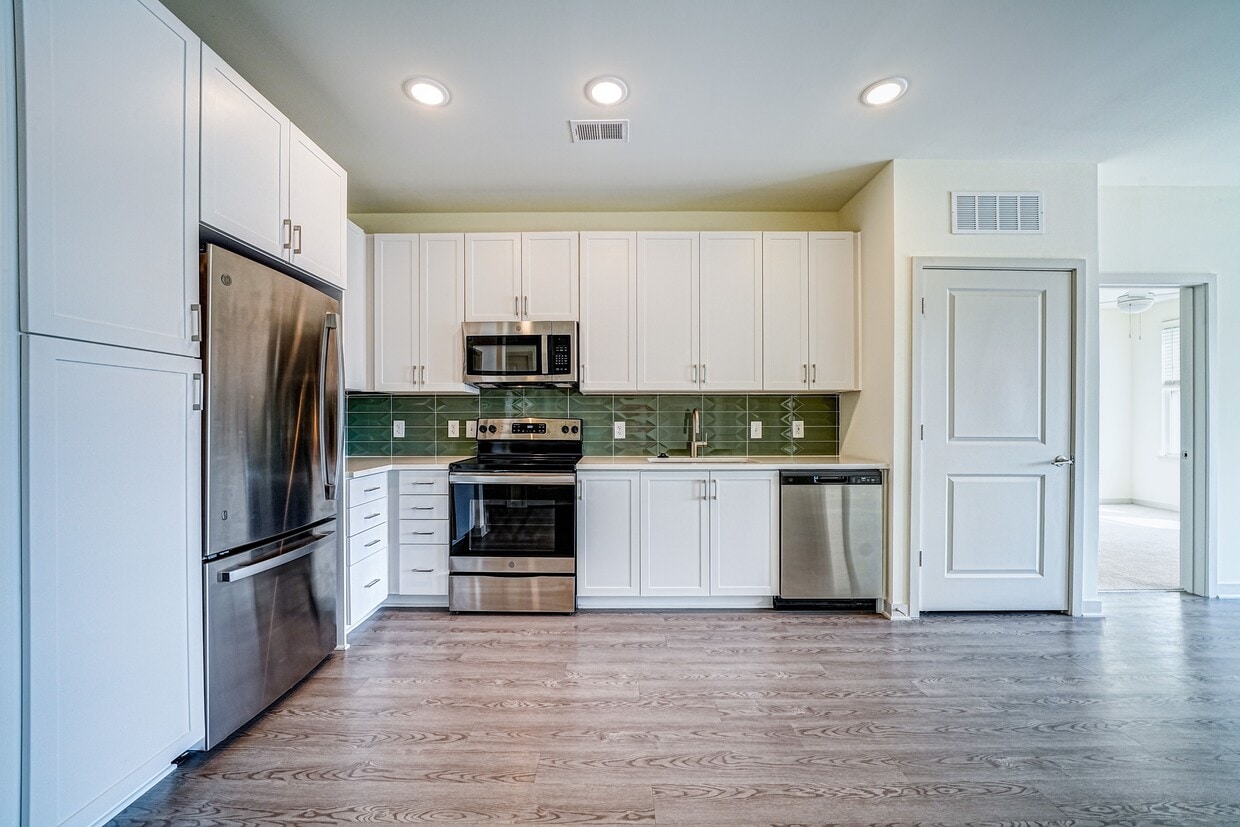

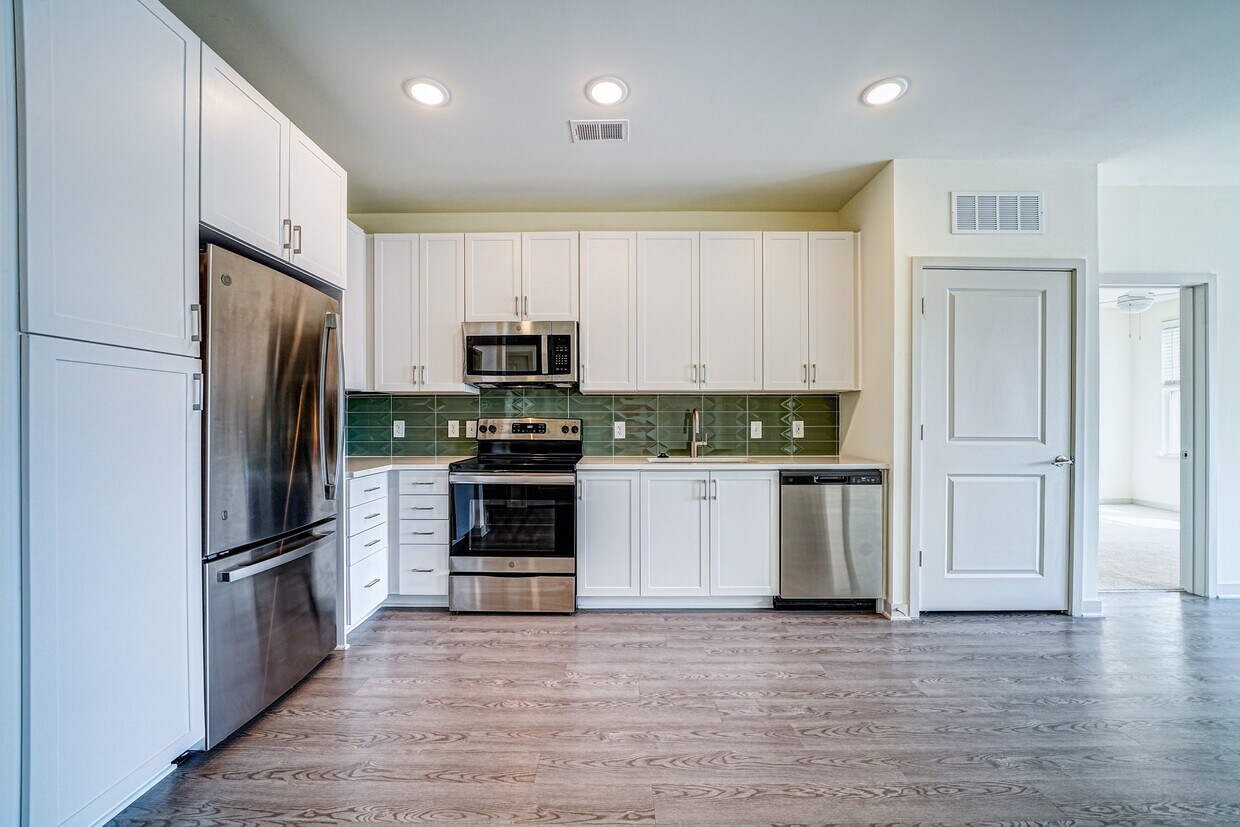
The kitchen is well-appointed with crisp white shaker-style cabinetry extending to the ceiling for generous storage, light quartz countertops, a gray tile backsplash, and a full suite of stainless steel appliances including a refrigerator, electric range, over-the-range microwave, and dishwasher. A dedicated closet near the main living area houses a stacked washer and dryer for in-unit laundry convenience.

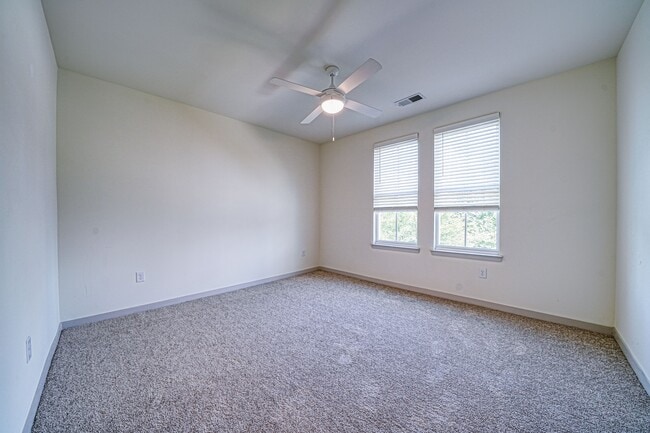
The bedrooms feature plush carpeting and ceiling fans, with windows that bring in natural light. One bathroom includes a white vanity with quartz countertop, a framed mirror, tile flooring, and a tiled walk-in shower, while a second bathroom offers a tub-shower combination with coordinating tile surround. A spacious walk-in closet with wire shelving provides ample storage. Located at 6101 Chamberlain Ln in Louisville, Kentucky, this single-floor unit offers a clean, contemporary design highlighted by light-toned wood-style flooring that runs consistently throughout the space, creating a cohesive and polished aesthetic.

The living area is open and well-lit, featuring multiple windows dressed with white horizontal blinds that allow ample natural light to filter in. A exterior-facing door with a sidelight panel provides both access and additional brightness. Ceiling fans with integrated lighting are present in the bedroom areas, contributing to both comfort and visual continuity.

The kitchen is a standout feature, showcasing bold slate-blue cabinetry paired with white countertops and a white subway tile backsplash. Stainless steel appliances — including a range, built-in microwave, and dishwasher — complete the modern, functional design. The contrasting color palette gives the kitchen a distinctive and contemporary character.

The bathroom is finished with a wide white vanity topped with a clean white surface and framed by a large wood-trimmed mirror. A glass-enclosed walk-in shower with neutral tile accents adds a refined touch, while light tile flooring ties the space together with a spa-like simplicity.

Overall, the unit presents a bright, modern atmosphere with thoughtful finishes throughout.
Property Site Map

Select a unit to view pricing & availability

Any
Studio
1
2
3
Any
1+
2+
Move-In Date
Viewing Floor:
1 (3 units)
2 (6 units)
3 (6 units)
4 (5 units)
Matterport 3D Tour Matterport 3D Tour
Matterport 3D Tour

About Lyric at Norton Commons Apartments

Welcome home to Lyric at Norton Commons! Our apartments in Prospect, KY allow you to reside in comfort and sophistication while exploring the unique and dynamic culture of Norton Commons. Superior amenities, desirable services, and a well-connected address will enable you to indulge in all the urban conveniences you want without giving up on the peace you deserve. Offering a selection of studio, one, two, and three-bedroom apartments near Louisville, Lyric at Norton Commons gives residents an enjoyable experience in the best community in the area.

Lyric at Norton Commons Apartments is an apartment community located in Jefferson County and the 40059 ZIP Code. This area is served by the Jefferson County attendance zone.

Unique Features

  • 24-Hr Emergency Maintenance
  • Bark Park
  • Conservatory
  • Contemporary Wood-style Flooring
  • Electric Car Charging Station
  • Entertainment Tunnel w/ Theater Seating
  • E-office Spaces
  • Flexible Rent Payments
  • Garage Parking
  • GE Stainless Steel Appliances
  • Large Bonus Room
  • Makers Space Room For Crafting and Creativity
  • Media Lounge With Fireplace
  • Meditation Space
  • Modern Ceiling Fans w/ Lighting
  • Modern Clubhouse
  • Oversized Closets
  • Package Room
  • Patio
  • Pet Friendly
  • Private Patio or Balcony
  • Rentable Storage
  • Saltwater Swimming Pool with Sun Deck
  • Smart Locks
  • Soft Close Cabinets With Multiple Color Options
  • Upgraded Carpet
  • Upgraded Interior Features
  • Washer & Dryer
  • Zen Grilling Courtyard With Water Feature

Contact

View Property Website
Language: English
Open 10am - 5pm Today
  • Monday - Friday, 8:30am - 5:30pm
  • Saturday, 10am - 5pm
  • Sunday, Closed
Property Management Company Logo

Community Amenities

Pool

Fitness Center

Elevator

Clubhouse

Controlled Access

Business Center

Community-Wide WiFi

Conference Rooms

Property Services

  • Community-Wide WiFi
  • Wi-Fi
  • Controlled Access
  • Maintenance on site
  • On-Site Retail
  • Trash Pickup - Door to Door
  • Online Services
  • Planned Social Activities
  • Pet Washing Station
  • EV Charging
  • Key Fob Entry

Shared Community

  • Elevator
  • Business Center
  • Clubhouse
  • Lounge
  • Multi Use Room
  • Storage Space
  • Conference Rooms
  • Corporate Suites
  • Walk-Up

Fitness & Recreation

  • Fitness Center
  • Pool
  • Bicycle Storage
  • Walking/Biking Trails
  • Media Center/Movie Theatre

Outdoor Features

  • Sundeck
  • Courtyard
  • Dog Park

Apartment Features

Washer/Dryer

Air Conditioning

Dishwasher

Island Kitchen

Microwave

Refrigerator

Disposal

Ice Maker

Indoor Features

  • Washer/Dryer
  • Air Conditioning
  • Heating
  • Ceiling Fans
  • Cable Ready
  • Fireplace

Kitchen Features & Appliances

  • Dishwasher
  • Disposal
  • Ice Maker
  • Stainless Steel Appliances
  • Pantry
  • Island Kitchen
  • Kitchen
  • Microwave
  • Oven
  • Refrigerator
  • Freezer
  • Instant Hot Water
  • Quartz Countertops

Model Details

  • Carpet
  • Vinyl Flooring
  • Office
  • Built-In Bookshelves
  • Balcony
  • Patio
  • Deck
Location
6324 Meeting St, Prospect,
KY 40059
Get Directions
Schools Restaurants Groceries Coffee Banks Shops Fitness
| Edit
Edit Commute

Destination is required

Under 30 minutes

Commute Time is calculated at rush hour.
Neighborhood

Three small, upper-middle-class neighborhoods, Middletown, Woodland Hills and Douglass Hills, and Anchorage, an upper-class community, make up the Outer East End of Louisville. Each community features a mixture of newer, more elaborate homes that mingle nicely with some of the historic architecture in the area. However, the homes in Anchorage remain the most elaborate in the area. Wide-open, undeveloped areas provide residents with beautiful scenic views, and nearby access to U.S. Route 60 and interstates 64 and 265 make the 18-mile commute into downtown Louisville simple.

Learn more about living in East End 
Average Prices by Area

Compare neighborhood and city base rent averages by bedroom.

East End Prospect, KY
Studio $1,139 $1,417
1 Bedroom $1,356 $1,658
2 Bedrooms $1,613 $2,279
3 Bedrooms $1,982 $2,724
Amenities
  • Community-Wide WiFi
  • Wi-Fi
  • Controlled Access
  • Maintenance on site
  • On-Site Retail
  • Trash Pickup - Door to Door
  • Online Services
  • Planned Social Activities
  • Pet Washing Station
  • EV Charging
  • Key Fob Entry
  • Elevator
  • Business Center
  • Clubhouse
  • Lounge
  • Multi Use Room
  • Storage Space
  • Conference Rooms
  • Corporate Suites
  • Walk-Up
  • Sundeck
  • Courtyard
  • Dog Park
  • Fitness Center
  • Pool
  • Bicycle Storage
  • Walking/Biking Trails
  • Media Center/Movie Theatre
  • 24-Hr Emergency Maintenance
  • Bark Park
  • Conservatory
  • Contemporary Wood-style Flooring
  • Electric Car Charging Station
  • Entertainment Tunnel w/ Theater Seating
  • E-office Spaces
  • Flexible Rent Payments
  • Garage Parking
  • GE Stainless Steel Appliances
  • Large Bonus Room
  • Makers Space Room For Crafting and Creativity
  • Media Lounge With Fireplace
  • Meditation Space
  • Modern Ceiling Fans w/ Lighting
  • Modern Clubhouse
  • Oversized Closets
  • Package Room
  • Patio
  • Pet Friendly
  • Private Patio or Balcony
  • Rentable Storage
  • Saltwater Swimming Pool with Sun Deck
  • Smart Locks
  • Soft Close Cabinets With Multiple Color Options
  • Upgraded Carpet
  • Upgraded Interior Features
  • Washer & Dryer
  • Zen Grilling Courtyard With Water Feature
  • Washer/Dryer
  • Air Conditioning
  • Heating
  • Ceiling Fans
  • Cable Ready
  • Fireplace
  • Dishwasher
  • Disposal
  • Ice Maker
  • Stainless Steel Appliances
  • Pantry
  • Island Kitchen
  • Kitchen
  • Microwave
  • Oven
  • Refrigerator
  • Freezer
  • Instant Hot Water
  • Quartz Countertops
  • Carpet
  • Vinyl Flooring
  • Office
  • Built-In Bookshelves
  • Balcony
  • Patio
  • Deck
Expenses
Recurring
Cat Rent $35
Dog Rent $35
One-Time
Cat Fee $400
Dog Fee $400
Office Hours
Monday 8:30am - 5:30pm
Tuesday 8:30am - 5:30pm
Wednesday 8:30am - 5:30pm
Thursday 8:30am - 5:30pm
Friday 8:30am - 5:30pm
Saturday 10am - 5pm
Sunday Closed
930-888-2247
Education
Colleges & Universities Distance
University of Louisville
Drive: 12 min 7.0 mi
Southern Baptist Seminary
Drive: 21 min 11.3 mi
Sullivan University
Drive: 21 min 12.5 mi
Indiana Univ. SE, Grad Ctr
Drive: 21 min 14.0 mi
Lyric at Norton Commons Apartments is within 12 minutes or 7.0 miles from University of Louisville. It is also near Southern Baptist Seminary and Sullivan University.
Schools
  • Public Schools
  • Private Schools
Norton Commons Elementary
Public Elementary School
Grades PK-5
603 Students
Attendance Zone
GreatSchools rating: 8 out of 10
Westport Middle School
Public Middle School
Grades 6-8
979 Students
Nearby
GreatSchools rating: 4 out of 10
Kammerer Middle School
Public Middle School
Grades 6-8
806 Students
Attendance Zone
GreatSchools rating: 4 out of 10
Ballard High School
Public High School
Grades 9-12
2,132 Students
Attendance Zone
GreatSchools rating: 8 out of 10
North Oldham High School
Public High School
Grades 9-12
924 Students
Nearby
GreatSchools rating: 10 out of 10
St Mary Academy
Private Elementary & Middle School
Grades PK-8
543 Students
Nearby
Kentucky Country Day School
Private Elementary, Middle & High School
Grades PK-12
785 Students
Nearby
School data provided by GreatSchools The GreatSchools Rating helps parents compare schools within a state based on a variety of school quality indicators and provides a helpful picture of how effectively each school serves all of its students. Ratings are on a scale of 1 (below average) to 10 (above average) and can include test scores, college readiness, academic progress, advanced courses, equity, discipline and attendance data. We also advise parents to visit schools, consider other information on school performance and programs, and consider family needs as part of the school selection process.

View GreatSchools Rating Methodology


Data provided by GreatSchools.org © 2026. All rights reserved.
Transportation

Lyric at Norton Commons Apartments is near Louisville Muhammad Ali International, located 20.7 miles or 33 minutes away.

Airports Distance
Airports Distance
Louisville Muhammad Ali International
Drive: 33 min 20.7 mi
Getting Around
Somewhat Walkable
Walkability
30 / 100
Minimal Public Transit
Transit
0 / 100
Exceptionally Drivable
Drivability
90 / 100
Somewhat Bikeable
Bikeability
20 / 100

Scores provided by

Local Logic What do Walkability, Transit, Drivability, and Bikeability mean? Walkability measures the walking distance to day-to-day needs. Transit measures access to public transportation. Drivability measures congestion, parking availability, and access to major roads. Bikeability measures the suitability for cycling. How It Works
Active
Soundscore™
76 / 100

Traffic

Busy

Airport

Calm

Businesses

Calm

Scores provided by

HowLoud What is a Sound Score Rating? A Sound Score Rating aggregates noise caused by vehicle traffic, airplane traffic and local sources. How It Works
Points of Interest

Time and distance from Lyric at Norton Commons Apartments.

Shopping Centers Distance
10000 Brownsboro Rd
Drive: 3 min 1.7 mi
4740 Chamberlain Ln
Drive: 4 min 2.0 mi
Chamberlain Pointe
Drive: 5 min 2.2 mi
Lyric at Norton Commons Apartments has 3 shopping centers within 2.2 miles, which is about a 5-minute drive. The miles and minutes will be for the farthest away property.
Parks and Recreation Distance
Foxhollow Farm Center
Drive: 7 min 4.2 mi
E.P. ""Tom"" Sawyer State Park
Drive: 13 min 6.4 mi
Yew Dell Gardens
Drive: 14 min 7.7 mi
Creasey Mahan Nature Preserve
Drive: 20 min 11.5 mi
Charlestown State Park
Drive: 29 min 19.2 mi
Lyric at Norton Commons Apartments has 5 parks within 19.2 miles, including Foxhollow Farm Center, E.P. ""Tom"" Sawyer State Park, and Yew Dell Gardens.
Hospitals Distance
Hospitals Distance
Norton Children's Medical Center - Brownsboro
Drive: 4 min 2.1 mi
Norton Brownsboro Hospital
Drive: 6 min 2.5 mi
Central State Hospital
Drive: 9 min 5.5 mi
Lyric at Norton Commons Apartments has 3 hospitals within 5.5 miles, the nearest is Norton Children's Medical Center - Brownsboro which is 2.1 miles away and a 4 minute drive.
Military Bases Distance
Louisville Naval Ordinance Station
Drive: 34 min 20.4 mi
Fort Knox
Drive: 57 min 42.0 mi
Fort Knox West Point
Drive: 83 min 50.1 mi
Lyric at Norton Commons Apartments has 3 military bases within 50.1 miles, the nearest is Louisville Naval Ordinance Station which is 20.4 miles away and a 34 minute drive.


Reviews for Lyric at Norton Commons Apartments

4.6
Renter Rating
5 Stars
36
4 Stars
6
3 Stars
1
2 Stars
0
1 Star
2
Share details of your own experience with this property
Renter Reviews 45 Reviews
 
  • Most Recent
  • Most Helpful
  • Rating Low-High
  • Rating High-Low
Submitted by a verified resident of the apartment community. Participating residents may receive reward points in exchange for posting a review during their lease term, regardless of the nature of the review. Delete

Property Manager Responded:

Property Manager Responded

Show full review Show less
Was this helpful? Vote review helpful Thanks for your feedback!
Flag Review
  1. ...
  2. ...

Lyric at Norton Commons Apartments Photos

  • Entertainment Tunnel

Models

  • Studio

  • Studio

  • Studio

  • 1 Bedroom

  • 1 Bedroom

  • 1 Bedroom

Nearby Apartments

Within 50 Miles of Lyric at Norton Commons Apartments

  • The Louis Apartment Flats

    10720 Bell Tucker Ln

    Louisville, KY 40241

    $1,222 - $2,017

    1-3 Br 2.3 mi

Frequently Asked Questions
Does this property have in-unit laundry?

This property has units with in‑unit washers and dryers, making laundry day simple for residents.

What utilities are included in rent at this property?

Utilities are not included in rent. Residents should plan to set up and pay for all services separately.

Is parking available at this property?

Parking is available at this property. Contact this property for details.

Which floor plans are available, and what are the price ranges?

This property has studios to three-bedrooms with rent ranges from $1,345/mo. to $2,883/mo.

Is this property pet-friendly?

Yes, this property welcomes pets. Breed restrictions, weight limits, and additional fees may apply. View this property's pet policy.

How much income do I need to rent at this property?

A good rule of thumb is to spend no more than 30% of your gross income on rent. Based on the lowest available rent of $1,345 for a studio, you would need to earn about $53,800 per year to qualify. Want to double-check your budget? Calculate how much rent you can afford with our Rent Affordability Calculator.

Does this property have move-in specials?

This property is offering Specials for eligible applicants, with rental rates starting at $1,345.

Does this property offer Matterport 3D tours?

Yes! This property offers 6 Matterport 3D Tours. Explore different floor plans and see unit level details, all without leaving home.
Back To Top
Send a Message
Contact Property
enter move in date in the format: 2 digit month / 2 digit day / 4 digit year

I would like to... Optional

Send Message

Submitting Request

Send a Message
Contact Property

Thank you! Your email has been sent.

Error

Report an Issue Print Get Directions
Try These Popular Nearby Searches

Nearby Cities

  • Old Brownsboro Place Rentals
  • Glenview Manor Rentals
  • Creekside Rentals
  • Langdon Place Rentals
  • Plantation Rentals
  • Fincastle Rentals
  • Bancroft Rentals
  • Northfield Rentals

Neighborhood Apartment Rentals

  • East End Apartments for Rent
  • Worthington Glen Condominiums Apartments for Rent
  • Village at Spring Meadows Apartments for Rent
  • Willow Creek Apartments for Rent
  • Oakhurst Apartments for Rent
  • Poplar Hill Apartments for Rent
  • Meadowbrook Farm Apartments for Rent
  • The Grove at Lyndon Apartments for Rent
  • Ridgeway Corner Apartments for Rent
  • River Bluff Apartments for Rent

Prospect Apartments by Zip Code

  • Apartments in 40059 for Rent
  • Apartments in 40241 for Rent
  • Apartments in 40242 for Rent
  • Apartments in 40222 for Rent
  • Apartments in 47130 for Rent
  • Apartments in 40207 for Rent
  • Apartments in 40223 for Rent
  • Apartments in 47111 for Rent
  • Apartments in 40206 for Rent

Other Rental Types

  • Prospect Houses for Rent
  • Prospect Condos for Rent
  • Prospect Townhomes for Rent
  • Private Landlord Rentals Prospect
  • About Us
  • Advertise
  • Legal Notices
  • Privacy Notice
  • Avoid Scams
  • Accessibility
  • Calculate Rent Affordability
  • Renterverse
  • Sitemap
Property Logo
apartments.com
© 2026 CoStar Group, Inc. Equal Housing Opportunity

Equal Housing Opportunity

© 2026 CoStar Group, Inc.

Equal Housing Opportunity

Ready to Apply?

Good News! This rental is accepting applications through Apartments.com. Act now and your $ purchase will include 9 additional FREE application submissions to participating properties.

Or if you already have an account


Required

Required

Valid Email Required

You must acknowledge the disclaimer to continue
Next
You're leaving Apartments.com

Do you want this property to contact you?

Required

Required

Valid Email Required

Continue to Property Website Skip this Step
Continue

Take me to this property's website
Send Message
Interested in this property? Send message today.
Rate & Review Lyric at Norton Commons Apartments
Please select a rating
50 character minimum
By clicking submit, I agree to the Apartments.com Terms of Service and the Ratings & Reviews Terms of Use.
Share This Listing
Listing Image

6324 Meeting St

Prospect, KY 40059

Email

Link Copied

(930) 888-2247
Get Directions
Schools Restaurants Groceries Coffee Banks Shops Fitness
Select a unit to view pricing and availability
Floor
1 (3 units)
2 (6 units)
3 (6 units)
4 (5 units)
Any
Studio
1
2
3
Any
1+
2+
Move-In Date
Matterport 3D Tour Matterport 3D Tour
Matterport 3D Tour

