This fitness center offers a comprehensive workout environment designed to accommodate a range of exercise routines. The space features a clean, modern aesthetic with white walls, recessed lighting, and a multi-tone tile floor that adds visual interest underfoot. Professional-grade Cybex strength training equipment anchors one side of the room, complemented by a full dumbbell rack with weights neatly organized in ascending order for easy access. Cardio equipment, including elliptical machines, is positioned to allow ample space for movement between stations. A low wooden storage console along the back wall holds exercise balls, including a stability ball and medicine ball, providing options for functional and core-focused training. Restroom facilities are conveniently accessible directly from the fitness area, as indicated by clearly marked signage near the rear door. The recessed ceiling lights provide consistent, even illumination throughout the space, creating a bright and energizing atmosphere. The layout is thoughtfully organized to maximize usability while maintaining an uncluttered, functional environment suited for a focused fitness experience.

-
Monthly Rent
$3,250
-
Bedrooms
1 bd
-
Bathrooms
1.5 ba
-
Square Feet
965 sq ft
Highlights
- Floor to Ceiling Windows
- Loft Layout
- Roof Terrace
- Walk-In Closets
- Controlled Access
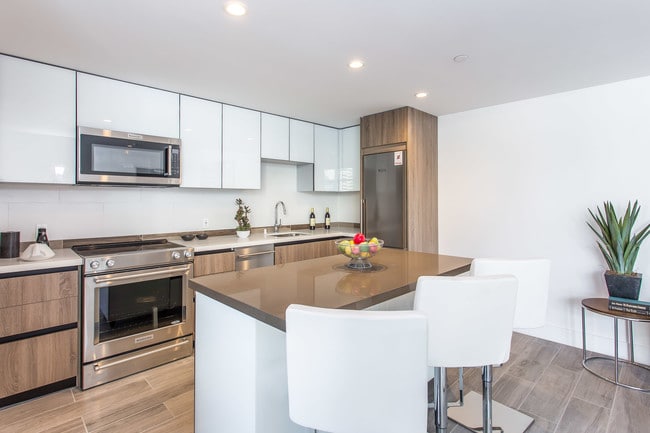
- Island Kitchen
- Sundeck
- Gated
- Elevator
Pricing & Floor Plans
-
Unit 1616 - 110price $3,250square feet 965availibility Now
-
Unit 1616 - 110price $3,250square feet 965availibility Now
Fees and Policies
The fees listed below are community-provided and may exclude utilities or add-ons. All payments are made directly to the property and are non-refundable unless otherwise specified.
-
One-Time Basics
-
Due at Application
-
Application Fee Per ApplicantCharged per applicant.$45
-
-
Due at Application
Pet policies are negotiable.
-
Cats
Max of 1
-
Garage Lot1 Bedrooms
Property Fee Disclaimer: Based on community-supplied data and independent market research. Subject to change without notice. May exclude fees for mandatory or optional services and usage-based utilities.
Details
Lease Options
-
12 mo
Property Information
-
Built in 2017
-
55 units/5 stories
Matterport 3D Tours
About The Lofts on La Brea

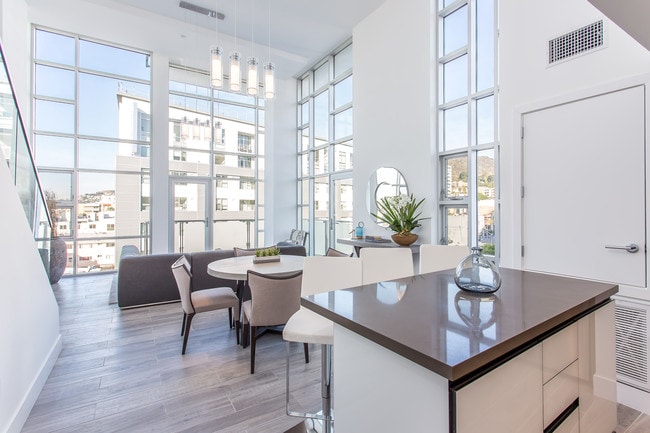
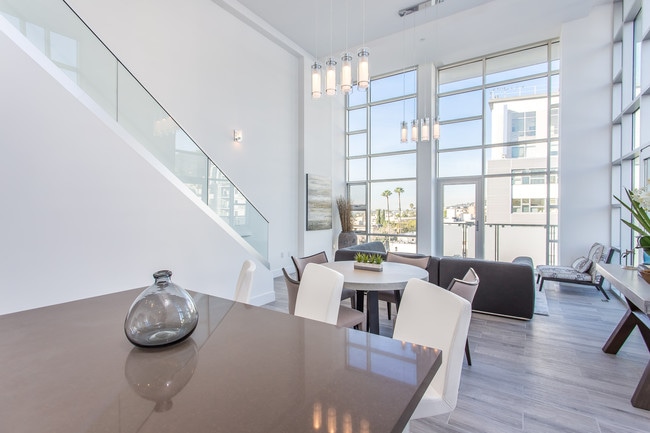
In the heart of Hollywood, California, The Lofts on La Brea delivers chefs kitchens featuring stainless steel appliances, private balconies, and soaring 16-foot ceilings. We also provide a rooftop barbecue and dining area, a rooftop lounge for sunbathing, a fitness/health center, and gated parking. Youll love being able to walk to nearby restaurants, shops and entertainments.
The Lofts on La Brea is an apartment community located in Los Angeles County and the 90028 ZIP Code. This area is served by the Los Angeles Unified Rocp School District attendance zone.
Unique Features
- Business Center including Complimentary Coffee and Wi-Fi
- Closets
- Designer Carpet in Bedrooms
- Double Paned Floor to Ceiling Windows w/Amazing Hill and City Views
- Energy Efficient Units featuring LED Recessed Lighting &Xenon Accent Lights
- Entertainment Lounge w/Seating and Flatscreen Tv and Game Table(s)
- European Stainless Steel Appliances
- Food Disposal
- Handicap Accessible and Adaptable Units
- Italian Porcelain Tiles Throughout Unit Interiors
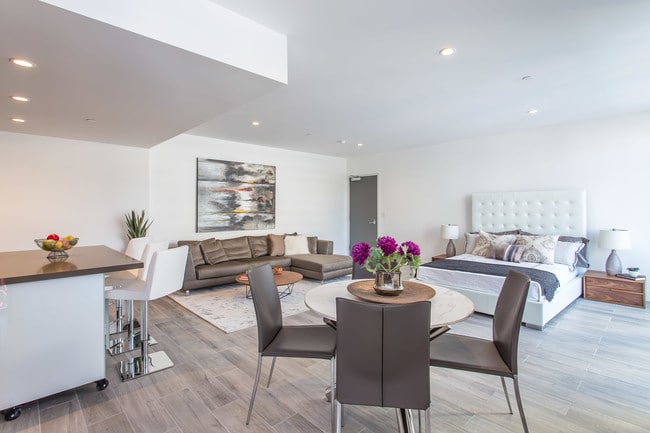
- Moveable Kitchen Island/Dining Area
- Online Service Requests & Online Payments
- On-Site Overnight Security Personnel
- Professionally Designed Interiors by International Design Group
- Qortstone Kitchen and Bathroom Countertops
- Rooftop BBQ and Dining Area
- Rooftop Lounge
- sewage
- Tranquil and Lush Landscape
- Trash
- Walking Distance to Metro and Public Transit
- Water
Community Amenities
Fitness Center
Elevator
Roof Terrace
Controlled Access
- Controlled Access
- Maintenance on site
- Property Manager on Site
- Trash Pickup - Door to Door
- Online Services
- EV Charging
- Elevator
- Business Center
- Lounge
- Fitness Center
- Gated
- Roof Terrace
- Sundeck
- Grill
Apartment Features
Washer/Dryer
Air Conditioning
Dishwasher
Loft Layout
Walk-In Closets
Island Kitchen
Microwave
Refrigerator
Indoor Features
- Wi-Fi
- Washer/Dryer
- Air Conditioning
- Heating
- Cable Ready
- Satellite TV
- Tub/Shower
- Wheelchair Accessible (Rooms)
Kitchen Features & Appliances
- Dishwasher
- Disposal
- Stainless Steel Appliances
- Island Kitchen
- Kitchen
- Microwave
- Oven
- Range
- Refrigerator
- Freezer
Model Details
- Carpet
- Tile Floors
- Dining Room
- Vaulted Ceiling
- Views
- Walk-In Closets
- Loft Layout
- Double Pane Windows
- Window Coverings
- Floor to Ceiling Windows
- Balcony
Perhaps no community in America elicits a more romantic and glamorous public image than Hollywood, although the reality goes far beyond the hype. The entertainment industry is without a doubt the defining factor in the neighborhood’s personality, with countless music, film, and television professionals living and working in the area.
Hollywood Boulevard is the most famous street in the community, a dense mix of historic landmarks and tourist attractions (which often overlap) as well as eclectic bars, restaurants, performance venues, and specialty shops. The Hollywood region is also home to some of Los Angeles’ most unique cultural pockets, including Little Armenia and Thai Town. The enormous Griffith Park and Runyon Canyon are very close at hand, providing gorgeous escapes into California’s rugged natural landscape.
Learn more about living in HollywoodCompare neighborhood and city base rent averages by bedroom.
| Hollywood | Los Angeles, CA | |
|---|---|---|
| Studio | $1,856 | $1,718 |
| 1 Bedroom | $2,215 | $2,198 |
| 2 Bedrooms | $3,176 | $3,034 |
| 3 Bedrooms | $4,839 | $4,314 |
- Controlled Access
- Maintenance on site
- Property Manager on Site
- Trash Pickup - Door to Door
- Online Services
- EV Charging
- Elevator
- Business Center
- Lounge
- Gated
- Roof Terrace
- Sundeck
- Grill
- Fitness Center
- Business Center including Complimentary Coffee and Wi-Fi
- Closets
- Designer Carpet in Bedrooms
- Double Paned Floor to Ceiling Windows w/Amazing Hill and City Views
- Energy Efficient Units featuring LED Recessed Lighting &Xenon Accent Lights
- Entertainment Lounge w/Seating and Flatscreen Tv and Game Table(s)
- European Stainless Steel Appliances
- Food Disposal
- Handicap Accessible and Adaptable Units
- Italian Porcelain Tiles Throughout Unit Interiors
- Moveable Kitchen Island/Dining Area
- Online Service Requests & Online Payments
- On-Site Overnight Security Personnel
- Professionally Designed Interiors by International Design Group
- Qortstone Kitchen and Bathroom Countertops
- Rooftop BBQ and Dining Area
- Rooftop Lounge
- sewage
- Tranquil and Lush Landscape
- Trash
- Walking Distance to Metro and Public Transit
- Water
- Wi-Fi
- Washer/Dryer
- Air Conditioning
- Heating
- Cable Ready
- Satellite TV
- Tub/Shower
- Wheelchair Accessible (Rooms)
- Dishwasher
- Disposal
- Stainless Steel Appliances
- Island Kitchen
- Kitchen
- Microwave
- Oven
- Range
- Refrigerator
- Freezer
- Carpet
- Tile Floors
- Dining Room
- Vaulted Ceiling
- Views
- Walk-In Closets
- Loft Layout
- Double Pane Windows
- Window Coverings
- Floor to Ceiling Windows
- Balcony
| Monday | By Appointment |
|---|---|
| Tuesday | By Appointment |
| Wednesday | By Appointment |
| Thursday | By Appointment |
| Friday | By Appointment |
| Saturday | By Appointment |
| Sunday | Closed |
| Colleges & Universities | Distance | ||
|---|---|---|---|
| Colleges & Universities | Distance | ||
| Walk: | 10 min | 0.5 mi | |
| Drive: | 2 min | 1.1 mi | |
| Drive: | 7 min | 3.9 mi | |
| Drive: | 9 min | 4.7 mi |


 The GreatSchools Rating helps parents compare schools within a state based on a variety of school quality indicators and provides a helpful picture of how effectively each school serves all of its students. Ratings are on a scale of 1 (below average) to 10 (above average) and can include test scores, college readiness, academic progress, advanced courses, equity, discipline and attendance data. We also advise parents to visit schools, consider other information on school performance and programs, and consider family needs as part of the school selection process.
View GreatSchools Rating Methodology
Data provided by GreatSchools.org © 2026. All rights reserved.
Transportation options available in Los Angeles include Hollywood/Highland Station, located 0.5 mile from The Lofts on La Brea. The Lofts on La Brea is near Bob Hope, located 8.9 miles or 17 minutes away, and Los Angeles International, located 13.3 miles or 27 minutes away.
| Transit / Subway | Distance | ||
|---|---|---|---|
| Transit / Subway | Distance | ||
|
|
Walk: | 8 min | 0.5 mi |
|
|
Drive: | 3 min | 1.2 mi |
|
|
Drive: | 5 min | 2.1 mi |
|
|
Drive: | 6 min | 3.1 mi |
|
|
Drive: | 7 min | 3.9 mi |
| Commuter Rail | Distance | ||
|---|---|---|---|
| Commuter Rail | Distance | ||
|
|
Drive: | 12 min | 6.4 mi |
| Drive: | 12 min | 6.4 mi | |
|
|
Drive: | 14 min | 7.6 mi |
| Drive: | 15 min | 7.8 mi | |
|
|
Drive: | 15 min | 7.9 mi |
| Airports | Distance | ||
|---|---|---|---|
| Airports | Distance | ||
|
Bob Hope
|
Drive: | 17 min | 8.9 mi |
|
Los Angeles International
|
Drive: | 27 min | 13.3 mi |
Scores provided by
 What do Walkability, Transit, Drivability, and Bikeability mean?
Walkability measures the walking distance to day-to-day needs.
Transit measures access to public transportation.
Drivability measures congestion, parking availability, and access to major roads.
Bikeability measures the suitability for cycling.
How It Works
What do Walkability, Transit, Drivability, and Bikeability mean?
Walkability measures the walking distance to day-to-day needs.
Transit measures access to public transportation.
Drivability measures congestion, parking availability, and access to major roads.
Bikeability measures the suitability for cycling.
How It Works
Traffic
BusyAirport
CalmBusinesses
BusyScores provided by
HowLoud What is a Sound Score Rating? A Sound Score Rating aggregates noise caused by vehicle traffic, airplane traffic and local sources. How It WorksTime and distance from The Lofts on La Brea.
| Shopping Centers | Distance | ||
|---|---|---|---|
| Shopping Centers | Distance | ||
| Walk: | 2 min | 0.2 mi | |
| Walk: | 3 min | 0.2 mi |
| Parks and Recreation | Distance | ||
|---|---|---|---|
| Parks and Recreation | Distance | ||
|
Runyon Canyon
|
Walk: | 12 min | 0.6 mi |
|
La Brea Tar Pits
|
Drive: | 7 min | 3.2 mi |
|
Zimmer Children's Museum
|
Drive: | 9 min | 4.1 mi |
|
Bird Sanctuary
|
Drive: | 10 min | 4.3 mi |
|
Griffith Observatory
|
Drive: | 14 min | 5.5 mi |
| Hospitals | Distance | ||
|---|---|---|---|
| Hospitals | Distance | ||
| Drive: | 3 min | 1.3 mi | |
| Drive: | 6 min | 3.0 mi | |
| Drive: | 6 min | 3.3 mi |
| Military Bases | Distance | ||
|---|---|---|---|
| Military Bases | Distance | ||
| Drive: | 27 min | 14.9 mi | |
| Drive: | 43 min | 31.9 mi | |
| Drive: | 46 min | 34.1 mi |
The Lofts on La Brea Photos
-
The Lofts on La Brea
-
Fitness Center
-
-
-
-
-
-
-
Nearby Apartments
Within 50 Miles of The Lofts on La Brea
The Lofts on La Brea has units with in‑unit washers and dryers, making laundry day simple for residents.
Utilities are not included in rent. Residents should plan to set up and pay for all services separately.
Parking is available at The Lofts on La Brea. Contact this property for details.
The Lofts on La Brea has one-bedroom apartments renting for $3,250/mo.
Yes, The Lofts on La Brea welcomes pets. Breed restrictions, weight limits, and additional fees may apply. View this property's pet policy.
A good rule of thumb is to spend no more than 30% of your gross income on rent. Based on the lowest available rent of $3,250 for a one-bedroom, you would need to earn about $130,000 per year to qualify. Want to double-check your budget? Calculate how much rent you can afford with our Rent Affordability Calculator.
The Lofts on La Brea is offering Specials for eligible applicants, with rental rates starting at $3,250.
Yes! The Lofts on La Brea offers 4 Matterport 3D Tours. Explore different floor plans and see unit level details, all without leaving home.

1616 N La Brea Ave
Los Angeles, CA 90028
Property Manager Responded