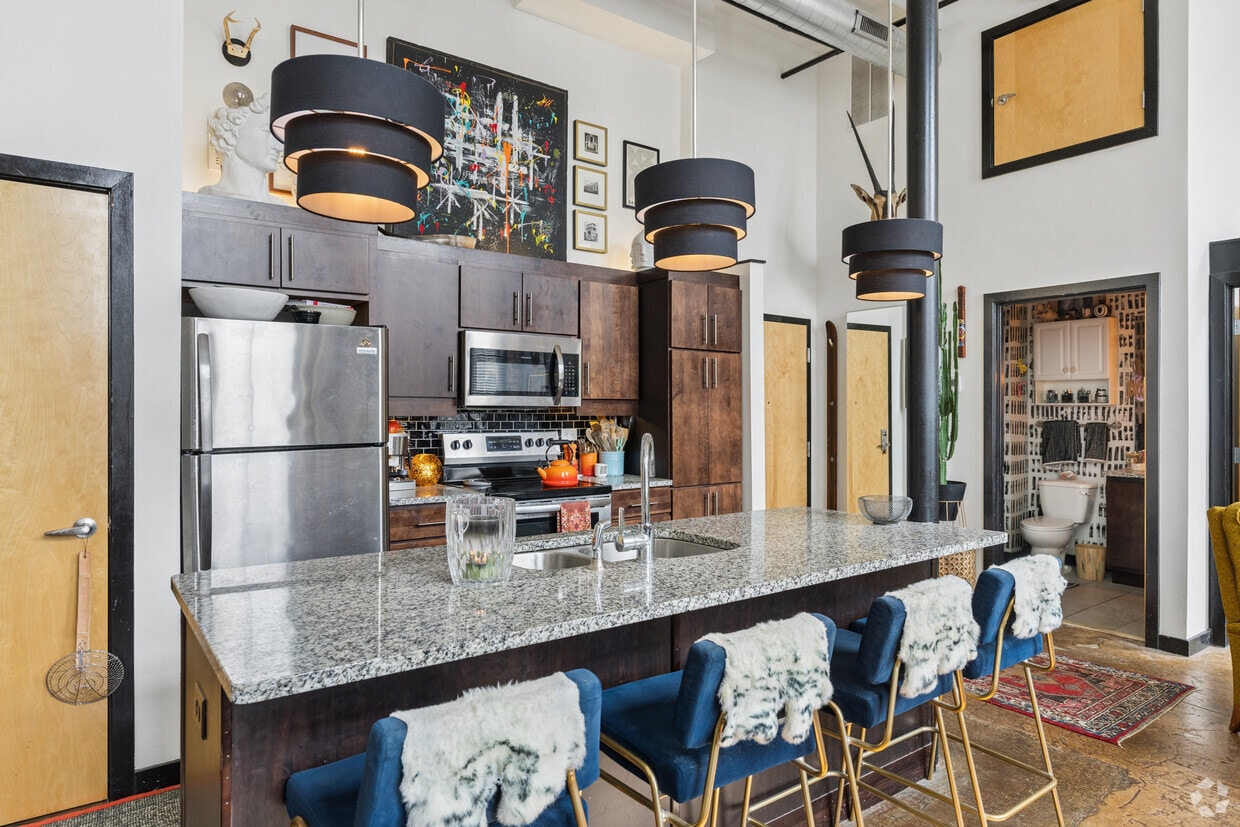
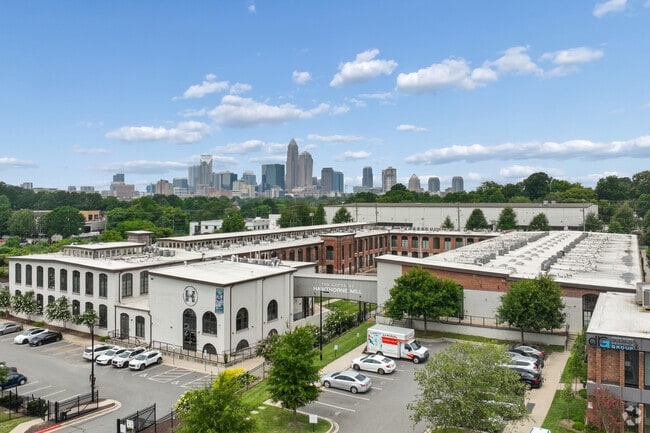
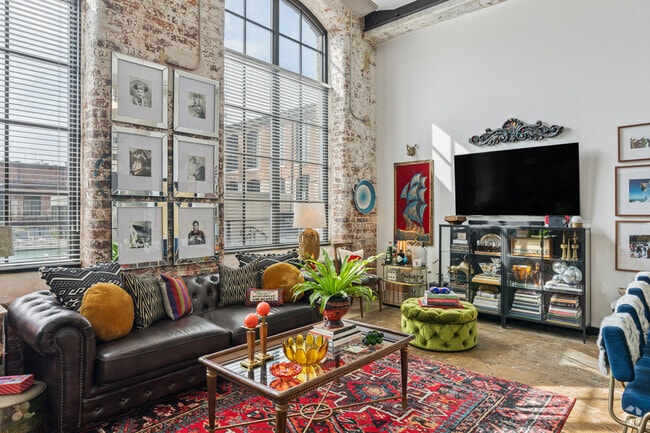
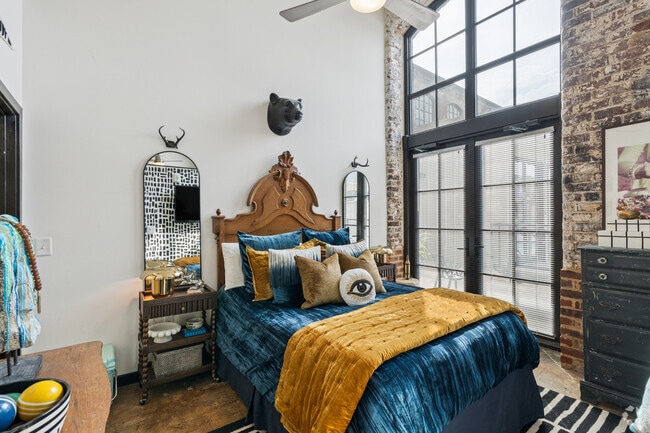
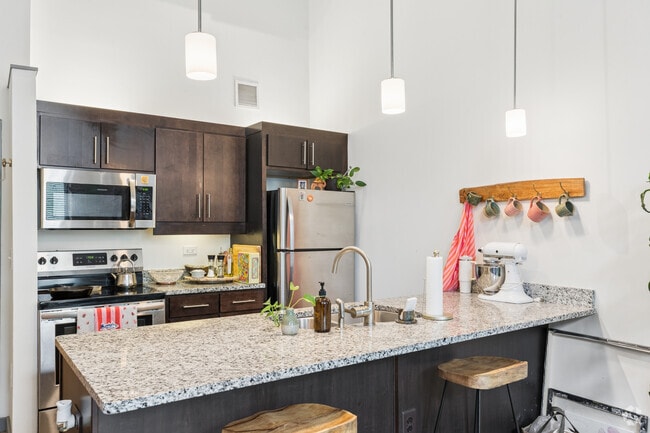
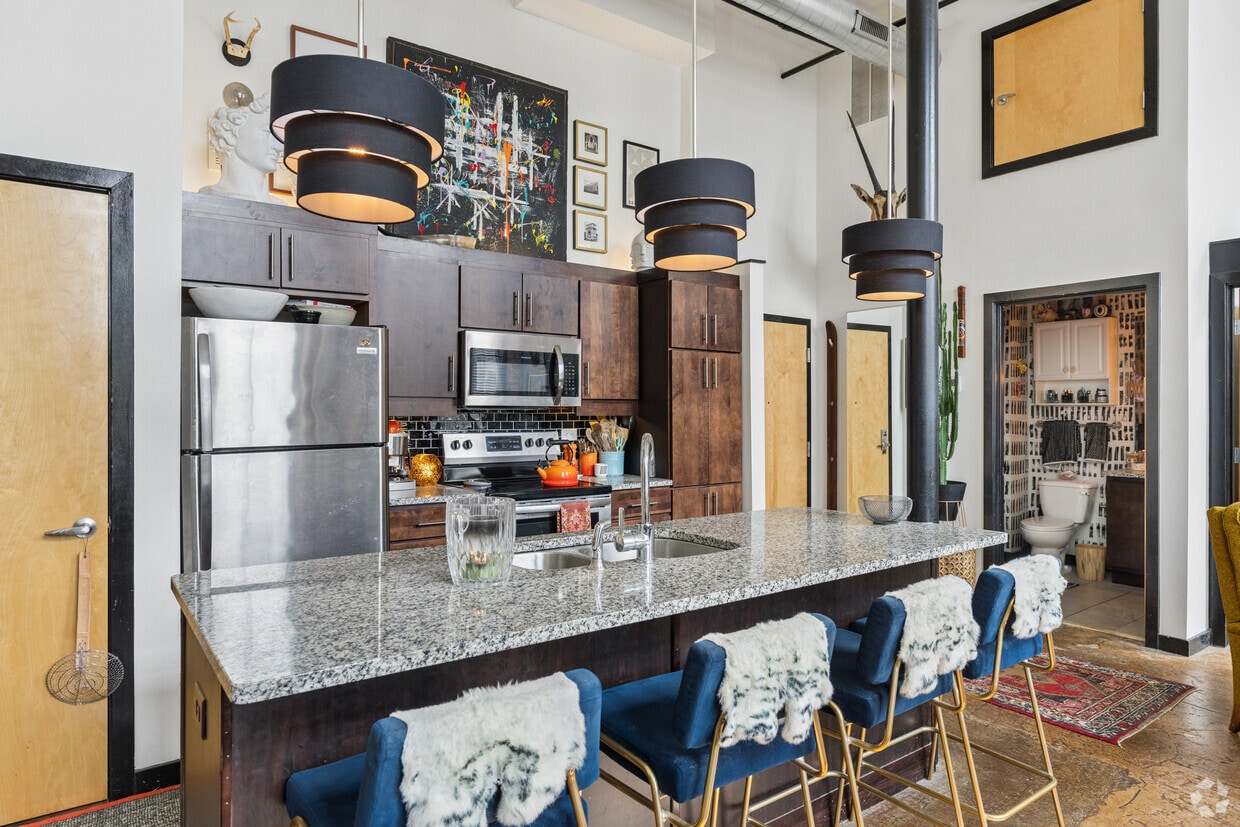
Located at 1101 Hawthorne Lane in Charlotte's vibrant Plaza Midwood district, this expansive two-story space masterfully blends historic industrial character with modern amenities. The building's original architecture is celebrated throughout, with exposed brick walls, structural steel beams, and polished concrete floors creating a striking industrial-chic aesthetic across both levels. The ground floor commands attention with its soaring ceiling height, anchored by a dramatic living area featuring a herringbone-tiled fireplace framed by arched brick windows that flood the space with natural light. Adjacent to this is a fully equipped kitchen with rich wood cabinetry, granite countertops, a statement island with geometric patterned panels, and stainless steel appliances. The open layout flows seamlessly into a recreation area outfitted with a ping pong table and dartboard, making it ideal for social gatherings. A bold steel staircase with mesh railings connects to the upper level, where a mezzanine workspace overlooks the main floor below. Large arched windows line the upper level, offering generous natural light and outdoor views. Throughout, Edison-style pendant lighting and string lights complement the raw industrial elements, while carefully curated furnishings and greenery add warmth to the commanding space.
The Lofts at Hawthorne Mill
1101 Hawthorne Ln,
Charlotte,
NC
28205
-
Monthly Rent
$1,395 - $2,010
-
Bedrooms
1 - 2 bd
-
Bathrooms
1 - 2 ba
-
Square Feet
547 - 1,093 sq ft

Highlights
- Top Rated by Renters
- Pet Play Area
- Hardwood Floors
Pricing & Floor Plans
-
Unit Apt. 132price $1,395square feet 636availibility Now

-
Unit Apt. 122price $1,395square feet 635availibility Now
-
Unit Apt. 114price $1,395square feet 612availibility Now
-
Unit Apt. 145price $1,445square feet 663availibility Now
-
Unit Apt. 158price $1,495square feet 640availibility Now
-
Unit Apt. 154price $1,495square feet 547availibility Now
-
Unit Apt. 127price $1,545square feet 636availibility Now
-
Unit Apt. 123price $1,545square feet 635availibility Now
-
Unit Apt. 146price $1,545square feet 678availibility Sep 11
-
Unit Apt. 134price $1,545square feet 651availibility Sep 11
-
Unit Apt. 147price $1,545square feet 717availibility Sep 11
-
Unit Apt. 268price $1,795square feet 1,040availibility Now
-
Unit Apt. 241price $1,825square feet 975availibility Now
-
Unit Apt. 225price $1,825square feet 962availibility Now
-
Unit Apt. 253price $1,935square feet 801availibility Now
-
Unit Apt. 229price $1,945square feet 961availibility Now
-
Unit Apt. 240price $1,945square feet 960availibility Now
-
Unit Apt. 272price $1,945square feet 1,040availibility Now
-
Unit Apt. 214price $1,750square feet 929availibility Sep 4
-
Unit Apt. 224price $1,825square feet 954availibility Sep 4
-
Unit Apt. 273price $2,010square feet 1,043availibility Sep 4
-
Unit Apt. 107price $1,995square feet 1,002availibility Sep 18
-
Unit Apt. 237price $1,995square feet 950availibility Sep 25
-
Unit Apt. 238price $1,750square feet 930availibility Oct 1
-
Unit Apt. 293price $1,950square feet 944availibility Oct 2
-
Unit Apt. 291price $1,995square feet 1,093availibility Oct 5
-
Unit Apt. 234price $1,750square feet 928availibility Dec 5
-
Unit Apt. 132price $1,395square feet 636availibility Now
-
Unit Apt. 122price $1,395square feet 635availibility Now
-
Unit Apt. 114price $1,395square feet 612availibility Now
-
Unit Apt. 145price $1,445square feet 663availibility Now
-
Unit Apt. 158price $1,495square feet 640availibility Now
-
Unit Apt. 154price $1,495square feet 547availibility Now
-
Unit Apt. 127price $1,545square feet 636availibility Now
-
Unit Apt. 123price $1,545square feet 635availibility Now
-
Unit Apt. 146price $1,545square feet 678availibility Sep 11
-
Unit Apt. 134price $1,545square feet 651availibility Sep 11
-
Unit Apt. 147price $1,545square feet 717availibility Sep 11
-
Unit Apt. 268price $1,795square feet 1,040availibility Now
-
Unit Apt. 241price $1,825square feet 975availibility Now
-
Unit Apt. 225price $1,825square feet 962availibility Now
-
Unit Apt. 253price $1,935square feet 801availibility Now
-
Unit Apt. 229price $1,945square feet 961availibility Now
-
Unit Apt. 240price $1,945square feet 960availibility Now
-
Unit Apt. 272price $1,945square feet 1,040availibility Now
-
Unit Apt. 214price $1,750square feet 929availibility Sep 4
-
Unit Apt. 224price $1,825square feet 954availibility Sep 4
-
Unit Apt. 273price $2,010square feet 1,043availibility Sep 4
-
Unit Apt. 107price $1,995square feet 1,002availibility Sep 18
-
Unit Apt. 237price $1,995square feet 950availibility Sep 25
-
Unit Apt. 238price $1,750square feet 930availibility Oct 1
-
Unit Apt. 293price $1,950square feet 944availibility Oct 2
-
Unit Apt. 291price $1,995square feet 1,093availibility Oct 5
-
Unit Apt. 234price $1,750square feet 928availibility Dec 5
Fees and Policies
The fees listed below are community-provided and may exclude utilities or add-ons. All payments are made directly to the property and are non-refundable unless otherwise specified. Use the Cost Calculator to determine costs based on your needs.
-
Utilities & Essentials
-
Utility BundleIncludes fiber Wi-Fi, HD cable, routine pest control, and trash service. Charged per unit.$125 / mo
-
Utility - Water/SewerWater and sewer are sub-metered and will be billed to you monthly with your rent. Charged per unit.Usage-Based
-
Utility - ElectricDuke Energy is our energy provider. Residents must have an account with Duke Energy directly. Charged per unit. Payable to 3rd PartyUsage-Based
-
-
One-Time Basics
-
Application FeeVaries by unit
-
Lease Processing FeeVaries by unit
-
Due at Application
-
Application Fee Per ApplicantCharged per applicant.$75
-
-
Due at Move-In
-
Administrative FeeCharged per unit.$250
-
Security DepositCharged per unit.$500
-
-
-
Dogs
Max of 2
-
Cats
Max of 2
-
Personal Liability CoverageAll residents are automatically opted in for Foxen Personal Liability coverage for $14.16 per month. You may opt out by providing proof of your own renter’s insurance policy. Charged per unit.$14.16 / mo
-
Credit ReportingAll residents are automatimally enrolled in Rentistry, a rent reporting and credit building solution provided by us in partnership with Foxen for $8 per month. Residents may opt out at any time. Charged per unit.$8 / mo
Property Fee Disclaimer: Based on community-supplied data and independent market research. Subject to change without notice. May exclude fees for mandatory or optional services and usage-based utilities.
Details
Lease Options
-
12 mo
-
Short term lease
Property Information
-
Built in 2018
-
149 units/2 stories
Matterport 3D Tours
About The Lofts at Hawthorne Mill
Introducing, The Lofts at Hawthorne Mill. Built in 1897 and reimagined in 2018, the meticulous conversion of the former Louise Cotton Mill offers residents one-of-a-kind historic loft living in Plaza Midwood. We welcome you to live outside of the new construction box. We hope you enjoy all the bells and whistles of your apartments modern design and high-end finishes. Moreover, we hope you relish the history, uniqueness, and character of a building that has been around the block for over 120 years. Tucked just off Central Avenue, The Lofts at Hawthorne Mill is located in Charlottes vibrant Plaza Midwood neighborhood. When youre ready to leave your urban refuge, youll find yourself steps away from eclectic shopping, co-working spaces, breweries, locally renowned restaurants and a rockin night life. Conveniently located, the Lofts at Hawthorne Mill is also in close proximity to Uptown, SouthEnd, NoDa and highway access putting the best of Charlotte at your fingertips.
The Lofts at Hawthorne Mill is an apartment community located in Mecklenburg County and the 28205 ZIP Code. This area is served by the Charlotte-Mecklenburg School District attendance zone.
Contact
Video Tours
We are excited to offer personal virtual tours via Zoom and other apps. Contact us for more info!
Community Amenities
Fitness Center
Clubhouse
24 Hour Access
Pet Play Area
- 24 Hour Access
- Pet Play Area
- Clubhouse
- Fitness Center
Apartment Features
Washer/Dryer
Air Conditioning
Dishwasher
Hardwood Floors
- Washer/Dryer
- Air Conditioning
- Heating
- Tub/Shower
- Dishwasher
- Disposal
- Granite Countertops
- Stainless Steel Appliances
- Kitchen
- Oven
- Range
- Refrigerator
- Hardwood Floors
Welcome to one of the city’s trendiest neighborhoods, Plaza Midwood. This urban hotspot offers a trendy, laid-back atmosphere with abundant restaurants and a vibrant nightlife scene, from Krazy Fish to Midwood Smokehouse. Plaza Midwood is also home to Midwood Park and the Charlotte Country Club, so recreational activities are available as well. Located just three miles west of Uptown Charlotte, residents of Plaza Midwood have immediate access to the heart of the city for work or leisure. The neighborhood is highly walkable and bike-friendly, with some public transit options as well. Apartments in Plaza Midwood range from affordable to upscale, so there’s something for everyone in this thriving neighborhood.
Learn more about living in Plaza MidwoodCompare neighborhood and city base rent averages by bedroom.
| Plaza Midwood | Charlotte, NC | |
|---|---|---|
| Studio | $1,255 | $1,399 |
| 1 Bedroom | $1,496 | $1,477 |
| 2 Bedrooms | $1,915 | $1,782 |
| 3 Bedrooms | - | $2,211 |
- 24 Hour Access
- Pet Play Area
- Clubhouse
- Fitness Center
- Washer/Dryer
- Air Conditioning
- Heating
- Tub/Shower
- Dishwasher
- Disposal
- Granite Countertops
- Stainless Steel Appliances
- Kitchen
- Oven
- Range
- Refrigerator
- Hardwood Floors
| Monday | 9am - 5pm |
|---|---|
| Tuesday | 9am - 5pm |
| Wednesday | 9am - 5pm |
| Thursday | 9am - 5pm |
| Friday | 9am - 5pm |
| Saturday | Closed |
| Sunday | Closed |
| Colleges & Universities | Distance | ||
|---|---|---|---|
| Colleges & Universities | Distance | ||
| Drive: | 3 min | 1.3 mi | |
| Drive: | 6 min | 2.6 mi | |
| Drive: | 8 min | 3.2 mi | |
| Drive: | 9 min | 4.2 mi |


 The GreatSchools Rating helps parents compare schools within a state based on a variety of school quality indicators and provides a helpful picture of how effectively each school serves all of its students. Ratings are on a scale of 1 (below average) to 10 (above average) and can include test scores, college readiness, academic progress, advanced courses, equity, discipline and attendance data. We also advise parents to visit schools, consider other information on school performance and programs, and consider family needs as part of the school selection process.
View GreatSchools Rating Methodology
Data provided by GreatSchools.org © 2026. All rights reserved.
Transportation options available in Charlotte include Sunnyside St Citylynx, located 0.5 mile from The Lofts at Hawthorne Mill. The Lofts at Hawthorne Mill is near Charlotte/Douglas International, located 9.5 miles or 20 minutes away, and Concord-Padgett Regional, located 15.1 miles or 25 minutes away.
| Transit / Subway | Distance | ||
|---|---|---|---|
| Transit / Subway | Distance | ||
| Walk: | 8 min | 0.5 mi | |
| Walk: | 13 min | 0.7 mi | |
| Walk: | 18 min | 1.0 mi | |
| Drive: | 3 min | 1.1 mi | |
| Drive: | 3 min | 1.2 mi |
| Commuter Rail | Distance | ||
|---|---|---|---|
| Commuter Rail | Distance | ||
|
|
Drive: | 6 min | 2.6 mi |
|
|
Drive: | 33 min | 23.0 mi |
|
|
Drive: | 37 min | 25.6 mi |
| Airports | Distance | ||
|---|---|---|---|
| Airports | Distance | ||
|
Charlotte/Douglas International
|
Drive: | 20 min | 9.5 mi |
|
Concord-Padgett Regional
|
Drive: | 25 min | 15.1 mi |
Scores provided by
 What do Walkability, Transit, Drivability, and Bikeability mean?
Walkability measures the walking distance to day-to-day needs.
Transit measures access to public transportation.
Drivability measures congestion, parking availability, and access to major roads.
Bikeability measures the suitability for cycling.
How It Works
What do Walkability, Transit, Drivability, and Bikeability mean?
Walkability measures the walking distance to day-to-day needs.
Transit measures access to public transportation.
Drivability measures congestion, parking availability, and access to major roads.
Bikeability measures the suitability for cycling.
How It Works
Traffic
BusyAirport
CalmBusinesses
ActiveScores provided by
HowLoud What is a Sound Score Rating? A Sound Score Rating aggregates noise caused by vehicle traffic, airplane traffic and local sources. How It WorksTime and distance from The Lofts at Hawthorne Mill.
| Shopping Centers | Distance | ||
|---|---|---|---|
| Shopping Centers | Distance | ||
| Walk: | 8 min | 0.4 mi | |
| Walk: | 8 min | 0.4 mi | |
| Walk: | 10 min | 0.5 mi |
| Parks and Recreation | Distance | ||
|---|---|---|---|
| Parks and Recreation | Distance | ||
|
Discovery Place
|
Drive: | 4 min | 1.9 mi |
|
Charlotte Nature Museum
|
Drive: | 9 min | 3.7 mi |
|
Wing Haven Gardens & Bird Sanctuary
|
Drive: | 10 min | 4.0 mi |
|
Evergreen Nature Preserve
|
Drive: | 12 min | 4.3 mi |
|
Briar Creek Greenway
|
Drive: | 11 min | 4.6 mi |
| Hospitals | Distance | ||
|---|---|---|---|
| Hospitals | Distance | ||
| Walk: | 20 min | 1.1 mi | |
| Drive: | 5 min | 2.4 mi | |
| Drive: | 15 min | 8.8 mi |
The Lofts at Hawthorne Mill Photos
-
The Lofts at Hawthorne Mill
-
Clubhouse
-
1101 Hawthorne Ln
-
1BR, 1BA - 671SF - Living Room
-
1BR, 1BA - 671SF - Bedroom
-
1BR, 1BA - 547SF - Kitchen
-
1BR, 1BA - 547SF - Living Room
-
1BR, 1BA - 547SF - Bedroom
-
1BR, 1BA - 671SF - Bedroom Balcony
The Lofts at Hawthorne Mill has units with in‑unit washers and dryers, making laundry day simple for residents.
Utilities are not included in rent. Residents should plan to set up and pay for all services separately.
Contact this property for parking details.
The Lofts at Hawthorne Mill has one to two-bedrooms with rent ranges from $1,395/mo. to $2,010/mo.
Yes, The Lofts at Hawthorne Mill welcomes pets. Breed restrictions, weight limits, and additional fees may apply. View this property's pet policy.
A good rule of thumb is to spend no more than 30% of your gross income on rent. Based on the lowest available rent of $1,395 for a one-bedroom, you would need to earn about $55,800 per year to qualify. Want to double-check your budget? Calculate how much rent you can afford with our Rent Affordability Calculator.
The Lofts at Hawthorne Mill is offering Specials for eligible applicants, with rental rates starting at $1,395.
Yes! The Lofts at Hawthorne Mill offers 55 Matterport 3D Tours. Explore different floor plans and see unit level details, all without leaving home.
1101 Hawthorne Ln
Charlotte, NC 28205
Property Manager Responded