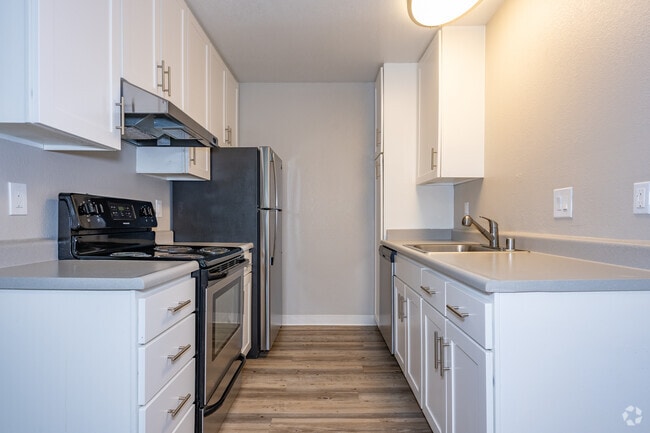
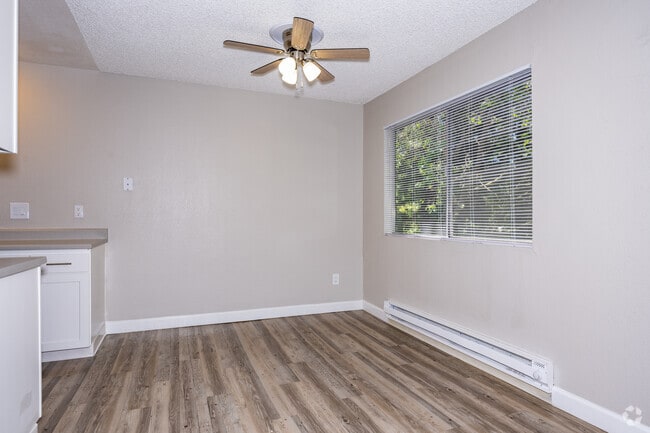
This single-story residence offers a thoughtfully designed layout with a cohesive, contemporary aesthetic throughout. The kitchen is equipped with dark espresso cabinetry, crisp white countertops, and a black electric range with overhead ventilation. A pass-through view connects the kitchen to a dining area, enhancing the open feel, while a side window invites natural light onto the light wood-style flooring. The living area is finished with light hardwood-style flooring, crown molding, and a textured ceiling, lending the space a polished character. Large windows face a green outdoor view, flooding the room with natural light and creating an airy, welcoming atmosphere. The bedroom is generously proportioned, featuring plush carpet, a textured ceiling, and a wide window with outdoor views. A set of mirrored sliding-door closets provides substantial storage, complementing the room's practical design. The bathroom is clean and functional, featuring a tub-shower combination with tile surround, a toilet, and wood-style flooring. Neutral wall tones maintain a calm, consistent palette that runs throughout the entire residence, tying each space together cohesively.
-
-
Matterport 3D Exterior
-

-
Monthly Rent
$1,935 - $2,606
-
Bedrooms
1 - 2 bd
-
Bathrooms
1 ba
-
Square Feet
650 - 800 sq ft
Highlights
- Pool
- Walk-In Closets
- Pet Play Area
- Dog Park
- Grill
- Balcony
- Property Manager on Site
- Views
- Hardwood Floors
Pricing & Floor Plans
-
Unit 020Sprice $1,984square feet 670availibility Now
-
Unit 046Sprice $2,075square feet 670availibility Now
-
Unit 071Sprice $2,075square feet 670availibility Sep 12
-
Unit 80Nprice $2,399square feet 800availibility Now
-
Unit 86Nprice $2,399square feet 800availibility Now
-
Unit 88Nprice $2,399square feet 800availibility Sep 7
-
Unit 2Nprice $1,984square feet 700availibility Sep 18
-
Unit 45Nprice $1,984square feet 700availibility Oct 6

-
Unit 020Sprice $1,984square feet 670availibility Now
-
Unit 046Sprice $2,075square feet 670availibility Now
-
Unit 071Sprice $2,075square feet 670availibility Sep 12
-
Unit 80Nprice $2,399square feet 800availibility Now
-
Unit 86Nprice $2,399square feet 800availibility Now
-
Unit 88Nprice $2,399square feet 800availibility Sep 7
-
Unit 2Nprice $1,984square feet 700availibility Sep 18
-
Unit 45Nprice $1,984square feet 700availibility Oct 6
Fees and Policies
The fees listed below are community-provided and may exclude utilities or add-ons. All payments are made directly to the property and are non-refundable unless otherwise specified.
-
One-Time Basics
-
Due at Application
-
Application Fee Per ApplicantCharged per applicant.$53
-
-
Due at Application
-
Dogs
Max of 2, 50 lbs. Weight LimitRestrictions:There is 2 Pet Limit. 50 lbs per pet. Breed Restrictions Apply. For more information, please call our leasing office.Read More Read LessComments
-
Cats
Max of 2, 50 lbs. Weight LimitRestrictions:Comments
-
Carport
-
Surface Lot
Property Fee Disclaimer: Based on community-supplied data and independent market research. Subject to change without notice. May exclude fees for mandatory or optional services and usage-based utilities.
Details
Lease Options
-
12 mo
-
Short term lease
Property Information
-
Built in 1978
-
202 units/2 stories
Matterport 3D Tours
About The Lenox
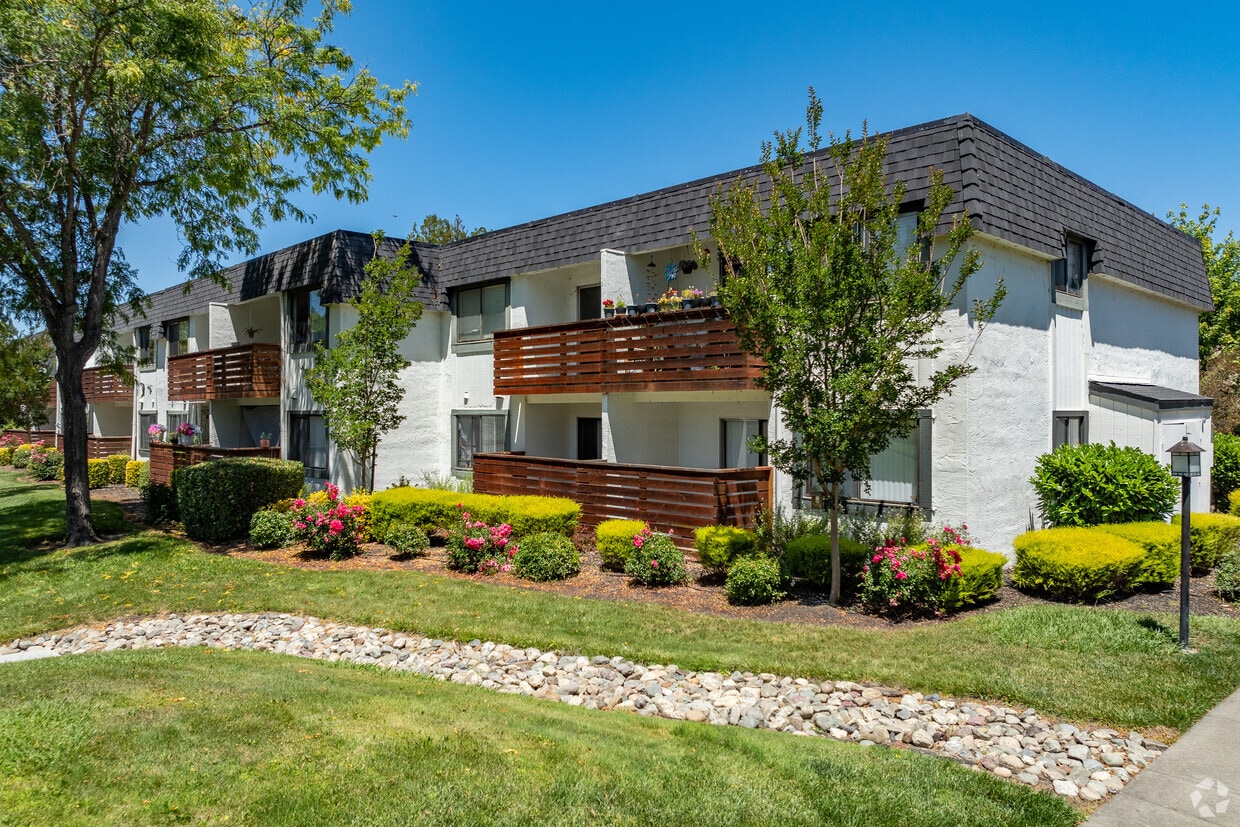
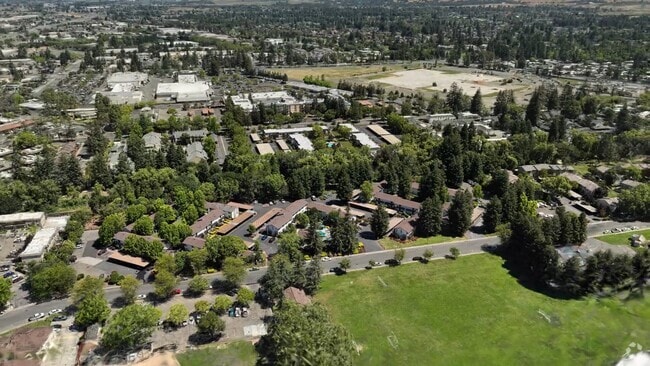
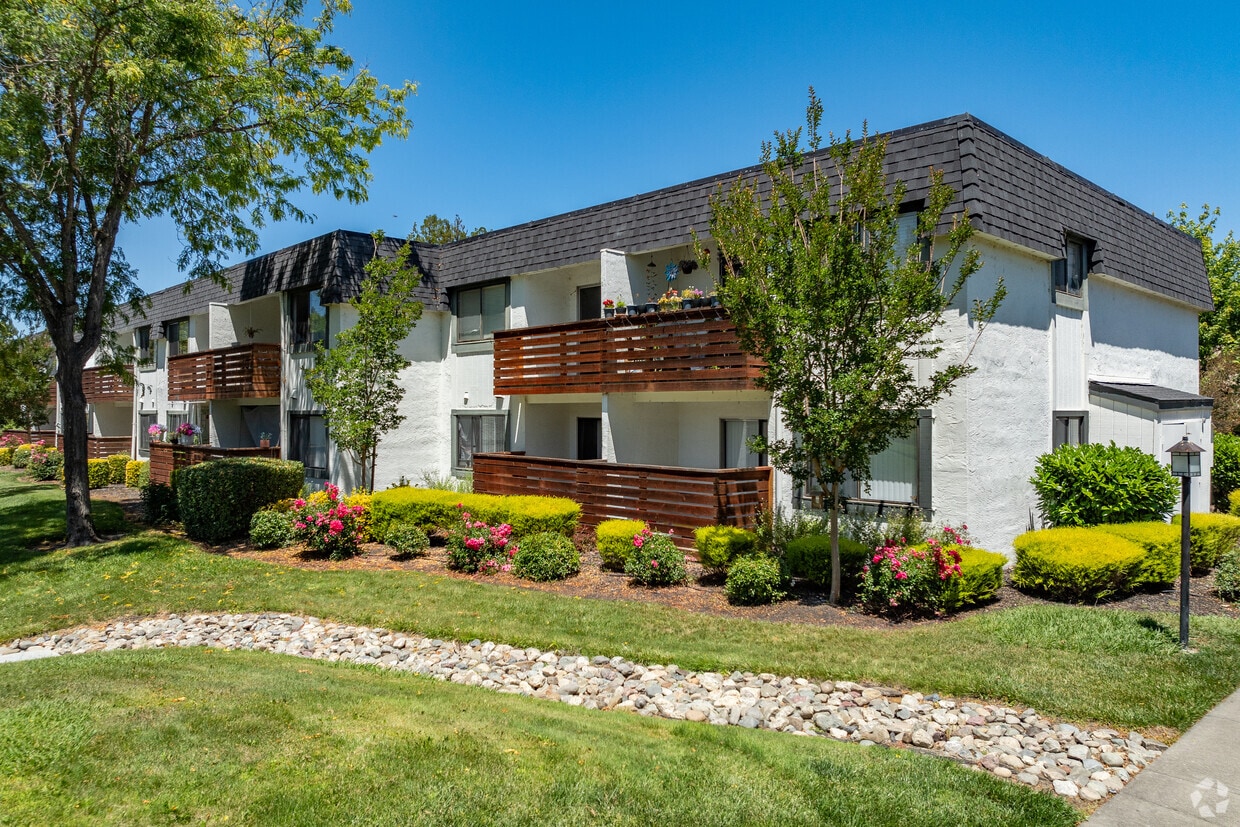
The Lenox offers apartments in Rohnert Park, CA near Sonoma State University with excellent amenities. Visit our website for more info & schedule a tour! The Lenox offers apartment homes in a beautiful, tranquil community designed with you in mind. From our two sparkling swimming pools to our brand new fitness center, The Lenox has all the amenities you expect plus the special touches that set us apart.
The Lenox is an apartment community located in Sonoma County and the 94928 ZIP Code. This area is served by the Cotati-Rohnert Park Unified School District attendance zone.
Unique Features
- Bark Park
- BBQ Cooking Area
- Beautifully Landscaped Grounds
- Carpet in the Bedrooms
- Corn Hole Game
- Dark or White Kitchen Cabinets with Decorative Pul
- Extra Storage
- Fire Pit
- Private Balcony or Patio
- Resort Style Seating
- Wood-Style Flooring
Community Amenities
Pool
Fitness Center
Laundry Facilities
Grill
- Package Service
- Laundry Facilities
- Maintenance on site
- Property Manager on Site
- Online Services
- Pet Play Area
- Walk-Up
- Fitness Center
- Pool
- Grill
- Dog Park
- Private Bathroom
Apartment Features
Air Conditioning
Dishwasher
High Speed Internet Access
Hardwood Floors
Walk-In Closets
Refrigerator
Tub/Shower
Disposal
Indoor Features
- High Speed Internet Access
- Air Conditioning
- Cable Ready
- Tub/Shower
Kitchen Features & Appliances
- Dishwasher
- Disposal
- Stainless Steel Appliances
- Kitchen
- Oven
- Range
- Refrigerator
- Freezer
Model Details
- Hardwood Floors
- Carpet
- Vinyl Flooring
- Views
- Walk-In Closets
- Linen Closet
- Window Coverings
- Balcony
- Patio
Rohnert Park sits at a practical crossroads in Sonoma County, close enough to San Francisco to access the Bay Area's economy yet far enough to feel like its own grounded, walkable community. Built as one of California's early planned cities, the layout is intentional—wide streets, interconnected bike paths, and a string of neighborhood parks give the city an open, unhurried character. Sonoma State University anchors the northwest side of town, drawing a steady mix of students, educators, and researchers who contribute to the city's lively arts and cultural calendar. The Spreckels Performing Arts Center and the Green Music Center on campus regularly bring theater, symphony performances, and live concerts to residents.
Neighborhood options range from established single-family areas to newer developments closer to the Rohnert Park Expressway corridor.
Learn more about living in Rohnert Park- Package Service
- Laundry Facilities
- Maintenance on site
- Property Manager on Site
- Online Services
- Pet Play Area
- Walk-Up
- Grill
- Dog Park
- Fitness Center
- Pool
- Private Bathroom
- Bark Park
- BBQ Cooking Area
- Beautifully Landscaped Grounds
- Carpet in the Bedrooms
- Corn Hole Game
- Dark or White Kitchen Cabinets with Decorative Pul
- Extra Storage
- Fire Pit
- Private Balcony or Patio
- Resort Style Seating
- Wood-Style Flooring
- High Speed Internet Access
- Air Conditioning
- Cable Ready
- Tub/Shower
- Dishwasher
- Disposal
- Stainless Steel Appliances
- Kitchen
- Oven
- Range
- Refrigerator
- Freezer
- Hardwood Floors
- Carpet
- Vinyl Flooring
- Views
- Walk-In Closets
- Linen Closet
- Window Coverings
- Balcony
- Patio
| Monday | 8:30am - 5pm |
|---|---|
| Tuesday | 8:30am - 5pm |
| Wednesday | 8:30am - 5pm |
| Thursday | 8:30am - 5pm |
| Friday | 8:30am - 5pm |
| Saturday | 10am - 4pm |
| Sunday | Closed |
| Colleges & Universities | Distance | ||
|---|---|---|---|
| Colleges & Universities | Distance | ||
| Drive: | 8 min | 3.4 mi | |
| Drive: | 16 min | 7.8 mi | |
| Drive: | 15 min | 9.4 mi | |
| Drive: | 61 min | 37.3 mi |


 The GreatSchools Rating helps parents compare schools within a state based on a variety of school quality indicators and provides a helpful picture of how effectively each school serves all of its students. Ratings are on a scale of 1 (below average) to 10 (above average) and can include test scores, college readiness, academic progress, advanced courses, equity, discipline and attendance data. We also advise parents to visit schools, consider other information on school performance and programs, and consider family needs as part of the school selection process.
View GreatSchools Rating Methodology
Data provided by GreatSchools.org © 2026. All rights reserved.
Scores provided by
 What do Walkability, Transit, Drivability, and Bikeability mean?
Walkability measures the walking distance to day-to-day needs.
Transit measures access to public transportation.
Drivability measures congestion, parking availability, and access to major roads.
Bikeability measures the suitability for cycling.
How It Works
What do Walkability, Transit, Drivability, and Bikeability mean?
Walkability measures the walking distance to day-to-day needs.
Transit measures access to public transportation.
Drivability measures congestion, parking availability, and access to major roads.
Bikeability measures the suitability for cycling.
How It Works
Traffic
ActiveAirport
CalmBusinesses
ActiveScores provided by
HowLoud What is a Sound Score Rating? A Sound Score Rating aggregates noise caused by vehicle traffic, airplane traffic and local sources. How It WorksThe Lenox Photos
-
The Lenox
-
1BR 1BA
-
Lobby
-
Willow 2BR, 1BA - Kitchen
-
Willow 2BR, 1BA - Dining Room
-
Willow 2BR, 1BA - Living Room
-
Willow 2BR, 1BA - Primary Bedroom
-
Willow 2BR, 1BA - Primary Bedroom
-
Willow 2BR, 1BA - Second Bedroom
Models
-
1 Bedroom
-
1 Bedroom
-
2 Bedrooms
-
Willow 2BR, 1BA - 800SF
Nearby Apartments
Within 50 Miles of The Lenox
-
Finch at Larkspur
700 Lincoln Village Cir
Larkspur, CA 94939
$3,683 - $5,227 Total Monthly Price
1-2 Br 29.4 mi
-
K Street Flats
2020 Kittredge St
Berkeley, CA 94704
$3,480
2 Br 40.5 mi
-
Mountain View Apartments
1220 Monument Blvd
Concord, CA 94520
$1,950 - $2,647
1-2 Br 44.9 mi
-
RICA VISTA
1825 Poggi St
Alameda, CA 94501
$1,919 - $2,878
1-2 Br 45.2 mi
-
The Mews at Dixon Farm
1340 W H St
Dixon, CA 95620
$1,950 - $2,750
1-3 Br 47.5 mi
-
Summerhill Terrace
15267 Hesperian Blvd
San Leandro, CA 94578
$2,171 - $3,099
1-2 Br 54.6 mi
While The Lenox does not provide in‑unit laundry, on‑site laundry facilities are available for shared resident use.
Utilities are not included in rent. Residents should plan to set up and pay for all services separately.
Parking is available at The Lenox. Fees may apply depending on the type of parking offered. Contact this property for details.
The Lenox has one to two-bedrooms with rent ranges from $1,935/mo. to $2,606/mo.
Yes, The Lenox welcomes pets. Breed restrictions, weight limits, and additional fees may apply. View this property's pet policy.
A good rule of thumb is to spend no more than 30% of your gross income on rent. Based on the lowest available rent of $1,935 for a one-bedroom, you would need to earn about $77,400 per year to qualify. Want to double-check your budget? Calculate how much rent you can afford with our Rent Affordability Calculator.
The Lenox is offering Specials for eligible applicants, with rental rates starting at $1,935.
Yes! The Lenox offers 4 Matterport 3D Tours. Explore different floor plans and see unit level details, all without leaving home.
400 Santa Alicia Dr
Rohnert Park, CA 94928