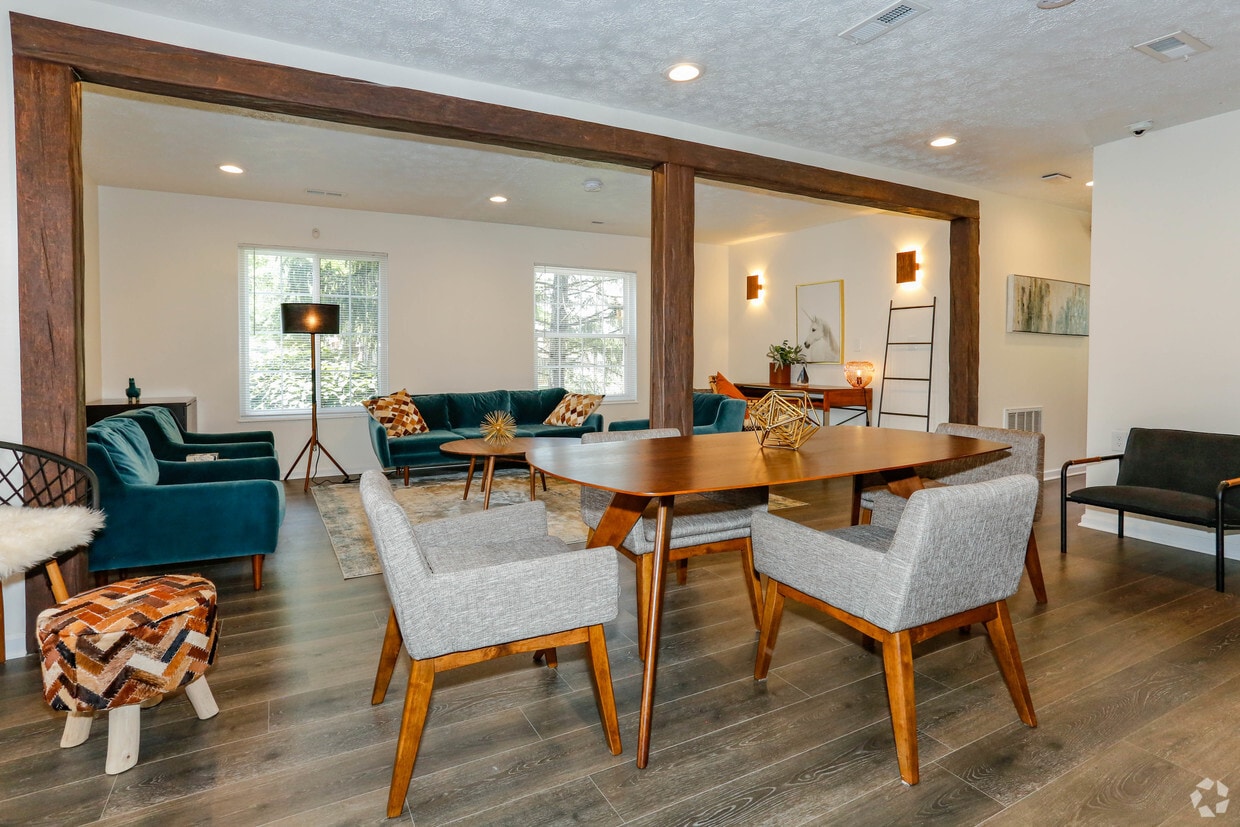
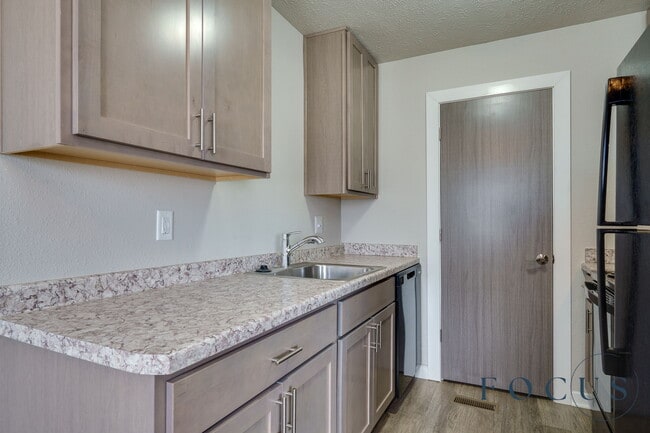
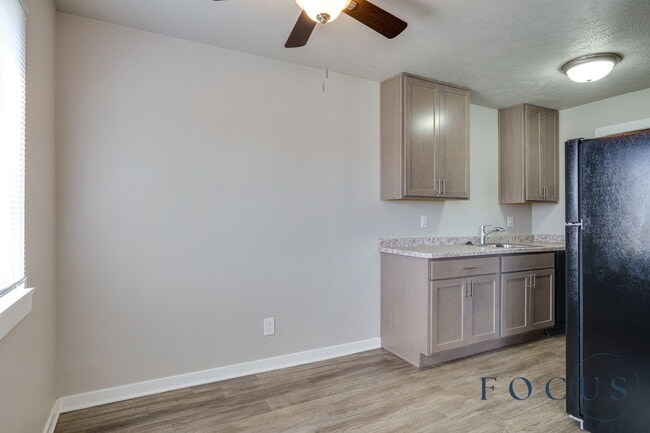
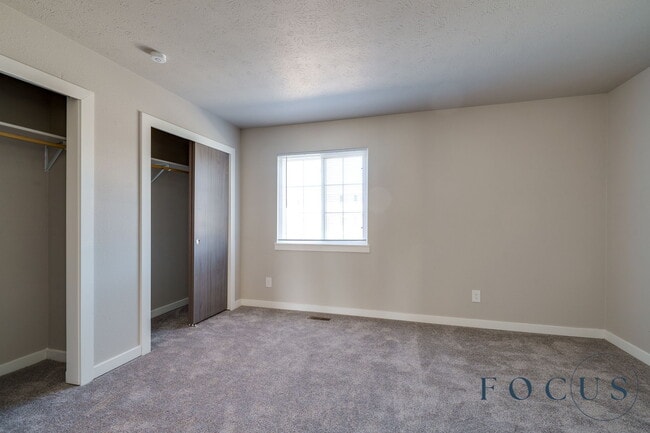
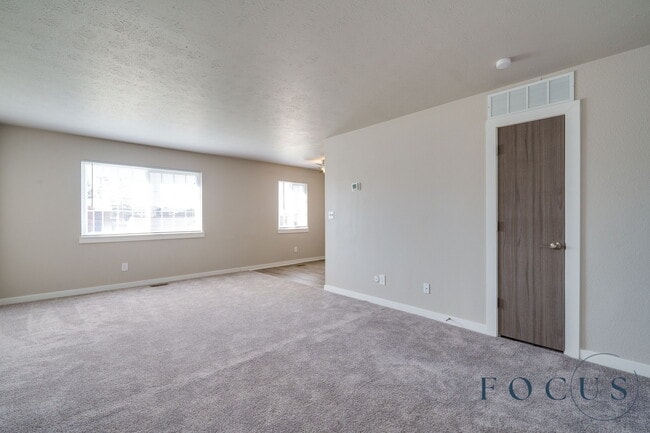


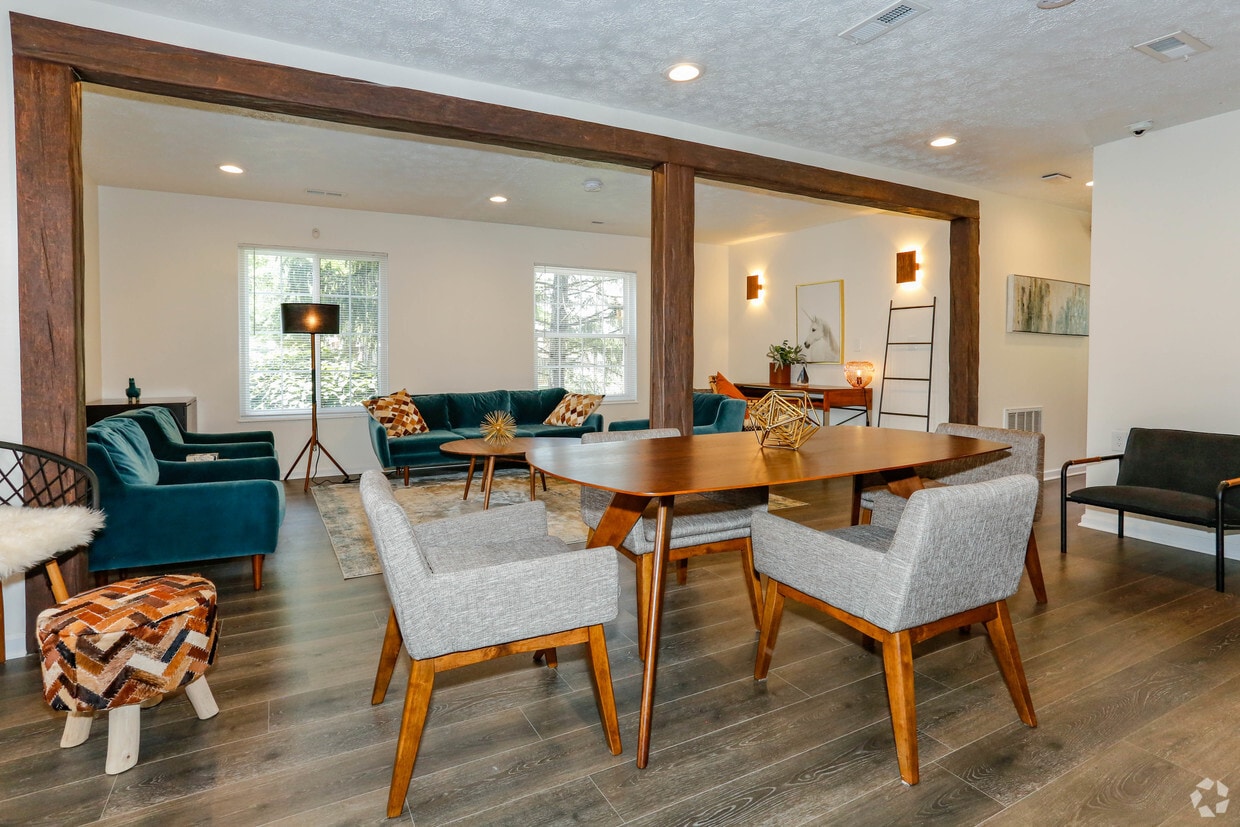
Located at 841 Gawain Cir in Dayton, Ohio, this two-story home offers a thoughtfully designed layout that balances comfort and style. The main level features a welcoming entryway that opens into a spacious living room finished with durable hardwood-style flooring. Natural light flows in through bright windows dressed with white curtains, creating a warm and inviting atmosphere. A staircase with white railings connects the two levels seamlessly. The living room provides generous space for multiple seating arrangements, and flows into a dedicated dining area highlighted by a glass-top table and decorative wall accents. Adjacent to the dining space, the kitchen is outfitted with white cabinetry, granite-style countertops, stainless steel appliances including a dishwasher and refrigerator, and a black range — offering a clean and functional workspace. Upstairs, the carpeted bedroom provides a quiet retreat, complete with ample closet storage and easy access to a full bathroom. The bathroom features hardwood-style flooring, a white vanity with cabinet storage, and a tub-shower combination. A textured ceiling is found throughout the main level, adding architectural character. Overall, this home delivers a cohesive, well-maintained living environment suitable for everyday comfort.
| 1 | $39,060 |
| 2 | $44,640 |
| 3 | $50,220 |
| 4 | $55,800 |
| 5 | $60,300 |
| 6 | $64,740 |




Property Manager Responded