Favorites
253-300-3196

-
Monthly Rent
$1,595 - $2,894
-
Bedrooms
Studio - 2 bd
-
Bathrooms
1 - 2 ba
-
Square Feet
516 - 1,220 sq ft
The Larson
Favorites
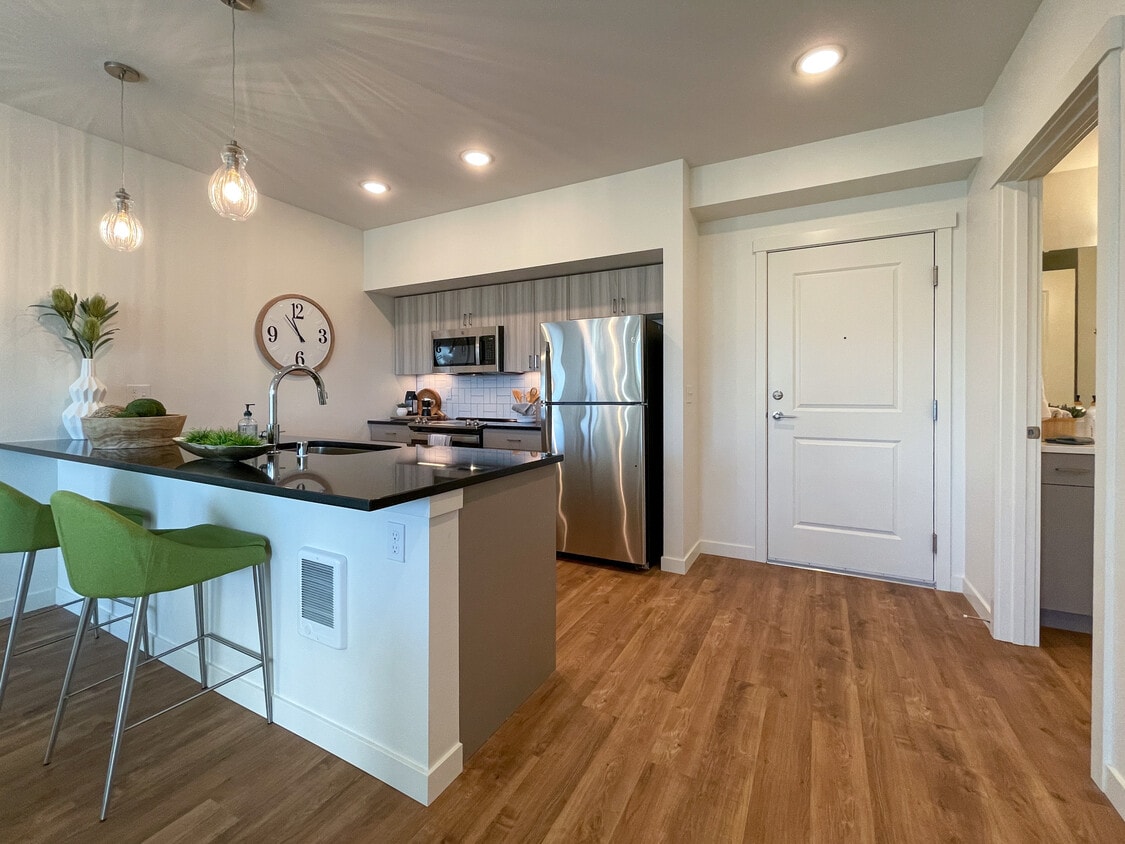



Experience the best that University Place and the South Sound have to offer. Boasting a variety of floor plans ranging from thoughtfully designed Studios to amazing Two-Bedrooms, all featuring indulgent finishes and high-end appliances. Larson residents are able to perfectly balance work and play with planned amenities like a private fitness and yoga studio, and reservable office space and theater room in addition to our roof-top retreat and pet spa; there is something for everyone! Minutes from all your favorite shopping and abundant recreational opportunities, you have a can't miss combination of style and convenience at Larson! We are located in the heart of the wonderful University Place. Residences feature high ceilings and oversized windows to showcase views of the Olympic Mountains, Puget Sound, and Narrows Bridge. Schedule a tour to see some of our available apartments!
Highlights
- Furnished Units Available
- Floor to Ceiling Windows
- Dry Cleaning Service
- Roof Terrace
- Den
- Porch
- Pet Washing Station
- High Ceilings
- Walk-In Closets
Pricing & Floor Plans
filter results by bedrooms
Studio
$1,595
Studio
1 Bath
516 Sq Ft
$300 Deposit
1 Available unit
Unit
Base Price
Sq Ft
Availability
Unit Details
-
Unit 415price $1,595square feet 516availibility Sep 21
One Bedroom - Furnished
$2,894
1 Bed
1 Bath
729 Sq Ft
$300 Deposit
1 Available unit
Unit
Base Price
Sq Ft
Availability
Unit Details
-
Unit 305price $2,894square feet 729availibility Oct 1
Two Bedroom
$2,795
2 Beds
2 Baths
1,040 – 1,220 Sq Ft
$300 Deposit
1 Available unit
Unit
Base Price
Sq Ft
Availability
Unit Details
-
Unit 401price $2,795square feet 1,040availibility Oct 8
Studio
$1,595
Studio
1 Bath
516 Sq Ft
$300 Deposit
1 Available unit
Unit
Base Price
Sq Ft
Availability
Unit Details
-
Unit 415price $1,595square feet 516availibility Sep 21
One Bedroom - Furnished
$2,894
1 Bed
1 Bath
729 Sq Ft
$300 Deposit
1 Available unit
Unit
Base Price
Sq Ft
Availability
Unit Details
-
Unit 305price $2,894square feet 729availibility Oct 1
Two Bedroom
$2,795
2 Beds
2 Baths
1,040 – 1,220 Sq Ft
$300 Deposit
1 Available unit
Unit
Base Price
Sq Ft
Availability
Unit Details
-
Unit 401price $2,795square feet 1,040availibility Oct 8
* Price shown is base rent. Excludes user-selected optional fees and variable or usage-based fees and required charges due at or prior to move-in or at move-out.View Fees and Policies for details.
Price, availability, fees, and any applicable rent special are subject to change without notice.
* Square footage definitions vary. Displayed square footage is approximate.
Fees and Policies
The fees listed below are community-provided and may exclude utilities or add-ons. All payments are made directly to the property and are non-refundable unless otherwise specified. Use the Cost Calculator to determine costs based on your needs.
-
Utilities & Essentials
-
Utility BundleCovers Water, Sewer, Garbage and Gas Studios $121 One Beds & One Beds + Den $160 2 Beds $224 Charged per unit.$121 - $224 / mo
-
Utility - ElectricPaid directly to Tacoma Public Utilities (TPU) Charged per unit. Payable to 3rd PartyUsage-Based
-
-
One-Time Basics
-
Due at Application
-
Application Fee Per ApplicantApplication fees apply to all prospects aged 18 and over. Charged per applicant.$55
-
-
Due at Move-In
-
Administrative FeeCharged per unit.$300
-
-
Due at Application
-
Pet FeeMax of 2. Charged per pet.$600
-
Garage Lot
-
Parking FeeMax of 1. Charged per vehicle.$135 - $185 / mo
CommentsMax of 1, Uncovered $135, Covered $155, EV Charging $185Read More Read Less -
-
Transfer FeeAfter 9 months of residency, residents are eligible to transfer apartments under satisfactory conditions. Call for more information. Charged per occurrence.$400
Property Fee Disclaimer: Based on community-supplied data and independent market research. Subject to change without notice. May exclude fees for mandatory or optional services and usage-based utilities.
Details
Lease Options
-
1 - 24 Month Leases
Property Information
-
Built in 2021
-
80 units/6 stories
-
Furnished Units Available
Matterport 3D Tours
About The Larson
Experience the best that University Place and the South Sound have to offer. Boasting a variety of floor plans ranging from thoughtfully designed Studios to amazing Two-Bedrooms, all featuring indulgent finishes and high-end appliances. Larson residents are able to perfectly balance work and play with planned amenities like a private fitness and yoga studio, and reservable office space and theater room in addition to our roof-top retreat and pet spa; there is something for everyone! Minutes from all your favorite shopping and abundant recreational opportunities, you have a can't miss combination of style and convenience at Larson! We are located in the heart of the wonderful University Place. Residences feature high ceilings and oversized windows to showcase views of the Olympic Mountains, Puget Sound, and Narrows Bridge. Schedule a tour to see some of our available apartments!
The Larson is an apartment community located in Pierce County and the 98466 ZIP Code. This area is served by the University Place School District attendance zone.
Unique Features
- Amazon Lockers
- Bike Storage
- Central Bark- Outdoor Pet Run
- Complimentary Coffee/tea Bar
- Fire Tables
- Monthly Resident Events
- Outdoor Grills
- Posh Paw- Pet Spa
- Reservable Office Space
- Resident Lounge
- Rooftop Lounge
- Yoga Studio
Community Amenities
Fitness Center
Furnished Units Available
Elevator
Clubhouse
Roof Terrace
Controlled Access
Recycling
Business Center
Property Services
- Package Service
- Community-Wide WiFi
- Wi-Fi
- Controlled Access
- Maintenance on site
- Property Manager on Site
- 24 Hour Access
- Furnished Units Available
- Recycling
- Renters Insurance Program
- Dry Cleaning Service
- Online Services
- Planned Social Activities
- Pet Care
- Pet Play Area
- Pet Washing Station
- EV Charging
- Public Transportation
- Key Fob Entry
Shared Community
- Elevator
- Business Center
- Clubhouse
- Lounge
- Multi Use Room
- Disposal Chutes
- Conference Rooms
- Corporate Suites
Fitness & Recreation
- Fitness Center
- Spa
- Bicycle Storage
Outdoor Features
- Fenced Lot
- Roof Terrace
- Sundeck
- Grill
- Picnic Area
Apartment Features
Washer/Dryer
Air Conditioning
Dishwasher
High Speed Internet Access
Hardwood Floors
Walk-In Closets
Island Kitchen
Microwave
Indoor Features
- High Speed Internet Access
- Wi-Fi
- Washer/Dryer
- Air Conditioning
- Heating
- Ceiling Fans
- Smoke Free
- Cable Ready
- Satellite TV
- Security System
- Trash Compactor
- Storage Space
- Tub/Shower
- Sprinkler System
- Wheelchair Accessible (Rooms)
Kitchen Features & Appliances
- Dishwasher
- Disposal
- Stainless Steel Appliances
- Island Kitchen
- Eat-in Kitchen
- Kitchen
- Microwave
- Oven
- Range
- Refrigerator
- Freezer
- Breakfast Nook
- Warming Drawer
- Coffee System
- Quartz Countertops
Model Details
- Hardwood Floors
- Carpet
- Vinyl Flooring
- Dining Room
- High Ceilings
- Office
- Den
- Views
- Walk-In Closets
- Linen Closet
- Furnished
- Double Pane Windows
- Window Coverings
- Large Bedrooms
- Floor to Ceiling Windows
- Balcony
- Patio
- Porch
- Deck
- Garden
3706 Larson Ln W,
University Place,
WA
98466
University Place gets its name from a 19th-century plan by the University of Puget Sound to build a campus along Grandview Drive — the school never arrived, but the name stayed. Tucked into Pierce County about six miles west of Tacoma, the city sits along the Puget Sound with views of the Olympic Mountains and Mount Rainier, giving it a distinct Pacific Northwest character that feels both settled and scenic. Chambers Bay Golf Course, which has hosted major PGA events, anchors much of the western shoreline alongside Chambers Creek Regional Park, where trails trace the waterfront through open green space.
The city incorporated in 1995 and has grown into a self-contained community with its own schools, retail corridors, and local parks, including the beloved Curran Apple Orchard. Tacoma's museums, arts scene, and employment centers are a short drive east, making University Place a practical base without feeling like a suburb that depends entirely on a larger neighbor.
Learn more about living in University Place
Amenities
- Package Service
- Community-Wide WiFi
- Wi-Fi
- Controlled Access
- Maintenance on site
- Property Manager on Site
- 24 Hour Access
- Furnished Units Available
- Recycling
- Renters Insurance Program
- Dry Cleaning Service
- Online Services
- Planned Social Activities
- Pet Care
- Pet Play Area
- Pet Washing Station
- EV Charging
- Public Transportation
- Key Fob Entry
- Elevator
- Business Center
- Clubhouse
- Lounge
- Multi Use Room
- Disposal Chutes
- Conference Rooms
- Corporate Suites
- Fenced Lot
- Roof Terrace
- Sundeck
- Grill
- Picnic Area
- Fitness Center
- Spa
- Bicycle Storage
- Amazon Lockers
- Bike Storage
- Central Bark- Outdoor Pet Run
- Complimentary Coffee/tea Bar
- Fire Tables
- Monthly Resident Events
- Outdoor Grills
- Posh Paw- Pet Spa
- Reservable Office Space
- Resident Lounge
- Rooftop Lounge
- Yoga Studio
- High Speed Internet Access
- Wi-Fi
- Washer/Dryer
- Air Conditioning
- Heating
- Ceiling Fans
- Smoke Free
- Cable Ready
- Satellite TV
- Security System
- Trash Compactor
- Storage Space
- Tub/Shower
- Sprinkler System
- Wheelchair Accessible (Rooms)
- Dishwasher
- Disposal
- Stainless Steel Appliances
- Island Kitchen
- Eat-in Kitchen
- Kitchen
- Microwave
- Oven
- Range
- Refrigerator
- Freezer
- Breakfast Nook
- Warming Drawer
- Coffee System
- Quartz Countertops
- Hardwood Floors
- Carpet
- Vinyl Flooring
- Dining Room
- High Ceilings
- Office
- Den
- Views
- Walk-In Closets
- Linen Closet
- Furnished
- Double Pane Windows
- Window Coverings
- Large Bedrooms
- Floor to Ceiling Windows
- Balcony
- Patio
- Porch
- Deck
- Garden
Expenses
One-Time
Other Fee(s)
$600
Office Hours
253-300-3196
| Monday | 8am - 5pm |
|---|---|
| Tuesday | 8am - 5pm |
| Wednesday | 8am - 5pm |
| Thursday | 8am - 5pm |
| Friday | 8am - 5pm |
| Saturday | Closed |
| Sunday | Closed |
Education
| Colleges & Universities | Distance | ||
|---|---|---|---|
| Colleges & Universities | Distance | ||
| Drive: | 7 min | 2.4 mi | |
| Drive: | 12 min | 5.3 mi | |
| Drive: | 13 min | 5.4 mi | |
| Drive: | 15 min | 6.8 mi |
The Larson is within 7 minutes or 2.4 miles from Tacoma Community College. It is also near Clover Park Technical College and University of Puget Sound.
Schools


Public Elementary School
Grades PK-5
540 Students
Attendance Zone
Public Elementary & Middle School
Grades K-8
681 Students
Attendance Zone
Public Elementary School
Grades PK-5
544 Students
Nearby
Property Identified
Public Elementary School
Grades PK-5
558 Students
Nearby
Property Identified
Public Middle School
Grades 6-8
987 Students
Attendance Zone
Public High School
Grades 9-12
1,349 Students
Attendance Zone
Public High School
Grades 9-12
Nearby
Private Elementary & Middle School
Grades PK-8
187 Students
Nearby
Private Elementary, Middle & High School
Grades PK-12
553 Students
Nearby
School data provided by
 The GreatSchools Rating helps parents compare schools within a state based on a variety of school quality indicators and provides a helpful picture of how effectively each school serves all of its students. Ratings are on a scale of 1 (below average) to 10 (above average) and can include test scores, college readiness, academic progress, advanced courses, equity, discipline and attendance data. We also advise parents to visit schools, consider other information on school performance and programs, and consider family needs as part of the school selection process.
View GreatSchools Rating Methodology
Data provided by GreatSchools.org © 2026. All rights reserved.
The GreatSchools Rating helps parents compare schools within a state based on a variety of school quality indicators and provides a helpful picture of how effectively each school serves all of its students. Ratings are on a scale of 1 (below average) to 10 (above average) and can include test scores, college readiness, academic progress, advanced courses, equity, discipline and attendance data. We also advise parents to visit schools, consider other information on school performance and programs, and consider family needs as part of the school selection process.
View GreatSchools Rating Methodology
Data provided by GreatSchools.org © 2026. All rights reserved.
Transportation options available in University Place include St Joseph, located 5.6 miles from The Larson. The Larson is near Seattle-Tacoma International, located 27.4 miles or 44 minutes away.
| Transit / Subway | Distance | ||
|---|---|---|---|
| Transit / Subway | Distance | ||
| Drive: | 13 min | 5.6 mi | |
| Drive: | 13 min | 6.0 mi | |
|
Steilacoom
|
Drive: | 16 min | 6.3 mi |
| Drive: | 14 min | 6.4 mi | |
| Drive: | 14 min | 6.6 mi |
| Commuter Rail | Distance | ||
|---|---|---|---|
| Commuter Rail | Distance | ||
| Drive: | 8 min | 3.7 mi | |
|
|
Drive: | 14 min | 7.1 mi |
| Drive: | 14 min | 7.5 mi | |
| Drive: | 26 min | 14.4 mi | |
| Drive: | 30 min | 17.0 mi |
| Airports | Distance | ||
|---|---|---|---|
| Airports | Distance | ||
|
Seattle-Tacoma International
|
Drive: | 44 min | 27.4 mi |
Getting Around
 What do Walkability, Transit, Drivability, and Bikeability mean?
Walkability measures the walking distance to day-to-day needs.
Transit measures access to public transportation.
Drivability measures congestion, parking availability, and access to major roads.
Bikeability measures the suitability for cycling.
How It Works
What do Walkability, Transit, Drivability, and Bikeability mean?
Walkability measures the walking distance to day-to-day needs.
Transit measures access to public transportation.
Drivability measures congestion, parking availability, and access to major roads.
Bikeability measures the suitability for cycling.
How It Works
Moderately Walkable
Walkability
60
/ 100
Limited Public Transit
Transit
30
/ 100
Very Drivable
Drivability
80
/ 100
Fairly Bikeable
Bikeability
50
/ 100
Scores provided by
What do Walkability, Transit, Drivability, and Bikeability mean?
Walkability measures the walking distance to day-to-day needs.
Transit measures access to public transportation.
Drivability measures congestion, parking availability, and access to major roads.
Bikeability measures the suitability for cycling.
How It Works
Active
Soundscore™
69
/ 100
Traffic
BusyAirport
CalmBusinesses
ActiveScores provided by
HowLoud What is a Sound Score Rating? A Sound Score Rating aggregates noise caused by vehicle traffic, airplane traffic and local sources. How It WorksTime and distance from The Larson.
| Shopping Centers | Distance | ||
|---|---|---|---|
| Shopping Centers | Distance | ||
| Walk: | 3 min | 0.2 mi | |
| Walk: | 3 min | 0.2 mi | |
| Walk: | 5 min | 0.3 mi |
The Larson has 3 shopping centers within 0.3 mile, which is about a 5-minute walk. The miles and minutes will be for the farthest away property.
| Parks and Recreation | Distance | ||
|---|---|---|---|
| Parks and Recreation | Distance | ||
|
Chambers Creek Regional Park
|
Drive: | 5 min | 1.9 mi |
|
Chambers Creek Regional Park
|
Drive: | 8 min | 3.4 mi |
|
Tacoma Nature Center
|
Drive: | 8 min | 3.5 mi |
|
Point Defiance Park
|
Drive: | 15 min | 5.9 mi |
|
Point Defiance Zoo & Aquarium
|
Drive: | 14 min | 6.0 mi |
The Larson has 5 parks within 6.0 miles, including Chambers Creek Regional Park, Chambers Creek Regional Park, and Tacoma Nature Center.
| Hospitals | Distance | ||
|---|---|---|---|
| Hospitals | Distance | ||
| Drive: | 13 min | 5.6 mi | |
| Drive: | 12 min | 5.7 mi | |
| Drive: | 23 min | 9.6 mi |
The Larson has 3 hospitals within 9.6 miles, the nearest is St. Clare Hospital which is 5.6 miles away and a 13 minute drive.
| Military Bases | Distance | ||
|---|---|---|---|
| Military Bases | Distance | ||
| Drive: | 19 min | 7.9 mi | |
| Drive: | 21 min | 9.6 mi | |
| Drive: | 36 min | 14.8 mi |
The Larson has 3 military bases within 14.8 miles, the nearest is McChord Air Force Base which is 7.9 miles away and a 19 minute drive.
The Larson Photos
-
Corporate Suite
-
2 Bedroom
-
Stainless Steel Appliances
-
Dark Color Scheme
-
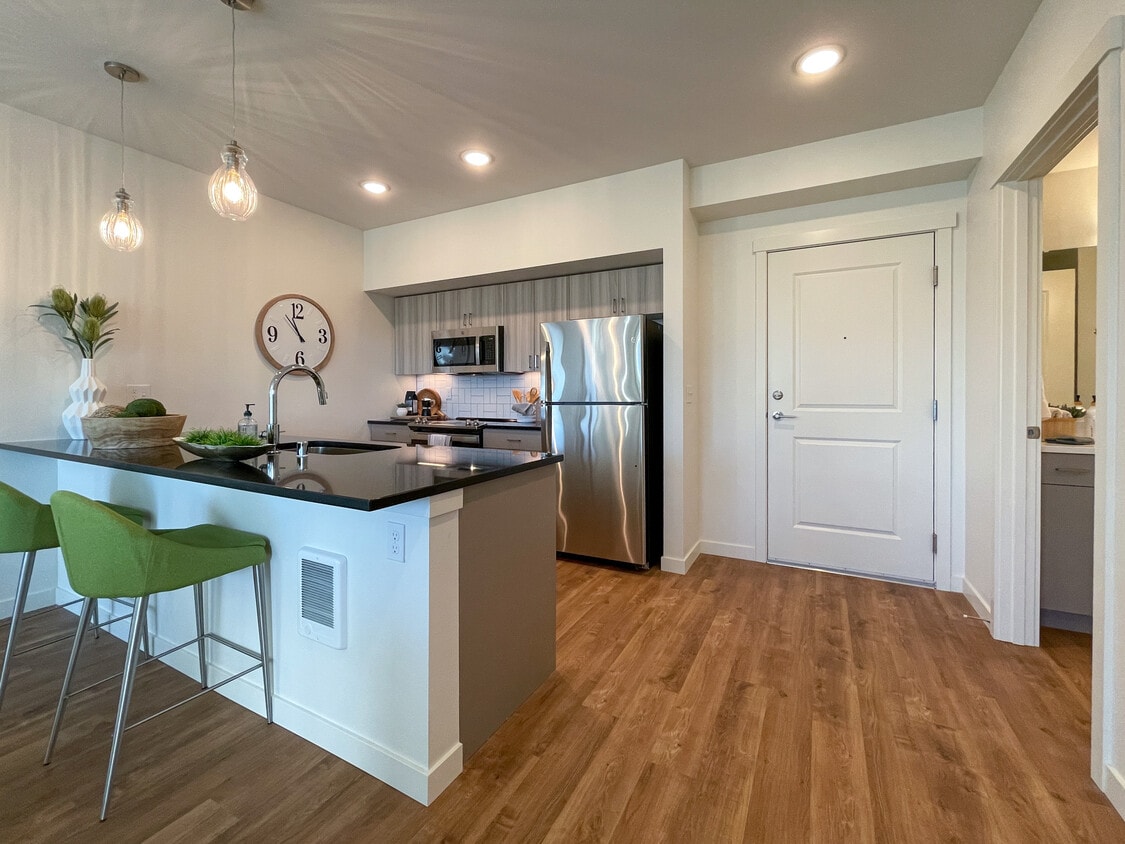
Living Space
-

Bathroom
-
Full Size Stackable Washer & Dryer
-
Full Kitchen with plenty of cabinet and counter space
-
Corporate Suite
Models
-
Standard Studio 516SF
-
Standard Studio 516SF
-
Studio + Alcove, 1BA- 596SF
-
1B-1BA +Den 729-769SF
-
2B-2BA 1,040-1,220SF
Nearby Apartments
Within 50 Miles of The Larson
-
Madison25
3911 N 25th St
Tacoma, WA 98406
$2,100 - $3,650
1-2 Br 3.9 mi
-
Proctor Flats
3725 N 27th St
Tacoma, WA 98407
$1,835 - $2,275
1 Br 4.1 mi
-
Skansie Pointe Luxury Homes
4463 Welcome Ct
Gig Harbor, WA 98335
$2,799 - $3,420
3 Br 7.0 mi
-
Simon's Mill Apartments
2629 Meridian Ave E
Edgewood, WA 98371
$1,665 - $2,435
1-3 Br 11.5 mi
-
Pottery Creek Apartments
2192 SE Sedgwick Rd
Port Orchard, WA 98366
$1,695 - $2,400
1-2 Br 19.8 mi
-
Telka Apartments
11421 Clear Creek Rd
Silverdale, WA 98383
$2,380 - $2,750
2 Br 31.5 mi
Does The Larson have in-unit laundry?
The Larson has units with in‑unit washers and dryers, making laundry day simple for residents.
What utilities are included in rent at The Larson?
Utilities are not included in rent. Residents should plan to set up and pay for all services separately.
Is parking available at The Larson?
Parking is available at The Larson. Fees may apply depending on the type of parking offered. Contact this property for details.
Which floor plans are available, and what are the price ranges?
The Larson has studios to two-bedrooms with rent ranges from $1,595/mo. to $2,894/mo.
Is The Larson pet-friendly?
Yes, The Larson welcomes pets. Breed restrictions, weight limits, and additional fees may apply. View this property's pet policy.
How much income do I need to rent at The Larson?
A good rule of thumb is to spend no more than 30% of your gross income on rent. Based on the lowest available rent of $1,595 for a studio, you would need to earn about $63,800 per year to qualify. Want to double-check your budget? Calculate how much rent you can afford with our Rent Affordability Calculator.
Does The Larson have move-in specials?
The Larson is not currently offering any rent specials. Check back soon, as promotions change frequently.
Does The Larson offer Matterport 3D tours?
Yes! The Larson offers 5 Matterport 3D Tours. Explore different floor plans and see unit level details, all without leaving home.
3706 Larson Ln W
University Place, WA 98466