

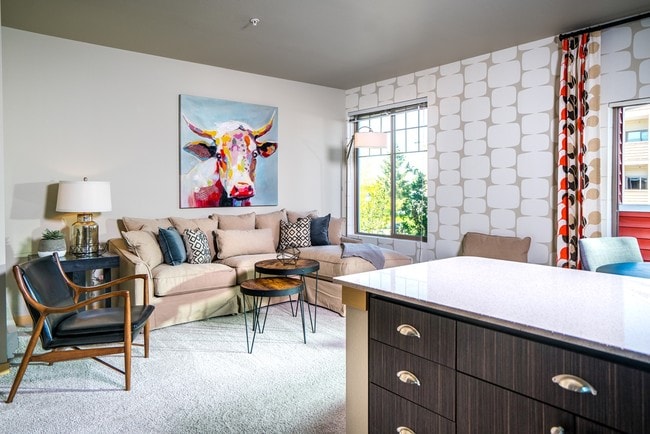
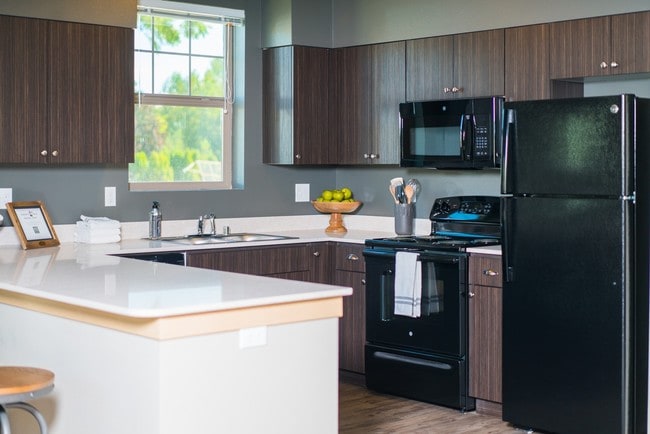

Located at 2629 Meridian Ave E in Edgewood, Washington, this well-appointed two-bedroom, two-bathroom unit offers a comfortable and functional single-floor layout. The open-concept living and kitchen area serves as the heart of the home, where a central island with a built-in sink and light countertops anchors the space. The kitchen is equipped with rich dark wood cabinetry, black appliances including a refrigerator, electric range, and over-the-range microwave, and is complemented by hardwood-style flooring. A pendant light hangs above the island, and a sliding glass door leads to a private balcony, filling the living area with natural light. A dedicated pantry closet adds practical storage near the kitchen. Both bedrooms feature plush carpet flooring, neutral wall tones, and baseboard heating. Large windows in each bedroom invite natural light and offer views of the surrounding neighborhood and greenery. The primary bedroom is a comfortable size with access to a closet. The two bathrooms are clean and functional—one featuring a walk-in shower with wood-look tile flooring, and the other a full tub-shower combo with chrome fixtures. The overall design is clean and neutral, creating a move-in-ready space.
-
-
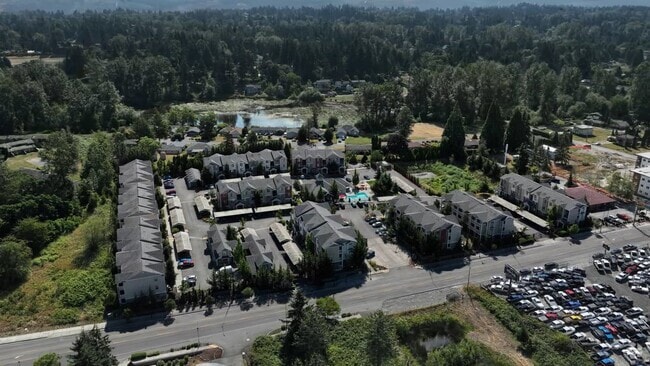
Matterport 3D Exterior
-
Simon's Mill Apartments
2629 Meridian Ave E,
Edgewood,
WA
98371

-
Monthly Rent
$1,665 - $2,435
-
Bedrooms
Studio - 3 bd
-
Bathrooms
1 - 2 ba
-
Square Feet
587 - 1,126 sq ft
Welcome to Simon’s Mill; an exceptional garden-style apartment community, offering the perfect setting to live a happy, vibrant lifestyle. Our convenient location in quaint Edgewood, WA will give you the perfect combination of rural escape and easy access to a range of shopping and dining. Beautifully nestled against Lake Chalet, Simon's Mill is close to nature trails and only one-half mile from the business core of Edgewood. When you visit Simon's Mill, you will find a community full of liveliness and energy. Call today and begin your Simon’s Mill story!
Highlights
- Cabana
- High Ceilings
- Pool
- Walk-In Closets
- Deck
- Planned Social Activities
- Pet Play Area
- Controlled Access
- Fenced Lot
Pricing & Floor Plans

-
Unit B204price $1,775square feet 709availibility Now
-
Unit G204price $1,775square feet 709availibility Now
-
Unit B305price $1,850square feet 739availibility Now
-
Unit F101price $2,065square feet 940availibility Now
-
Unit A203price $2,065square feet 940availibility Now
-
Unit E302price $2,065square feet 940availibility Aug 30
-
Unit H301price $2,165square feet 1,012availibility Sep 10
-
Unit B204price $1,775square feet 709availibility Now
-
Unit G204price $1,775square feet 709availibility Now
-
Unit B305price $1,850square feet 739availibility Now
-
Unit F101price $2,065square feet 940availibility Now
-
Unit A203price $2,065square feet 940availibility Now
-
Unit E302price $2,065square feet 940availibility Aug 30
-
Unit H301price $2,165square feet 1,012availibility Sep 10
Fees and Policies
The fees listed below are community-provided and may exclude utilities or add-ons. All payments are made directly to the property and are non-refundable unless otherwise specified. Use the Cost Calculator to determine costs based on your needs.
-
Utilities & Essentials
-
Utilities: Water/Sewer/GarabgeWater/Sewer/Garbage : $95 for all Studio and 1-Bedrooms $105 for all 2-Bedrooms $130 for all 3 Bedrooms Charged per unit.$95 / moMax chargeable amount: $130
-
-
One-Time Basics
-
Due at Application
-
Reservation/Holding FeeHolding fee is applied to security deposit upon move-in. Charged per unit.$250
-
Application Fee Per ApplicantCharged per applicant.$55
-
-
Due at Move-In
-
Administrative FeeCharged per unit.$350
-
Security Deposit - RefundableCharged per unit.$500
-
-
Due at Application
-
Dogs
-
Pet FeeMax of 2. Charged per pet.$400Max chargeable amount: $600
-
Monthly Pet FeeMax of 2. Charged per pet.$25 / mo
Pet interview, Spayed/NeuteredCommentsAll dogs must be at least 1 yr old. One Time Pet Fee: $400 for 1 or $600 for 2Read More Read Less -
-
Cats
-
Pet FeeMax of 2. Charged per pet.$400Max chargeable amount: $600
-
Monthly Pet FeeMax of 2. Charged per pet.$25 / mo
Pet interview, Spayed/NeuteredComments -
-
Garage Lot
-
Parking FeeCharged per vehicle.$145 / mo
Comments -
-
Covered
-
Parking FeeMax of 2. Charged per vehicle.$40 / mo
Comments -
-
Additional Parking Options
-
Surface LotOpen Parking Spaces
-
Property Fee Disclaimer: Based on community-supplied data and independent market research. Subject to change without notice. May exclude fees for mandatory or optional services and usage-based utilities.
Details
Lease Options
-
12 - 15 Month Leases
Property Information
-
Built in 2016
-
154 units/3 stories
Matterport 3D Tours
About Simon's Mill Apartments
Welcome to Simon’s Mill; an exceptional garden-style apartment community, offering the perfect setting to live a happy, vibrant lifestyle. Our convenient location in quaint Edgewood, WA will give you the perfect combination of rural escape and easy access to a range of shopping and dining. Beautifully nestled against Lake Chalet, Simon's Mill is close to nature trails and only one-half mile from the business core of Edgewood. When you visit Simon's Mill, you will find a community full of liveliness and energy. Call today and begin your Simon’s Mill story!
Simon's Mill Apartments is an apartment community located in Pierce County and the 98371 ZIP Code. This area is served by the Puyallup School District attendance zone.
Unique Features
- 24-hour Fitness Center
- Amazon Hub Lockers
- Gated & Access Controlled Community
- Pet Park
Community Amenities
Pool
Fitness Center
Playground
Clubhouse
Controlled Access
Recycling
Grill
Gated
Property Services
- Package Service
- Controlled Access
- Maintenance on site
- Property Manager on Site
- 24 Hour Access
- Recycling
- Planned Social Activities
- Pet Play Area
Shared Community
- Clubhouse
- Breakfast/Coffee Concierge
- Storage Space
Fitness & Recreation
- Fitness Center
- Pool
- Playground
- Walking/Biking Trails
Outdoor Features
- Gated
- Fenced Lot
- Cabana
- Grill
- Picnic Area
- Dog Park
Apartment Features
Washer/Dryer
Dishwasher
High Speed Internet Access
Hardwood Floors
Walk-In Closets
Island Kitchen
Microwave
Refrigerator
Indoor Features
- High Speed Internet Access
- Wi-Fi
- Washer/Dryer
- Heating
- Smoke Free
- Cable Ready
- Satellite TV
- Trash Compactor
- Storage Space
- Double Vanities
- Tub/Shower
- Sprinkler System
Kitchen Features & Appliances
- Dishwasher
- Disposal
- Pantry
- Island Kitchen
- Eat-in Kitchen
- Kitchen
- Microwave
- Oven
- Range
- Refrigerator
- Freezer
- Quartz Countertops
Model Details
- Hardwood Floors
- Carpet
- Vinyl Flooring
- Dining Room
- High Ceilings
- Walk-In Closets
- Linen Closet
- Double Pane Windows
- Window Coverings
- Balcony
- Patio
- Deck
- Lawn
Located about eight miles east of Tacoma, Edgewood is a tranquil suburban community with a rural vibe in Pierce County. Edgewood is predominantly residential, offering plenty of apartments and houses available for rent on lush, tree-lined avenues.
In addition to its many residences, Edgewood is home to a slew of convenient yet low-key shops, cafes, and businesses along Meridian Avenue. Large swaths of open space contribute to the community’s peaceful atmosphere. Edgewood is just a short drive away from nearby destinations like Five Mile Lake Park, Game Farm Park, and Wild Waves Theme and Water Park, as well as the many metropolitan delights of Seattle.
Learn more about living in Edgewood- Package Service
- Controlled Access
- Maintenance on site
- Property Manager on Site
- 24 Hour Access
- Recycling
- Planned Social Activities
- Pet Play Area
- Clubhouse
- Breakfast/Coffee Concierge
- Storage Space
- Gated
- Fenced Lot
- Cabana
- Grill
- Picnic Area
- Dog Park
- Fitness Center
- Pool
- Playground
- Walking/Biking Trails
- 24-hour Fitness Center
- Amazon Hub Lockers
- Gated & Access Controlled Community
- Pet Park
- High Speed Internet Access
- Wi-Fi
- Washer/Dryer
- Heating
- Smoke Free
- Cable Ready
- Satellite TV
- Trash Compactor
- Storage Space
- Double Vanities
- Tub/Shower
- Sprinkler System
- Dishwasher
- Disposal
- Pantry
- Island Kitchen
- Eat-in Kitchen
- Kitchen
- Microwave
- Oven
- Range
- Refrigerator
- Freezer
- Quartz Countertops
- Hardwood Floors
- Carpet
- Vinyl Flooring
- Dining Room
- High Ceilings
- Walk-In Closets
- Linen Closet
- Double Pane Windows
- Window Coverings
- Balcony
- Patio
- Deck
- Lawn
| Monday | 8:30am - 5:30pm |
|---|---|
| Tuesday | 8:30am - 5:30pm |
| Wednesday | 8:30am - 5:30pm |
| Thursday | 8:30am - 5:30pm |
| Friday | 8:30am - 5:30pm |
| Saturday | Closed |
| Sunday | Closed |
| Colleges & Universities | Distance | ||
|---|---|---|---|
| Colleges & Universities | Distance | ||
| Drive: | 13 min | 6.8 mi | |
| Drive: | 15 min | 8.6 mi | |
| Drive: | 23 min | 12.4 mi | |
| Drive: | 22 min | 12.5 mi |


 The GreatSchools Rating helps parents compare schools within a state based on a variety of school quality indicators and provides a helpful picture of how effectively each school serves all of its students. Ratings are on a scale of 1 (below average) to 10 (above average) and can include test scores, college readiness, academic progress, advanced courses, equity, discipline and attendance data. We also advise parents to visit schools, consider other information on school performance and programs, and consider family needs as part of the school selection process.
View GreatSchools Rating Methodology
Data provided by GreatSchools.org © 2026. All rights reserved.
Transportation options available in Edgewood include South 25Th, located 8.4 miles from Simon's Mill Apartments. Simon's Mill Apartments is near Seattle-Tacoma International, located 17.3 miles or 31 minutes away.
| Transit / Subway | Distance | ||
|---|---|---|---|
| Transit / Subway | Distance | ||
|
|
Drive: | 15 min | 8.4 mi |
|
|
Drive: | 16 min | 8.7 mi |
| Drive: | 16 min | 9.0 mi | |
|
|
Drive: | 17 min | 9.2 mi |
| Drive: | 17 min | 9.7 mi |
| Commuter Rail | Distance | ||
|---|---|---|---|
| Commuter Rail | Distance | ||
| Drive: | 6 min | 3.3 mi | |
| Drive: | 8 min | 4.9 mi | |
| Drive: | 8 min | 5.0 mi | |
| Drive: | 14 min | 7.6 mi | |
|
|
Drive: | 15 min | 8.4 mi |
| Airports | Distance | ||
|---|---|---|---|
| Airports | Distance | ||
|
Seattle-Tacoma International
|
Drive: | 31 min | 17.3 mi |
Scores provided by
 What do Walkability, Transit, Drivability, and Bikeability mean?
Walkability measures the walking distance to day-to-day needs.
Transit measures access to public transportation.
Drivability measures congestion, parking availability, and access to major roads.
Bikeability measures the suitability for cycling.
How It Works
What do Walkability, Transit, Drivability, and Bikeability mean?
Walkability measures the walking distance to day-to-day needs.
Transit measures access to public transportation.
Drivability measures congestion, parking availability, and access to major roads.
Bikeability measures the suitability for cycling.
How It Works
Traffic
BusyAirport
CalmBusinesses
CalmScores provided by
HowLoud What is a Sound Score Rating? A Sound Score Rating aggregates noise caused by vehicle traffic, airplane traffic and local sources. How It WorksTime and distance from Simon's Mill Apartments.
| Shopping Centers | Distance | ||
|---|---|---|---|
| Shopping Centers | Distance | ||
| Walk: | 4 min | 0.2 mi | |
| Walk: | 7 min | 0.4 mi | |
| Walk: | 16 min | 0.9 mi |
| Parks and Recreation | Distance | ||
|---|---|---|---|
| Parks and Recreation | Distance | ||
|
Puyallup Riverfront Trail
|
Drive: | 8 min | 4.0 mi |
|
Confluence Trail
|
Drive: | 9 min | 4.9 mi |
|
Loyalty Park
|
Drive: | 8 min | 5.2 mi |
|
Rhododendron Species Botanical Garden
|
Drive: | 12 min | 6.0 mi |
|
Rainier View Park
|
Drive: | 10 min | 6.4 mi |
| Hospitals | Distance | ||
|---|---|---|---|
| Hospitals | Distance | ||
| Drive: | 8 min | 4.3 mi | |
| Drive: | 10 min | 4.8 mi | |
| Drive: | 15 min | 7.8 mi |
| Military Bases | Distance | ||
|---|---|---|---|
| Military Bases | Distance | ||
| Drive: | 28 min | 18.4 mi | |
| Drive: | 31 min | 20.6 mi | |
| Drive: | 45 min | 25.9 mi |
Simon's Mill Apartments Photos
-
Simon's Mill Apartments
-
2BR, 2BA - 1,012SF
-
-
-
-
-
-
-
Models
Nearby Apartments
Within 50 Miles of Simon's Mill Apartments
-
Proctor Flats
3725 N 27th St
Tacoma, WA 98407
$1,835 - $2,275
1 Br 9.5 mi
-
Madison25
3911 N 25th St
Tacoma, WA 98406
$2,100 - $3,650
1-2 Br 9.6 mi
-
The Larson
3706 Larson Ln W
University Place, WA 98466
$1,985 - $3,135
1-2 Br 11.5 mi
-
Skansie Pointe Luxury Homes
4463 Welcome Ct
Gig Harbor, WA 98335
$2,799 - $3,420
3 Br 15.4 mi
-
Pottery Creek Apartments
2192 SE Sedgwick Rd
Port Orchard, WA 98366
$1,700 - $2,650
1-3 Br 24.4 mi
-
Hue Apartments
8460 164th Ave NE
Redmond, WA 98052
$2,160 - $2,501
1 Br 31.8 mi
Simon's Mill Apartments has units with in‑unit washers and dryers, making laundry day simple for residents.
Utilities are not included in rent. Residents should plan to set up and pay for all services separately.
Parking is available at Simon's Mill Apartments. Fees may apply depending on the type of parking offered. Contact this property for details.
Simon's Mill Apartments has studios to three-bedrooms with rent ranges from $1,665/mo. to $2,435/mo.
Yes, Simon's Mill Apartments welcomes pets. Breed restrictions, weight limits, and additional fees may apply. View this property's pet policy.
A good rule of thumb is to spend no more than 30% of your gross income on rent. Based on the lowest available rent of $1,665 for a one-bedroom, you would need to earn about $66,600 per year to qualify. Want to double-check your budget? Calculate how much rent you can afford with our Rent Affordability Calculator.
Simon's Mill Apartments is not currently offering any rent specials. Check back soon, as promotions change frequently.
Yes! Simon's Mill Apartments offers 4 Matterport 3D Tours. Explore different floor plans and see unit level details, all without leaving home.
2629 Meridian Ave E
Edgewood, WA 98371