

This professionally designed fitness center offers a spacious, single-level layout that accommodates a full spectrum of workout needs. The space is anchored by warm hardwood flooring throughout and a clean, contemporary aesthetic defined by white drop ceilings with recessed and track lighting that ensures even illumination across the entire floor. Floor-to-ceiling glass curtain walls line multiple sides of the facility, flooding the interior with abundant natural light and framing sweeping views of the surrounding urban skyline, palm trees, and neighboring buildings. The transparency of the glass creates an open, airy atmosphere that enhances the workout experience. A connected outdoor terrace, visible through large sliding glass doors, provides additional space for outdoor exercise or relaxation. The cardio zone features a full row of Life Fitness treadmills, upright stationary bikes, elliptical trainers, and stair climbers, all positioned to take advantage of the panoramic city views. The strength-training area is equally comprehensive, with a robust selection of Life Fitness selectorized machines, a power rack with weight plates and benches, cable systems, and free weights. A dedicated functional training zone includes stability balls and kettlebells. Large wall mirrors amplify the sense of space and allow for form monitoring throughout the facility.
The Landmark Los Angeles
11750 Wilshire Blvd,
Los Angeles,
CA
90025

-
Monthly Rent
$3,400 - $17,950
-
Bedrooms
Studio - 2 bd
-
Bathrooms
1 - 2.5 ba
-
Square Feet
555 - 2,097 sq ft


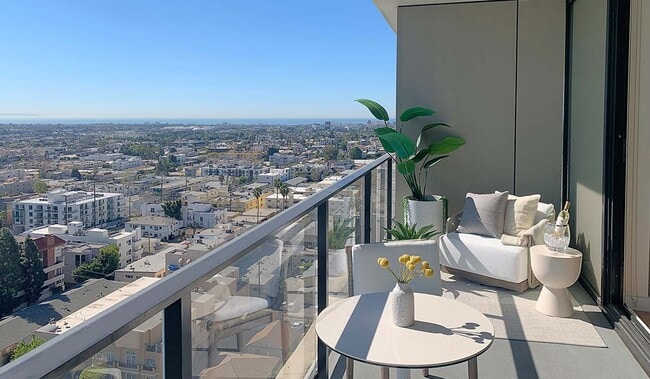

The Landmark Los Angeles (LMLA) is the brand new, dazzling 34 story luxury apartment tower offering sophisticated floor plans paired with unparalleled views and 5-star, resort-inspired amenities. Centrally located on Wilshire Blvd. and fronted by a beautifully landscaped one-acre park, The Landmark Los Angeles offers a serene oasis of calm and an uncompromised living experience quietly tucked away from the hustle and bustle of the city. The LMLA lifestyle highlights the unique indoor/ outdoor lifestyle for which Los Angeles is known. Our signature floor-to-ceiling glass-walled apartment suites open onto expansive private balconies for spectacular ocean and mountain views accompanied by the cool ocean breeze. Get into the best shape of your life in the professional fitness center or swim laps in the 75'x25' heated pool. For the days when all you want to do is kick back and relax, you'll find yourself at home amidst plush resident lounges, the modern multimedia club room, outdoor fire pits and gourmet on-site cafe. Our stylish and modern apartment residences offer gourmet kitchens with custom Italian cabinetry, state-of-the-art energy efficient appliances, premium wood-style plank flooring, walk-in closets with custom shelving, in-unit washer and dryer, rolling window shades, and so much more. Schedule a tour today!
Highlights
- Pet Washing Station
- Yard
- Pool
- Walk-In Closets
- Planned Social Activities
- Spa
- Pet Play Area
- Office
- Controlled Access
Pricing & Floor Plans
Fees and Policies
The fees listed below are community-provided and may exclude utilities or add-ons. All payments are made directly to the property and are non-refundable unless otherwise specified.
-
Utilities & Essentials
-
Spectrum Cable and WIFI Service FeeResidents may choose to go with a different cable and WIFI provider which will be paid to that company directly. Charged per unit.$130 / mo
-
-
One-Time Basics
-
Due at Application
-
Application Fee Per ApplicantCharged per applicant.$50
-
Reservation/Holding Fee$500 holding deposit is refundable within 24 hours. Will be applied to first months rent. Charged per unit.$500
-
-
Due at Move-In
-
Parcel Storage Registration FeeCharged per unit.$25
-
-
Due at Application
-
Dogs
-
Pet FeeCharged per pet.$100 / mo
Pet interview, Spayed/NeuteredRestrictions:Certain breed restrictions apply. Call for details.Read More Read Less -
-
Cats
-
Pet FeeCharged per pet.$75 / mo
Pet interview, Spayed/Neutered -
-
Garage Lot
Property Fee Disclaimer: Based on community-supplied data and independent market research. Subject to change without notice. May exclude fees for mandatory or optional services and usage-based utilities.
Details
Lease Options
-
12 mo
Property Information
-
Built in 2022
-
376 units/34 stories
-
Furnished Units Available
Matterport 3D Tours
About The Landmark Los Angeles
The Landmark Los Angeles (LMLA) is the brand new, dazzling 34 story luxury apartment tower offering sophisticated floor plans paired with unparalleled views and 5-star, resort-inspired amenities. Centrally located on Wilshire Blvd. and fronted by a beautifully landscaped one-acre park, The Landmark Los Angeles offers a serene oasis of calm and an uncompromised living experience quietly tucked away from the hustle and bustle of the city. The LMLA lifestyle highlights the unique indoor/ outdoor lifestyle for which Los Angeles is known. Our signature floor-to-ceiling glass-walled apartment suites open onto expansive private balconies for spectacular ocean and mountain views accompanied by the cool ocean breeze. Get into the best shape of your life in the professional fitness center or swim laps in the 75'x25' heated pool. For the days when all you want to do is kick back and relax, you'll find yourself at home amidst plush resident lounges, the modern multimedia club room, outdoor fire pits and gourmet on-site cafe. Our stylish and modern apartment residences offer gourmet kitchens with custom Italian cabinetry, state-of-the-art energy efficient appliances, premium wood-style plank flooring, walk-in closets with custom shelving, in-unit washer and dryer, rolling window shades, and so much more. Schedule a tour today!
The Landmark Los Angeles is an apartment community located in Los Angeles County and the 90025 ZIP Code. This area is served by the Los Angeles Unified Rocp School District attendance zone.
Unique Features
- 1-acre Park
- 24-hour Attended Lobby
- Bedroom And Living Room Balcony Access
- Bike Racks
- Clubroom
- Dog Grooming Spa
- Energy Efficient Appliances
- Ev Charging Station
- Expansive Balcony
- Fire-pit Seating Areas
- Frameless Glass Shower
- Fully-equipped Fitness Center
- Heated 25' X 75' Pool
- Indoor And Outdoor Lounges
- In-unit, Full-size Washer & Dryer
- Keyless Entry
- Motorized Roller Shades
- On-site Café
- Opulent Lobby
- Pet Friendly Community
- Reserved Parking On P1
- Stunning Views
Community Amenities
Pool
Fitness Center
Elevator
Clubhouse
Controlled Access
Business Center
Grill
Gated
Property Services
- Package Service
- Wi-Fi
- Controlled Access
- Maintenance on site
- Property Manager on Site
- 24 Hour Access
- Renters Insurance Program
- Online Services
- Planned Social Activities
- Pet Play Area
- Pet Washing Station
- EV Charging
- Key Fob Entry
Shared Community
- Elevator
- Business Center
- Clubhouse
- Lounge
- Multi Use Room
- Breakfast/Coffee Concierge
- Storage Space
- Disposal Chutes
- Conference Rooms
- Corporate Suites
Fitness & Recreation
- Fitness Center
- Hot Tub
- Spa
- Pool
- Bicycle Storage
- Walking/Biking Trails
- Gameroom
Outdoor Features
- Gated
- Sundeck
- Courtyard
- Grill
- Picnic Area
- Zen Garden
Apartment Features
Washer/Dryer
Air Conditioning
Dishwasher
High Speed Internet Access
Hardwood Floors
Walk-In Closets
Island Kitchen
Yard
Indoor Features
- High Speed Internet Access
- Wi-Fi
- Washer/Dryer
- Air Conditioning
- Heating
- Smoke Free
- Cable Ready
- Security System
- Storage Space
- Tub/Shower
- Sprinkler System
- Wheelchair Accessible (Rooms)
Kitchen Features & Appliances
- Dishwasher
- Disposal
- Stainless Steel Appliances
- Pantry
- Island Kitchen
- Eat-in Kitchen
- Kitchen
- Microwave
- Oven
- Range
- Refrigerator
- Freezer
- Breakfast Nook
Model Details
- Hardwood Floors
- Tile Floors
- Vinyl Flooring
- Dining Room
- Office
- Vaulted Ceiling
- Views
- Walk-In Closets
- Linen Closet
- Furnished
- Window Coverings
- Large Bedrooms
- Balcony
- Patio
- Yard
- Lawn
- Garden
Los Angeles sprawls across nearly 500 square miles between the Pacific Ocean and the San Gabriel Mountains, making it one of the few places where you can surf in the morning and hike through chaparral-covered hills by afternoon. Sunshine, open-air farmers markets, and a food scene that pulls from dozens of culinary traditions are a staple of living in the city.
Neighborhoods each have a distinct personality surrounding a particular focus, whether it be culture or nature. Westwood keeps residents close to entertainment at UCLA and the Hammer Museum's rotating art exhibitions. Koreatown is a cultural and food destination, known for authentic restaurants and shops paired with a bustling street energy and nightlife.
The city overflows with iconic landmarks, from natural to man-made. Griffith Park, one of the largest urban parks in the country, offers hiking trails, sweeping skyline views, and the iconic Griffith Observatory.
Learn more about living in Los AngelesCompare neighborhood and city base rent averages by bedroom.
| West Los Angeles | Los Angeles, CA | |
|---|---|---|
| Studio | $2,237 | $1,716 |
| 1 Bedroom | $2,646 | $2,200 |
| 2 Bedrooms | $3,617 | $3,039 |
| 3 Bedrooms | $4,937 | $4,329 |
- Package Service
- Wi-Fi
- Controlled Access
- Maintenance on site
- Property Manager on Site
- 24 Hour Access
- Renters Insurance Program
- Online Services
- Planned Social Activities
- Pet Play Area
- Pet Washing Station
- EV Charging
- Key Fob Entry
- Elevator
- Business Center
- Clubhouse
- Lounge
- Multi Use Room
- Breakfast/Coffee Concierge
- Storage Space
- Disposal Chutes
- Conference Rooms
- Corporate Suites
- Gated
- Sundeck
- Courtyard
- Grill
- Picnic Area
- Zen Garden
- Fitness Center
- Hot Tub
- Spa
- Pool
- Bicycle Storage
- Walking/Biking Trails
- Gameroom
- 1-acre Park
- 24-hour Attended Lobby
- Bedroom And Living Room Balcony Access
- Bike Racks
- Clubroom
- Dog Grooming Spa
- Energy Efficient Appliances
- Ev Charging Station
- Expansive Balcony
- Fire-pit Seating Areas
- Frameless Glass Shower
- Fully-equipped Fitness Center
- Heated 25' X 75' Pool
- Indoor And Outdoor Lounges
- In-unit, Full-size Washer & Dryer
- Keyless Entry
- Motorized Roller Shades
- On-site Café
- Opulent Lobby
- Pet Friendly Community
- Reserved Parking On P1
- Stunning Views
- High Speed Internet Access
- Wi-Fi
- Washer/Dryer
- Air Conditioning
- Heating
- Smoke Free
- Cable Ready
- Security System
- Storage Space
- Tub/Shower
- Sprinkler System
- Wheelchair Accessible (Rooms)
- Dishwasher
- Disposal
- Stainless Steel Appliances
- Pantry
- Island Kitchen
- Eat-in Kitchen
- Kitchen
- Microwave
- Oven
- Range
- Refrigerator
- Freezer
- Breakfast Nook
- Hardwood Floors
- Tile Floors
- Vinyl Flooring
- Dining Room
- Office
- Vaulted Ceiling
- Views
- Walk-In Closets
- Linen Closet
- Furnished
- Window Coverings
- Large Bedrooms
- Balcony
- Patio
- Yard
- Lawn
- Garden
| Monday | By Appointment |
|---|---|
| Tuesday | By Appointment |
| Wednesday | By Appointment |
| Thursday | By Appointment |
| Friday | By Appointment |
| Saturday | By Appointment |
| Sunday | By Appointment |
| Colleges & Universities | Distance | ||
|---|---|---|---|
| Colleges & Universities | Distance | ||
| Drive: | 5 min | 1.8 mi | |
| Drive: | 6 min | 2.1 mi | |
| Drive: | 8 min | 2.8 mi | |
| Drive: | 8 min | 3.2 mi |


 The GreatSchools Rating helps parents compare schools within a state based on a variety of school quality indicators and provides a helpful picture of how effectively each school serves all of its students. Ratings are on a scale of 1 (below average) to 10 (above average) and can include test scores, college readiness, academic progress, advanced courses, equity, discipline and attendance data. We also advise parents to visit schools, consider other information on school performance and programs, and consider family needs as part of the school selection process.
View GreatSchools Rating Methodology
Data provided by GreatSchools.org © 2026. All rights reserved.
Transportation options available in Los Angeles include Expo/Bundy, located 1.8 miles from The Landmark Los Angeles. The Landmark Los Angeles is near Los Angeles International, located 10.6 miles or 17 minutes away, and Bob Hope, located 18.1 miles or 27 minutes away.
| Transit / Subway | Distance | ||
|---|---|---|---|
| Transit / Subway | Distance | ||
|
|
Drive: | 5 min | 1.8 mi |
|
|
Drive: | 7 min | 2.6 mi |
|
|
Drive: | 7 min | 2.7 mi |
| Drive: | 5 min | 2.9 mi | |
|
|
Drive: | 8 min | 3.5 mi |
| Commuter Rail | Distance | ||
|---|---|---|---|
| Commuter Rail | Distance | ||
|
|
Drive: | 20 min | 14.2 mi |
| Drive: | 21 min | 14.5 mi | |
|
|
Drive: | 27 min | 18.0 mi |
| Drive: | 27 min | 18.1 mi | |
|
|
Drive: | 28 min | 19.6 mi |
| Airports | Distance | ||
|---|---|---|---|
| Airports | Distance | ||
|
Los Angeles International
|
Drive: | 17 min | 10.6 mi |
|
Bob Hope
|
Drive: | 27 min | 18.1 mi |
Scores provided by
 What do Walkability, Transit, Drivability, and Bikeability mean?
Walkability measures the walking distance to day-to-day needs.
Transit measures access to public transportation.
Drivability measures congestion, parking availability, and access to major roads.
Bikeability measures the suitability for cycling.
How It Works
What do Walkability, Transit, Drivability, and Bikeability mean?
Walkability measures the walking distance to day-to-day needs.
Transit measures access to public transportation.
Drivability measures congestion, parking availability, and access to major roads.
Bikeability measures the suitability for cycling.
How It Works
Traffic
BusyAirport
ActiveBusinesses
ActiveScores provided by
HowLoud What is a Sound Score Rating? A Sound Score Rating aggregates noise caused by vehicle traffic, airplane traffic and local sources. How It WorksTime and distance from The Landmark Los Angeles.
| Shopping Centers | Distance | ||
|---|---|---|---|
| Shopping Centers | Distance | ||
| Walk: | 4 min | 0.2 mi | |
| Walk: | 4 min | 0.3 mi | |
| Walk: | 6 min | 0.3 mi |
| Parks and Recreation | Distance | ||
|---|---|---|---|
| Parks and Recreation | Distance | ||
|
Mathias Botanical Garden
|
Drive: | 5 min | 1.9 mi |
|
Hannah Carter Japanese Garden
|
Drive: | 10 min | 3.5 mi |
|
Santa Monica Pier Aquarium
|
Drive: | 11 min | 4.3 mi |
|
Santa Monica State Beach
|
Drive: | 11 min | 4.7 mi |
|
Will Rogers State Historic Park
|
Drive: | 15 min | 5.5 mi |
| Hospitals | Distance | ||
|---|---|---|---|
| Hospitals | Distance | ||
| Drive: | 5 min | 1.9 mi | |
| Drive: | 6 min | 1.9 mi | |
| Drive: | 6 min | 2.0 mi |
| Military Bases | Distance | ||
|---|---|---|---|
| Military Bases | Distance | ||
| Drive: | 18 min | 13.1 mi | |
| Drive: | 40 min | 29.9 mi | |
| Drive: | 43 min | 32.1 mi |
The Landmark Los Angeles Photos
-
SW Views from Penthouse Apartment
-
Fitness Center
-
Bedroom
-
View from the sky
-
75'x25' heated pool and spa
-
Spectacular ocean views
-
Penthouse 2 BR Apartment
-
Living room
-
Penthouse 2BR Apartment
Nearby Apartments
Within 50 Miles of The Landmark Los Angeles
-
Kiowa Apartments
11717 Kiowa Ave
Los Angeles, CA 90049
$4,175
3 Br 0.3 mi
-
555 Barrington
555 S Barrington Ave
Los Angeles, CA 90049
$5,260 - $6,400
2 Br 0.9 mi
-
The Glendon Apartments in Westwood
1001-1040 Glendon Ave
Los Angeles, CA 90024
$4,000 - $8,750
1-3 Br 1.4 mi
-
1221 Ocean Avenue
1221 Ocean Ave
Santa Monica, CA 90401
$14,010 - $17,510
2 Br 3.1 mi
-
Pacific Plaza
1431 Ocean Ave
Santa Monica, CA 90401
$3,395
1 Br 3.1 mi
-
The Shores
2700-2800 Neilson Way
Santa Monica, CA 90405
$4,185 - $6,260
1-2 Br 3.5 mi
The Landmark Los Angeles has units with in‑unit washers and dryers, making laundry day simple for residents.
Utilities are not included in rent. Residents should plan to set up and pay for all services separately.
Parking is available at The Landmark Los Angeles. Contact this property for details.
The Landmark Los Angeles has studios to two-bedrooms with rent ranges from $3,400/mo. to $17,950/mo.
Yes, The Landmark Los Angeles welcomes pets. Breed restrictions, weight limits, and additional fees may apply. View this property's pet policy.
A good rule of thumb is to spend no more than 30% of your gross income on rent. Based on the lowest available rent of $3,400 for a studio, you would need to earn about $136,000 per year to qualify. Want to double-check your budget? Calculate how much rent you can afford with our Rent Affordability Calculator.
The Landmark Los Angeles is not currently offering any rent specials. Check back soon, as promotions change frequently.
Yes! The Landmark Los Angeles offers 17 Matterport 3D Tours. Explore different floor plans and see unit level details, all without leaving home.
11750 Wilshire Blvd
Los Angeles, CA 90025