Located at 2555 Cobb Pkwy in Kennesaw, Georgia, this fitness center offers a generously sized, single-floor exercise room designed to accommodate a wide range of workout styles and fitness goals. The space features a clean, modern aesthetic defined by crisp white walls, dark rubber flooring, and a neutral gray ceiling, creating a focused and energizing atmosphere throughout. The room is well-lit with recessed lighting and complemented by ceiling fans that help maintain air circulation during intense workouts. Wood-clad structural columns punctuate the open floor plan, adding a warm architectural contrast to the otherwise contemporary interior. Large floor-to-ceiling mirrors line one wall, visually expanding the space and supporting proper form during exercises. Equipment is comprehensive and thoughtfully arranged. The free weights section includes a full dumbbell rack and a power rack with bench press setup. A dedicated functional training area features a multi-purpose rig stocked with battle ropes, kettlebells, medicine balls, and a punching bag. Adjustable workout benches and stability balls round out the strength-training offerings, while a row of treadmills and an upright stationary bike serve cardio needs. A wall-mounted flat-screen television adds an entertainment element. Natural light filters in through windows, enhancing the bright and inviting environment of this fully equipped facility.

-
Monthly Rent
$1,420 - $2,905
-
Bedrooms
1 - 3 bd
-
Bathrooms
1 - 2 ba
-
Square Feet
734 - 1,482 sq ft
Highlights
- Top Rated by Renters
- Pool
- Walk-In Closets
- Grill
- Balcony
Pricing & Floor Plans
-
Unit 5211price $1,770square feet 760availibility Now
-
Unit 5320price $1,775square feet 760availibility Now
-
Unit 5118price $1,780square feet 760availibility Now
-
Unit 1111price $1,675square feet 792availibility Now
-
Unit 3108price $1,675square feet 792availibility Now
-
Unit 4304price $1,675square feet 792availibility Now
-
Unit 1203price $1,677square feet 792availibility Now
-
Unit 6220price $1,678square feet 734availibility Now
-
Unit 5119price $1,688square feet 734availibility Now
-
Unit 6223price $1,840square feet 827availibility Now
-
Unit 6222price $1,840square feet 827availibility Now
-
Unit 6205price $1,840square feet 827availibility Now
-
Unit 3309price $1,738square feet 756availibility Nov 2
-
Unit 5215price $1,960square feet 912availibility Nov 4

-
Unit 3421price $2,225square feet 1,233availibility Now
-
Unit 2401price $2,235square feet 1,233availibility Now
-
Unit 3122price $2,245square feet 1,233availibility Now
-
Unit 3206price $2,245square feet 1,196availibility Now
-
Unit 1308price $2,230square feet 1,196availibility Sep 27
-
Unit 5316price $2,259square feet 1,229availibility Oct 3
-
Unit 5401price $2,245square feet 1,229availibility Oct 9
-
Unit 5114price $2,189square feet 1,229availibility Nov 4
-
Unit 3111price $2,505square feet 1,409availibility Now
-
Unit 2214price $2,535square feet 1,409availibility Now
-
Unit 5117price $2,865square feet 1,481availibility Now
-
Unit 5317price $2,890square feet 1,481availibility Now
-
Unit 6417price $2,895square feet 1,481availibility Now
-
Unit 5211price $1,770square feet 760availibility Now
-
Unit 5320price $1,775square feet 760availibility Now
-
Unit 5118price $1,780square feet 760availibility Now
-
Unit 1111price $1,675square feet 792availibility Now
-
Unit 3108price $1,675square feet 792availibility Now
-
Unit 4304price $1,675square feet 792availibility Now
-
Unit 1203price $1,677square feet 792availibility Now
-
Unit 6220price $1,678square feet 734availibility Now
-
Unit 5119price $1,688square feet 734availibility Now
-
Unit 6223price $1,840square feet 827availibility Now
-
Unit 6222price $1,840square feet 827availibility Now
-
Unit 6205price $1,840square feet 827availibility Now
-
Unit 3309price $1,738square feet 756availibility Nov 2
-
Unit 5215price $1,960square feet 912availibility Nov 4
-
Unit 3421price $2,225square feet 1,233availibility Now
-
Unit 2401price $2,235square feet 1,233availibility Now
-
Unit 3122price $2,245square feet 1,233availibility Now
-
Unit 3206price $2,245square feet 1,196availibility Now
-
Unit 1308price $2,230square feet 1,196availibility Sep 27
-
Unit 5316price $2,259square feet 1,229availibility Oct 3
-
Unit 5401price $2,245square feet 1,229availibility Oct 9
-
Unit 5114price $2,189square feet 1,229availibility Nov 4
-
Unit 3111price $2,505square feet 1,409availibility Now
-
Unit 2214price $2,535square feet 1,409availibility Now
-
Unit 5117price $2,865square feet 1,481availibility Now
-
Unit 5317price $2,890square feet 1,481availibility Now
-
Unit 6417price $2,895square feet 1,481availibility Now
Fees and Policies
The fees listed below are community-provided and may exclude utilities or add-ons. All payments are made directly to the property and are non-refundable unless otherwise specified.
-
Utilities & Essentials
-
Valet TrashCharged per unit.$25 / mo
-
Pest ControlCharged per unit.$5 / mo
-
-
One-Time Basics
-
Due at Application
-
Application Fee Per ApplicantCharged per applicant.$75
-
-
Due at Move-In
-
Administrative FeeCharged per unit.$200
-
-
Due at Application
-
Other
-
Property Insurance RecoveryCharged per unit.$15
-
Utility Admin FeeCharged per unit.$6
-
Key CardCharged per unit.$50
Property Fee Disclaimer: Based on community-supplied data and independent market research. Subject to change without notice. May exclude fees for mandatory or optional services and usage-based utilities.
Details
Lease Options
-
9 - 13 Month Leases
Property Information
-
Built in 2023
-
396 units/4 stories
Matterport 3D Tours
About The Landing on Summers Street
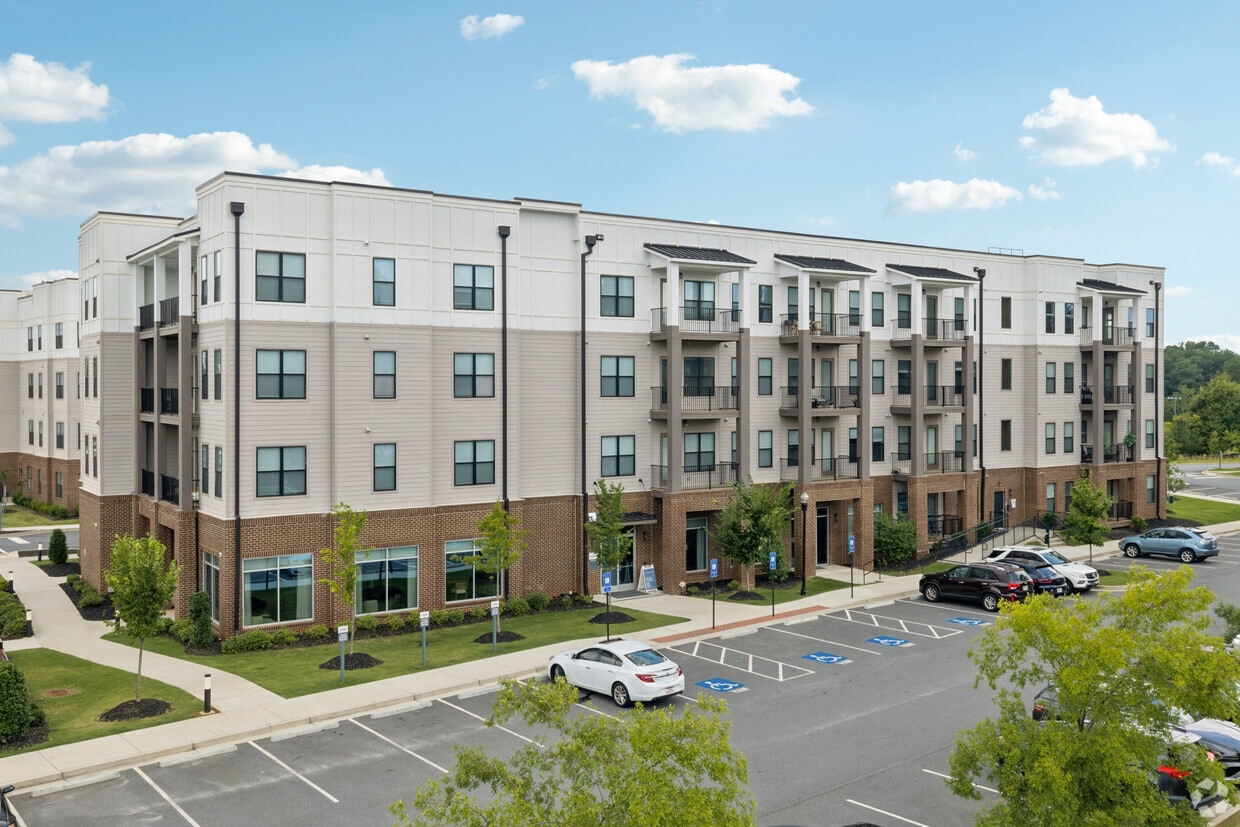
Experience the pinnacle of modern living at The Landing on Summers Street Apartments. Our premier community offers everything on your wish list, from resort-style amenities and stylish interiors to a prime location in Cobb County. Discover our spacious one, two, and three-bedroom apartments in Kennesaw and find your perfect home.
The Landing on Summers Street is an apartment community located in Cobb County and the 30152 ZIP Code. This area is served by the Cobb County School District attendance zone.
Unique Features
- Air Conditioner
- Bright Spacious Open Concept Floor Plans
- Clubroom/Game Lounge
- CoWorking Space
- Cyber Cafe & Coffee Bar
- Designer Light Fixtures
- Efficient Appliances
- Fire Pit Gathering Space
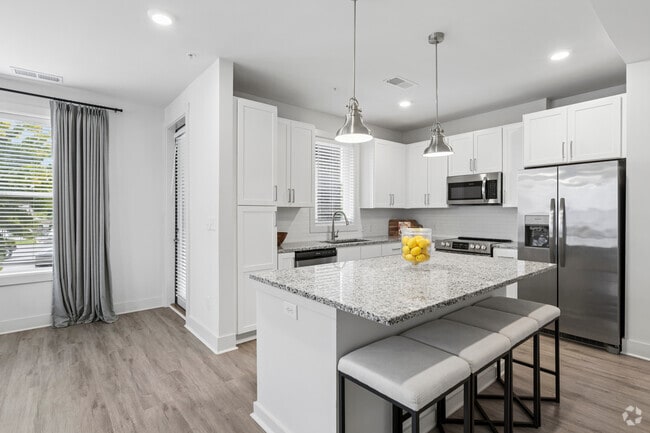
- Gourmet Kitchens
- On Site Parking
- Outdoor Grilling Area
- Private Balcony
- Resort Style Pool
- Smart Parcel Room
- State of the Art Fitness Center
- Walk In Closet
- Walkable to Shops and Restaurants
- White Subway Tile Backsplash
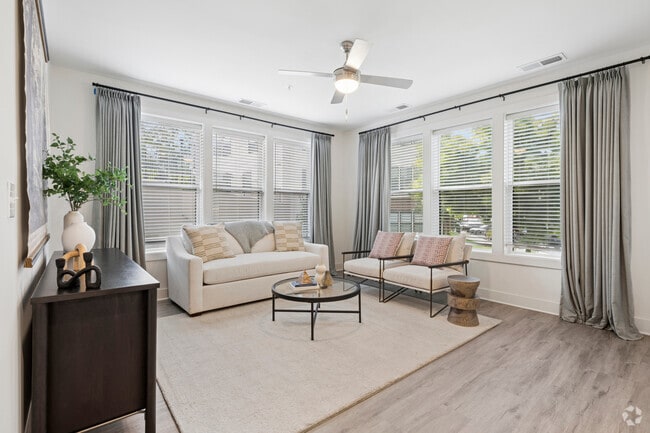
- Wood Inspired Plank Flooring
- Yoga Area
Community Amenities
Pool
Fitness Center
Grill
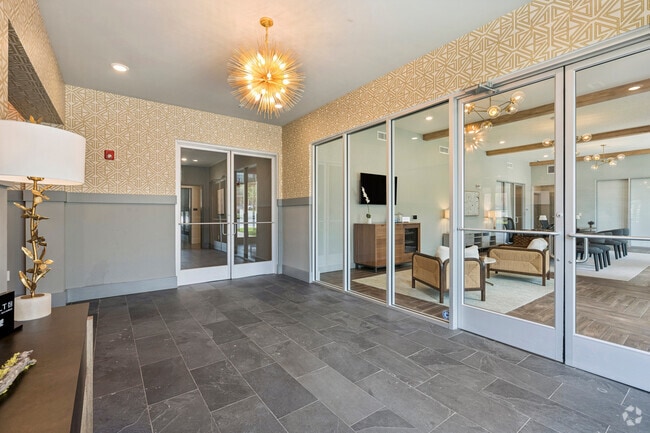
Lounge
- Maintenance on site
- Lounge
- Fitness Center
- Pool
- Grill
Apartment Features
Washer/Dryer
Air Conditioning
Dishwasher
Walk-In Closets
- Washer/Dryer
- Air Conditioning
- Heating
- Dishwasher
- Kitchen
- Oven
- Range
- Refrigerator
- Walk-In Closets
- Balcony
Downtown Kennesaw is a charming commercial district filled with historic homes turned into local businesses. Restaurants, event venues, and historic sites are commonplace in this neighborhood. Check out Trackside Grill, the Nest, or Frozen Cow Creamery for some local cuisine. The Southern Museum of Civil War and Locomotive History sits in Downtown as well. Though Downtown Kennesaw boasts historic charm, this district offers updated, modern apartments for rent.
Kennesaw Depot Park is quaint green space downtown, and nearby you’ll find Adams Park, featuring athletic fields and courts, walking trails, and a community center. Residents of Kennesaw appreciate the proximity to the Kennesaw Mountain National Battlefield Park, known for its incredible hiking opportunities and distant views of Atlanta’s skyline. Situated along Cobb Parkway, Downtown Kennesaw is just minutes from the Cobb County International Airport.
Learn more about living in Downtown KennesawCompare neighborhood and city base rent averages by bedroom.
| Downtown Kennesaw | Kennesaw, GA | |
|---|---|---|
| 1 Bedroom | $1,748 | $1,564 |
| 2 Bedrooms | $2,056 | $1,830 |
| 3 Bedrooms | $2,526 | $2,170 |
- Maintenance on site
- Lounge
- Grill
- Fitness Center
- Pool
- Air Conditioner
- Bright Spacious Open Concept Floor Plans
- Clubroom/Game Lounge
- CoWorking Space
- Cyber Cafe & Coffee Bar
- Designer Light Fixtures
- Efficient Appliances
- Fire Pit Gathering Space
- Gourmet Kitchens
- On Site Parking
- Outdoor Grilling Area
- Private Balcony
- Resort Style Pool
- Smart Parcel Room
- State of the Art Fitness Center
- Walk In Closet
- Walkable to Shops and Restaurants
- White Subway Tile Backsplash
- Wood Inspired Plank Flooring
- Yoga Area
- Washer/Dryer
- Air Conditioning
- Heating
- Dishwasher
- Kitchen
- Oven
- Range
- Refrigerator
- Walk-In Closets
- Balcony
| Monday | 10am - 6pm |
|---|---|
| Tuesday | 10am - 6pm |
| Wednesday | 10am - 6pm |
| Thursday | 10am - 6pm |
| Friday | 10am - 6pm |
| Saturday | 10am - 5pm |
| Sunday | Closed |
| Colleges & Universities | Distance | ||
|---|---|---|---|
| Colleges & Universities | Distance | ||
| Drive: | 7 min | 3.5 mi | |
| Drive: | 16 min | 7.6 mi | |
| Drive: | 17 min | 8.4 mi | |
| Drive: | 17 min | 9.5 mi |


 The GreatSchools Rating helps parents compare schools within a state based on a variety of school quality indicators and provides a helpful picture of how effectively each school serves all of its students. Ratings are on a scale of 1 (below average) to 10 (above average) and can include test scores, college readiness, academic progress, advanced courses, equity, discipline and attendance data. We also advise parents to visit schools, consider other information on school performance and programs, and consider family needs as part of the school selection process.
View GreatSchools Rating Methodology
Data provided by GreatSchools.org © 2026. All rights reserved.
Scores provided by
 What do Walkability, Transit, Drivability, and Bikeability mean?
Walkability measures the walking distance to day-to-day needs.
Transit measures access to public transportation.
Drivability measures congestion, parking availability, and access to major roads.
Bikeability measures the suitability for cycling.
How It Works
What do Walkability, Transit, Drivability, and Bikeability mean?
Walkability measures the walking distance to day-to-day needs.
Transit measures access to public transportation.
Drivability measures congestion, parking availability, and access to major roads.
Bikeability measures the suitability for cycling.
How It Works
Traffic
BusyAirport
BusyBusinesses
ActiveScores provided by
HowLoud What is a Sound Score Rating? A Sound Score Rating aggregates noise caused by vehicle traffic, airplane traffic and local sources. How It WorksThe Landing on Summers Street Photos
-
Primary Photo
-
Fitness Center
-
-
2BR, 2BA - 1,233SF - Kitchen
-
2BR, 2BA - 1,233SF - Dining-Living Room
-
2BR, 2BA - 1,233SF - Living Room
-
2BR, 2BA - 1,233SF - Primary Bedroom
-
2BR, 2BA - 1,233SF - Primary Bedroom
-
2BR, 2BA - 1,233SF - Primary Bedroom
Models
-
1 Bedroom
-
1 Bedroom
-
1 Bedroom
-
1 Bedroom
-
1 Bedroom
-
1 Bedroom
Nearby Apartments
Within 50 Miles of The Landing on Summers Street
The Landing on Summers Street has units with in‑unit washers and dryers, making laundry day simple for residents.
Utilities are not included in rent. Residents should plan to set up and pay for all services separately.
Parking is available at The Landing on Summers Street. Contact this property for details.
The Landing on Summers Street has one to three-bedrooms with rent ranges from $1,420/mo. to $2,905/mo.
Yes, The Landing on Summers Street welcomes pets. Breed restrictions, weight limits, and additional fees may apply. View this property's pet policy.
A good rule of thumb is to spend no more than 30% of your gross income on rent. Based on the lowest available rent of $1,420 for a one-bedroom, you would need to earn about $56,800 per year to qualify. Want to double-check your budget? Calculate how much rent you can afford with our Rent Affordability Calculator.
The Landing on Summers Street is offering 2 Months Free for eligible applicants, with rental rates starting at $1,420.
Yes! The Landing on Summers Street offers 4 Matterport 3D Tours. Explore different floor plans and see unit level details, all without leaving home.
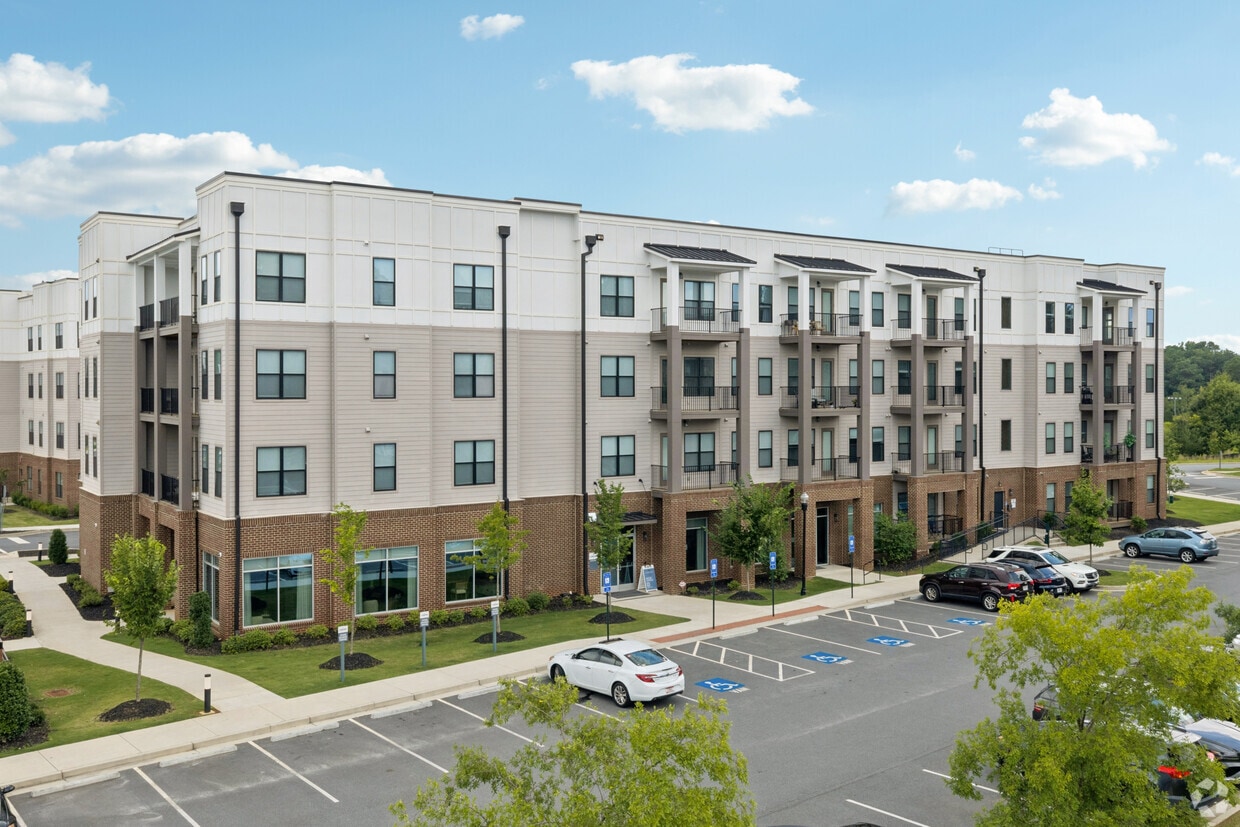
2555 Cobb Pky
Kennesaw, GA 30152