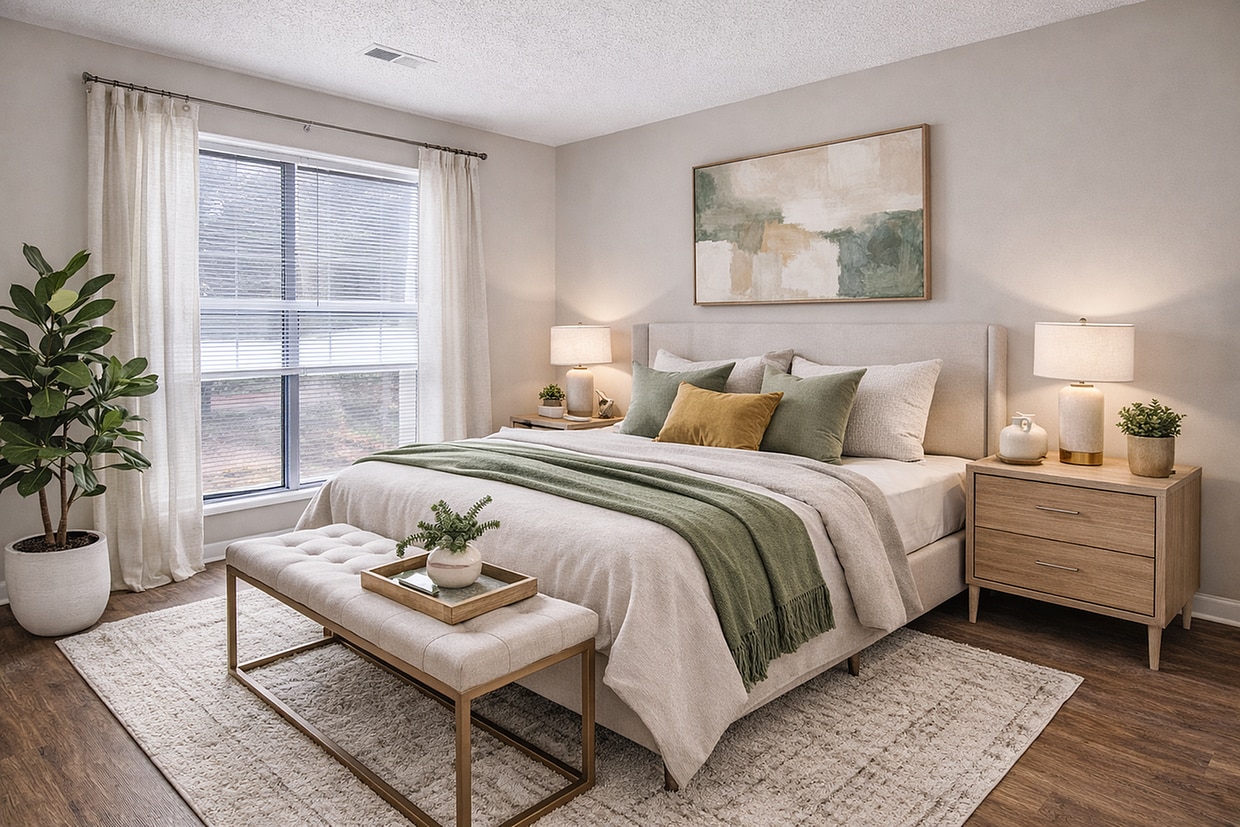
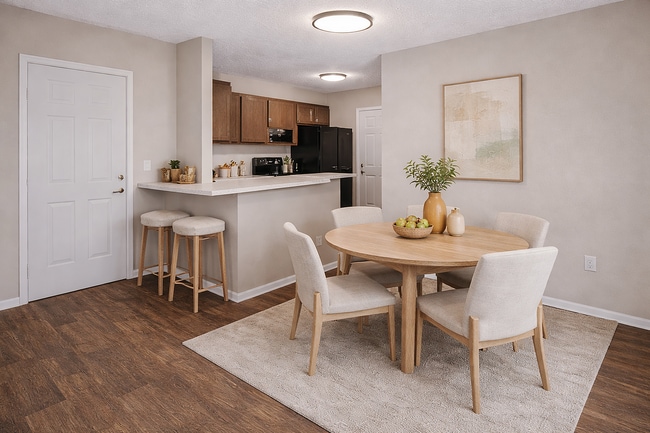
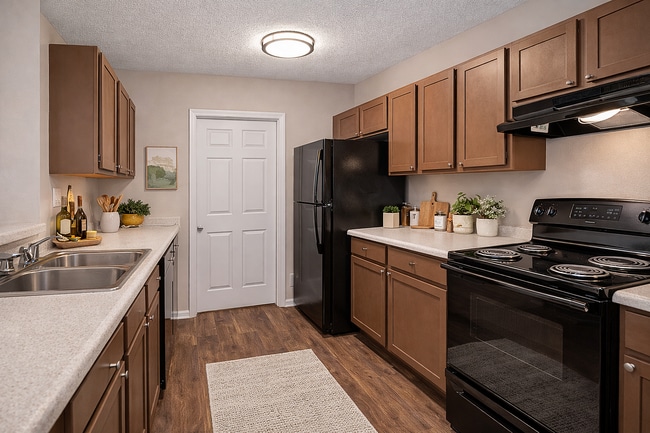
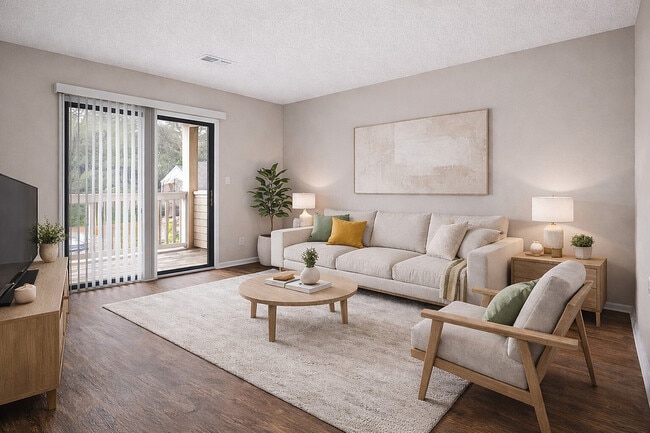
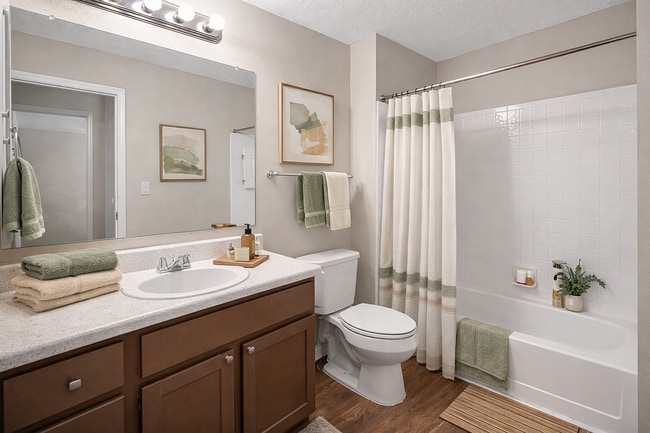
Located at 1207 Kelston Pl in Charlotte, NC, this single-floor, two-bedroom, one-bathroom home offers a practical and comfortable layout. The living room serves as the heart of the space, featuring rich wood-look flooring, a classic tile-surround fireplace with a white wood mantel, and sliding glass doors that open to a private balcony overlooking lush greenery — filling the room with natural light and outdoor views. The kitchen runs in a galley configuration, outfitted with warm oak cabinetry, light stone-style countertops, a stainless steel sink, and white appliances including a range and refrigerator, all set on light wood-look flooring. The primary bedroom is generously sized, featuring plush carpet, a large window that invites natural light, and a closet. The second bedroom is distinguished by a bold green accent wall, carpeted floors, and its own window with outdoor views, adding a unique character to the space. Both bedrooms offer a comfortable, quiet retreat. The full bathroom includes a vanity with a wood cabinet base and speckled countertop, a tub/shower combination with white tile surround, and wood-look flooring. Neutral tones and textured ceilings are consistent throughout, creating a cohesive and inviting atmosphere.

-
Monthly Rent
$919 - $1,789
-
Bedrooms
1 - 3 bd
-
Bathrooms
1 - 2 ba
-
Square Feet
775 - 1,270 sq ft
Welcome to The Kelston Apartments in Charlotte, NC. Enjoy spacious apartment homes in a convenient east Charlotte location near shopping, dining, schools, public transit, major employers, and key roadways. Community amenities provide places to relax, stay active, and connect, while thoughtfully designed floor plans support comfortable everyday living. The Kelston is pet friendly and offers easy access to Uptown Charlotte.
Highlights
- Pool
- Walk-In Closets
- Planned Social Activities
- Property Manager on Site
- Hardwood Floors
- Patio
Pricing & Floor Plans
-
Unit 1239-207price $919square feet 775availibility Sep 1
-
Unit 1406-103price $1,119square feet 1,095availibility Sep 22
-
Unit 1201-102price $1,149square feet 970availibility Oct 14
-
Unit 1227-305price $1,549square feet 1,270availibility Now
-
Unit 1215-303price $1,549square feet 1,270availibility Now
-
Unit 1239-305price $1,549square feet 1,270availibility Now
-
Unit 1305-102price $1,549square feet 1,245availibility Now
-
Unit 1524-201price $1,649square feet 1,245availibility Now
-
Unit 1524-208price $1,449square feet 1,245availibility Aug 29
-
Unit 1524-108price $1,439square feet 1,245availibility Sep 5
-
Unit 1305-108price $1,439square feet 1,245availibility Sep 12
-
Unit 1239-207price $919square feet 775availibility Sep 1
-
Unit 1406-103price $1,119square feet 1,095availibility Sep 22
-
Unit 1201-102price $1,149square feet 970availibility Oct 14
-
Unit 1227-305price $1,549square feet 1,270availibility Now
-
Unit 1215-303price $1,549square feet 1,270availibility Now
-
Unit 1239-305price $1,549square feet 1,270availibility Now
-
Unit 1305-102price $1,549square feet 1,245availibility Now
-
Unit 1524-201price $1,649square feet 1,245availibility Now
-
Unit 1524-208price $1,449square feet 1,245availibility Aug 29
-
Unit 1524-108price $1,439square feet 1,245availibility Sep 5
-
Unit 1305-108price $1,439square feet 1,245availibility Sep 12
Fees and Policies
The fees listed below are community-provided and may exclude utilities or add-ons. All payments are made directly to the property and are non-refundable unless otherwise specified. Use the Cost Calculator to determine costs based on your needs.
-
Utilities & Essentials
-
Common Area MaintenanceCharged per unit.$10 / mo
-
Liability Waiver FeeCharged per unit.$11 / mo
-
Pest ControlCharged per unit.$7 / mo
-
-
One-Time Basics
-
Due at Application
-
Administrative FeeCharged per unit.$199
-
Application Fee Per ApplicantCharged per applicant.$74
-
Application FeeCharged per applicant.$75
-
-
Due at Application
-
Dogs
-
Application Fee Per ApplicantCharged per pet.$0
0 lbs. Weight Limit, Pet interview, Spayed/Neutered -
-
Cats
-
Administrative FeeCharged per pet.$0
0 lbs. Weight Limit, Pet interview, Spayed/Neutered -
-
Other Pets
Max of 2
-
Surface Lot
-
Parking FeeCharged per vehicle.$0 / mo
-
-
Storage Unit
-
Storage DepositCharged per rentable item.$0
-
Storage RentCharged per rentable item.$0 / mo
-
Property Fee Disclaimer: Based on community-supplied data and independent market research. Subject to change without notice. May exclude fees for mandatory or optional services and usage-based utilities.
Details
Lease Options
-
4 - 18 Month Leases
Property Information
-
Built in 1986
-
310 units/2 stories
Matterport 3D Tours
Select a unit to view pricing & availability
 Matterport 3D Tour

About The Kelston
Welcome to The Kelston Apartments in Charlotte, NC. Enjoy spacious apartment homes in a convenient east Charlotte location near shopping, dining, schools, public transit, major employers, and key roadways. Community amenities provide places to relax, stay active, and connect, while thoughtfully designed floor plans support comfortable everyday living. The Kelston is pet friendly and offers easy access to Uptown Charlotte.
The Kelston is an apartment community located in Mecklenburg County and the 28212 ZIP Code. This area is served by the Charlotte-Mecklenburg School District attendance zone.
Unique Features
- 24/7 Resident Portal
- Bark Park
- Flex Payments
- Flexible Lease Terms Available
- Full Size Wd Included In Select Units
- In-unit Washers & Dryers
- Positive Credit Reporting
- Premium Renovated Interiors
- Tile Backsplashes
- Wood Style Floors
Community Amenities
Pool
Clubhouse
Property Manager on Site
Maintenance on site
- Maintenance on site
- Property Manager on Site
- Planned Social Activities
- Clubhouse
- Pool
Apartment Features
Washer/Dryer
Air Conditioning
Dishwasher
Washer/Dryer Hookup
High Speed Internet Access
Hardwood Floors
Walk-In Closets
Microwave
Indoor Features
- High Speed Internet Access
- Washer/Dryer
- Washer/Dryer Hookup
- Air Conditioning
- Heating
- Ceiling Fans
- Smoke Free
- Cable Ready
Kitchen Features & Appliances
- Dishwasher
- Disposal
- Stainless Steel Appliances
- Pantry
- Kitchen
- Microwave
- Oven
- Range
- Refrigerator
- Quartz Countertops
Model Details
- Hardwood Floors
- Carpet
- Walk-In Closets
- Window Coverings
- Large Bedrooms
- Patio
Known as the Queen City, Charlotte is North Carolina’s busiest city with over 850,000 residents. Tagged as “Charlotte’s got a lot” by the community, this bustling urban oasis offers diversity, cultural experiences, and endless adventures. Enjoy live performances, community events, local cuisine, and a vibrant nightlife scene. Charlotte offers easy access to major interstates, a public transit line, and proximity to the Charlotte Douglas International Airport.
The city of Charlotte has earned its spot on “Best Places to Live” lists for its seemingly endless entertainment options. Catch a live concert at the Fillmore Charlotte, explore the NASCAR Hall of Fame, catch a game at NBA’s Spectrum Theater, explore Discovery Place Science, or ride the rollercoasters at Carowinds. Locals frequent Uptown Charlotte for its local attractions, nightlife spots, and abundant shopping.
Learn more about living in CharlotteCompare neighborhood and city base rent averages by bedroom.
| Eastland-Wilora Lake | Charlotte, NC | |
|---|---|---|
| Studio | $740 | $1,401 |
| 1 Bedroom | $1,139 | $1,479 |
| 2 Bedrooms | $1,418 | $1,783 |
| 3 Bedrooms | $2,030 | $2,207 |
- Maintenance on site
- Property Manager on Site
- Planned Social Activities
- Clubhouse
- Pool
- 24/7 Resident Portal
- Bark Park
- Flex Payments
- Flexible Lease Terms Available
- Full Size Wd Included In Select Units
- In-unit Washers & Dryers
- Positive Credit Reporting
- Premium Renovated Interiors
- Tile Backsplashes
- Wood Style Floors
- High Speed Internet Access
- Washer/Dryer
- Washer/Dryer Hookup
- Air Conditioning
- Heating
- Ceiling Fans
- Smoke Free
- Cable Ready
- Dishwasher
- Disposal
- Stainless Steel Appliances
- Pantry
- Kitchen
- Microwave
- Oven
- Range
- Refrigerator
- Quartz Countertops
- Hardwood Floors
- Carpet
- Walk-In Closets
- Window Coverings
- Large Bedrooms
- Patio
| Monday | 9am - 5pm |
|---|---|
| Tuesday | 9am - 5pm |
| Wednesday | 10am - 5pm |
| Thursday | 9am - 5pm |
| Friday | 9am - 5pm |
| Saturday | Closed |
| Sunday | Closed |
| Colleges & Universities | Distance | ||
|---|---|---|---|
| Colleges & Universities | Distance | ||
| Drive: | 12 min | 5.7 mi | |
| Drive: | 10 min | 5.9 mi | |
| Drive: | 13 min | 7.5 mi | |
| Drive: | 15 min | 8.4 mi |


 The GreatSchools Rating helps parents compare schools within a state based on a variety of school quality indicators and provides a helpful picture of how effectively each school serves all of its students. Ratings are on a scale of 1 (below average) to 10 (above average) and can include test scores, college readiness, academic progress, advanced courses, equity, discipline and attendance data. We also advise parents to visit schools, consider other information on school performance and programs, and consider family needs as part of the school selection process.
View GreatSchools Rating Methodology
Data provided by GreatSchools.org © 2026. All rights reserved.
Transportation options available in Charlotte include Hawthorne Ln & 8Th St Citylynx, located 6.1 miles from The Kelston. The Kelston is near Charlotte/Douglas International, located 14.5 miles or 26 minutes away, and Concord-Padgett Regional, located 16.8 miles or 29 minutes away.
| Transit / Subway | Distance | ||
|---|---|---|---|
| Transit / Subway | Distance | ||
| Drive: | 10 min | 6.1 mi | |
| Drive: | 11 min | 6.4 mi | |
| Drive: | 13 min | 6.4 mi | |
| Drive: | 13 min | 6.5 mi | |
| Drive: | 14 min | 6.7 mi |
| Commuter Rail | Distance | ||
|---|---|---|---|
| Commuter Rail | Distance | ||
|
|
Drive: | 13 min | 7.6 mi |
|
|
Drive: | 40 min | 27.3 mi |
|
|
Drive: | 40 min | 28.0 mi |
| Airports | Distance | ||
|---|---|---|---|
| Airports | Distance | ||
|
Charlotte/Douglas International
|
Drive: | 26 min | 14.5 mi |
|
Concord-Padgett Regional
|
Drive: | 29 min | 16.8 mi |
Scores provided by
 What do Walkability, Transit, Drivability, and Bikeability mean?
Walkability measures the walking distance to day-to-day needs.
Transit measures access to public transportation.
Drivability measures congestion, parking availability, and access to major roads.
Bikeability measures the suitability for cycling.
How It Works
What do Walkability, Transit, Drivability, and Bikeability mean?
Walkability measures the walking distance to day-to-day needs.
Transit measures access to public transportation.
Drivability measures congestion, parking availability, and access to major roads.
Bikeability measures the suitability for cycling.
How It Works
Traffic
BusyAirport
CalmBusinesses
CalmScores provided by
HowLoud What is a Sound Score Rating? A Sound Score Rating aggregates noise caused by vehicle traffic, airplane traffic and local sources. How It WorksTime and distance from The Kelston.
| Shopping Centers | Distance | ||
|---|---|---|---|
| Shopping Centers | Distance | ||
| Walk: | 10 min | 0.5 mi | |
| Walk: | 12 min | 0.6 mi | |
| Walk: | 17 min | 0.9 mi |
| Parks and Recreation | Distance | ||
|---|---|---|---|
| Parks and Recreation | Distance | ||
|
Evergreen Nature Preserve
|
Drive: | 7 min | 2.3 mi |
|
Campbell Creek Greenway
|
Drive: | 9 min | 5.0 mi |
|
Discovery Place
|
Drive: | 11 min | 6.8 mi |
|
Reedy Creek Nature Center & Preserve
|
Drive: | 20 min | 8.0 mi |
|
Charlotte Nature Museum
|
Drive: | 16 min | 8.5 mi |
| Hospitals | Distance | ||
|---|---|---|---|
| Hospitals | Distance | ||
| Drive: | 11 min | 6.2 mi | |
| Drive: | 13 min | 7.2 mi | |
| Drive: | 16 min | 9.4 mi |
The Kelston Photos
-
The Kelston
-
A2 - 2BR,1BA
-
Dining Room & Kitchen
-
Modern kitchen
-
Living Room
-
Bathroom
-
The Kelston Closet
-
DSC_8795
-
Clubhouse
Models
-
The Kelston_11 A
-
11
-
The Kelston_11 B
-
21
-
2 Bedrooms
-
The Kelston_22
Nearby Apartments
Within 50 Miles of The Kelston
-
Biscayne
3401 Biscayne Dr
Charlotte, NC 28205
$1,199 - $1,630
1-2 Br 2.2 mi
-
Forest At Chasewood
1600 Chasewood Dr
Charlotte, NC 28212
$936 - $1,437
1-2 Br 3.2 mi
-
Matthews Place
2100 Woodway Hills Dr
Matthews, NC 28105
$1,129 - $4,262
1-3 Br 3.7 mi
-
Ivy Hollow
4920-4920 Tanager Park Dr
Charlotte, NC 28269
$1,199 - $1,834
2-3 Br 8.9 mi
-
Waterford Hills
6219 Waterford Hills Dr
Charlotte, NC 28269
$1,019 - $5,072
1-2 Br 9.3 mi
-
The Finley
810 S York Ave
Rock Hill, SC 29730
$1,199 - $1,559
1-3 Br 25.9 mi
The Kelston has units with in‑unit washers and dryers, making laundry day simple for residents.
Utilities are not included in rent. Residents should plan to set up and pay for all services separately.
Parking is available at The Kelston and is free of charge for residents.
The Kelston has one to three-bedrooms with rent ranges from $919/mo. to $1,789/mo.
Yes, The Kelston welcomes pets. Breed restrictions, weight limits, and additional fees may apply. View this property's pet policy.
A good rule of thumb is to spend no more than 30% of your gross income on rent. Based on the lowest available rent of $919 for a one-bedroom, you would need to earn about $36,760 per year to qualify. Want to double-check your budget? Calculate how much rent you can afford with our Rent Affordability Calculator.
The Kelston is not currently offering any rent specials. Check back soon, as promotions change frequently.
Yes! The Kelston offers 4 Matterport 3D Tours. Explore different floor plans and see unit level details, all without leaving home.
1306 Kelston Pl
Charlotte, NC 28212
Property Manager Responded