-
-
Matterport 3D Exterior
-
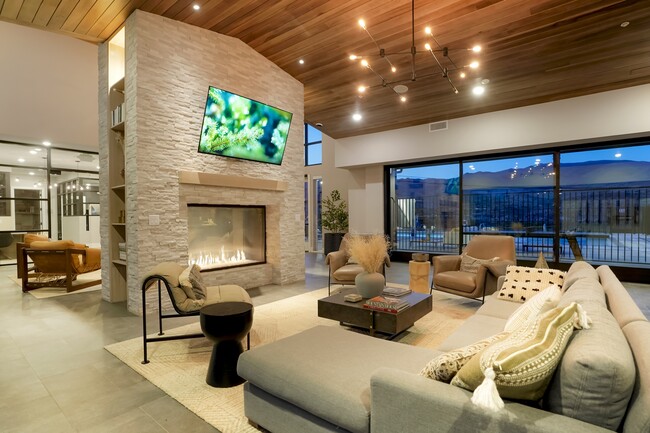
The Kallan media gallery
Unit
Viewing Floor:
Select a unit to view pricing & availability
-
Total Monthly Price
$1,851 - $2,795
-
Bedrooms
Studio - 3 bd
-
Bathrooms
1 - 3 ba
-
Square Feet
566 - 1,318 sq ft
The Kallan

Favorites
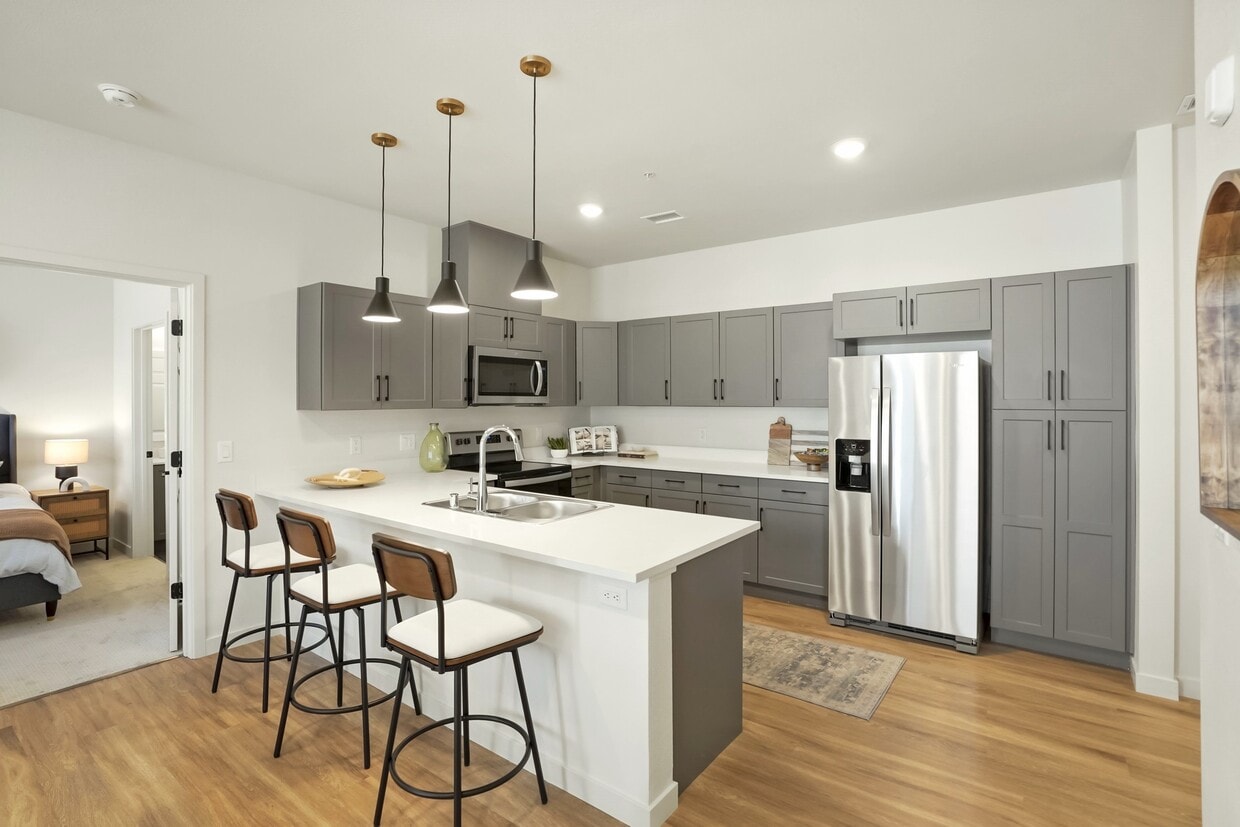
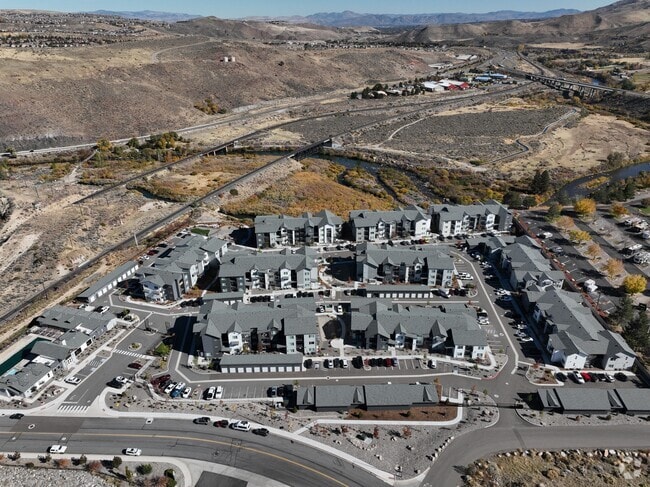
*Pricing shown is currently being updated to include additional required fees and is subject to change. For the most up-to-date information, please contact the property directly.Reno's newest apartment community is a breath of fresh air… and a quiet retreat…and the hub of the action — all at once. Here, at The Kallan, the exciting pulse of the city bridges to big western views and the great outdoors. Just the right distance between Truckee and Reno and close to everywhere you want to be. Set atop a mesa along the Truckee River with gorgeous mountain and river views. Sit back and listen to the river sing. It's modern living with delightful surprises at every turn.
Highlights
- Top Rated by Renters
- Cabana
- Pet Washing Station
- Pool
- Walk-In Closets
- Planned Social Activities
- Controlled Access
- Fenced Lot
- Walking/Biking Trails
Pricing & Floor Plans
filter results by bedrooms
Studio A
Starting at $1,851
Total Monthly Price
Studio
1 Bath
566 Sq Ft
2 Available units
Unit
Total Price
Sq Ft
Availability
Unit Details
-
Unit 9-302price $1,851square feet 566availibility Oct 13
-
Unit 6-308price $1,951square feet 566availibility Nov 9
Two Bedroom E
Starting at $2,083
Total Monthly Price
2 Beds
2 Baths
956 Sq Ft
4 Available units
Unit
Total Price
Sq Ft
Availability
Unit Details
-
Unit 6-201price $2,256square feet 956availibility Now
-
Unit 4-305price $2,183square feet 956availibility Oct 27
-
Unit 6-105price $2,083square feet 956availibility Nov 6
Two bedroom G2
$2,356
Total Monthly Price
2 Beds
2 Baths
1,169 Sq Ft
1 Available unit
Unit
Total Price
Sq Ft
Availability
Unit Details
-
Unit 10-109price $2,356square feet 1,169availibility Now
Two Bedroom H
$2,506
Total Monthly Price
2 Beds
2 Baths
1,119 Sq Ft
1 Available unit
Unit
Total Price
Sq Ft
Availability
Unit Details
-
Unit 6-102price $2,506square feet 1,119availibility Now
Two Bedroom C2
$2,116
Total Monthly Price
2 Beds
1 Bath
946 Sq Ft
1 Available unit
Unit
Total Price
Sq Ft
Availability
Unit Details
-
Unit 7-107price $2,116square feet 946availibility Oct 11
Three Bedroom K
Starting at $2,620
Total Monthly Price
3 Beds
2 Baths
1,174 Sq Ft
2 Available units
Unit
Total Price
Sq Ft
Availability
Unit Details
-
Unit 6-309price $2,620square feet 1,174availibility Sep 16
-
Unit 10-301price $2,620square feet 1,174availibility Oct 31
Three Bedroom Two Bath J/3
$2,687
Total Monthly Price
3 Beds
2 Baths
1,318 Sq Ft
1 Available unit
Unit
Total Price
Sq Ft
Availability
Unit Details
-
Unit 10-308price $2,687square feet 1,318availibility Nov 8
One Bedroom B
Call for Rent
1 Bed
1 Bath
755 Sq Ft
One Bedroom D1
Call for Rent
1 Bed
1 Bath
864 Sq Ft
Two Bedroom D2
Call for Rent
2 Beds
1 Bath
891 Sq Ft
Two Bedroom F2
Call for Rent
2 Beds
2 Baths
994 Sq Ft
Three Bedroom L3
Call for Rent
3 Beds
3 Baths
1,292 Sq Ft
Studio A
Starting at $1,851
Total Monthly Price
Studio
1 Bath
566 Sq Ft
2 Available units
Unit
Total Price
Sq Ft
Availability
Unit Details
-
Unit 9-302price $1,851square feet 566availibility Oct 13
-
Unit 6-308price $1,951square feet 566availibility Nov 9
One Bedroom B
Call for Rent
1 Bed
1 Bath
755 Sq Ft
One Bedroom D1
Call for Rent
1 Bed
1 Bath
864 Sq Ft
Two Bedroom E
Starting at $2,083
Total Monthly Price
2 Beds
2 Baths
956 Sq Ft
4 Available units
Unit
Total Price
Sq Ft
Availability
Unit Details
-
Unit 6-201price $2,256square feet 956availibility Now
-
Unit 4-305price $2,183square feet 956availibility Oct 27
-
Unit 6-105price $2,083square feet 956availibility Nov 6
Two bedroom G2
$2,356
Total Monthly Price
2 Beds
2 Baths
1,169 Sq Ft
1 Available unit
Unit
Total Price
Sq Ft
Availability
Unit Details
-
Unit 10-109price $2,356square feet 1,169availibility Now
Two Bedroom H
$2,506
Total Monthly Price
2 Beds
2 Baths
1,119 Sq Ft
1 Available unit
Unit
Total Price
Sq Ft
Availability
Unit Details
-
Unit 6-102price $2,506square feet 1,119availibility Now
Two Bedroom C2
$2,116
Total Monthly Price
2 Beds
1 Bath
946 Sq Ft
1 Available unit
Unit
Total Price
Sq Ft
Availability
Unit Details
-
Unit 7-107price $2,116square feet 946availibility Oct 11
Two Bedroom D2
Call for Rent
2 Beds
1 Bath
891 Sq Ft
Two Bedroom F2
Call for Rent
2 Beds
2 Baths
994 Sq Ft
Three Bedroom K
Starting at $2,620
Total Monthly Price
3 Beds
2 Baths
1,174 Sq Ft
2 Available units
Unit
Total Price
Sq Ft
Availability
Unit Details
-
Unit 6-309price $2,620square feet 1,174availibility Sep 16
-
Unit 10-301price $2,620square feet 1,174availibility Oct 31
Three Bedroom Two Bath J/3
$2,687
Total Monthly Price
3 Beds
2 Baths
1,318 Sq Ft
1 Available unit
Unit
Total Price
Sq Ft
Availability
Unit Details
-
Unit 10-308price $2,687square feet 1,318availibility Nov 8
Three Bedroom L3
Call for Rent
3 Beds
3 Baths
1,292 Sq Ft
* Price shown is total price based on community-supplied monthly required fees. Excludes user-selected optional fees and variable or usage-based fees and required charges due at or prior to move-in or at move-out.View Fees and Policies for details.
Price, availability, fees, and any applicable rent special are subject to change without notice.
* Square footage definitions vary. Displayed square footage is approximate.
Fees and Policies
The fees listed below are community-provided and may exclude utilities or add-ons. All payments are made directly to the property and are non-refundable unless otherwise specified.
-
Utilities & Essentials
-
TrashUtility Billing - Trash Charged per unit.$1 - $23 / mo
-
Common Area ElectricUtility Billing - Electric Charged per unit.$1 - $24 / mo
-
SewerUtility Billing - Sewer Usage Charged per unit.$1 - $64 / mo
-
Monthly Smart Home FeeCharged per unit.$10 / mo
-
New Account FeeUtility Billing - Account Setup Fee Charged per unit.$20 / mo
-
Valet TrashUtility Billing - Valet Trash Charged per unit.$30 / mo
-
Cam ChargesCharged per unit.$30 / mo
-
Monthly Billing Service FeeUtility Billing - Administrative Billing Fee Charged per unit.$5.50 / mo
-
Utility Billing - InternetUtility Billing - Internet Charged per unit.$75 / mo
-
WaterUtility Billing - Water Usage Charged per unit.Varies / mo
-
-
One-Time Basics
-
Due at Application
-
Administrative FeeCharged per unit.$300
-
Application FeeCharged per applicant.$50
-
-
Due at Move-In
-
DepositCharged per unit.$500
-
Refundable Security DepositCharged per unit.$500
-
-
Due at Application
-
Dogs
-
Dog DepositMax of 2. Charged per pet.$300
-
Dog RentCharged per pet.$40 / mo
50 lbs. Weight LimitRestrictions:NoneRead More Read LessComments -
-
Cats
-
Cat DepositMax of 2. Charged per pet.$300
-
Cat RentCharged per pet.$40 / mo
Restrictions:Comments -
-
Other Pets
-
Pet FeeRefundable Pet Deposit Charged per pet.Varies
-
-
Other
-
Garage Lot
-
Final Utility Billing FeeUtility Billing - Final Bill Fee Charged per unit.$5
Property Fee Disclaimer: Based on community-supplied data and independent market research. Subject to change without notice. May exclude fees for mandatory or optional services and usage-based utilities.
Details
Lease Options
-
3 - 15 Month Leases
-
Short term lease
Property Information
-
Built in 2024
-
242 units/3 stories
Matterport 3D Tours
Exterior 360º View of The Kallan
Select a unit to view pricing & availability
Viewing Floor:
 Matterport 3D Tour

About The Kallan
*Pricing shown is currently being updated to include additional required fees and is subject to change. For the most up-to-date information, please contact the property directly.Reno's newest apartment community is a breath of fresh air… and a quiet retreat…and the hub of the action — all at once. Here, at The Kallan, the exciting pulse of the city bridges to big western views and the great outdoors. Just the right distance between Truckee and Reno and close to everywhere you want to be. Set atop a mesa along the Truckee River with gorgeous mountain and river views. Sit back and listen to the river sing. It's modern living with delightful surprises at every turn.
The Kallan is an apartment community located in Washoe County and the 89439 ZIP Code. This area is served by the Washoe County School District attendance zone.
Unique Features
- Garages Available
- In-unit, large full-sized smart washer and dryer
- Keyless entry system
- Luxury LVT flooring
- Oversized walk-in closets*
- Oversized windows with wood-look blinds
- Package locker / storage system with overflow.
- Separate dining area*
- Solid-surface, quartz countertops
Community Amenities
Pool
Fitness Center
Clubhouse
Controlled Access
Business Center
Grill
Gated
Community-Wide WiFi
Property Services
- Package Service
- Community-Wide WiFi
- Wi-Fi
- Controlled Access
- Maintenance on site
- Property Manager on Site
- Trash Pickup - Door to Door
- Renters Insurance Program
- Planned Social Activities
- Pet Washing Station
- EV Charging
- Key Fob Entry
- Wheelchair Accessible
Shared Community
- Business Center
- Clubhouse
- Lounge
- Multi Use Room
- Breakfast/Coffee Concierge
- Storage Space
- Conference Rooms
- Walk-Up
Fitness & Recreation
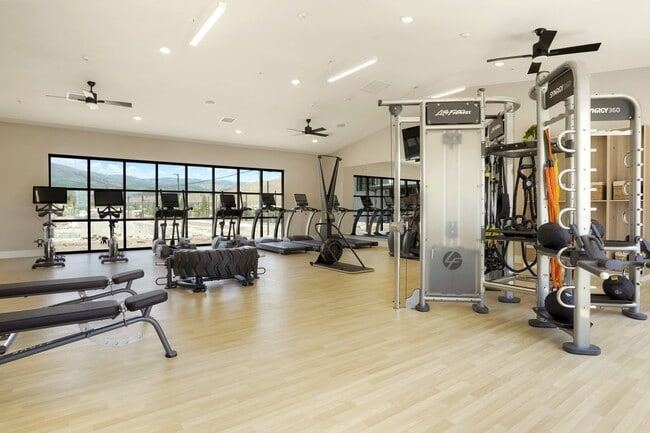
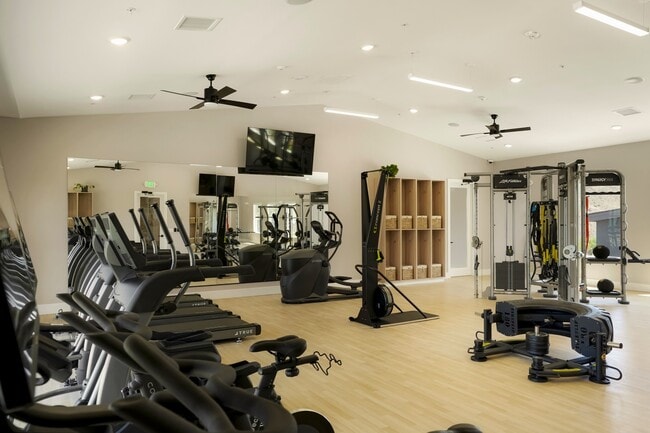
- Fitness Center
- Hot Tub
- Pool
- Bicycle Storage
- Walking/Biking Trails
Outdoor Features
- Gated
- Fenced Lot
- Cabana
- Grill
- Picnic Area
- Dog Park
Apartment Features
Washer/Dryer
Air Conditioning
Dishwasher
High Speed Internet Access
Walk-In Closets
Island Kitchen
Microwave
Refrigerator
Indoor Features
- High Speed Internet Access
- Wi-Fi
- Washer/Dryer
- Air Conditioning
- Heating
- Ceiling Fans
- Smoke Free
- Cable Ready
- Storage Space
- Double Vanities
- Tub/Shower
- Handrails
- Sprinkler System
Kitchen Features & Appliances
- Dishwasher
- Disposal
- Ice Maker
- Stainless Steel Appliances
- Pantry
- Island Kitchen
- Kitchen
- Microwave
- Oven
- Range
- Refrigerator
- Freezer
- Quartz Countertops
Model Details
- Vinyl Flooring
- Dining Room
- Views
- Walk-In Closets
- Linen Closet
- Double Pane Windows
- Window Coverings
- Large Bedrooms
- Balcony
- Patio
350 Cabela Dr,
Verdi,
NV
89439
As the city of Reno continues to grow, suburbs north and south of the city attract more transplants hoping to find affordable living in Nevada. North Valleys, a neighborhood north of Reno’s downtown along Highway 395, provides true Nevada living for Renoites who appreciate open space and proximity to downtown. A 20-minute drive south from North Valleys brings most locals to the center of Reno, where they can watch shows and walk along the Truckee River before returning to home in the northern suburbs.
North Valleys residents like the feel of living in their own community close to the bright lights and entertainment of Reno. Families looking to buy a home in a safe area with schools like North Valleys for its amenities and comfort.
Learn more about living in North Valleys
Average Prices by Area
Compare neighborhood and city base rent averages by bedroom.
| North Valleys | Verdi, NV | |
|---|---|---|
| Studio | $1,727 | $1,777 |
| 1 Bedroom | $1,557 | $1,823 |
| 2 Bedrooms | $1,723 | $1,995 |
| 3 Bedrooms | $2,629 | $2,401 |
Amenities
- Package Service
- Community-Wide WiFi
- Wi-Fi
- Controlled Access
- Maintenance on site
- Property Manager on Site
- Trash Pickup - Door to Door
- Renters Insurance Program
- Planned Social Activities
- Pet Washing Station
- EV Charging
- Key Fob Entry
- Wheelchair Accessible
- Business Center
- Clubhouse
- Lounge
- Multi Use Room
- Breakfast/Coffee Concierge
- Storage Space
- Conference Rooms
- Walk-Up
- Gated
- Fenced Lot
- Cabana
- Grill
- Picnic Area
- Dog Park
- Fitness Center
- Hot Tub
- Pool
- Bicycle Storage
- Walking/Biking Trails
- Garages Available
- In-unit, large full-sized smart washer and dryer
- Keyless entry system
- Luxury LVT flooring
- Oversized walk-in closets*
- Oversized windows with wood-look blinds
- Package locker / storage system with overflow.
- Separate dining area*
- Solid-surface, quartz countertops
- High Speed Internet Access
- Wi-Fi
- Washer/Dryer
- Air Conditioning
- Heating
- Ceiling Fans
- Smoke Free
- Cable Ready
- Storage Space
- Double Vanities
- Tub/Shower
- Handrails
- Sprinkler System
- Dishwasher
- Disposal
- Ice Maker
- Stainless Steel Appliances
- Pantry
- Island Kitchen
- Kitchen
- Microwave
- Oven
- Range
- Refrigerator
- Freezer
- Quartz Countertops
- Vinyl Flooring
- Dining Room
- Views
- Walk-In Closets
- Linen Closet
- Double Pane Windows
- Window Coverings
- Large Bedrooms
- Balcony
- Patio
Expenses
Recurring
Cat Rent
$40
Dog Rent
$40
One-Time
Cat Deposit
$300
Dog Deposit
$300
Office Hours
530-479-3030
| Monday | 9am - 6pm |
|---|---|
| Tuesday | 9am - 6pm |
| Wednesday | 9am - 6pm |
| Thursday | 9am - 6pm |
| Friday | 9am - 6pm |
| Saturday | 10am - 5pm |
| Sunday | Closed |
Education
| Colleges & Universities | Distance | ||
|---|---|---|---|
| Colleges & Universities | Distance | ||
| Drive: | 15 min | 10.1 mi | |
| Drive: | 20 min | 14.0 mi | |
| Drive: | 21 min | 14.7 mi | |
| Drive: | 21 min | 15.7 mi |
The Kallan is within 15 minutes or 10.1 miles from University of Nevada. It is also near Truckee Meadows, Meadowood and Truckee Meadows, IGT.
Schools


Public Elementary School
Grades PK-5
256 Students
Attendance Zone
Public Elementary School
Grades PK-5
461 Students
Nearby
Public Middle School
Grades 6-8
993 Students
Attendance Zone
Public High School
Grades 9-12
1,727 Students
Attendance Zone
Private Elementary & Middle School
Grades PK-8
45 Students
Nearby
Private Elementary School
Grades PK-5
100 Students
Nearby
School data provided by
 The GreatSchools Rating helps parents compare schools within a state based on a variety of school quality indicators and provides a helpful picture of how effectively each school serves all of its students. Ratings are on a scale of 1 (below average) to 10 (above average) and can include test scores, college readiness, academic progress, advanced courses, equity, discipline and attendance data. We also advise parents to visit schools, consider other information on school performance and programs, and consider family needs as part of the school selection process.
View GreatSchools Rating Methodology
Data provided by GreatSchools.org © 2026. All rights reserved.
The GreatSchools Rating helps parents compare schools within a state based on a variety of school quality indicators and provides a helpful picture of how effectively each school serves all of its students. Ratings are on a scale of 1 (below average) to 10 (above average) and can include test scores, college readiness, academic progress, advanced courses, equity, discipline and attendance data. We also advise parents to visit schools, consider other information on school performance and programs, and consider family needs as part of the school selection process.
View GreatSchools Rating Methodology
Data provided by GreatSchools.org © 2026. All rights reserved.
Getting Around
 What do Walkability, Transit, Drivability, and Bikeability mean?
Walkability measures the walking distance to day-to-day needs.
Transit measures access to public transportation.
Drivability measures congestion, parking availability, and access to major roads.
Bikeability measures the suitability for cycling.
How It Works
What do Walkability, Transit, Drivability, and Bikeability mean?
Walkability measures the walking distance to day-to-day needs.
Transit measures access to public transportation.
Drivability measures congestion, parking availability, and access to major roads.
Bikeability measures the suitability for cycling.
How It Works
Not Walkable
Walkability
10
/ 100
Exceptionally Drivable
Drivability
100
/ 100
Fairly Bikeable
Bikeability
50
/ 100
Scores provided by
What do Walkability, Transit, Drivability, and Bikeability mean?
Walkability measures the walking distance to day-to-day needs.
Transit measures access to public transportation.
Drivability measures congestion, parking availability, and access to major roads.
Bikeability measures the suitability for cycling.
How It Works
Active
Soundscore™
73
/ 100
Traffic
BusyAirport
CalmBusinesses
CalmScores provided by
HowLoud What is a Sound Score Rating? A Sound Score Rating aggregates noise caused by vehicle traffic, airplane traffic and local sources. How It WorksThe Kallan Photos
-
The Kallan
-
Crystal E
-
-
-
-
-
-
-
Models
-
Studio
-
1 Bedroom
-
2 Bedrooms
-
2 Bedrooms
-
3 Bedrooms
Does The Kallan have in-unit laundry?
The Kallan has units with in‑unit washers and dryers, making laundry day simple for residents.
What utilities are included in rent at The Kallan?
Utilities are not included in rent. Residents should plan to set up and pay for all services separately.
Is parking available at The Kallan?
Parking is available at The Kallan. Fees may apply depending on the type of parking offered. Contact this property for details.
Which floor plans are available, and what are the price ranges?
The Kallan has studios to three-bedrooms with rent ranges from $1,851/mo. to $2,795/mo.
Is The Kallan pet-friendly?
Yes, The Kallan welcomes pets. Breed restrictions, weight limits, and additional fees may apply. View this property's pet policy.
How much income do I need to rent at The Kallan?
A good rule of thumb is to spend no more than 30% of your gross income on rent. Based on the lowest available rent of $1,851 for a studio, you would need to earn about $74,040 per year to qualify. Want to double-check your budget? Calculate how much rent you can afford with our Rent Affordability Calculator.
Does The Kallan have move-in specials?
The Kallan is not currently offering any rent specials. Check back soon, as promotions change frequently.
Does The Kallan offer Matterport 3D tours?
Yes! The Kallan offers 8 Matterport 3D Tours. Explore different floor plans and see unit level details, all without leaving home.
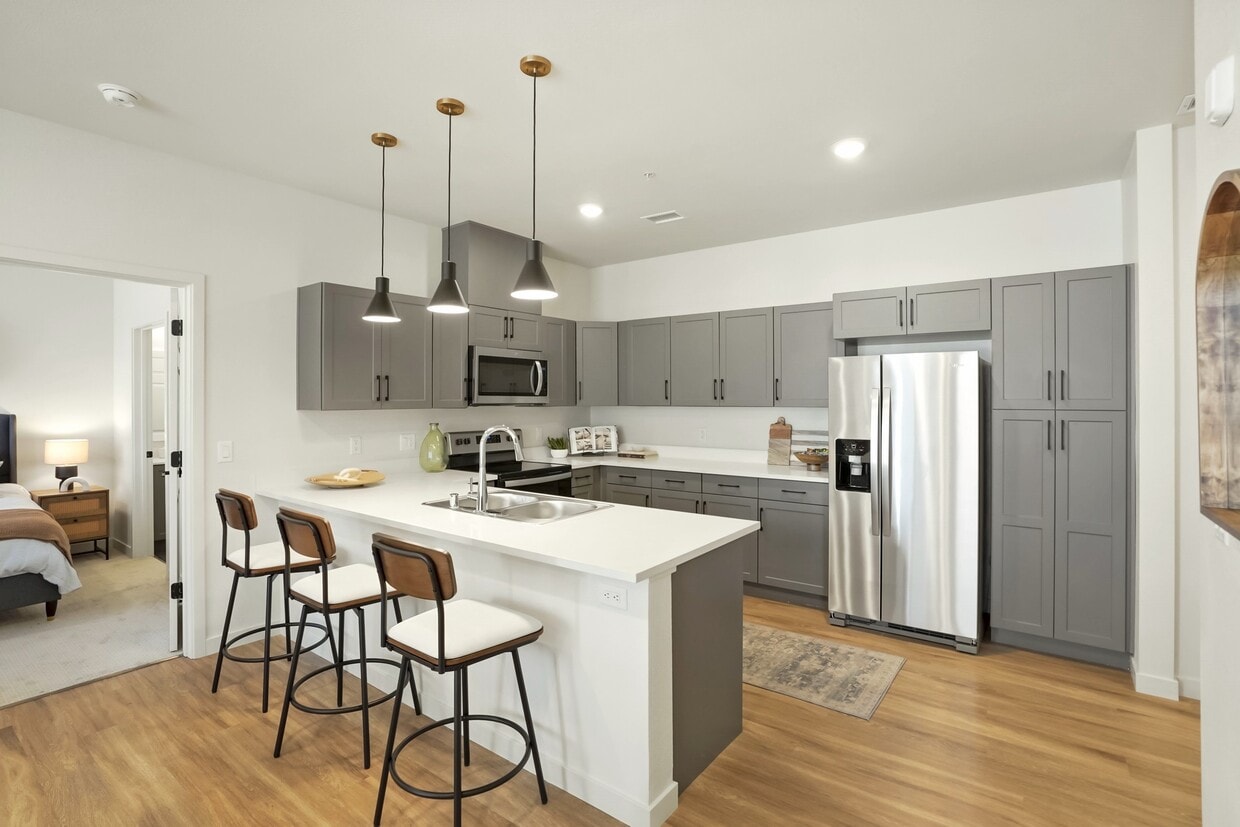
350 Cabela Dr
Verdi, NV 89439