Map
  • Add a Property
  • Renter Tools
    • Favorites
    • Saved Searches
  • Manage Rentals
  • Apartments For Rent
  • Houses For Rent
  • Condos For Rent
  • Townhomes For Rent
  • Help Center
  • Area Guide
  • Rent Calculator
  • Property Management Companies
English

Language

English Español
Apartments.com Logo
Manage Rentals      Sign Up / Sign In
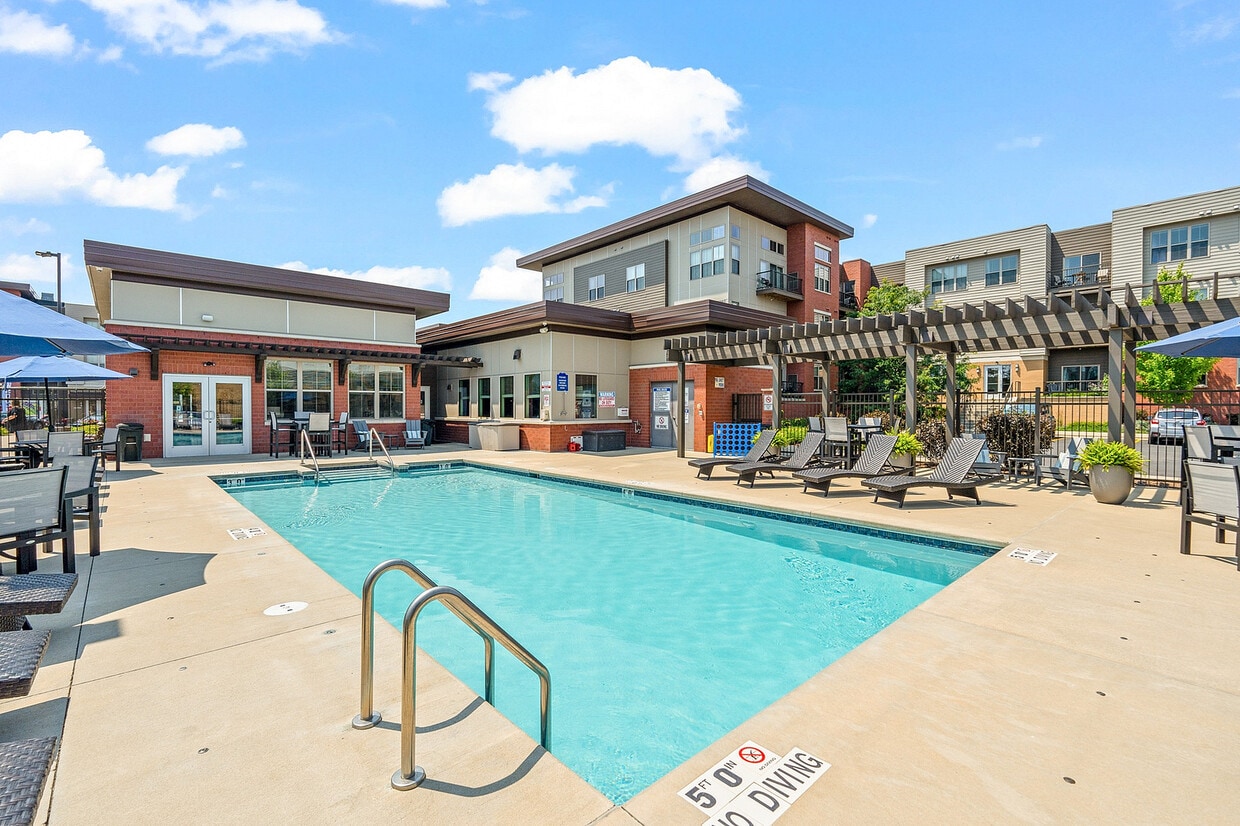
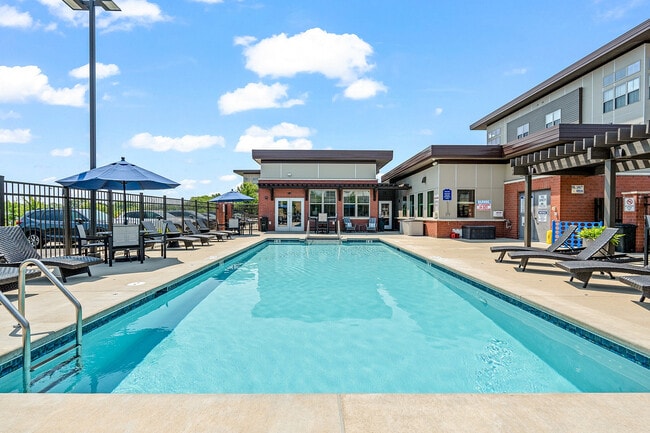
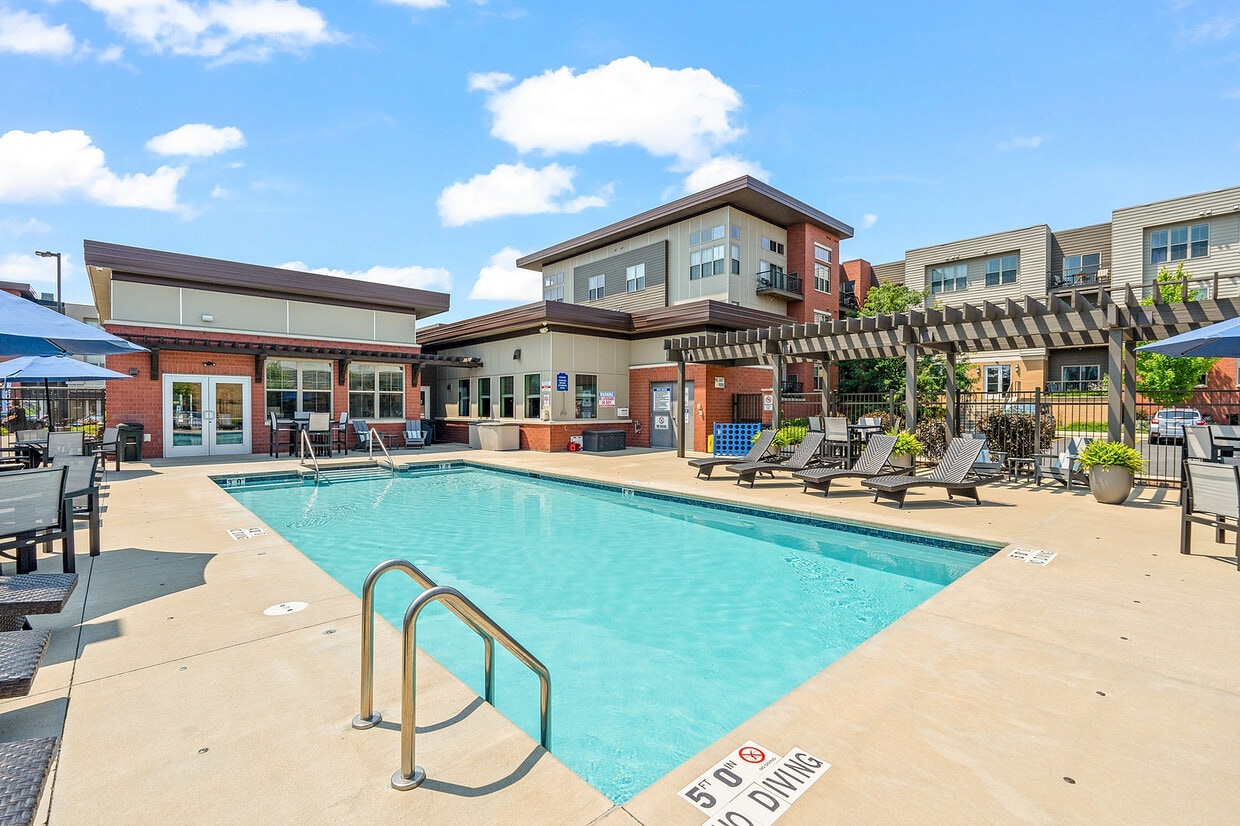
  • The Junction Outdoor Swimming Pool - The Junction
  • The Junction Outdoor Swimming Pool - The Junction
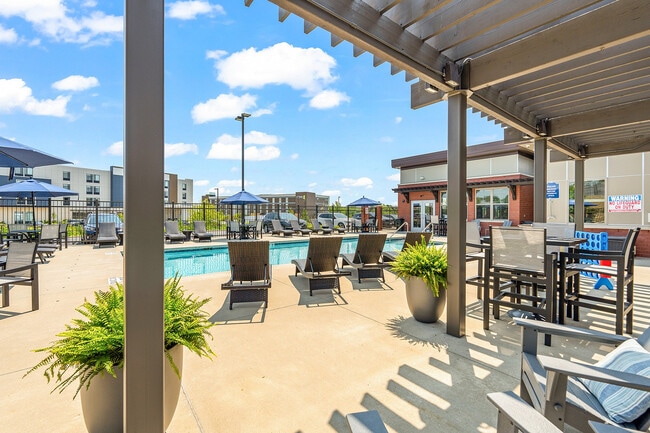
    The Junction Suntan Deck - The Junction
  • The Junction Grilling Station - The Junction
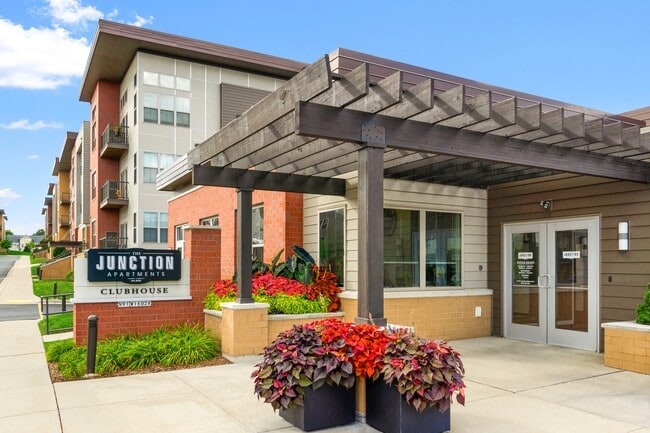
    The Junction Clubhouse Exterior - The Junction
Contact This Property
Schedule In-Person Tour

Tour Options: In-Person

Language: English and Spanish

Closed Today

View All Hours Office Hours Monday - Friday, 9am - 5pm Saturday, 10am - 4pm Sunday, Closed

Contact This Property

Tour Options: In-Person

Language: English and Spanish

Closed Today

View All Hours Office Hours Monday - Friday, 9am - 5pm Saturday, 10am - 4pm Sunday, Closed

The Junction media gallery Unit
call 262-415-6016
Floor Plan View Body
Wisconsin Waukesha County Menomonee Falls

The Junction

N91W16028 Junction Way, Menomonee Falls, WI 53051

3.4
Renter Rating 12 Reviews
Verified Listing CoStar Verified® Listing

This Listing has been verified by CoStar’s listing verification process, which combines internal screening and fraud detection technology. Always beware of scams.

Today
Share Listing
Favorites
262-415-6016
Property Management Company Logo Property Website
  • Monthly Rent

    $1,408 - $3,592

  • Bedrooms

    Studio - 3 bd

  • Bathrooms

    1 - 2 ba

  • Square Feet

    524 - 1,265 sq ft

The Junction
Property Management Company Logo
Share Listing
Favorites

Location! Location! Location! The Junction Apartments is located in the vibrant and expanding Village of Menomonee Falls. Your new home is just minutes from North or South highway 41/45. Not to mention the convenience of shopping and eating all in walking distance from your front door. The Junction at Whitestone Station features luxury Studio, 1, 2, and 3 bedroom apartment homes. These spacious floor plans feature modern finishes with an elegant touch, in home full washer and dryer, underground heated parking included, not to mention all the amenities you deserve. Amenities include relaxing in a heated pool, state of the art fitness center, WIFI clubhouse cafe, and for your furry friend's convenient pet spas in every building and a leash less Dog Park. Resident services it top notch with a management and 24 hour maintenance team to attend to your every detail. Stop by today to make The Junction your new home!

Read More

Highlights

  • English and Spanish Speaking Staff
  • Den
  • Pet Washing Station
  • High Ceilings
  • Pool
  • Walk-In Closets
  • Planned Social Activities
  • Spa
  • Pet Play Area

Pricing & Floor Plans

filter results by bedrooms
Cost Calculator: Estimate your monthly and one-time fees.
B4
Starting at $1,695 1 Bed 1 Bath 731 Sq Ft $500 Deposit
5 Available units
Unit
Base Price
Sq Ft
Availability
Unit Details
  • Unit 51-51314
    price $1,695
    square feet 731
    availibility Aug 4
  • Unit 70-70212
    price $1,695
    square feet 731
    availibility Aug 5
  • Unit 03-03314
    price $1,695
    square feet 731
    availibility Aug 11
  • Unit 03-03114
    price $1,725
    square feet 731
    availibility Sep 12
  • Unit 12-12215
    price $1,755
    square feet 731
    availibility Sep 19

B2
$1,695 1 Bed 1 Bath 780 Sq Ft $500 Deposit
1 Available unit
Unit
Base Price
Sq Ft
Availability
Unit Details
  • Unit 15-15218
    price $1,695
    square feet 780
    availibility Sep 11
B5
$1,665 1 Bed 1 Bath 811 Sq Ft $500 Deposit
1 Available unit
Unit
Base Price
Sq Ft
Availability
Unit Details
  • Unit 70-70303
    price $1,665
    square feet 811
    availibility Sep 14
D3
Starting at $2,125 2 Beds 2 Baths 1,187 Sq Ft $500 Deposit
2 Available units
Unit
Base Price
Sq Ft
Availability
Unit Details
  • Unit 51-51101
    price $2,125
    square feet 1,187
    availibility Aug 4
  • Unit 03-03102
    price $2,135
    square feet 1,187
    availibility Sep 18
C3
$2,095 2 Beds 2 Baths 1,021 Sq Ft $500 Deposit
1 Available unit
Unit
Base Price
Sq Ft
Availability
Unit Details
  • Unit 89-89109
    price $2,095
    square feet 1,021
    availibility Oct 5
D2
$2,150 2 Beds 2 Baths 1,147 Sq Ft $500 Deposit
1 Available unit
Unit
Base Price
Sq Ft
Availability
Unit Details
  • Unit 51-51104
    price $2,150
    square feet 1,147
    availibility Oct 13
E1
$2,495 3 Beds 2 Baths 1,265 Sq Ft $500 Deposit
1 Available unit
Unit
Base Price
Sq Ft
Availability
Unit Details
  • Unit 89-89206
    price $2,495
    square feet 1,265
    availibility Oct 19
A1
$1,408 Studio 1 Bath 524 Sq Ft
Not Available
B3
$1,595 1 Bed 1 Bath 784 Sq Ft
Not Available
Matterport 3D Tour
C2
$1,795 2 Beds 1 Bath 913 Sq Ft
Not Available
C1
$1,795 2 Beds 1 Bath 955 Sq Ft
Not Available
D1
$1,970 2 Beds 2 Baths 1,148 Sq Ft
Not Available
B4
Starting at $1,695 1 Bed 1 Bath 731 Sq Ft $500 Deposit
5 Available units
Unit
Base Price
Sq Ft
Availability
Unit Details
  • Unit 51-51314
    price $1,695
    square feet 731
    availibility Aug 4
  • Unit 70-70212
    price $1,695
    square feet 731
    availibility Aug 5
  • Unit 03-03314
    price $1,695
    square feet 731
    availibility Aug 11
  • Unit 03-03114
    price $1,725
    square feet 731
    availibility Sep 12
  • Unit 12-12215
    price $1,755
    square feet 731
    availibility Sep 19

B2
$1,695 1 Bed 1 Bath 780 Sq Ft $500 Deposit
1 Available unit
Unit
Base Price
Sq Ft
Availability
Unit Details
  • Unit 15-15218
    price $1,695
    square feet 780
    availibility Sep 11
B5
$1,665 1 Bed 1 Bath 811 Sq Ft $500 Deposit
1 Available unit
Unit
Base Price
Sq Ft
Availability
Unit Details
  • Unit 70-70303
    price $1,665
    square feet 811
    availibility Sep 14
B3
$1,595 1 Bed 1 Bath 784 Sq Ft
Not Available
Matterport 3D Tour
D3
Starting at $2,125 2 Beds 2 Baths 1,187 Sq Ft $500 Deposit
2 Available units
Unit
Base Price
Sq Ft
Availability
Unit Details
  • Unit 51-51101
    price $2,125
    square feet 1,187
    availibility Aug 4
  • Unit 03-03102
    price $2,135
    square feet 1,187
    availibility Sep 18
C3
$2,095 2 Beds 2 Baths 1,021 Sq Ft $500 Deposit
1 Available unit
Unit
Base Price
Sq Ft
Availability
Unit Details
  • Unit 89-89109
    price $2,095
    square feet 1,021
    availibility Oct 5
D2
$2,150 2 Beds 2 Baths 1,147 Sq Ft $500 Deposit
1 Available unit
Unit
Base Price
Sq Ft
Availability
Unit Details
  • Unit 51-51104
    price $2,150
    square feet 1,147
    availibility Oct 13
C2
$1,795 2 Beds 1 Bath 913 Sq Ft
Not Available
C1
$1,795 2 Beds 1 Bath 955 Sq Ft
Not Available
D1
$1,970 2 Beds 2 Baths 1,148 Sq Ft
Not Available
E1
$2,495 3 Beds 2 Baths 1,265 Sq Ft $500 Deposit
1 Available unit
Unit
Base Price
Sq Ft
Availability
Unit Details
  • Unit 89-89206
    price $2,495
    square feet 1,265
    availibility Oct 19
A1
$1,408 Studio 1 Bath 524 Sq Ft
Not Available
* Price shown is base rent. Excludes user-selected optional fees and variable or usage-based fees and required charges due at or prior to move-in or at move-out.View Fees and Policies for details. Price, availability, fees, and any applicable rent special are subject to change without notice.
* Square footage definitions vary. Displayed square footage is approximate.

Fees and Policies

The fees listed below are community-provided and may exclude utilities or add-ons. All payments are made directly to the property and are non-refundable unless otherwise specified. Use the Cost Calculator to determine costs based on your needs.

  • One-Time Basics
    • Due at Application
      • Application Fees
        Charged per applicant.
        $25
    • Due at Move-In
      • Admin Fee
        Charged per unit.
        $0
      • Renters Insurance
        FRED offers Foxen as a renters insurance alternative for $15 a month Charged per unit.
        Varies one-time
  • Dogs
    Max of 2, 150 lbs. Weight Limit, Spayed/Neutered
    Comments
    $40 for 1, $80 for 2 pets
    Read More Read Less
  • Cats
    Max of 2, 50 lbs. Weight Limit, Spayed/Neutered
    Comments
    $40 for 1, $80 for 2 pets
    Read More Read Less
  • Storage Unit
  • Animal Charge
    Charged per unit.
    $40 / mo
  • Rentistry Program
    Charged per unit.
    $8
  • One Time Animal Fee
    Charged per unit.
    $300

Property Fee Disclaimer: Based on community-supplied data and independent market research. Subject to change without notice. May exclude fees for mandatory or optional services and usage-based utilities.

Details

Lease Options

  • 3 - 18 Month Leases

Property Information

  • Built in 2017
  • 318 units/3 stories

Matterport 3D Tours

This single-floor residence offers a thoughtfully designed open-concept layout that seamlessly connects the kitchen, dining, and living areas. The kitchen is a standout feature, showcasing rich dark-wood cabinetry, granite countertops, and a full suite of stainless steel appliances including a refrigerator, range, and microwave. A peninsula with bar seating serves as both a functional workspace and a social hub, illuminated by a trio of elegant pendant lights. Hardwood flooring runs throughout the kitchen and entry areas, transitioning to plush carpet in the living room and bedrooms. The living area is bright and welcoming, with natural light streaming in through a sliding glass door that opens to a private balcony. The two bedrooms are comfortably sized, each featuring windows for natural light and sliding closet doors with built-in storage. The full bathroom is clean and functional, featuring a vanity with dark cabinetry, a combined tub and shower, and light wood-tone flooring. Track lighting in the kitchen and a neutral color palette throughout lend the space a modern, cohesive feel. The balcony provides an inviting outdoor extension of the living space.

1BR, 1BA - 733SF
1/12
This single-floor residence offers a thoughtfully designed open-concept layout that seamlessly connects the kitchen, dining, and living areas. The kitchen is a standout feature, showcasing rich dark-wood cabinetry, granite countertops, and a full suite of stainless steel appliances including a refrigerator, range, and microwave. A peninsula with bar seating serves as both a functional workspace and a social hub, illuminated by a trio of elegant pendant lights. Hardwood flooring runs throughout the kitchen and entry areas, transitioning to plush carpet in the living room and bedrooms. The living area is bright and welcoming, with natural light streaming in through a sliding glass door that opens to a private balcony. The two bedrooms are comfortably sized, each featuring windows for natural light and sliding closet doors with built-in storage. The full bathroom is clean and functional, featuring a vanity with dark cabinetry, a combined tub and shower, and light wood-tone flooring. Track lighting in the kitchen and a neutral color palette throughout lend the space a modern, cohesive feel. The balcony provides an inviting outdoor extension of the living space. This single-floor residence offers a thoughtfully designed open-concept layout that seamlessly connects the kitchen and living areas. The kitchen is a standout feature, equipped with rich dark-wood cabinetry, granite countertops, stainless steel appliances including a refrigerator, range, and microwave, and a peninsula island with bar seating for two. Pendant lighting suspended from the ceiling adds a warm, focused glow over the workspace, while track lighting provides additional illumination throughout the kitchen. The adjacent living area is bright and inviting, anchored by a large window that allows ample natural light to fill the carpeted space. Two bedrooms provide comfortable accommodations, each featuring large windows that invite natural light and closet storage — one with sliding mirror-panel doors revealing a built-in rod and shelving system. The bathroom is clean and functional, featuring a combination tub and shower, a vanity with storage, and wood-look flooring. Neutral warm tones on the walls and light-colored ceilings throughout the residence create a cohesive, welcoming ambiance. The open floor plan and consistent finishes give this space a polished, move-in-ready feel. This single-floor residence offers a thoughtfully designed open-concept layout that seamlessly connects the kitchen, dining, and living areas. The kitchen is a standout feature, equipped with rich dark-wood cabinetry, granite countertops, and a full suite of stainless steel appliances including a refrigerator, range, built-in microwave, and dishwasher. A large peninsula with seating for three provides an ideal space for casual dining or entertaining. Three pendant lights hang above the peninsula, adding a stylish focal point to the space. The living area is bright and comfortable, anchored by a sliding glass door that opens to a private balcony, allowing natural light to pour in and offering views of the surrounding neighborhood. The space includes two well-sized bedrooms, each with plush carpeting and ample closet storage, including a walk-in closet in one of the rooms. The full bathroom features hardwood-style flooring, dark-wood vanity cabinetry, a large mirror, and a tub-shower combination. A dedicated in-unit laundry room with a full-size washer and dryer adds everyday convenience. Light hardwood-style flooring flows throughout the main living areas, contributing to a warm and cohesive aesthetic throughout the home. This single-floor residence offers a thoughtfully designed layout that balances comfort and functionality. The open-concept living and dining area is bright and welcoming, filled with natural light from large windows that overlook the surrounding exterior. The living space features plush carpeting, neutral-toned walls, and room for generous seating arrangements, creating an inviting atmosphere for both relaxing and entertaining.

The kitchen is well-equipped with rich cherry-toned cabinetry, granite countertops, and a full suite of stainless steel appliances including a refrigerator, electric range, and built-in microwave. Light wood flooring runs throughout the kitchen, which also benefits from direct access to the balcony through sliding glass doors.

Two bedrooms provide comfortable private retreats, each with carpeted floors, natural light from exterior-facing windows, and neutral décor. One bedroom includes a spacious walk-in closet outfitted with dual hanging rods and shelving. The two bathrooms are clean and functional — one features a tub/shower combo and wood-look flooring, while the other offers a double-sink vanity with dark wood cabinetry, also finished with wood-look flooring. Together, these spaces offer a cohesive, modern living experience. This single-floor residence offers a thoughtfully designed open-concept layout that seamlessly connects the kitchen, dining, and living areas into one cohesive and functional living space. The kitchen anchors the layout with a striking granite-topped island that doubles as a breakfast bar and entertaining surface, illuminated by a sleek pendant light overhead. The dining area flows naturally from the kitchen, offering a comfortable setting for meals and gatherings. The living room features plush carpeting and a large window dressed with vertical blinds that allows natural light to fill the space, creating a bright and welcoming atmosphere. A television console with decorative cabinetry serves as the focal point of the living area. The neutral warm-toned walls throughout contribute to a calm and cohesive aesthetic. A hallway visible from the main living area leads to the private bedroom, which features a glass-paneled door that adds a touch of elegance and allows borrowed light to travel through the space. The stainless steel refrigerator is partially visible, hinting at a fully equipped kitchen. Overall, the space presents a clean, modern, and comfortable environment well-suited for everyday living. This single-floor space showcases a thoughtfully designed open-concept layout that emphasizes volume, light, and modern finishes. The soaring ceiling height is a defining architectural feature, creating an airy, expansive atmosphere that immediately draws the eye upward. A generous arrangement of large windows — including a striking row of clerestory windows positioned high on the walls — floods the interior with natural light throughout the day, offering sweeping outdoor views of the surrounding greenery.

At the heart of the space is a well-appointed kitchen island featuring elegant granite countertops with a deep single-basin sink, complemented by stylish pendant lighting that hangs gracefully from above. The kitchen flows seamlessly into the open living area, which is outfitted with durable wood-tone flooring and a ceiling fan to enhance comfort year-round.

A sliding glass door leads directly to an outdoor balcony, further blurring the boundary between interior and exterior living. The neutral color palette throughout — soft grays on the walls paired with light flooring — creates a clean, contemporary aesthetic. Corner windows in the living area amplify the sense of openness and provide multi-directional views. The overall ambiance is modern, airy, and inviting, making this a well-lit and functionally versatile space. This single-floor space showcases a thoughtfully designed open-concept layout that seamlessly connects the kitchen and living areas, creating a sense of spaciousness and flow. The kitchen is a standout feature, anchored by a central island with a light granite countertop and elegant pendant lighting overhead. Rich, dark espresso cabinetry lines the walls, complemented by matching granite countertops along the perimeter and a full suite of stainless steel appliances, including a refrigerator, range, and built-in microwave. A track lighting system above the main cabinetry run provides additional task lighting, while a flush ceiling fixture brightens the entry area. The flooring transitions from smooth hardwood-style planks in the kitchen and entryway to carpeting in the living space, adding warmth and texture. The entry door is finished in a dark wood tone, contributing to the cohesive, contemporary aesthetic carried throughout the unit. Clean, light-toned walls and generous ceiling height lend the space an airy, modern quality. The overall design balances functionality with style, making the kitchen the true centerpiece of this well-appointed, single-level home. This single-floor residence offers a clean, open-concept design that seamlessly connects the kitchen and living areas. The kitchen is anchored by a sweeping granite countertop with subtle veining, providing ample prep and serving space. A sleek cylindrical pendant light hangs overhead, adding a modern focal point to the space. The open layout flows naturally into a carpeted living area, which is bathed in natural light from a large multi-pane window that brightens the entire space. The neutral wall tones throughout create a calm, versatile backdrop suited to a variety of interior styles. A hallway visible from the main living area leads to additional rooms, each featuring carpeted flooring and access to natural light through their own windows, suggesting comfortable and well-lit private spaces. The overall design emphasizes an airy, connected feel, with consistent finishes and a straightforward floor plan that makes the most of the available space. The combination of modern fixtures, quality countertop materials, and abundant natural light gives this residence a welcoming and functional character throughout. This single-floor space showcases a sleek, contemporary design with an open-concept layout that seamlessly connects the kitchen and living areas. The kitchen is a standout feature, highlighted by a generous granite countertop island with a stainless steel undermount sink and a gooseneck faucet. Pendant lighting in frosted cylindrical shades hangs gracefully above the island, adding both functional illumination and a modern aesthetic touch. Stainless steel appliances complement the refined finishes throughout.

One of the most striking aspects of the space is its impressive ceiling height, which draws the eye upward and contributes to an expansive, airy atmosphere. Large floor-to-ceiling windows and sliding glass doors flood the interior with abundant natural light, casting bright, sweeping rays across the living area. The windows are fitted with horizontal blinds for adjustable privacy and light control.

The living area features neutral-toned flooring and walls, providing a clean, versatile backdrop. A private balcony accessible through the glass doors offers outdoor views of the surrounding urban environment, including neighboring buildings. The overall ambiance is bright, modern, and open, making excellent use of natural light and architectural scale to create a welcoming and functional living space. Located at Junction Way in Menomonee Falls, WI, this one-bedroom, one-bathroom unit offers a well-designed layout across a single floor. The open-concept kitchen serves as the centerpiece of the living area, showcasing rich dark wood cabinetry, granite countertops, and a full suite of stainless steel appliances including an electric range, built-in microwave, and refrigerator. A large kitchen island with an integrated sink and pendant lighting above adds both functionality and style. Light hardwood flooring runs throughout the main living and kitchen areas, complemented by multiple windows that invite generous natural light and outdoor views. The bedroom is comfortably proportioned, featuring neutral carpet, a large window overlooking the surrounding landscape, and a dedicated closet for ample storage. The bathroom is cleanly appointed with a dark wood vanity, white countertop, a large mirror, and a full tub-shower combination, all finished with light hardwood-style flooring. Neutral wall tones throughout the unit create a bright, welcoming ambiance, while track lighting in the kitchen enhances both task and ambient illumination. The overall design balances practicality with modern finishes, making it a functional and comfortable living space. Located in Menomonee Falls, WI, this one-bedroom, one-bathroom residence offers a well-designed, single-floor layout that makes efficient use of its space. The open-concept living and kitchen area serves as the heart of the home, where rich dark-wood cabinetry pairs elegantly with granite countertops and a full suite of stainless steel appliances, including a refrigerator, range, and built-in microwave. Light wood-style flooring runs through the kitchen and into the living area, adding warmth and continuity. A peninsula with seating provides a natural transition between the kitchen and living room, which is bathed in natural light from a sliding glass door that opens to a private balcony. The living room features a soothing neutral palette accented by a blue feature wall, creating a calm and inviting atmosphere. The bedroom is a comfortable retreat with plush carpeting, a generously sized window overlooking the outdoors, and a dedicated closet for storage. The full bathroom includes a vanity with dark wood cabinetry, a combination tub and shower, and light wood-style flooring that complements the overall design aesthetic. Clean lines, thoughtful finishes, and an abundance of natural light give this residence a modern, polished character throughout. This 660 square foot apartment in Menomonee Falls, Wisconsin, offers a well-designed living space on a single floor. The layout comprises one bedroom, one bathroom, and an open-concept kitchen and living area. The primary bedroom, measuring 150 square feet, provides ample space and features plush carpeting and a spacious closet with sliding doors.

The heart of the apartment is the modern kitchen, showcasing dark wood cabinetry, granite countertops, and stainless steel appliances. A central island with a sink adds functionality and serves as a casual dining area. Pendant lighting above the island enhances the contemporary aesthetic.

The living area is bright and airy, with large windows that flood the space with natural light and offer views of the surrounding area. The bathroom is well-appointed with a vanity, toilet, and a shower/tub combination. Wood-look flooring in the kitchen and bathroom contrasts nicely with the carpeted living spaces.

Throughout the apartment, neutral wall colors and baseboards create a clean, fresh ambiance. The open floor plan and thoughtful design maximize the use of space, making this apartment feel larger than its square footage suggests. Its location at n91w16028 Junction Way in Menomonee Falls provides convenient access to local amenities.

About The Junction

Location! Location! Location! The Junction Apartments is located in the vibrant and expanding Village of Menomonee Falls. Your new home is just minutes from North or South highway 41/45. Not to mention the convenience of shopping and eating all in walking distance from your front door. The Junction at Whitestone Station features luxury Studio, 1, 2, and 3 bedroom apartment homes. These spacious floor plans feature modern finishes with an elegant touch, in home full washer and dryer, underground heated parking included, not to mention all the amenities you deserve. Amenities include relaxing in a heated pool, state of the art fitness center, WIFI clubhouse cafe, and for your furry friend's convenient pet spas in every building and a leash less Dog Park. Resident services it top notch with a management and 24 hour maintenance team to attend to your every detail. Stop by today to make The Junction your new home!

The Junction is an apartment community located in Waukesha County and the 53051 ZIP Code. This area is served by the Menomonee Falls School District attendance zone.

Unique Features

  • 15 Minutes to Milwaukee Medical Center
  • 24 Hour Fitness Center
  • 24 Hour Package Service
  • Amenity-rich Clubhouse designed to suit your desires
  • Cable TV and High Speed Internet Ready
  • Ceiling Heights up to 13 Feet
  • Ceiling Heights up to 13 Feet (in 3rd floor units)
  • Controlled Access to Building Entries
  • Easy Access to Highway 45
  • Easy Commute to Downtown Milwaukee
  • Granite Countertops
  • Grilling and Picnic Areas
  • Hard Surface Flooring
  • Heated Pool
  • Individual Climate Control
  • Just Minutes from Mayfair Collection, Kohl's Corporate Center, Harley Davidson Operation Center
  • Local and Professional Property Management Company
  • Near Ulta, HomeGoods, TJ Maxx!
  • Near Zupas, Firehouse Subs, Dave's Hot Chicken
  • Open Concept Upscale Kitchens
  • Stainless Steel Appliances
  • WAC, Costco, Woodmans, DeMarinis Pizza, Marcus Menomonee Falls Cinema, Granville Dog Park, and more
  • Wi-Fi Cafe

Contact

View Property Website
Languages: English & Spanish
Closed Today
  • Monday - Friday, 9am - 5pm
  • Saturday, 10am - 4pm
  • Sunday, Closed
Property Management Company Logo

Community Amenities

Pool

Fitness Center

Elevator

Clubhouse

Controlled Access

Recycling

Grill

Pet Care

Property Services

  • Package Service
  • Wi-Fi
  • Controlled Access
  • Maintenance on site
  • Property Manager on Site
  • 24 Hour Access
  • Recycling
  • Renters Insurance Program
  • Online Services
  • Planned Social Activities
  • Pet Care
  • Pet Play Area
  • Pet Washing Station
  • Key Fob Entry

Shared Community

  • Elevator
  • Clubhouse
  • Multi Use Room
  • Storage Space

Fitness & Recreation

  • Fitness Center
  • Spa
  • Pool
  • Bicycle Storage

Outdoor Features

  • Sundeck
  • Grill
  • Picnic Area
  • Dog Park

Apartment Features

Washer/Dryer

Air Conditioning

Dishwasher

High Speed Internet Access

Walk-In Closets

Island Kitchen

Granite Countertops

Microwave

Indoor Features

  • High Speed Internet Access
  • Wi-Fi
  • Washer/Dryer
  • Air Conditioning
  • Heating
  • Ceiling Fans
  • Cable Ready
  • Storage Space
  • Tub/Shower
  • Intercom
  • Sprinkler System

Kitchen Features & Appliances

  • Dishwasher
  • Disposal
  • Granite Countertops
  • Stainless Steel Appliances
  • Pantry
  • Island Kitchen
  • Kitchen
  • Microwave
  • Oven
  • Range
  • Refrigerator
  • Freezer
  • Instant Hot Water

Model Details

  • Carpet
  • Vinyl Flooring
  • High Ceilings
  • Den
  • Walk-In Closets
  • Linen Closet
  • Window Coverings
  • Large Bedrooms
  • Balcony
  • Patio
Location
N91W16028 Junction Way, Menomonee Falls,
WI 53051
Get Directions
Schools Restaurants Groceries Coffee Banks Shops Fitness
| Edit
Edit Commute

Destination is required

Under 30 minutes

Commute Time is calculated at rush hour.
City - Menomonee Falls

Menomonee Falls is a large suburban village located about fifteen miles northwest of Milwaukee. Billing itself as “more than a village,” the mainly-residential community is a popular choice among commuters drawn to the tranquil atmosphere, abundant greenspaces, and low crime rate, and the exceptional schools help boost the appeal among folks raising families. Interstate 41 passes across the northeast corner of town, providing a direct line into Milwaukee; this corner of the village also serves as the main retail district, hosting a thriving cluster of shopping centers, restaurants, and the local multiplex movie theater.

Learn more about living in Menomonee Falls 
Amenities
  • Package Service
  • Wi-Fi
  • Controlled Access
  • Maintenance on site
  • Property Manager on Site
  • 24 Hour Access
  • Recycling
  • Renters Insurance Program
  • Online Services
  • Planned Social Activities
  • Pet Care
  • Pet Play Area
  • Pet Washing Station
  • Key Fob Entry
  • Elevator
  • Clubhouse
  • Multi Use Room
  • Storage Space
  • Sundeck
  • Grill
  • Picnic Area
  • Dog Park
  • Fitness Center
  • Spa
  • Pool
  • Bicycle Storage
  • 15 Minutes to Milwaukee Medical Center
  • 24 Hour Fitness Center
  • 24 Hour Package Service
  • Amenity-rich Clubhouse designed to suit your desires
  • Cable TV and High Speed Internet Ready
  • Ceiling Heights up to 13 Feet
  • Ceiling Heights up to 13 Feet (in 3rd floor units)
  • Controlled Access to Building Entries
  • Easy Access to Highway 45
  • Easy Commute to Downtown Milwaukee
  • Granite Countertops
  • Grilling and Picnic Areas
  • Hard Surface Flooring
  • Heated Pool
  • Individual Climate Control
  • Just Minutes from Mayfair Collection, Kohl's Corporate Center, Harley Davidson Operation Center
  • Local and Professional Property Management Company
  • Near Ulta, HomeGoods, TJ Maxx!
  • Near Zupas, Firehouse Subs, Dave's Hot Chicken
  • Open Concept Upscale Kitchens
  • Stainless Steel Appliances
  • WAC, Costco, Woodmans, DeMarinis Pizza, Marcus Menomonee Falls Cinema, Granville Dog Park, and more
  • Wi-Fi Cafe
  • High Speed Internet Access
  • Wi-Fi
  • Washer/Dryer
  • Air Conditioning
  • Heating
  • Ceiling Fans
  • Cable Ready
  • Storage Space
  • Tub/Shower
  • Intercom
  • Sprinkler System
  • Dishwasher
  • Disposal
  • Granite Countertops
  • Stainless Steel Appliances
  • Pantry
  • Island Kitchen
  • Kitchen
  • Microwave
  • Oven
  • Range
  • Refrigerator
  • Freezer
  • Instant Hot Water
  • Carpet
  • Vinyl Flooring
  • High Ceilings
  • Den
  • Walk-In Closets
  • Linen Closet
  • Window Coverings
  • Large Bedrooms
  • Balcony
  • Patio
Expenses
Recurring
Cat Rent $40
Dog Rent $40
One-Time
Cat Fee $300
Dog Fee $300
Office Hours
Monday 9am - 5pm
Tuesday 9am - 5pm
Wednesday 9am - 5pm
Thursday 9am - 5pm
Friday 9am - 5pm
Saturday 10am - 4pm
Sunday Closed
262-415-6016
Education
Colleges & Universities Distance
Milwaukee Tech., Mequon
Drive: 24 min 11.7 mi
Cardinal Stritch University
Drive: 25 min 12.2 mi
Medical College Of Wisconsin
Drive: 20 min 12.6 mi
Waukesha County Tech. Coll.
Drive: 28 min 15.3 mi
The Junction is within 24 minutes or 11.7 miles from Milwaukee Tech., Mequon. It is also near Cardinal Stritch University and Medical College Of Wisconsin.
Schools
  • Public Schools
  • Private Schools
Benjamin Franklin Elementary And Early Learning Ce
Public Elementary School
Grades PK-5
526 Students
Attendance Zone
Riverside Elementary School
Public Elementary School
Grades K-5
455 Students
Attendance Zone
North Middle School
Public Middle School
Grades 6-8
804 Students
Attendance Zone
Menomonee Falls High School
Public High School
Grades 9-12
1,261 Students
Attendance Zone
St. Mary Parish School
Private Elementary & Middle School
Grades PK-8
358 Students
Nearby
Chesterton Academy of Milwaukee
Private High School
Grades 9-12
90 Students
Nearby
School data provided by The GreatSchools Rating helps parents compare schools within a state based on a variety of school quality indicators and provides a helpful picture of how effectively each school serves all of its students. Ratings are on a scale of 1 (below average) to 10 (above average) and can include test scores, college readiness, academic progress, advanced courses, equity, discipline and attendance data. We also advise parents to visit schools, consider other information on school performance and programs, and consider family needs as part of the school selection process.

View GreatSchools Rating Methodology


Data provided by GreatSchools.org © 2026. All rights reserved.
Transportation

The Junction is near General Mitchell International, located 25.1 miles or 39 minutes away.

Commuter Rail Distance
Milwaukee
Drive: 28 min 18.8 mi
General Mitchell Intl. Airport Amtrak Station
Drive: 39 min 24.9 mi
Sturtevant Amtrak Station
Drive: 57 min 41.7 mi
Airports Distance
Airports Distance
General Mitchell International
Drive: 39 min 25.1 mi
Getting Around
Fairly Walkable
Walkability
50 / 100
Minimal Public Transit
Transit
0 / 100
Exceptionally Drivable
Drivability
100 / 100
Fairly Bikeable
Bikeability
40 / 100

Scores provided by

What do Walkability, Transit, Drivability, and Bikeability mean? Walkability measures the walking distance to day-to-day needs. Transit measures access to public transportation. Drivability measures congestion, parking availability, and access to major roads. Bikeability measures the suitability for cycling. How It Works
-
Soundscore™
- / 100

Traffic

-

Airport

-

Businesses

-

Scores provided by

HowLoud What is a Sound Score Rating? A Sound Score Rating aggregates noise caused by vehicle traffic, airplane traffic and local sources. How It Works
Points of Interest

Time and distance from The Junction.

Shopping Centers Distance
Colonial Plaza
Walk: 12 min 0.7 mi
Pilgrim Village Shopping Center
Walk: 13 min 0.7 mi
Applewood Mall
Drive: 5 min 1.2 mi
The Junction has 3 shopping centers within 1.2 miles, which is about a 5-minute drive. The miles and minutes will be for the farthest away property.
Parks and Recreation Distance
Village Park
Walk: 16 min 0.8 mi
Lime Kiln Park
Drive: 4 min 1.2 mi
Rotary Park
Drive: 6 min 2.1 mi
Homestead Hollow County Park
Drive: 14 min 6.1 mi
Menomonee Park
Drive: 14 min 6.5 mi
The Junction has 5 parks within 6.5 miles, including Lime Kiln Park, Village Park, and Rotary Park.
Military Bases Distance
US Air Force Reserve
Drive: 42 min 26.5 mi
Great Lakes Naval Training Center
Drive: 87 min 70.6 mi
The Junction is 26.5 miles from US Air Force Reserve, and is convenient to other military bases, including Great Lakes Naval Training Center.


Reviews for The Junction

3.4
Renter Rating
5 Stars
5
4 Stars
2
3 Stars
1
2 Stars
1
1 Star
3
Share details of your own experience with this property
Renter Reviews 12 Reviews
 
  • Most Recent
  • Most Helpful
  • Rating Low-High
  • Rating High-Low
Submitted by a verified resident of the apartment community. Participating residents may receive reward points in exchange for posting a review during their lease term, regardless of the nature of the review. Delete

Property Manager Responded:

Property Manager Responded

Show full review Show less
Was this helpful? Vote review helpful Thanks for your feedback!
Flag Review
  1. ...
  2. ...

The Junction Photos

  • The Junction Outdoor Swimming Pool

  • 1BR, 1BA - 733SF

  • The Junction Outdoor Swimming Pool

  • The Junction Suntan Deck

  • The Junction Grilling Station

  • The Junction Clubhouse Exterior

  • Dog Park

  • The Junction Fenced-In Dog Park

  • Aerial

Models

  • Floor Plan A1 | The Junction | Apartments in Menomonee Falls, WI

  • Floor Plan A1 | The Junction | Apartments in Menomonee Falls, WI

  • Floor Plan B4 | The Junction | Apartments in Menomonee Falls, WI

  • Floor Plan B4 | The Junction | Apartments in Menomonee Falls, WI

  • Floor Plan B2 | The Junction | Apartments in Menomonee Falls, WI

  • Floor Plan B2 | The Junction | Apartments in Menomonee Falls, WI

Nearby Apartments

Within 50 Miles of The Junction

  • The Woodlands

    W135N7255-N7249 Lund Cir

    Menomonee Falls, WI 53051

    $1,445 - $3,761

    1-2 Br 2.8 mi

  • High Bluff at Creekwood Crossing

    N55W17626 High Bluff Dr

    Menomonee Falls, WI 53051

    $1,795 - $3,397

    1-2 Br 4.6 mi

  • Saddle Brook

    N24W24242 Saddle Brook Dr

    Pewaukee, WI 53072

    $1,595 - $4,055

    1-3 Br 10.3 mi

  • Seasons at Orchard Hills

    2697 W Orchard Hills Dr

    Oak Creek, WI 53154

    $1,545 - $3,703

    1-3 Br 21.6 mi

  • Drexel Ridge

    7798 S Drexel Ridge Way

    Oak Creek, WI 53154

    $1,495 - $3,672

    1-3 Br 22.4 mi

  • Seasons at Franklin

    9767 S 27th St

    Franklin, WI 53132

    $1,605 - $3,994

    1-3 Br 23.2 mi

Frequently Asked Questions
Does The Junction have in-unit laundry?

The Junction has units with in‑unit washers and dryers, making laundry day simple for residents.

What utilities are included in rent at The Junction?

Utilities are not included in rent. Residents should plan to set up and pay for all services separately.

Is parking available at The Junction?

Contact this property for parking details.

Which floor plans are available, and what are the price ranges?

The Junction has studios to three-bedrooms with rent ranges from $1,408/mo. to $3,592/mo.

Is The Junction pet-friendly?

Yes, The Junction welcomes pets. Breed restrictions, weight limits, and additional fees may apply. View this property's pet policy.

How much income do I need to rent at The Junction?

A good rule of thumb is to spend no more than 30% of your gross income on rent. Based on the lowest available rent of $1,408 for a studio, you would need to earn about $56,320 per year to qualify. Want to double-check your budget? Calculate how much rent you can afford with our Rent Affordability Calculator.

Does The Junction have move-in specials?

The Junction is not currently offering any rent specials. Check back soon, as promotions change frequently.

Does The Junction offer Matterport 3D tours?

Yes! The Junction offers 12 Matterport 3D Tours. Explore different floor plans and see unit level details, all without leaving home.
Back To Top
Send a Message
Contact Property
Send Message
By providing us with your information and clicking the button above, you agree we may pass along your info to this property, and you agree to receive e-mail, phone calls... By providing us with your information and clicking the button above, you agree we may pass along your info to this property, and you agree to receive e-mail, phone calls, and automated and/or AI generated marketing text messages to your mobile phone number about the property. You also agree to Apartments.com's Privacy Statement and Terms of Service. Consent to receiving messages is not a condition for services and not required to lease with this property. No purchase necessary. Message and data rates may apply, and frequency of the messages varies. You also agree to receive a text message confirming any opt-out and acknowledge that we, our vendors, and the property or its affiliates may record the messages.

Submitting Request

Send a Message

Thank you! Your email has been sent.

Error

Report an Issue Print Get Directions
Try These Popular Nearby Searches

Cities

  • Lannon Rentals
  • Butler Rentals
  • Sussex Rentals
  • Lisbon Rentals
  • Brookfield Rentals

Search by Bedrooms

  • Studio Apartments in Menomonee Falls
  • 1 Bedroom Apartments in Menomonee Falls
  • 2 Bedroom Apartments in Menomonee Falls
  • 3 Bedroom Apartments in Menomonee Falls

Other Rental Types

  • Menomonee Falls Lofts for Rent
  • Menomonee Falls Houses for Rent
  • Menomonee Falls Condos for Rent
  • Menomonee Falls Townhomes for Rent
  • Private Landlord Rentals Menomonee Falls
  • Menomonee Falls Duplex Rentals
  • 53051 Houses for Rent
  • 53051 Condos for Rent
  • 53051 Townhomes for Rent

Stay on Budget

  • Menomonee Falls Apartments Under $500
  • Menomonee Falls Apartments Under $600
  • Menomonee Falls Apartments Under $700
  • Menomonee Falls Apartments Under $1,100
  • Menomonee Falls Apartments Under $1,200
  • Menomonee Falls Apartments Under $1,300
  • Menomonee Falls Apartments Under $1,400
  • Menomonee Falls Apartments Under $2,000

Filter by Popular Amenities

  • Pet Friendly Apartments in Menomonee Falls
  • Apartments with Washer & Dryer in Menomonee Falls
  • Wheelchair Accessible Apartments in Menomonee Falls
  • Apartments with EV Charging in Menomonee Falls
  • Apartments with Balcony in Menomonee Falls
  • Apartments with Air Conditioning in Menomonee Falls
  • Menomonee Falls Apartments with Virtual Tours

Find Specialty Housing

  • Menomonee Falls Low Income Housing
  • Senior Housing in Menomonee Falls
  • Short Term Rentals in Menomonee Falls
  • Luxury Apartments in Menomonee Falls
  • Cheap Apartments in Menomonee Falls
  • Move-In Specials in Menomonee Falls
  • New Apartments in Menomonee Falls
  • About Us
  • Advertise
  • Legal Notices
  • Privacy Notice
  • Avoid Scams
  • Accessibility
  • Calculate Rent Affordability
  • Renterverse
  • Sitemap
Property Logo
apartments.com
© 2026 CoStar Group, Inc. Equal Housing Opportunity

Equal Housing Opportunity

© 2026 CoStar Group, Inc.

Equal Housing Opportunity

Ready to Apply?

Good News! This rental is accepting applications through Apartments.com. Act now and your $ purchase will include 9 additional FREE application submissions to participating properties.

Or if you already have an account


Required

Required

Valid Email Required

You must acknowledge the disclaimer to continue
Next
You're leaving Apartments.com

Do you want this community to contact you?

Required

Required

Valid Email Required

Continue to Property Website Skip this Step
Continue

Take me to this property's website
Schedule Tour
Interested in this property? Schedule a tour today.
Rate & Review The Junction
Please select a rating
50 character minimum
By clicking submit, I agree to the Apartments.com Terms of Service and the Ratings & Reviews Terms of Use.
Share This Listing
Listing Image

N91W16028 Junction Way

Menomonee Falls, WI 53051

Email

Link Copied

(262) 415-6016
Get Directions
Schools Restaurants Groceries Coffee Banks Shops Fitness