This outdoor amenity space centers around a generously sized rectangular swimming pool with clear, blue water and classic blue tile detailing. The pool deck is finished in a light-colored concrete surface and is lined with a colorful array of lounge chairs in yellow, blue, orange, and green, offering ample seating for relaxation. Several white market umbrellas are positioned along the pool deck, providing shaded areas for guests. The space is enclosed by a dark metal perimeter fence, ensuring a secure and defined boundary. A set of pool entry stairs with handrails provides easy access into the water. Adjacent to the pool area is a children's playground featuring a slide structure, making this a family-friendly destination. The surrounding landscape is lush with mature trees and open green space, creating a natural and tranquil backdrop. An elevated deck with glass panel railings overlooks the entire pool area, offering an elevated vantage point with expansive views of the greenery and wetlands beyond. The overall ambiance is bright, open, and welcoming, ideal for outdoor recreation and leisure during warm-weather months.
-
Monthly Rent
$1,435 - $3,787
-
Bedrooms
1 - 3 bd
-
Bathrooms
1 - 2 ba
-
Square Feet
773 - 1,693 sq ft

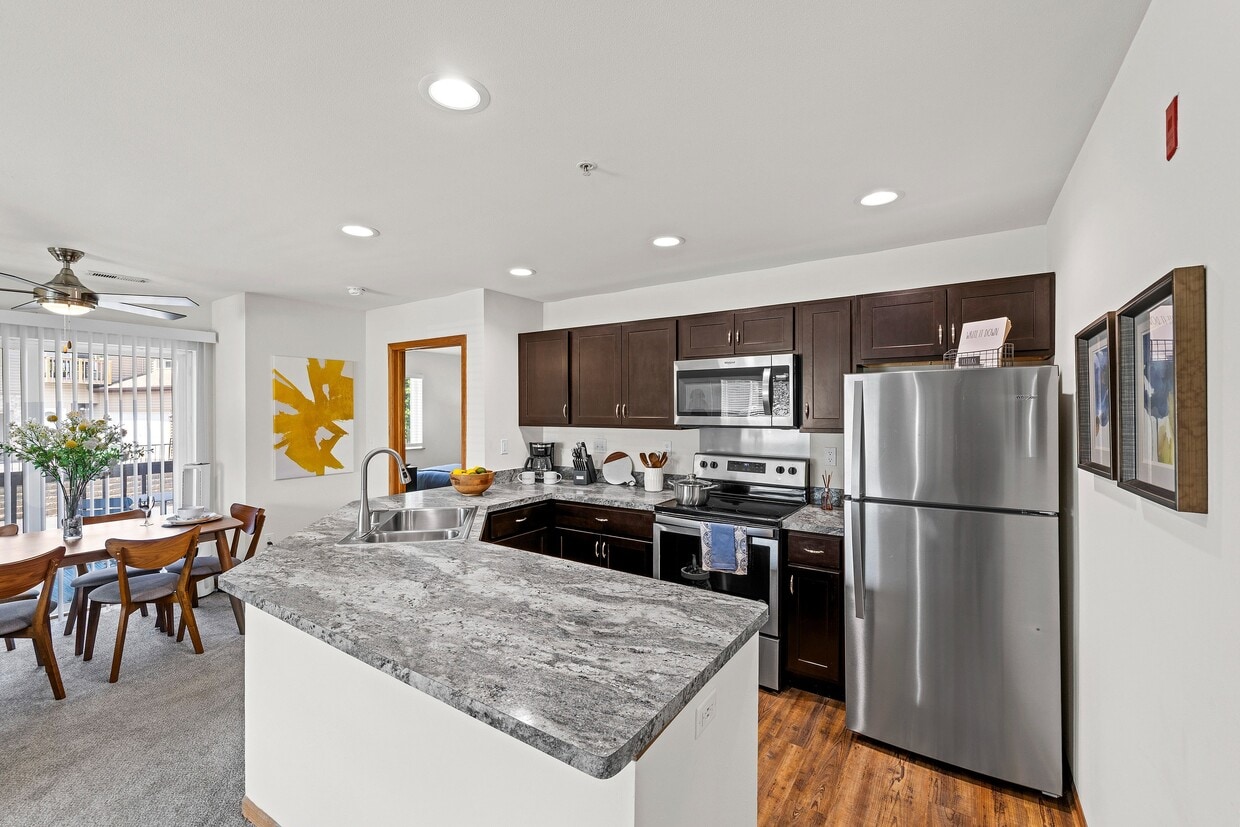
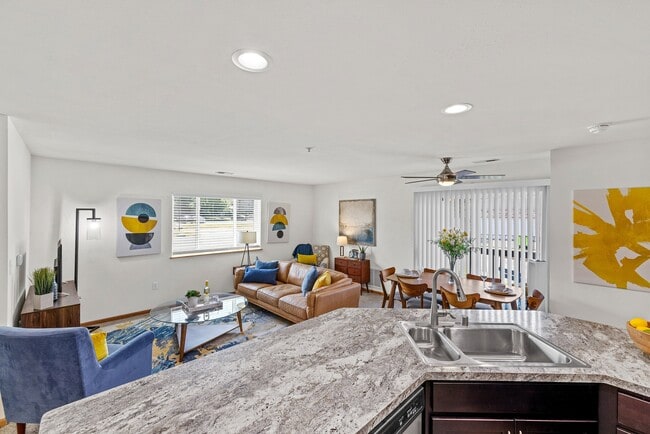
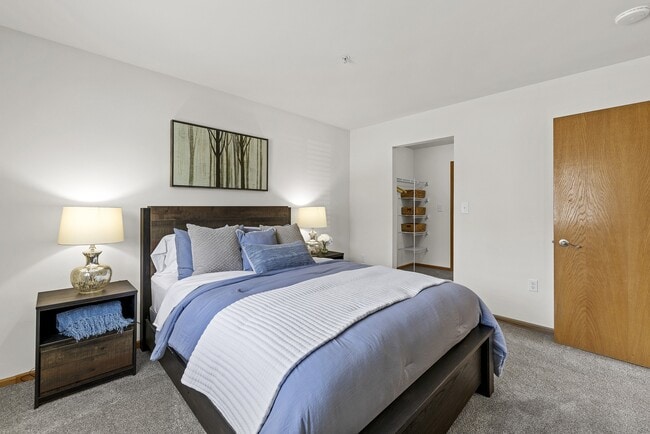
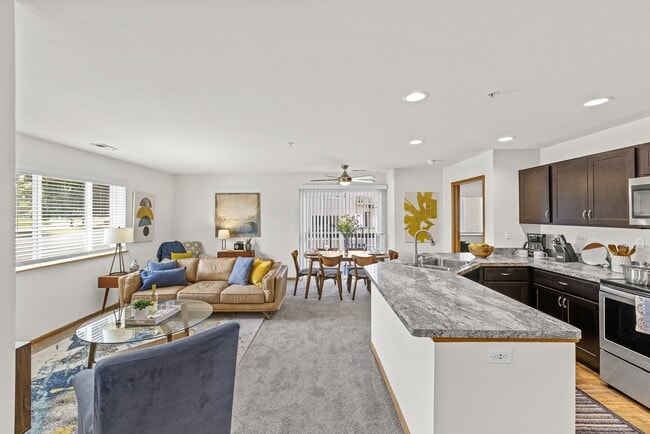
Nestled away in a nature preserve, our serene community features a swimming pool, fitness center, basketball court, clubroom, and playground on-site. Our condo-style apartment homes offer private entrances and attached garages for the ultimate sense of home. Conveniently located in beautiful Pewaukee, Saddle Brook is the perfect place for the lifestyle you deserve.
Highlights
- Basketball Court
- Den
- Pool
- Walk-In Closets
- Planned Social Activities
- Pet Play Area
- Walking/Biking Trails
- Fireplace
- Island Kitchen
Pricing & Floor Plans
-
Unit 8-207price $1,695square feet 880availibility Now
-
Unit 8-204price $1,895square feet 1,000availibility Now
-
Unit 8-308price $1,895square feet 1,000availibility Nov 2
-
Unit 11-02price $2,195square feet 1,220availibility Now
-
Unit 15-02price $2,195square feet 1,220availibility Sep 14
-
Unit 16-10price $2,275square feet 1,220availibility Oct 10
-
Unit 16-05price $2,095square feet 1,400availibility Sep 12
-
Unit 3-07price $2,395square feet 1,406availibility Now
-
Unit 3-06price $2,495square feet 1,406availibility Oct 13
-
Unit 3-05price $2,465square feet 1,406availibility Oct 15
-
Unit 8-207price $1,695square feet 880availibility Now
-
Unit 8-204price $1,895square feet 1,000availibility Now
-
Unit 8-308price $1,895square feet 1,000availibility Nov 2
-
Unit 11-02price $2,195square feet 1,220availibility Now
-
Unit 15-02price $2,195square feet 1,220availibility Sep 14
-
Unit 16-10price $2,275square feet 1,220availibility Oct 10
-
Unit 16-05price $2,095square feet 1,400availibility Sep 12
-
Unit 3-07price $2,395square feet 1,406availibility Now
-
Unit 3-06price $2,495square feet 1,406availibility Oct 13
-
Unit 3-05price $2,465square feet 1,406availibility Oct 15
Fees and Policies
The fees listed below are community-provided and may exclude utilities or add-ons. All payments are made directly to the property and are non-refundable unless otherwise specified. Use the Cost Calculator to determine costs based on your needs.
-
One-Time Basics
-
Application FeesVaries by unit
-
Renters InsuranceVaries by unit
-
-
Dogs
Max of 2, 150 lbs. Weight Limit, Spayed/Neutered
-
Cats
Max of 2, 50 lbs. Weight Limit, Spayed/Neutered
-
One Time Animal FeeCharged per unit.$300
-
Pet ScreeningVaries by unit
-
Animal ChargeCharged per unit.$40 / mo
-
Rentistry ProgramVaries by unit
Property Fee Disclaimer: Based on community-supplied data and independent market research. Subject to change without notice. May exclude fees for mandatory or optional services and usage-based utilities.
Details
Lease Options
-
3 - 18 Month Leases
Property Information
-
Built in 1997
-
268 units/3 stories
Matterport 3D Tours
About Saddle Brook
Nestled away in a nature preserve, our serene community features a swimming pool, fitness center, basketball court, clubroom, and playground on-site. Our condo-style apartment homes offer private entrances and attached garages for the ultimate sense of home. Conveniently located in beautiful Pewaukee, Saddle Brook is the perfect place for the lifestyle you deserve.
Saddle Brook is an apartment community located in Waukesha County and the 53072 ZIP Code. This area is served by the Pewaukee School District attendance zone.
Unique Features
- 15 Minutes To Downtown
- 24-Hour Emergency Maintenance
- Beautiful Lake and Country Views
- Brand new energy-efficient furnaces and air conditioners
- Breakfast Bars
- Cable and internet ready
- Ceiling Fan
- Central Heat and Air Conditioning
- Clubhouse with Entertaining Kitchen
- Complimentary Wi-Fi in Clubhouse
- Convenient in-unit full size washer and dryer
- Dining Area
- Dining Area, Perfect for Entertaining
- Full Size Washer and Dryer
- Full-Size Basketball Court
- Nestled On A Nature Preserve
- Online Resident Portal with Online Rent Payment
- Open Concept Floorplans
- Outdoor Patio Overlooking Pool, Playground and Wildlife
- Pet-Friendly Community with Pick-Up Stations
- Private Patios and Balconies
- Professional On-Site Management
- Relax on Your Private Patio or Balcony
- Sundeck and Lounge Seating
- Underground Parking or 2 Car Garage
- Walk-In Closets with Shelving
- Warm-up with your own gas fireplace
- Window Treatments
- Wired for High-Speed Internet and Media
Community Amenities
Pool
Fitness Center
Elevator
Playground
- Maintenance on site
- Property Manager on Site
- 24 Hour Access
- Trash Pickup - Curbside
- Recycling
- Renters Insurance Program
- Planned Social Activities
- Pet Play Area
- Elevator
- Clubhouse
- Lounge
- Walk-Up
- Fitness Center
- Pool
- Playground
- Basketball Court
- Walking/Biking Trails
- Sundeck
- Pond
- Dog Park
Apartment Features
Washer/Dryer
Air Conditioning
Dishwasher
High Speed Internet Access
Hardwood Floors
Walk-In Closets
Island Kitchen
Microwave
Indoor Features
- High Speed Internet Access
- Wi-Fi
- Washer/Dryer
- Air Conditioning
- Heating
- Ceiling Fans
- Cable Ready
- Storage Space
- Tub/Shower
- Fireplace
- Handrails
- Intercom
- Sprinkler System
Kitchen Features & Appliances
- Dishwasher
- Disposal
- Stainless Steel Appliances
- Island Kitchen
- Kitchen
- Microwave
- Oven
- Range
- Refrigerator
- Freezer
- Breakfast Nook
Model Details
- Hardwood Floors
- Vinyl Flooring
- Dining Room
- Den
- Views
- Walk-In Closets
- Linen Closet
- Double Pane Windows
- Window Coverings
- Large Bedrooms
- Balcony
- Patio
- Lawn
Located in the heart of Lake Country, Pewaukee offers residents a tranquil suburban lifestyle within a 20-minute drive of bustling Milwaukee. Pewaukee is home to the largest lake in Waukesha County, Pewaukee Lake, where residents and guests can go swimming, boating, paddle boarding, fishing, kayaking, and enjoy beautiful views.
Pewaukee residents also have the option to bike the 15-mile Lake Country Trail, explore nature at Simmons Woods Park, and go rock climbing at the expansive indoor climbing gym Adventure Rock. Unique boutiques are strewn throughout Pewaukee in addition to casual restaurants, scenic parks, and lush golf courses.
A host of annual events foster a sense of community in Pewaukee, including the Waterfront Wednesday Concert Series, Pewaukee Multisport Weekend, and Pewaukee Kiwanis Beach Party and Lake Country Water Festival. Commuting and traveling from Pewaukee is a breeze with access to I-94 and Waukesha County Airport.
Learn more about living in Pewaukee- Maintenance on site
- Property Manager on Site
- 24 Hour Access
- Trash Pickup - Curbside
- Recycling
- Renters Insurance Program
- Planned Social Activities
- Pet Play Area
- Elevator
- Clubhouse
- Lounge
- Walk-Up
- Sundeck
- Pond
- Dog Park
- Fitness Center
- Pool
- Playground
- Basketball Court
- Walking/Biking Trails
- 15 Minutes To Downtown
- 24-Hour Emergency Maintenance
- Beautiful Lake and Country Views
- Brand new energy-efficient furnaces and air conditioners
- Breakfast Bars
- Cable and internet ready
- Ceiling Fan
- Central Heat and Air Conditioning
- Clubhouse with Entertaining Kitchen
- Complimentary Wi-Fi in Clubhouse
- Convenient in-unit full size washer and dryer
- Dining Area
- Dining Area, Perfect for Entertaining
- Full Size Washer and Dryer
- Full-Size Basketball Court
- Nestled On A Nature Preserve
- Online Resident Portal with Online Rent Payment
- Open Concept Floorplans
- Outdoor Patio Overlooking Pool, Playground and Wildlife
- Pet-Friendly Community with Pick-Up Stations
- Private Patios and Balconies
- Professional On-Site Management
- Relax on Your Private Patio or Balcony
- Sundeck and Lounge Seating
- Underground Parking or 2 Car Garage
- Walk-In Closets with Shelving
- Warm-up with your own gas fireplace
- Window Treatments
- Wired for High-Speed Internet and Media
- High Speed Internet Access
- Wi-Fi
- Washer/Dryer
- Air Conditioning
- Heating
- Ceiling Fans
- Cable Ready
- Storage Space
- Tub/Shower
- Fireplace
- Handrails
- Intercom
- Sprinkler System
- Dishwasher
- Disposal
- Stainless Steel Appliances
- Island Kitchen
- Kitchen
- Microwave
- Oven
- Range
- Refrigerator
- Freezer
- Breakfast Nook
- Hardwood Floors
- Vinyl Flooring
- Dining Room
- Den
- Views
- Walk-In Closets
- Linen Closet
- Double Pane Windows
- Window Coverings
- Large Bedrooms
- Balcony
- Patio
- Lawn
| Monday | 10am - 5pm |
|---|---|
| Tuesday | 10am - 5pm |
| Wednesday | 10am - 5pm |
| Thursday | 10am - 5pm |
| Friday | 10am - 5pm |
| Saturday | 10am - 4pm |
| Sunday | Closed |
| Colleges & Universities | Distance | ||
|---|---|---|---|
| Colleges & Universities | Distance | ||
| Drive: | 7 min | 3.1 mi | |
| Drive: | 11 min | 4.7 mi | |
| Drive: | 20 min | 13.0 mi | |
| Drive: | 20 min | 13.1 mi |


 The GreatSchools Rating helps parents compare schools within a state based on a variety of school quality indicators and provides a helpful picture of how effectively each school serves all of its students. Ratings are on a scale of 1 (below average) to 10 (above average) and can include test scores, college readiness, academic progress, advanced courses, equity, discipline and attendance data. We also advise parents to visit schools, consider other information on school performance and programs, and consider family needs as part of the school selection process.
View GreatSchools Rating Methodology
Data provided by GreatSchools.org © 2026. All rights reserved.
Scores provided by
 What do Walkability, Transit, Drivability, and Bikeability mean?
Walkability measures the walking distance to day-to-day needs.
Transit measures access to public transportation.
Drivability measures congestion, parking availability, and access to major roads.
Bikeability measures the suitability for cycling.
How It Works
What do Walkability, Transit, Drivability, and Bikeability mean?
Walkability measures the walking distance to day-to-day needs.
Transit measures access to public transportation.
Drivability measures congestion, parking availability, and access to major roads.
Bikeability measures the suitability for cycling.
How It Works
Traffic
ActiveAirport
ActiveBusinesses
CalmScores provided by
HowLoud What is a Sound Score Rating? A Sound Score Rating aggregates noise caused by vehicle traffic, airplane traffic and local sources. How It WorksSaddle Brook Photos
-
Saddle Brook
-
Pool
-
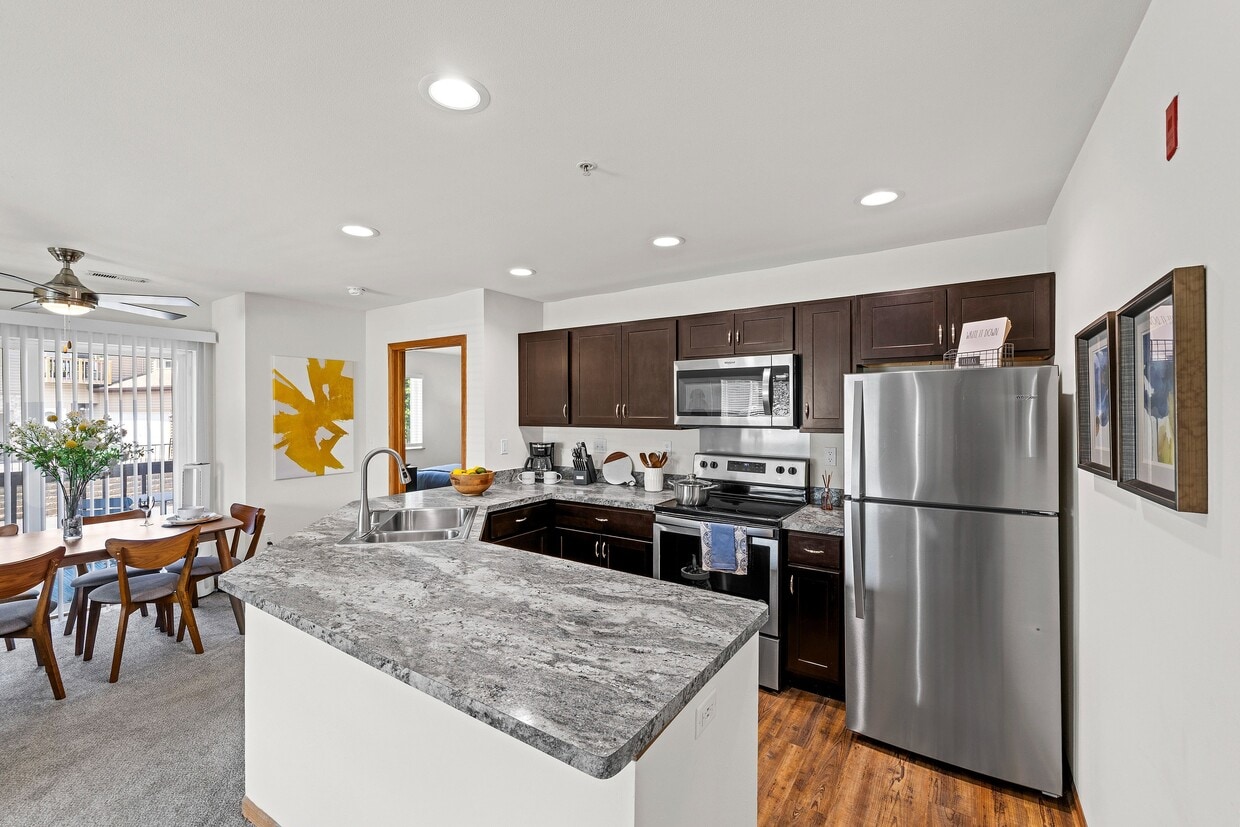
Saddlebrook Apartments Kitchen
-
Saddlebrook Apartments Primary Bedroom
-
Saddlebrook Apartments Living Room
-
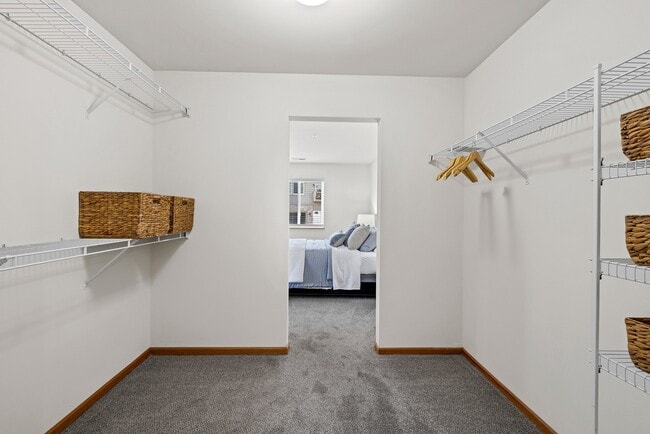
Saddlebrook Apartments Primary Bedroom Walk-In Closet
-
Saddlebrook Apartments Clubhouse
-
Saddlebrook Apartments Clubhouse
-
Saddlebrook Apartments Clubhouse
Nearby Apartments
Within 50 Miles of Saddle Brook
-
High Bluff at Creekwood Crossing
N55W17626 High Bluff Dr
Menomonee Falls, WI 53051
$1,795 - $3,392
1-2 Br 6.3 mi
-
The Woodlands
W135N7255-N7249 Lund Cir
Menomonee Falls, WI 53051
$1,445 - $4,261
1-2 Br 9.8 mi
-
The Junction
N91W16028 Junction Way
Menomonee Falls, WI 53051
$1,595 - $3,714
1-3 Br 10.3 mi
-
Seasons at Orchard Hills
2697 W Orchard Hills Dr
Oak Creek, WI 53154
$1,495 - $3,673
1-3 Br 18.5 mi
-
Seasons at Franklin
9767 S 27th St
Franklin, WI 53132
$1,605 - $3,668
1-3 Br 19.5 mi
-
Drexel Ridge
7798 S Drexel Ridge Way
Oak Creek, WI 53154
$1,495 - $3,513
1-3 Br 20.7 mi
Saddle Brook has units with in‑unit washers and dryers, making laundry day simple for residents.
Utilities are not included in rent. Residents should plan to set up and pay for all services separately.
Contact this property for parking details.
Saddle Brook has one to three-bedrooms with rent ranges from $1,435/mo. to $3,787/mo.
Yes, Saddle Brook welcomes pets. Breed restrictions, weight limits, and additional fees may apply. View this property's pet policy.
A good rule of thumb is to spend no more than 30% of your gross income on rent. Based on the lowest available rent of $1,435 for a one-bedroom, you would need to earn about $57,400 per year to qualify. Want to double-check your budget? Calculate how much rent you can afford with our Rent Affordability Calculator.
Saddle Brook is not currently offering any rent specials. Check back soon, as promotions change frequently.
Yes! Saddle Brook offers 8 Matterport 3D Tours. Explore different floor plans and see unit level details, all without leaving home.
N24W24242 Saddle Brook Dr
Pewaukee, WI 53072
Property Manager Responded