Map
  • Add a Property
  • Renter Tools
    • Favorites
    • Saved Searches
  • Manage Rentals
  • Apartments For Rent
  • Houses For Rent
  • Condos For Rent
  • Townhomes For Rent
  • Help Center
  • Orlando Average Rent
  • Area Guide
  • Rent Calculator
  • Property Management Companies
English

Language

English Español
Apartments.com Logo
Manage Rentals      Sign Up / Sign In
  • Primary Photo - The Julian
  • Building Photo - The Julian
    Building Photo - The Julian
  • Building Photo - The Julian
    Building Photo - The Julian
Contact This Property

The Julian media gallery Unit
call 689-220-7906
Floor Plan View Body
Florida Orange County Orlando Creative Village

The Julian

480 N Terry Ave, Orlando, FL 32801

2.3
Renter Rating 16 Reviews
Verified Listing CoStar Verified® Listing

This Listing has been verified by CoStar’s listing verification process, which combines internal screening and fraud detection technology. Always beware of scams.

Today
Share Listing
Favorites
689-220-7906
Property Management Company Logo Property Website
  • Total Monthly Price

    $1,352 - $2,770

  • Bedrooms

    Studio - 3 bd

  • Bathrooms

    1 - 2 ba

  • Square Feet

    391 - 1,344 sq ft

The Julian
Property Management Company Logo
Share Listing
Favorites

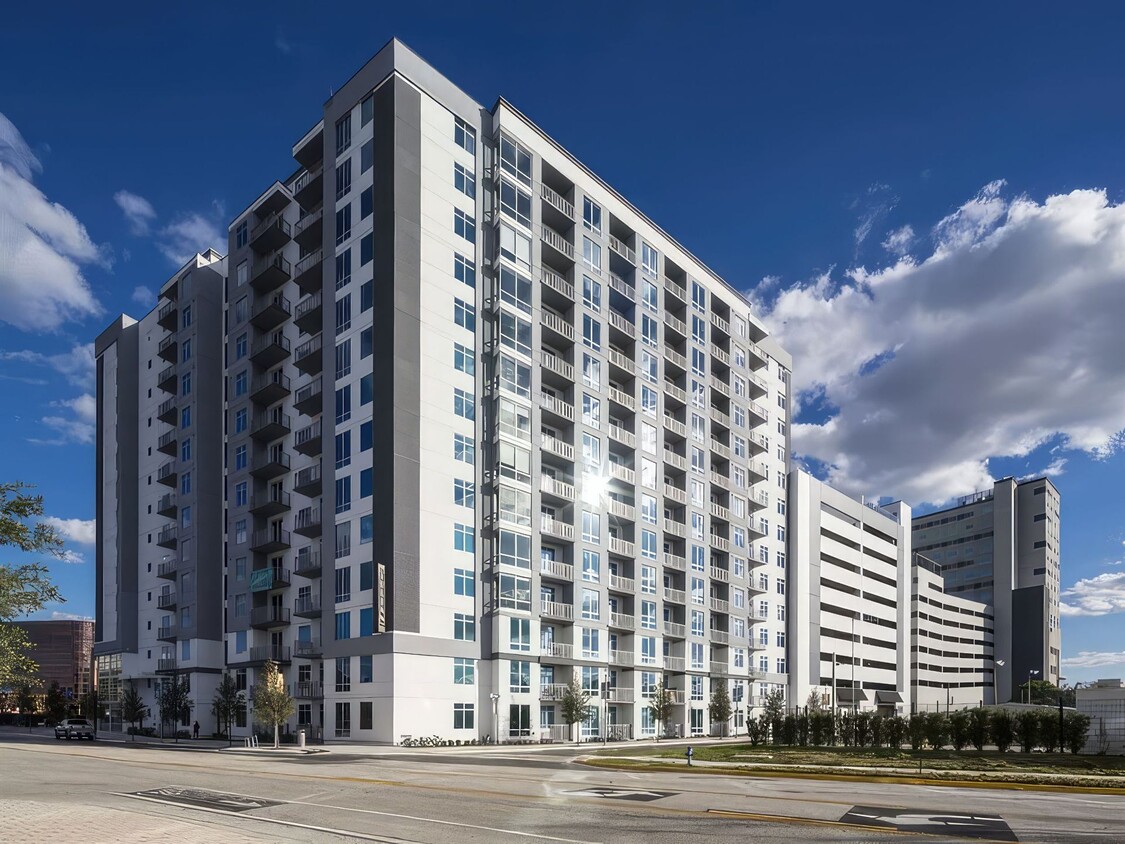
Discover all that awaits at The Julian! Our luxury apartments in Downtown Orlando, FL will easily suit the needs of every resident. In each of our studio, 1, 2, and 3 bedroom floor plans, the gourmet kitchens, private patios, and washer and dryer offer residents all that they need for a life of ease. Throughout our community, amenities like the rooftop pool, fitness center, and game room will offer residents the perfect place to spend their days. Whatever our residents are in search of, it can be found at our apartments in Orlando, FL. See why we offer the best apartments near Downtown Orlando, FL and explore all that can be yours. Come home to The Julian and contact us today!

Read More

Highlights

  • Dry Cleaning Service
  • Loft Layout
  • Cabana
  • Pet Washing Station
  • Pool
  • Walk-In Closets
  • Planned Social Activities
  • Controlled Access
  • On-Site Retail

Pricing & Floor Plans

filter results by bedrooms
S2-A120
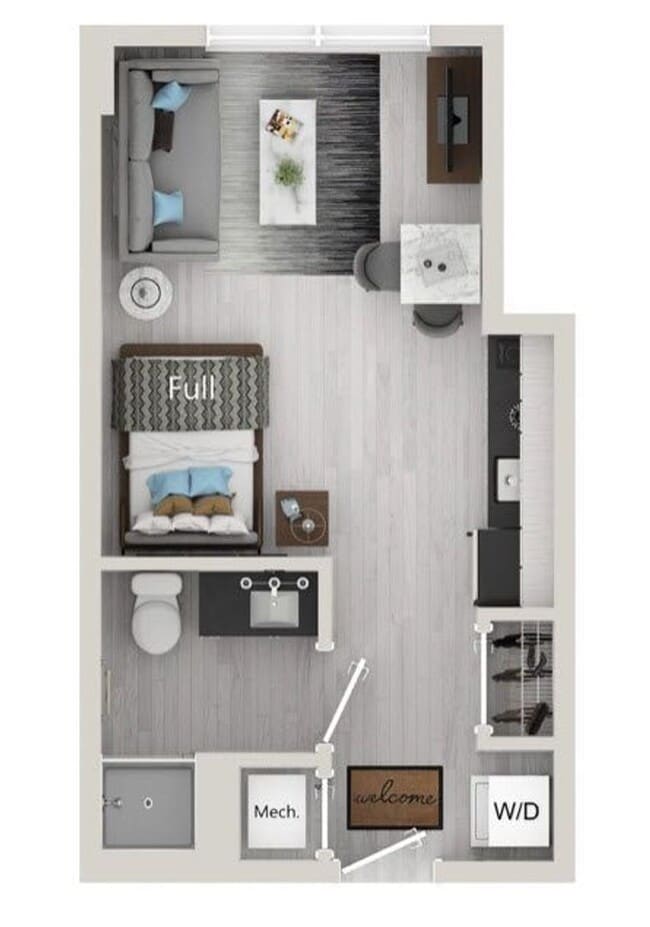
Starting at $1,352 Total Monthly Price Studio 1 Bath 391 Sq Ft
2 Available units
Unit
Total Price
Sq Ft
Availability
Unit Details
  • Unit 0321
    price $1,352
    square feet 391
    availibility Now
  • Unit 0821
    price $1,352
    square feet 391
    availibility Now
S1-A80
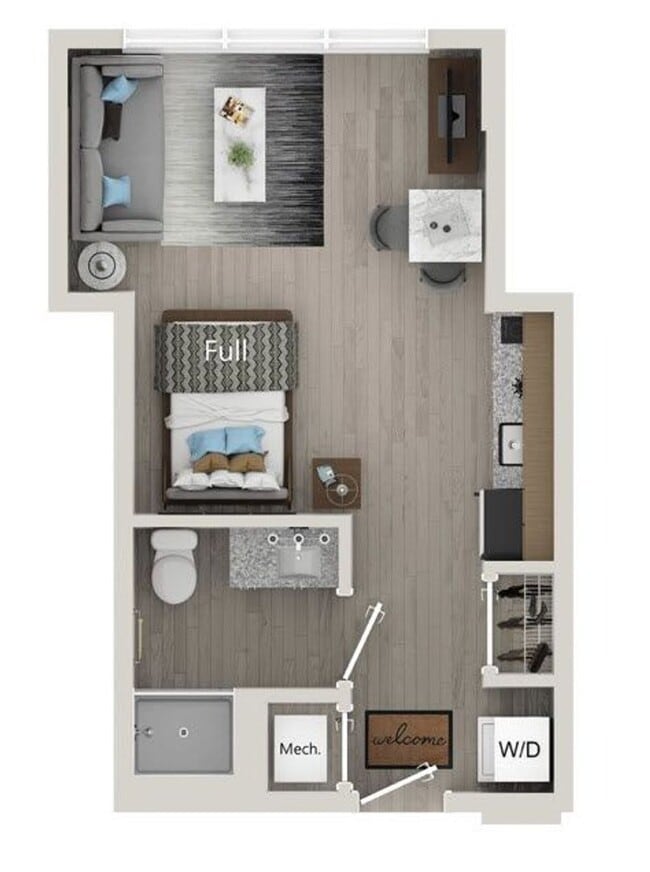
Starting at $1,352 Total Monthly Price Studio 1 Bath 414 Sq Ft
7 Available units
Unit
Total Price
Sq Ft
Availability
Unit Details
  • Unit 0617
    price $1,352
    square feet 414
    availibility Now
  • Unit 0119
    price $1,352
    square feet 414
    availibility Now
  • Unit 0313
    price $1,352
    square feet 414
    availibility Now
  • Unit 0319
    price $1,352
    square feet 414
    availibility Now
  • Unit 0711
    price $1,352
    square feet 414
    availibility Now
  • Unit 0717
    price $1,352
    square feet 414
    availibility Now
  • Unit 1009
    price $1,352
    square feet 414
    availibility Now

S2
Starting at $1,505 Total Monthly Price Studio 1 Bath 391 Sq Ft
2 Available units
Unit
Total Price
Sq Ft
Availability
Unit Details
  • Unit 0621
    price $1,505
    square feet 391
    availibility Now
  • Unit 1121
    price $1,540
    square feet 391
    availibility Now
S1
Starting at $1,525 Total Monthly Price Studio 1 Bath 414 Sq Ft
6 Available units
Unit
Total Price
Sq Ft
Availability
Unit Details
  • Unit 0513
    price $1,525
    square feet 414
    availibility Now
  • Unit 0911
    price $1,545
    square feet 414
    availibility Now
  • Unit 0913
    price $1,545
    square feet 414
    availibility Now
  • Unit 1213
    price $1,555
    square feet 414
    availibility Now
  • Unit 1215
    price $1,555
    square feet 414
    availibility Now
  • Unit 1117
    price $1,565
    square feet 414
    availibility Now

S4
Starting at $1,530 Total Monthly Price Studio 1 Bath 519 Sq Ft
2 Available units
Unit
Total Price
Sq Ft
Availability
Unit Details
  • Unit 0416
    price $1,530
    square feet 519
    availibility Now
  • Unit 1016
    price $1,560
    square feet 519
    availibility Now
S3
Starting at $1,540 Total Monthly Price Studio 1 Bath 553 Sq Ft
4 Available units
Unit
Total Price
Sq Ft
Availability
Unit Details
  • Unit 0327
    price $1,540
    square feet 553
    availibility Now
  • Unit 1003
    price $1,575
    square feet 553
    availibility Now
  • Unit 1125
    price $1,590
    square feet 553
    availibility Now
  • Unit 1427
    price $1,590
    square feet 553
    availibility Now

A1-A120
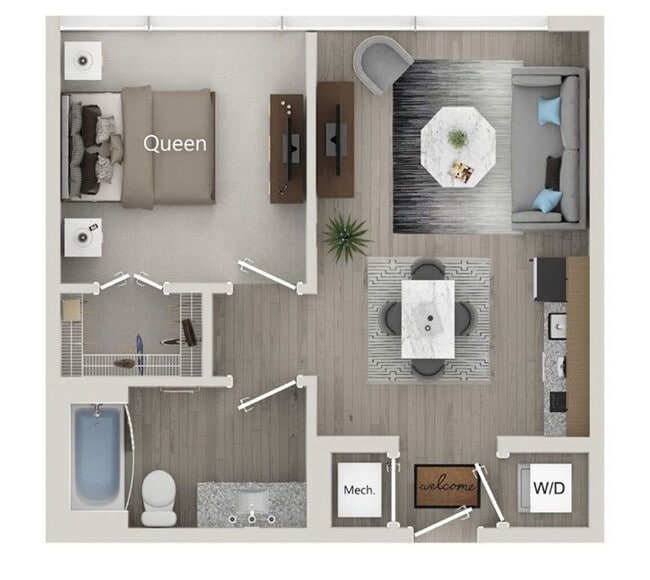
$1,633 Total Monthly Price 1 Bed 1 Bath 726 Sq Ft
1 Available unit
Unit
Total Price
Sq Ft
Availability
Unit Details
  • Unit 0422
    price $1,633
    square feet 726
    availibility Now
A1
Starting at $1,840 Total Monthly Price 1 Bed 1 Bath 726 Sq Ft
4 Available units
Unit
Total Price
Sq Ft
Availability
Unit Details
  • Unit 0408
    price $1,840
    square feet 726
    availibility Now
  • Unit 0410
    price $1,840
    square feet 726
    availibility Now
  • Unit 0506
    price $1,845
    square feet 726
    availibility Now
  • Unit 0630
    price $1,925
    square feet 726
    availibility Now

B1-A120
$1,738 Total Monthly Price 2 Beds 2 Baths 1,071 Sq Ft
1 Available unit
Unit
Total Price
Sq Ft
Availability
Unit Details
  • Unit 0507
    price $1,738
    square feet 1,071
    availibility Now
B2A
Starting at $2,225 Total Monthly Price 2 Beds 2 Baths 1,098 Sq Ft
7 Available units
Unit
Total Price
Sq Ft
Availability
Unit Details
  • Unit 0501
    price $2,225
    square feet 1,098
    availibility Now
  • Unit 1329
    price $2,260
    square feet 1,098
    availibility Now
  • Unit 0202
    price $2,275
    square feet 1,098
    availibility Now
  • Unit 1402
    price $2,330
    square feet 1,098
    availibility Now
  • Unit 0732
    price $2,375
    square feet 1,098
    availibility Now
  • Unit 0932
    price $2,385
    square feet 1,098
    availibility Now
  • Unit 1032
    price $2,390
    square feet 1,098
    availibility Now

B1
Starting at $2,320 Total Monthly Price 2 Beds 2 Baths 1,071 Sq Ft
5 Available units
Unit
Total Price
Sq Ft
Availability
Unit Details
  • Unit 0107
    price $2,320
    square feet 1,071
    availibility Now
  • Unit 0607
    price $2,330
    square feet 1,071
    availibility Now
  • Unit 1218
    price $2,465
    square feet 1,071
    availibility Now
  • Unit 1320
    price $2,540
    square feet 1,071
    availibility Now
  • Unit 1120
    price $2,545
    square feet 1,071
    availibility Now

C2
Starting at $2,570 Total Monthly Price 3 Beds 2 Baths 1,291 Sq Ft
3 Available units
Unit
Total Price
Sq Ft
Availability
Unit Details
  • Unit 0623
    price $2,570
    square feet 1,291
    availibility Now
  • Unit 0923
    price $2,585
    square feet 1,291
    availibility Now
  • Unit 1023
    price $2,590
    square feet 1,291
    availibility Now
C1
$2,770 Total Monthly Price 3 Beds 2 Baths 1,344 Sq Ft
1 Available unit
Unit
Total Price
Sq Ft
Availability
Unit Details
  • Unit 0412
    price $2,770
    square feet 1,344
    availibility Now
S2-A120
Starting at $1,352 Total Monthly Price Studio 1 Bath 391 Sq Ft
2 Available units
Unit
Total Price
Sq Ft
Availability
Unit Details
  • Unit 0321
    price $1,352
    square feet 391
    availibility Now
  • Unit 0821
    price $1,352
    square feet 391
    availibility Now
S1-A80
Starting at $1,352 Total Monthly Price Studio 1 Bath 414 Sq Ft
7 Available units
Unit
Total Price
Sq Ft
Availability
Unit Details
  • Unit 0617
    price $1,352
    square feet 414
    availibility Now
  • Unit 0119
    price $1,352
    square feet 414
    availibility Now
  • Unit 0313
    price $1,352
    square feet 414
    availibility Now
  • Unit 0319
    price $1,352
    square feet 414
    availibility Now
  • Unit 0711
    price $1,352
    square feet 414
    availibility Now
  • Unit 0717
    price $1,352
    square feet 414
    availibility Now
  • Unit 1009
    price $1,352
    square feet 414
    availibility Now

S2
Starting at $1,505 Total Monthly Price Studio 1 Bath 391 Sq Ft
2 Available units
Unit
Total Price
Sq Ft
Availability
Unit Details
  • Unit 0621
    price $1,505
    square feet 391
    availibility Now
  • Unit 1121
    price $1,540
    square feet 391
    availibility Now
S1
Starting at $1,525 Total Monthly Price Studio 1 Bath 414 Sq Ft
6 Available units
Unit
Total Price
Sq Ft
Availability
Unit Details
  • Unit 0513
    price $1,525
    square feet 414
    availibility Now
  • Unit 0911
    price $1,545
    square feet 414
    availibility Now
  • Unit 0913
    price $1,545
    square feet 414
    availibility Now
  • Unit 1213
    price $1,555
    square feet 414
    availibility Now
  • Unit 1215
    price $1,555
    square feet 414
    availibility Now
  • Unit 1117
    price $1,565
    square feet 414
    availibility Now

S4
Starting at $1,530 Total Monthly Price Studio 1 Bath 519 Sq Ft
2 Available units
Unit
Total Price
Sq Ft
Availability
Unit Details
  • Unit 0416
    price $1,530
    square feet 519
    availibility Now
  • Unit 1016
    price $1,560
    square feet 519
    availibility Now
S3
Starting at $1,540 Total Monthly Price Studio 1 Bath 553 Sq Ft
4 Available units
Unit
Total Price
Sq Ft
Availability
Unit Details
  • Unit 0327
    price $1,540
    square feet 553
    availibility Now
  • Unit 1003
    price $1,575
    square feet 553
    availibility Now
  • Unit 1125
    price $1,590
    square feet 553
    availibility Now
  • Unit 1427
    price $1,590
    square feet 553
    availibility Now

A1-A120
$1,633 Total Monthly Price 1 Bed 1 Bath 726 Sq Ft
1 Available unit
Unit
Total Price
Sq Ft
Availability
Unit Details
  • Unit 0422
    price $1,633
    square feet 726
    availibility Now
A1
Starting at $1,840 Total Monthly Price 1 Bed 1 Bath 726 Sq Ft
4 Available units
Unit
Total Price
Sq Ft
Availability
Unit Details
  • Unit 0408
    price $1,840
    square feet 726
    availibility Now
  • Unit 0410
    price $1,840
    square feet 726
    availibility Now
  • Unit 0506
    price $1,845
    square feet 726
    availibility Now
  • Unit 0630
    price $1,925
    square feet 726
    availibility Now

B1-A120
$1,738 Total Monthly Price 2 Beds 2 Baths 1,071 Sq Ft
1 Available unit
Unit
Total Price
Sq Ft
Availability
Unit Details
  • Unit 0507
    price $1,738
    square feet 1,071
    availibility Now
B2A
Starting at $2,225 Total Monthly Price 2 Beds 2 Baths 1,098 Sq Ft
7 Available units
Unit
Total Price
Sq Ft
Availability
Unit Details
  • Unit 0501
    price $2,225
    square feet 1,098
    availibility Now
  • Unit 1329
    price $2,260
    square feet 1,098
    availibility Now
  • Unit 0202
    price $2,275
    square feet 1,098
    availibility Now
  • Unit 1402
    price $2,330
    square feet 1,098
    availibility Now
  • Unit 0732
    price $2,375
    square feet 1,098
    availibility Now
  • Unit 0932
    price $2,385
    square feet 1,098
    availibility Now
  • Unit 1032
    price $2,390
    square feet 1,098
    availibility Now

B1
Starting at $2,320 Total Monthly Price 2 Beds 2 Baths 1,071 Sq Ft
5 Available units
Unit
Total Price
Sq Ft
Availability
Unit Details
  • Unit 0107
    price $2,320
    square feet 1,071
    availibility Now
  • Unit 0607
    price $2,330
    square feet 1,071
    availibility Now
  • Unit 1218
    price $2,465
    square feet 1,071
    availibility Now
  • Unit 1320
    price $2,540
    square feet 1,071
    availibility Now
  • Unit 1120
    price $2,545
    square feet 1,071
    availibility Now

C2
Starting at $2,570 Total Monthly Price 3 Beds 2 Baths 1,291 Sq Ft
3 Available units
Unit
Total Price
Sq Ft
Availability
Unit Details
  • Unit 0623
    price $2,570
    square feet 1,291
    availibility Now
  • Unit 0923
    price $2,585
    square feet 1,291
    availibility Now
  • Unit 1023
    price $2,590
    square feet 1,291
    availibility Now
C1
$2,770 Total Monthly Price 3 Beds 2 Baths 1,344 Sq Ft
1 Available unit
Unit
Total Price
Sq Ft
Availability
Unit Details
  • Unit 0412
    price $2,770
    square feet 1,344
    availibility Now
* Price shown is total price based on community-supplied monthly required fees. Excludes user-selected optional fees and variable or usage-based fees and required charges due at or prior to move-in or at move-out.View Fees and Policies for details. Price, availability, fees, and any applicable rent special are subject to change without notice.
* Square footage definitions vary. Displayed square footage is approximate.

Fees and Policies

Details

Property Information

  • Built in 2020
  • 409 units/14 stories
  • Furnished Units Available

Matterport 3D Tours

This contemporary amenity lounge is defined by its expansive floor-to-ceiling windows that wrap around the perimeter, flooding the interior with natural light and offering sweeping panoramic views of the surrounding cityscape. The open-plan layout is generously proportioned, with large-format tile flooring and recessed lighting that contribute to a clean, sophisticated aesthetic throughout. The main lounge area is thoughtfully arranged to accommodate a variety of uses. A plush sectional sofa and mid-century modern accent chairs are anchored by a dark-veined area rug, creating an inviting social hub. Nearby, multiple dining tables with woven chairs offer flexible seating for casual gatherings or work sessions. A billiards table serves as a central recreational feature, while a wall-mounted television adds to the entertainment options. Lush potted plants punctuate the space, softening the modern architecture with organic warmth. A dedicated kitchenette area features light wood cabinetry with a white countertop, an integrated sink, a stainless steel refrigerator, and floating wood shelves styled with decorative accessories. Restrooms are conveniently accessible from this area. Roller shades on all windows allow for adjustable light control while preserving the connection to the stunning outdoor views and adjacent terrace, making this a highly functional and visually striking communal space.

Clubhouse
1/6
This contemporary amenity lounge is defined by its expansive floor-to-ceiling windows that wrap around the perimeter, flooding the interior with natural light and offering sweeping panoramic views of the surrounding cityscape. The open-plan layout is generously proportioned, with large-format tile flooring and recessed lighting that contribute to a clean, sophisticated aesthetic throughout.

The main lounge area is thoughtfully arranged to accommodate a variety of uses. A plush sectional sofa and mid-century modern accent chairs are anchored by a dark-veined area rug, creating an inviting social hub. Nearby, multiple dining tables with woven chairs offer flexible seating for casual gatherings or work sessions. A billiards table serves as a central recreational feature, while a wall-mounted television adds to the entertainment options. Lush potted plants punctuate the space, softening the modern architecture with organic warmth.

A dedicated kitchenette area features light wood cabinetry with a white countertop, an integrated sink, a stainless steel refrigerator, and floating wood shelves styled with decorative accessories. Restrooms are conveniently accessible from this area. Roller shades on all windows allow for adjustable light control while preserving the connection to the stunning outdoor views and adjacent terrace, making this a highly functional and visually striking communal space. This contemporary residential lobby makes an immediate impression with its soaring double-height ceilings and expansive floor-to-ceiling glass curtain wall that floods the interior with abundant natural light and offers sweeping views of the surrounding streetscape. Structural columns clad in deep navy tile add a striking architectural contrast against the light-toned porcelain tile flooring, which stretches seamlessly throughout the space.

The main lounge area is thoughtfully appointed with an eclectic mix of modern seating — rounded swivel chairs, a plush sofa, and marble-topped accent tables — arranged atop patterned area rugs to create intimate conversation zones. Lush potted greenery and large indoor plants are strategically placed throughout, bringing a natural, refreshing energy to the interior.

A sleek co-working bar lined with upholstered stools runs along a dramatic floor-to-ceiling slatted black partition, offering a dedicated workspace within the lobby. Adjacent to this is a well-equipped beverage station framed by warm light wood cabinetry and a geometric patterned tile backsplash. The mailroom area features a built-in bank of mailboxes set into a wood-paneled surround. Elevator access and additional corridors connect seamlessly, completing this polished and functional ground-floor amenity space. Located at 408 N Terry Ave in Orlando, FL, this gym is a comprehensively outfitted fitness facility designed to support a wide range of training styles. The space is defined by an industrial-chic aesthetic, featuring exposed ceilings with visible ductwork and structural beams, illuminated by overhead linear LED lighting throughout.

A standout feature is the row of large glass-panel garage doors along one side of the facility, which flood the interior with natural light and offer open views of a lush outdoor courtyard lined with palm trees. The artificial turf flooring that runs through a significant portion of the gym reinforces an energetic, athletic atmosphere ideal for functional training and agility work.

The cardio zone is well-stocked with StairMaster steppers, ellipticals, rowing machines, and spin bikes. The strength training area houses a full rack of dumbbells, barbells, weight plates, benches, and a cable/multi-use rig equipped with a punching bag and TRX suspension trainers. Medicine balls, kettlebells, and plyo boxes are neatly organized for functional fitness workouts.

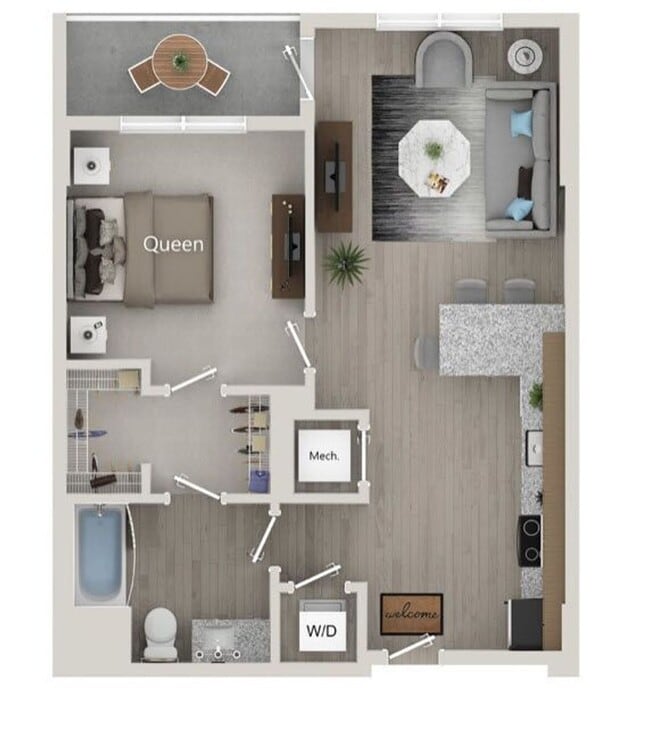
Bold, large-scale graphic murals adorn the walls, adding a dynamic visual energy to the space. A mirrored wall section in the strength area enhances the sense of openness. The facility also includes a dedicated entry and restroom access, making it a complete, self-contained fitness destination. Located at 408 N Terry Ave in the heart of Orlando, FL, this modern single-floor residence blends contemporary urban design with comfortable living. The open-concept layout seamlessly connects the kitchen and living areas, creating a bright, cohesive space bathed in natural light. The well-appointed kitchen is a standout feature, showcasing warm wood-toned cabinetry, granite countertops, a subway tile backsplash, stainless steel appliances, and ambient LED accent lighting that adds a vibrant, modern touch. A peninsula counter extends the workspace and provides a natural transition into the living area. The living space is anchored by large windows that frame city views, allowing generous natural light to fill the room. A glass-panel door opens to a private balcony, further connecting the interior to the outdoors. The bedroom is a serene retreat, highlighted by exposed concrete ceiling and accent wall elements that lend an industrial character, complemented by plush carpeting and a large window with urban views. The bathroom features a wood-grain vanity with granite countertops, a tiled tub-shower combination, and clean, neutral finishes throughout. Light wood-style flooring flows consistently through the main living areas, unifying the space with warmth and continuity. This thoughtfully designed single-floor unit blends industrial and contemporary aesthetics to create a bright, open living environment. The most striking architectural feature is the exposed concrete ceiling, which spans the entire space and lends a distinctive urban character that contrasts beautifully with the warm white walls and light wood-look flooring throughout.

The open-plan living area is anchored by expansive floor-to-ceiling windows that flood the space with natural light, creating an airy and inviting atmosphere. The layout seamlessly accommodates a sleeping area, a comfortable lounge with a sofa and coffee table, and a compact dining nook with a round table and seating — all flowing naturally within a single cohesive space.

The kitchen is efficiently arranged along one wall and features white cabinetry, dark granite countertops, stainless steel appliances including a full-size refrigerator, dishwasher, and built-in microwave, complemented by accent lighting that adds a modern touch. Adjacent to the kitchen, a stacked in-unit washer and dryer offers added convenience.

The bathroom is clean and well-appointed, featuring a tiled walk-in shower with a glass door, a vanity with granite countertops, and light, neutral finishes that maintain the unit's cohesive modern palette. Overall, the space offers a well-balanced combination of functional design and contemporary urban style. Located at 480 N Terry Ave in Orlando, Florida, this elevated amenity lounge spans a generous footprint and delivers a polished, modern aesthetic designed for both social gatherings and relaxed everyday use. Floor-to-ceiling curtain-wall windows wrap the interior, flooding the space with abundant natural light and framing panoramic views of the downtown Orlando skyline and surrounding cityscape.

The main lounge area is thoughtfully arranged with modular sectional sofas, accent armchairs, and a variety of dining and lounge tables topped with woven chairs, creating distinct zones for conversation, dining, and recreation. A billiard table anchors one corner, adding a leisure element to the open-plan layout. One wall features a built-in light wood credenza topped with a large flat-screen television and a curated gallery of framed artwork, lending a residential warmth to the contemporary design. Large-format porcelain tile flooring runs throughout, reinforcing the clean, cohesive aesthetic.

A kitchenette area provides a sink, refrigerator, and light wood cabinetry with open shelving, making the space fully functional for events and gatherings. Lush indoor plants add organic texture throughout.

Extending beyond the glass doors, a wide outdoor terrace runs the full length of the building, fitted with bar-height seating and glass-panel railings that preserve unobstructed views of the Orlando skyline — an exceptional setting for enjoying Florida's sunny climate.

About The Julian

Discover all that awaits at The Julian! Our luxury apartments in Downtown Orlando, FL will easily suit the needs of every resident. In each of our studio, 1, 2, and 3 bedroom floor plans, the gourmet kitchens, private patios, and washer and dryer offer residents all that they need for a life of ease. Throughout our community, amenities like the rooftop pool, fitness center, and game room will offer residents the perfect place to spend their days. Whatever our residents are in search of, it can be found at our apartments in Orlando, FL. See why we offer the best apartments near Downtown Orlando, FL and explore all that can be yours. Come home to The Julian and contact us today!

The Julian is an apartment community located in Orange County and the 32801 ZIP Code. This area is served by the Orange County Public Schools attendance zone.

Unique Features

  • 10th Floor
  • 11th Floor
  • 12th Floor
  • 13th Floor
  • 14th Floor
  • 1st Floor
  • 2nd Floor
  • 3rd Floor
  • 4th Floor
  • 5th Floor
  • 6th Floor
  • 7th Floor
  • 9th Floor
  • Brown Cabinets
  • City View
  • Close Proximity to Amenities
  • Courtyard View
  • End Unit
  • North View
  • White Cabinets

Contact

View Property Website
Property Management Company Logo

Community Amenities

Pool

Fitness Center

Elevator

Clubhouse

Controlled Access

Recycling

Business Center

Grill

Property Services

  • Package Service
  • Community-Wide WiFi
  • Wi-Fi
  • Controlled Access
  • Maintenance on site
  • Property Manager on Site
  • 24 Hour Access
  • On-Site Retail
  • Recycling
  • Renters Insurance Program
  • Dry Cleaning Service
  • Online Services
  • Planned Social Activities
  • Pet Washing Station
  • EV Charging
  • Key Fob Entry

Shared Community

  • Elevator
  • Business Center
  • Clubhouse
  • Lounge
  • Multi Use Room
  • Conference Rooms
  • Corporate Suites

Fitness & Recreation

  • Fitness Center
  • Pool
  • Bicycle Storage
  • Gameroom

Outdoor Features

  • Gated
  • Cabana
  • Grill

Apartment Features

Washer/Dryer

Air Conditioning

Dishwasher

Loft Layout

High Speed Internet Access

Hardwood Floors

Walk-In Closets

Island Kitchen

Indoor Features

  • High Speed Internet Access
  • Wi-Fi
  • Washer/Dryer
  • Air Conditioning
  • Heating
  • Smoke Free
  • Trash Compactor
  • Tub/Shower
  • Intercom
  • Sprinkler System

Kitchen Features & Appliances

  • Dishwasher
  • Granite Countertops
  • Stainless Steel Appliances
  • Pantry
  • Island Kitchen
  • Kitchen
  • Microwave
  • Oven
  • Range
  • Refrigerator
  • Freezer

Model Details

  • Hardwood Floors
  • Carpet
  • Views
  • Walk-In Closets
  • Furnished
  • Loft Layout
  • Double Pane Windows
  • Balcony
  • Patio
Location
480 N Terry Ave, Orlando,
FL 32801
Get Directions
Schools Restaurants Groceries Coffee Banks Shops Fitness
| Edit
Edit Commute

Destination is required

Under 30 minutes

Commute Time is calculated at rush hour.
Neighborhood

Situated on the west side of Downtown Orlando, Creative Village inhabits the former site of Amway Arena. The 68-acre, mixed-use development prioritizes education and innovation, boasting the UCF/Valencia College Downtown Campus, the Florida headquarters for Electronic Arts, and a wide variety of apartments for all income levels.

Creative Village is growing and expanding every day, providing residents with paths to education, careers, business, housing, and community right in the heart of Orlando. The district is also designed with transit access in mind, offering walkable proximity to SunRail and LYNX Central Station as well as Orlando’s Central Business District. The community has plans for a 2.5-acre park, restaurants, retail shops, and cultural activities as well.

Learn more about living in Creative Village 
Average Prices by Area

Compare neighborhood and city base rent averages by bedroom.

Creative Village Orlando, FL
Studio $1,402 $1,421
1 Bedroom $1,712 $1,591
2 Bedrooms $2,129 $1,921
3 Bedrooms $1,873 $2,247
Amenities
  • Package Service
  • Community-Wide WiFi
  • Wi-Fi
  • Controlled Access
  • Maintenance on site
  • Property Manager on Site
  • 24 Hour Access
  • On-Site Retail
  • Recycling
  • Renters Insurance Program
  • Dry Cleaning Service
  • Online Services
  • Planned Social Activities
  • Pet Washing Station
  • EV Charging
  • Key Fob Entry
  • Elevator
  • Business Center
  • Clubhouse
  • Lounge
  • Multi Use Room
  • Conference Rooms
  • Corporate Suites
  • Gated
  • Cabana
  • Grill
  • Fitness Center
  • Pool
  • Bicycle Storage
  • Gameroom
  • 10th Floor
  • 11th Floor
  • 12th Floor
  • 13th Floor
  • 14th Floor
  • 1st Floor
  • 2nd Floor
  • 3rd Floor
  • 4th Floor
  • 5th Floor
  • 6th Floor
  • 7th Floor
  • 9th Floor
  • Brown Cabinets
  • City View
  • Close Proximity to Amenities
  • Courtyard View
  • End Unit
  • North View
  • White Cabinets
  • High Speed Internet Access
  • Wi-Fi
  • Washer/Dryer
  • Air Conditioning
  • Heating
  • Smoke Free
  • Trash Compactor
  • Tub/Shower
  • Intercom
  • Sprinkler System
  • Dishwasher
  • Granite Countertops
  • Stainless Steel Appliances
  • Pantry
  • Island Kitchen
  • Kitchen
  • Microwave
  • Oven
  • Range
  • Refrigerator
  • Freezer
  • Hardwood Floors
  • Carpet
  • Views
  • Walk-In Closets
  • Furnished
  • Loft Layout
  • Double Pane Windows
  • Balcony
  • Patio
Education
Colleges & Universities Distance
University of Central Florida
Walk: 5 min 0.3 mi
Valencia College, Downtown
Drive: 3 min 1.1 mi
Florida Hospital College
Drive: 7 min 2.8 mi
Valencia College, Winter Park
Drive: 9 min 5.1 mi
The Julian is within 5 minutes or 0.3 mile from University of Central Florida. It is also near Valencia College, Downtown and Florida Hospital College.
Schools
  • Public Schools
  • Private Schools
OCPS Academic Center for Excellence
Public Elementary & Middle School
Grades PK-8
740 Students
Attendance Zone
GreatSchools rating: 2 out of 10
Jones High School
Public Middle & High School
Grades 6-12
1,606 Students
Attendance Zone
GreatSchools rating: 4 out of 10
Orlando Day Nursery
Private Elementary School
Grades PK-5
87 Students
Nearby
Vision Educational Learning Center
Private Elementary, Middle & High School
Grades PK-12
Nearby
School data provided by GreatSchools The GreatSchools Rating helps parents compare schools within a state based on a variety of school quality indicators and provides a helpful picture of how effectively each school serves all of its students. Ratings are on a scale of 1 (below average) to 10 (above average) and can include test scores, college readiness, academic progress, advanced courses, equity, discipline and attendance data. We also advise parents to visit schools, consider other information on school performance and programs, and consider family needs as part of the school selection process.

View GreatSchools Rating Methodology


Data provided by GreatSchools.org © 2026. All rights reserved.
Transportation

The Julian is near Orlando International, located 13.5 miles or 22 minutes away, and Orlando Sanford International, located 24.0 miles or 36 minutes away.

Commuter Rail Distance
Lynx Central
Walk: 8 min 0.4 mi
Church Street
Drive: 3 min 1.6 mi
Orlando Health/Amtrak
Drive: 5 min 2.2 mi
Orlando
Drive: 5 min 2.2 mi
Adventhealth
Drive: 4 min 2.3 mi
Airports Distance
Airports Distance
Orlando International
Drive: 22 min 13.5 mi
Orlando Sanford International
Drive: 36 min 24.0 mi
Getting Around
Moderately Walkable
Walkability
70 / 100
Strong Public Transit
Transit
80 / 100
Exceptionally Drivable
Drivability
90 / 100
Fairly Bikeable
Bikeability
50 / 100

Scores provided by

Local Logic What do Walkability, Transit, Drivability, and Bikeability mean? Walkability measures the walking distance to day-to-day needs. Transit measures access to public transportation. Drivability measures congestion, parking availability, and access to major roads. Bikeability measures the suitability for cycling. How It Works
Active
Soundscore™
71 / 100

Traffic

Busy

Airport

Calm

Businesses

Active

Scores provided by

HowLoud What is a Sound Score Rating? A Sound Score Rating aggregates noise caused by vehicle traffic, airplane traffic and local sources. How It Works
Points of Interest

Time and distance from The Julian.

Shopping Centers Distance
629-635 N Westmoreland Dr
Walk: 10 min 0.5 mi
1021-1025 W Colonial Dr
Walk: 13 min 0.7 mi
24 E Washington St
Walk: 17 min 0.9 mi
The Julian has 3 shopping centers within 0.9 mile, which is about a 17-minute walk. The miles and minutes will be for the farthest away property.
Parks and Recreation Distance
Lake Eola Park
Drive: 3 min 1.2 mi
Lorna Doone Park
Drive: 3 min 1.5 mi
Mayor Carl T. Langford Park
Drive: 5 min 2.2 mi
Delaney Park
Drive: 5 min 2.3 mi
Lake Ivanhoe Park
Drive: 6 min 2.6 mi
The Julian has 5 parks within 2.6 miles, including Lake Eola Park, Lorna Doone Park, and Lake Ivanhoe Park.
Hospitals Distance
Hospitals Distance
AdventHealth Orlando
Drive: 4 min 2.3 mi
Orlando Health
Drive: 5 min 2.3 mi
Aspire Health Partners
Drive: 8 min 3.9 mi
The Julian has 3 hospitals within 3.9 miles, the nearest is AdventHealth Orlando which is 2.3 miles away and a 4 minute drive.
Military Bases Distance
John F Kennedy Space Center
Drive: 87 min 64.8 mi
Patrick Space Force Base
Drive: 84 min 68.6 mi
Avon Park Air Force Station Frostproof
Drive: 171 min 93.8 mi
The Julian has 3 military bases within 93.8 miles, the nearest is John F Kennedy Space Center which is 64.8 miles away and a 87 minute drive.


Reviews for The Julian

2.3
Renter Rating
5 Stars
5
4 Stars
0
3 Stars
0
2 Stars
1
1 Star
10
Share details of your own experience with this property
Renter Reviews 16 Reviews
 
  • Most Recent
  • Most Helpful
  • Rating Low-High
  • Rating High-Low
Submitted by a verified resident of the apartment community. Participating residents may receive reward points in exchange for posting a review during their lease term, regardless of the nature of the review. Delete

Property Manager Responded:

Property Manager Responded

Show full review Show less
Was this helpful? Vote review helpful Thanks for your feedback!
Flag Review
  1. ...
  2. ...

The Julian Photos

  • Clubhouse

Nearby Apartments

Within 50 Miles of The Julian

  • Timberlake

    675 Jamestown Blvd

    Altamonte Springs, FL 32714

    $1,140 - $1,562 Total Monthly Price

    1-2 Br 9.2 mi

  • Regency

    1601 Maguire Rd

    Ocoee, FL 34761

    $1,912 - $3,217 Total Monthly Price

    1-3 Br 9.5 mi

  • Prose Horizons Village

    16810 Easthampstead Rd

    Winter Garden, FL 34787

    $1,484 - $2,054 Total Monthly Price

    1-2 Br 20.3 mi

  • Holly Grove

    3403 Saudaval Loop

    Davenport, FL 33837

    $1,501 - $2,127 Total Monthly Price

    1-2 Br 29.4 mi

  • Prose Cypress Pointe

    3110 Gowan Dr

    Winter Haven, FL 33884

    $1,441 - $1,841 Total Monthly Price

    1-2 Br 43.0 mi

  • Marisol at Viera

    2439 Casona Ln

    Melbourne, FL 32940

    $1,679 - $2,608 Total Monthly Price

    1-3 Br 13 Month Lease 45.5 mi

Frequently Asked Questions
Does The Julian have in-unit laundry?

The Julian has units with in‑unit washers and dryers, making laundry day simple for residents.

What utilities are included in rent at The Julian?

Utilities are not included in rent. Residents should plan to set up and pay for all services separately.

Is parking available at The Julian?

Contact this property for parking details.

Which floor plans are available, and what are the price ranges?

The Julian has studios to three-bedrooms with rent ranges from $1,352/mo. to $2,770/mo.

Is The Julian pet-friendly?

The Julian does not allow pets, though service animals are always welcome in accordance with applicable laws.

How much income do I need to rent at The Julian?

A good rule of thumb is to spend no more than 30% of your gross income on rent. Based on the lowest available rent of $1,352 for a studio, you would need to earn about $54,080 per year to qualify. Want to double-check your budget? Calculate how much rent you can afford with our Rent Affordability Calculator.

Does The Julian have move-in specials?

The Julian is not currently offering any rent specials. Check back soon, as promotions change frequently.

Does The Julian offer Matterport 3D tours?

Yes! The Julian offers 6 Matterport 3D Tours. Explore different floor plans and see unit level details, all without leaving home.
Back To Top
Send a Message
Contact Property
enter move in date in the format: 2 digit month / 2 digit day / 4 digit year

I would like to... Optional

Send Message

Submitting Request

Send a Message
Contact Property

Thank you! Your email has been sent.

Error

Report an Issue Print Get Directions
Try These Popular Nearby Searches

Cities

  • Belle Isle Rentals
  • Conway Rentals
  • Pine Castle Rentals
  • Edgewood Rentals
  • Sky Lake Rentals

Search by Bedrooms

  • Studio Apartments in Orlando
  • 1 Bedroom Apartments in Orlando
  • 2 Bedroom Apartments in Orlando
  • 3 Bedroom Apartments in Orlando
  • Rooms for Rent in Orlando

Other Rental Types

  • Orlando Lofts for Rent
  • Orlando Houses for Rent
  • Orlando Condos for Rent
  • Orlando Townhomes for Rent
  • Private Landlord Rentals Orlando
  • Orlando Duplex Rentals
  • 32801 Houses for Rent
  • 32801 Condos for Rent
  • 32801 Townhomes for Rent

Stay on Budget

  • Orlando Apartments Under $600
  • Orlando Apartments Under $700
  • Orlando Apartments Under $800
  • Orlando Apartments Under $900
  • Orlando Apartments Under $1,000
  • Orlando Apartments Under $1,200
  • Orlando Apartments Under $1,400
  • Orlando Apartments Under $2,000

Filter by Popular Amenities

  • Pet Friendly Apartments in Orlando
  • Furnished Apartments in Orlando
  • Apartments with Washer & Dryer in Orlando
  • Wheelchair Accessible Apartments in Orlando
  • Apartments with EV Charging in Orlando
  • Apartments with Balcony in Orlando
  • Apartments with Air Conditioning in Orlando
  • Orlando Apartments with Pickleball Court
  • Orlando Apartments with Virtual Tours
  • Orlando Waterfront Apartments

Find Specialty Housing

  • Student Housing in Orlando
  • Orlando Low Income Housing
  • Senior Housing in Orlando
  • Short Term Rentals in Orlando
  • Luxury Apartments in Orlando
  • Cheap Apartments in Orlando
  • Corporate Housing in Orlando
  • Move-In Specials in Orlando
  • New Apartments in Orlando
  • About Us
  • Advertise
  • Legal Notices
  • Privacy Notice
  • Avoid Scams
  • Accessibility
  • Calculate Rent Affordability
  • Renterverse
  • Sitemap
Property Logo
apartments.com
© 2026 CoStar Group, Inc. Equal Housing Opportunity

Equal Housing Opportunity

© 2026 CoStar Group, Inc.

Equal Housing Opportunity

Ready to Apply?

Good News! This rental is accepting applications through Apartments.com. Act now and your $ purchase will include 9 additional FREE application submissions to participating properties.

Or if you already have an account


Required

Required

Valid Email Required

You must acknowledge the disclaimer to continue
Next
You're leaving Apartments.com

Do you want this community to contact you?

Required

Required

Valid Email Required

Continue to Property Website Skip this Step
Continue

Take me to this property's website
Send Message
Interested in this property? Send message today.
Rate & Review The Julian
Please select a rating
50 character minimum
By clicking submit, I agree to the Apartments.com Terms of Service and the Ratings & Reviews Terms of Use.
Share This Listing
Listing Image

480 N Terry Ave

Orlando, FL 32801

Email

Link Copied

(689) 220-7906
Get Directions
Schools Restaurants Groceries Coffee Banks Shops Fitness