Map
  • Add a Property
  • Renter Tools
    • Favorites
    • Saved Searches
  • Manage Rentals
  • Apartments For Rent
  • Houses For Rent
  • Condos For Rent
  • Townhomes For Rent
  • Help Center
  • Orlando Average Rent
  • Area Guide
  • Rent Calculator
  • Property Management Companies
English

Language

English Español
Apartments.com Logo
Manage Rentals      Sign Up / Sign In
  • Primary Photo - Barber Park Apartments
  • Interior Photo - Barber Park Apartments
    Interior Photo - Barber Park Apartments
  • Interior Photo - Barber Park Apartments
    Interior Photo - Barber Park Apartments
Contact This Property

Language: English

Open 9am - 6pm Today

View All Hours Office Hours Monday - Friday, 9am - 6pm Saturday, 10am - 4pm Sunday, Closed

Barber Park Apartments media gallery Unit
call 689-207-3487
Floor Plan View Body
Florida Orange County Orlando Conway

Barber Park Apartments

5300 Lake Margaret Dr, Orlando, FL 32812

3.0
Renter Rating 22 Reviews
Verified Listing CoStar Verified® Listing

This Listing has been verified by CoStar’s listing verification process, which combines internal screening and fraud detection technology. Always beware of scams.

Today
Share Listing
Favorites
689-207-3487
Property Management Company Logo
  • Monthly Rent

    $1,083 - $1,725

  • Bedrooms

    Studio - 2 bd

  • Bathrooms

    1 - 2 ba

  • Square Feet

    450 - 1,009 sq ft

Barber Park Apartments
Property Management Company Logo
Share Listing
Favorites

Lease Today and Receive up to One Month Free!

Lease Today and Receive up to One Month Free!

Highlights

  • Waterfront
  • Pool
  • Grill

Pricing & Floor Plans

filter results by bedrooms
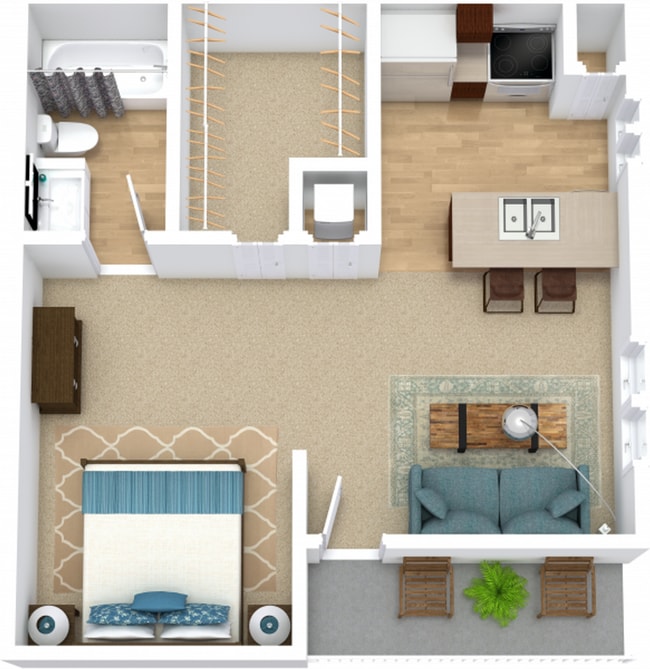
Laketree s1wl
$1,083 Studio 1 Bath 450 Sq Ft
Matterport 3D Tour
1 Available unit
Unit
Base Price
Sq Ft
Availability
Unit Details
  • Unit 476-1609
    price $1,083
    square feet 450
    availibility Oct 10
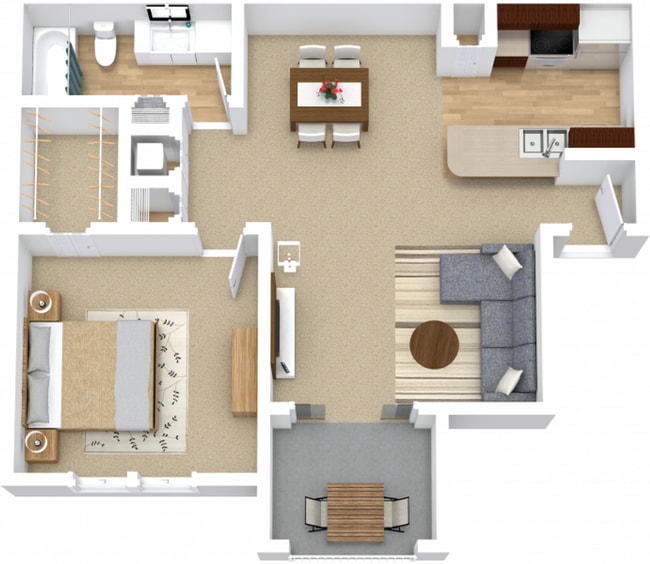
Fairview a1wl
Starting at $1,265 1 Bed 1 Bath 661 Sq Ft
11 Available units
Unit
Base Price
Sq Ft
Availability
Unit Details
  • Unit 326-0704
    price $1,310
    square feet 661
    availibility Now
  • Unit 334-0614
    price $1,405
    square feet 661
    availibility Now
  • Unit 326-0714
    price $1,289
    square feet 661
    availibility Sep 10
  • Unit 334-0608
    price $1,338
    square feet 661
    availibility Sep 10
  • Unit 334-0615
    price $1,265
    square feet 661
    availibility Sep 13
  • Unit 484-1716
    price $1,350
    square feet 661
    availibility Oct 20
  • Unit 326-0702
    price $1,289
    square feet 661
    availibility Oct 27
  • Unit 326-0705
    price $1,350
    square feet 661
    availibility Nov 2
  • Unit 492-1815
    price $1,350
    square feet 661
    availibility Nov 7
  • Unit 492-1811
    price $1,350
    square feet 661
    availibility Nov 7
  • Unit 334-0618
    price $1,350
    square feet 661
    availibility Nov 23

Woodhaven a3wl
Starting at $1,310 1 Bed 1 Bath 780 Sq Ft
6 Available units
Unit
Base Price
Sq Ft
Availability
Unit Details
  • Unit 252-0310
    price $1,410
    square feet 780
    availibility Now
  • Unit 220-1011
    price $1,425
    square feet 780
    availibility Now
  • Unit 252-0303
    price $1,310
    square feet 780
    availibility Sep 13
  • Unit 236-0610
    price $1,310
    square feet 780
    availibility Sep 13
  • Unit 212-1209
    price $1,410
    square feet 780
    availibility Oct 1
  • Unit 252-0312
    price $1,410
    square feet 780
    availibility Oct 31

Woodhaven A3Rwl (Renovated)
$1,413 1 Bed 1 Bath 780 Sq Ft
1 Available unit
Unit
Base Price
Sq Ft
Availability
Unit Details
  • Unit 212-1213
    price $1,413
    square feet 780
    availibility Sep 13
Woodhaven a2wl
$1,410 1 Bed 1 Bath 767 Sq Ft
1 Available unit
Unit
Base Price
Sq Ft
Availability
Unit Details
  • Unit 418-1011
    price $1,410
    square feet 767
    availibility Oct 10
Woodhaven a2Pwl (Partially Renovated)
$1,400 1 Bed 1 Bath 767 Sq Ft
1 Available unit
Unit
Base Price
Sq Ft
Availability
Unit Details
  • Unit 418-1012
    price $1,400
    square feet 767
    availibility Oct 25
Fairview A1Pwl (Partially Renovated)
$1,425 1 Bed 1 Bath 661 Sq Ft
Matterport 3D Tour
1 Available unit
Unit
Base Price
Sq Ft
Availability
Unit Details
  • Unit 334-0613
    price $1,425
    square feet 661
    availibility Nov 10
Fieldstone b1wl
Starting at $1,414 2 Beds 2 Baths 923 Sq Ft
7 Available units
Unit
Base Price
Sq Ft
Availability
Unit Details
  • Unit 384-0117
    price $1,590
    square feet 923
    availibility Now
  • Unit 342-0524
    price $1,414
    square feet 923
    availibility Sep 30
  • Unit 426-1117
    price $1,462
    square feet 923
    availibility Oct 2
  • Unit 426-1105
    price $1,575
    square feet 923
    availibility Nov 5
  • Unit 384-0103
    price $1,575
    square feet 923
    availibility Nov 6
  • Unit 342-0503
    price $1,424
    square feet 923
    availibility Nov 8
  • Unit 442-1312
    price $1,585
    square feet 923
    availibility Nov 14

Fieldstone B1Rwl (Renovated)
Starting at $1,550 2 Beds 2 Baths 923 Sq Ft
2 Available units
Unit
Base Price
Sq Ft
Availability
Unit Details
  • Unit 468-1508
    price $1,550
    square feet 923
    availibility Now
  • Unit 384-0124
    price $1,725
    square feet 923
    availibility Dec 4
Fieldstone b3wl
Starting at $1,492 2 Beds 2 Baths 1,009 Sq Ft
2 Available units
Unit
Base Price
Sq Ft
Availability
Unit Details
  • Unit 228-0806
    price $1,492
    square feet 1,009
    availibility Oct 21
  • Unit 216-1103
    price $1,610
    square feet 1,009
    availibility Nov 8
Laketree s1wl
$1,083 Studio 1 Bath 450 Sq Ft
Matterport 3D Tour
1 Available unit
Unit
Base Price
Sq Ft
Availability
Unit Details
  • Unit 476-1609
    price $1,083
    square feet 450
    availibility Oct 10
Fairview a1wl
Starting at $1,265 1 Bed 1 Bath 661 Sq Ft
11 Available units
Unit
Base Price
Sq Ft
Availability
Unit Details
  • Unit 326-0704
    price $1,310
    square feet 661
    availibility Now
  • Unit 334-0614
    price $1,405
    square feet 661
    availibility Now
  • Unit 326-0714
    price $1,289
    square feet 661
    availibility Sep 10
  • Unit 334-0608
    price $1,338
    square feet 661
    availibility Sep 10
  • Unit 334-0615
    price $1,265
    square feet 661
    availibility Sep 13
  • Unit 484-1716
    price $1,350
    square feet 661
    availibility Oct 20
  • Unit 326-0702
    price $1,289
    square feet 661
    availibility Oct 27
  • Unit 326-0705
    price $1,350
    square feet 661
    availibility Nov 2
  • Unit 492-1815
    price $1,350
    square feet 661
    availibility Nov 7
  • Unit 492-1811
    price $1,350
    square feet 661
    availibility Nov 7
  • Unit 334-0618
    price $1,350
    square feet 661
    availibility Nov 23

Woodhaven a3wl
Starting at $1,310 1 Bed 1 Bath 780 Sq Ft
6 Available units
Unit
Base Price
Sq Ft
Availability
Unit Details
  • Unit 252-0310
    price $1,410
    square feet 780
    availibility Now
  • Unit 220-1011
    price $1,425
    square feet 780
    availibility Now
  • Unit 252-0303
    price $1,310
    square feet 780
    availibility Sep 13
  • Unit 236-0610
    price $1,310
    square feet 780
    availibility Sep 13
  • Unit 212-1209
    price $1,410
    square feet 780
    availibility Oct 1
  • Unit 252-0312
    price $1,410
    square feet 780
    availibility Oct 31

Woodhaven A3Rwl (Renovated)
$1,413 1 Bed 1 Bath 780 Sq Ft
1 Available unit
Unit
Base Price
Sq Ft
Availability
Unit Details
  • Unit 212-1213
    price $1,413
    square feet 780
    availibility Sep 13
Woodhaven a2wl
$1,410 1 Bed 1 Bath 767 Sq Ft
1 Available unit
Unit
Base Price
Sq Ft
Availability
Unit Details
  • Unit 418-1011
    price $1,410
    square feet 767
    availibility Oct 10
Woodhaven a2Pwl (Partially Renovated)
$1,400 1 Bed 1 Bath 767 Sq Ft
1 Available unit
Unit
Base Price
Sq Ft
Availability
Unit Details
  • Unit 418-1012
    price $1,400
    square feet 767
    availibility Oct 25
Fairview A1Pwl (Partially Renovated)
$1,425 1 Bed 1 Bath 661 Sq Ft
Matterport 3D Tour
1 Available unit
Unit
Base Price
Sq Ft
Availability
Unit Details
  • Unit 334-0613
    price $1,425
    square feet 661
    availibility Nov 10
Fieldstone b1wl
Starting at $1,414 2 Beds 2 Baths 923 Sq Ft
7 Available units
Unit
Base Price
Sq Ft
Availability
Unit Details
  • Unit 384-0117
    price $1,590
    square feet 923
    availibility Now
  • Unit 342-0524
    price $1,414
    square feet 923
    availibility Sep 30
  • Unit 426-1117
    price $1,462
    square feet 923
    availibility Oct 2
  • Unit 426-1105
    price $1,575
    square feet 923
    availibility Nov 5
  • Unit 384-0103
    price $1,575
    square feet 923
    availibility Nov 6
  • Unit 342-0503
    price $1,424
    square feet 923
    availibility Nov 8
  • Unit 442-1312
    price $1,585
    square feet 923
    availibility Nov 14

Fieldstone B1Rwl (Renovated)
Starting at $1,550 2 Beds 2 Baths 923 Sq Ft
2 Available units
Unit
Base Price
Sq Ft
Availability
Unit Details
  • Unit 468-1508
    price $1,550
    square feet 923
    availibility Now
  • Unit 384-0124
    price $1,725
    square feet 923
    availibility Dec 4
Fieldstone b3wl
Starting at $1,492 2 Beds 2 Baths 1,009 Sq Ft
2 Available units
Unit
Base Price
Sq Ft
Availability
Unit Details
  • Unit 228-0806
    price $1,492
    square feet 1,009
    availibility Oct 21
  • Unit 216-1103
    price $1,610
    square feet 1,009
    availibility Nov 8
* Price shown is base rent. Excludes user-selected optional fees and variable or usage-based fees and required charges due at or prior to move-in or at move-out.View Fees and Policies for details. Price, availability, fees, and any applicable rent special are subject to change without notice.
* Square footage definitions vary. Displayed square footage is approximate.

Fees and Policies

The fees listed below are community-provided and may exclude utilities or add-ons. All payments are made directly to the property and are non-refundable unless otherwise specified.

  • One-Time Basics
    • Due at Application
      • Application Fee Per Applicant
        Charged per applicant.
        $75
    • Due at Move-In
      • Administrative Fee
        Charged per unit.
        $250
  • Dogs
    • Allowed
  • Cats
    • Allowed

Property Fee Disclaimer: Based on community-supplied data and independent market research. Subject to change without notice. May exclude fees for mandatory or optional services and usage-based utilities.

Details

Lease Options

  • 7 - 15 Month Leases
  • Short term lease

Property Information

  • Built in 1989
  • 526 units/3 stories

Matterport 3D Tours

This fitness center is housed in a striking single-story structure defined by dramatic vaulted ceilings that rise to impressive heights, creating an open and energizing workout environment. Distinctive arched windows near the ceiling peaks allow natural light to pour in, complementing the recessed lighting throughout and keeping the space bright and welcoming. The facility is divided into dedicated zones for both strength training and cardiovascular exercise. The strength area is well-stocked with a comprehensive selection of HOIST cable machines, multi-function weight stations, adjustable benches, and a full dumbbell rack ranging across multiple weight increments. Large wall-mounted mirrors visually expand the space and allow users to monitor their form during workouts. The cardio zone is positioned near floor-to-ceiling glass windows and sliding doors that offer direct views of an outdoor pool and lush tree-lined surroundings. This area features treadmills, elliptical trainers, and stationary bikes from leading fitness brands, with a wall-mounted television nearby for entertainment. Dark rubberized flooring runs throughout, providing durability and safety underfoot. The walls are finished in a cool gray tone, contributing to a focused and modern aesthetic. Access to the outdoor area is available through both glass-paned double doors and large sliding glass panels, seamlessly connecting the interior fitness space to the exterior amenities.

Fitness Center
1/4
This fitness center is housed in a striking single-story structure defined by dramatic vaulted ceilings that rise to impressive heights, creating an open and energizing workout environment. Distinctive arched windows near the ceiling peaks allow natural light to pour in, complementing the recessed lighting throughout and keeping the space bright and welcoming.

The facility is divided into dedicated zones for both strength training and cardiovascular exercise. The strength area is well-stocked with a comprehensive selection of HOIST cable machines, multi-function weight stations, adjustable benches, and a full dumbbell rack ranging across multiple weight increments. Large wall-mounted mirrors visually expand the space and allow users to monitor their form during workouts.

The cardio zone is positioned near floor-to-ceiling glass windows and sliding doors that offer direct views of an outdoor pool and lush tree-lined surroundings. This area features treadmills, elliptical trainers, and stationary bikes from leading fitness brands, with a wall-mounted television nearby for entertainment.

Dark rubberized flooring runs throughout, providing durability and safety underfoot. The walls are finished in a cool gray tone, contributing to a focused and modern aesthetic. Access to the outdoor area is available through both glass-paned double doors and large sliding glass panels, seamlessly connecting the interior fitness space to the exterior amenities. This single-floor unit is designed with an open-concept layout that integrates the kitchen and living area into one cohesive space. The kitchen is defined by a raised breakfast bar counter that serves as a natural divider, offering a functional pass-through design that maintains visual connectivity with the living area. Warm-toned wooden cabinetry lines the kitchen walls, providing ample storage, while the space is equipped with stainless steel appliances, including a refrigerator and an electric range with a ventilation hood above. The dark countertop adds a subtle contrast to the lighter cabinetry. The living area beyond is finished with plush, neutral-toned carpeting that creates a comfortable, inviting atmosphere, while the entryway features hardwood-style flooring, providing a practical transition surface. Walls are painted in a soft, warm beige tone, complemented by white baseboard trim that runs throughout. A flush-mount ceiling light fixture provides overhead illumination, and a textured ceiling adds a layer of subtle detail. A ceiling ventilation grille is also visible, indicating a functional HVAC system. The overall ambiance is clean, understated, and move-in ready. This single-floor unit showcases a thoughtfully arranged layout with distinct living, dining, and sleeping areas. The living room is an inviting space anchored by wood-look hard flooring, a large sliding glass door that draws in natural light and provides outdoor views, and a textured ceiling throughout. A half-wall peninsula seamlessly connects the living area to the galley-style kitchen, which features white cabinetry with wood trim accents, white appliances, ample upper and lower cabinet storage, and a double-basin sink with generous counter space on either side.

Adjacent to the living room, a dedicated dining area provides space for a full table setup, making it well-suited for everyday meals or entertaining. The bedroom is carpeted for comfort and includes a notably large window that allows abundant natural light, along with access to a spacious walk-in closet with built-in shelving and hanging rods. The bathroom features an extended vanity countertop with a wide mirror and lighted medicine cabinet, paired with wood-look flooring that carries through from the main living areas. Throughout the unit, a neutral color palette and consistent design details create a cohesive and functional living environment. This single-floor unit offers a practical and well-organized layout, beginning with a kitchen equipped with rich dark wood cabinetry, stainless steel appliances including an electric range and refrigerator, and light wood flooring. A built-in range hood and ample upper and lower cabinet storage enhance the kitchen's functionality. Natural light filters in through blinds-covered windows, brightening both the kitchen and surrounding areas.

A peninsula counter separates the kitchen from the adjacent dining area, which features carpeted flooring and a large window overlooking a landscaped exterior. This open connection between spaces promotes a cohesive flow throughout the unit. The living area continues the carpeted flooring, offering a spacious, neutral-toned environment with textured ceilings and clean white baseboards throughout.

A louvered bifold closet door near the entry provides convenient storage access. The bathroom is outfitted with wood-look flooring, a full-sized soaking tub with a tiled shower surround, a chrome shower rod, and a vanity with wood cabinetry. The overall design maintains a consistent, understated aesthetic with neutral wall tones and durable finishes suited for everyday living.

About Barber Park Apartments

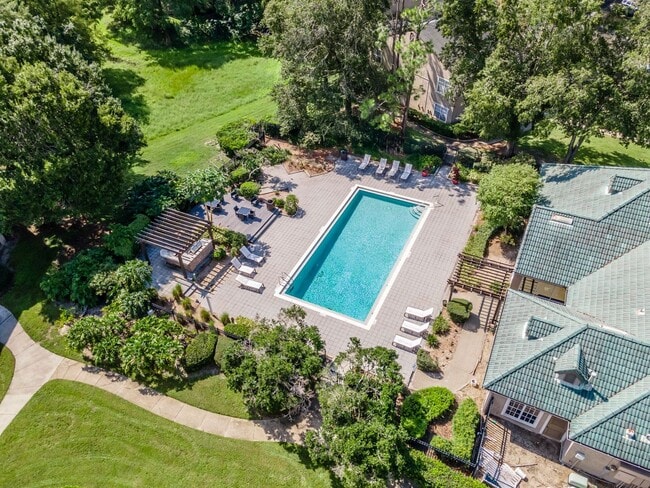
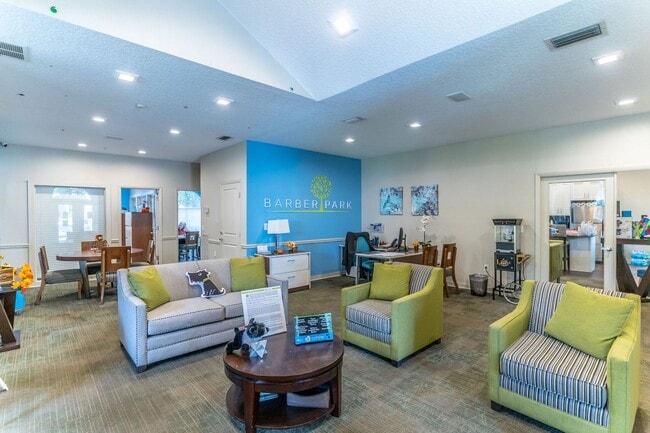
Welcome to Barber Park Apartments, where waterfront living meets comfort and convenience. Choose from studio, one, and two-bedroom apartments and townhomes, all newly renovated, offering unmatched value and style. Enjoy a plethora of amenities including two resort-style swimming pools, a grill and picnic pavilion, upgraded fitness center, and a resident clubhouse with a billiards room. Conveniently located in South Semoran, Barber Park provides easy access to Orlando International Airport and major highways like I-4, 408, 528, 417, and the Florida Turnpike. Additionally, the area's theme parks are just a short drive away. Experience the charm of lakeside living combined with urban convenience at Barber Park Apartments—schedule a tour today!

Barber Park Apartments is an apartment community located in Orange County and the 32812 ZIP Code. This area is served by the Orange County Public Schools attendance zone.

Unique Features

  • 1st Floor
  • Additional Outdoor Storage Closet
  • Appliance Upgrade
  • Black Appliances
  • Breakfast Bar
  • Hardwood Inspired Wood-Grain Flooring
  • Hardwood Inspired Wood-Grain Flooring*
  • Kitchen Pantry
  • Lake View
  • Open-Concept
  • Oversized Closets
  • Plush Carpeting
  • rangehood
  • Solid Surface Countertops
  • Spacious
  • Tennis Court View
  • Upgrade

Contact

View Property Website
Language: English
Open 9am - 6pm Today
  • Monday - Friday, 9am - 6pm
  • Saturday, 10am - 4pm
  • Sunday, Closed
Property Management Company Logo

Community Amenities

Pool

Fitness Center

Clubhouse

Grill

  • Clubhouse
  • Fitness Center
  • Pool
  • Grill
  • Waterfront

Apartment Features

Dishwasher

Refrigerator

Disposal

Range

  • Dishwasher
  • Disposal
  • Range
  • Refrigerator
  • Vinyl Flooring
Location
5300 Lake Margaret Dr, Orlando,
FL 32812
Get Directions
Schools Restaurants Groceries Coffee Banks Shops Fitness
| Edit
Edit Commute

Destination is required

Under 30 minutes

Commute Time is calculated at rush hour.
Neighborhood

Conway is a suburb of Orlando, Florida, and is just a short travel time to all of the attractions associated with downtown Orlando. Conway houses many lakes and borders the northeast end of Little Lake Conway. Along with great residential neighborhoods, being lakeside is one of its greatest attractions to its 15,000 residents.

After you find your perfect rental, escape to Barber Park for beautiful landscapes, sports fields, hockey rink, and skate park. Barber Park even has its own gated dog park off of Lake George. If you’re looking to fish at one of the many surrounding lakes, check out Gators Big Bass Guide Service for the premier Orlando bass fishing guides in the area. Nearby churches, schools, and public bus stops help to make Conway a convenient, accessible place to live.

Learn more about living in Conway 
Average Prices by Area

Compare neighborhood and city base rent averages by bedroom.

Conway Orlando, FL
Studio $1,162 $1,419
1 Bedroom $1,402 $1,587
2 Bedrooms $1,632 $1,901
3 Bedrooms $2,061 $2,237
Amenities
  • Clubhouse
  • Grill
  • Waterfront
  • Fitness Center
  • Pool
  • 1st Floor
  • Additional Outdoor Storage Closet
  • Appliance Upgrade
  • Black Appliances
  • Breakfast Bar
  • Hardwood Inspired Wood-Grain Flooring
  • Hardwood Inspired Wood-Grain Flooring*
  • Kitchen Pantry
  • Lake View
  • Open-Concept
  • Oversized Closets
  • Plush Carpeting
  • rangehood
  • Solid Surface Countertops
  • Spacious
  • Tennis Court View
  • Upgrade
  • Dishwasher
  • Disposal
  • Range
  • Refrigerator
  • Vinyl Flooring
Office Hours
Monday 9am - 6pm
Tuesday 9am - 6pm
Wednesday 9am - 6pm
Thursday 9am - 6pm
Friday 9am - 6pm
Saturday 10am - 4pm
Sunday Closed
689-207-3487
Education
Colleges & Universities Distance
Valencia C, Public Safety
Drive: 13 min 6.2 mi
Valencia College, Downtown
Drive: 13 min 6.5 mi
Valencia College, East Campus
Drive: 14 min 6.9 mi
University of Central Florida
Drive: 14 min 7.4 mi
Barber Park Apartments is within 13 minutes or 6.5 miles from Valencia College, Downtown. It is also near Valencia C, Public Safety and University of Central Florida.
Schools
  • Public Schools
  • Private Schools
Conway Elementary
Public Elementary School
Grades PK-5
489 Students
Nearby
GreatSchools rating: 5 out of 10
Lake George Elementary School
Public Elementary School
Grades PK-5
402 Students
Attendance Zone
GreatSchools rating: 7 out of 10
Conway Middle School
Public Middle School
Grades 6-8
659 Students
Attendance Zone
GreatSchools rating: 4 out of 10
William R Boone High School
Public High School
Grades 9-12
2,689 Students
Attendance Zone
GreatSchools rating: 6 out of 10
Christian Victory Academy
Private Elementary, Middle & High School
Grades K-12
39 Students
Nearby
Avery Academy
Private Elementary School
Grades PK-5
Nearby
School data provided by GreatSchools The GreatSchools Rating helps parents compare schools within a state based on a variety of school quality indicators and provides a helpful picture of how effectively each school serves all of its students. Ratings are on a scale of 1 (below average) to 10 (above average) and can include test scores, college readiness, academic progress, advanced courses, equity, discipline and attendance data. We also advise parents to visit schools, consider other information on school performance and programs, and consider family needs as part of the school selection process.

View GreatSchools Rating Methodology


Data provided by GreatSchools.org © 2026. All rights reserved.
Transportation

Barber Park Apartments is near Orlando International, located 5.9 miles or 11 minutes away, and Orlando Sanford International, located 25.5 miles or 36 minutes away.

Commuter Rail Distance
Orlando
Drive: 15 min 5.5 mi
Orlando Health/Amtrak
Drive: 15 min 5.5 mi
Church Street
Drive: 12 min 6.2 mi
Lynx Central
Drive: 13 min 7.2 mi
Sand Lake Road
Drive: 15 min 7.9 mi
Airports Distance
Airports Distance
Orlando International
Drive: 11 min 5.9 mi
Orlando Sanford International
Drive: 36 min 25.5 mi
Getting Around
Moderately Walkable
Walkability
60 / 100
Limited Public Transit
Transit
30 / 100
Exceptionally Drivable
Drivability
100 / 100
Fairly Bikeable
Bikeability
40 / 100

Scores provided by

Local Logic What do Walkability, Transit, Drivability, and Bikeability mean? Walkability measures the walking distance to day-to-day needs. Transit measures access to public transportation. Drivability measures congestion, parking availability, and access to major roads. Bikeability measures the suitability for cycling. How It Works
Active
Soundscore™
78 / 100

Traffic

Busy

Airport

Active

Businesses

Calm

Scores provided by

HowLoud What is a Sound Score Rating? A Sound Score Rating aggregates noise caused by vehicle traffic, airplane traffic and local sources. How It Works
Points of Interest

Time and distance from Barber Park Apartments.

Shopping Centers Distance
Lake Fredrica Shopping Center
Walk: 11 min 0.6 mi
4302-4326 S Semoran Blvd
Walk: 16 min 0.9 mi
4484-4490 S Semoran Blvd
Drive: 3 min 1.1 mi
Barber Park Apartments has 3 shopping centers within 1.1 miles, which is about a 3-minute drive. The miles and minutes will be for the farthest away property.
Parks and Recreation Distance
Barber Park - Orlando
Walk: 21 min 1.1 mi
Robinson Observatory
Drive: 5 min 1.2 mi
Fort Gatlin Recreation Complex
Drive: 7 min 2.5 mi
Demetree Park
Drive: 8 min 3.0 mi
Capehart Park
Drive: 10 min 4.4 mi
Barber Park Apartments has 5 parks within 4.4 miles, including Barber Park - Orlando, Robinson Observatory, and Fort Gatlin Recreation Complex.
Hospitals Distance
Hospitals Distance
Orlando Health
Drive: 14 min 5.4 mi
AdventHealth Orlando
Drive: 16 min 9.1 mi
Aspire Health Partners
Drive: 19 min 10.8 mi
Barber Park Apartments has 3 hospitals within 10.8 miles, the nearest is Orlando Health which is 5.4 miles away and a 14 minute drive.
Military Bases Distance
John F Kennedy Space Center
Drive: 79 min 57.9 mi
Patrick Space Force Base
Drive: 76 min 61.7 mi
Avon Park Air Force Station Frostproof
Drive: 179 min 96.7 mi
Barber Park Apartments has 3 military bases within 96.7 miles, the nearest is John F Kennedy Space Center which is 57.9 miles away and a 79 minute drive.


Reviews for Barber Park Apartments

3.0
Renter Rating
5 Stars
9
4 Stars
1
3 Stars
1
2 Stars
2
1 Star
9
Share details of your own experience with this property
Renter Reviews 22 Reviews
 
  • Most Recent
  • Most Helpful
  • Rating Low-High
  • Rating High-Low
Submitted by a verified resident of the apartment community. Participating residents may receive reward points in exchange for posting a review during their lease term, regardless of the nature of the review. Delete

Property Manager Responded:

Property Manager Responded

Show full review Show less
Was this helpful? Vote review helpful Thanks for your feedback!
Flag Review
  1. ...
  2. ...

Barber Park Apartments Photos

  • Barber Park Apartments

  • Fitness Center

Models

  • 1 Bedroom

  • 1 Bedroom

  • 1 Bedroom

  • 1 Bedroom

  • 2 Bedrooms

Nearby Apartments

Within 50 Miles of Barber Park Apartments

  • Oxford at Winterpark

    770 Annesley Pl

    Winter Park, FL 32789

    $4,995

    3 Br 7.2 mi

  • Sutton Fields

    2350 N Narcoossee Rd

    Saint Cloud, FL 34771

    $2,389 - $2,750

    3-4 Br 14.0 mi

  • Aston Square

    1387 E Vine St

    Kissimmee, FL 34744

    $1,765 - $2,830

    1-3 Br 14.4 mi

  • Ocoee Village

    2028 Marigold Park Dr

    Ocoee, FL 34761

    $2,312 - $2,737

    3-4 Br 15.0 mi

  • Champions Village

    8660 W Irlo Bronson Memorial Hwy

    Kissimmee, FL 34747

    $1,179

    1 Br 22.2 mi

  • Cardinal Village Apartmens

    2902 Cardinal St

    Deltona, FL 32738

    $1,542 - $2,100

    2 Br 29.9 mi

Frequently Asked Questions
Does Barber Park Apartments have in-unit laundry?

Barber Park Apartments does not offer in-unit laundry or shared facilities. Please contact the property to learn about nearby laundry options.

What utilities are included in rent at Barber Park Apartments?

Utilities are not included in rent. Residents should plan to set up and pay for all services separately.

Is parking available at Barber Park Apartments?

Contact this property for parking details.

Which floor plans are available, and what are the price ranges?

Barber Park Apartments has studios to two-bedrooms with rent ranges from $1,083/mo. to $1,725/mo.

Is Barber Park Apartments pet-friendly?

Yes, Barber Park Apartments welcomes pets. Breed restrictions, weight limits, and additional fees may apply. View this property's pet policy.

How much income do I need to rent at Barber Park Apartments?

A good rule of thumb is to spend no more than 30% of your gross income on rent. Based on the lowest available rent of $1,083 for a studio, you would need to earn about $43,320 per year to qualify. Want to double-check your budget? Calculate how much rent you can afford with our Rent Affordability Calculator.

Does Barber Park Apartments have move-in specials?

Barber Park Apartments is offering 1 Month Free for eligible applicants, with rental rates starting at $1,083.

Does Barber Park Apartments offer Matterport 3D tours?

Yes! Barber Park Apartments offers 4 Matterport 3D Tours. Explore different floor plans and see unit level details, all without leaving home.

Back To Top
Send a Message
Contact Property
enter move in date in the format: 2 digit month / 2 digit day / 4 digit year

I would like to... Optional

Send Message

Submitting Request

Send a Message
Contact Property

Thank you! Your email has been sent.

Error

Report an Issue Print Get Directions
Try These Popular Nearby Searches

Nearby Cities

  • Belle Isle Rentals
  • Conway Rentals
  • Pine Castle Rentals
  • Edgewood Rentals
  • Sky Lake Rentals
  • Oak Ridge Rentals
  • Azalea Park Rentals
  • Meadow Woods Rentals
  • Southchase Rentals

Neighborhood Apartment Rentals

  • Downtown Orlando Apartments for Rent
  • Lake Nona Apartments for Rent
  • Conway East Apartments for Rent
  • Windward Estates Apartments for Rent
  • Harbour Island Apartments for Rent
  • Conway Manor Apartments for Rent
  • Lake Gloria Preserve Apartments for Rent
  • Ashbury Park Apartments for Rent
  • Oak Ridge Estates Apartments for Rent
  • Greenview at Dover Apartments for Rent

Orlando Apartments by Zip Code

  • Apartments in 32812 for Rent
  • Apartments in 32806 for Rent
  • Apartments in 32809 for Rent
  • Apartments in 32822 for Rent
  • Apartments in 32839 for Rent
  • Apartments in 32801 for Rent
  • Apartments in 32805 for Rent
  • Apartments in 32803 for Rent
  • Apartments in 32807 for Rent
  • Apartments in 32824 for Rent

Other Rental Types

  • Orlando Lofts for Rent
  • Orlando Houses for Rent
  • Orlando Condos for Rent
  • Orlando Townhomes for Rent
  • Private Landlord Rentals Orlando
  • Orlando Duplex Rentals
  • About Us
  • Advertise
  • Legal Notices
  • Privacy Notice
  • Avoid Scams
  • Accessibility
  • Calculate Rent Affordability
  • Renterverse
  • Sitemap
Property Logo
apartments.com
© 2026 CoStar Group, Inc. Equal Housing Opportunity

Equal Housing Opportunity

© 2026 CoStar Group, Inc.

Equal Housing Opportunity

Ready to Apply?

Good News! This rental is accepting applications through Apartments.com. Act now and your $ purchase will include 9 additional FREE application submissions to participating properties.

Or if you already have an account


Required

Required

Valid Email Required

You must acknowledge the disclaimer to continue
Next
You're leaving Apartments.com

Do you want this property to contact you?

Required

Required

Valid Email Required

Continue to Property Website Skip this Step
Continue

Take me to this property's website
Send Message
Interested in this property? Send message today.
Rate & Review Barber Park Apartments
Please select a rating
50 character minimum
By clicking submit, I agree to the Apartments.com Terms of Service and the Ratings & Reviews Terms of Use.
Share This Listing
Listing Image

5300 Lake Margaret Dr

Orlando, FL 32812

Email

Link Copied

(689) 207-3487
Get Directions
Schools Restaurants Groceries Coffee Banks Shops Fitness

