Map
  • Add a Property
  • Renter Tools
    • Favorites
    • Saved Searches
  • Manage Rentals
  • Apartments For Rent
  • Houses For Rent
  • Condos For Rent
  • Townhomes For Rent
  • Help Center
  • Area Guide
  • Rent Calculator
  • Property Management Companies
English

Language

English Español
Apartments.com Logo
Manage Rentals      Sign Up / Sign In
  • Primary Photo - The James
  • Building Photo - The James
    Building Photo - The James
  • Building Photo - The James
    Building Photo - The James
Contact This Property
Schedule In-Person Tour

Tour Options: In-Person

Language: English

Closed Today

View All Hours Office Hours Monday - Friday, 8am - 5pm Saturday, 10am - 5pm Sunday, Closed

Contact This Property

Tour Options: In-Person

Language: English

Closed Today

View All Hours Office Hours Monday - Friday, 8am - 5pm Saturday, 10am - 5pm Sunday, Closed

The James media gallery Unit
call 888-853-6828
Floor Plan View Body
California Santa Clara County San Jose Northside

The James

98 N 1st St, San Jose, CA 95113

5.0
Renter Rating 1 Review
Verified Listing CoStar Verified® Listing

This Listing has been verified by CoStar’s listing verification process, which combines internal screening and fraud detection technology. Always beware of scams.

1 Day Ago
Share Listing
Favorites
888-853-6828
  • Monthly Rent

    $2,675 - $4,552

  • Bedrooms

    Studio - 2 bd

  • Bathrooms

    1 - 2 ba

  • Square Feet

    575 - 1,290 sq ft

The James
Property Management Company Logo
Share Listing
Favorites

Now is the perfect time to make your move! For a limited time, new residents can receive 2 WEEKS FREE when you lease a studio or 1 bedroom for 12 months and move in by August 1, 2026.Don't miss this incredible opportunity to save! Restrictions apply. contact us today to learn more. Or better yet, book a tour and come see your new home today! We can't wait to welcome you!

Read More

Highlights

  • Premier Transit Location
  • Pool
  • Walking/Biking Trails
  • Sundeck
  • Gated
  • Elevator
  • Balcony
  • Property Manager on Site
  • Patio

Pricing & Floor Plans

filter results by bedrooms
S01
Starting at $2,675 Studio 1 Bath 575 Sq Ft
6 Available units
Unit
Base Price
Sq Ft
Availability
Unit Details
  • Unit 643
    price $2,675
    square feet 575
    availibility Now
  • Unit 530
    price $2,700
    square feet 575
    availibility Now
  • Unit 206
    price $2,720
    square feet 575
    availibility Now
  • Unit 644
    price $2,725
    square feet 575
    availibility Now
  • Unit 730
    price $2,775
    square feet 575
    availibility Now
  • Unit 745
    price $2,806
    square feet 575
    availibility Now

S02
$2,880 Studio 1 Bath 654 Sq Ft
1 Available unit
Unit
Base Price
Sq Ft
Availability
Unit Details
  • Unit 724
    price $2,880
    square feet 654
    availibility Dec 20
A04
Starting at $3,256 1 Bed 1 Bath 720 Sq Ft
2 Available units
Unit
Base Price
Sq Ft
Availability
Unit Details
  • Unit 720
    price $3,309
    square feet 720
    availibility Now
  • Unit 210
    price $3,256
    square feet 720
    availibility Oct 10
A10
$3,922 1 Bed 1 Bath 1,033 Sq Ft
1 Available unit
Unit
Base Price
Sq Ft
Availability
Unit Details
  • Unit 212
    price $3,922
    square feet 1,033
    availibility Now
A07
$3,429 1 Bed 1 Bath 818 Sq Ft
1 Available unit
Unit
Base Price
Sq Ft
Availability
Unit Details
  • Unit 514
    price $3,429
    square feet 818
    availibility Sep 26
A02
$3,340 1 Bed 1 Bath 701 Sq Ft
1 Available unit
Unit
Base Price
Sq Ft
Availability
Unit Details
  • Unit 738
    price $3,340
    square feet 701
    availibility Oct 3
A09
$3,473 1 Bed 1 Bath 914 Sq Ft
1 Available unit
Unit
Base Price
Sq Ft
Availability
Unit Details
  • Unit 211
    price $3,473
    square feet 914
    availibility Oct 20
B07
$4,552 2 Beds 2 Baths 1,207 Sq Ft
1 Available unit
Unit
Base Price
Sq Ft
Availability
Unit Details
  • Unit 421
    price $4,552
    square feet 1,207
    availibility Now
B05
$4,494 2 Beds 2 Baths 1,167 Sq Ft
1 Available unit
Unit
Base Price
Sq Ft
Availability
Unit Details
  • Unit 347
    price $4,494
    square feet 1,167
    availibility Sep 18
A01
Call for Rent 1 Bed 1 Bath 676 Sq Ft
Available Soon
A03
Call for Rent 1 Bed 1 Bath 716 Sq Ft
Available Soon
A05
Call for Rent 1 Bed 1 Bath 752 Sq Ft
Available Soon
Matterport 3D Tour
A08
Call for Rent 1 Bed 1 Bath 891 Sq Ft
Available Soon
A11
Call for Rent 1 Bed 1 Bath 1,109 Sq Ft
Available Soon
A12
Call for Rent 1 Bed 1.5 Baths 1,170 Sq Ft
Available Soon
B03
Call for Rent 2 Beds 2 Baths 1,090 Sq Ft
Available Soon
B01
Call for Rent 2 Beds 2 Baths 1,080 Sq Ft
Available Soon
B02
Call for Rent 2 Beds 2 Baths 1,083 Sq Ft
Available Soon
B06
Call for Rent 2 Beds 2 Baths 1,180 Sq Ft
Available Soon
B08
Call for Rent 2 Beds 2 Baths 1,242 Sq Ft
Available Soon
B10
Call for Rent 2 Beds 2 Baths 1,254 Sq Ft
Available Soon
B09
Call for Rent 2 Beds 2 Baths 1,243 Sq Ft
Available Soon
B11
Call for Rent 2 Beds 2 Baths 1,290 Sq Ft
Available Soon
B04
Call for Rent 2 Beds 2 Baths 1,143 Sq Ft
Available Soon
S01
Starting at $2,675 Studio 1 Bath 575 Sq Ft
6 Available units
Unit
Base Price
Sq Ft
Availability
Unit Details
  • Unit 643
    price $2,675
    square feet 575
    availibility Now
  • Unit 530
    price $2,700
    square feet 575
    availibility Now
  • Unit 206
    price $2,720
    square feet 575
    availibility Now
  • Unit 644
    price $2,725
    square feet 575
    availibility Now
  • Unit 730
    price $2,775
    square feet 575
    availibility Now
  • Unit 745
    price $2,806
    square feet 575
    availibility Now

S02
$2,880 Studio 1 Bath 654 Sq Ft
1 Available unit
Unit
Base Price
Sq Ft
Availability
Unit Details
  • Unit 724
    price $2,880
    square feet 654
    availibility Dec 20
A04
Starting at $3,256 1 Bed 1 Bath 720 Sq Ft
2 Available units
Unit
Base Price
Sq Ft
Availability
Unit Details
  • Unit 720
    price $3,309
    square feet 720
    availibility Now
  • Unit 210
    price $3,256
    square feet 720
    availibility Oct 10
A10
$3,922 1 Bed 1 Bath 1,033 Sq Ft
1 Available unit
Unit
Base Price
Sq Ft
Availability
Unit Details
  • Unit 212
    price $3,922
    square feet 1,033
    availibility Now
A07
$3,429 1 Bed 1 Bath 818 Sq Ft
1 Available unit
Unit
Base Price
Sq Ft
Availability
Unit Details
  • Unit 514
    price $3,429
    square feet 818
    availibility Sep 26
A02
$3,340 1 Bed 1 Bath 701 Sq Ft
1 Available unit
Unit
Base Price
Sq Ft
Availability
Unit Details
  • Unit 738
    price $3,340
    square feet 701
    availibility Oct 3
A09
$3,473 1 Bed 1 Bath 914 Sq Ft
1 Available unit
Unit
Base Price
Sq Ft
Availability
Unit Details
  • Unit 211
    price $3,473
    square feet 914
    availibility Oct 20
A01
Call for Rent 1 Bed 1 Bath 676 Sq Ft
Available Soon
A03
Call for Rent 1 Bed 1 Bath 716 Sq Ft
Available Soon
A05
Call for Rent 1 Bed 1 Bath 752 Sq Ft
Available Soon
Matterport 3D Tour
A08
Call for Rent 1 Bed 1 Bath 891 Sq Ft
Available Soon
A11
Call for Rent 1 Bed 1 Bath 1,109 Sq Ft
Available Soon
A12
Call for Rent 1 Bed 1.5 Baths 1,170 Sq Ft
Available Soon
B07
$4,552 2 Beds 2 Baths 1,207 Sq Ft
1 Available unit
Unit
Base Price
Sq Ft
Availability
Unit Details
  • Unit 421
    price $4,552
    square feet 1,207
    availibility Now
B05
$4,494 2 Beds 2 Baths 1,167 Sq Ft
1 Available unit
Unit
Base Price
Sq Ft
Availability
Unit Details
  • Unit 347
    price $4,494
    square feet 1,167
    availibility Sep 18
B03
Call for Rent 2 Beds 2 Baths 1,090 Sq Ft
Available Soon
B01
Call for Rent 2 Beds 2 Baths 1,080 Sq Ft
Available Soon
B02
Call for Rent 2 Beds 2 Baths 1,083 Sq Ft
Available Soon
B06
Call for Rent 2 Beds 2 Baths 1,180 Sq Ft
Available Soon
B08
Call for Rent 2 Beds 2 Baths 1,242 Sq Ft
Available Soon
B10
Call for Rent 2 Beds 2 Baths 1,254 Sq Ft
Available Soon
B09
Call for Rent 2 Beds 2 Baths 1,243 Sq Ft
Available Soon
B11
Call for Rent 2 Beds 2 Baths 1,290 Sq Ft
Available Soon
B04
Call for Rent 2 Beds 2 Baths 1,143 Sq Ft
Available Soon
* Price shown is base rent. Excludes user-selected optional fees and variable or usage-based fees and required charges due at or prior to move-in or at move-out.View Fees and Policies for details. Price, availability, fees, and any applicable rent special are subject to change without notice.
* Square footage definitions vary. Displayed square footage is approximate.

Fees and Policies

The fees listed below are community-provided and may exclude utilities or add-ons. All payments are made directly to the property and are non-refundable unless otherwise specified.

  • One-Time Basics
    • Due at Application
      • Application Fee Per Applicant
        Charged per applicant.
        $52
  • Dogs
    Restrictions:
    None
    Read More Read Less
    Comments
    | Restrictions: None
    Read More Read Less
  • Cats
    Restrictions:
    None
    Read More Read Less
    Comments
    | Restrictions: None
    Read More Read Less
  • Covered
  • Garage Lot

Property Fee Disclaimer: Based on community-supplied data and independent market research. Subject to change without notice. May exclude fees for mandatory or optional services and usage-based utilities.

Details

Property Information

  • Built in 2020
  • 190 units/7 stories

Matterport 3D Tours

Located at 98 N 1st St in downtown San Jose, California, this stylish single-floor communal space offers a generous, open-plan layout combining a fully equipped kitchen and a spacious living and lounge area. Soaring ceilings throughout amplify the sense of openness, while light-toned herringbone hardwood flooring adds warmth and visual continuity across the entire floor. The kitchen is a standout feature, anchored by a large central island with a white quartz countertop and integrated sink. Dark wood cabinetry lines the perimeter, complemented by stainless steel appliances including a full-size refrigerator, range, and oven. An elegant multi-arm chandelier overhead adds a refined touch. A vibrant mosaic tile accent wall in the dining area adds color and texture, serving as a bold backdrop for casual seating arrangements. The living area is thoughtfully curated with mid-century modern furnishings, including structured wood-framed armchairs, a plush sofa, and layered area rugs in warm, earthy tones. A wall-mounted flat-screen TV and tall built-in shelving provide both function and style. A pool table positioned near floor-to-ceiling windows invites recreation, while sheer drapery filters abundant natural light and frames views of the surrounding outdoor greenery.

Clubhouse
1/6
Located at 98 N 1st St in downtown San Jose, California, this stylish single-floor communal space offers a generous, open-plan layout combining a fully equipped kitchen and a spacious living and lounge area. Soaring ceilings throughout amplify the sense of openness, while light-toned herringbone hardwood flooring adds warmth and visual continuity across the entire floor.

The kitchen is a standout feature, anchored by a large central island with a white quartz countertop and integrated sink. Dark wood cabinetry lines the perimeter, complemented by stainless steel appliances including a full-size refrigerator, range, and oven. An elegant multi-arm chandelier overhead adds a refined touch. A vibrant mosaic tile accent wall in the dining area adds color and texture, serving as a bold backdrop for casual seating arrangements.

The living area is thoughtfully curated with mid-century modern furnishings, including structured wood-framed armchairs, a plush sofa, and layered area rugs in warm, earthy tones. A wall-mounted flat-screen TV and tall built-in shelving provide both function and style. A pool table positioned near floor-to-ceiling windows invites recreation, while sheer drapery filters abundant natural light and frames views of the surrounding outdoor greenery. Located at 98 N 1st St in the heart of San Jose, California, this thoughtfully designed outdoor courtyard offers a well-appointed amenity space ideal for relaxation and social gatherings. The space is anchored by a striking steel pergola structure with a translucent roof panel that filters natural sunlight while providing partial shade across the paver-laid courtyard below.

A fully equipped outdoor kitchen serves as a central feature, outfitting the space with multiple stainless steel grills, ample counter space, and a dedicated dining area with modern table and chairs — perfect for al fresco entertaining. Adjacent to the kitchen, large terracotta bowl planters mounted on a raised stone ledge add bold visual interest and greenery beneath additional pergola coverage.

Separate lounge zones are defined by decorative area rugs and feature woven accent chairs, cushioned seating, and angular concrete planters filled with ornamental grasses and succulents, creating a relaxed, resort-like atmosphere. Tall Italian cypress trees, swaying palms, and layered shrubs line the perimeter, providing natural screening and a lush green backdrop against the surrounding building facades. Stone-tiled pathways connect each seating area, and warm accent lighting integrated throughout ensures the space is equally inviting after dark. Located at 98 N 1st St in San Jose, CA, this fitness center offers a thoughtfully designed exercise space built to support a wide range of workout routines. The room features soaring ceilings that create an open, airy atmosphere, complemented by large windows along the upper walls that flood the space with abundant natural light and offer views of the surrounding greenery. Ceiling fans and modern circular pendant lighting are suspended overhead, ensuring both comfort and visibility throughout.

The flooring features a dynamic patchwork of yellow, gray, and neutral carpet tiles that add a vibrant, energetic character to the space. Full-length wall mirrors strategically expand the sense of space and allow users to monitor their form during workouts.

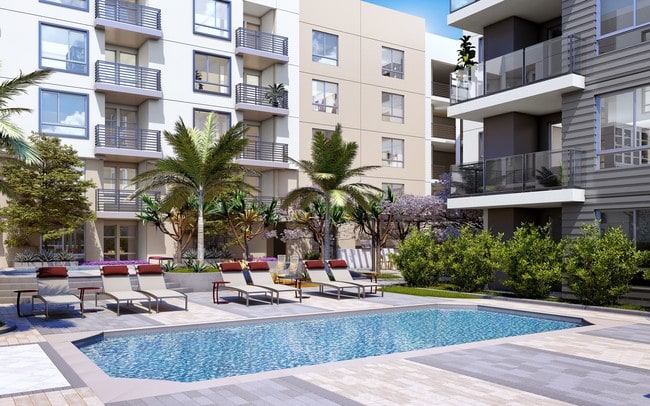
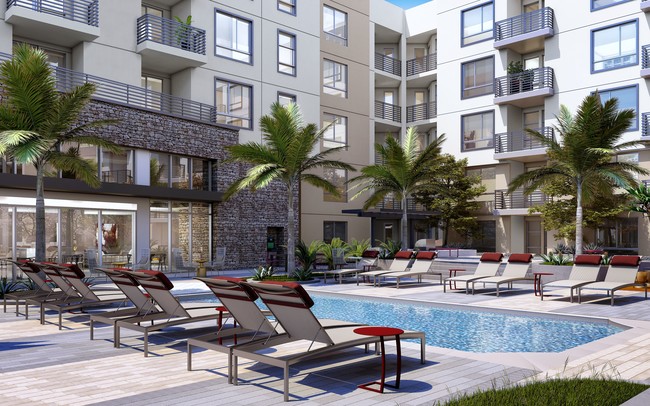
The facility is comprehensively equipped for both strength and cardio training. Cardio offerings include treadmills and additional aerobic machines, while the strength zone features a multi-functional cable machine, a power rack with a bench, and a dedicated TRX functional training rig complete with a punching bag, medicine balls, kettlebells, and resistance bands. A dumbbell rack rounds out the free weights section. The space also includes modern specialty equipment, making it a versatile and fully capable fitness destination. Located at 98 N 1st St in downtown San Jose, California, this thoughtfully designed outdoor dog park offers a dedicated, pet-friendly retreat surrounded by a modern residential community. The space features a generous expanse of lush artificial turf, providing a clean and comfortable surface for dogs to roam, play, and socialize year-round. Agility equipment, including ramps and a small doghouse structure, is strategically placed throughout the area to encourage active play and enrichment. A classic red fire hydrant adds a playful, iconic touch to the landscape. Raised wooden planter beds line portions of the perimeter, filled with greenery and shrubs that contribute to a welcoming, park-like atmosphere. Seating benches are positioned along the edges, offering pet owners a comfortable place to relax while supervising their animals. A pet wash station and water access point are also present, ensuring convenience for both pets and their owners. The space is enclosed by low retaining walls and bordered by mature trees, providing shade and a sense of seclusion within the urban environment. A decorative mural featuring a paw print motif adds a charming, community-oriented character to the space. Abundant natural sunlight floods the area, enhancing the open-air ambiance of this well-appointed pet amenity space. Located at 98 N 1st St in the heart of downtown San Jose, California, this thoughtfully designed outdoor amenity space offers a resort-like retreat within an urban residential setting. The centerpiece of the space is a generously sized swimming pool with crystal-clear water, flanked by a sun deck lined with lounge chairs and shade umbrellas — ideal for relaxing on sunny California days. Adjacent to the pool, a spa provides an additional space for leisure and unwinding.

A dedicated fire pit lounge area features a sleek, glass-enclosed gas fire table set within a wraparound built-in seating arrangement, accented with plush cushions and decorative pillows, creating a welcoming gathering space for evening relaxation. Raised planter beds throughout the space are filled with a diverse mix of tropical and Mediterranean-inspired greenery, including towering palm trees, agaves, ornamental grasses, and flowering shrubs, contributing to a vibrant and lush atmosphere.

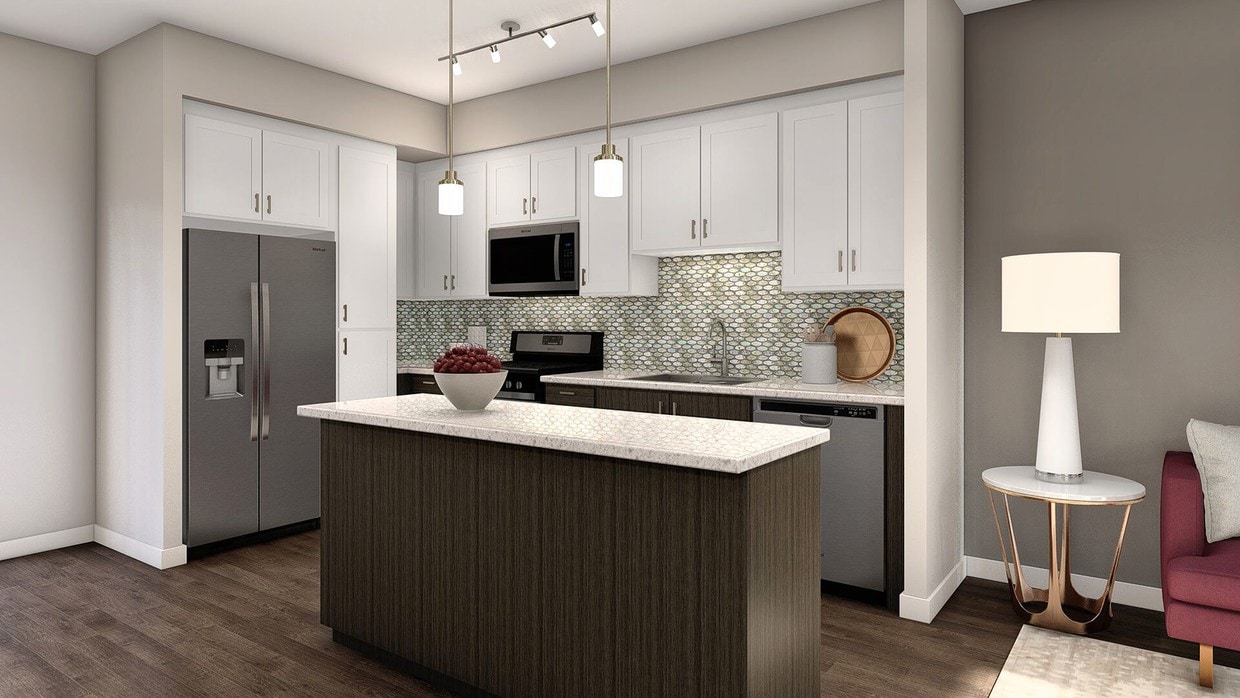
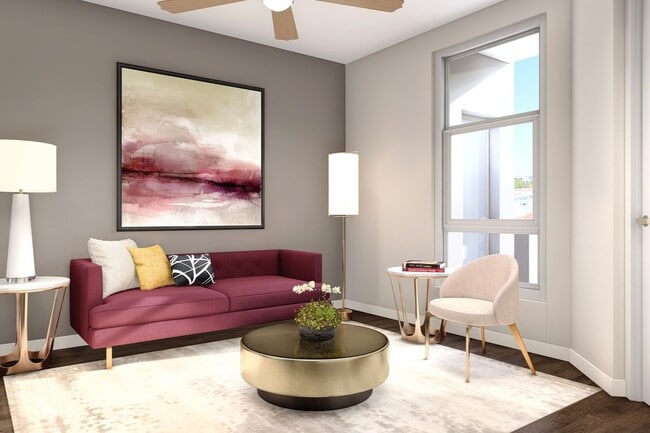
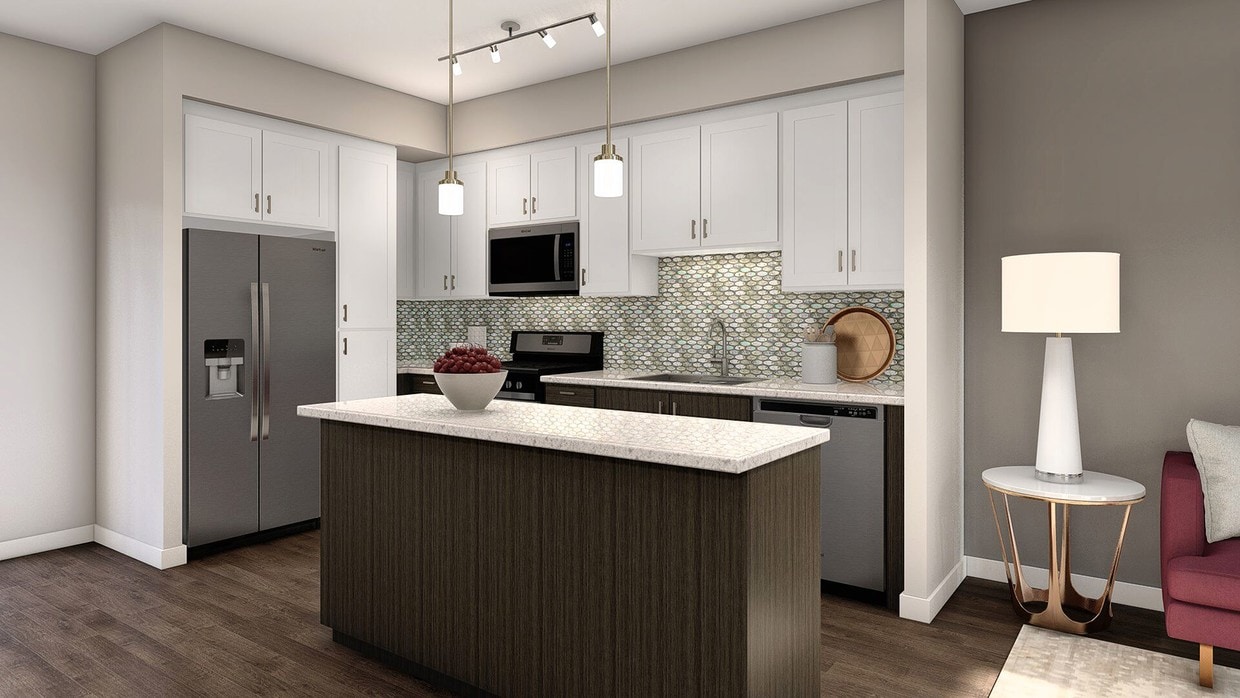
The hardscape design incorporates stone-paved walkways and tiered landscaping with accessible ramps and railings, blending functionality with aesthetic appeal. The multi-story residential buildings surrounding the courtyard provide a sense of enclosure and community, while still allowing ample natural light to flood the space throughout the day. Located at 98 N 1st St in the heart of downtown San Jose, this thoughtfully designed one-bedroom, one-bathroom residence offers an efficient and comfortable layout across a single floor. The open kitchen is a standout feature, showcasing rich wood cabinetry paired with crisp white upper cabinets, quartz countertops, a mosaic tile backsplash, and a full suite of stainless steel appliances including a gas range, microwave, dishwasher, and French door refrigerator. A central island with pendant lighting adds both prep space and visual appeal. In-unit stacked laundry is conveniently accessible near the kitchen entry. The living room offers a warm, inviting atmosphere with hardwood-style flooring, a ceiling fan, and a window that brings in natural light. The bedroom features plush carpeting, a ceiling fan, and direct access to a dedicated walk-in closet with built-in shelving. The bathroom is finished with large-format tile flooring, a soaking tub and shower combo with subway tile surround, a dark wood vanity with ample cabinetry, and a wall-mounted storage cabinet. Clean white walls and modern finishes throughout create a cohesive, contemporary aesthetic suited for urban living.

About The James

Now is the perfect time to make your move! For a limited time, new residents can receive 2 WEEKS FREE when you lease a studio or 1 bedroom for 12 months and move in by August 1, 2026.Don't miss this incredible opportunity to save! Restrictions apply. contact us today to learn more. Or better yet, book a tour and come see your new home today! We can't wait to welcome you!

The James is an apartment community located in Santa Clara County and the 95113 ZIP Code. This area is served by the San Jose Unified School District attendance zone.

Unique Features

  • Air Conditioner
  • Ceiling Fan
  • Efficient Appliances
  • Electronic Thermostat
  • Large Closets
  • Patio/Balcony

Contact

View Property Website
Language: English
Closed Today
  • Monday - Friday, 8am - 5pm
  • Saturday, 10am - 5pm
  • Sunday, Closed

Community Amenities

Pool

Fitness Center

Elevator

Clubhouse

  • Package Service
  • Maintenance on site
  • Property Manager on Site
  • Public Transportation
  • Elevator
  • Clubhouse
  • Fitness Center
  • Pool
  • Walking/Biking Trails
  • Gated
  • Sundeck

Apartment Features

Air Conditioning

Dishwasher

Disposal

Patio

  • Air Conditioning
  • Ceiling Fans
  • Cable Ready
  • Dishwasher
  • Disposal
  • Window Coverings
  • Balcony
  • Patio
Location
98 N 1st St, San Jose,
CA 95113
Get Directions
Schools Restaurants Groceries Coffee Banks Shops Fitness
| Edit
Edit Commute

Destination is required

Under 30 minutes

Commute Time is calculated at rush hour.
Neighborhood

San Jose’s Northside neighborhood shares a border with Roosevelt Park and Japantown, yet it provides classic Californian scenery for renters who want to be close to Downtown San Jose without sacrificing space and style. Charming bungalows fill the tree-lined streets, and locals walk to and from work and errands thanks to the area’s fantastic walkability. Backesto Park sits in the center of Northside, and is a perfect way to spend an afternoon in the city’s mild climate.

Indian, Mexican, and American cuisine can be found within Northside, and all the amenities and trendy spots in the downtown area are just minutes away. Take one of the many interstates that surround San Jose and you can be in Palo Alto or San Francisco in just an hour.

Learn more about living in Northside 
Average Prices by Area

Compare neighborhood and city base rent averages by bedroom.

Northside San Jose, CA
Studio $2,732 $2,448
1 Bedroom $3,065 $2,868
2 Bedrooms $4,200 $3,546
3 Bedrooms $4,404 $4,405
Amenities
  • Package Service
  • Maintenance on site
  • Property Manager on Site
  • Public Transportation
  • Elevator
  • Clubhouse
  • Gated
  • Sundeck
  • Fitness Center
  • Pool
  • Walking/Biking Trails
  • Air Conditioner
  • Ceiling Fan
  • Efficient Appliances
  • Electronic Thermostat
  • Large Closets
  • Patio/Balcony
  • Air Conditioning
  • Ceiling Fans
  • Cable Ready
  • Dishwasher
  • Disposal
  • Window Coverings
  • Balcony
  • Patio
Office Hours
Monday 8am - 5pm
Tuesday 8am - 5pm
Wednesday 8am - 5pm
Thursday 8am - 5pm
Friday 8am - 5pm
Saturday 10am - 5pm
Sunday Closed
888-853-6828
Education
Colleges & Universities Distance
San Jose State University
Drive: 4 min 1.3 mi
Santa Clara University
Drive: 9 min 3.8 mi
San Jose City College
Drive: 8 min 4.0 mi
Palmer College of Chiropractic West Campus
Drive: 11 min 6.6 mi
The James is within 4 minutes or 1.3 miles from San Jose State University. It is also near Santa Clara University and San Jose City College.
Schools
  • Public Schools
  • Private Schools
Ben Painter Elementary School
Public Elementary School
Grades K-5
362 Students
Nearby
GreatSchools rating: 5 out of 10
Cherrywood Elementary
Public Elementary School
Grades K-5
425 Students
Nearby
GreatSchools rating: 6 out of 10
Horace Mann Elementary School
Public Elementary School
Grades K-5
293 Students
Attendance Zone
GreatSchools rating: 3 out of 10
James Leitch Elementary School
Public Elementary School
Grades PK-5
523 Students
Nearby
Muwekma Ohlone Middle
Public Middle School
Grades 6-8
587 Students
Attendance Zone
GreatSchools rating: 4 out of 10
Legacy Academy
Public Middle School
Grades 6-8
13 Students
Nearby
San Jose High School
Public High School
Grades 9-12
874 Students
Attendance Zone
GreatSchools rating: 5 out of 10
St. Patrick Elementary School
Private Elementary & Middle School
Grades PK-8
199 Students
Nearby
Notre Dame High School San Jose
Private High School
Grades 9-12
681 Students
Nearby
School data provided by GreatSchools The GreatSchools Rating helps parents compare schools within a state based on a variety of school quality indicators and provides a helpful picture of how effectively each school serves all of its students. Ratings are on a scale of 1 (below average) to 10 (above average) and can include test scores, college readiness, academic progress, advanced courses, equity, discipline and attendance data. We also advise parents to visit schools, consider other information on school performance and programs, and consider family needs as part of the school selection process.

View GreatSchools Rating Methodology


Data provided by GreatSchools.org © 2026. All rights reserved.
Transportation

Transportation options available in San Jose include Santa Clara Station, located 0.1 mile from The James. The James is near Norman Y Mineta San Jose International, located 3.2 miles or 7 minutes away, and Metro Oakland International, located 35.7 miles or 46 minutes away.

Transit / Subway Distance
Santa Clara Station
Walk: 1 min 0.1 mi
St. James Station Northbound
Walk: 2 min 0.1 mi
St. James Station Southbound
Walk: 2 min 0.1 mi
Paseo De San Antonio Station Northbound
Walk: 6 min 0.3 mi
Paseo De San Antonio Station Southbound
Walk: 6 min 0.4 mi
Commuter Rail Distance
San Jose Station
Walk: 17 min 0.9 mi
San Jose
Walk: 18 min 0.9 mi
San Jose Diridon Caltrain Station Northbound
Drive: 3 min 1.2 mi
College Park Caltrain Station Northbound
Drive: 3 min 1.6 mi
Tamien Caltrain Station Northbound
Drive: 6 min 2.4 mi
Airports Distance
Airports Distance
Norman Y Mineta San Jose International
Drive: 7 min 3.2 mi
Metro Oakland International
Drive: 46 min 35.7 mi
Getting Around
Very Walkable
Walkability
80 / 100
Exceptional Public Transit
Transit
100 / 100
Exceptionally Drivable
Drivability
100 / 100
Very Bikeable
Bikeability
80 / 100

Scores provided by

Local Logic What do Walkability, Transit, Drivability, and Bikeability mean? Walkability measures the walking distance to day-to-day needs. Transit measures access to public transportation. Drivability measures congestion, parking availability, and access to major roads. Bikeability measures the suitability for cycling. How It Works
Active
Soundscore™
69 / 100

Traffic

Busy

Airport

Busy

Businesses

Busy

Scores provided by

HowLoud What is a Sound Score Rating? A Sound Score Rating aggregates noise caused by vehicle traffic, airplane traffic and local sources. How It Works
Points of Interest

Time and distance from The James.

Shopping Centers Distance
The Pavilion
Walk: 6 min 0.3 mi
272 E Santa Clara St
Walk: 9 min 0.5 mi
San Antonio Plaza
Walk: 10 min 0.5 mi
The James has 3 shopping centers within 0.5 mile, which is about a 10-minute walk. The miles and minutes will be for the farthest away property.
Parks and Recreation Distance
Japanese Friendship Garden Regional Park
Walk: 7 min 0.4 mi
The Tech Museum of Innovation
Walk: 8 min 0.4 mi
McEnery Park
Walk: 11 min 0.6 mi
Guadalupe River Park and Gardens
Drive: 3 min 1.1 mi
Children's Discovery Museum of San Jose
Drive: 3 min 1.2 mi
The James has 5 parks within 1.2 miles, including Japanese Friendship Garden Regional Park, The Tech Museum of Innovation, and McEnery Park.
Hospitals Distance
Hospitals Distance
Regional Medical Center of San Jose
Drive: 7 min 3.4 mi
Santa Clara Valley Medical Center
Drive: 7 min 4.1 mi
Kaiser Foundation Hospital - Santa Clara
Drive: 13 min 8.8 mi
The James has 3 hospitals within 8.8 miles, the nearest is Regional Medical Center of San Jose which is 3.4 miles away and a 7 minute drive.
Military Bases Distance
Ames Research Center
Drive: 19 min 12.7 mi
Alameda/US Naval Air Station Alameda
Drive: 57 min 43.1 mi
Alameda/US Naval Air Station San Francisco
Drive: 58 min 43.3 mi
The James has 3 military bases within 43.3 miles, the nearest is Ames Research Center which is 12.7 miles away and a 19 minute drive.


Reviews for The James

5.0
Renter Rating
5 Stars
1
4 Stars
0
3 Stars
0
2 Stars
0
1 Star
0
Share details of your own experience with this property
Renter Reviews 1 Review
 
  • Most Recent
  • Most Helpful
  • Rating Low-High
  • Rating High-Low
Submitted by a verified resident of the apartment community. Participating residents may receive reward points in exchange for posting a review during their lease term, regardless of the nature of the review. Delete

Property Manager Responded:

Property Manager Responded

Show full review Show less
Was this helpful? Vote review helpful Thanks for your feedback!
Flag Review
  1. ...
  2. ...

The James Photos

  • Clubhouse

Models

  • Studio

  • Studio

  • 1 Bedroom

  • 1 Bedroom

  • 1 Bedroom

  • 1 Bedroom

Nearby Apartments

Within 50 Miles of The James

  • The Lark

    1950 Elkhorn Ct

    San Mateo, CA 94403

    Call for Rent

    1-2 Br 27.4 mi

  • Aperture

    400-418 San Mateo Ave

    San Bruno, CA 94066

    $4,356 - $5,660

    1-3 Br 34.6 mi

  • Blake at Berkeley

    2033-2035 Blake St

    Berkeley, CA 94704

    $4,036 - $5,273

    1-2 Br 41.8 mi

  • Laurel Grove

    425 W Laurel Dr

    Salinas, CA 93906

    $2,412 - $3,212

    1-2 Br 46.0 mi

Frequently Asked Questions
Does The James have in-unit laundry?

The James does not offer in-unit laundry or shared facilities. Please contact the property to learn about nearby laundry options.

What utilities are included in rent at The James?

Utilities are not included in rent. Residents should plan to set up and pay for all services separately.

Is parking available at The James?

Parking is available at The James. Fees may apply depending on the type of parking offered. Contact this property for details.

Which floor plans are available, and what are the price ranges?

The James has studios to two-bedrooms with rent ranges from $2,675/mo. to $4,552/mo.

Is The James pet-friendly?

Yes, The James welcomes pets. Breed restrictions, weight limits, and additional fees may apply. View this property's pet policy.

How much income do I need to rent at The James?

A good rule of thumb is to spend no more than 30% of your gross income on rent. Based on the lowest available rent of $2,675 for a studio, you would need to earn about $107,000 per year to qualify. Want to double-check your budget? Calculate how much rent you can afford with our Rent Affordability Calculator.

Does The James have move-in specials?

The James is not currently offering any rent specials. Check back soon, as promotions change frequently.

Does The James offer Matterport 3D tours?

Yes! The James offers 6 Matterport 3D Tours. Explore different floor plans and see unit level details, all without leaving home.
Back To Top
Send a Message
Contact Property
enter move in date in the format: 2 digit month / 2 digit day / 4 digit year

I would like to... Optional

Send Message

Submitting Request

Send a Message
Contact Property

Thank you! Your email has been sent.

Error

Report an Issue Print Get Directions
Try These Popular Nearby Searches

Nearby Cities

  • Alum Rock Rentals
  • Campbell Rentals
  • Los Gatos Rentals
  • Santa Clara Rentals

Neighborhood Apartment Rentals

  • South San Jose Apartments for Rent
  • Downtown San Jose Apartments for Rent
  • Midtown San Jose Apartments for Rent
  • Silver Ridge Apartments for Rent
  • Seven Trees Village Apartments for Rent
  • Stonegate Apartments for Rent
  • Evergreen Estates Apartments for Rent
  • Sterling Park Apartments for Rent
  • Sylvandale East Apartments for Rent

San Jose Apartments by Zip Code

  • Apartments in 95121 for Rent
  • Apartments in 95111 for Rent
  • Apartments in 95136 for Rent
  • Apartments in 95122 for Rent
  • Apartments in 95148 for Rent
  • Apartments in 95123 for Rent
  • Apartments in 95116 for Rent
  • Apartments in 95125 for Rent
  • Apartments in 95112 for Rent
  • Apartments in 95119 for Rent

Other Rental Types

  • San Jose Lofts for Rent
  • San Jose Houses for Rent
  • San Jose Condos for Rent
  • San Jose Townhomes for Rent
  • Private Landlord Rentals San Jose
  • San Jose Duplex Rentals
  • About Us
  • Advertise
  • Legal Notices
  • Privacy Notice
  • Avoid Scams
  • Accessibility
  • Calculate Rent Affordability
  • Renterverse
  • Sitemap
Property Logo
apartments.com
© 2026 CoStar Group, Inc. Equal Housing Opportunity

Equal Housing Opportunity

© 2026 CoStar Group, Inc.

Equal Housing Opportunity

Ready to Apply?

Good News! This rental is accepting applications through Apartments.com. Act now and your $ purchase will include 9 additional FREE application submissions to participating properties.

Or if you already have an account


Required

Required

Valid Email Required

You must acknowledge the disclaimer to continue
Next
You're leaving Apartments.com

Do you want this property to contact you?

Required

Required

Valid Email Required

Continue to Property Website Skip this Step
Continue

Take me to this property's website
Schedule Tour
Interested in this property? Schedule a tour today.
Rate & Review The James
Please select a rating
50 character minimum
By clicking submit, I agree to the Apartments.com Terms of Service and the Ratings & Reviews Terms of Use.
Share This Listing
Listing Image

98 N 1st St

San Jose, CA 95113

Email

Link Copied

(888) 853-6828
Get Directions
Schools Restaurants Groceries Coffee Banks Shops Fitness

