This stylish single-floor space is defined by its expansive floor-to-ceiling windows, which flood the interior with abundant natural light and frame sweeping views of a lush, tree-lined urban landscape. The open-concept layout connects the living and dining areas in a cohesive, functional arrangement that maximizes the sense of space. The living area is anchored by a sleek, light-toned sofa adorned with richly textured amber and ivory throw pillows, complemented by a contemporary metallic coffee table and a patterned area rug. Tall ceilings enhance the airy atmosphere, while an eye-catching geometric chandelier adds a sculptural focal point overhead. The dining area features a minimalist round table paired with modern white chairs accented with gold-toned legs, creating an inviting spot for meals. Decorative accents, including curated tableware and greenery, add warmth to the otherwise clean aesthetic. Hardwood-style flooring runs throughout, tying the spaces together cohesively. The overall ambiance is sophisticated yet welcoming, blending modern design elements with warm tones to create a bright, contemporary living environment.

-
Monthly Rent
$2,797 - $18,762
-
Bedrooms
1 - 3 bd
-
Bathrooms
1 - 2.5 ba
-
Square Feet
657 - 1,951 sq ft
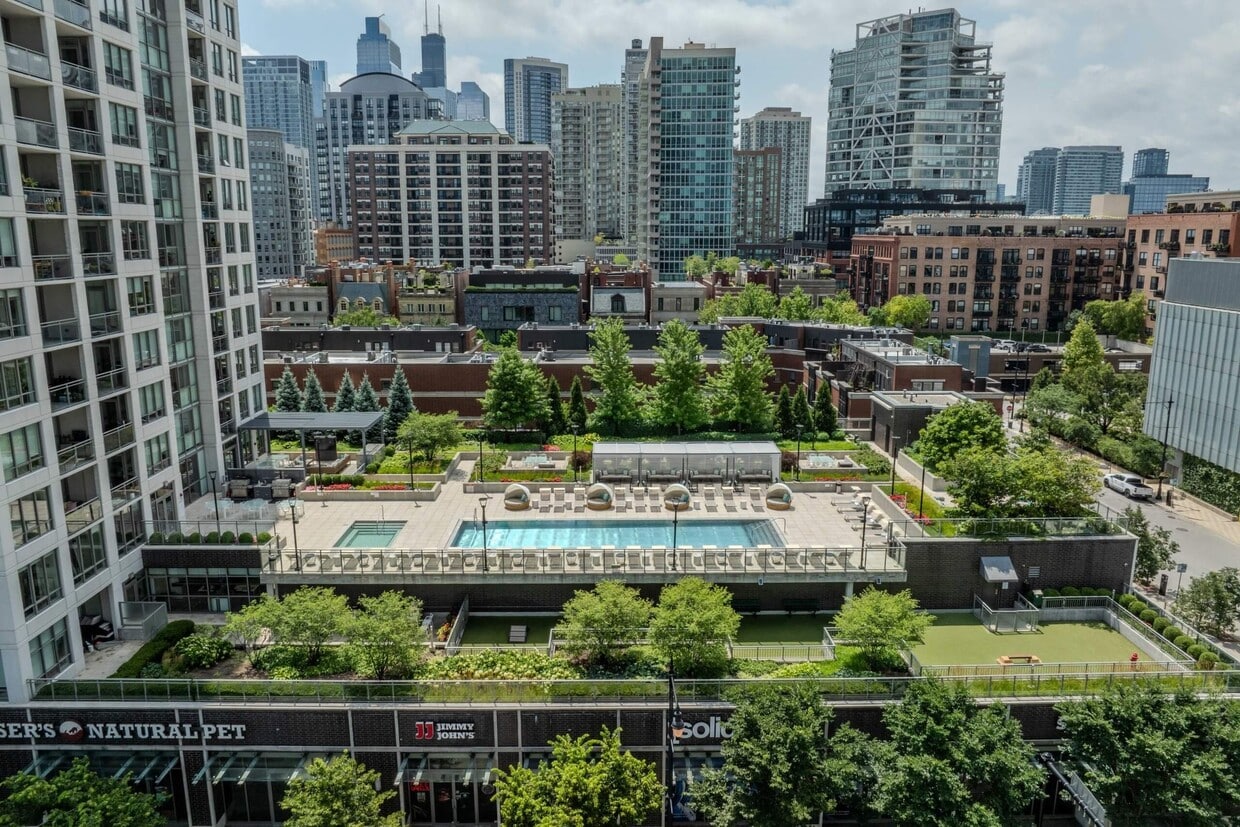
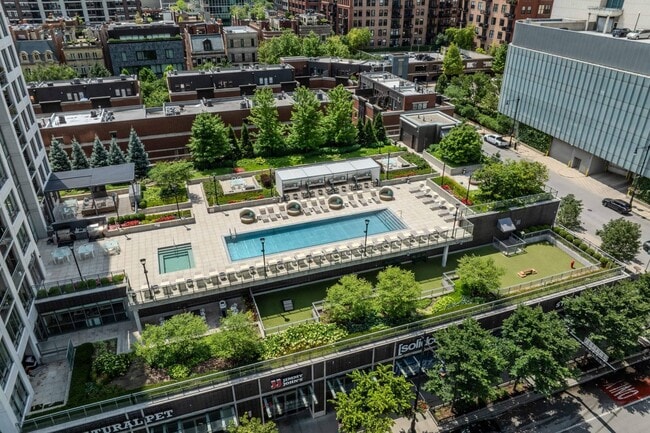
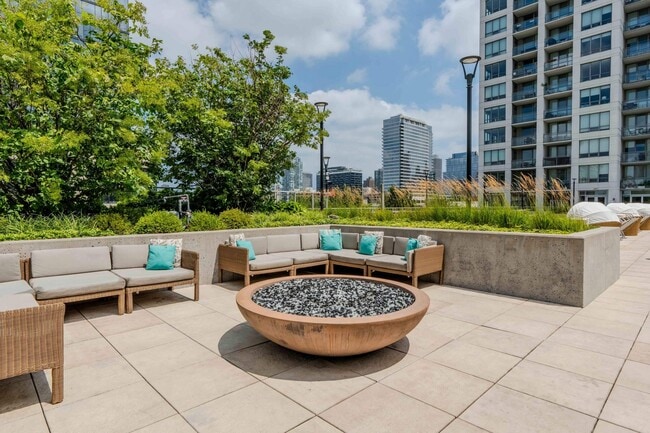
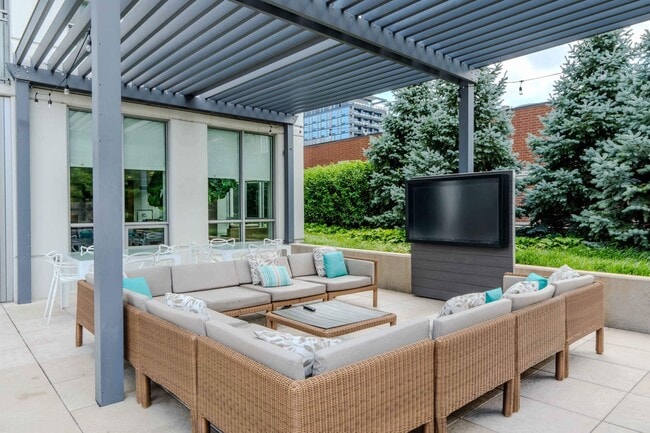
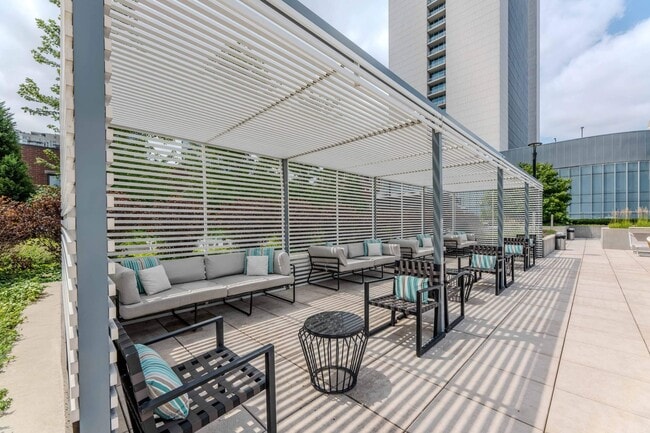
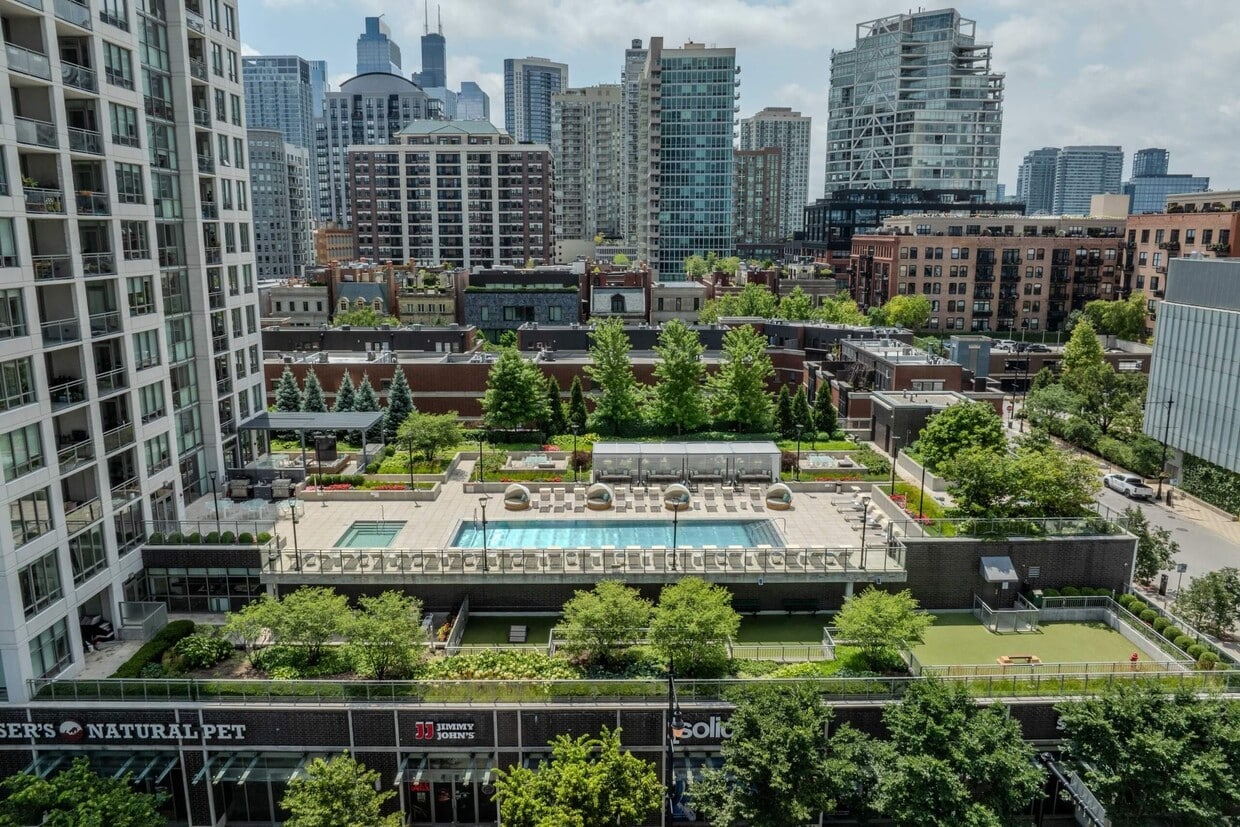
The Hudson Apartments, at 750 N Hudson St, is located in the River North neighborhood of Chicago. AN ELEVATED LIVING EXPERIENCE This 25-story development in Chicago's River North District, features distinctively designed homes that offer residents a new level of luxury. Functional floor plans are complemented by a private balcony in every home, providing fresh outdoor living. Enjoy the best of everything with unparalleled amenities, designer interiors, and unobstructed views. These include our state-of-the-art fitness center and yoga room, sundeck with outdoor pool and hot tub, grilling stations, fire pits, and lounge with shuffleboard table. Register today at for more information. Developed by ONNI Group.
Highlights
- Walker's Paradise
- Premier Transit Location
- Dry Cleaning Service
- Sauna
- Den
- Cabana
- Pet Washing Station
- Pool
- Walk-In Closets
Pricing & Floor Plans
-
Unit 2107price $2,989square feet 660availibility Now
-
Unit 0307price $2,797square feet 660availibility Oct 7
-
Unit 1806price $2,962square feet 657availibility Oct 28
-
Unit 0608price $4,183square feet 1,009availibility Now
-
Unit 1908price $4,483square feet 1,009availibility Sep 6
-
Unit 0808price $4,228square feet 1,009availibility Sep 19
-
Unit 0509price $3,896square feet 843availibility Sep 12
-
Unit 1504price $3,916square feet 813availibility Oct 5
-
Unit 1704price $3,991square feet 813availibility Oct 13
-
Unit 2503price $11,990square feet 1,874availibility Sep 26
-
Unit 2107price $2,989square feet 660availibility Now
-
Unit 0307price $2,797square feet 660availibility Oct 7
-
Unit 1806price $2,962square feet 657availibility Oct 28
-
Unit 0608price $4,183square feet 1,009availibility Now
-
Unit 1908price $4,483square feet 1,009availibility Sep 6
-
Unit 0808price $4,228square feet 1,009availibility Sep 19
-
Unit 0509price $3,896square feet 843availibility Sep 12
-
Unit 1504price $3,916square feet 813availibility Oct 5
-
Unit 1704price $3,991square feet 813availibility Oct 13
-
Unit 2503price $11,990square feet 1,874availibility Sep 26
Fees and Policies
The fees listed below are community-provided and may exclude utilities or add-ons. All payments are made directly to the property and are non-refundable unless otherwise specified. Use the Cost Calculator to determine costs based on your needs.
-
One-Time Basics
-
Due at Application
-
Application Fee Per ApplicantCharged per applicant.$75
-
-
Due at Move-In
-
Administrative FeeCharged per unit.$500
-
-
Due at Application
-
Storage Unit
-
Storage DepositCharged per rentable item.$0
-
Storage RentCharged per rentable item.$100 / mo
-
Property Fee Disclaimer: Based on community-supplied data and independent market research. Subject to change without notice. May exclude fees for mandatory or optional services and usage-based utilities.
Details
Lease Options
-
7 - 21 Month Leases
-
Short term lease
Property Information
-
Built in 2017
-
250 units/25 stories
Matterport 3D Tours
About The Hudson
The Hudson Apartments, at 750 N Hudson St, is located in the River North neighborhood of Chicago. AN ELEVATED LIVING EXPERIENCE This 25-story development in Chicago's River North District, features distinctively designed homes that offer residents a new level of luxury. Functional floor plans are complemented by a private balcony in every home, providing fresh outdoor living. Enjoy the best of everything with unparalleled amenities, designer interiors, and unobstructed views. These include our state-of-the-art fitness center and yoga room, sundeck with outdoor pool and hot tub, grilling stations, fire pits, and lounge with shuffleboard table. Register today at for more information. Developed by ONNI Group.
The Hudson is an apartment community located in Cook County and the 60654 ZIP Code. This area is served by the Chicago Public Schools attendance zone.
Unique Features
- Air Conditioner
- Chef's Entertaining Kitchen
- Conference Room
- Dry Sauna
- Fire Pit
- Large Closets
- Millenium Room
- Outdoor Dining Area
- Outdoor Lounge with Fireplace
- Outdoor Pool & Hot Tub
- Poolside Cabanas
- Private Outdoor Kitchens & Dining
- The Hudson Lounge
Community Amenities
Pool
Fitness Center
Elevator
Doorman
Concierge
Controlled Access
Recycling
Business Center
Property Services
- Package Service
- Community-Wide WiFi
- Wi-Fi
- Controlled Access
- Maintenance on site
- Property Manager on Site
- Doorman
- Concierge
- 24 Hour Access
- On-Site Retail
- Recycling
- Renters Insurance Program
- Dry Cleaning Service
- Laundry Service
- Maid Service
- Online Services
- Planned Social Activities
- Pet Washing Station
- EV Charging
Shared Community
- Elevator
- Business Center
- Lounge
- Multi Use Room
- Storage Space
- Disposal Chutes
- Conference Rooms
Fitness & Recreation
- Fitness Center
- Sauna
- Pool
- Bicycle Storage
- Gameroom
Outdoor Features
- Sundeck
- Cabana
- Grill
- Dog Park
Apartment Features
Washer/Dryer
Air Conditioning
Dishwasher
High Speed Internet Access
Hardwood Floors
Walk-In Closets
Granite Countertops
Microwave
Indoor Features
- High Speed Internet Access
- Wi-Fi
- Washer/Dryer
- Air Conditioning
- Heating
- Smoke Free
- Cable Ready
- Trash Compactor
- Storage Space
- Tub/Shower
- Fireplace
- Handrails
- Sprinkler System
- Wheelchair Accessible (Rooms)
Kitchen Features & Appliances
- Dishwasher
- Disposal
- Ice Maker
- Granite Countertops
- Stainless Steel Appliances
- Eat-in Kitchen
- Kitchen
- Microwave
- Oven
- Range
- Refrigerator
- Freezer
- Gas Range
Model Details
- Hardwood Floors
- Dining Room
- Office
- Den
- Views
- Walk-In Closets
- Double Pane Windows
- Window Coverings
- Balcony
Chicago’s Near North Side has earned a reputation as one of the most desirable communities in the city for renters. Residents generally recognize the Near North Side as the area below North Avenue between Lake Michigan and the Chicago River. This large waterfront section of the city incorporates several smaller neighborhoods, including River North, Old Town, and Gold Coast. You’ll find the area’s most popular attractions along the famous Michigan Avenue (AKA “The Magnificent Mile”), a swanky shopping corridor that also incorporates high-end restaurants, trendy nightclubs, and performance venues.
So, what is it like to live in Near North Side? The magnificent Victorian architecture intermingles with the modern skyscrapers, creating a distinctive and timeless atmosphere. This section of the city is also home to a vast array of art galleries, displaying everything from the classical to the contemporary.
Learn more about living in Near North SideCompare neighborhood and city base rent averages by bedroom.
| Near North Side | Chicago, IL | |
|---|---|---|
| Studio | $1,918 | $1,714 |
| 1 Bedroom | $2,777 | $2,054 |
| 2 Bedrooms | $3,968 | $2,587 |
| 3 Bedrooms | $6,123 | $3,095 |
- Package Service
- Community-Wide WiFi
- Wi-Fi
- Controlled Access
- Maintenance on site
- Property Manager on Site
- Doorman
- Concierge
- 24 Hour Access
- On-Site Retail
- Recycling
- Renters Insurance Program
- Dry Cleaning Service
- Laundry Service
- Maid Service
- Online Services
- Planned Social Activities
- Pet Washing Station
- EV Charging
- Elevator
- Business Center
- Lounge
- Multi Use Room
- Storage Space
- Disposal Chutes
- Conference Rooms
- Sundeck
- Cabana
- Grill
- Dog Park
- Fitness Center
- Sauna
- Pool
- Bicycle Storage
- Gameroom
- Air Conditioner
- Chef's Entertaining Kitchen
- Conference Room
- Dry Sauna
- Fire Pit
- Large Closets
- Millenium Room
- Outdoor Dining Area
- Outdoor Lounge with Fireplace
- Outdoor Pool & Hot Tub
- Poolside Cabanas
- Private Outdoor Kitchens & Dining
- The Hudson Lounge
- High Speed Internet Access
- Wi-Fi
- Washer/Dryer
- Air Conditioning
- Heating
- Smoke Free
- Cable Ready
- Trash Compactor
- Storage Space
- Tub/Shower
- Fireplace
- Handrails
- Sprinkler System
- Wheelchair Accessible (Rooms)
- Dishwasher
- Disposal
- Ice Maker
- Granite Countertops
- Stainless Steel Appliances
- Eat-in Kitchen
- Kitchen
- Microwave
- Oven
- Range
- Refrigerator
- Freezer
- Gas Range
- Hardwood Floors
- Dining Room
- Office
- Den
- Views
- Walk-In Closets
- Double Pane Windows
- Window Coverings
- Balcony
| Monday | 9am - 6pm |
|---|---|
| Tuesday | 9am - 6pm |
| Wednesday | 9am - 6pm |
| Thursday | 9am - 6pm |
| Friday | 9am - 6pm |
| Saturday | 10am - 5pm |
| Sunday | 1pm - 5pm |
| Colleges & Universities | Distance | ||
|---|---|---|---|
| Colleges & Universities | Distance | ||
| Walk: | 9 min | 0.5 mi | |
| Walk: | 11 min | 0.6 mi | |
| Walk: | 15 min | 0.8 mi | |
| Walk: | 16 min | 0.9 mi |


 The GreatSchools Rating helps parents compare schools within a state based on a variety of school quality indicators and provides a helpful picture of how effectively each school serves all of its students. Ratings are on a scale of 1 (below average) to 10 (above average) and can include test scores, college readiness, academic progress, advanced courses, equity, discipline and attendance data. We also advise parents to visit schools, consider other information on school performance and programs, and consider family needs as part of the school selection process.
View GreatSchools Rating Methodology
Data provided by GreatSchools.org © 2026. All rights reserved.
Transportation options available in Chicago include Chicago Avenue Station (Brown, Purple Lines), located 0.3 mile from The Hudson. The Hudson is near Chicago Midway International, located 11.7 miles or 20 minutes away, and Chicago O'Hare International, located 16.8 miles or 26 minutes away.
| Transit / Subway | Distance | ||
|---|---|---|---|
| Transit / Subway | Distance | ||
|
|
Walk: | 5 min | 0.3 mi |
|
|
Walk: | 12 min | 0.6 mi |
|
|
Walk: | 14 min | 0.7 mi |
|
|
Walk: | 16 min | 0.9 mi |
|
|
Walk: | 18 min | 1.0 mi |
| Commuter Rail | Distance | ||
|---|---|---|---|
| Commuter Rail | Distance | ||
| Drive: | 5 min | 1.6 mi | |
|
|
Drive: | 5 min | 1.6 mi |
| Drive: | 5 min | 1.8 mi | |
| Drive: | 5 min | 2.0 mi | |
| Drive: | 6 min | 2.4 mi |
| Airports | Distance | ||
|---|---|---|---|
| Airports | Distance | ||
|
Chicago Midway International
|
Drive: | 20 min | 11.7 mi |
|
Chicago O'Hare International
|
Drive: | 26 min | 16.8 mi |
Scores provided by
 What do Walkability, Transit, Drivability, and Bikeability mean?
Walkability measures the walking distance to day-to-day needs.
Transit measures access to public transportation.
Drivability measures congestion, parking availability, and access to major roads.
Bikeability measures the suitability for cycling.
How It Works
What do Walkability, Transit, Drivability, and Bikeability mean?
Walkability measures the walking distance to day-to-day needs.
Transit measures access to public transportation.
Drivability measures congestion, parking availability, and access to major roads.
Bikeability measures the suitability for cycling.
How It Works
Traffic
BusyAirport
CalmBusinesses
BusyScores provided by
HowLoud What is a Sound Score Rating? A Sound Score Rating aggregates noise caused by vehicle traffic, airplane traffic and local sources. How It WorksTime and distance from The Hudson.
| Shopping Centers | Distance | ||
|---|---|---|---|
| Shopping Centers | Distance | ||
| Walk: | 6 min | 0.3 mi | |
| Walk: | 6 min | 0.4 mi | |
| Walk: | 9 min | 0.5 mi |
| Parks and Recreation | Distance | ||
|---|---|---|---|
| Parks and Recreation | Distance | ||
|
Lake Shore Park
|
Drive: | 3 min | 1.2 mi |
|
Alliance for the Great Lakes
|
Drive: | 4 min | 1.6 mi |
|
Openlands
|
Drive: | 4 min | 1.6 mi |
|
Millennium Park
|
Drive: | 5 min | 1.8 mi |
|
Lincoln Park Zoo
|
Drive: | 4 min | 2.0 mi |
| Hospitals | Distance | ||
|---|---|---|---|
| Hospitals | Distance | ||
| Walk: | 18 min | 1.0 mi | |
| Drive: | 3 min | 1.2 mi | |
| Drive: | 5 min | 2.5 mi |
| Military Bases | Distance | ||
|---|---|---|---|
| Military Bases | Distance | ||
| Drive: | 35 min | 24.4 mi | |
| Drive: | 44 min | 29.9 mi | |
| Drive: | 47 min | 35.4 mi |
The Hudson Photos
-
-
2 BR, 2 BA
-
-
-
-
-
-
-
Models
-
1 Bedroom
-
2 Bedrooms
-
2 Bedrooms
-
2 Bedrooms
-
2 Bedrooms
-
2 Bedrooms
Nearby Apartments
Within 50 Miles of The Hudson
The Hudson has units with in‑unit washers and dryers, making laundry day simple for residents.
Utilities are not included in rent. Residents should plan to set up and pay for all services separately.
Parking is available at The Hudson. Fees may apply depending on the type of parking offered. Contact this property for details.
The Hudson has one to three-bedrooms with rent ranges from $2,797/mo. to $18,762/mo.
Yes, The Hudson welcomes pets. Breed restrictions, weight limits, and additional fees may apply. View this property's pet policy.
A good rule of thumb is to spend no more than 30% of your gross income on rent. Based on the lowest available rent of $2,797 for a one-bedroom, you would need to earn about $111,880 per year to qualify. Want to double-check your budget? Calculate how much rent you can afford with our Rent Affordability Calculator.
The Hudson is not currently offering any rent specials. Check back soon, as promotions change frequently.
Yes! The Hudson offers 6 Matterport 3D Tours. Explore different floor plans and see unit level details, all without leaving home.
750 N Hudson Ave
Chicago, IL 60654