Map
  • Add a Property
  • Renter Tools
    • Favorites
    • Saved Searches
  • Manage Rentals
  • Apartments For Rent
  • Houses For Rent
  • Condos For Rent
  • Townhomes For Rent
  • Help Center
  • Area Guide
  • Rent Calculator
  • Property Management Companies
English

Language

English Español
Apartments.com Logo
Manage Rentals      Sign Up / Sign In
  • Primary Photo - The Holston
  • Building Photo - The Holston
    Building Photo - The Holston
  • Building Photo - The Holston
    Building Photo - The Holston
Contact This Property

Tour Options: In-Person

Language: English

Open 10am - 6pm Today

View All Hours Office Hours Monday - Friday, 10am - 6pm Saturday, 10am - 5pm Sunday, 1pm - 5pm

The Holston media gallery Unit
call 984-833-3472
Floor Plan View Body
North Carolina Wake County Raleigh Downtown Raleigh

The Holston

1020 Hammell Dr, Raleigh, NC 27603

5.0
Renter Rating 1 Review
Verified Listing CoStar Verified® Listing

This Listing has been verified by CoStar’s listing verification process, which combines internal screening and fraud detection technology. Always beware of scams.

Today
Share Listing
Favorites
984-833-3472
Property Management Company Logo Property Website
  • Monthly Rent

    $1,513 - $7,538

  • Bedrooms

    Studio - 3 bd

  • Bathrooms

    1 - 2.5 ba

  • Square Feet

    499 - 1,692 sq ft

The Holston
Property Management Company Logo
Share Listing
Favorites

Delight in the height of modern living at The Holston. Striking design and intentional amenities work together to forge a refined lifestyle. Find a community of other residents who enjoy the camaraderie, convenience, and excitement of living near downtown Raleigh.

Read More

Highlights

  • New Construction
  • Floor to Ceiling Windows
  • Dry Cleaning Service
  • Sauna
  • Roof Terrace
  • Pet Washing Station
  • High Ceilings
  • Pool
  • Walk-In Closets

Pricing & Floor Plans

filter results by bedrooms
Cost Calculator: Estimate your monthly and one-time fees.
S1
$1,513 – $1,553 Studio 1 Bath 499 Sq Ft
2 Available units
Unit
Base Price
Sq Ft
Availability
Unit Details
  • Unit 1814
    price $1,513
    square feet 499
    availibility Now
  • Unit 1914
    price $1,553
    square feet 499
    availibility Now
S3
$1,633 – $1,958 Studio 1 Bath 666 Sq Ft
5 Available units
Unit
Base Price
Sq Ft
Availability
Unit Details
  • Unit 1221
    price $1,633
    square feet 666
    availibility Now
  • Unit 1321
    price $1,680
    square feet 666
    availibility Now
  • Unit 1421
    price $1,778
    square feet 666
    availibility Now
  • Unit 1521
    price $1,800
    square feet 666
    availibility Now
  • Unit 1621
    price $1,823
    square feet 666
    availibility Now

S6
$1,643 – $2,273 Studio 1 Bath 734 Sq Ft
5 Available units
Unit
Base Price
Sq Ft
Availability
Unit Details
  • Unit 0918
    price $1,643
    square feet 734
    availibility Now
  • Unit 1018
    price $1,665
    square feet 734
    availibility Now
  • Unit 1118
    price $1,800
    square feet 734
    availibility Now
  • Unit 1318
    price $1,845
    square feet 734
    availibility Now
  • Unit 1218
    price $2,003
    square feet 734
    availibility Now

S2
$1,665 – $1,845 Studio 1 Bath 616 Sq Ft
5 Available units
Unit
Base Price
Sq Ft
Availability
Unit Details
  • Unit 1417
    price $1,665
    square feet 616
    availibility Now
  • Unit 1517
    price $1,688
    square feet 616
    availibility Now
  • Unit 1617
    price $1,710
    square feet 616
    availibility Now
  • Unit 1717
    price $1,733
    square feet 616
    availibility Now
  • Unit 1817
    price $1,755
    square feet 616
    availibility Now

S4
$1,890 – $2,138 Studio 1 Bath 698 Sq Ft
5 Available units
Unit
Base Price
Sq Ft
Availability
Unit Details
  • Unit 1107
    price $1,890
    square feet 698
    availibility Now
  • Unit 1207
    price $1,913
    square feet 698
    availibility Now
  • Unit 1307
    price $1,935
    square feet 698
    availibility Now
  • Unit 1407
    price $1,958
    square feet 698
    availibility Now
  • Unit 1507
    price $1,980
    square feet 698
    availibility Now

S7
$2,440 – $2,755 Studio 1 Bath 862 Sq Ft
5 Available units
Unit
Base Price
Sq Ft
Availability
Unit Details
  • Unit 0805
    price $2,440
    square feet 862
    availibility Now
  • Unit 1305
    price $2,553
    square feet 862
    availibility Now
  • Unit 1505
    price $2,598
    square feet 862
    availibility Now
  • Unit 1705
    price $2,643
    square feet 862
    availibility Now
  • Unit 1905
    price $2,755
    square feet 862
    availibility Now

S5PH
$2,610 Studio 1 Bath 709 Sq Ft
1 Available unit
Unit
Base Price
Sq Ft
Availability
Unit Details
  • Unit 2013
    price $2,610
    square feet 709
    availibility Now
A6
$1,650 – $2,250 1 Bed 1 Bath 784 Sq Ft
5 Available units
Unit
Base Price
Sq Ft
Availability
Unit Details
  • Unit 0803
    price $1,650
    square feet 784
    availibility Now
  • Unit 1103
    price $1,853
    square feet 784
    availibility Now
  • Unit 1203
    price $1,875
    square feet 784
    availibility Now
  • Unit 1803
    price $2,160
    square feet 784
    availibility Now
  • Unit 1903
    price $2,250
    square feet 784
    availibility Now

A4
$1,800 – $2,003 1 Bed 1 Bath 678 Sq Ft
5 Available units
Unit
Base Price
Sq Ft
Availability
Unit Details
  • Unit 1301
    price $1,800
    square feet 678
    availibility Now
  • Unit 1401
    price $1,823
    square feet 678
    availibility Now
  • Unit 1601
    price $1,868
    square feet 678
    availibility Now
  • Unit 1801
    price $1,913
    square feet 678
    availibility Now
  • Unit 1901
    price $2,003
    square feet 678
    availibility Now

A1
$1,810 – $1,900 1 Bed 1 Bath 606 Sq Ft
2 Available units
Unit
Base Price
Sq Ft
Availability
Unit Details
  • Unit 1812
    price $1,810
    square feet 606
    availibility Now
  • Unit 1912
    price $1,900
    square feet 606
    availibility Now
A2
$1,833 1 Bed 1 Bath 640 Sq Ft
1 Available unit
Unit
Base Price
Sq Ft
Availability
Unit Details
  • Unit 1712
    price $1,833
    square feet 640
    availibility Now
A5
$1,935 – $2,138 1 Bed 1 Bath 743 Sq Ft
2 Available units
Unit
Base Price
Sq Ft
Availability
Unit Details
  • Unit 0916
    price $1,935
    square feet 743
    availibility Now
  • Unit 1816
    price $2,138
    square feet 743
    availibility Now
A3
$1,945 – $2,058 1 Bed 1 Bath 655 Sq Ft
3 Available units
Unit
Base Price
Sq Ft
Availability
Unit Details
  • Unit 1713
    price $1,945
    square feet 655
    availibility Now
  • Unit 1813
    price $1,968
    square feet 655
    availibility Now
  • Unit 1913
    price $2,058
    square feet 655
    availibility Now
A7
$2,228 – $2,790 1 Bed 1 Bath 876 – 919 Sq Ft
5 Available units
Unit
Base Price
Sq Ft
Availability
Unit Details
  • Unit 0910
    price $2,408
    square feet 919
    availibility Now
  • Unit 1010
    price $2,430
    square feet 919
    availibility Now
  • Unit 1210
    price $2,475
    square feet 919
    availibility Now
  • Unit 1310
    price $2,498
    square feet 919
    availibility Now
  • Unit 1808
    price $2,503
    square feet 897
    availibility Now

A8D
$2,408 – $2,520 1 Bed 1 Bath 897 Sq Ft
5 Available units
Unit
Base Price
Sq Ft
Availability
Unit Details
  • Unit 1309
    price $2,408
    square feet 897
    availibility Now
  • Unit 1409
    price $2,430
    square feet 897
    availibility Now
  • Unit 1609
    price $2,475
    square feet 897
    availibility Now
  • Unit 1709
    price $2,498
    square feet 897
    availibility Now
  • Unit 1509
    price $2,503
    square feet 897
    availibility Now

A8PH
$2,565 1 Bed 1 Bath 802 Sq Ft
1 Available unit
Unit
Base Price
Sq Ft
Availability
Unit Details
  • Unit 2001
    price $2,565
    square feet 802
    availibility Now
A9PH
$3,083 – $3,150 1 Bed 1 Bath 899 – 909 Sq Ft
2 Available units
Unit
Base Price
Sq Ft
Availability
Unit Details
  • Unit 2006
    price $3,083
    square feet 909
    availibility Now
  • Unit 2005
    price $3,150
    square feet 899
    availibility Now
A1TH
$3,780 – $4,478 1 Bed 1.5 Baths 1,023 – 1,510 Sq Ft
2 Available units
Unit
Base Price
Sq Ft
Availability
Unit Details
  • Unit 0102
    price $3,780
    square feet 1,023
    availibility Now
  • Unit 0103
    price $4,478
    square feet 1,510
    availibility Now
A10PH
$3,915 1 Bed 1.5 Baths 1,203 Sq Ft
1 Available unit
Unit
Base Price
Sq Ft
Availability
Unit Details
  • Unit 2011
    price $3,915
    square feet 1,203
    availibility Now
B4
$2,475 – $3,465 2 Beds 2 Baths 1,138 – 1,139 Sq Ft
5 Available units
Unit
Base Price
Sq Ft
Availability
Unit Details
  • Unit 1115
    price $2,888
    square feet 1,139
    availibility Now
  • Unit 1215
    price $2,910
    square feet 1,139
    availibility Now
  • Unit 0715
    price $3,285
    square feet 1,138
    availibility Now
  • Unit 1415
    price $3,285
    square feet 1,139
    availibility Now
  • Unit 1615
    price $3,330
    square feet 1,139
    availibility Now

B2
$2,525 – $3,105 2 Beds 2 Baths 1,034 Sq Ft
5 Available units
Unit
Base Price
Sq Ft
Availability
Unit Details
  • Unit 0911
    price $2,525
    square feet 1,034
    availibility Now
  • Unit 1111
    price $2,858
    square feet 1,034
    availibility Now
  • Unit 1311
    price $2,858
    square feet 1,034
    availibility Now
  • Unit 1211
    price $2,880
    square feet 1,034
    availibility Now
  • Unit 1511
    price $2,948
    square feet 1,034
    availibility Now

B1
$2,543 – $2,948 2 Beds 2 Baths 1,033 Sq Ft
5 Available units
Unit
Base Price
Sq Ft
Availability
Unit Details
  • Unit 0920
    price $2,543
    square feet 1,033
    availibility Now
  • Unit 1120
    price $2,700
    square feet 1,033
    availibility Now
  • Unit 1420
    price $2,723
    square feet 1,033
    availibility Now
  • Unit 1220
    price $2,723
    square feet 1,033
    availibility Now
  • Unit 1320
    price $2,745
    square feet 1,033
    availibility Now

B5
$2,675 – $3,510 2 Beds 2 Baths 1,174 Sq Ft
5 Available units
Unit
Base Price
Sq Ft
Availability
Unit Details
  • Unit 0802
    price $2,675
    square feet 1,174
    availibility Now
  • Unit 0902
    price $2,698
    square feet 1,174
    availibility Now
  • Unit 1302
    price $3,073
    square feet 1,174
    availibility Now
  • Unit 1402
    price $3,330
    square feet 1,174
    availibility Now
  • Unit 1502
    price $3,353
    square feet 1,174
    availibility Now

B3
$2,710 – $3,150 2 Beds 2 Baths 1,090 Sq Ft
5 Available units
Unit
Base Price
Sq Ft
Availability
Unit Details
  • Unit 0806
    price $2,710
    square feet 1,090
    availibility Now
  • Unit 0906
    price $2,733
    square feet 1,090
    availibility Now
  • Unit 1006
    price $2,755
    square feet 1,090
    availibility Now
  • Unit 1106
    price $2,778
    square feet 1,090
    availibility Now
  • Unit 1206
    price $2,800
    square feet 1,090
    availibility Now

B1PH
$3,893 2 Beds 2 Baths 1,171 Sq Ft
1 Available unit
Unit
Base Price
Sq Ft
Availability
Unit Details
  • Unit 2003
    price $3,893
    square feet 1,171
    availibility Now
B6
$3,893 – $4,185 2 Beds 2 Baths 1,341 Sq Ft
5 Available units
Unit
Base Price
Sq Ft
Availability
Unit Details
  • Unit 1304
    price $3,893
    square feet 1,341
    availibility Now
  • Unit 0804
    price $3,960
    square feet 1,341
    availibility Now
  • Unit 1204
    price $4,050
    square feet 1,341
    availibility Now
  • Unit 1804
    price $4,185
    square feet 1,341
    availibility Now
  • Unit 1404
    price $4,095
    square feet 1,341
    availibility Aug 21

B4PH
$4,343 2 Beds 2 Baths 1,353 Sq Ft
1 Available unit
Unit
Base Price
Sq Ft
Availability
Unit Details
  • Unit 2010
    price $4,343
    square feet 1,353
    availibility Now
B6PH
$4,455 2 Beds 2 Baths 1,374 Sq Ft
1 Available unit
Unit
Base Price
Sq Ft
Availability
Unit Details
  • Unit 2002
    price $4,455
    square feet 1,374
    availibility Now
C1PH
$7,538 3 Beds 2.5 Baths 1,692 Sq Ft
1 Available unit
Unit
Base Price
Sq Ft
Availability
Unit Details
  • Unit 2009
    price $7,538
    square feet 1,692
    availibility Now
S1A
Call for Rent Studio 1 Bath 623 Sq Ft
Not Available
B2PH
Call for Rent 2 Beds 1 Bath 936 Sq Ft
Not Available
B7PH
Call for Rent 2 Beds 2 Baths 1,390 Sq Ft
Not Available
B3PH
Call for Rent 2 Beds 2 Baths 1,336 Sq Ft
Not Available
B5PH
Call for Rent 2 Beds 2 Baths 1,368 Sq Ft
Not Available
S1
$1,513 – $1,553 Studio 1 Bath 499 Sq Ft
2 Available units
Unit
Base Price
Sq Ft
Availability
Unit Details
  • Unit 1814
    price $1,513
    square feet 499
    availibility Now
  • Unit 1914
    price $1,553
    square feet 499
    availibility Now
S3
$1,633 – $1,958 Studio 1 Bath 666 Sq Ft
5 Available units
Unit
Base Price
Sq Ft
Availability
Unit Details
  • Unit 1221
    price $1,633
    square feet 666
    availibility Now
  • Unit 1321
    price $1,680
    square feet 666
    availibility Now
  • Unit 1421
    price $1,778
    square feet 666
    availibility Now
  • Unit 1521
    price $1,800
    square feet 666
    availibility Now
  • Unit 1621
    price $1,823
    square feet 666
    availibility Now

S6
$1,643 – $2,273 Studio 1 Bath 734 Sq Ft
5 Available units
Unit
Base Price
Sq Ft
Availability
Unit Details
  • Unit 0918
    price $1,643
    square feet 734
    availibility Now
  • Unit 1018
    price $1,665
    square feet 734
    availibility Now
  • Unit 1118
    price $1,800
    square feet 734
    availibility Now
  • Unit 1318
    price $1,845
    square feet 734
    availibility Now
  • Unit 1218
    price $2,003
    square feet 734
    availibility Now

S2
$1,665 – $1,845 Studio 1 Bath 616 Sq Ft
5 Available units
Unit
Base Price
Sq Ft
Availability
Unit Details
  • Unit 1417
    price $1,665
    square feet 616
    availibility Now
  • Unit 1517
    price $1,688
    square feet 616
    availibility Now
  • Unit 1617
    price $1,710
    square feet 616
    availibility Now
  • Unit 1717
    price $1,733
    square feet 616
    availibility Now
  • Unit 1817
    price $1,755
    square feet 616
    availibility Now

S4
$1,890 – $2,138 Studio 1 Bath 698 Sq Ft
5 Available units
Unit
Base Price
Sq Ft
Availability
Unit Details
  • Unit 1107
    price $1,890
    square feet 698
    availibility Now
  • Unit 1207
    price $1,913
    square feet 698
    availibility Now
  • Unit 1307
    price $1,935
    square feet 698
    availibility Now
  • Unit 1407
    price $1,958
    square feet 698
    availibility Now
  • Unit 1507
    price $1,980
    square feet 698
    availibility Now

S7
$2,440 – $2,755 Studio 1 Bath 862 Sq Ft
5 Available units
Unit
Base Price
Sq Ft
Availability
Unit Details
  • Unit 0805
    price $2,440
    square feet 862
    availibility Now
  • Unit 1305
    price $2,553
    square feet 862
    availibility Now
  • Unit 1505
    price $2,598
    square feet 862
    availibility Now
  • Unit 1705
    price $2,643
    square feet 862
    availibility Now
  • Unit 1905
    price $2,755
    square feet 862
    availibility Now

S5PH
$2,610 Studio 1 Bath 709 Sq Ft
1 Available unit
Unit
Base Price
Sq Ft
Availability
Unit Details
  • Unit 2013
    price $2,610
    square feet 709
    availibility Now
S1A
Call for Rent Studio 1 Bath 623 Sq Ft
Not Available
A6
$1,650 – $2,250 1 Bed 1 Bath 784 Sq Ft
5 Available units
Unit
Base Price
Sq Ft
Availability
Unit Details
  • Unit 0803
    price $1,650
    square feet 784
    availibility Now
  • Unit 1103
    price $1,853
    square feet 784
    availibility Now
  • Unit 1203
    price $1,875
    square feet 784
    availibility Now
  • Unit 1803
    price $2,160
    square feet 784
    availibility Now
  • Unit 1903
    price $2,250
    square feet 784
    availibility Now

A4
$1,800 – $2,003 1 Bed 1 Bath 678 Sq Ft
5 Available units
Unit
Base Price
Sq Ft
Availability
Unit Details
  • Unit 1301
    price $1,800
    square feet 678
    availibility Now
  • Unit 1401
    price $1,823
    square feet 678
    availibility Now
  • Unit 1601
    price $1,868
    square feet 678
    availibility Now
  • Unit 1801
    price $1,913
    square feet 678
    availibility Now
  • Unit 1901
    price $2,003
    square feet 678
    availibility Now

A1
$1,810 – $1,900 1 Bed 1 Bath 606 Sq Ft
2 Available units
Unit
Base Price
Sq Ft
Availability
Unit Details
  • Unit 1812
    price $1,810
    square feet 606
    availibility Now
  • Unit 1912
    price $1,900
    square feet 606
    availibility Now
A2
$1,833 1 Bed 1 Bath 640 Sq Ft
1 Available unit
Unit
Base Price
Sq Ft
Availability
Unit Details
  • Unit 1712
    price $1,833
    square feet 640
    availibility Now
A5
$1,935 – $2,138 1 Bed 1 Bath 743 Sq Ft
2 Available units
Unit
Base Price
Sq Ft
Availability
Unit Details
  • Unit 0916
    price $1,935
    square feet 743
    availibility Now
  • Unit 1816
    price $2,138
    square feet 743
    availibility Now
A3
$1,945 – $2,058 1 Bed 1 Bath 655 Sq Ft
3 Available units
Unit
Base Price
Sq Ft
Availability
Unit Details
  • Unit 1713
    price $1,945
    square feet 655
    availibility Now
  • Unit 1813
    price $1,968
    square feet 655
    availibility Now
  • Unit 1913
    price $2,058
    square feet 655
    availibility Now
A7
$2,228 – $2,790 1 Bed 1 Bath 876 – 919 Sq Ft
5 Available units
Unit
Base Price
Sq Ft
Availability
Unit Details
  • Unit 0910
    price $2,408
    square feet 919
    availibility Now
  • Unit 1010
    price $2,430
    square feet 919
    availibility Now
  • Unit 1210
    price $2,475
    square feet 919
    availibility Now
  • Unit 1310
    price $2,498
    square feet 919
    availibility Now
  • Unit 1808
    price $2,503
    square feet 897
    availibility Now

A8D
$2,408 – $2,520 1 Bed 1 Bath 897 Sq Ft
5 Available units
Unit
Base Price
Sq Ft
Availability
Unit Details
  • Unit 1309
    price $2,408
    square feet 897
    availibility Now
  • Unit 1409
    price $2,430
    square feet 897
    availibility Now
  • Unit 1609
    price $2,475
    square feet 897
    availibility Now
  • Unit 1709
    price $2,498
    square feet 897
    availibility Now
  • Unit 1509
    price $2,503
    square feet 897
    availibility Now

A8PH
$2,565 1 Bed 1 Bath 802 Sq Ft
1 Available unit
Unit
Base Price
Sq Ft
Availability
Unit Details
  • Unit 2001
    price $2,565
    square feet 802
    availibility Now
A9PH
$3,083 – $3,150 1 Bed 1 Bath 899 – 909 Sq Ft
2 Available units
Unit
Base Price
Sq Ft
Availability
Unit Details
  • Unit 2006
    price $3,083
    square feet 909
    availibility Now
  • Unit 2005
    price $3,150
    square feet 899
    availibility Now
A1TH
$3,780 – $4,478 1 Bed 1.5 Baths 1,023 – 1,510 Sq Ft
2 Available units
Unit
Base Price
Sq Ft
Availability
Unit Details
  • Unit 0102
    price $3,780
    square feet 1,023
    availibility Now
  • Unit 0103
    price $4,478
    square feet 1,510
    availibility Now
A10PH
$3,915 1 Bed 1.5 Baths 1,203 Sq Ft
1 Available unit
Unit
Base Price
Sq Ft
Availability
Unit Details
  • Unit 2011
    price $3,915
    square feet 1,203
    availibility Now
B4
$2,475 – $3,465 2 Beds 2 Baths 1,138 – 1,139 Sq Ft
5 Available units
Unit
Base Price
Sq Ft
Availability
Unit Details
  • Unit 1115
    price $2,888
    square feet 1,139
    availibility Now
  • Unit 1215
    price $2,910
    square feet 1,139
    availibility Now
  • Unit 0715
    price $3,285
    square feet 1,138
    availibility Now
  • Unit 1415
    price $3,285
    square feet 1,139
    availibility Now
  • Unit 1615
    price $3,330
    square feet 1,139
    availibility Now

B2
$2,525 – $3,105 2 Beds 2 Baths 1,034 Sq Ft
5 Available units
Unit
Base Price
Sq Ft
Availability
Unit Details
  • Unit 0911
    price $2,525
    square feet 1,034
    availibility Now
  • Unit 1111
    price $2,858
    square feet 1,034
    availibility Now
  • Unit 1311
    price $2,858
    square feet 1,034
    availibility Now
  • Unit 1211
    price $2,880
    square feet 1,034
    availibility Now
  • Unit 1511
    price $2,948
    square feet 1,034
    availibility Now

B1
$2,543 – $2,948 2 Beds 2 Baths 1,033 Sq Ft
5 Available units
Unit
Base Price
Sq Ft
Availability
Unit Details
  • Unit 0920
    price $2,543
    square feet 1,033
    availibility Now
  • Unit 1120
    price $2,700
    square feet 1,033
    availibility Now
  • Unit 1420
    price $2,723
    square feet 1,033
    availibility Now
  • Unit 1220
    price $2,723
    square feet 1,033
    availibility Now
  • Unit 1320
    price $2,745
    square feet 1,033
    availibility Now

B5
$2,675 – $3,510 2 Beds 2 Baths 1,174 Sq Ft
5 Available units
Unit
Base Price
Sq Ft
Availability
Unit Details
  • Unit 0802
    price $2,675
    square feet 1,174
    availibility Now
  • Unit 0902
    price $2,698
    square feet 1,174
    availibility Now
  • Unit 1302
    price $3,073
    square feet 1,174
    availibility Now
  • Unit 1402
    price $3,330
    square feet 1,174
    availibility Now
  • Unit 1502
    price $3,353
    square feet 1,174
    availibility Now

B3
$2,710 – $3,150 2 Beds 2 Baths 1,090 Sq Ft
5 Available units
Unit
Base Price
Sq Ft
Availability
Unit Details
  • Unit 0806
    price $2,710
    square feet 1,090
    availibility Now
  • Unit 0906
    price $2,733
    square feet 1,090
    availibility Now
  • Unit 1006
    price $2,755
    square feet 1,090
    availibility Now
  • Unit 1106
    price $2,778
    square feet 1,090
    availibility Now
  • Unit 1206
    price $2,800
    square feet 1,090
    availibility Now

B1PH
$3,893 2 Beds 2 Baths 1,171 Sq Ft
1 Available unit
Unit
Base Price
Sq Ft
Availability
Unit Details
  • Unit 2003
    price $3,893
    square feet 1,171
    availibility Now
B6
$3,893 – $4,185 2 Beds 2 Baths 1,341 Sq Ft
5 Available units
Unit
Base Price
Sq Ft
Availability
Unit Details
  • Unit 1304
    price $3,893
    square feet 1,341
    availibility Now
  • Unit 0804
    price $3,960
    square feet 1,341
    availibility Now
  • Unit 1204
    price $4,050
    square feet 1,341
    availibility Now
  • Unit 1804
    price $4,185
    square feet 1,341
    availibility Now
  • Unit 1404
    price $4,095
    square feet 1,341
    availibility Aug 21

B4PH
$4,343 2 Beds 2 Baths 1,353 Sq Ft
1 Available unit
Unit
Base Price
Sq Ft
Availability
Unit Details
  • Unit 2010
    price $4,343
    square feet 1,353
    availibility Now
B6PH
$4,455 2 Beds 2 Baths 1,374 Sq Ft
1 Available unit
Unit
Base Price
Sq Ft
Availability
Unit Details
  • Unit 2002
    price $4,455
    square feet 1,374
    availibility Now
B2PH
Call for Rent 2 Beds 1 Bath 936 Sq Ft
Not Available
B7PH
Call for Rent 2 Beds 2 Baths 1,390 Sq Ft
Not Available
B3PH
Call for Rent 2 Beds 2 Baths 1,336 Sq Ft
Not Available
B5PH
Call for Rent 2 Beds 2 Baths 1,368 Sq Ft
Not Available
C1PH
$7,538 3 Beds 2.5 Baths 1,692 Sq Ft
1 Available unit
Unit
Base Price
Sq Ft
Availability
Unit Details
  • Unit 2009
    price $7,538
    square feet 1,692
    availibility Now
* Price shown is base rent. Excludes user-selected optional fees and variable or usage-based fees and required charges due at or prior to move-in or at move-out.View Fees and Policies for details. Price, availability, fees, and any applicable rent special are subject to change without notice.
* Square footage definitions vary. Displayed square footage is approximate.

Fees and Policies

The fees listed below are community-provided and may exclude utilities or add-ons. All payments are made directly to the property and are non-refundable unless otherwise specified. Use the Cost Calculator to determine costs based on your needs.

  • Utilities & Essentials
    • Trash Billback
      Utility Billing - Trash Charged per unit.
      $10 / mo
    • Garbage & Pets
      Charged per unit.
      $15 / mo
    • Pest Control
      Utility Billing - Pest Control Charged per unit.
      $5 / mo
    • Internet
      Charged per unit.
      $70 / mo
    • Sewer
      Utility Billing - Sewer Usage Charged per unit.
      Varies / mo
    • Stormwater
      Utility Billing - Stormwater / Drainage Charged per unit.
      Varies / mo
    • Water
      Utility Billing - Water Usage Charged per unit.
      Varies / mo
    • Deposit Waiver Fee
      Varies by unit
    • Utility Billing - Internet
      Varies by unit
  • One-Time Basics
    • Application Fee
      Varies by unit
    • Refundable Security Deposit
      Varies by unit
    • Due at Application
      • Administrative Fee
        Charged per unit.
        $300

Pet policies are negotiable.

  • Dogs
    Max of 2
    Restrictions:
    None
    Read More Read Less
    Comments
    | Restrictions: None
    Read More Read Less
  • Cats
    Max of 2
    Restrictions:
    None
    Read More Read Less
    Comments
    | Restrictions: None
    Read More Read Less
  • Other Pets
    • Pet Fee
      Refundable Pet Deposit Charged per pet.
      Varies

Property Fee Disclaimer: Based on community-supplied data and independent market research. Subject to change without notice. May exclude fees for mandatory or optional services and usage-based utilities.

Details

Lease Options

  • 6 - 14 Month Leases

Property Information

  • Built in 2025
  • 283 units/20 stories

Matterport 3D Tours

Located at 1020 Hammell Dr in Raleigh, NC, this expansive amenity facility offers a generously sized, single-floor layout designed for both socializing and relaxation. The interior showcases a contemporary architectural style, highlighted by distinctive exposed wood beam ceilings, wide-plank light hardwood flooring, and floor-to-ceiling glass walls that flood the space with abundant natural light and frame views of the surrounding greenery and pool deck beyond. The main clubroom serves as a central gathering hub, anchored by a large sectional sofa arrangement positioned around a wall-mounted flat-screen TV, all set atop a textured blue area rug. A dedicated game area features a full-size billiards table alongside high-top seating and dining tables, making it ideal for entertaining. A more intimate lounge nook offers a curved sofa, warm wood-paneled walls, built-in shelving with curated décor, and a feature art piece, creating a cozy retreat within the larger space. The outdoor areas extend the amenity offering significantly. A covered terrace provides an outdoor kitchen and bar with generous counter seating, a mounted outdoor TV, and stylish woven lounge chairs. The adjacent pool deck features a resort-style layout with sun loungers, a gated pool area, a pergola-covered grilling station, and lush landscaping — all set against the backdrop of the Raleigh skyline.

7th Floor Oakwood Lounge, Pool & Patio
1/6
Located at 1020 Hammell Dr in Raleigh, NC, this expansive amenity facility offers a generously sized, single-floor layout designed for both socializing and relaxation. The interior showcases a contemporary architectural style, highlighted by distinctive exposed wood beam ceilings, wide-plank light hardwood flooring, and floor-to-ceiling glass walls that flood the space with abundant natural light and frame views of the surrounding greenery and pool deck beyond.

The main clubroom serves as a central gathering hub, anchored by a large sectional sofa arrangement positioned around a wall-mounted flat-screen TV, all set atop a textured blue area rug. A dedicated game area features a full-size billiards table alongside high-top seating and dining tables, making it ideal for entertaining. A more intimate lounge nook offers a curved sofa, warm wood-paneled walls, built-in shelving with curated décor, and a feature art piece, creating a cozy retreat within the larger space.

The outdoor areas extend the amenity offering significantly. A covered terrace provides an outdoor kitchen and bar with generous counter seating, a mounted outdoor TV, and stylish woven lounge chairs. The adjacent pool deck features a resort-style layout with sun loungers, a gated pool area, a pergola-covered grilling station, and lush landscaping — all set against the backdrop of the Raleigh skyline. Located at 1020 Hammell Dr in Raleigh, NC, this upscale fitness center offers a generously sized, single-floor layout designed to accommodate a full range of workout disciplines. The space is defined by its refined architectural details, including curved tray ceilings with warm indirect cove lighting complemented by recessed spotlights, creating an inviting and polished ambiance throughout.

Large floor-to-ceiling windows and glass doors line the perimeter, flooding the interior with abundant natural light and providing expansive views of the surrounding outdoor greenery and terrace. Light-toned tile flooring runs throughout, contributing to a clean and contemporary aesthetic.

The facility is comprehensively equipped with a wide array of cardio machines — including treadmills, stationary bikes, ellipticals, and rowing machines — as well as a robust selection of strength training equipment such as cable machines, selectorized weight stations, benches, and free weights including medicine balls and dumbbells. Vertical wooden slat partitions elegantly divide workout zones, while full-length mirrored walls enhance the sense of spaciousness and allow users to monitor form.

A built-in refreshment and storage nook with shelving adds a practical amenity touch. The thoughtful design balances functionality with a high-end aesthetic, making this fitness center a standout wellness facility. Located at 1020 Hammell Dr in Raleigh, NC, this thoughtfully designed two-bedroom, two-bathroom residence offers a seamless blend of contemporary architecture and elevated urban living. The open-concept living, dining, and kitchen area is anchored by dramatic floor-to-ceiling windows that flood the space with natural light and frame breathtaking panoramic views of the Raleigh skyline and surrounding greenery. A private balcony extends the living space outdoors, perfect for taking in the cityscape.

The kitchen is outfitted with warm wood cabinetry, granite countertops, stainless steel appliances, a central island with bar seating, and pendant lighting — combining style with functionality. Light hardwood flooring flows throughout, enhancing the bright and airy atmosphere.

Both bedrooms are well-proportioned and serene, each featuring ceiling fans and generous closet space, including a spacious walk-in closet in the primary suite. The primary bathroom is a standout, offering a dual-sink vanity with wood cabinetry, backlit mirrors, and a large window with city views. The second bathroom mirrors the same clean, modern aesthetic with a wood-tone vanity and white quartz surfaces. Additional features include a dedicated laundry area and utility room, completing this refined urban residence. Located at 1020 Hammell Dr in Raleigh, NC, this modern one-bedroom, two-bathroom residence offers a well-designed open-concept layout with thoughtful finishes throughout. Light hardwood flooring flows seamlessly across the entire unit, complementing the bright, neutral palette.

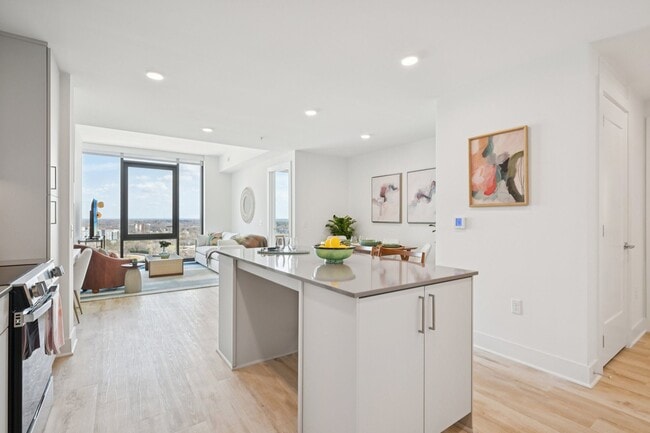
The combined dining, kitchen, and living area forms the heart of the home. The kitchen is outfitted with white flat-front cabinetry, a white tile backsplash, stainless steel appliances, and a central island with a quartz-style countertop that doubles as a breakfast bar. The living area is anchored by floor-to-ceiling windows and a glass door that opens directly onto the private balcony, offering expansive outdoor views and abundant natural light.

The primary bedroom is generously proportioned and features its own access to the balcony through large sliding glass doors, filling the room with daylight and scenic views. Two closets provide ample storage throughout the unit.

Both bathrooms are finished with clean, contemporary fixtures. The full bathroom includes a soaking tub with marble-style tile surround and a backlit vanity mirror. An additional bathroom is combined with a laundry area for added convenience. A utility room and hallway round out the thoughtfully organized floor plan. Located at 1020 Hammell Dr in Raleigh, NC, this thoughtfully designed 2-bedroom, 2-bathroom residence offers a seamless blend of modern aesthetics and functional living. The open-concept living, dining, and kitchen area serves as the heart of the home, anchored by a striking kitchen island with a stone countertop and warm wood cabinetry. Stainless steel appliances, a tile backsplash, and stylish pendant lighting complete the culinary space, which flows naturally into the living and dining areas. Expansive floor-to-ceiling windows and glass doors bathe the space in natural light and provide direct access to a private balcony with outdoor views of the surrounding landscape. Light wood-tone flooring runs throughout, enhancing the bright, airy ambiance. Both bedrooms are generously sized, each featuring large windows with roller shades and dedicated closets. The two bathrooms are finished with warm wood vanities, white countertops, illuminated mirrors, and light hardwood-style flooring. Additional conveniences include a pantry, in-unit laundry, and well-connected hallways that provide an efficient, organized flow. The entrance welcomes residents with a clean, contemporary aesthetic that sets the tone for the rest of this well-appointed Raleigh residence. Located at 1020 Hammell Dr in Raleigh, NC, this modern one-bedroom, one-bathroom residence offers a thoughtfully designed open-concept layout. Light wood-tone flooring runs throughout, complementing the clean white walls and creating a bright, contemporary aesthetic.

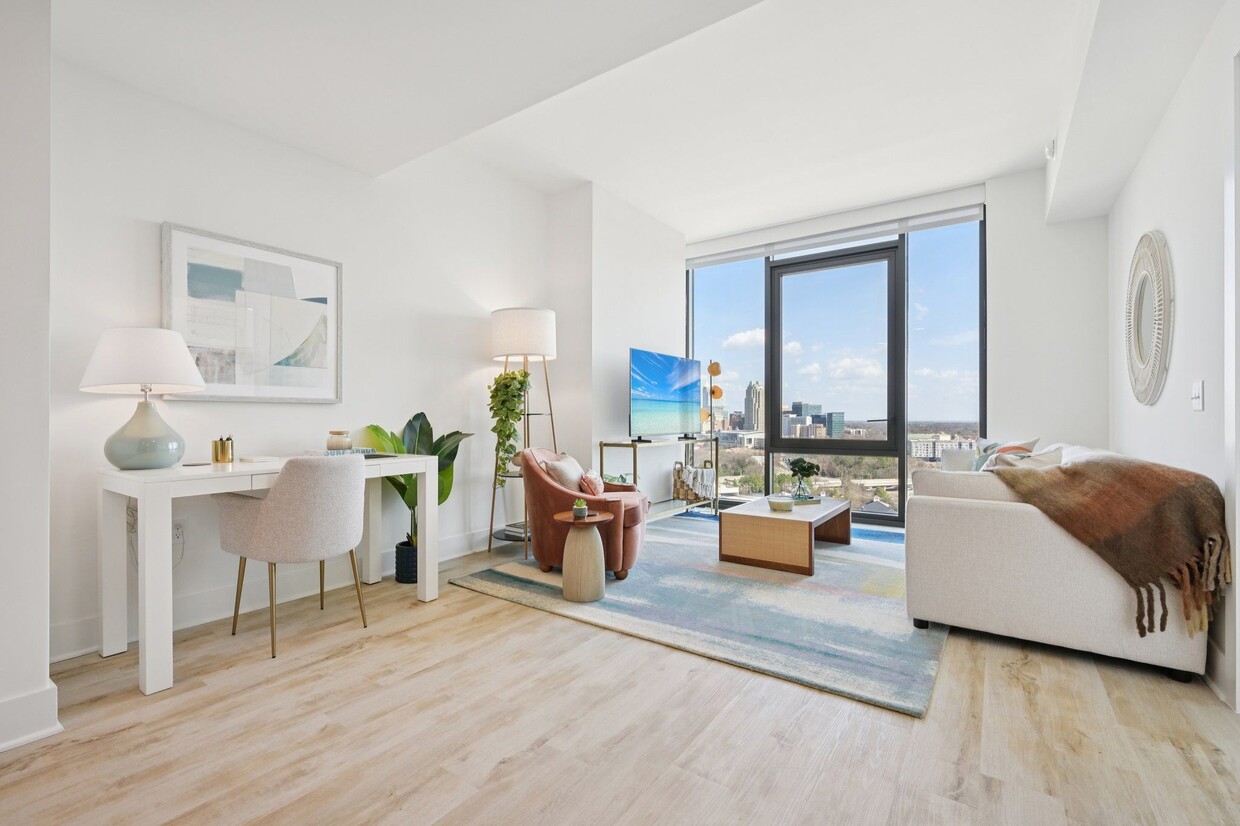
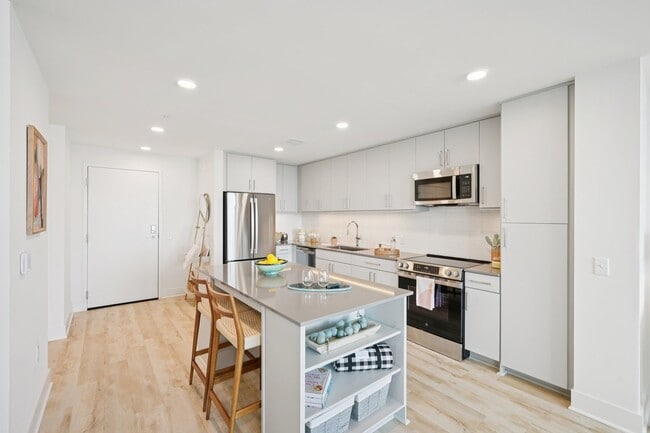
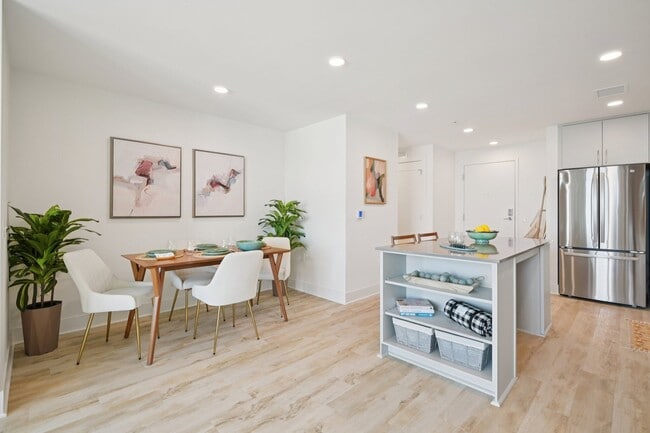
The combined kitchen, dining, and living area forms the heart of the unit. The kitchen is outfitted with floor-to-ceiling light gray cabinetry, a white subway tile backsplash, dark quartz countertops, a single-basin undermount sink, and a full suite of stainless steel appliances including a refrigerator, range, built-in microwave, and dishwasher.

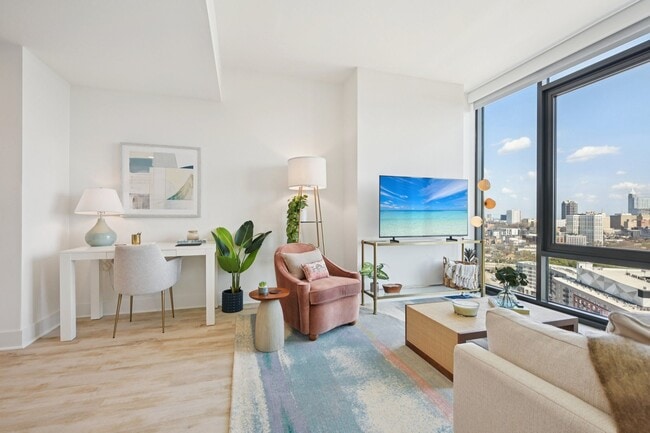
Dramatic floor-to-ceiling windows with bold black frames flood the living and bedroom areas with natural light while offering expansive views of the surrounding Raleigh landscape and tree canopy. The bedroom is a well-proportioned private retreat, benefiting directly from these sweeping views.

The bathroom features a frameless glass walk-in shower with marble-style tile surround, a gray vanity with quartz countertop, and a lighted mirror. Two closets provide generous storage, including a walk-in closet with built-in shelving and dual hanging rods. A dedicated laundry area and utility room round out the functional amenities of this efficiently designed space.

About The Holston

Delight in the height of modern living at The Holston. Striking design and intentional amenities work together to forge a refined lifestyle. Find a community of other residents who enjoy the camaraderie, convenience, and excitement of living near downtown Raleigh.

The Holston is an apartment community located in Wake County and the 27603 ZIP Code. This area is served by the Wake County School District attendance zone.

Unique Features

  • 20th Floor Sky Lounge & Terrace
  • Balconies *
  • Concrete Construction
  • Designer Hardware in Stainless/Chrome
  • Electric Range & Oven
  • Floor-to-Ceiling Windows
  • French Door Refrigerator with Ice & Water
  • Full-Size Washer/Dryer
  • Garbage Disposal
  • Hardwood-like Plank Flooring
  • Key Fob/App Unit Entry
  • Kitchen Islands *
  • Kohler Plumbing Fixtures
  • Microwave with Vented Range Hood
  • Outdoor Oasis with Grilling Stations
  • Spacious Walk-in Closet *
  • Stainless Steel GE Appliances
  • Stainless Steel GE Café Appliances *
  • Views of Downtown Raleigh & Dix Park *

Contact

View Property Website
Language: English
Open 10am - 6pm Today
  • Monday - Friday, 10am - 6pm
  • Saturday, 10am - 5pm
  • Sunday, 1pm - 5pm
Property Management Company Logo

Community Amenities

Pool

Fitness Center

Elevator

Concierge

Clubhouse

Roof Terrace

Controlled Access

Recycling

Property Services

  • Package Service
  • Wi-Fi
  • Controlled Access
  • Maintenance on site
  • Property Manager on Site
  • Concierge
  • On-Site Retail
  • Recycling
  • Renters Insurance Program
  • Dry Cleaning Service
  • Maid Service
  • Planned Social Activities
  • Guest Apartment
  • Pet Care
  • Pet Washing Station
  • EV Charging
  • Key Fob Entry
  • Wheelchair Accessible

Shared Community

  • Elevator
  • Clubhouse
  • Lounge
  • Storage Space
  • Conference Rooms

Fitness & Recreation

  • Fitness Center
  • Sauna
  • Pool
  • Bicycle Storage

Outdoor Features

  • Gated
  • Roof Terrace
  • Sundeck
  • Courtyard
  • Grill
  • Picnic Area
  • Dog Park

Apartment Features

Washer/Dryer

Air Conditioning

Dishwasher

High Speed Internet Access

Walk-In Closets

Island Kitchen

Microwave

Refrigerator

Indoor Features

  • High Speed Internet Access
  • Wi-Fi
  • Washer/Dryer
  • Air Conditioning
  • Heating
  • Ceiling Fans
  • Smoke Free
  • Trash Compactor
  • Storage Space
  • Double Vanities
  • Tub/Shower
  • Handrails
  • Sprinkler System
  • Wheelchair Accessible (Rooms)

Kitchen Features & Appliances

  • Dishwasher
  • Disposal
  • Ice Maker
  • Stainless Steel Appliances
  • Pantry
  • Island Kitchen
  • Kitchen
  • Microwave
  • Oven
  • Range
  • Refrigerator
  • Freezer
  • Quartz Countertops

Model Details

  • High Ceilings
  • Walk-In Closets
  • Floor to Ceiling Windows
  • Balcony
Location
1020 Hammell Dr, Raleigh,
NC 27603
Get Directions
Schools Restaurants Groceries Coffee Banks Shops Fitness
| Edit
Edit Commute

Destination is required

Under 30 minutes

Commute Time is calculated at rush hour.
Neighborhood

Downtown Raleigh sits a few miles east of North Carolina State University and is home to Saint Augustine’s University. There are several major attractions in the city, such as the Red Hat Amphitheater, Duke Energy Center for the Performing Arts, Raleigh Convention Center, and the North Carolina State Capitol. The Warehouse District offers indie art spaces, while the North Carolina Museum of Natural Sciences features family-friendly animal exhibits.

Downtown is a thriving commercial hub filled with tourist attractions, top-notch restaurants, and historic sites and museums. Residents and visitors alike flock to the Pit on West Davie Street for authentic barbeque and to Beasley’s Chicken + Honey for fried chicken and waffles and other Southern classics. For even more dining options, check out the establishments on Glenwood Avenue.

Learn more about living in Downtown Raleigh 
Average Prices by Area

Compare neighborhood and city base rent averages by bedroom.

Downtown Raleigh Raleigh, NC
Studio $1,313 $1,302
1 Bedroom $1,501 $1,394
2 Bedrooms $1,713 $1,628
3 Bedrooms $1,905 $1,890
Amenities
  • Package Service
  • Wi-Fi
  • Controlled Access
  • Maintenance on site
  • Property Manager on Site
  • Concierge
  • On-Site Retail
  • Recycling
  • Renters Insurance Program
  • Dry Cleaning Service
  • Maid Service
  • Planned Social Activities
  • Guest Apartment
  • Pet Care
  • Pet Washing Station
  • EV Charging
  • Key Fob Entry
  • Wheelchair Accessible
  • Elevator
  • Clubhouse
  • Lounge
  • Storage Space
  • Conference Rooms
  • Gated
  • Roof Terrace
  • Sundeck
  • Courtyard
  • Grill
  • Picnic Area
  • Dog Park
  • Fitness Center
  • Sauna
  • Pool
  • Bicycle Storage
  • 20th Floor Sky Lounge & Terrace
  • Balconies *
  • Concrete Construction
  • Designer Hardware in Stainless/Chrome
  • Electric Range & Oven
  • Floor-to-Ceiling Windows
  • French Door Refrigerator with Ice & Water
  • Full-Size Washer/Dryer
  • Garbage Disposal
  • Hardwood-like Plank Flooring
  • Key Fob/App Unit Entry
  • Kitchen Islands *
  • Kohler Plumbing Fixtures
  • Microwave with Vented Range Hood
  • Outdoor Oasis with Grilling Stations
  • Spacious Walk-in Closet *
  • Stainless Steel GE Appliances
  • Stainless Steel GE Café Appliances *
  • Views of Downtown Raleigh & Dix Park *
  • High Speed Internet Access
  • Wi-Fi
  • Washer/Dryer
  • Air Conditioning
  • Heating
  • Ceiling Fans
  • Smoke Free
  • Trash Compactor
  • Storage Space
  • Double Vanities
  • Tub/Shower
  • Handrails
  • Sprinkler System
  • Wheelchair Accessible (Rooms)
  • Dishwasher
  • Disposal
  • Ice Maker
  • Stainless Steel Appliances
  • Pantry
  • Island Kitchen
  • Kitchen
  • Microwave
  • Oven
  • Range
  • Refrigerator
  • Freezer
  • Quartz Countertops
  • High Ceilings
  • Walk-In Closets
  • Floor to Ceiling Windows
  • Balcony
Expenses
Recurring
Cat Rent $30
Dog Rent $30
Office Hours
Monday 10am - 6pm
Tuesday 10am - 6pm
Wednesday 10am - 6pm
Thursday 10am - 6pm
Friday 10am - 6pm
Saturday 10am - 5pm
Sunday 1pm - 5pm
984-833-3472
Education
Colleges & Universities Distance
Shaw University
Drive: 3 min 1.3 mi
Campbell University
Drive: 4 min 1.7 mi
NC State, Centennial Campus
Drive: 5 min 2.2 mi
William Peace University
Drive: 7 min 3.0 mi
The Holston is within 3 minutes or 1.3 miles from Shaw University. It is also near Campbell University and NC State, Centennial Campus.
Schools
  • Public Schools
  • Private Schools
Washington Elementary
Public Elementary School
Grades K-5
493 Students
Nearby
Farmington Woods Elementary
Public Elementary School
Grades PK-5
635 Students
Attendance Zone
Martin Middle
Public Middle School
Grades 6-8
993 Students
Attendance Zone
Needham Broughton High
Public High School
Grades 9-12
2,084 Students
Attendance Zone
Breakthrough School Development High Learning
Private Elementary, Middle & High School
Grades K-12
20 Students
Nearby
Sacred Heart Cathedral School
Private Elementary & Middle School
Grades PK-8
225 Students
Nearby
School data provided by The GreatSchools Rating helps parents compare schools within a state based on a variety of school quality indicators and provides a helpful picture of how effectively each school serves all of its students. Ratings are on a scale of 1 (below average) to 10 (above average) and can include test scores, college readiness, academic progress, advanced courses, equity, discipline and attendance data. We also advise parents to visit schools, consider other information on school performance and programs, and consider family needs as part of the school selection process.

View GreatSchools Rating Methodology


Data provided by GreatSchools.org © 2026. All rights reserved.
Transportation

The Holston is near Raleigh-Durham International, located 16.0 miles or 23 minutes away.

Commuter Rail Distance
Raleigh Union Station
Walk: 18 min 1.0 mi
Cary Station
Drive: 15 min 10.4 mi
Durham Amtrak Station
Drive: 35 min 27.2 mi
Selma
Drive: 39 min 31.5 mi
Airports Distance
Airports Distance
Raleigh-Durham International
Drive: 23 min 16.0 mi
Getting Around
Fairly Walkable
Walkability
50 / 100
Some Public Transit
Transit
40 / 100
Exceptionally Drivable
Drivability
90 / 100
Fairly Bikeable
Bikeability
50 / 100

Scores provided by

What do Walkability, Transit, Drivability, and Bikeability mean? Walkability measures the walking distance to day-to-day needs. Transit measures access to public transportation. Drivability measures congestion, parking availability, and access to major roads. Bikeability measures the suitability for cycling. How It Works
Active
Soundscore™
70 / 100

Traffic

Busy

Airport

Calm

Businesses

Active

Scores provided by

HowLoud What is a Sound Score Rating? A Sound Score Rating aggregates noise caused by vehicle traffic, airplane traffic and local sources. How It Works
Points of Interest

Time and distance from The Holston.

Shopping Centers Distance
Penmarc Village
Walk: 17 min 0.9 mi
Morgan West
Drive: 4 min 1.4 mi
Ral-Lee Shopping Center
Drive: 4 min 1.7 mi
The Holston has 3 shopping centers within 1.7 miles, which is about a 4-minute drive. The miles and minutes will be for the farthest away property.
Parks and Recreation Distance
Neuse Riverkeeper Foundation
Drive: 4 min 1.5 mi
Centennial Campus Center for Wildlife Education
Drive: 5 min 1.6 mi
Chavis Park
Drive: 3 min 1.6 mi
Marbles Kids Museum
Drive: 4 min 1.8 mi
North Carolina Museum of Natural Sciences
Drive: 5 min 1.9 mi
The Holston has 5 parks within 1.9 miles, including Marbles Kids Museum, Centennial Campus Center for Wildlife Education, and Chavis Park.
Hospitals Distance
Hospitals Distance
Wakemed Raleigh Campus
Drive: 10 min 4.8 mi
Holly Hill Mental Health Services
Drive: 11 min 5.4 mi
Duke Health Raleigh Hospital
Drive: 12 min 5.6 mi
The Holston has 3 hospitals within 5.6 miles, the nearest is Wakemed Raleigh Campus which is 4.8 miles away and a 10 minute drive.
Military Bases Distance
Pope Army Airfield
Drive: 78 min 50.6 mi
Seymour Johnson Air Force Base
Drive: 74 min 58.0 mi
Fort Bragg Johnsonville
Drive: 87 min 63.0 mi
The Holston has 3 military bases within 63.0 miles, the nearest is Pope Army Airfield which is 50.6 miles away and a 78 minute drive.


Reviews for The Holston

5.0
Renter Rating
5 Stars
1
4 Stars
0
3 Stars
0
2 Stars
0
1 Star
0
Share details of your own experience with this property
Renter Reviews 1 Review
 
  • Most Recent
  • Most Helpful
  • Rating Low-High
  • Rating High-Low
Submitted by a verified resident of the apartment community. Participating residents may receive reward points in exchange for posting a review during their lease term, regardless of the nature of the review. Delete

Property Manager Responded:

Property Manager Responded

Show full review Show less
Was this helpful? Vote review helpful Thanks for your feedback!
Flag Review
  1. ...
  2. ...

The Holston Photos

  • The Holston

  • 7th Floor Oakwood Lounge, Pool & Patio

Models

  • Studio

  • Studio

  • Studio

  • Studio

  • Studio

  • Studio

Nearby Apartments

Within 50 Miles of The Holston

  • Ray at The Weld

    1000 Hammell Dr

    Raleigh, NC 27603

    $1,612 - $5,719

    1-3 Br 0.1 mi

  • The L Apartments

    205 W Davie St

    Raleigh, NC 27601

    $1,400 - $1,975

    1-2 Br 0.8 mi

  • Townes at Olde Birch

    2413 Small Branch Trl

    Raleigh, NC 27610

    $2,300 - $2,375

    3 Br 3.2 mi

  • Remington Place

    1909 Eyrie Ct

    Raleigh, NC 27606

    $1,310 - $1,593

    1-2 Br 3.3 mi

  • Grand Arbor Reserve Apartment Homes

    2419 Wycliff Rd

    Raleigh, NC 27607

    $1,267 - $1,828

    2-3 Br 4.3 mi

  • The Trails of North Hills

    1914 Generation Dr

    Raleigh, NC 27612

    $915 - $1,795

    1-3 Br 5.1 mi

Frequently Asked Questions
Does The Holston have in-unit laundry?

The Holston has units with in‑unit washers and dryers, making laundry day simple for residents.

What utilities are included in rent at The Holston?

Utilities are not included in rent. Residents should plan to set up and pay for all services separately.

Is parking available at The Holston?

Contact this property for parking details.

Which floor plans are available, and what are the price ranges?

The Holston has studios to three-bedrooms with rent ranges from $1,513/mo. to $7,538/mo.

Is The Holston pet-friendly?

Yes, The Holston welcomes pets. Breed restrictions, weight limits, and additional fees may apply. View this property's pet policy.

How much income do I need to rent at The Holston?

A good rule of thumb is to spend no more than 30% of your gross income on rent. Based on the lowest available rent of $1,513 for a studio, you would need to earn about $60,520 per year to qualify. Want to double-check your budget? Calculate how much rent you can afford with our Rent Affordability Calculator.

Does The Holston have move-in specials?

The Holston is not currently offering any rent specials. Check back soon, as promotions change frequently.

Does The Holston offer Matterport 3D tours?

Yes! The Holston offers 6 Matterport 3D Tours. Explore different floor plans and see unit level details, all without leaving home.
Back To Top
Send a Message
Contact Property
enter move in date in the format: 2 digit month / 2 digit day / 4 digit year

I would like to...

Send Message

Submitting Request

Send a Message
Contact Property

Thank you! Your email has been sent.

Error

Report an Issue Print Get Directions
Try These Popular Nearby Searches

Cities

  • Knightdale Rentals
  • Garner Rentals

Search by Bedrooms

  • Studio Apartments in Raleigh
  • 1 Bedroom Apartments in Raleigh
  • 2 Bedroom Apartments in Raleigh
  • 3 Bedroom Apartments in Raleigh
  • Rooms for Rent in Raleigh

Other Rental Types

  • Raleigh Lofts for Rent
  • Raleigh Houses for Rent
  • Raleigh Condos for Rent
  • Raleigh Townhomes for Rent
  • Private Landlord Rentals Raleigh
  • Raleigh Duplex Rentals
  • 27603 Houses for Rent
  • 27603 Condos for Rent
  • 27603 Townhomes for Rent

Stay on Budget

  • Raleigh Apartments Under $600
  • Raleigh Apartments Under $900
  • Raleigh Apartments Under $1,000
  • Raleigh Apartments Under $1,100
  • Raleigh Apartments Under $1,200
  • Raleigh Apartments Under $1,300
  • Raleigh Apartments Under $1,400
  • Raleigh Apartments Under $2,000

Filter by Popular Amenities

  • Pet Friendly Apartments in Raleigh
  • Furnished Apartments in Raleigh
  • Apartments with Washer & Dryer in Raleigh
  • Wheelchair Accessible Apartments in Raleigh
  • Apartments with EV Charging in Raleigh
  • Apartments with Balcony in Raleigh
  • Apartments with Air Conditioning in Raleigh
  • Raleigh Apartments with Pickleball Court
  • Raleigh Apartments with Virtual Tours
  • Raleigh Waterfront Apartments

Find Specialty Housing

  • Student Housing in Raleigh
  • Raleigh Low Income Housing
  • Senior Housing in Raleigh
  • Short Term Rentals in Raleigh
  • Luxury Apartments in Raleigh
  • Cheap Apartments in Raleigh
  • Corporate Housing in Raleigh
  • Move-In Specials in Raleigh
  • New Apartments in Raleigh

Nearby Properties

  • The Row
  • Oldham & Worth
  • Ray at The Weld
  • Platform
  • The L Apartments
  • Maeve
  • Mira
  • About Us
  • Advertise
  • Legal Notices
  • Privacy Notice
  • Avoid Scams
  • Accessibility
  • Calculate Rent Affordability
  • Renterverse
  • Sitemap
Property Logo
apartments.com
© 2026 CoStar Group, Inc. Equal Housing Opportunity

Equal Housing Opportunity

© 2026 CoStar Group, Inc.

Equal Housing Opportunity

Ready to Apply?

Good News! This rental is accepting applications through Apartments.com. Act now and your $ purchase will include 9 additional FREE application submissions to participating properties.

Or if you already have an account


Required

Required

Valid Email Required

You must acknowledge the disclaimer to continue
Next
You're leaving Apartments.com

Do you want this community to contact you?

Required

Required

Valid Email Required

Continue to Property Website
Skip this Step
Continue

Take me to this property's website
Schedule Tour
Interested in this property? Schedule a tour today.
Rate & Review The Holston
Please select a rating
50 character minimum
By clicking submit, I agree to the Apartments.com Terms of Service and the Ratings & Reviews Terms of Use.
Share This Listing
Listing Image

1020 Hammell Dr

Raleigh, NC 27603

Email

Link Copied

(984) 833-3472
Get Directions
Schools Restaurants Groceries Coffee Banks Shops Fitness


