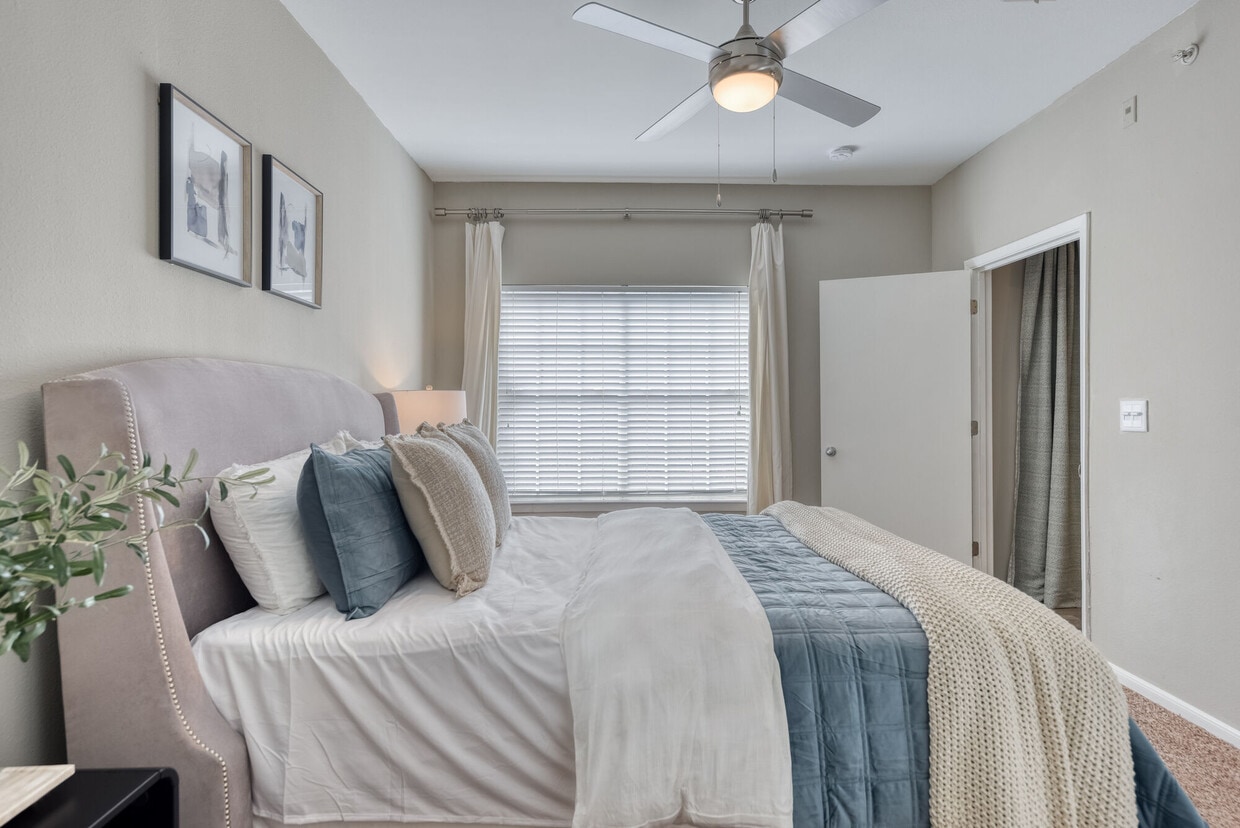
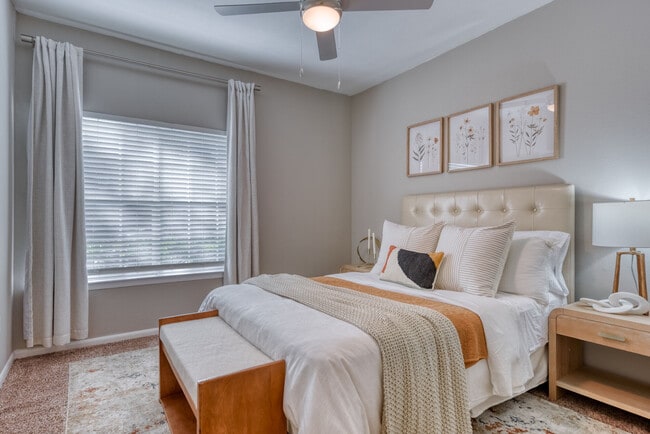
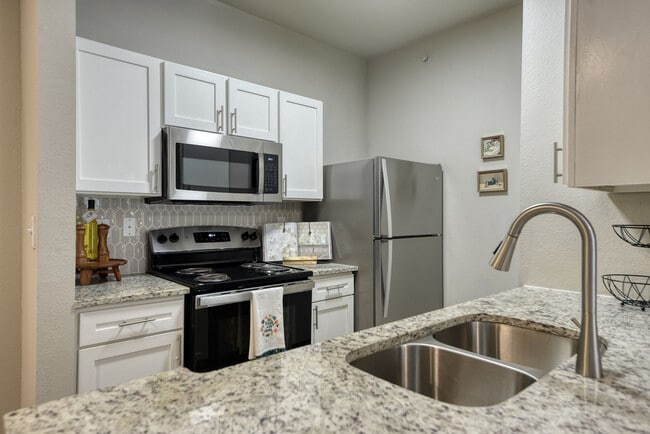
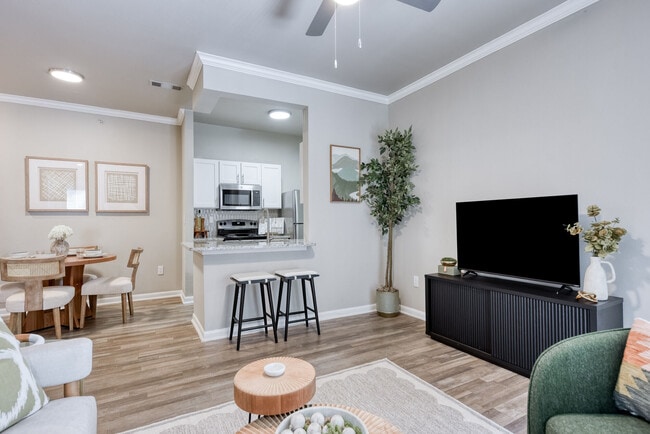
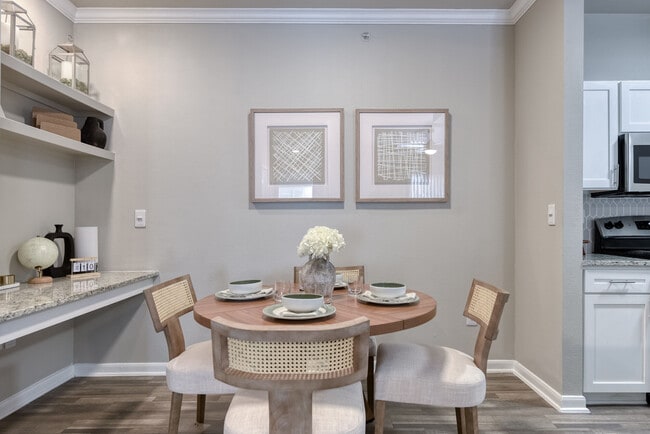
This single-floor residence offers a thoughtfully designed open-concept layout that seamlessly connects the living, dining, and kitchen areas. The living room is a welcoming focal point, featuring a plush seating arrangement centered around a tufted white ottoman coffee table, complemented by a decorative sunburst mirror and neutral green-toned walls that lend a fresh, calming ambiance throughout. Track lighting illuminates the interior with warm, directed light, enhancing the modern aesthetic. A sleek breakfast bar with industrial-style metal stools provides a casual dining option, while a dedicated dining area nearby accommodates more formal gatherings, furnished with a dining table and upholstered chairs beneath warm overhead lighting. Open shelving in the kitchen area offers both functional storage and decorative display space. A console table with matching vases and potted greenery adds an elegant, curated touch to the entryway transition. The dark hardwood-style flooring grounds the space with a rich contrast to the light walls and furnishings. The overall ambiance is modern and inviting, balancing clean lines with warm accents to create a comfortable, stylish living environment.
-
Total Monthly Price
$1,039 - $1,828
-
Bedrooms
1 - 3 bd
-
Bathrooms
1 - 2 ba
-
Square Feet
634 - 1,350 sq ft

Highlights
- Pool
- Walk-In Closets
- Deck
- Controlled Access
- Fireplace
- Sundeck
- Gated
- Grill
- Property Manager on Site
Pricing & Floor Plans
-
Unit 728price $1,039square feet 634availibility Now
-
Unit 718price $1,089square feet 634availibility Now
-
Unit 717price $1,234square feet 792availibility Now
-
Unit 512price $1,263square feet 792availibility Now
-
Unit 520price $1,074square feet 792availibility Sep 23
-
Unit 113price $1,434square feet 954availibility Sep 16
-
Unit 436price $1,434square feet 954availibility Nov 6

-
Unit 513price $1,476square feet 1,035availibility Now
-
Unit 714price $1,601square feet 1,035availibility Sep 16
-
Unit 723price $1,426square feet 1,035availibility Sep 30
-
Unit 228price $1,828square feet 1,350availibility Oct 4
-
Unit 728price $1,039square feet 634availibility Now
-
Unit 718price $1,089square feet 634availibility Now
-
Unit 717price $1,234square feet 792availibility Now
-
Unit 512price $1,263square feet 792availibility Now
-
Unit 520price $1,074square feet 792availibility Sep 23
-
Unit 113price $1,434square feet 954availibility Sep 16
-
Unit 436price $1,434square feet 954availibility Nov 6
-
Unit 513price $1,476square feet 1,035availibility Now
-
Unit 714price $1,601square feet 1,035availibility Sep 16
-
Unit 723price $1,426square feet 1,035availibility Sep 30
-
Unit 228price $1,828square feet 1,350availibility Oct 4
Fees and Policies
The fees listed below are community-provided and may exclude utilities or add-ons. All payments are made directly to the property and are non-refundable unless otherwise specified. Use the Cost Calculator to determine costs based on your needs.
-
Utilities & Essentials
-
Utility - Stormwater/Drainage Admin FeeAmount to manage drainage billing. Charged per unit.$1.75 / mo
-
Trash Administrative FeeAmount to manage trash service billing. Charged per unit.$3 / mo
-
Trash Services - DoorstepAmount for doorstep trash removal from rental home. Charged per unit.$30 / mo
-
Pest Control ServicesAmount for pest control services. Charged per unit.$5 / mo
-
Utility - Water/SewerUsage-Based (Utilities). Amount for provision and/or consumption of water and sewer services Charged per unit.
Disclaimer: Utility apportionment is allocation: number of occupants in unit.Varies / mo -
Utility - Stormwater/DrainageUsage-Based (Utilities). Amount for provision of storm water services. Charged per unit.
Disclaimer: Utility apportionment is allocation: divided eq per unit.Varies / mo -
Utility - Electric - Third PartyUsage-Based (Utilities). Amount for provision and consumption of electric paid to a third party. Charged per unit. Payable to 3rd PartyVaries / mo
-
-
One-Time Basics
-
Due at Application
-
Application FeeAmount to process application, initiate screening, and take a rental home off the market. Charged per applicant.$99
-
-
Due at Move-In
-
Access DeviceAmount to obtain an access device for community; fobs, keys, remotes, access passes. Charged per device.$10
-
-
Due at Application
-
Dogs
-
Pet Deposit (Refundable)Max of 1. Amount for pet living in rental home. May be assessed per pet or per rental home, based on lease requirements. Refunds processed per lease terms. Charged per pet.$150
-
Pet FeeMax of 1. Amount to facilitate authorized pet move-in. Charged per pet.$350
-
Pet RentMax of 1. Monthly amount for authorized pet. Charged per pet.$25 / mo
75 lbs. Weight LimitRestrictions:We welcome 2 pets per apartment home. There is a $350 pet fee. Pet rent is $25 per pet, per month. There is a weight limit of 75 pounds per pet, and aggressive breeds are prohibited. Please contact our leasing office for more information about our Pet Policy.Read More Read Less -
-
Cats
-
Pet Deposit (Refundable)Max of 1. Amount for pet living in rental home. May be assessed per pet or per rental home, based on lease requirements. Refunds processed per lease terms. Charged per pet.$150
-
Pet FeeMax of 1. Amount to facilitate authorized pet move-in. Charged per pet.$350
-
Pet RentMax of 1. Monthly amount for authorized pet. Charged per pet.$25 / mo
75 lbs. Weight LimitRestrictions: -
-
Garage Lot
-
Parking FeeMax of 1. Amount for garage parking space/services. May be subject to availability. Charged per rentable item.$100 / mo
Comments -
-
Covered
-
Parking FeeMax of 1. Amount for covered parking space/services. May be subject to availability. Charged per rentable item.$35 / mo
Comments -
-
Other Parking Fees
-
Parking - GuestMax of 1. Amount for guest parking space/services. May be subject to availability. Charged per occurrence. Payable to 3rd Party
Disclaimer: Price varies based on length of time.$1 - $40 / occurrence
Comments -
-
Access Device - AdditionalAmount to obtain additional access device(s) for community; additional fob, additional key. May be subject to availability. Charged per device.$5
-
Positive Credit Reporting ServicesAmount to send positive payment history to credit reporting agency(ies); per person. Charged per leaseholder. Payable to 3rd Party$4.95 / mo
-
Trash Container - ReplacementAmount to replace trash/waste container. Charged per occurrence.$25 / occurrence
-
Access Device - ReplacementAmount to obtain a replacement access device for community; fobs, keys, remotes, access passes. Charged per occurrence.$5 / occurrence
-
Access/Lock Change FeeAmount to change or reprogram access to rental home. Charged per occurrence.$50 / occurrence
-
Utility - Vacant Cost RecoveryUsage-Based (Utilities). Amount for utility usage not transferred to resident responsibility any time during occupancy. Charged per occurrence.Varies / occurrence
-
Renters Liability Only - Non-ComplianceAmount for not maintaining required Renters Liability Policy. Charged per occurrence.$15 / occurrence
-
Intra-Community Transfer FeeAmount due when transferring to another rental unit within community. Charged per occurrence.$400 / occurrence
-
Utility - Vacant Processing FeeAmount for failing to transfer utilities into resident name. Charged per occurrence.$50 / occurrence
-
Returned Payment Fee (NSF)Amount for returned payment. Charged per occurrence.$75 / occurrence
Property Fee Disclaimer: Total Monthly Leasing Price includes base rent, all monthly mandatory and any user-selected optional fees. Excludes variable, usage-based, and required charges due at or prior to move-in or at move-out. Security Deposit may change based on screening results, but total will not exceed legal maximums. Some items may be taxed under applicable law. Some fees may not apply to rental homes subject to an affordable program. All fees are subject to application and/or lease terms. Prices and availability subject to change. Resident is responsible for damages beyond ordinary wear and tear. Resident may need to maintain insurance and to activate and maintain utility services, including but not limited to electricity, water, gas, and internet, per the lease. Additional fees may apply as detailed in the application and/or lease agreement, which can be requested prior to applying. Pets: Pet breed and other pet restrictions apply. Rentable Items: All Parking, storage, and other rentable items are subject to availability. Final pricing and availability will be determined during lease agreement. See Leasing Agent for details.
Details
Lease Options
-
7 - 15 Month Leases
-
Short term lease
Property Information
-
Built in 2000
-
208 units/3 stories
Matterport 3D Tour
Select a unit to view pricing & availability
 Matterport 3D Tour
About The Highline
Your new journey starts here! Welcome to the next chapter in creating the life you crave. The Highline offers modern design and endless amenities nestled in a vibrant neighborhood seconds from UTSA, The Rim and La Cantera.
The Highline is an apartment community located in Bexar County and the 78249 ZIP Code. This area is served by the Northside Independent School District (NISD) attendance zone.
Unique Features
- 1st Floor
- 24-Hour Access to Package Lockers
- Controlled Access or Gated
- Convenient Location with Easy Access to I-10, Loop
- Cool Scheme
- Faux Wood Flooring
- Outdoor Fireplace with Seating
- Pet Park with Agility Stations
- Reserved Covered Parking Available
- Reserved Private Garages Available
- Resort Style Pool with Tanning Deck & Wi-Fi Access
- Stainless Steel Appliances*
- Warm Scheme
Community Amenities
Pool
Fitness Center
Laundry Facilities
Clubhouse
- Package Service
- Wi-Fi
- Laundry Facilities
- Controlled Access
- Maintenance on site
- Property Manager on Site
- 24 Hour Access
- Business Center
- Clubhouse
- Lounge
- Storage Space
- Walk-Up
- Fitness Center
- Pool
- Gated
- Sundeck
- Grill
Apartment Features
Washer/Dryer
Air Conditioning
Dishwasher
Washer/Dryer Hookup
High Speed Internet Access
Hardwood Floors
Walk-In Closets
Wi-Fi
Indoor Features
- High Speed Internet Access
- Wi-Fi
- Washer/Dryer
- Washer/Dryer Hookup
- Air Conditioning
- Heating
- Ceiling Fans
- Cable Ready
- Tub/Shower
- Fireplace
- Wheelchair Accessible (Rooms)
Kitchen Features & Appliances
- Dishwasher
- Disposal
- Stainless Steel Appliances
- Kitchen
- Range
Model Details
- Hardwood Floors
- Carpet
- Dining Room
- Crown Molding
- Walk-In Closets
- Window Coverings
- Deck
San Antonio’s Northwest Side is an upscale neighborhood with a distinctly suburban feel. The neighborhood is largely residential, offering an array of apartments, houses, and condos available for rent along tree-lined avenues.
The Northwest Side also boasts plenty of opportunities for outdoor recreation at destinations such as OP Schnabel Park and Bamberger Nature Park. Superb shopping options abound at the Shops at La Cantera, the Rim, Bandera Pointe, and numerous convenient strip malls strewn throughout the community.
Major employers like the University of Texas at San Antonio, USAA Corporate Offices, and the Medical District are all located on the Northwest Side, affording many residents short commute times. Downtown San Antonio is also just a short drive away via Interstate 10. Renowned attractions like the San Antonio Aquarium and Six Flags Fiesta Texas are convenient to the neighborhood as well.
Learn more about living in Northwest SideCompare neighborhood and city base rent averages by bedroom.
| Northwest Side | San Antonio, TX | |
|---|---|---|
| Studio | $1,159 | $911 |
| 1 Bedroom | $1,070 | $1,066 |
| 2 Bedrooms | $1,417 | $1,367 |
| 3 Bedrooms | $1,945 | $1,823 |
- Package Service
- Wi-Fi
- Laundry Facilities
- Controlled Access
- Maintenance on site
- Property Manager on Site
- 24 Hour Access
- Business Center
- Clubhouse
- Lounge
- Storage Space
- Walk-Up
- Gated
- Sundeck
- Grill
- Fitness Center
- Pool
- 1st Floor
- 24-Hour Access to Package Lockers
- Controlled Access or Gated
- Convenient Location with Easy Access to I-10, Loop
- Cool Scheme
- Faux Wood Flooring
- Outdoor Fireplace with Seating
- Pet Park with Agility Stations
- Reserved Covered Parking Available
- Reserved Private Garages Available
- Resort Style Pool with Tanning Deck & Wi-Fi Access
- Stainless Steel Appliances*
- Warm Scheme
- High Speed Internet Access
- Wi-Fi
- Washer/Dryer
- Washer/Dryer Hookup
- Air Conditioning
- Heating
- Ceiling Fans
- Cable Ready
- Tub/Shower
- Fireplace
- Wheelchair Accessible (Rooms)
- Dishwasher
- Disposal
- Stainless Steel Appliances
- Kitchen
- Range
- Hardwood Floors
- Carpet
- Dining Room
- Crown Molding
- Walk-In Closets
- Window Coverings
- Deck
| Monday | Closed |
|---|---|
| Tuesday | 9am - 6pm |
| Wednesday | 9am - 6pm |
| Thursday | 9am - 6pm |
| Friday | 9am - 6pm |
| Saturday | 10am - 5pm |
| Sunday | Closed |
| Colleges & Universities | Distance | ||
|---|---|---|---|
| Colleges & Universities | Distance | ||
| Drive: | 4 min | 1.7 mi | |
| Drive: | 11 min | 5.4 mi | |
| Drive: | 10 min | 6.1 mi | |
| Drive: | 20 min | 10.5 mi |


 The GreatSchools Rating helps parents compare schools within a state based on a variety of school quality indicators and provides a helpful picture of how effectively each school serves all of its students. Ratings are on a scale of 1 (below average) to 10 (above average) and can include test scores, college readiness, academic progress, advanced courses, equity, discipline and attendance data. We also advise parents to visit schools, consider other information on school performance and programs, and consider family needs as part of the school selection process.
View GreatSchools Rating Methodology
Data provided by GreatSchools.org © 2026. All rights reserved.
Scores provided by
 What do Walkability, Transit, Drivability, and Bikeability mean?
Walkability measures the walking distance to day-to-day needs.
Transit measures access to public transportation.
Drivability measures congestion, parking availability, and access to major roads.
Bikeability measures the suitability for cycling.
How It Works
What do Walkability, Transit, Drivability, and Bikeability mean?
Walkability measures the walking distance to day-to-day needs.
Transit measures access to public transportation.
Drivability measures congestion, parking availability, and access to major roads.
Bikeability measures the suitability for cycling.
How It Works
Traffic
BusyAirport
CalmBusinesses
CalmScores provided by
HowLoud What is a Sound Score Rating? A Sound Score Rating aggregates noise caused by vehicle traffic, airplane traffic and local sources. How It WorksThe Highline Photos
-
The Highline apartments — community photo
-
2 BR, 2 BA - 1134 SF
-
The Highline apartments — community photo
-
The Highline apartments — community photo
-
The Highline apartments — community photo
-
The Highline apartments — community photo
-
The Highline apartments — community photo
-
The Highline apartments — community photo
-
The Highline apartments — community photo
Models
-
1 Bedroom
-
1 Bedroom
-
1 Bedroom
-
1 Bedroom
-
1 Bedroom
-
1 Bedroom
Nearby Apartments
Within 50 Miles of The Highline
-
Laurel Canyon Apartments
10809 Westwood Loop
San Antonio, TX 78254
$877 - $1,357 Total Monthly Price
1-2 Br 8.3 mi
-
Artessa at Quarry Village
300 E Basse Rd
San Antonio, TX 78209
$1,421 - $3,461 Total Monthly Price
1-3 Br 9.2 mi
-
Rustico at Fair Oaks
27595 Interstate 10 W
Boerne, TX 78006
$1,000 - $1,775 Total Monthly Price
1-3 Br 9.7 mi
-
The Local Downtown
210 North Edward Gary St
San Marcos, TX 78666
$899 - $919 Total Monthly Price
4 Br 11 Month Lease 45.0 mi
-
Union San Marcos
1354 Thorpe Ln
San Marcos, TX 78666
$784 - $1,489 Total Monthly Price
1-2 Br 46.2 mi
-
Local Dripping Springs
1282 S Rob Shelton Blvd
Dripping Springs, TX 78620
$1,385 - $2,756 Total Monthly Price
1-2 Br 52.1 mi
The Highline has units with in‑unit washers and dryers, making laundry day simple for residents.
Utilities are not included in rent. Residents should plan to set up and pay for all services separately.
Parking is available at The Highline. Fees may apply depending on the type of parking offered. Contact this property for details.
The Highline has one to three-bedrooms with rent ranges from $1,039/mo. to $1,828/mo.
Yes, The Highline welcomes pets. Breed restrictions, weight limits, and additional fees may apply. View this property's pet policy.
A good rule of thumb is to spend no more than 30% of your gross income on rent. Based on the lowest available rent of $1,039 for a one-bedroom, you would need to earn about $41,560 per year to qualify. Want to double-check your budget? Calculate how much rent you can afford with our Rent Affordability Calculator.
The Highline is offering Discounts for eligible applicants, with rental rates starting at $1,039.
Yes! The Highline offers 1 Matterport 3D Tours. Explore different floor plans and see unit level details, all without leaving home.
5655 Utsa Blvd
San Antonio, TX 78249