-
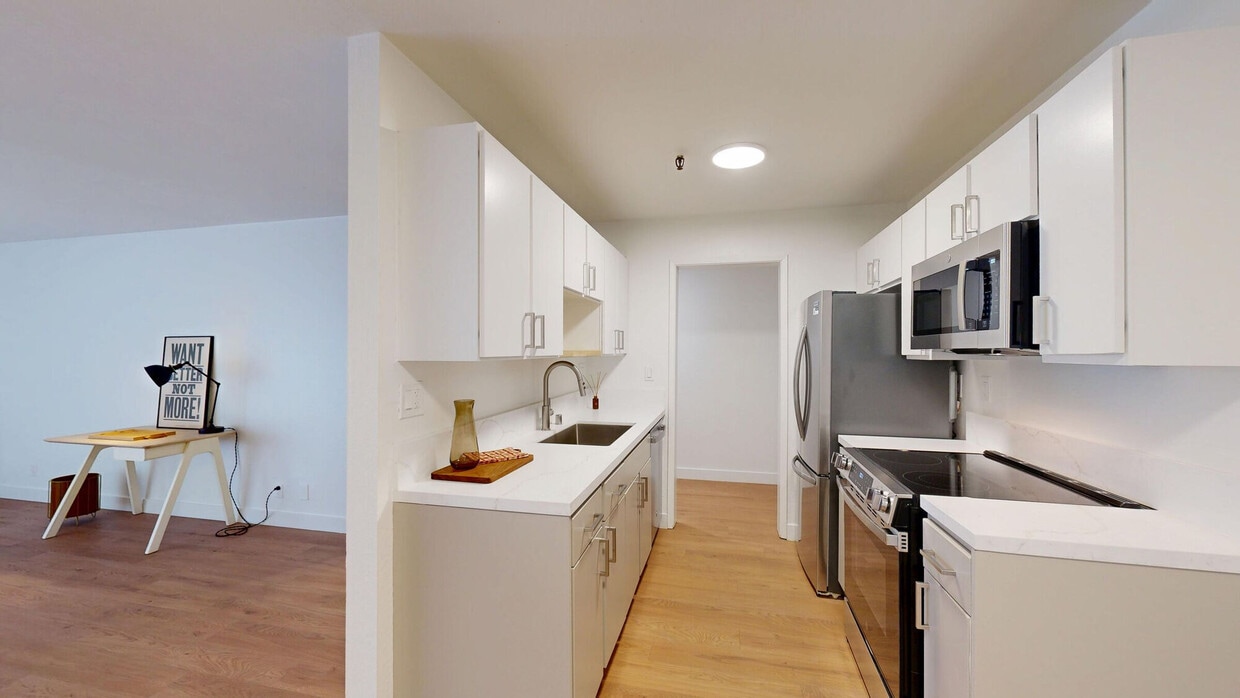
-
Matterport 3D Exterior
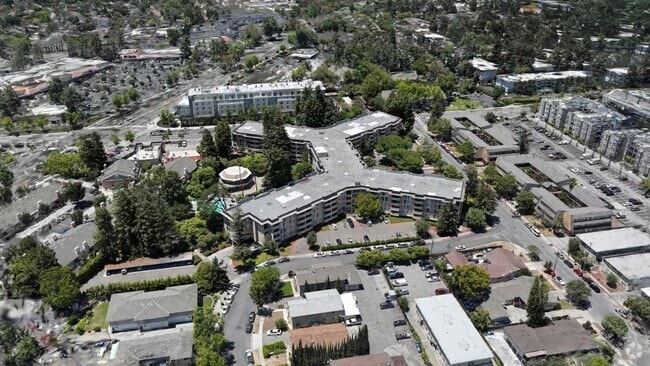
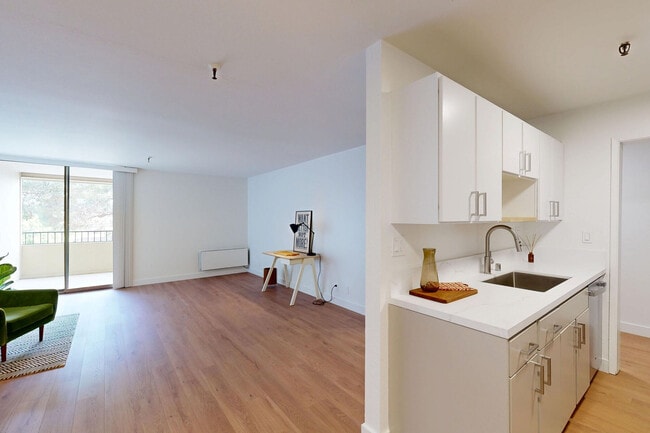
-
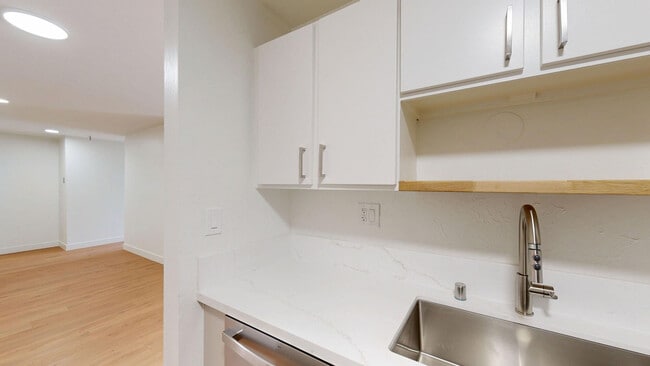

-
Monthly Rent
$2,353 - $8,160
-
Bedrooms
1 - 3 bd
-
Bathrooms
1 - 2 ba
-
Square Feet
724 - 1,226 sq ft
Highlights
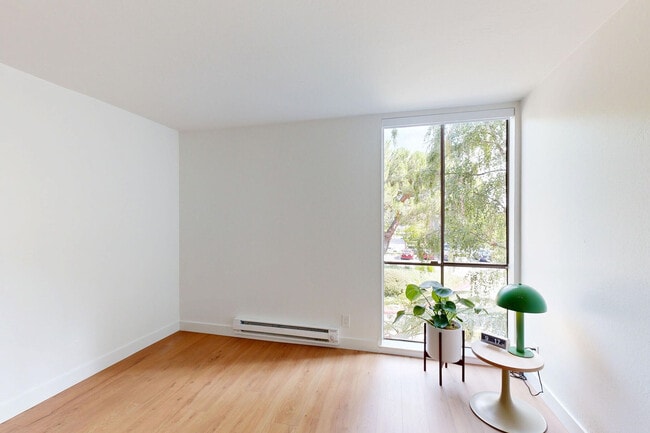
- Floor to Ceiling Windows
- Cabana
- Pool
- Walk-In Closets
- Spa
- Office
- Controlled Access
- Fenced Lot
- Gated
Pricing & Floor Plans
-
Unit 412price $2,353square feet 724availibility Oct 24
-
Unit 401price $3,434square feet 939availibility Now
-
Unit 116price $3,362square feet 939availibility Oct 15
-
Unit 317price $3,400square feet 1,005availibility Now
-
Unit 222price $3,513square feet 1,005availibility Oct 30
-
Unit 133price $3,786square feet 1,203availibility Now
-
Unit 433price $3,836square feet 1,203availibility Now
-
Unit 329price $3,861square feet 1,203availibility Now
-
Unit 226price $7,993square feet 1,184availibility Now
-
Unit 441price $8,160square feet 1,184availibility Now
-
Unit 141price $8,076square feet 1,184availibility Sep 18
-
Unit 412price $2,353square feet 724availibility Oct 24
-
Unit 401price $3,434square feet 939availibility Now
-
Unit 116price $3,362square feet 939availibility Oct 15
-
Unit 317price $3,400square feet 1,005availibility Now
-
Unit 222price $3,513square feet 1,005availibility Oct 30
-
Unit 133price $3,786square feet 1,203availibility Now
-
Unit 433price $3,836square feet 1,203availibility Now
-
Unit 329price $3,861square feet 1,203availibility Now
-
Unit 226price $7,993square feet 1,184availibility Now
-
Unit 441price $8,160square feet 1,184availibility Now
-
Unit 141price $8,076square feet 1,184availibility Sep 18
Fees and Policies
The fees listed below are community-provided and may exclude utilities or add-ons. All payments are made directly to the property and are non-refundable unless otherwise specified.
-
One-Time Basics
-
Due at Application
-
Application Fee Per ApplicantCharged per applicant.$45
-
-
Due at Application
Pet policies are negotiable.
-
Dogs
-
Monthly Pet FeeMax of 3. Charged per pet.$195
-
Pet DepositMax of 3. Charged per pet.$600
Restrictions:While we are a pet friendly community, the following canine breeds including mixed breeds are restricted: Akita, Alaskan Malamute, Chow (Chow), Doberman Pinscher, German Shepherd, Husky (including but not limited to Siberian), Pit Bulls (American Pit Bull Terrier, American Staffordshire Terrier or Bull Terrier), Mastiffs (including but not limited to Cane Corso, Dogo Argentino, and Presa Canarios), Rottweiler and Wolf Hybrids. Reptiles and exotic pets are also prohibited.Read More Read LessComments -
-
Cats
-
Monthly Pet FeeMax of 3. Charged per pet.$195
-
Pet DepositMax of 3. Charged per pet.$600
10 lbs. Weight Limit, Spayed/NeuteredRestrictions:While we are a pet friendly community, the following canine breeds including mixed breeds are restricted: Akita, Alaskan Malamute, Chow (Chow), Doberman Pinscher, German Shepherd, Husky (including but not limited to Siberian), Pit Bulls (American Pit Bull Terrier, American Staffordshire Terrier or Bull Terrier), Mastiffs (including but not limited to Cane Corso, Dogo Argentino, and Presa Canarios), Rottweiler and Wolf Hybrids. Reptiles and exotic pets are also prohibited.Comments -
-
Covered1x1: 1 space2x1: 1 space2x2: 1 space 3x2: 2 spaces
-
Garage Lot1x1: 1 space2x1: 1 space2x2: 1 spaces3x2: 2 spaces
Property Fee Disclaimer: Based on community-supplied data and independent market research. Subject to change without notice. May exclude fees for mandatory or optional services and usage-based utilities.
Details
Lease Options
-
2 - 24 Month Leases
-
Short term lease
Property Information
-
Built in 1969
-
173 units/4 stories
Matterport 3D Tours
About The Highlander
The Highlander is 173 homes at 620 Iris Ave in Sunnyvale, and it's pretty easy to settle into. A swimming pool and spa, a 24/7 fitness center, garage parking, and shared courtyard spaces give you plenty of reasons to stick around — or good motivation to finally get a workout in. Homes range from 1 to 3 bedrooms (677–1,159 sq ft), and many include private patios or balconies, large closets, ceiling fans, dishwashers, and built-in A/C. The layouts give you room to actually live — not just exist — in your space. Pets of all sizes are welcome here. They skip the scale at move-in, and complimentary treats and water are waiting at the leasing office whenever you stop by. Come take a look.
The Highlander is an apartment community located in Santa Clara County and the 94086 ZIP Code. This area is served by the Sunnyvale School District attendance zone.
Unique Features
- 1, 2 & 3 Bedroom Apartments For Rent
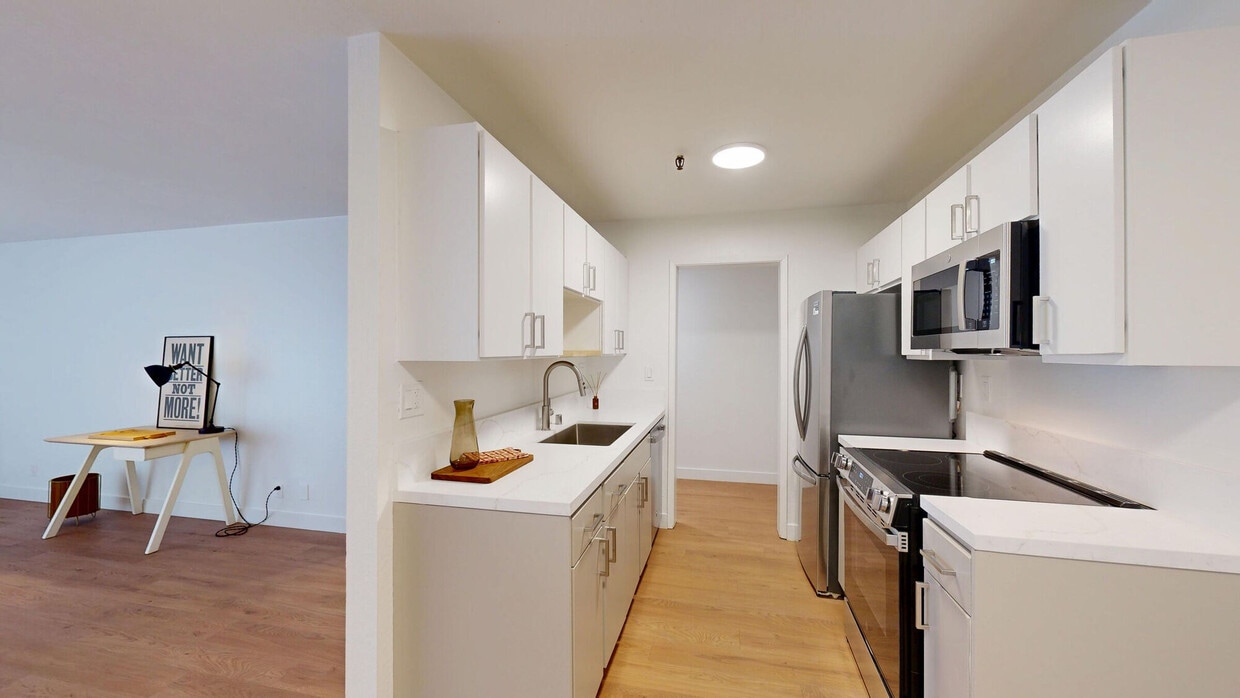
- All electric kitchens
- Amazon Hub Locker
- Fitness facility
- Floor to ceiling windows
- Large balconies
- Laundry facility on site
- Outdoor Kitchen with BBQ Grills
- Parking Garage
- Pool & Jacuzzi
- Pool Facing
- Recreation center with lounge
- Renovated
- Spacious 1, 2 & 3 bedroom apartment homes
- Underground parking
Community Amenities
Pool
Fitness Center
Laundry Facilities
Elevator
Clubhouse
Controlled Access
Grill
Gated
Property Services
- Package Service
- Laundry Facilities
- Controlled Access
- Maintenance on site
- Property Manager on Site
- 24 Hour Access
- Public Transportation
Shared Community
- Elevator
- Clubhouse
- Lounge
- Storage Space
Fitness & Recreation
- Fitness Center
- Spa
- Pool
- Volleyball Court
Outdoor Features
- Gated
- Fenced Lot
- Cabana
- Courtyard
- Grill
- Picnic Area
Apartment Features
Air Conditioning
Dishwasher
High Speed Internet Access
Hardwood Floors
Walk-In Closets
Granite Countertops
Refrigerator
Tub/Shower
Indoor Features
- High Speed Internet Access
- Air Conditioning
- Heating
- Ceiling Fans
- Smoke Free
- Cable Ready
- Storage Space
- Tub/Shower
Kitchen Features & Appliances
- Dishwasher
- Disposal
- Granite Countertops
- Kitchen
- Oven
- Range
- Refrigerator
- Freezer
Model Details
- Hardwood Floors
- Carpet
- Vinyl Flooring
- Dining Room
- Family Room
- Office
- Views
- Walk-In Closets
- Window Coverings
- Floor to Ceiling Windows
- Balcony
- Patio
- Lawn
Sunnyvale spans 22 square miles in the heart of Silicon Valley, offering residents a comfortable suburban setting with strong ties to the tech industry. Tree-lined streets connect neighborhoods to outdoor spaces like Baylands Park and Las Palmas Park. Downtown Sunnyvale continues to grow, featuring local dining options alongside an AMC Theatres complex and Whole Foods Market. Housing includes distinctive mid-century Eichler homes and apartment communities throughout the city. Current rental trends show one-bedroom apartments averaging $2,855 per month and two-bedrooms at $3,635, reflecting year-over-year increases of 3.3% and 4.5% respectively.
The city maintains strong connections to both its past and future. The Heritage District and Heritage Park Museum preserve Sunnyvale's agricultural history, while major tech companies maintain significant operations throughout the city. Two Caltrain stations and VTA light rail provide public transportation options for residents.
Learn more about living in SunnyvaleCompare neighborhood and city base rent averages by bedroom.
| Community Center/Sunnyvale | Sunnyvale, CA | |
|---|---|---|
| Studio | $2,211 | $2,773 |
| 1 Bedroom | $2,627 | $3,188 |
| 2 Bedrooms | $3,438 | $4,065 |
| 3 Bedrooms | $4,416 | $4,876 |
- Package Service
- Laundry Facilities
- Controlled Access
- Maintenance on site
- Property Manager on Site
- 24 Hour Access
- Public Transportation
- Elevator
- Clubhouse
- Lounge
- Storage Space
- Gated
- Fenced Lot
- Cabana
- Courtyard
- Grill
- Picnic Area
- Fitness Center
- Spa
- Pool
- Volleyball Court
- 1, 2 & 3 Bedroom Apartments For Rent
- All electric kitchens
- Amazon Hub Locker
- Fitness facility
- Floor to ceiling windows
- Large balconies
- Laundry facility on site
- Outdoor Kitchen with BBQ Grills
- Parking Garage
- Pool & Jacuzzi
- Pool Facing
- Recreation center with lounge
- Renovated
- Spacious 1, 2 & 3 bedroom apartment homes
- Underground parking
- High Speed Internet Access
- Air Conditioning
- Heating
- Ceiling Fans
- Smoke Free
- Cable Ready
- Storage Space
- Tub/Shower
- Dishwasher
- Disposal
- Granite Countertops
- Kitchen
- Oven
- Range
- Refrigerator
- Freezer
- Hardwood Floors
- Carpet
- Vinyl Flooring
- Dining Room
- Family Room
- Office
- Views
- Walk-In Closets
- Window Coverings
- Floor to Ceiling Windows
- Balcony
- Patio
- Lawn
| Monday | 9am - 6pm |
|---|---|
| Tuesday | 9am - 6pm |
| Wednesday | 9am - 6pm |
| Thursday | 9am - 6pm |
| Friday | 9am - 6pm |
| Saturday | 9am - 5pm |
| Sunday | 9am - 5pm |
| Colleges & Universities | Distance | ||
|---|---|---|---|
| Colleges & Universities | Distance | ||
| Drive: | 11 min | 4.5 mi | |
| Drive: | 13 min | 5.7 mi | |
| Drive: | 15 min | 7.8 mi | |
| Drive: | 14 min | 8.7 mi |


 The GreatSchools Rating helps parents compare schools within a state based on a variety of school quality indicators and provides a helpful picture of how effectively each school serves all of its students. Ratings are on a scale of 1 (below average) to 10 (above average) and can include test scores, college readiness, academic progress, advanced courses, equity, discipline and attendance data. We also advise parents to visit schools, consider other information on school performance and programs, and consider family needs as part of the school selection process.
View GreatSchools Rating Methodology
Data provided by GreatSchools.org © 2026. All rights reserved.
Transportation options available in Sunnyvale include Fair Oaks Station, located 3.1 miles from The Highlander. The Highlander is near Norman Y Mineta San Jose International, located 6.8 miles or 13 minutes away, and San Francisco International, located 29.2 miles or 39 minutes away.
| Transit / Subway | Distance | ||
|---|---|---|---|
| Transit / Subway | Distance | ||
| Drive: | 8 min | 3.1 mi | |
| Drive: | 9 min | 3.6 mi | |
|
|
Drive: | 8 min | 3.7 mi |
| Drive: | 8 min | 4.0 mi | |
|
|
Drive: | 9 min | 4.3 mi |
| Commuter Rail | Distance | ||
|---|---|---|---|
| Commuter Rail | Distance | ||
| Drive: | 4 min | 1.5 mi | |
| Drive: | 6 min | 2.6 mi | |
| Drive: | 9 min | 4.2 mi | |
|
|
Drive: | 12 min | 5.5 mi |
|
|
Drive: | 12 min | 6.1 mi |
| Airports | Distance | ||
|---|---|---|---|
| Airports | Distance | ||
|
Norman Y Mineta San Jose International
|
Drive: | 13 min | 6.8 mi |
|
San Francisco International
|
Drive: | 39 min | 29.2 mi |
Scores provided by
 What do Walkability, Transit, Drivability, and Bikeability mean?
Walkability measures the walking distance to day-to-day needs.
Transit measures access to public transportation.
Drivability measures congestion, parking availability, and access to major roads.
Bikeability measures the suitability for cycling.
How It Works
What do Walkability, Transit, Drivability, and Bikeability mean?
Walkability measures the walking distance to day-to-day needs.
Transit measures access to public transportation.
Drivability measures congestion, parking availability, and access to major roads.
Bikeability measures the suitability for cycling.
How It Works
Traffic
BusyAirport
CalmBusinesses
ActiveScores provided by
HowLoud What is a Sound Score Rating? A Sound Score Rating aggregates noise caused by vehicle traffic, airplane traffic and local sources. How It WorksTime and distance from The Highlander.
| Shopping Centers | Distance | ||
|---|---|---|---|
| Shopping Centers | Distance | ||
| Walk: | 5 min | 0.3 mi | |
| Walk: | 6 min | 0.3 mi | |
| Walk: | 8 min | 0.4 mi |
| Parks and Recreation | Distance | ||
|---|---|---|---|
| Parks and Recreation | Distance | ||
|
Fujitsu Planetarium
|
Drive: | 11 min | 4.5 mi |
|
Sunnyvale Baylands Park
|
Drive: | 12 min | 5.4 mi |
|
Deer Hollow Farm
|
Drive: | 13 min | 6.0 mi |
|
Rancho San Antonio County Park
|
Drive: | 13 min | 6.1 mi |
|
McClellan Ranch Park
|
Drive: | 13 min | 6.4 mi |
| Hospitals | Distance | ||
|---|---|---|---|
| Hospitals | Distance | ||
| Drive: | 6 min | 2.9 mi | |
| Drive: | 6 min | 3.1 mi | |
| Drive: | 8 min | 4.0 mi |
| Military Bases | Distance | ||
|---|---|---|---|
| Military Bases | Distance | ||
| Drive: | 14 min | 6.2 mi | |
| Drive: | 63 min | 45.9 mi | |
| Drive: | 64 min | 46.1 mi |
The Highlander Photos
-
The Highlander
-
-
-
-
-
-
-
-
Models
-
1 Bedroom
-
1 Bedroom
-
2 Bedrooms
-
2 Bedrooms
-
2 Bedrooms
-
2 Bedrooms
Nearby Apartments
Within 50 Miles of The Highlander
-
The Markham
20800 Homestead Rd
Cupertino, CA 95014
$3,385 - $5,032
1-2 Br 1.9 mi
-
Villages at Cupertino
20875 Valley Green Dr
Cupertino, CA 95014
$3,298 - $5,680
1-3 Br 2.2 mi
-
The Biltmore
10159 Blaney Ave
Cupertino, CA 95014
$3,428 - $6,235
1-3 Br 2.9 mi
-
Park Place
851 Church St
Mountain View, CA 94041
$4,206 - $6,022
1-2 Br 3.8 mi
-
Park Central
1050 Benton St
Santa Clara, CA 95050
$3,725 - $4,497
1-2 Br 4.4 mi
-
Madrone
111 N Rengstorff Ave
Mountain View, CA 94043
$3,650 - $5,703
1-2 Br 4.9 mi
While The Highlander does not provide in‑unit laundry, on‑site laundry facilities are available for shared resident use.
Utilities are not included in rent. Residents should plan to set up and pay for all services separately.
Parking is available at The Highlander. Fees may apply depending on the type of parking offered. Contact this property for details.
The Highlander has one to three-bedrooms with rent ranges from $2,353/mo. to $8,160/mo.
Yes, The Highlander welcomes pets. Breed restrictions, weight limits, and additional fees may apply. View this property's pet policy.
A good rule of thumb is to spend no more than 30% of your gross income on rent. Based on the lowest available rent of $2,353 for a one-bedroom, you would need to earn about $94,120 per year to qualify. Want to double-check your budget? Calculate how much rent you can afford with our Rent Affordability Calculator.
The Highlander is offering 1 Month Free for eligible applicants, with rental rates starting at $2,353.
While The Highlander does not offer Matterport 3D tours, renters can request a tour directly through our online platform.
620 Iris Ave
Sunnyvale, CA 94086