

Located at 2700 W Arlington Avenue in Greenville, North Carolina, this single-floor residence offers a thoughtfully designed and inviting interior. The living area serves as the heart of the home, showcasing rich hardwood flooring that adds warmth and character throughout. Earthy, taupe-toned walls provide a neutral backdrop that complements the eclectic mix of furnishings and decorative accents. A comfortable sectional sofa anchors the seating area, paired with a stylish accent chair in teal and a vintage-inspired trunk that doubles as a coffee table, adding a touch of rustic charm. A geometric sunburst mirror serves as a striking focal point on the main wall, enhancing the room's visual depth. A cream patchwork area rug defines the living space and softens the hardwood floors beneath. Natural light filters into the room, highlighting the carefully curated décor, including framed wall art and lush drapery panels. The overall ambiance is warm, welcoming, and rich in personality, blending modern and vintage elements seamlessly to create a cohesive and livable interior aesthetic.
The Heritage at Arlington Apartment Homes
2700 W Arlington Blvd,
Greenville,
NC
27834

-
Monthly Rent
$1,363 - $1,689
-
Bedrooms
1 - 3 bd
-
Bathrooms
1 - 2 ba
-
Square Feet
776 - 1,320 sq ft
Highlights
- Furnished Units Available
- Tanning Salon
- Hearing Impaired Accessible
- Vision Impaired Accessible
- Media Center/Movie Theatre
- Cabana
- Pool
- Walk-In Closets
- Island Kitchen
Pricing & Floor Plans
-
Unit 2740-104price $1,363square feet 866availibility Now
-
Unit 2712-107price $1,392square feet 898availibility Sep 23
-
Unit 2748-108price $1,392square feet 898availibility Oct 30

-
Unit 2712-301price $1,500square feet 1,093availibility Now
-
Unit 2748-206price $1,500square feet 1,093availibility Now
-
Unit 2716-302price $1,500square feet 1,093availibility Now
-
Unit 2740-106price $1,500square feet 1,124availibility Now
-
Unit 2720-107price $1,689square feet 1,260availibility Now
-
Unit 2744-302price $1,689square feet 1,320availibility Now
-
Unit 2740-104price $1,363square feet 866availibility Now
-
Unit 2712-107price $1,392square feet 898availibility Sep 23
-
Unit 2748-108price $1,392square feet 898availibility Oct 30
-
Unit 2712-301price $1,500square feet 1,093availibility Now
-
Unit 2748-206price $1,500square feet 1,093availibility Now
-
Unit 2716-302price $1,500square feet 1,093availibility Now
-
Unit 2740-106price $1,500square feet 1,124availibility Now
-
Unit 2720-107price $1,689square feet 1,260availibility Now
-
Unit 2744-302price $1,689square feet 1,320availibility Now
Fees and Policies
The fees listed below are community-provided and may exclude utilities or add-ons. All payments are made directly to the property and are non-refundable unless otherwise specified.
-
One-Time Basics
-
Due at Application
-
Application Fee Per ApplicantCharged per applicant.$50
-
-
Due at Move-In
-
Administrative FeeCharged per unit.$150
-
-
Due at Application
-
Surface LotParking Available
-
Garage Lot
-
Other
Property Fee Disclaimer: Based on community-supplied data and independent market research. Subject to change without notice. May exclude fees for mandatory or optional services and usage-based utilities.
Details
Utilities Included
-
Internet
Lease Options
-
3 - 12 Month Leases
-
Short term lease
Property Information
-
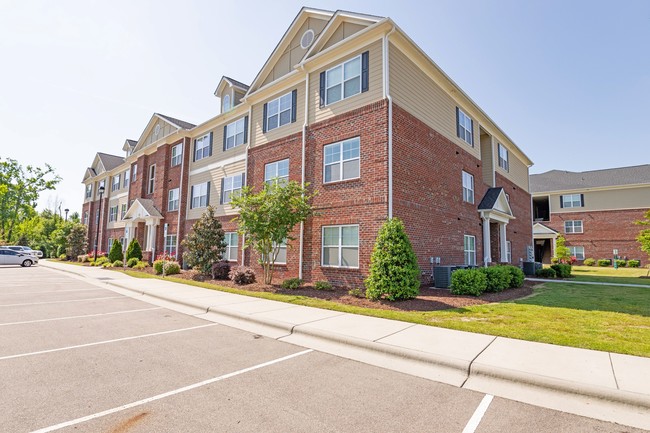
Built in 2012
-
324 units/3 stories
-
Furnished Units Available
Matterport 3D Tour
About The Heritage at Arlington Apartment Homes

Welcome to The Heritage at Arlington Apartment Homes where comfort meets convenience in one of the most desirable areas of Greenville. Whether you're looking for a quiet retreat or easy access to the city, this is where your next chapter begins. Our apartments in Greenville, NC, offer a relaxing lifestyle near everything that matters most.Choose from spacious one, two, or three-bedroom floor plans that combine style with practicality. Inside every home, you'll find granite countertops, large walk-in closets, and soaking tubs perfect for winding down. With smart layouts and elegant finishes, you can create a space that truly feels like yours. Plus, they range from 776 to 1,320 square feet!Step outside and enjoy a suite of community amenities designed to enhance your daily routine. Lounge by the saltwater pool, work out in the 24-hour state-of-the-art fitness center, or unwind in the cabana. Your furry friends will feel at home too, thanks to our three on-site dog parks.
The Heritage at Arlington Apartment Homes is an apartment community located in Pitt County and the 27834 ZIP Code. This area is served by the Pitt County School District attendance zone.
Unique Features
- 1st Floor Premium
- 9 Ft. Ceilings with Crown Molding
- Ample Inside Storage
- Built-In Microwaves
- Ceiling Fans and Custom Blinds
- Dishwashers
- Disposals
- Kitchen Islands
- Outside Storage In Our Brightleaf Floor Plan
- Oversized Tubs In Select Units
- Private Balconies *Phase 1 Only*
- Refrigerators with Ice Makers
- Unique Architectural Details
- W/D Hookup
Community Amenities
Pool
Fitness Center
Furnished Units Available
Playground
Clubhouse
Recycling
Business Center
Grill
Property Services
- Community-Wide WiFi
- Wi-Fi
- Maintenance on site
- Property Manager on Site
- Furnished Units Available
- Hearing Impaired Accessible
- Vision Impaired Accessible
- Recycling
- EV Charging
- Key Fob Entry
- Wheelchair Accessible
Shared Community
- Business Center
- Clubhouse
- Lounge
- Conference Rooms
- Corporate Suites
- Tanning Salon
- Walk-Up
Fitness & Recreation
- Fitness Center
- Pool
- Playground
- Volleyball Court
- Gameroom
- Media Center/Movie Theatre
Outdoor Features
- Gated
- Cabana
- Grill
Apartment Features
Air Conditioning
Dishwasher
Washer/Dryer Hookup
High Speed Internet Access
Hardwood Floors
Walk-In Closets
Island Kitchen
Granite Countertops
Indoor Features
- High Speed Internet Access
- Wi-Fi
- Washer/Dryer Hookup
- Air Conditioning
- Ceiling Fans
- Smoke Free
- Storage Space
- Double Vanities
- Tub/Shower
- Wheelchair Accessible (Rooms)
Kitchen Features & Appliances
- Dishwasher
- Disposal
- Ice Maker
- Granite Countertops
- Pantry
- Island Kitchen
- Kitchen
- Microwave
- Range
- Refrigerator
Model Details
- Hardwood Floors
- Sunroom
- Crown Molding
- Vaulted Ceiling
- Walk-In Closets
- Balcony
- Patio
West Greenville has been the site of recent revitalization efforts by the city, one of the most populous in the state of North Carolina. Stretching west from US 13 in the heart of the city to NC 121 near Farmville, West Greenville encompasses fast-developing suburban areas and scenic farm country.
The urban sprawl that’s spread over the rest of Greenville is slowly reaching the west side. Upscale apartment complexes have brought in new residents and employees to the bustling Medical District, the top contributor of Greenville’s economy.
There’s still plenty of scenic North Carolina in this evolving locale. The Phil Carroll Nature Preserve that sits along the Tar River provides a glimpse into the vast ecosystem that surrounds the city. West Greenville is largely populated by recognizable chain restaurants and shops, but most residents will find themselves minutes from the center of what was once named one of the nation’s best small cities for business and careers by Forbes.
Learn more about living in West Greenville- Community-Wide WiFi
- Wi-Fi
- Maintenance on site
- Property Manager on Site
- Furnished Units Available
- Hearing Impaired Accessible
- Vision Impaired Accessible
- Recycling
- EV Charging
- Key Fob Entry
- Wheelchair Accessible
- Business Center
- Clubhouse
- Lounge
- Conference Rooms
- Corporate Suites
- Tanning Salon
- Walk-Up
- Gated
- Cabana
- Grill
- Fitness Center
- Pool
- Playground
- Volleyball Court
- Gameroom
- Media Center/Movie Theatre
- 1st Floor Premium
- 9 Ft. Ceilings with Crown Molding
- Ample Inside Storage
- Built-In Microwaves
- Ceiling Fans and Custom Blinds
- Dishwashers
- Disposals
- Kitchen Islands
- Outside Storage In Our Brightleaf Floor Plan
- Oversized Tubs In Select Units
- Private Balconies *Phase 1 Only*
- Refrigerators with Ice Makers
- Unique Architectural Details
- W/D Hookup
- High Speed Internet Access
- Wi-Fi
- Washer/Dryer Hookup
- Air Conditioning
- Ceiling Fans
- Smoke Free
- Storage Space
- Double Vanities
- Tub/Shower
- Wheelchair Accessible (Rooms)
- Dishwasher
- Disposal
- Ice Maker
- Granite Countertops
- Pantry
- Island Kitchen
- Kitchen
- Microwave
- Range
- Refrigerator
- Hardwood Floors
- Sunroom
- Crown Molding
- Vaulted Ceiling
- Walk-In Closets
- Balcony
- Patio
| Monday | 8:30am - 6pm |
|---|---|
| Tuesday | 8:30am - 6pm |
| Wednesday | 8:30am - 6pm |
| Thursday | 8:30am - 6pm |
| Friday | 8:30am - 6pm |
| Saturday | 10am - 4pm |
| Sunday | Closed |
| Colleges & Universities | Distance | ||
|---|---|---|---|
| Colleges & Universities | Distance | ||
| Walk: | 16 min | 0.8 mi | |
| Drive: | 8 min | 3.6 mi | |
| Drive: | 10 min | 5.4 mi |


 The GreatSchools Rating helps parents compare schools within a state based on a variety of school quality indicators and provides a helpful picture of how effectively each school serves all of its students. Ratings are on a scale of 1 (below average) to 10 (above average) and can include test scores, college readiness, academic progress, advanced courses, equity, discipline and attendance data. We also advise parents to visit schools, consider other information on school performance and programs, and consider family needs as part of the school selection process.
View GreatSchools Rating Methodology
Data provided by GreatSchools.org © 2026. All rights reserved.
Scores provided by
 What do Walkability, Transit, Drivability, and Bikeability mean?
Walkability measures the walking distance to day-to-day needs.
Transit measures access to public transportation.
Drivability measures congestion, parking availability, and access to major roads.
Bikeability measures the suitability for cycling.
How It Works
What do Walkability, Transit, Drivability, and Bikeability mean?
Walkability measures the walking distance to day-to-day needs.
Transit measures access to public transportation.
Drivability measures congestion, parking availability, and access to major roads.
Bikeability measures the suitability for cycling.
How It Works
Traffic
BusyAirport
ActiveBusinesses
CalmScores provided by
HowLoud What is a Sound Score Rating? A Sound Score Rating aggregates noise caused by vehicle traffic, airplane traffic and local sources. How It WorksThe Heritage at Arlington Apartment Homes Photos
-
The Heritage at Arlington Apartment Homes
-
2BR,2BA-1093 SF Greene
-
Building
-
Building
-
Building
-
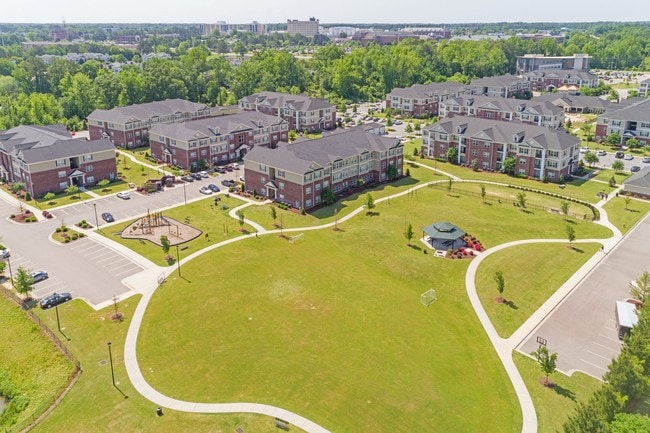
Community Park with Playground, Dog Park, and Walking Trail
-
Community Courtyard with Picnic Tables and Grills
-
Detached Rentable Garages (12' x 22')
-
Building
Models
-
The Martinsborough
-
1 Bedroom
-
1 Bedroom
-
1 Bedroom
-
The Brightleaf with Study
-
1 Bedroom
Nearby Apartments
Within 50 Miles of The Heritage at Arlington Apartment Homes
-
Spring Lake Apartments
945-955 Spring Forest Rd
Greenville, NC 27834
$1,249 - $1,299
2 Br 1.6 mi
-
The Avery Apartments
1600-1606 W Arlington Blvd
Greenville, NC 27834
$815 - $1,075
1-2 Br 1.7 mi
-
Bradbury Place at Lynndale
3863 Dunhagan Rd
Greenville, NC 27858
$1,440 - $1,600
1-2 Br 4.0 mi
-
Greenbrier Woods
3866 Dunhagan Rd
Greenville, NC 27858
$1,395 - $1,586
1-2 Br 4.1 mi
-
Regency Townes
409 Ophelia Way
Winterville, NC 28590
$2,170
2 Br 4.2 mi
-
Copperfield Apartments
4016 Copperfield Dr
New Bern, NC 28562
$899 - $1,099
1-3 Br 39.5 mi
While this property does not offer in-unit laundry, some units include washer and dryer hookups so residents can install their own appliances.
This property includes internet in rent. Residents are responsible for any other utilities not listed.
Parking is available at this property. Fees may apply depending on the type of parking offered. Contact this property for details.
This property has one to three-bedrooms with rent ranges from $1,363/mo. to $1,689/mo.
Yes, this property welcomes pets. Breed restrictions, weight limits, and additional fees may apply. View this property's pet policy.
A good rule of thumb is to spend no more than 30% of your gross income on rent. Based on the lowest available rent of $1,363 for a one-bedroom, you would need to earn about $54,520 per year to qualify. Want to double-check your budget? Calculate how much rent you can afford with our Rent Affordability Calculator.
This property is offering 1 Month Free for eligible applicants, with rental rates starting at $1,363.
Yes! This property offers 1 Matterport 3D Tours. Explore different floor plans and see unit level details, all without leaving home.

2700 W Arlington Blvd
Greenville, NC 27834