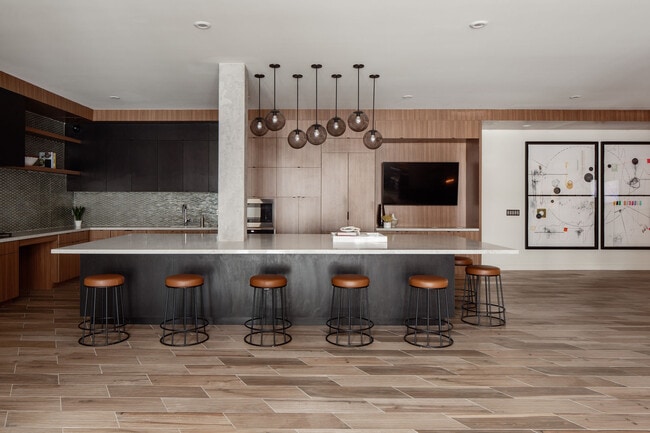
Located at 201 E Mississippi Ave in Denver's vibrant Washington Park neighborhood, this contemporary single-floor residence offers a thoughtfully designed layout with modern finishes throughout. The open-concept kitchen is a standout feature, showcasing two-tone cabinetry with warm wood upper cabinets and slate-blue lower units, stainless steel appliances including a French door refrigerator, a built-in wine cooler, a marble-look backsplash, and a generous island with quartz countertops and bar seating — ideal for both everyday cooking and entertaining. The living area is bathed in natural light through a striking bank of oversized windows and a glass door, creating a bright, airy atmosphere with views of the surrounding neighborhood. Rich hardwood flooring flows throughout the main living spaces, grounding the contemporary aesthetic. The bedrooms offer comfortable retreats, each with hardwood floors, ample natural light, and thoughtful details such as built-in shelving niches. The bathrooms are finished with large-format marble-look porcelain tile covering both the floors and walk-in shower surrounds, complemented by a sleek vanity with a white countertop and modern brushed-nickel hardware. The overall ambiance is clean, modern, and inviting — a well-appointed Denver residence designed for comfortable urban living.

-
Total Monthly Price
$1,755 - $3,764
-
Bedrooms
Studio - 2 bd
-
Bathrooms
1 - 3 ba
-
Square Feet
594 - 1,490 sq ft
Highlights
- Top Rated by Renters
- Roof Terrace
- Pool
- Walk-In Closets
- Deck
- Spa
- Office
- Island Kitchen
- Sundeck
Pricing & Floor Plans
-
Unit 437price $1,786square feet 634availibility Now
-
Unit 433price $1,755square feet 630availibility Sep 10
-
Unit 741price $1,760square feet 594availibility Sep 18
-
Unit 623price $2,343square feet 710availibility Now
-
Unit 381price $2,082square feet 710availibility Sep 13
-
Unit 578price $2,239square feet 710availibility Sep 24
-
Unit 509price $2,443square feet 664availibility Now
-
Unit 359price $2,082square feet 768availibility Aug 29
-
Unit 557price $2,092square feet 757availibility Sep 16
-
Unit 677price $2,019square feet 722availibility Oct 6
-
Unit 471price $2,574square feet 1,091availibility Now
-
Unit 571price $2,662square feet 1,091availibility Now
-
Unit 620price $2,794square feet 1,084availibility Sep 8
-
Unit 127price $3,644square feet 1,490availibility Sep 19
-
Unit 547price $2,886square feet 1,069availibility Oct 17
-
Unit 437price $1,786square feet 634availibility Now
-
Unit 433price $1,755square feet 630availibility Sep 10
-
Unit 741price $1,760square feet 594availibility Sep 18
-
Unit 623price $2,343square feet 710availibility Now
-
Unit 381price $2,082square feet 710availibility Sep 13
-
Unit 578price $2,239square feet 710availibility Sep 24
-
Unit 509price $2,443square feet 664availibility Now
-
Unit 359price $2,082square feet 768availibility Aug 29
-
Unit 557price $2,092square feet 757availibility Sep 16
-
Unit 677price $2,019square feet 722availibility Oct 6
-
Unit 471price $2,574square feet 1,091availibility Now
-
Unit 571price $2,662square feet 1,091availibility Now
-
Unit 620price $2,794square feet 1,084availibility Sep 8
-
Unit 127price $3,644square feet 1,490availibility Sep 19
-
Unit 547price $2,886square feet 1,069availibility Oct 17
Fees and Policies
The fees listed below are community-provided and may exclude utilities or add-ons. All payments are made directly to the property and are non-refundable unless otherwise specified. Use the Cost Calculator to determine costs based on your needs.
-
Utilities & Essentials
-
Utility - Billing Administrative FeeAmount to manage utility services billing. Charged per unit.$6.06 / mo
-
Utility - ElectricUsage-Based (Utilities). Amount for provision and consumption of electricity. Charged per unit.
Disclaimer: Utility apportionment is submetered water/gas/electric.Varies / mo -
Utility - GasUsage-Based (Utilities). Amount for provision and consumption of natural gas. Charged per unit.
Disclaimer: Utility apportionment is submetered water/gas/electric.Varies / mo -
Trash Services - HaulingUsage-Based (Utilities). Amount for shared trash/waste services. Charged per unit.
Disclaimer: Utility apportionment is allocation: unit size & occupants.Varies / mo -
Utility - Water/SewerUsage-Based (Utilities). Amount for provision and/or consumption of water and sewer services Charged per unit.
Disclaimer: Utility apportionment is submetered water/gas/electric.Varies / mo
-
-
One-Time Basics
-
Due at Application
-
Application FeeAmount to process application, initiate screening, and take a rental home off the market. Charged per applicant.$20
-
-
Due at Move-In
-
Utility - New Account FeeAmount to establish utility services. Charged per unit.$17
-
Administrative FeeAmount to facilitate move-in process for a resident. Charged per unit.$300
-
Security Deposit (Refundable)Amount intended to be held through residency that may be applied toward amounts owed at move-out. Refunds processed per application and lease terms. Charged per unit.$500
-
-
Due at Move-Out
-
Utility - Final Bill FeeAmount billed to calculate final utility statement. Charged per unit.$17
-
-
Due at Application
-
Dogs
Max of 2, 75 lbs. Weight LimitCommentsBreed Restrictions - Rottweiler, Doberman Pinscher, Pitbull Terrier, Staffordshire Terrier, Chow, Presa Canaries, Akita, Alaskan Malamute, wolf hybrid, or any mix thereof.Read More Read Less
-
Cats
Max of 2, 75 lbs. Weight Limit
-
Birds
-
Allowed
-
-
Fish
-
Allowed
-
-
Reptiles
-
Allowed
-
-
Pet Fees
-
Pet Deposit (Refundable)Max of 1. Amount for pet living in rental home. May be assessed per pet or per rental home, based on lease requirements. Refunds processed per lease terms. Charged per unit.$300
-
Pet RentMax of 2. Monthly amount for authorized pet. Charged per unit.$35 / mo
-
Pet Management - Third PartyMax of 1. Amount for authorized pet registration and screening services. Charged per pet. Payable to 3rd Party
Disclaimer: * Cost to property is $0.00.$28 / yr
-
-
Covered
-
Parking FeeMax of 1. Amount for covered parking space/services. May be subject to availability. Charged per rentable item.$150 / mo
Comments -
-
Electric Vehicle Parking
-
Parking FeeMax of 2. Amount for electric vehicle space; reserved or pay-per-use station. May be subject to availability. Charged per vehicle.$200 / mo
Comments -
-
Additional Parking Options
-
Garage Lot
-
-
Renters Liability OnlyAmount for required Renters Liability Policy. Charged per occurrence.
Disclaimer: * Cost to property is $8.22.$15 / mo -
Pet Mgmt - Additional Pet - Third PartyAmount for additional authorized pet registration and screening services. Charged per pet. Payable to 3rd Party$24 / yr
-
Positive Credit Reporting ServicesAmount to send positive payment history to credit reporting agency(ies); per person. Charged per leaseholder. Payable to 3rd Party$4.95 / mo
-
Returned Payment Fee (NSF)Amount for returned payment. Charged per occurrence.$20 / occurrence
-
Intra-Community Transfer FeeAmount due when transferring to another rental unit within community. Charged per occurrence.$1,500 / occurrence
-
Access Device - ReplacementAmount to obtain a replacement access device for community; fobs, keys, remotes, access passes. Charged per occurrence.$3 / occurrence
Property Fee Disclaimer: Total Monthly Leasing Price includes base rent, all monthly mandatory and any user-selected optional fees. Excludes variable, usage-based, and required charges due at or prior to move-in or at move-out. Security Deposit may change based on screening results, but total will not exceed legal maximums. Some items may be taxed under applicable law. Some fees may not apply to rental homes subject to an affordable program. All fees are subject to application and/or lease terms. Prices and availability subject to change. Resident is responsible for damages beyond ordinary wear and tear. Resident may need to maintain insurance and to activate and maintain utility services, including but not limited to electricity, water, gas, and internet, per the lease. Additional fees may apply as detailed in the application and/or lease agreement, which can be requested prior to applying. Pets: Pet breed and other pet restrictions apply. Rentable Items: All Parking, storage, and other rentable items are subject to availability. Final pricing and availability will be determined during lease agreement. See Leasing Agent for details.
Details
Lease Options
-
3 - 15 Month Leases
Property Information
-
Built in 2018
-
403 units/7 stories
-
Property License Number: 2022-BFN-0016693
Matterport 3D Tours
Select a unit to view pricing & availability
 Matterport 3D Tour

About The Henry
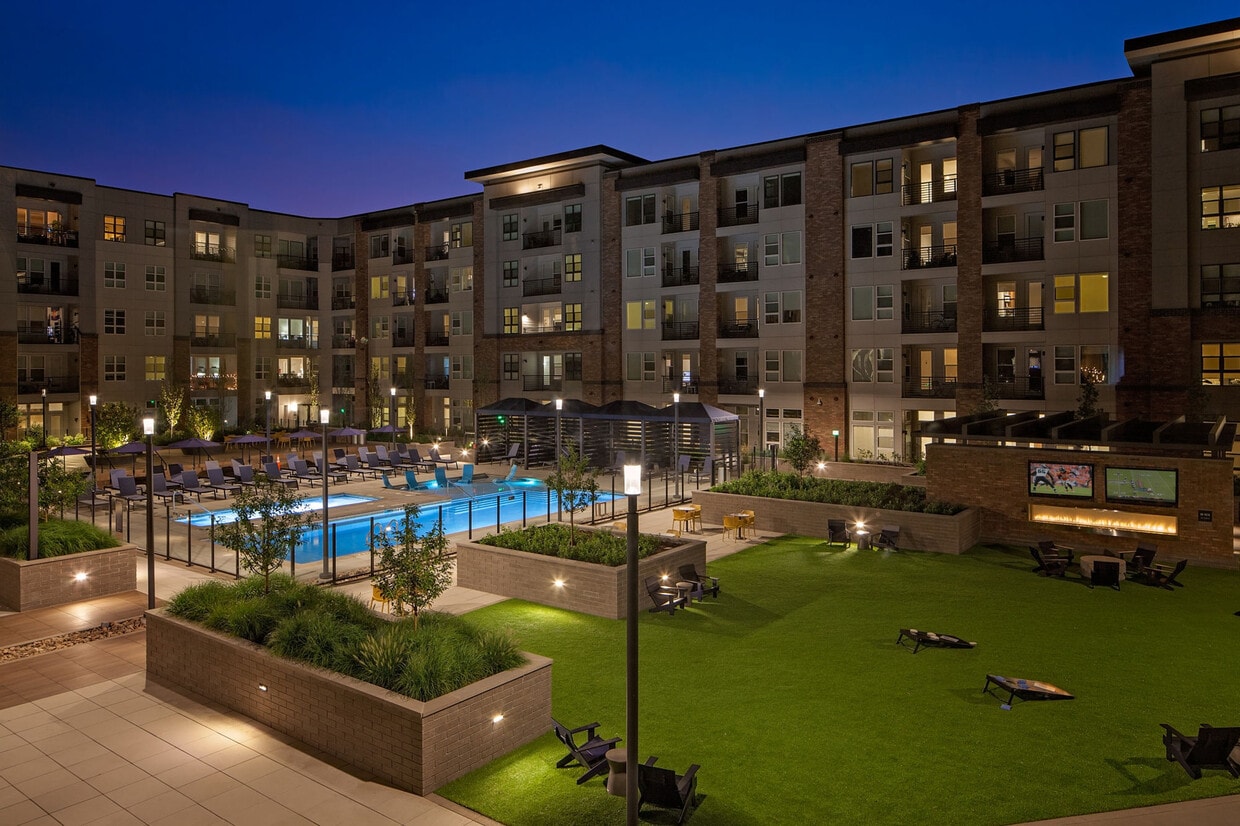
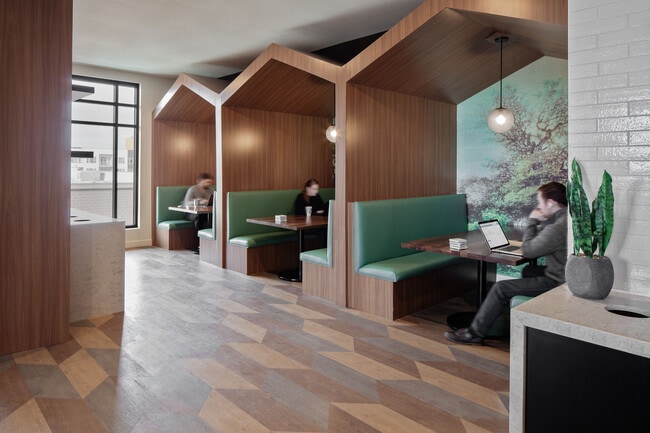
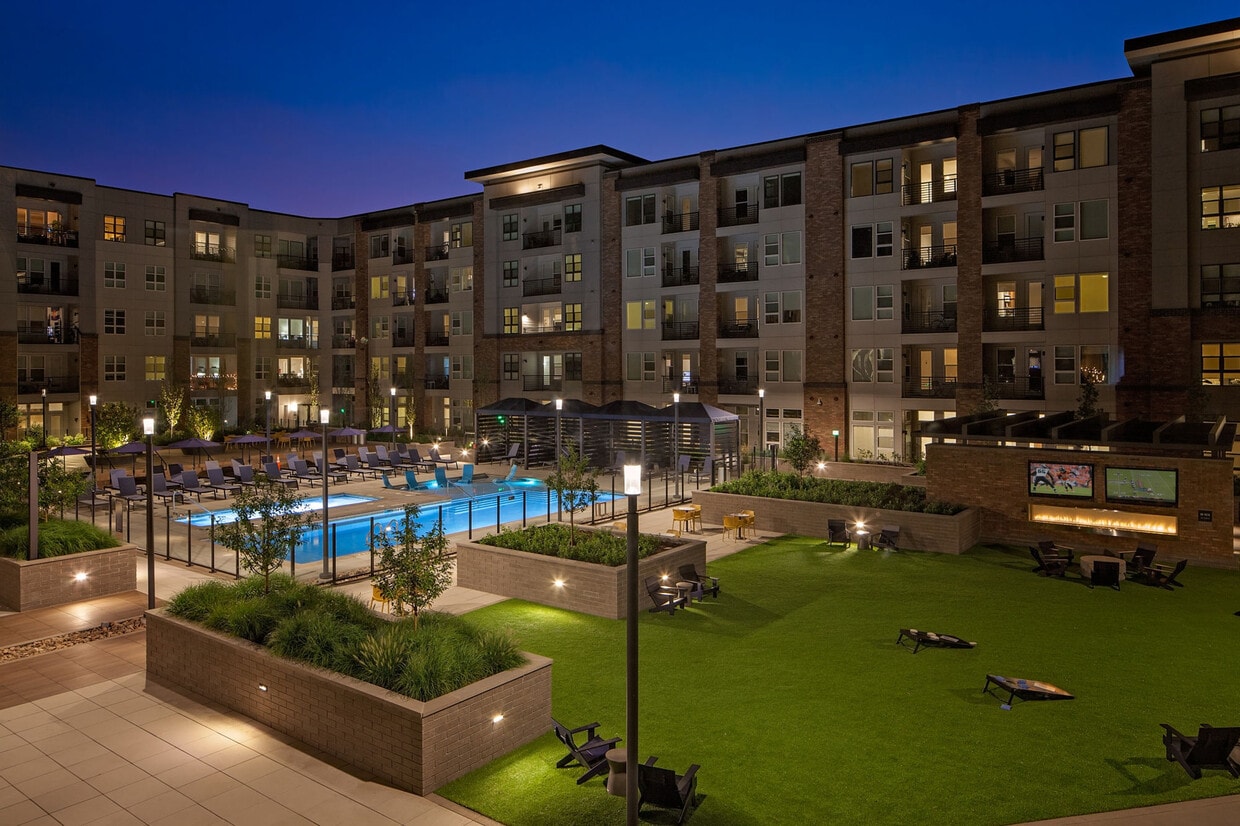
Discover a home that blends artistic heritage with modern comfort at The Henry, a luxury apartment community celebrated for our standout amenities, thoughtful design, and vibrant location. Nestled between Platt Park and Wash Park, residents love The Henry for our elevated lifestyle and warm, community-forward atmosphere. Crafted with an eye toward creativity and comfort, our apartment homes at The Henry feature designer fixtures, stainless steel appliances, quartz countertops, oversized windows, and open floor plans that maximize natural light—the little details that enhancing daily living. Situated near S. Pearl Street, South Broadway, and plenty of parks, The Henry places residents minutes away from neighborhood dining, boutiques, markets, and transit. Whether you’re lounging poolside, working from the rooftop, exploring nearby parks, or enjoying beautifully crafted interiors, The Henry invites you to create the life you’ve always envisioned.
The Henry is an apartment community located in Denver County and the 80210 ZIP Code. This area is served by the Denver County 1 School District attendance zone.
Unique Features
- 2,200 SF Sky Lounge & Deck with Great Views, Grill
- 3,400 SF Gear Shop & Storage
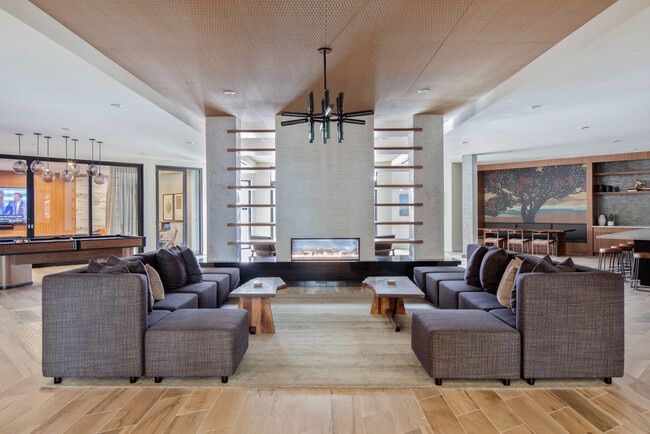
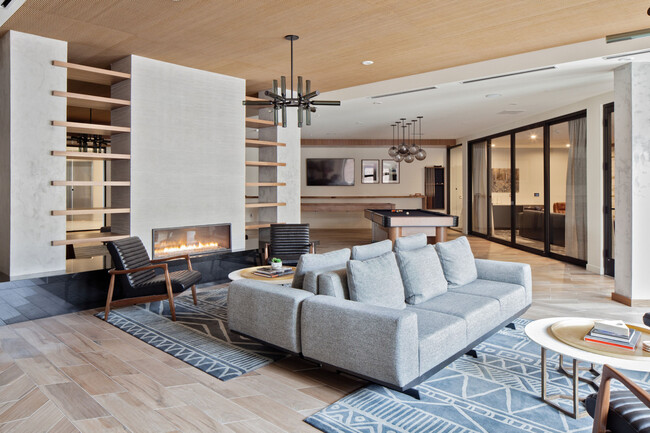
- 4,700 SF Amenity-Filled Clubroom
- A curated collection of work from local artists
- Amazon Lockers
- Balcony Wrap Around
- BBQ Grill
- Ceiling 11 Ft
- City View
- Co-working Inspired Office with Private & Open Wor
- Cyber Cafe
- Double Bath Vanity
- French Door Refrigerator
- Gated Community
- Great Lawn for Outdoor Games, Sunbathing & Outdoor
- Juliet Balcony
- large walk in closet
- Location Corner Unit
- Mountain View
- Near Freeway
- Nest thermostat
- Online Rent Payments
- Other
- Oversized Patio
- Park View
- Pet Spa with Connection to Private Dog Park
- Private Deck for Outdoor Yoga, Spinning & Training
- Quartz counters
- Soft-Close Drawers
- Spin or Yoga Stuido with Fitness-on-Demand Technol
- Standing Shower
- Standing Shower*
- Swimming Pool
- Theater Room with Sliding Doors for Private Screen
- Undermount Sinks
- Upgrade I
- Upgrade II
- Walk in shower with spa bench
- Wine Fridge
Community Amenities
Pool
Fitness Center
Clubhouse
Roof Terrace
- Maintenance on site
- Business Center
- Clubhouse
- Lounge
- Fitness Center
- Hot Tub
- Spa
- Pool
- Gated
- Roof Terrace
- Sundeck
- Grill
- Dog Park
Apartment Features
Washer/Dryer
Dishwasher
High Speed Internet Access
Walk-In Closets
- High Speed Internet Access
- Washer/Dryer
- Double Vanities
- Dishwasher
- Disposal
- Stainless Steel Appliances
- Pantry
- Island Kitchen
- Microwave
- Oven
- Range
- Refrigerator
- Office
- Walk-In Closets
- Balcony
- Patio
- Deck
- Lawn
Named for its location along South Broadway, SoBo is a lively neighborhood filled with dining opportunities and a vibrant nightlife scene. Nestled between Washington Park, Baker, and Athmar Park, SoBo is only three miles south of Downtown Denver. Commuters appreciate the easy access its Denver’s central business district, and close proximity to an array of theaters, museums, restaurants, historic sites, and shopping malls.
SoBo runs along Interstate 25 and is home to both the Merchants Park Shopping Center and Broadway Marketplace. In the north end of town, check out trendy bars and restaurants like the Denver Biscuit Company, Illegal Pete’s, and Punch Bowl Social.
Learn more about living in SoBoCompare neighborhood and city base rent averages by bedroom.
| SoBo | Denver, CO | |
|---|---|---|
| Studio | $1,454 | $1,396 |
| 1 Bedroom | $1,810 | $1,629 |
| 2 Bedrooms | $2,512 | $2,147 |
| 3 Bedrooms | $3,208 | $2,872 |
- Maintenance on site
- Business Center
- Clubhouse
- Lounge
- Gated
- Roof Terrace
- Sundeck
- Grill
- Dog Park
- Fitness Center
- Hot Tub
- Spa
- Pool
- 2,200 SF Sky Lounge & Deck with Great Views, Grill
- 3,400 SF Gear Shop & Storage
- 4,700 SF Amenity-Filled Clubroom
- A curated collection of work from local artists
- Amazon Lockers
- Balcony Wrap Around
- BBQ Grill
- Ceiling 11 Ft
- City View
- Co-working Inspired Office with Private & Open Wor
- Cyber Cafe
- Double Bath Vanity
- French Door Refrigerator
- Gated Community
- Great Lawn for Outdoor Games, Sunbathing & Outdoor
- Juliet Balcony
- large walk in closet
- Location Corner Unit
- Mountain View
- Near Freeway
- Nest thermostat
- Online Rent Payments
- Other
- Oversized Patio
- Park View
- Pet Spa with Connection to Private Dog Park
- Private Deck for Outdoor Yoga, Spinning & Training
- Quartz counters
- Soft-Close Drawers
- Spin or Yoga Stuido with Fitness-on-Demand Technol
- Standing Shower
- Standing Shower*
- Swimming Pool
- Theater Room with Sliding Doors for Private Screen
- Undermount Sinks
- Upgrade I
- Upgrade II
- Walk in shower with spa bench
- Wine Fridge
- High Speed Internet Access
- Washer/Dryer
- Double Vanities
- Dishwasher
- Disposal
- Stainless Steel Appliances
- Pantry
- Island Kitchen
- Microwave
- Oven
- Range
- Refrigerator
- Office
- Walk-In Closets
- Balcony
- Patio
- Deck
- Lawn
| Monday | 10am - 6pm |
|---|---|
| Tuesday | 10am - 6pm |
| Wednesday | 10am - 6pm |
| Thursday | 10am - 6pm |
| Friday | 10am - 6pm |
| Saturday | 10am - 5pm |
| Sunday | 11am - 5pm |
| Colleges & Universities | Distance | ||
|---|---|---|---|
| Colleges & Universities | Distance | ||
| Drive: | 4 min | 2.1 mi | |
| Drive: | 9 min | 5.3 mi | |
| Drive: | 9 min | 5.3 mi | |
| Drive: | 9 min | 5.3 mi |


 The GreatSchools Rating helps parents compare schools within a state based on a variety of school quality indicators and provides a helpful picture of how effectively each school serves all of its students. Ratings are on a scale of 1 (below average) to 10 (above average) and can include test scores, college readiness, academic progress, advanced courses, equity, discipline and attendance data. We also advise parents to visit schools, consider other information on school performance and programs, and consider family needs as part of the school selection process.
View GreatSchools Rating Methodology
Data provided by GreatSchools.org © 2026. All rights reserved.
Transportation options available in Denver include Louisiana-Pearl, located 0.6 mile from The Henry. The Henry is near Denver International, located 32.0 miles or 39 minutes away.
| Transit / Subway | Distance | ||
|---|---|---|---|
| Transit / Subway | Distance | ||
|
|
Walk: | 11 min | 0.6 mi |
|
|
Drive: | 2 min | 1.3 mi |
|
|
Drive: | 3 min | 1.5 mi |
|
|
Drive: | 5 min | 2.2 mi |
|
|
Drive: | 5 min | 2.2 mi |
| Commuter Rail | Distance | ||
|---|---|---|---|
| Commuter Rail | Distance | ||
| Drive: | 11 min | 6.0 mi | |
|
|
Drive: | 10 min | 6.0 mi |
| Drive: | 14 min | 6.3 mi | |
| Drive: | 21 min | 8.0 mi | |
| Drive: | 13 min | 8.0 mi |
| Airports | Distance | ||
|---|---|---|---|
| Airports | Distance | ||
|
Denver International
|
Drive: | 39 min | 32.0 mi |
Scores provided by
 What do Walkability, Transit, Drivability, and Bikeability mean?
Walkability measures the walking distance to day-to-day needs.
Transit measures access to public transportation.
Drivability measures congestion, parking availability, and access to major roads.
Bikeability measures the suitability for cycling.
How It Works
What do Walkability, Transit, Drivability, and Bikeability mean?
Walkability measures the walking distance to day-to-day needs.
Transit measures access to public transportation.
Drivability measures congestion, parking availability, and access to major roads.
Bikeability measures the suitability for cycling.
How It Works
Traffic
BusyAirport
CalmBusinesses
ActiveScores provided by
HowLoud What is a Sound Score Rating? A Sound Score Rating aggregates noise caused by vehicle traffic, airplane traffic and local sources. How It WorksTime and distance from The Henry.
| Shopping Centers | Distance | ||
|---|---|---|---|
| Shopping Centers | Distance | ||
| Walk: | 9 min | 0.5 mi | |
| Walk: | 10 min | 0.6 mi | |
| Drive: | 3 min | 1.5 mi |
| Parks and Recreation | Distance | ||
|---|---|---|---|
| Parks and Recreation | Distance | ||
|
Washington Park
|
Drive: | 5 min | 1.7 mi |
|
Chamberlin & Mt. Evans Observatories
|
Drive: | 5 min | 2.5 mi |
|
History Colorado Center
|
Drive: | 8 min | 3.9 mi |
|
Civic Center Park
|
Drive: | 10 min | 4.6 mi |
|
Denver Botanic Gardens at York St.
|
Drive: | 12 min | 4.8 mi |
| Hospitals | Distance | ||
|---|---|---|---|
| Hospitals | Distance | ||
| Drive: | 4 min | 2.1 mi | |
| Drive: | 6 min | 3.3 mi | |
| Drive: | 7 min | 3.4 mi |
| Military Bases | Distance | ||
|---|---|---|---|
| Military Bases | Distance | ||
| Drive: | 43 min | 20.3 mi | |
| Drive: | 73 min | 61.2 mi | |
| Drive: | 82 min | 70.9 mi |
The Henry Photos
-
The Henry apartments — community photo
-
2BR, 2BA - 1098 SF
-
The Henry apartments — community photo
-
The Henry apartments — community photo
-
The Henry apartments — community photo
-
The Henry apartments — community photo
-
The Henry apartments — community photo
-
The Henry apartments — community photo
-
The Henry apartments — community photo
Models
-
Studio
-
1 Bedroom
-
1 Bedroom
-
1 Bedroom
-
1 Bedroom
-
1 Bedroom
Nearby Apartments
Within 50 Miles of The Henry
-
Monterra
1225 Wadsworth Blvd
Lakewood, CO 80214
Call for Rent
1 Br 5.8 mi
-
Alexan Montview Plaza
2060 N Chester St
Aurora, CO 80010
$1,497 - $2,667 Total Monthly Price
1-3 Br 6.6 mi
-
Walker Landing
2205 S Racine Way
Aurora, CO 80014
$1,236 - $2,146 Total Monthly Price
1-2 Br 7.6 mi
-
Fairways at Raccoon Creek
6805 W Bowles Ave
Littleton, CO 80123
$1,808 - $3,422 Total Monthly Price
1-3 Br 7.6 mi
-
Legacy at Fitz
1363 N Victor St
Aurora, CO 80011
$1,457 - $3,147 Total Monthly Price
1-3 Br 8.5 mi
-
Palomino Park Resort
6700 Palomino Pky
Highlands Ranch, CO 80130
$1,678 - $3,511 Total Monthly Price
1-3 Br 10.3 mi
The Henry has units with in‑unit washers and dryers, making laundry day simple for residents.
Utilities are not included in rent. Residents should plan to set up and pay for all services separately.
Parking is available at The Henry. Fees may apply depending on the type of parking offered. Contact this property for details.
The Henry has studios to two-bedrooms with rent ranges from $1,755/mo. to $3,764/mo.
Yes, The Henry welcomes pets. Breed restrictions, weight limits, and additional fees may apply. View this property's pet policy.
A good rule of thumb is to spend no more than 30% of your gross income on rent. Based on the lowest available rent of $1,755 for a studio, you would need to earn about $70,200 per year to qualify. Want to double-check your budget? Calculate how much rent you can afford with our Rent Affordability Calculator.
The Henry is offering Specials for eligible applicants, with rental rates starting at $1,755.
Yes! The Henry offers 3 Matterport 3D Tours. Explore different floor plans and see unit level details, all without leaving home.
Applicant has the right to provide the property manager or owner with a Portable Tenant Screening Report (PTSR) that is not more than 30 days old, as defined in § 38-12-902(2.5), Colorado Revised Statutes; and 2) if Applicant provides the property manager or owner with a PTSR, the property manager or owner is prohibited from: a) charging Applicant a rental application fee; or b) charging Applicant a fee for the property manager or owner to access or use the PTSR.
201 E Mississippi Ave
Denver, CO 80210