This two-floor residence offers a thoughtfully designed layout with clean finishes and functional living spaces throughout. The main level welcomes you through a front entry door into a bright living room, where light-toned wood-look flooring, a ceiling fan, and a corner fireplace with a stone surround create a warm and inviting atmosphere. Natural light filters in through windows fitted with blinds, enhancing the open feel of the space. The galley-style kitchen is well-equipped, featuring crisp white cabinetry, dark countertops, a subway tile backsplash, stainless steel appliances including a refrigerator, range, and over-the-range microwave, and a sink with a modern faucet. A full bathroom on the main level offers a clean, streamlined design with light wood-look flooring, a white vanity, and a shower-tub combo. Upstairs, the staircase is finished with carpet treads and a white-painted handrail and newel post, leading to additional living areas with the same wood-look flooring. Bedrooms are generously proportioned and include ceiling fans and walk-in closets outfitted with white wire shelving and storage racks. A full bathroom upstairs features white square-tile wall surround and a soaking tub with a showerhead. Textured ceilings are found throughout, adding a classic residential character to the space.

-
Total Monthly Price
$689 - $1,468
-
Bedrooms
Studio - 3 bd
-
Bathrooms
1 - 3 ba
-
Square Feet
422 - 1,618 sq ft
Highlights
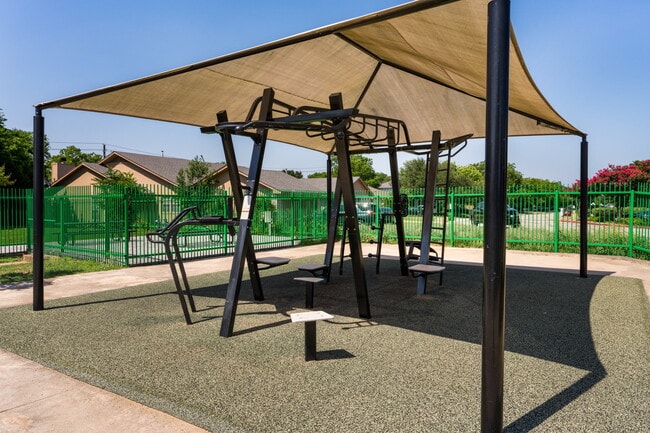
- Basketball Court
- Tennis Court
- Cabana
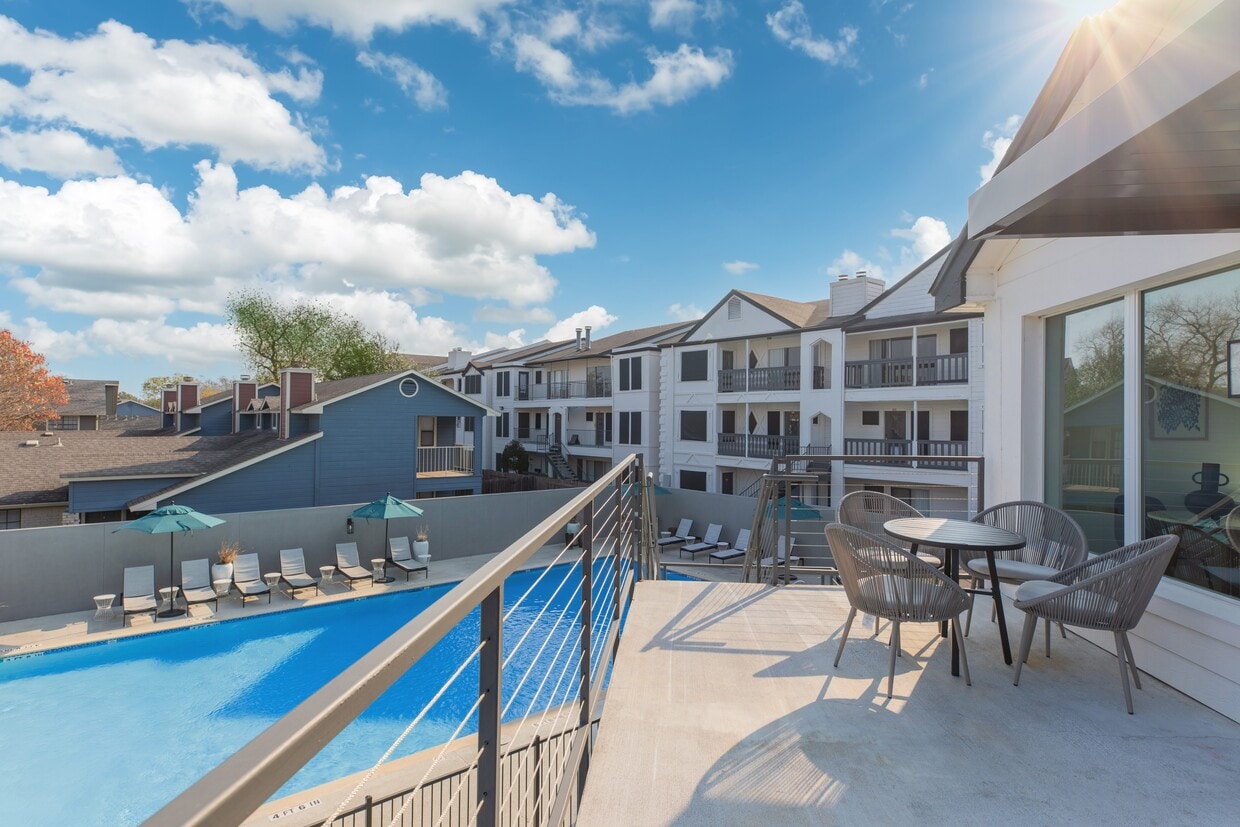
- Pool
- Walk-In Closets
- Fireplace
- Sundeck
- Dog Park
- Grill
Pricing & Floor Plans
-
Unit 01514price $689square feet 437availibility Now
-
Unit 01620price $689square feet 437availibility Now
-
Unit 00412price $695square feet 437availibility Now
-
Unit 11302price $729square feet 425availibility Now
-
Unit 11204price $729square feet 425availibility Now
-
Unit 00612Aprice $735square feet 425availibility Now
-
Unit 01545price $734square feet 476availibility Now
-
Unit 01437price $734square feet 476availibility Now
-
Unit 01521price $734square feet 476availibility Now
-
Unit 11205price $752square feet 445availibility Now
-
Unit 01634price $855square feet 744availibility Now
-
Unit 01922price $983square feet 744availibility Now
-
Unit 01816price $983square feet 744availibility Now
-
Unit 00704Bprice $1,021square feet 723availibility Now
-
Unit 01559price $1,184square feet 1,350availibility Now
-
Unit 01433price $1,224square feet 1,350availibility Now
-
Unit 00811price $1,274square feet 1,350availibility Now
-
Unit 01413price $1,268square feet 1,380availibility Now
-
Unit 01607price $1,274square feet 1,380availibility Now
-
Unit 00407price $1,305square feet 1,380availibility Now
-
Unit 00613price $1,384square feet 1,618availibility Sep 20
-
Unit 11310price $1,304square feet 1,575availibility Nov 6
-
Unit 00705price $1,459square feet 1,488availibility Dec 1
-
Unit 01514price $689square feet 437availibility Now
-
Unit 01620price $689square feet 437availibility Now
-
Unit 00412price $695square feet 437availibility Now
-
Unit 11302price $729square feet 425availibility Now
-
Unit 11204price $729square feet 425availibility Now
-
Unit 00612Aprice $735square feet 425availibility Now
-
Unit 01545price $734square feet 476availibility Now
-
Unit 01437price $734square feet 476availibility Now
-
Unit 01521price $734square feet 476availibility Now
-
Unit 11205price $752square feet 445availibility Now
-
Unit 01634price $855square feet 744availibility Now
-
Unit 01922price $983square feet 744availibility Now
-
Unit 01816price $983square feet 744availibility Now
-
Unit 00704Bprice $1,021square feet 723availibility Now
-
Unit 01559price $1,184square feet 1,350availibility Now
-
Unit 01433price $1,224square feet 1,350availibility Now
-
Unit 00811price $1,274square feet 1,350availibility Now
-
Unit 01413price $1,268square feet 1,380availibility Now
-
Unit 01607price $1,274square feet 1,380availibility Now
-
Unit 00407price $1,305square feet 1,380availibility Now
-
Unit 00613price $1,384square feet 1,618availibility Sep 20
-
Unit 11310price $1,304square feet 1,575availibility Nov 6
-
Unit 00705price $1,459square feet 1,488availibility Dec 1
Fees and Policies
The fees listed below are community-provided and may exclude utilities or add-ons. All payments are made directly to the property and are non-refundable unless otherwise specified. Use the Cost Calculator to determine costs based on your needs.
-
Utilities & Essentials
-
Pest Control ServicesRegular pest prevention and treatment services. Charged per unit.$10 / mo
-
Stormwater / Drainage Admin FeeManagement of community stormwater drainage and runoff infrastructure Charged per unit.$2.50 / mo
-
Trash Services - DoorstepFee for doorstep trash and recycle pickup service. Charged per unit.$25 / mo
-
Utility Water / Wastewater Admin FeeCovers administrative costs associated with billing and managing water utility services. Charged per unit.$3 / mo
-
Trash AdminAdministrative costs for managing trash service billing, coordination, and related expenses for your apartment. Charged per unit.$3 / mo
-
-
One-Time Basics
-
Due at Application
-
Admin FeeFee to process rental application and background check Charged per unit.$200
-
Application FeeAdministrative processing fee to cover lease preparation. Charged per applicant.$50
-
-
Due at Move-In
-
Community Amenity Set UpAdministrative fee for community amenity setup and resident program enrollment. Charged per unit.$15
-
-
Due at Application
-
Dogs
-
Dog DepositCharged per pet.$400
-
Dog RentCharged per pet.$20 / mo
Restrictions:NoneRead More Read LessComments -
-
Cats
-
Cat DepositCharged per pet.$400
-
Cat RentCharged per pet.$20 / mo
Restrictions:Comments -
-
Other Pets
-
Pet FeeFee for allowing pets in the home. Charged per pet.$400
-
Pet / Animal Lease ViolationFee issued for unauthorized pets or violations of pet policy. Charged per pet.Varies
-
Pet FeePet Fee Charged per pet.Varies
-
Pet Rentmonthly charge for keeping a pet in the home. Charged per pet.$20 / mo
-
-
Other
-
Rent Payment Credit Building ServiceBuild credit by paying rent on time while gaining access to personalized budgeting tools and financial education resources. Charged per unit.$8.95 - $14.95 / mo
-
Intra-Community Transfer FeeCharge for transferring to another home within the same community. Charged per unit.$500
-
Security Deposit AlternativeAlternative to a standard security deposit typically issued through a surety bond. Charged per unit.$20 - $39 / mo
-
NSF Tenant FeeNSF Tenant Fee Charged per unit.$30 / occurrence
-
Security Deposit (Refundable)Refundable deposit covering potential damages and unpaid rent per lease terms. Charged per unit.$500 - $1,500
-
Renters Liability Non-ComplianceFee for not maintaining required renter’s liability insurance coverage. Charged per unit.$25 / occurrence
-
Late Fee (Percentage)Calculated as a percentage of the base rent amount. Charged per unit.10% of base rent / occurrence
Property Fee Disclaimer: Based on community-supplied data and independent market research. Subject to change without notice. May exclude fees for mandatory or optional services and usage-based utilities.
Details
Property Information
-
Built in 1986
-
636 units/3 stories
Matterport 3D Tours
About Copperline at Village Oaks
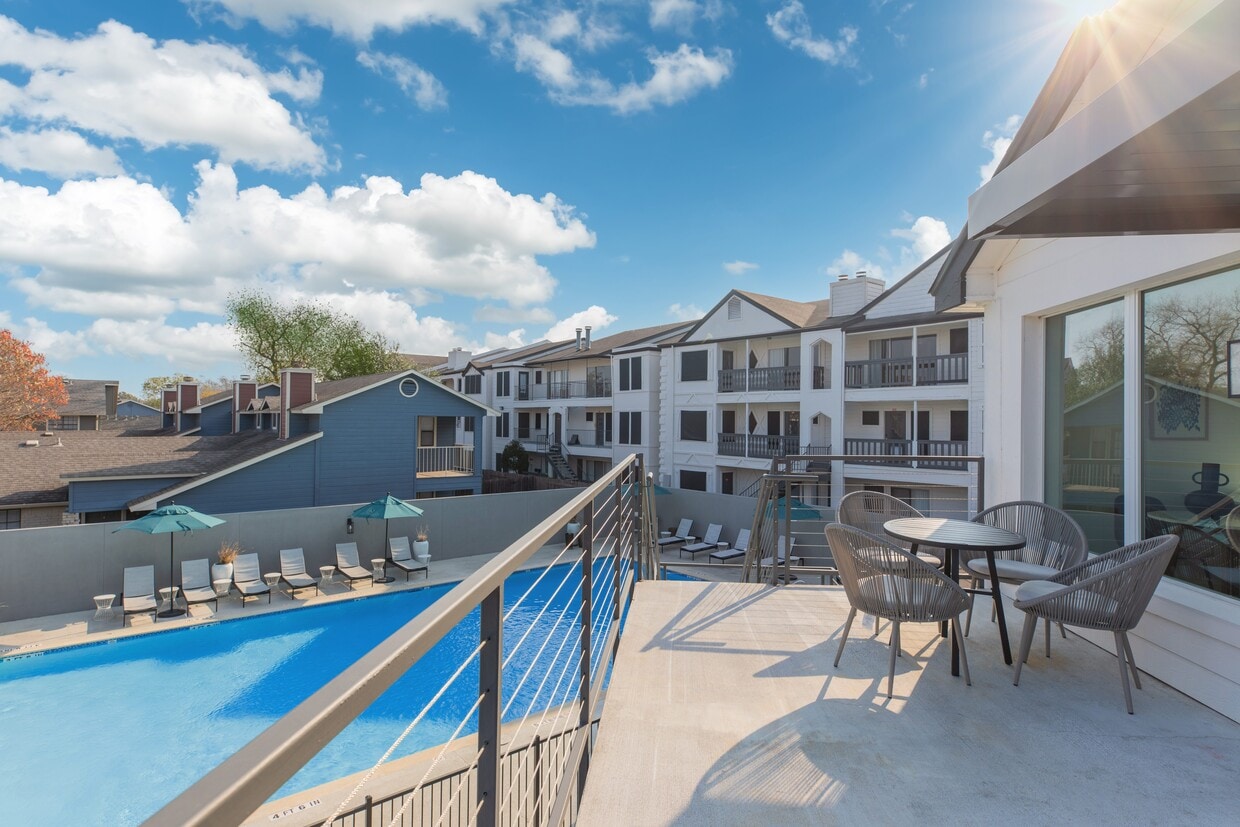
Welcome to Copperline at Village Oaks, a thoughtfully designed apartment community in Northwest Austin offering the space, convenience, and flexibility today's residents are looking for. Choose from studio, one, two, and three-bedroom floor plans featuring open-concept living areas, modern finishes, in-home washers and dryers, and generous storage throughout. Ideally located near Anderson Mill, Lakeline Mall, and major employers throughout North Austin and Round Rock, our community places shopping, dining, outdoor recreation, and everyday conveniences within easy reach. With quick access to Highway 183 and SH-45, Copperline makes commuting simple while providing a comfortable neighborhood setting to call home.
Copperline at Village Oaks is an apartment community located in Williamson County and the 78729 ZIP Code. This area is served by the Round Rock Independent School District attendance zone.
Unique Features
- 24-Hour Emergency Maintenance
- Contemporary Finishes
- Convenient to Shopping at Lakeline Mall
- Fireplace*
- Free Wi-Fi in Common Areas
- Online Payments Available
- On-site Professional Management
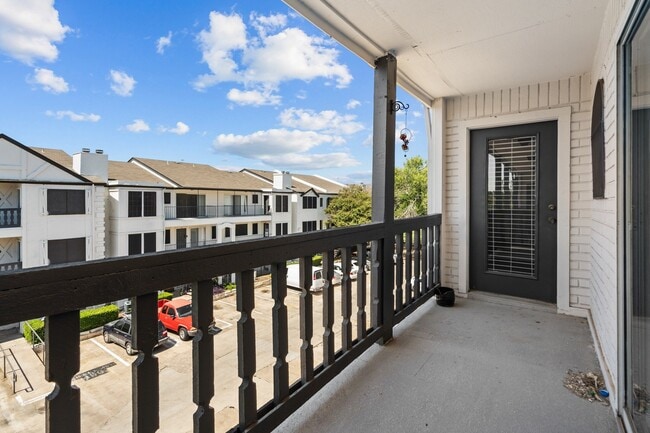
- Patio/Balcony
- Pavilions with Barbecue Grilling Stations
- Pet-friendly with Bark Park
- Plush Bedroom Carpeting
- Shimmering Swimming Pool
- Spacious Closets
- State-of-the-art Fitness Center
- Three Clothes Care Centers
- Upgraded Backsplash
- Valet Trash Service
- Washer/Dryer Supplied
- Wood-style Flooring
- Zoned for Round Rock School District
Community Amenities
Pool
Fitness Center
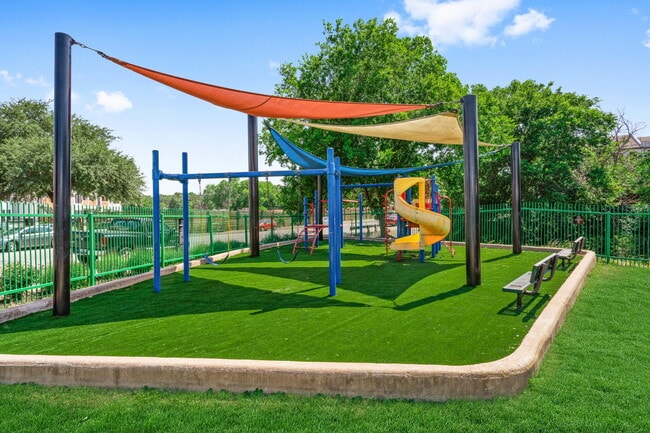
Playground
Grill
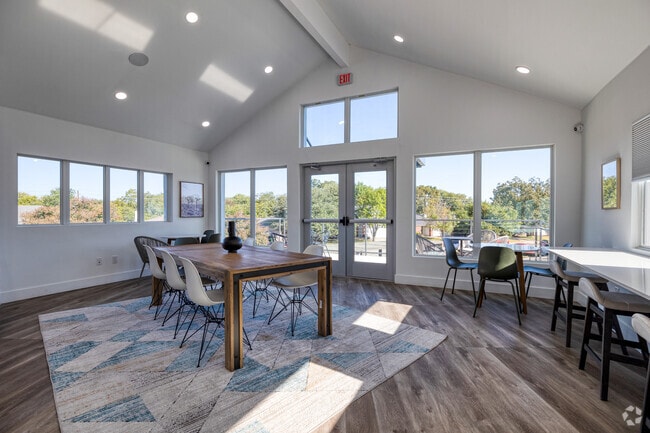
- Lounge
- Walk-Up
- Fitness Center
- Pool
- Playground
- Basketball Court
- Tennis Court
- Sundeck
- Cabana
- Grill
- Dog Park
Apartment Features
Washer/Dryer
Air Conditioning
Dishwasher
Washer/Dryer Hookup
- High Speed Internet Access
- Wi-Fi
- Washer/Dryer
- Washer/Dryer Hookup
- Air Conditioning
- Ceiling Fans
- Fireplace
- Framed Mirrors
- Dishwasher
- Stainless Steel Appliances
- Kitchen
- Walk-In Closets
- Window Coverings
- Balcony
- Patio
Located about eight miles from Round Rock and 17 miles from Downtown Austin, Anderson Mill is an inviting suburban community with shady streets and ample sidewalks. With is beautiful parks, excellent schools, and proximity to major roadways, Anderson Mill is the ideal location for those with kids and those who want to commute into either nearby city.
Anderson Mill is surrounded by great shops and restaurants. Lakeline Mall, a large indoor mall anchored by Macy’s, Dillard’s, and JCPenney, is directly north of Anderson Mill. Other shopping destinations are available no matter where you rent in Anderson Mill – the east side has Market at Lake Creek, the north side has the mall and several strip malls, and the west side has Plaza Volente. This shopping plaza includes an H-E-B plus! store.
Surrounded by restaurants and entertainment, Anderson Mill provides everything residents need – but they can still quickly reach Austin when they want more museums, theaters, and nightlife.
Learn more about living in Anderson MillCompare neighborhood and city base rent averages by bedroom.
| Anderson Mill | Austin, TX | |
|---|---|---|
| Studio | $767 | $1,227 |
| 1 Bedroom | $1,159 | $1,420 |
| 2 Bedrooms | $1,399 | $1,844 |
| 3 Bedrooms | $1,691 | $2,453 |
- Lounge
- Walk-Up
- Sundeck
- Cabana
- Grill
- Dog Park
- Fitness Center
- Pool
- Playground
- Basketball Court
- Tennis Court
- 24-Hour Emergency Maintenance
- Contemporary Finishes
- Convenient to Shopping at Lakeline Mall
- Fireplace*
- Free Wi-Fi in Common Areas
- Online Payments Available
- On-site Professional Management
- Patio/Balcony
- Pavilions with Barbecue Grilling Stations
- Pet-friendly with Bark Park
- Plush Bedroom Carpeting
- Shimmering Swimming Pool
- Spacious Closets
- State-of-the-art Fitness Center
- Three Clothes Care Centers
- Upgraded Backsplash
- Valet Trash Service
- Washer/Dryer Supplied
- Wood-style Flooring
- Zoned for Round Rock School District
- High Speed Internet Access
- Wi-Fi
- Washer/Dryer
- Washer/Dryer Hookup
- Air Conditioning
- Ceiling Fans
- Fireplace
- Framed Mirrors
- Dishwasher
- Stainless Steel Appliances
- Kitchen
- Walk-In Closets
- Window Coverings
- Balcony
- Patio
| Monday | 9am - 6pm |
|---|---|
| Tuesday | 9am - 6pm |
| Wednesday | 9am - 6pm |
| Thursday | 9am - 6pm |
| Friday | 9am - 6pm |
| Saturday | 10am - 5pm |
| Sunday | Closed |
| Colleges & Universities | Distance | ||
|---|---|---|---|
| Colleges & Universities | Distance | ||
| Drive: | 10 min | 4.4 mi | |
| Drive: | 13 min | 6.5 mi | |
| Drive: | 15 min | 8.5 mi | |
| Drive: | 18 min | 8.9 mi |


 The GreatSchools Rating helps parents compare schools within a state based on a variety of school quality indicators and provides a helpful picture of how effectively each school serves all of its students. Ratings are on a scale of 1 (below average) to 10 (above average) and can include test scores, college readiness, academic progress, advanced courses, equity, discipline and attendance data. We also advise parents to visit schools, consider other information on school performance and programs, and consider family needs as part of the school selection process.
View GreatSchools Rating Methodology
Data provided by GreatSchools.org © 2026. All rights reserved.
Transportation options available in Austin include Lakeline Station, located 3.1 miles from Copperline at Village Oaks. Copperline at Village Oaks is near Austin-Bergstrom International, located 27.7 miles or 41 minutes away.
| Transit / Subway | Distance | ||
|---|---|---|---|
| Transit / Subway | Distance | ||
| Drive: | 9 min | 3.1 mi | |
| Drive: | 14 min | 6.9 mi | |
| Drive: | 15 min | 8.6 mi | |
| Drive: | 17 min | 9.0 mi | |
| Drive: | 18 min | 11.6 mi |
| Commuter Rail | Distance | ||
|---|---|---|---|
| Commuter Rail | Distance | ||
|
|
Drive: | 25 min | 16.7 mi |
|
|
Drive: | 38 min | 28.6 mi |
| Airports | Distance | ||
|---|---|---|---|
| Airports | Distance | ||
|
Austin-Bergstrom International
|
Drive: | 41 min | 27.7 mi |
Scores provided by
 What do Walkability, Transit, Drivability, and Bikeability mean?
Walkability measures the walking distance to day-to-day needs.
Transit measures access to public transportation.
Drivability measures congestion, parking availability, and access to major roads.
Bikeability measures the suitability for cycling.
How It Works
What do Walkability, Transit, Drivability, and Bikeability mean?
Walkability measures the walking distance to day-to-day needs.
Transit measures access to public transportation.
Drivability measures congestion, parking availability, and access to major roads.
Bikeability measures the suitability for cycling.
How It Works
Traffic
BusyAirport
CalmBusinesses
CalmScores provided by
HowLoud What is a Sound Score Rating? A Sound Score Rating aggregates noise caused by vehicle traffic, airplane traffic and local sources. How It WorksTime and distance from Copperline at Village Oaks.
| Shopping Centers | Distance | ||
|---|---|---|---|
| Shopping Centers | Distance | ||
| Walk: | 5 min | 0.3 mi | |
| Walk: | 13 min | 0.7 mi | |
| Walk: | 20 min | 1.1 mi |
| Parks and Recreation | Distance | ||
|---|---|---|---|
| Parks and Recreation | Distance | ||
|
Great Hills Park
|
Drive: | 12 min | 5.3 mi |
|
Austin Steam Train
|
Drive: | 10 min | 6.2 mi |
|
Balcones District Park
|
Drive: | 14 min | 6.9 mi |
|
The Stephen F. Austin Planetarium
|
Drive: | 13 min | 7.6 mi |
|
Bull Creek Greenbelt
|
Drive: | 14 min | 8.8 mi |
| Hospitals | Distance | ||
|---|---|---|---|
| Hospitals | Distance | ||
| Drive: | 10 min | 6.2 mi | |
| Drive: | 11 min | 6.7 mi | |
| Drive: | 13 min | 7.1 mi |
| Military Bases | Distance | ||
|---|---|---|---|
| Military Bases | Distance | ||
| Drive: | 78 min | 61.1 mi | |
| Drive: | 102 min | 83.0 mi | |
| Drive: | 126 min | 97.8 mi |
Copperline at Village Oaks Photos
-
Copperline at Village Oaks
-
3BR, 3BA - 1,618SF
-
-
Clubhouse
-
-
-
Fitness Center
-
-
Models
-
Studio
-
Studio
-
Studio
-
Studio
-
Studio
-
1 Bedroom
Nearby Apartments
Within 50 Miles of Copperline at Village Oaks
-
Alloy
10400 Research Blvd
Austin, TX 78759
$1,457 - $3,017 Total Monthly Price
1-2 Br 4.8 mi
-
The Bowie
311 Bowie St
Austin, TX 78703
$2,599 - $10,719
1-3 Br 13.1 mi
-
415Colorado
415 Colorado St
Austin, TX 78701
$3,519 - $22,510
1-3 Br 13.4 mi
-
Otto on the Trail
1125 Shady Ln
Austin, TX 78721
$1,371 - $2,819 Total Monthly Price
1-2 Br 14.7 mi
-
Lirica
5211 E 7th St
Austin, TX 78702
$1,909 - $2,689 Total Monthly Price
1-3 Br 15.2 mi
-
Alexan St. Elmo
4700 Weidemar Ln
Austin, TX 78745
$1,740 - $3,223
1-2 Br 17.1 mi
Copperline at Village Oaks has units with in‑unit washers and dryers, making laundry day simple for residents.
Utilities are not included in rent. Residents should plan to set up and pay for all services separately.
Parking is available at Copperline at Village Oaks. Contact this property for details.
Copperline at Village Oaks has studios to three-bedrooms with rent ranges from $689/mo. to $1,468/mo.
Yes, Copperline at Village Oaks welcomes pets. Breed restrictions, weight limits, and additional fees may apply. View this property's pet policy.
A good rule of thumb is to spend no more than 30% of your gross income on rent. Based on the lowest available rent of $689 for a studio, you would need to earn about $27,560 per year to qualify. Want to double-check your budget? Calculate how much rent you can afford with our Rent Affordability Calculator.
Copperline at Village Oaks is offering Specials for eligible applicants, with rental rates starting at $689.
Yes! Copperline at Village Oaks offers 6 Matterport 3D Tours. Explore different floor plans and see unit level details, all without leaving home.
9811 Copper Crk
Austin, TX 78729