Map
  • Add a Property
  • Renter Tools
    • Favorites
    • Saved Searches
  • Manage Rentals
  • Apartments For Rent
  • Houses For Rent
  • Condos For Rent
  • Townhomes For Rent
  • Help Center
  • Area Guide
  • Rent Calculator
  • Property Management Companies
English

Language

English Español
Apartments.com Logo
Manage Rentals      Sign Up / Sign In
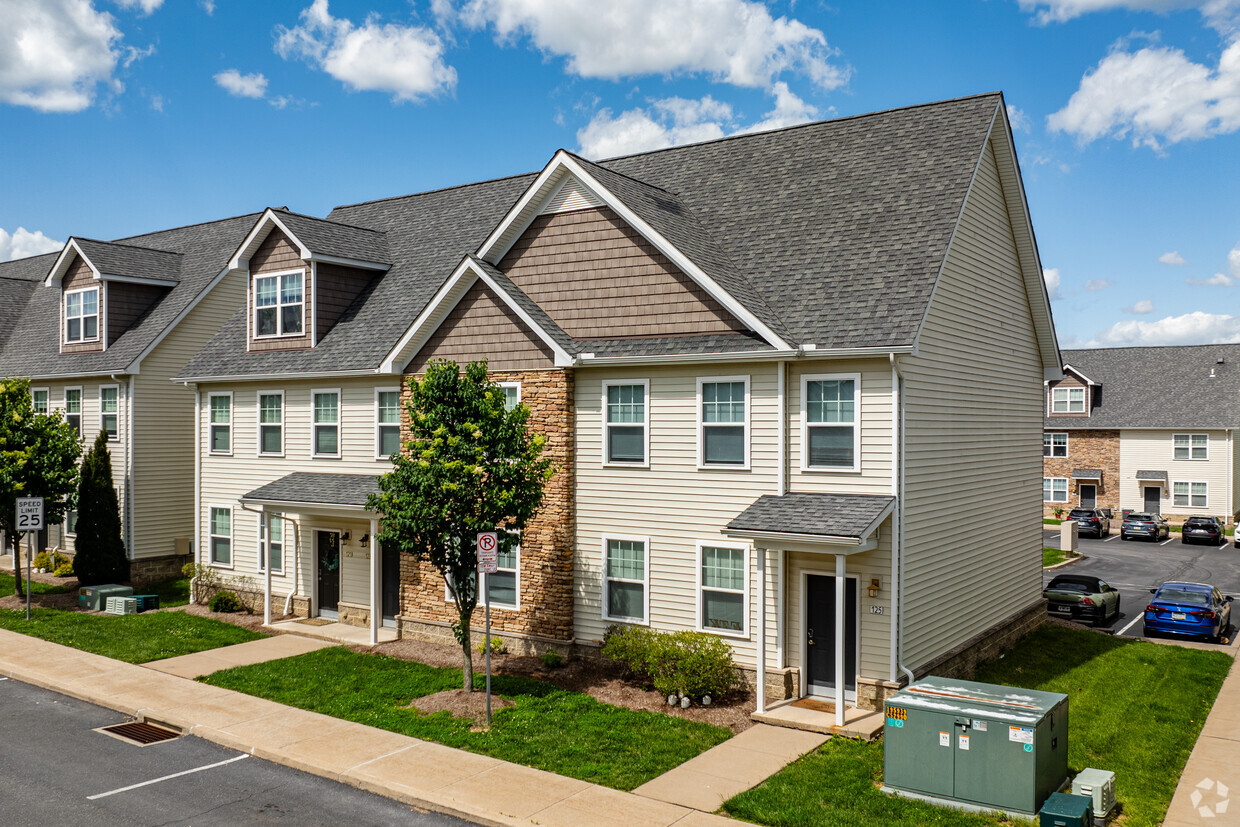
  • Primary Photo - The Heights at State College
  • Matterport 3D Exterior
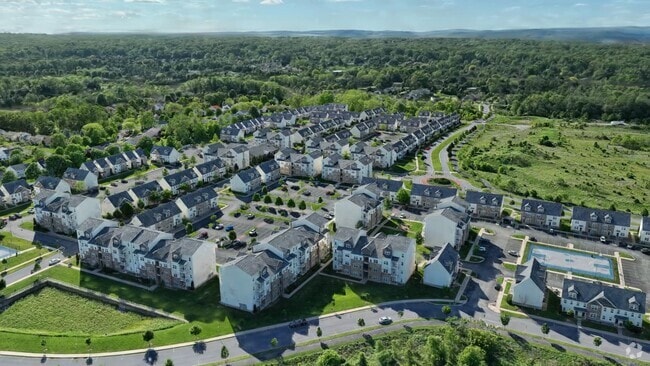
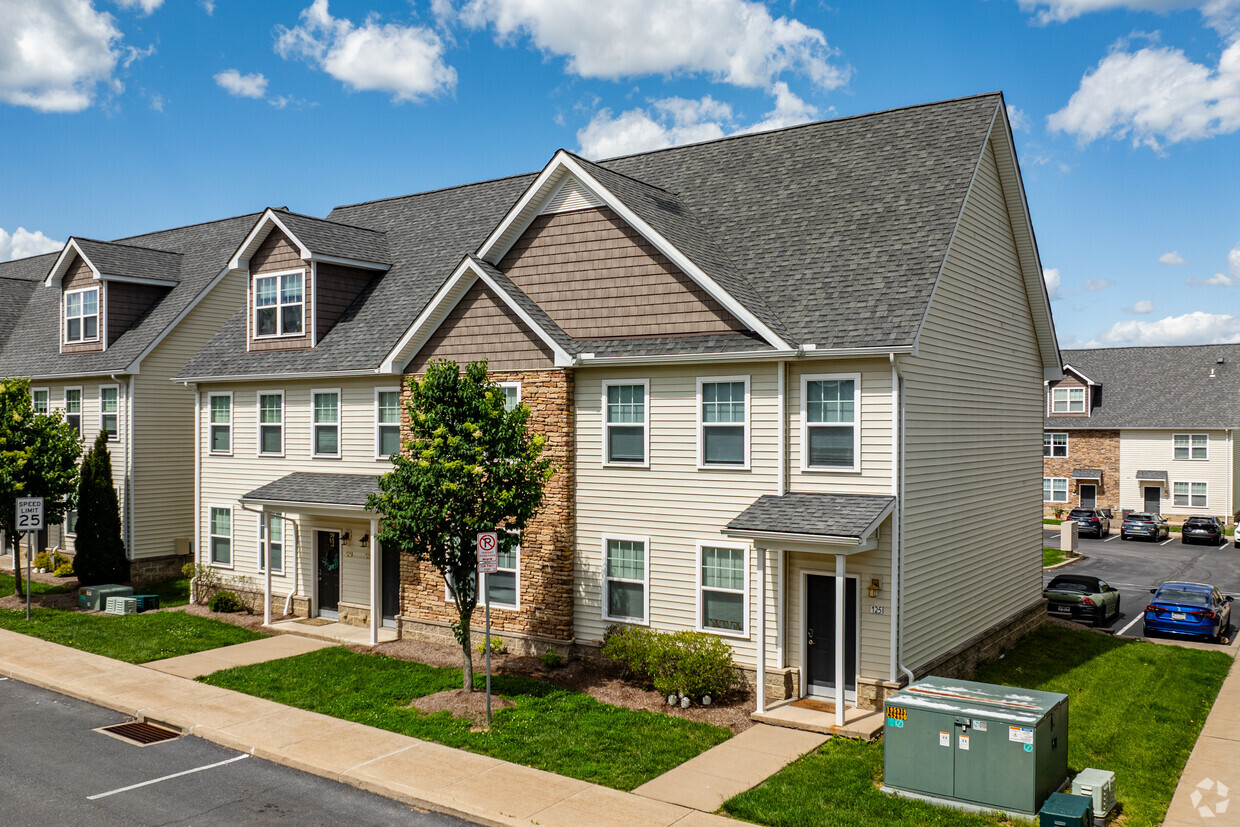
     - The Heights at State College
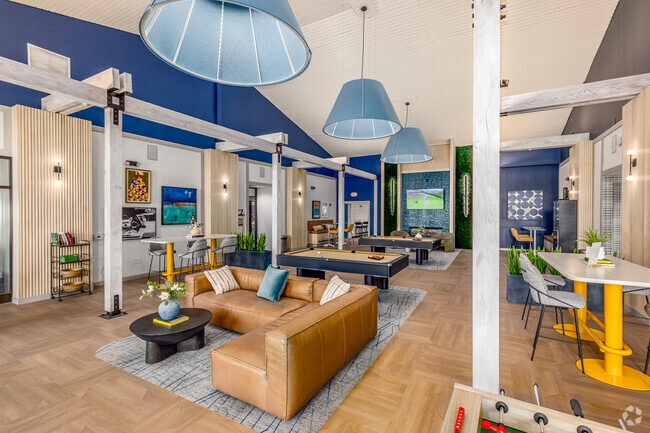
    Lion's Lounge - The Heights at State College
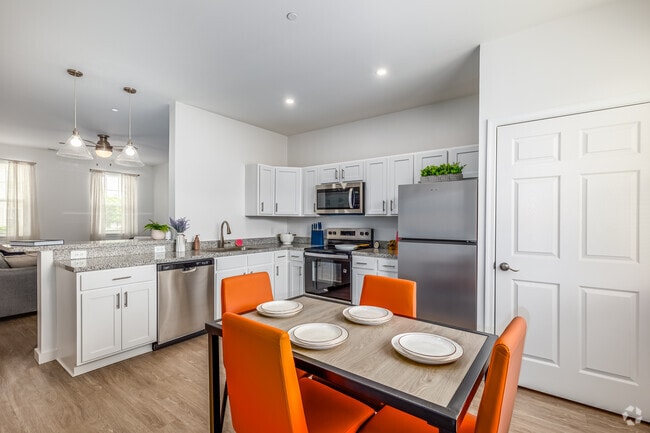
  • 3BR, 3.5BA - 1,651SF - Kitchen - The Heights at State College
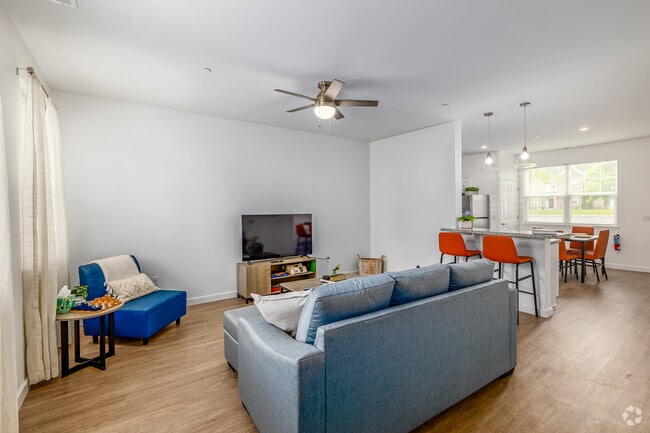
    3BR, 3.5BA - 1,651SF - Living Room - The Heights at State College
Contact This Property

Tour Options: In-Person, Video Video Tours Many properties are now offering LIVE tours via FaceTime and other streaming apps.

Language: English

Open 9am - 5pm Today

View All Hours Office Hours Monday - Friday, 9am - 5pm Saturday, 11am - 4pm Sunday, 12pm - 3pm

The Heights at State College media gallery Unit
call 814-680-1691
Floor Plan View Body
Pennsylvania Centre County State College

The Heights at State College

201 Northwick Blvd, State College, PA 16803

Off-Campus Housing
4.4
Renter Rating 166 Reviews
Verified Listing CoStar Verified® Listing

This Listing has been verified by CoStar’s listing verification process, which combines internal screening and fraud detection technology. Always beware of scams.

Today
Share Listing
Favorites
814-680-1691
Property Management Company Logo
  • Monthly Rent

    $950 - $1,435

  • Bedrooms

    2 - 4 bd

  • Bathrooms

    2 - 4 ba

  • Square Feet

    1,182 - 1,888 sq ft

The Heights at State College
Property Management Company Logo
Share Listing
Favorites

An attractive community atmosphere, with elegance and privacy, but with the comfort and amenities of a resort...these are what The Heights at State College is all about. Now that you have moved up to a more independent life, you want comfortable living that also gives you what you need to concentrate on your studies, as well as relax between classes. When you set eyes on the quality offerings at The Heights at State College, you'll be charmed and wowed when you realize that these beautiful places also come with large barbecue patios, cardio equipment, HIGH speed XFINITY internet and other amenities. This affordable student housing is like nothing you have seen before - like living back at home, but with a much bigger swimming pool. Add in the soothing expanse of green lawns, decks, free parking, and amenities in the clubhouse, and you know this is not how your parents lived when they were in college. For the first time in State College, luxurious but affordable living for students is now available. One of the benefits of living at The Heights is the chance to meet and socialize with other residents in a true neighborhood fashion. The comfort and connection of the old days are back--and this time they come with WiFi.

Read More

Highlights

  • Top Rated by Renters
  • By-The-Bed Leasing
  • Furnished Units Available
  • Tanning Salon
  • Pickleball Court
  • Basketball Court
  • Porch
  • High Ceilings
  • Pool

Pricing & Floor Plans

filter results by bedrooms
Cost Calculator: Estimate your monthly and one-time fees.
B1 - 2 Bedroom 2 Bath
$1,225 – $1,250 / Person 2 Beds 2 Baths 1,182 Sq Ft
3 Available units
Unit
Base Price
Sq Ft
Availability
Unit Details
  • Unit Private
    price $1,225
    square feet 1,182
    availibility Now
  • Unit Private Bed
    price $1,250
    square feet 1,182
    availibility Aug 22
  • Unit Private
    price $1,250
    square feet 1,182
    availibility Aug 22
B1 - 2 Bedroom 2 Bath
$1,225 – $1,250 / Person 2 Beds 2 Baths 1,183 Sq Ft
3 Available units
Unit
Base Price
Sq Ft
Availability
Unit Details
  • Unit Private
    price $1,225
    square feet 1,183
    availibility Now
  • Unit Private Bed
    price $1,250
    square feet 1,183
    availibility Aug 22
  • Unit Private
    price $1,250
    square feet 1,183
    availibility Aug 22
B1 - 2 Bedroom 2 Bath
$1,250 / Person 2 Beds 2 Baths 1,182 Sq Ft
1 Available unit
Unit
Base Price
Sq Ft
Availability
Unit Details
  • Unit Private Bed
    price $1,250
    square feet 1,182
    availibility Aug 22
B1R - Renovated 2 Bedroom 2 Bath
$1,250 2 Beds 2 Baths 1,183 Sq Ft
1 Available unit
Unit
Base Price
Sq Ft
Availability
Unit Details
  • Unit Private Bed
    price $1,250
    square feet 1,183
    availibility Aug 22
B1R - Renovated 2 Bedroom 2 Bath
$1,435 / Person 2 Beds 2 Baths 1,183 Sq Ft
2 Available units
Unit
Base Price
Sq Ft
Availability
Unit Details
  • Unit Private Bed
    price $1,435
    square feet 1,183
    availibility Aug 22
  • Unit Private
    price $1,435
    square feet 1,183
    availibility Aug 22
C1 - 3 Bedroom 3.5 Bath
$990 / Person 3 Beds 3.5 Baths 1,650 – 1,651 Sq Ft
3 Available units
Unit
Base Price
Sq Ft
Availability
Unit Details
  • Unit Private
    price $990
    square feet 1,650
    availibility Now
  • Unit Private
    price $990
    square feet 1,650
    availibility Aug 22
  • Unit Private Bed
    price $990
    square feet 1,650
    availibility Aug 22
C2 - 3 Bedroom 3.5 Bath
$970 / Person 3 Beds 3.5 Baths 1,650 – 1,651 Sq Ft
2 Available units
Unit
Base Price
Sq Ft
Availability
Unit Details
  • Unit Private
    price $970
    square feet 1,650
    availibility Aug 22
  • Unit Private Bed
    price $970
    square feet 1,650
    availibility Aug 22
C1 - 3 Bedroom 3.5 Bath
$990 / Person 3 Beds 3.5 Baths 1,650 – 1,651 Sq Ft
1 Available unit
Unit
Base Price
Sq Ft
Availability
Unit Details
  • Unit Private Bed
    price $990
    square feet 1,650
    availibility Aug 22
C1R - Renovated 3 Bedroom 3.5 Bath
$1,110 / Person 3 Beds 3.5 Baths 1,650 – 1,651 Sq Ft
2 Available units
Unit
Base Price
Sq Ft
Availability
Unit Details
  • Unit Private
    price $1,110
    square feet 1,650
    availibility Aug 22
  • Unit Private Bed
    price $1,110
    square feet 1,650
    availibility Aug 22
D2 - 4 Bedroom 4 Bath
$950 / Person 4 Beds 4 Baths 1,888 Sq Ft
2 Available units
Unit
Base Price
Sq Ft
Availability
Unit Details
  • Unit Private Bed
    price $950
    square feet 1,888
    availibility Now
  • Unit Private Bed
    price $950
    square feet 1,888
    availibility Aug 22
D1 - 4 Bedroom 4 Bath
$950 / Person 4 Beds 4 Baths 1,888 Sq Ft
1 Available unit
Unit
Base Price
Sq Ft
Availability
Unit Details
  • Unit Private
    price $950
    square feet 1,888
    availibility Now
D2 - 4 Bedroom 4 Bath
$950 / Person 4 Beds 4 Baths 1,888 Sq Ft
1 Available unit
Unit
Base Price
Sq Ft
Availability
Unit Details
  • Unit Private
    price $950
    square feet 1,888
    availibility Now
D1R - Renovated 4 Bedroom 4 Bath
$1,065 / Person 4 Beds 4 Baths 1,888 Sq Ft
3 Available units
Unit
Base Price
Sq Ft
Availability
Unit Details
  • Unit Private
    price $1,065
    square feet 1,888
    availibility Now
  • Unit Private Bed
    price $1,065
    square feet 1,888
    availibility Aug 22
  • Unit Private
    price $1,065
    square feet 1,888
    availibility Aug 22
C2 - 3 Bedroom 3.5 Bath
$950 – $970 / Person 3 Beds 3 Baths 1,650 – 1,651 Sq Ft
Not Available
B1 - 2 Bedroom 2 Bath
$1,225 – $1,250 / Person 2 Beds 2 Baths 1,182 Sq Ft
3 Available units
Unit
Base Price
Sq Ft
Availability
Unit Details
  • Unit Private
    price $1,225
    square feet 1,182
    availibility Now
  • Unit Private Bed
    price $1,250
    square feet 1,182
    availibility Aug 22
  • Unit Private
    price $1,250
    square feet 1,182
    availibility Aug 22
B1 - 2 Bedroom 2 Bath
$1,225 – $1,250 / Person 2 Beds 2 Baths 1,183 Sq Ft
3 Available units
Unit
Base Price
Sq Ft
Availability
Unit Details
  • Unit Private
    price $1,225
    square feet 1,183
    availibility Now
  • Unit Private Bed
    price $1,250
    square feet 1,183
    availibility Aug 22
  • Unit Private
    price $1,250
    square feet 1,183
    availibility Aug 22
B1 - 2 Bedroom 2 Bath
$1,250 / Person 2 Beds 2 Baths 1,182 Sq Ft
1 Available unit
Unit
Base Price
Sq Ft
Availability
Unit Details
  • Unit Private Bed
    price $1,250
    square feet 1,182
    availibility Aug 22
B1R - Renovated 2 Bedroom 2 Bath
$1,250 2 Beds 2 Baths 1,183 Sq Ft
1 Available unit
Unit
Base Price
Sq Ft
Availability
Unit Details
  • Unit Private Bed
    price $1,250
    square feet 1,183
    availibility Aug 22
B1R - Renovated 2 Bedroom 2 Bath
$1,435 / Person 2 Beds 2 Baths 1,183 Sq Ft
2 Available units
Unit
Base Price
Sq Ft
Availability
Unit Details
  • Unit Private Bed
    price $1,435
    square feet 1,183
    availibility Aug 22
  • Unit Private
    price $1,435
    square feet 1,183
    availibility Aug 22
C1 - 3 Bedroom 3.5 Bath
$990 / Person 3 Beds 3.5 Baths 1,650 – 1,651 Sq Ft
3 Available units
Unit
Base Price
Sq Ft
Availability
Unit Details
  • Unit Private
    price $990
    square feet 1,650
    availibility Now
  • Unit Private
    price $990
    square feet 1,650
    availibility Aug 22
  • Unit Private Bed
    price $990
    square feet 1,650
    availibility Aug 22
C2 - 3 Bedroom 3.5 Bath
$970 / Person 3 Beds 3.5 Baths 1,650 – 1,651 Sq Ft
2 Available units
Unit
Base Price
Sq Ft
Availability
Unit Details
  • Unit Private
    price $970
    square feet 1,650
    availibility Aug 22
  • Unit Private Bed
    price $970
    square feet 1,650
    availibility Aug 22
C1 - 3 Bedroom 3.5 Bath
$990 / Person 3 Beds 3.5 Baths 1,650 – 1,651 Sq Ft
1 Available unit
Unit
Base Price
Sq Ft
Availability
Unit Details
  • Unit Private Bed
    price $990
    square feet 1,650
    availibility Aug 22
C1R - Renovated 3 Bedroom 3.5 Bath
$1,110 / Person 3 Beds 3.5 Baths 1,650 – 1,651 Sq Ft
2 Available units
Unit
Base Price
Sq Ft
Availability
Unit Details
  • Unit Private
    price $1,110
    square feet 1,650
    availibility Aug 22
  • Unit Private Bed
    price $1,110
    square feet 1,650
    availibility Aug 22
C2 - 3 Bedroom 3.5 Bath
$950 – $970 / Person 3 Beds 3 Baths 1,650 – 1,651 Sq Ft
Not Available
D2 - 4 Bedroom 4 Bath
$950 / Person 4 Beds 4 Baths 1,888 Sq Ft
2 Available units
Unit
Base Price
Sq Ft
Availability
Unit Details
  • Unit Private Bed
    price $950
    square feet 1,888
    availibility Now
  • Unit Private Bed
    price $950
    square feet 1,888
    availibility Aug 22
D1 - 4 Bedroom 4 Bath
$950 / Person 4 Beds 4 Baths 1,888 Sq Ft
1 Available unit
Unit
Base Price
Sq Ft
Availability
Unit Details
  • Unit Private
    price $950
    square feet 1,888
    availibility Now
D2 - 4 Bedroom 4 Bath
$950 / Person 4 Beds 4 Baths 1,888 Sq Ft
1 Available unit
Unit
Base Price
Sq Ft
Availability
Unit Details
  • Unit Private
    price $950
    square feet 1,888
    availibility Now
D1R - Renovated 4 Bedroom 4 Bath
$1,065 / Person 4 Beds 4 Baths 1,888 Sq Ft
3 Available units
Unit
Base Price
Sq Ft
Availability
Unit Details
  • Unit Private
    price $1,065
    square feet 1,888
    availibility Now
  • Unit Private Bed
    price $1,065
    square feet 1,888
    availibility Aug 22
  • Unit Private
    price $1,065
    square feet 1,888
    availibility Aug 22
* Price shown is base rent. Excludes user-selected optional fees and variable or usage-based fees and required charges due at or prior to move-in or at move-out.View Fees and Policies for details. Price, availability, fees, and any applicable rent special are subject to change without notice.
* Square footage definitions vary. Displayed square footage is approximate.

Fees and Policies

The fees listed below are community-provided and may exclude utilities or add-ons. All payments are made directly to the property and are non-refundable unless otherwise specified. Use the Cost Calculator to determine costs based on your needs.

  • One-Time Basics
    • Due at Application
      • Redecoration Fee
        Charged per unit.
        $150
      • Application Fee
        Charged per applicant.
        $50
    • Due at Move-In
      • Redecorating Fee
        Charged per unit.
        $150
      • Community Fee
        Charged per unit.
        $299
      • Utility Set-Up Fee
        Charged per unit.
        $83
  • Dogs
    • One-Time Pet Fee
      Max of 1. Charged per pet.
      $300 - $300
    • Monthly Pet Fee
      Max of 1. Charged per pet.
      $35
    45 lbs. Weight Limit
    Comments
    Dog
    Read More Read Less
  • Cats
    • One-Time Pet Fee
      Max of 1. Charged per pet.
      $300 - $300
    • Monthly Pet Fee
      Max of 1. Charged per pet.
      $35
    15 lbs. Weight Limit
    Comments
    Cat
    Read More Read Less
  • Other Pets
    Max of 999, 200 lbs. Weight Limit
    Comments
    Service/Companion Animal
    Read More Read Less
  • Parking
    • Parking Fee
      Charged per vehicle.
      Included in Rent
  • NSF Bank Fees
    Charged per unit.
    $50
  • Utility Billing Fee
    Charged per unit.
    $83
  • Transfer Fee
    Charged per unit.
    $500
  • Damages Charge
    Charged per unit.
    $850

Property Fee Disclaimer: Based on community-supplied data and independent market research. Subject to change without notice. May exclude fees for mandatory or optional services and usage-based utilities.

Details

Lease Options

  • 12 mo

Property Information

  • Built in 2013
  • 1317 units/3 stories
  • Furnished Units Available

Specialty Housing Details

  • This property is intended and operated for occupancy by students, faculty and staff in higher education, but applications from individuals not involved in higher education may be accepted.

Matterport 3D Tours

Located at 201 Northwick Blvd in State College, PA, this two-floor amenity center offers an impressively spacious layout designed for community living and recreation. The main floor commands the majority of the space and serves as the heart of the facility, while a secondary upper level provides additional functional area accessible via a sleek staircase with modern metal railings and a decorative tile accent wall. The grand living room features soaring ceilings with exposed beams painted in a rich forest green, oversized pendant lighting, and herringbone hardwood flooring. Pool tables, plush sectional sofas, and curated artwork create a vibrant social atmosphere. Adjacent to this is a well-appointed lounge with bold abstract wall art, a large mounted TV, built-in shelving with decorative accents, and soft patterned carpeting. The dining area includes a striking kitchen bar with a quartz countertop, vivid blue barstools, pendant lighting, and a dark-toned kitchen backdrop equipped with appliances and beverage stations. A cozy banquette nook with light wood paneling and upholstered bench seating offers an intimate dining option with outdoor views. The fitness center is generously sized and flooded with natural light from floor-to-ceiling windows. Teal accent walls, ceiling fans, and a full array of strength and cardio equipment—complemented by floor-length mirrors—make it a fully equipped exercise destination. Hallways connect all areas seamlessly throughout both floors.

Clubhouse
1/6
Located at 201 Northwick Blvd in State College, PA, this two-floor amenity center offers an impressively spacious layout designed for community living and recreation. The main floor commands the majority of the space and serves as the heart of the facility, while a secondary upper level provides additional functional area accessible via a sleek staircase with modern metal railings and a decorative tile accent wall.

The grand living room features soaring ceilings with exposed beams painted in a rich forest green, oversized pendant lighting, and herringbone hardwood flooring. Pool tables, plush sectional sofas, and curated artwork create a vibrant social atmosphere. Adjacent to this is a well-appointed lounge with bold abstract wall art, a large mounted TV, built-in shelving with decorative accents, and soft patterned carpeting.

The dining area includes a striking kitchen bar with a quartz countertop, vivid blue barstools, pendant lighting, and a dark-toned kitchen backdrop equipped with appliances and beverage stations. A cozy banquette nook with light wood paneling and upholstered bench seating offers an intimate dining option with outdoor views.

The fitness center is generously sized and flooded with natural light from floor-to-ceiling windows. Teal accent walls, ceiling fans, and a full array of strength and cardio equipment—complemented by floor-length mirrors—make it a fully equipped exercise destination. Hallways connect all areas seamlessly throughout both floors. Located at 201 Northwick Blvd in State College, PA, this three-floor home offers a thoughtfully designed layout across three levels, with three bedrooms, four bathrooms, and two closets. The entry level features an open-concept kitchen and living area bathed in natural light from large windows. The kitchen is outfitted with white shaker cabinetry, granite countertops, stainless steel appliances including a dishwasher, range, and microwave, and a peninsula with bar seating. Light wood-style flooring extends seamlessly into the spacious living room, which includes a ceiling fan and ample room for comfortable seating arrangements. A dining area adjacent to the kitchen benefits from a large window overlooking the outdoors. The upper floors house the three bedrooms, each carpeted and featuring ceiling fans. The generously sized primary bedroom includes vaulted ceilings, a dedicated closet, and a walk-in closet with wire shelving. The remaining bedrooms are well-proportioned with natural light and built-in closets. The four bathrooms are clean and modern, with wood-style flooring, white fixtures, and tub-shower combinations. A hallway connects the upper levels, and three staircases provide convenient access throughout the home. The overall aesthetic is clean, bright, and contemporary. This fitness center is thoughtfully designed to support a comprehensive workout experience. The space is bathed in natural light, courtesy of large windows framed in warm wood trim that line the walls, creating an open and energizing atmosphere. The high ceilings contribute to the spacious feel, ensuring the room never feels crowded even when fully equipped.

The cardio area is well-stocked with a row of treadmills, elliptical trainers, and a stair climber, all positioned to take advantage of the natural light and outdoor views. Multiple flat-screen televisions are mounted at convenient viewing angles throughout the space, allowing users to stay entertained during their workouts.

On the strength training side, a robust power rack with an assortment of weight plates anchors the free weights area. Full-length mirrors are strategically placed along one wall, enhancing the sense of space and allowing users to monitor their form during exercises.

The flooring throughout is durable rubber matting, providing both safety and comfort underfoot. The overall ambiance is clean, modern, and functional, making this fitness center a well-rounded facility suitable for a wide range of fitness routines. This thoughtfully designed residence spans three floors, offering a generous and versatile layout suited for a variety of lifestyles. The living area serves as a welcoming centerpiece of the home, featuring a bright and open arrangement filled with natural light streaming through multiple windows. The space accommodates ample seating, making it ideal for both relaxing and entertaining. Durable hardwood-style flooring transitions seamlessly into plush carpeting, adding warmth and comfort underfoot. Neutral-toned walls provide a clean, timeless backdrop that complements a wide range of furnishing styles. The windows offer views of the surrounding exterior, enhancing the sense of openness throughout. The multi-floor configuration allows for a natural separation of living, sleeping, and utility spaces, contributing to an organized and private atmosphere within the home. Each level is designed to serve a distinct purpose, supporting both communal and private living. The overall ambiance is warm and inviting, with a practical layout that balances functionality with comfort. Clean architectural lines and well-proportioned rooms give the space a polished, move-in-ready feel throughout all three floors. This single-story communal lounge showcases a striking floor-to-ceiling stacked-stone fireplace as its central architectural focal point, complemented by a wall-mounted flat-screen television above a natural wood mantel. The space draws inspiration from rustic lodge design, incorporating warm wood accents, exposed structural beams, and large multi-pane windows that flood the interior with natural light while offering views of surrounding greenery. The generous ceiling height enhances the open, airy feel of the room. Seating is thoughtfully arranged around the fireplace, featuring leather sofas and armchairs in rich brown tones, anchored by a striped, earth-toned area rug with hairpin-leg coffee tables. Additional accent chairs and side tables are positioned near the windows to take advantage of natural light. A decorative table lamp with a woven shade adds a warm, ambient glow. Indoor plants positioned near the windows introduce a natural element, reinforcing the lodge aesthetic. The overall ambiance is inviting and comfortable, balancing rustic charm with modern amenities, making it well-suited as a gathering or relaxation area. Located at 201 Northwick Blvd in State College, PA, this three-floor home offers a thoughtfully designed layout across three levels, with three bedrooms, four bathrooms, and two closets. The entry level features an open-concept kitchen and living area bathed in natural light from large windows. The kitchen is outfitted with white shaker cabinetry, granite countertops, stainless steel appliances including a dishwasher, range, and microwave, and a peninsula with bar seating. Light wood-style flooring extends seamlessly into the spacious living room, which includes a ceiling fan and ample room for comfortable seating arrangements. A dining area adjacent to the kitchen benefits from a large window overlooking the outdoors. The upper floors house the three bedrooms, each carpeted and featuring ceiling fans. The generously sized primary bedroom includes vaulted ceilings, a dedicated closet, and a walk-in closet with wire shelving. The remaining bedrooms are well-proportioned with natural light and built-in closets. The four bathrooms are clean and modern, with wood-style flooring, white fixtures, and tub-shower combinations. A hallway connects the upper levels, and three staircases provide convenient access throughout the home. The overall aesthetic is clean, bright, and contemporary.
1/2

About The Heights at State College

An attractive community atmosphere, with elegance and privacy, but with the comfort and amenities of a resort...these are what The Heights at State College is all about. Now that you have moved up to a more independent life, you want comfortable living that also gives you what you need to concentrate on your studies, as well as relax between classes. When you set eyes on the quality offerings at The Heights at State College, you'll be charmed and wowed when you realize that these beautiful places also come with large barbecue patios, cardio equipment, HIGH speed XFINITY internet and other amenities. This affordable student housing is like nothing you have seen before - like living back at home, but with a much bigger swimming pool. Add in the soothing expanse of green lawns, decks, free parking, and amenities in the clubhouse, and you know this is not how your parents lived when they were in college. For the first time in State College, luxurious but affordable living for students is now available. One of the benefits of living at The Heights is the chance to meet and socialize with other residents in a true neighborhood fashion. The comfort and connection of the old days are back--and this time they come with WiFi.

The Heights at State College is an apartment community located in Centre County and the 16803 ZIP Code. This area is served by the State College Area School District attendance zone.

Unique Features

  • 24-hour Emergency Maintenance
  • Adjacent to PSU Golf Course
  • Ample Parking for Residents & Guests
  • Bike/Jogging Trails
  • Cable & Ethernet Connections
  • CATA Bus Pass For Each Resident
  • Cata Bus Passes Included
  • Coming Fall 2023: Pickleball!
  • Full-Size Outdoor Basketball Court
  • Full-size Washer and Dryer in each apartment
  • Fully Equipped Modern Kitchens with Breakfast Bar
  • FULLY FURNISHED APARTMENTS
  • Games In The Clubhouse
  • Gaming Area featuring Full-Size Shuffleboard Table & Billiards Tables
  • Gigantic Community Clubhouse
  • Heated Resort-Style Pool with Sun Deck
  • Individual and Locking Bedrooms and Bathrooms
  • Individual Rent responsibility
  • Keyless Entry
  • Large screen TVs Throughout Clubhouse
  • Less Than 1.5 Miles to PSU Campus
  • Luxurious clubhouse w fitness center, game room, resident PC lab and copy center, fireplace lounges
  • Most Utilities Included
  • Multiple Bus Stops On-Site
  • No Security Deposit Required!
  • On-Site BBQ Area
  • On-site parking available
  • Open-Air Fireside Lounge
  • Outdoor Ping-Pong
  • Pet Friendly Units Available - Ask for Details
  • Private Bedrooms and Bathrooms
  • Private Patio or Balcony
  • Private Study Rooms
  • Professional On-Site Management
  • Regular Clubhouse Community Events
  • Roommate Matching Available
  • Secure Electronic FOB Front Door Access
  • Spacious 2, 3, and 4 Bedroom Apartments
  • Spacious Closets
  • State of the Art Fitness Center
  • Tanning Beds
  • Tons of Green Space
  • Wifi Access Throughout Clubhouse

Contact

View Property Website
Language: English
Open 9am - 5pm Today
  • Monday - Friday, 9am - 5pm
  • Saturday, 11am - 4pm
  • Sunday, 12pm - 3pm
Property Management Company Logo

Community Amenities

Pool

Fitness Center

Laundry Facilities

Furnished Units Available

Clubhouse

Business Center

Grill

Community-Wide WiFi

Property Services

  • Package Service
  • Community-Wide WiFi
  • Wi-Fi
  • Laundry Facilities
  • Maintenance on site
  • Property Manager on Site
  • Furnished Units Available
  • On-Site ATM
  • Renters Insurance Program
  • Wheelchair Accessible

Shared Community

  • Business Center
  • Clubhouse
  • Lounge
  • Breakfast/Coffee Concierge
  • Tanning Salon

Fitness & Recreation

  • Fitness Center
  • Pool
  • Basketball Court
  • Walking/Biking Trails
  • Pickleball Court

Outdoor Features

  • Sundeck
  • Grill
  • Picnic Area

Student Features

  • Individual Locking Bedrooms
  • Private Bathroom
  • Roommate Matching
  • Shuttle To Campus
  • Study Lounge
  • Individual Leases Available

Apartment Features

Washer/Dryer

Air Conditioning

Dishwasher

High Speed Internet Access

Hardwood Floors

Walk-In Closets

Granite Countertops

Microwave

Indoor Features

  • High Speed Internet Access
  • Wi-Fi
  • Washer/Dryer
  • Air Conditioning
  • Heating
  • Cable Ready
  • Tub/Shower
  • Wheelchair Accessible (Rooms)

Kitchen Features & Appliances

  • Dishwasher
  • Ice Maker
  • Granite Countertops
  • Pantry
  • Eat-in Kitchen
  • Kitchen
  • Microwave
  • Oven
  • Range
  • Refrigerator
  • Freezer
  • Breakfast Nook

Model Details

  • Hardwood Floors
  • Carpet
  • Dining Room
  • High Ceilings
  • Walk-In Closets
  • Window Coverings
  • Large Bedrooms
  • Balcony
  • Patio
  • Porch
Location
201 Northwick Blvd, State College,
PA 16803
Get Directions
Schools Restaurants Groceries Coffee Banks Shops Fitness
| Edit
Edit Commute

Destination is required

Under 30 minutes

Commute Time is calculated at rush hour.
City - State College

Welcome to State College, Pennsylvania, affectionately known as "Happy Valley" and home to Pennsylvania State University. This college town combines academic spirit with small-town charm. The downtown area bustles with activity, featuring independent shops and diverse dining options along College and Beaver Avenues. Housing options include apartment communities in the downtown district and rental homes in established neighborhoods like College Heights and Holmes-Foster, where tree-lined streets showcase the area's architectural heritage. Current rental trends show steady growth, with average one-bedroom apartments commanding $1,315 per month, reflecting a 5.5% increase over the past year.

State College offers abundant recreational opportunities and cultural attractions. The Central Pennsylvania Festival of the Arts transforms downtown each July, welcoming more than 125,000 visitors. Outdoor enthusiasts can explore Rothrock State Forest's extensive trail system.

Learn more about living in State College 
Amenities
  • Package Service
  • Community-Wide WiFi
  • Wi-Fi
  • Laundry Facilities
  • Maintenance on site
  • Property Manager on Site
  • Furnished Units Available
  • On-Site ATM
  • Renters Insurance Program
  • Wheelchair Accessible
  • Business Center
  • Clubhouse
  • Lounge
  • Breakfast/Coffee Concierge
  • Tanning Salon
  • Sundeck
  • Grill
  • Picnic Area
  • Fitness Center
  • Pool
  • Basketball Court
  • Walking/Biking Trails
  • Pickleball Court
  • Individual Locking Bedrooms
  • Private Bathroom
  • Roommate Matching
  • Shuttle To Campus
  • Study Lounge
  • Individual Leases Available
  • 24-hour Emergency Maintenance
  • Adjacent to PSU Golf Course
  • Ample Parking for Residents & Guests
  • Bike/Jogging Trails
  • Cable & Ethernet Connections
  • CATA Bus Pass For Each Resident
  • Cata Bus Passes Included
  • Coming Fall 2023: Pickleball!
  • Full-Size Outdoor Basketball Court
  • Full-size Washer and Dryer in each apartment
  • Fully Equipped Modern Kitchens with Breakfast Bar
  • FULLY FURNISHED APARTMENTS
  • Games In The Clubhouse
  • Gaming Area featuring Full-Size Shuffleboard Table & Billiards Tables
  • Gigantic Community Clubhouse
  • Heated Resort-Style Pool with Sun Deck
  • Individual and Locking Bedrooms and Bathrooms
  • Individual Rent responsibility
  • Keyless Entry
  • Large screen TVs Throughout Clubhouse
  • Less Than 1.5 Miles to PSU Campus
  • Luxurious clubhouse w fitness center, game room, resident PC lab and copy center, fireplace lounges
  • Most Utilities Included
  • Multiple Bus Stops On-Site
  • No Security Deposit Required!
  • On-Site BBQ Area
  • On-site parking available
  • Open-Air Fireside Lounge
  • Outdoor Ping-Pong
  • Pet Friendly Units Available - Ask for Details
  • Private Bedrooms and Bathrooms
  • Private Patio or Balcony
  • Private Study Rooms
  • Professional On-Site Management
  • Regular Clubhouse Community Events
  • Roommate Matching Available
  • Secure Electronic FOB Front Door Access
  • Spacious 2, 3, and 4 Bedroom Apartments
  • Spacious Closets
  • State of the Art Fitness Center
  • Tanning Beds
  • Tons of Green Space
  • Wifi Access Throughout Clubhouse
  • High Speed Internet Access
  • Wi-Fi
  • Washer/Dryer
  • Air Conditioning
  • Heating
  • Cable Ready
  • Tub/Shower
  • Wheelchair Accessible (Rooms)
  • Dishwasher
  • Ice Maker
  • Granite Countertops
  • Pantry
  • Eat-in Kitchen
  • Kitchen
  • Microwave
  • Oven
  • Range
  • Refrigerator
  • Freezer
  • Breakfast Nook
  • Hardwood Floors
  • Carpet
  • Dining Room
  • High Ceilings
  • Walk-In Closets
  • Window Coverings
  • Large Bedrooms
  • Balcony
  • Patio
  • Porch
Expenses
Recurring
Cat Rent $35
Dog Rent $35
One-Time
Cat Fee $0
Dog Fee $0
Office Hours
Monday 9am - 5pm
Tuesday 9am - 5pm
Wednesday 9am - 5pm
Thursday 9am - 5pm
Friday 9am - 5pm
Saturday 11am - 4pm
Sunday 12pm - 3pm
814-680-1691
Education
Colleges & Universities Distance
Pennsylvania State University
Drive: 9 min 3.8 mi
Juniata College
Drive: 48 min 30.0 mi
Lock Haven University
Drive: 56 min 40.0 mi
Penn State Altoona
Drive: 54 min 41.3 mi
The Heights at State College is within 9 minutes or 3.8 miles from Pennsylvania State University. It is also near Juniata College and Lock Haven University.
Schools
  • Public Schools
  • Private Schools
North Lincoln Hill El School
Public Elementary School
Grades 5-6
300 Students
Nearby
Tyrone Area El School
Public Elementary School
Grades PK-5
682 Students
Nearby
Radio Park El School
Public Elementary School
Grades K-5
424 Students
Attendance Zone
State College Area High School
Public Middle & High School
Grades 6-12
2,403 Students
Attendance Zone
Park Forest Middle School
Public Middle School
Grades 6-8
822 Students
Attendance Zone
Wonderland Preschool
Private Elementary, Middle & High School
Grades K-12
Nearby
Park Forest Montessori School
Private Elementary School
Grades PK-5
28 Students
Nearby
Grace Prep High School
Private High School
Grades 9-12
55 Students
Nearby
School data provided by The GreatSchools Rating helps parents compare schools within a state based on a variety of school quality indicators and provides a helpful picture of how effectively each school serves all of its students. Ratings are on a scale of 1 (below average) to 10 (above average) and can include test scores, college readiness, academic progress, advanced courses, equity, discipline and attendance data. We also advise parents to visit schools, consider other information on school performance and programs, and consider family needs as part of the school selection process.

View GreatSchools Rating Methodology


Data provided by GreatSchools.org © 2026. All rights reserved.
Transportation

The Heights at State College is near State College Regional, located 6.9 miles or 17 minutes away.

Commuter Rail Distance
Tyrone Amtrak
Drive: 33 min 25.7 mi
Huntingdon Amtrak Station
Drive: 49 min 31.2 mi
Lewistown Amtrak Station
Drive: 53 min 34.4 mi
Altoona Amtrak Station
Drive: 51 min 40.7 mi
Airports Distance
Airports Distance
State College Regional
Drive: 17 min 6.9 mi
Getting Around
Somewhat Walkable
Walkability
30 / 100
Limited Public Transit
Transit
30 / 100
Very Drivable
Drivability
80 / 100
Moderately Bikeable
Bikeability
60 / 100

Scores provided by

What do Walkability, Transit, Drivability, and Bikeability mean? Walkability measures the walking distance to day-to-day needs. Transit measures access to public transportation. Drivability measures congestion, parking availability, and access to major roads. Bikeability measures the suitability for cycling. How It Works
Active
Soundscore™
80 / 100

Traffic

Active

Airport

Calm

Businesses

Calm

Scores provided by

HowLoud What is a Sound Score Rating? A Sound Score Rating aggregates noise caused by vehicle traffic, airplane traffic and local sources. How It Works
Points of Interest

Time and distance from The Heights at State College.

Shopping Centers Distance
Northland Center
Drive: 3 min 1.5 mi
1450-1470 Martin St
Drive: 4 min 1.6 mi
Aaron Plaza
Drive: 5 min 1.7 mi
The Heights at State College has 3 shopping centers within 1.7 miles, which is about a 5-minute drive. The miles and minutes will be for the farthest away property.
Parks and Recreation Distance
Sunset Park
Drive: 5 min 1.7 mi
Arboretum at Penn State
Drive: 8 min 2.8 mi
EMS Museum and Art Gallery
Drive: 8 min 2.9 mi
The Frost Entomological Museum
Drive: 8 min 3.1 mi
The Arboretum at Penn State
Drive: 10 min 3.9 mi
The Heights at State College has 5 parks within 3.9 miles, including Sunset Park, The Arboretum at Penn State, and Arboretum at Penn State.
Hospitals Distance
Hospitals Distance
Mount Nittany Medical Center
Drive: 10 min 4.3 mi
The Heights at State College is 4.3 miles and a 10 minute drive from Mount Nittany Medical Center.
Military Bases Distance
Carlisle Barracks
Drive: 137 min 85.1 mi
Naval Support Activity Mechanicsburg
Drive: 131 min 96.1 mi
Fort Indiantown Gap East Hanover
Drive: 141 min 97.1 mi
The Heights at State College has 3 military bases within 97.1 miles, the nearest is Carlisle Barracks which is 85.1 miles away and a 137 minute drive.


Reviews for The Heights at State College

4.4
Renter Rating
5 Stars
110
4 Stars
36
3 Stars
6
2 Stars
1
1 Star
13
Share details of your own experience with this property
Renter Reviews 166 Reviews
 
  • Most Recent
  • Most Helpful
  • Rating Low-High
  • Rating High-Low
Submitted by a verified resident of the apartment community. Participating residents may receive reward points in exchange for posting a review during their lease term, regardless of the nature of the review. Delete

Property Manager Responded:

Property Manager Responded

Show full review Show less
Was this helpful? Vote review helpful Thanks for your feedback!
Flag Review
  1. ...
  2. ...

The Heights at State College Photos

  • The Heights at State College

  • Clubhouse

  • Lion's Lounge

  • 3BR, 3.5BA - 1,651SF - Kitchen

  • 3BR, 3.5BA - 1,651SF - Living Room

  • 3BR, 3.5BA - 1,651SF - First Bedroom

  • 3BR, 3.5BA - 1,651SF - First Bathroom

  • 3BR, 3.5BA - 1,651SF - Second Bedroom

  • 3BR, 3.5BA - 1,651SF - Second Bathroom

Models

  • 2 Bedrooms

  • 2 Bedrooms

  • 2 Bedroom Garden Apartment - Pinnacle

  • B1R

  • 3 Bedroom 3.5 Bath

  • 3 Bedroom Townhome - Apex Ashton

Nearby Apartments

Within 50 Miles of The Heights at State College

  • The Pointe at State College

    501 Vairo Blvd

    State College, PA 16803

    $819 - $1,150

    2-4 Br 1.6 mi

  • The Maxxen at State College

    131 Heister St

    State College, PA 16801

    $1,255 - $2,035

    2-5 Br 2.2 mi

  • Brexx at State College

    300 Waupelani Dr

    State College, PA 16801

    $799 - $1,329

    3-5 Br 2.6 mi

Frequently Asked Questions
Does The Heights at State College have in-unit laundry?

The Heights at State College has units with in‑unit washers and dryers, making laundry day simple for residents.

What utilities are included in rent at The Heights at State College?

Utilities are not included in rent. Residents should plan to set up and pay for all services separately.

Is parking available at The Heights at State College?

Parking is available at The Heights at State College. Fees may apply depending on the type of parking offered. Contact this property for details.

Which floor plans are available, and what are the price ranges?

The Heights at State College has two to four-bedrooms with rent ranges from $950/mo. to $1,435/mo.

Is The Heights at State College pet-friendly?

Yes, The Heights at State College welcomes pets. Breed restrictions, weight limits, and additional fees may apply. View this property's pet policy.

How much income do I need to rent at The Heights at State College?

A good rule of thumb is to spend no more than 30% of your gross income on rent. Based on the lowest available rent of $950 for a three-bedrooms, you would need to earn about $38,000 per year to qualify. Want to double-check your budget? Calculate how much rent you can afford with our Rent Affordability Calculator.

Does The Heights at State College have move-in specials?

The Heights at State College is not currently offering any rent specials. Check back soon, as promotions change frequently.

Does The Heights at State College offer Matterport 3D tours?

Yes! The Heights at State College offers 6 Matterport 3D Tours. Explore different floor plans and see unit level details, all without leaving home.
Back To Top
Send a Message
Contact Property
enter move in date in the format: 2 digit month / 2 digit day / 4 digit year

I would like to...

Send Message

Submitting Request

Send a Message
Contact Property

Thank you! Your email has been sent.

Error

Report an Issue Print Get Directions
Try These Popular Nearby Searches

Cities

  • College Rentals
  • Lemont Rentals
  • Park Forest Village Rentals
  • Boalsburg Rentals
  • Harris Rentals

Search by Bedrooms

  • Studio Apartments in State College
  • 1 Bedroom Apartments in State College
  • 2 Bedroom Apartments in State College
  • 3 Bedroom Apartments in State College
  • Rooms for Rent in State College

Other Rental Types

  • State College Lofts for Rent
  • State College Houses for Rent
  • State College Condos for Rent
  • State College Townhomes for Rent
  • Private Landlord Rentals State College
  • State College Duplex Rentals
  • 16803 Houses for Rent
  • 16803 Condos for Rent
  • 16803 Townhomes for Rent

Stay on Budget

  • State College Apartments Under $800
  • State College Apartments Under $900
  • State College Apartments Under $1,000
  • State College Apartments Under $1,200
  • State College Apartments Under $1,300
  • State College Apartments Under $1,400
  • State College Apartments Under $1,500
  • State College Apartments Under $2,000

Filter by Popular Amenities

  • Pet Friendly Apartments in State College
  • Furnished Apartments in State College
  • Apartments with Washer & Dryer in State College
  • Wheelchair Accessible Apartments in State College
  • Apartments with EV Charging in State College
  • Apartments with Balcony in State College
  • Apartments with Air Conditioning in State College
  • State College Apartments with Pickleball Court
  • State College Apartments with Virtual Tours

Find Specialty Housing

  • Student Housing in State College
  • State College Low Income Housing
  • Senior Housing in State College
  • Short Term Rentals in State College
  • Luxury Apartments in State College
  • Cheap Apartments in State College
  • Corporate Housing in State College
  • Move-In Specials in State College
  • About Us
  • Advertise
  • Legal Notices
  • Privacy Notice
  • Avoid Scams
  • Accessibility
  • Calculate Rent Affordability
  • Renterverse
  • Sitemap
Property Logo
apartments.com
© 2026 CoStar Group, Inc. Equal Housing Opportunity

Equal Housing Opportunity

© 2026 CoStar Group, Inc.

Equal Housing Opportunity

Ready to Apply?

Good News! This rental is accepting applications through Apartments.com. Act now and your $ purchase will include 9 additional FREE application submissions to participating properties.

Or if you already have an account


Required

Required

Valid Email Required

You must acknowledge the disclaimer to continue
Next
You're leaving Apartments.com

Do you want this community to contact you?

Required

Required

Valid Email Required

Continue to Property Website
Skip this Step
Continue

Take me to this property's website
Request Tour
Interested in this property? Request a tour today.
Rate & Review The Heights at State College
Please select a rating
50 character minimum
By clicking submit, I agree to the Apartments.com Terms of Service and the Ratings & Reviews Terms of Use.
Share This Listing
Listing Image

201 Northwick Blvd

State College, PA 16803

Email

Link Copied

(814) 680-1691
Get Directions
Schools Restaurants Groceries Coffee Banks Shops Fitness