Located at 1818 N 53rd St in Philadelphia, PA, this single-floor commercial space offers a thoughtfully designed layout comprising two hallways and a private office. The main hallway is a standout feature, characterized by soaring ceilings, light wood flooring, and a generous wall of floor-to-ceiling windows that flood the space with abundant natural light and offer views of the surrounding neighborhood streetscape. A row of wooden desks with modern chairs lines the windowed wall, complemented by floating shelves displaying greenery and décor. Richly patterned area rugs add warmth and texture throughout. A secondary hallway connects to a staircase with a carpeted tread and metal handrails, alongside restroom access and an exit, ensuring practical circulation throughout the space. The private office is an intimate, focused room furnished with a white conference table, green upholstered chairs, and a wall-mounted flat-screen display, making it ideal for meetings or focused work sessions. Clean white walls, recessed lighting, and consistent blue-gray baseboard trim tie the space together with a cohesive, modern aesthetic. The overall ambiance is bright, inviting, and professionally appointed.
-
-
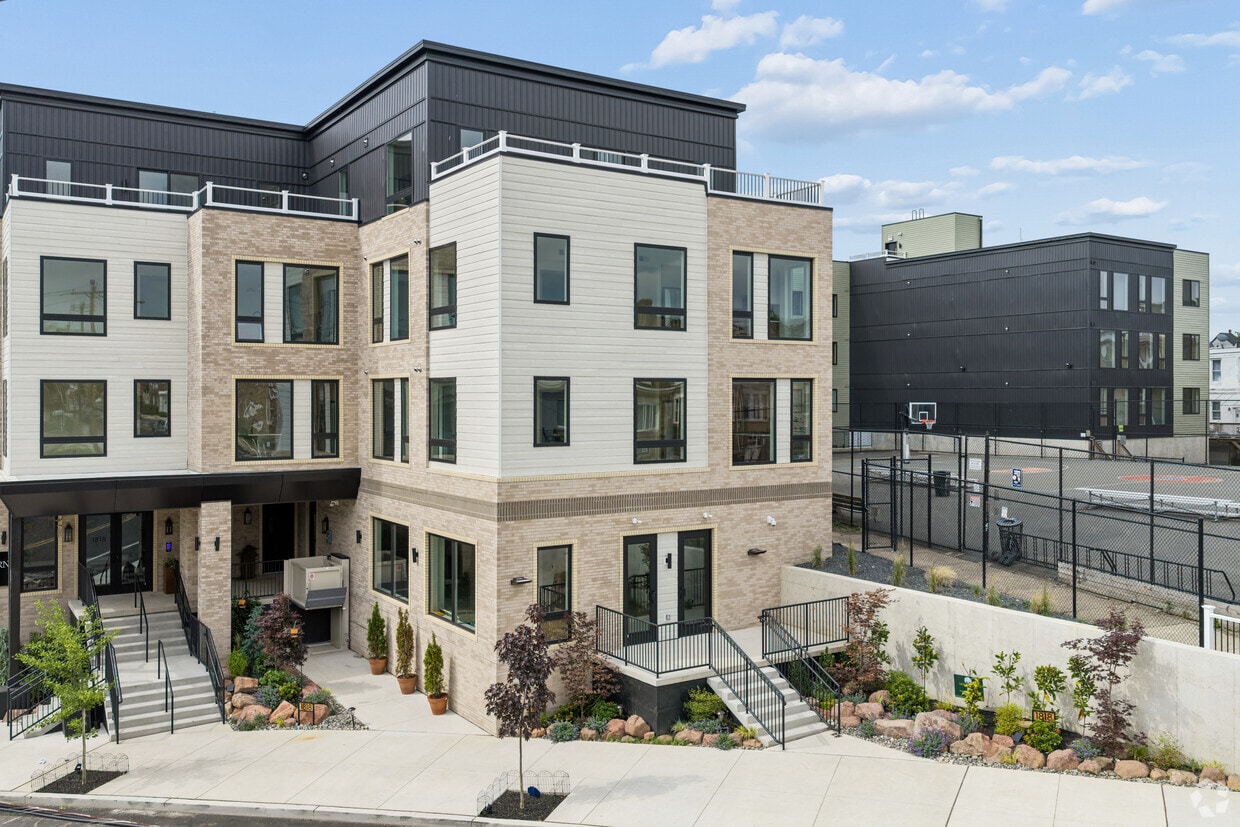
Matterport 3D Exterior
-

-
Monthly Rent
$1,695 - $2,695
-
Bedrooms
1 - 2 bd
-
Bathrooms
1 - 2 ba
-
Square Feet
461 - 1,052 sq ft
Highlights
- New Construction
- Sauna
- Basketball Court
- High Ceilings
- Dog Park
- Picnic Area
- Grill
- Property Manager on Site
- Hardwood Floors
Pricing & Floor Plans
-
Unit 227price $1,695square feet 676availibility Now
-
Unit 327price $1,950square feet 676availibility Now

-
Unit 221price $1,695square feet 624availibility Now
-
Unit 222price $1,750square feet 624availibility Now
-
Unit 322price $1,950square feet 624availibility Now
-
Unit 212price $1,750square feet 672availibility Now
-
Unit 308price $1,895square feet 672availibility Now
-
Unit 210price $1,925square feet 672availibility Now
-
Unit 225price $1,875square feet 624availibility Now
-
Unit 325price $1,950square feet 624availibility Now
-
Unit 422price $1,975square feet 624availibility Now
-
Unit 304price $1,895square feet 646availibility Now
-
Unit 303price $1,895square feet 649availibility Now
-
Unit 305price $1,895square feet 660availibility Now
-
Unit 226price $1,930square feet 606availibility Now
-
Unit 326price $1,950square feet 606availibility Now
-
Unit 403price $1,950square feet 586availibility Now
-
Unit 316price $1,950square feet 633availibility Now
-
Unit 413price $1,975square feet 633availibility Now
-
Unit 318price $1,950square feet 653availibility Now
-
Unit 415price $1,975square feet 653availibility Now
-
Unit 425price $1,975square feet 461availibility Now
-
Unit 414price $2,095square feet 649availibility Now
-
Unit 404price $2,095square feet 735availibility Now
-
Unit 424price $2,150square feet 651availibility Now
-
Unit 1price $2,595square feet 987availibility Now
-
Unit 306price $2,595square feet 946availibility Now
-
Unit 219price $2,595square feet 910availibility Now
-
Unit 416price $2,695square feet 910availibility Now
-
Unit 412price $2,695square feet 890availibility Now
-
Unit 2price $2,695square feet 1,052availibility Sep 3
-
Unit 227price $1,695square feet 676availibility Now
-
Unit 327price $1,950square feet 676availibility Now
-
Unit 221price $1,695square feet 624availibility Now
-
Unit 222price $1,750square feet 624availibility Now
-
Unit 322price $1,950square feet 624availibility Now
-
Unit 212price $1,750square feet 672availibility Now
-
Unit 308price $1,895square feet 672availibility Now
-
Unit 210price $1,925square feet 672availibility Now
-
Unit 225price $1,875square feet 624availibility Now
-
Unit 325price $1,950square feet 624availibility Now
-
Unit 422price $1,975square feet 624availibility Now
-
Unit 304price $1,895square feet 646availibility Now
-
Unit 303price $1,895square feet 649availibility Now
-
Unit 305price $1,895square feet 660availibility Now
-
Unit 226price $1,930square feet 606availibility Now
-
Unit 326price $1,950square feet 606availibility Now
-
Unit 403price $1,950square feet 586availibility Now
-
Unit 316price $1,950square feet 633availibility Now
-
Unit 413price $1,975square feet 633availibility Now
-
Unit 318price $1,950square feet 653availibility Now
-
Unit 415price $1,975square feet 653availibility Now
-
Unit 425price $1,975square feet 461availibility Now
-
Unit 414price $2,095square feet 649availibility Now
-
Unit 404price $2,095square feet 735availibility Now
-
Unit 424price $2,150square feet 651availibility Now
-
Unit 1price $2,595square feet 987availibility Now
-
Unit 306price $2,595square feet 946availibility Now
-
Unit 219price $2,595square feet 910availibility Now
-
Unit 416price $2,695square feet 910availibility Now
-
Unit 412price $2,695square feet 890availibility Now
-
Unit 2price $2,695square feet 1,052availibility Sep 3
Fees and Policies
The fees listed below are community-provided and may exclude utilities or add-ons. All payments are made directly to the property and are non-refundable unless otherwise specified. Use the Cost Calculator to determine costs based on your needs.
-
Dogs
-
Dog FeeMax of 2. Charged per pet.$500
-
Dog RentCharged per pet.$35 / mo
75 lbs. Weight LimitRestrictions:Please reach out to the office for specific details on breed restrictions.Read More Read LessComments -
-
Cats
-
Cat FeeMax of 2. Charged per pet.$500
-
Cat RentCharged per pet.$35 / mo
Restrictions:Comments -
-
Surface Lot
-
Other
Property Fee Disclaimer: Based on community-supplied data and independent market research. Subject to change without notice. May exclude fees for mandatory or optional services and usage-based utilities.
Details
Lease Options
-
12 - 18 Month Leases
Property Information
-
Built in 2026
-
101 units/4 stories
Matterport 3D Tours
Select a unit to view pricing & availability
 Matterport 3D Tour
About The Hawthorn
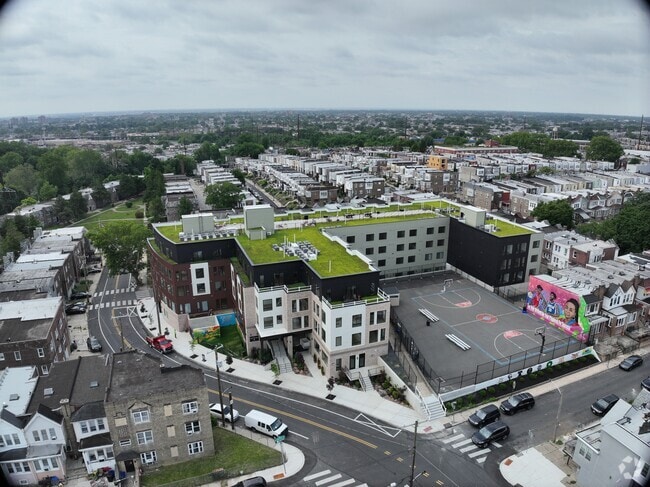
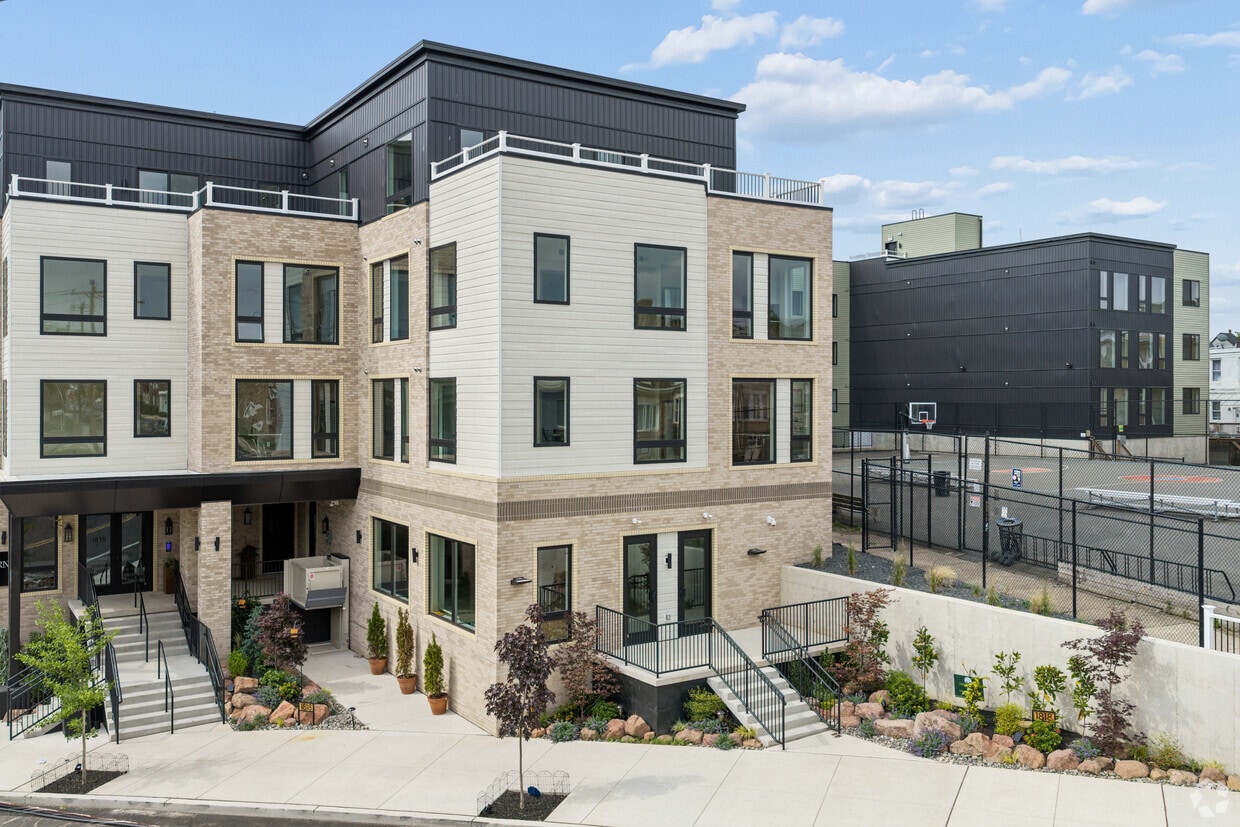
Hugging the tree line of the expansive Fairmount Park in Philadelphia's Wynnefield neighborhood, The Hawthorn is halfway between the Main Line and the city. Find one and two-bedroom apartment homes and a collection of state-of-the-art amenities including a juice bar and cafe, fitness center with yoga studio, and rooftop lounge with al fresco grilling.
The Hawthorn is an apartment community located in Philadelphia County and the 19131 ZIP Code. This area is served by the The School District of Philadelphia attendance zone.
Unique Features
- Bark Park
- BBQ/Picnic Area
- Bike Storage
- Chef Style Kitchens
- Electronic Thermostat
- Elevated Rooftop Seating with Al Fresco Grilling
- Energy Efficient Appliances
- Flexible Event Space
- Green Building
- Hardwood Flooring
- High Ceilings with Ceiling Fan
- Indoor Cycling Studio
- In-Residence Washer/ Dryer
- Media Room
- On-site Car Wash Service
- Outdoor Adventure Kit Library
- Oversized Windows
- Package Receiving & Refrigerated Storage
- Paid Parking Garage with EV Chargers
- Smart Home Entry
- Spacious Closets
- Stone Countertops
- Yoga Studio
Community Amenities
Fitness Center
Grill
Basketball Court
Sauna
- Package Service
- Maintenance on site
- Property Manager on Site
- EV Charging
- Car Wash Area
- Fitness Center
- Sauna
- Bicycle Storage
- Basketball Court
- Grill
- Picnic Area
- Dog Park
Apartment Features
Hardwood Floors
Ceiling Fans
Window Coverings
Kitchen
- Ceiling Fans
- Kitchen
- Hardwood Floors
- High Ceilings
- Recreation Room
- Window Coverings
Though considered an urban community, the neighborhood of Wynnefield offers a great in-between of city living and suburban charm in West Philadelphia. Friendly neighbors and up-and-coming streets are immense perks of renting in this Philly neighborhood.
For its premier location approximately six miles northwest of Philadelphia’s bustling Center City, Wynnefield boasts affordable rental rates for apartments, condos, and houses. It doesn’t get much better than reasonably priced, family-friendly living just outside of Philly’s vibrant downtown district! In just minutes, you can admire the Liberty Bell, explore Philadelphia’s Magic Gardens, and have family-friendly adventures at Spruce Street Harbor Park!
Wynnefield houses the large Bala Golf Course, Wynnefield train station, and borders one of West Philly’s greatest natural treasures.
Learn more about living in WynnefieldCompare neighborhood and city base rent averages by bedroom.
| Wynnefield | Philadelphia, PA | |
|---|---|---|
| Studio | $1,151 | $1,433 |
| 1 Bedroom | $1,511 | $1,784 |
| 2 Bedrooms | $1,852 | $2,218 |
| 3 Bedrooms | $2,006 | $2,897 |
- Package Service
- Maintenance on site
- Property Manager on Site
- EV Charging
- Car Wash Area
- Grill
- Picnic Area
- Dog Park
- Fitness Center
- Sauna
- Bicycle Storage
- Basketball Court
- Bark Park
- BBQ/Picnic Area
- Bike Storage
- Chef Style Kitchens
- Electronic Thermostat
- Elevated Rooftop Seating with Al Fresco Grilling
- Energy Efficient Appliances
- Flexible Event Space
- Green Building
- Hardwood Flooring
- High Ceilings with Ceiling Fan
- Indoor Cycling Studio
- In-Residence Washer/ Dryer
- Media Room
- On-site Car Wash Service
- Outdoor Adventure Kit Library
- Oversized Windows
- Package Receiving & Refrigerated Storage
- Paid Parking Garage with EV Chargers
- Smart Home Entry
- Spacious Closets
- Stone Countertops
- Yoga Studio
- Ceiling Fans
- Kitchen
- Hardwood Floors
- High Ceilings
- Recreation Room
- Window Coverings
| Monday | 9am - 6pm |
|---|---|
| Tuesday | 9am - 6pm |
| Wednesday | 9am - 6pm |
| Thursday | 9am - 6pm |
| Friday | 9am - 6pm |
| Saturday | 10am - 5pm |
| Sunday | Closed |
| Colleges & Universities | Distance | ||
|---|---|---|---|
| Colleges & Universities | Distance | ||
| Drive: | 5 min | 1.5 mi | |
| Drive: | 6 min | 2.2 mi | |
| Drive: | 7 min | 2.5 mi | |
| Drive: | 10 min | 4.5 mi |


 The GreatSchools Rating helps parents compare schools within a state based on a variety of school quality indicators and provides a helpful picture of how effectively each school serves all of its students. Ratings are on a scale of 1 (below average) to 10 (above average) and can include test scores, college readiness, academic progress, advanced courses, equity, discipline and attendance data. We also advise parents to visit schools, consider other information on school performance and programs, and consider family needs as part of the school selection process.
View GreatSchools Rating Methodology
Data provided by GreatSchools.org © 2026. All rights reserved.
Transportation options available in Philadelphia include Lancaster Avenue And 52Nd Street, located 0.9 mile from The Hawthorn. The Hawthorn is near Philadelphia International, located 13.7 miles or 26 minutes away, and Wilmington Airport, located 35.3 miles or 58 minutes away.
| Transit / Subway | Distance | ||
|---|---|---|---|
| Transit / Subway | Distance | ||
|
|
Walk: | 16 min | 0.9 mi |
|
|
Walk: | 19 min | 1.0 mi |
|
|
Drive: | 3 min | 1.2 mi |
|
|
Drive: | 4 min | 1.3 mi |
|
|
Drive: | 4 min | 1.3 mi |
| Commuter Rail | Distance | ||
|---|---|---|---|
| Commuter Rail | Distance | ||
| Walk: | 8 min | 0.5 mi | |
| Drive: | 4 min | 1.5 mi | |
| Drive: | 5 min | 1.7 mi | |
| Drive: | 5 min | 2.1 mi | |
| Drive: | 7 min | 2.2 mi |
| Airports | Distance | ||
|---|---|---|---|
| Airports | Distance | ||
|
Philadelphia International
|
Drive: | 26 min | 13.7 mi |
|
Wilmington Airport
|
Drive: | 58 min | 35.3 mi |
Scores provided by
 What do Walkability, Transit, Drivability, and Bikeability mean?
Walkability measures the walking distance to day-to-day needs.
Transit measures access to public transportation.
Drivability measures congestion, parking availability, and access to major roads.
Bikeability measures the suitability for cycling.
How It Works
What do Walkability, Transit, Drivability, and Bikeability mean?
Walkability measures the walking distance to day-to-day needs.
Transit measures access to public transportation.
Drivability measures congestion, parking availability, and access to major roads.
Bikeability measures the suitability for cycling.
How It Works
Traffic
BusyAirport
CalmBusinesses
ActiveScores provided by
HowLoud What is a Sound Score Rating? A Sound Score Rating aggregates noise caused by vehicle traffic, airplane traffic and local sources. How It WorksTime and distance from The Hawthorn.
| Shopping Centers | Distance | ||
|---|---|---|---|
| Shopping Centers | Distance | ||
| Drive: | 4 min | 1.1 mi | |
| Drive: | 4 min | 1.4 mi | |
| Drive: | 5 min | 1.8 mi |
| Parks and Recreation | Distance | ||
|---|---|---|---|
| Parks and Recreation | Distance | ||
|
Fairmount Park
|
Drive: | 4 min | 1.3 mi |
|
Arboretum of the Barnes Foundation
|
Drive: | 4 min | 1.5 mi |
|
Please Touch Museum
|
Drive: | 5 min | 1.7 mi |
|
Merion Botanical Park
|
Drive: | 6 min | 1.8 mi |
|
Shofuso - Japanese House and Garden
|
Drive: | 6 min | 1.9 mi |
| Hospitals | Distance | ||
|---|---|---|---|
| Hospitals | Distance | ||
| Drive: | 9 min | 3.4 mi | |
| Drive: | 12 min | 4.4 mi | |
| Drive: | 11 min | 5.6 mi |
| Military Bases | Distance | ||
|---|---|---|---|
| Military Bases | Distance | ||
| Drive: | 19 min | 10.4 mi | |
| Drive: | 42 min | 20.8 mi | |
| Drive: | 44 min | 23.3 mi |
The Hawthorn Photos
-
The Hawthorn
-
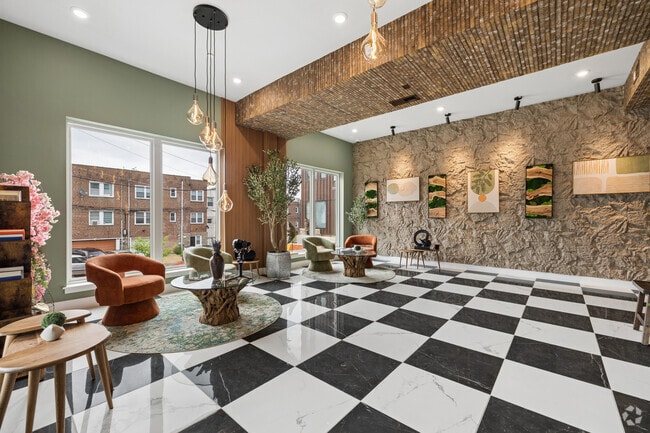
Co Working Area
-
-
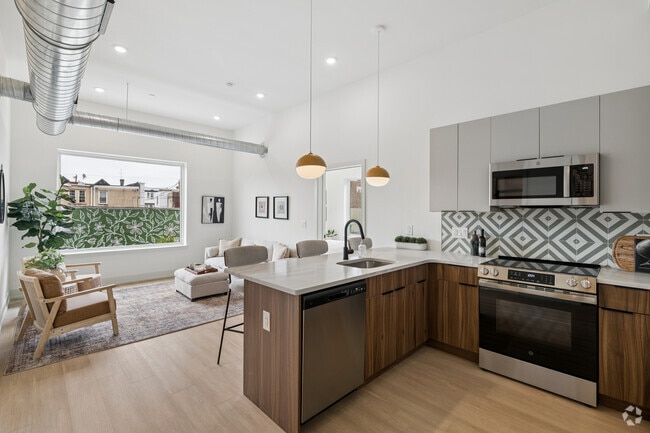
2BR, 2BA - 890SF - Kitchen
-
2BR, 2BA - 890SF - Kitchen
-
2BR, 2BA - 890SF - Living Room
-
2BR, 2BA - 890SF - Primary Bedroom
-
2BR, 2BA - 890SF - Primary Bathroom
-
2BR, 2BA - 890SF - Primary Walk In Closet
Models
-
1 Bedroom
-
1 Bedroom
-
1 Bedroom
-
1 Bedroom
-
1BR, 1BA - 732SF
-
1 Bedroom
Nearby Apartments
Within 50 Miles of The Hawthorn
-
LVL West
4301 Chestnut St
Philadelphia, PA 19104
$1,530 - $2,990
1-2 Br 2.3 mi
-
Garden Court Towers
4701 Pine St
Philadelphia, PA 19143
$1,850 - $3,075
1-2 Br 2.4 mi
-
LVL North
510 N Broad St
Philadelphia, PA 19130
$1,519 - $4,976
1-2 Br 3.9 mi
-
The Commonwealth
1201 Chestnut St
Philadelphia, PA 19107
$1,775 - $2,795
1-2 Br 4.4 mi
-
Glassworks Apartments
1700-1706 N Howard St
Philadelphia, PA 19122
$1,895 - $2,445
1-2 Br 5.0 mi
-
23 West
23 W Girard Ave
Philadelphia, PA 19123
$1,795 - $2,295
1 Br 5.1 mi
The Hawthorn does not offer in-unit laundry or shared facilities. Please contact the property to learn about nearby laundry options.
Utilities are not included in rent. Residents should plan to set up and pay for all services separately.
Parking is available at The Hawthorn. Fees may apply depending on the type of parking offered. Contact this property for details.
The Hawthorn has one to two-bedrooms with rent ranges from $1,695/mo. to $2,695/mo.
Yes, The Hawthorn welcomes pets. Breed restrictions, weight limits, and additional fees may apply. View this property's pet policy.
A good rule of thumb is to spend no more than 30% of your gross income on rent. Based on the lowest available rent of $1,695 for a one-bedroom, you would need to earn about $67,800 per year to qualify. Want to double-check your budget? Calculate how much rent you can afford with our Rent Affordability Calculator.
The Hawthorn is offering 2 Months Free for eligible applicants, with rental rates starting at $1,695.
Yes! The Hawthorn offers 6 Matterport 3D Tours. Explore different floor plans and see unit level details, all without leaving home.
1818 N 53rd St
Philadelphia, PA 19131