The Havenly Superstition
695 E Superstition Blvd,
Apache Junction,
AZ
85119
-
Monthly Rent
$1,549 - $2,360
-
Bedrooms
1 - 3 bd
-
Bathrooms
1 - 2 ba
-
Square Feet
721 - 1,246 sq ft

Highlights
- Top Rated by Renters
- Cabana
- Porch
- Yard
- High Ceilings
- Pool
- Walk-In Closets
- Planned Social Activities
- Spa
Pricing & Floor Plans
-
Unit G02price $1,549square feet 721availibility Now
-
Unit M01price $1,549square feet 721availibility Now
-
Unit D02price $1,655square feet 721availibility Now
-
Unit Y07price $1,899square feet 1,095availibility Now
-
Unit S02price $1,899square feet 1,072availibility Now
-
Unit R04price $1,975square feet 1,072availibility Now
-
Unit M06price $1,975square feet 1,072availibility Now
-
Unit A06price $2,360square feet 1,246availibility Now
-
Unit G02price $1,549square feet 721availibility Now
-
Unit M01price $1,549square feet 721availibility Now
-
Unit D02price $1,655square feet 721availibility Now
-
Unit Y07price $1,899square feet 1,095availibility Now
-
Unit S02price $1,899square feet 1,072availibility Now
-
Unit R04price $1,975square feet 1,072availibility Now
-
Unit M06price $1,975square feet 1,072availibility Now
-
Unit A06price $2,360square feet 1,246availibility Now
Fees and Policies
The fees listed below are community-provided and may exclude utilities or add-ons. All payments are made directly to the property and are non-refundable unless otherwise specified.
-
Utilities & Essentials
-
Valet TrashUtility Billing - Valet Trash Billback Charged per unit.$25 / mo
-
Pest ControlUtility Billing - Pest Control Billback Charged per unit.$3 / mo
-
Utility Billing - InternetUtility Billing - Internet Charged per unit.$39.95 / mo
-
Monthly Billing Service FeeUtility Billing - Administrative Billing Fee Charged per unit.$5.50 / mo
-
Common Area ElectricUtility Billing - Common Area Electric Billback Charged per unit.Varies / mo
-
Common Area GasUtility Billing - Common Area Gas Billback Charged per unit.Varies / mo
-
SewerUtility Billing - Sewer Billback Charged per unit.Varies / mo
-
WaterUtility Billing - Water Billback Charged per unit.Varies / mo
-
TrashUtility Billing - Trash Bilback Charged per unit.Varies / mo
-
-
One-Time Basics
-
DepositVaries by unit
-
Due at Application
-
Application Fee Per ApplicantCharged per applicant.$50
-
Application FeeCharged per applicant.$50
-
-
Due at Move-In
-
Administrative FeeCharged per unit.$300
-
Refundable Security DepositCharged per unit.$300
-
-
-
Dogs
Max of 3Restrictions:Breed Restrictions Apply. Contact team for details.Read More Read LessComments
-
Cats
Max of 3Restrictions:Comments
-
Other Pets
-
Pet FeeRefundable Pet Deposit Charged per pet.Varies
-
-
Other
-
Garage Lot
-
Covered
Property Fee Disclaimer: Based on community-supplied data and independent market research. Subject to change without notice. May exclude fees for mandatory or optional services and usage-based utilities.
Details
Property Information
-
Built in 2024
-
166 houses/1 story
About The Havenly Superstition
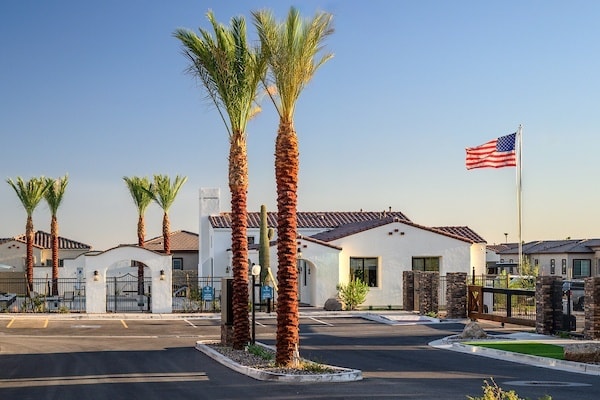
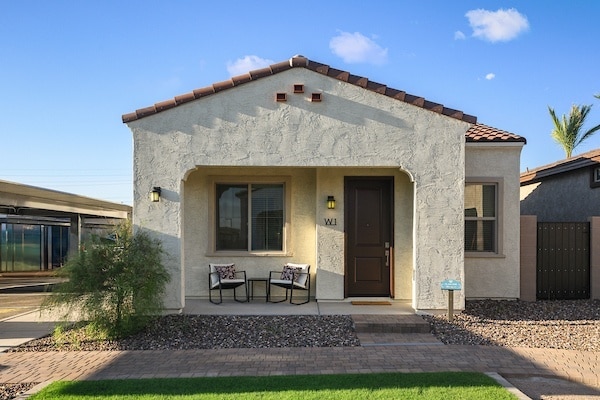
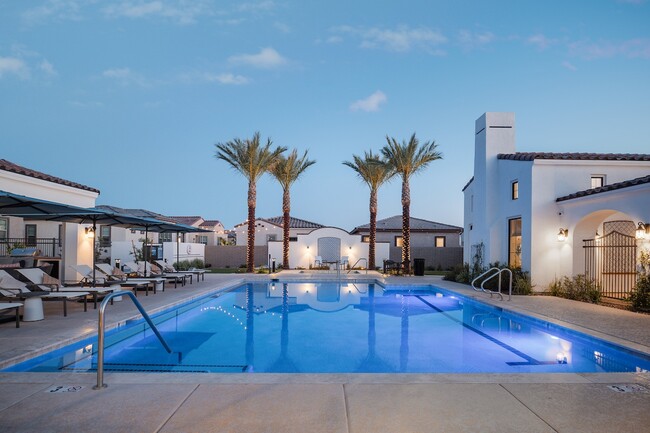
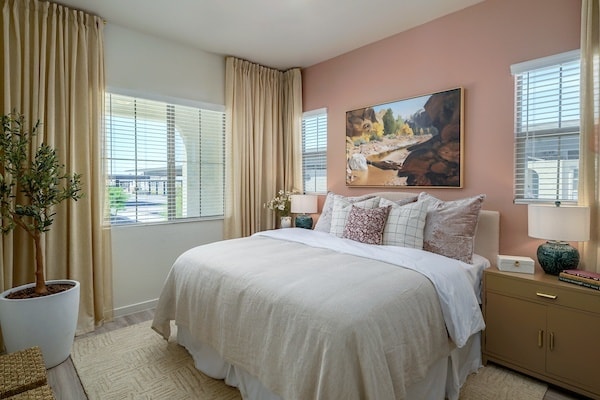
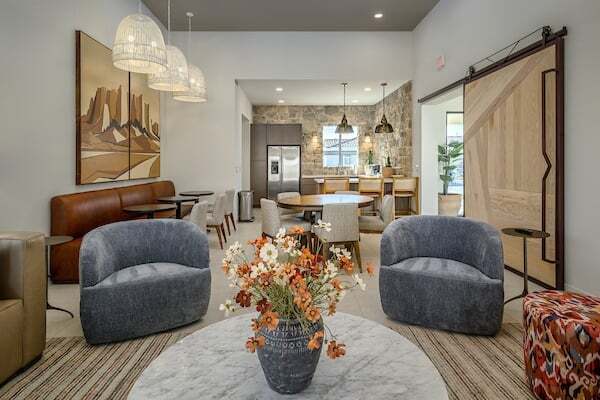
The Havenly Superstition features new one- two- and three-bedroom detached homes ranging from 721 to 1,246 square feet to comfortably accommodate your lifestyle and space requirements. Our pet-friendly attitude and pet amenities mean your four-legged family member will feel right at home too!Ideally located near the city center which includes a terrific recreational facility. It is also close to natural wonders like the Superstition Mountains and Canyon Lake for a variety of outdoor adventures!
The Havenly Superstition is a single family homes community located in Pinal County and the 85119 ZIP Code. This area is served by the Apache Junction Unified School District attendance zone.
Unique Features
- BBQ and gathering spaces
- Beautifully landscaped walking paths
- Built To Rent
- Canyon Lake
- Close To Hiking Trails
- Close To Lake
- Community Garden
- Detached House
- Doggie Doors*
- Electric car charging
- Energy efficient vinyl low-E windows
- Energy Star certified
- Fresh, current interior design elements
- Front Porches*
- Home
- Horse Trails Attached To Community
- Moen plumbing fixtures
- Monthly hosted community events
- Onsite dog park
- Open and airy 10' ceilings
- Private yards with landscape maintenance included
- Putting Green
- Single Family Home
Community Amenities
Pool
Fitness Center
Clubhouse
Controlled Access
Recycling
Business Center
Grill
Gated
Property Services
- Community-Wide WiFi
- Wi-Fi
- Controlled Access
- Maintenance on site
- Property Manager on Site
- 24 Hour Access
- Trash Pickup - Door to Door
- Recycling
- Renters Insurance Program
- Online Services
- Planned Social Activities
- Pet Care
- Pet Play Area
- EV Charging
- Key Fob Entry
- Wheelchair Accessible
Shared Community
- Business Center
- Clubhouse
- Lounge
- Multi Use Room
- Breakfast/Coffee Concierge
- Storage Space
- Walk-Up
Fitness & Recreation
- Fitness Center
- Hot Tub
- Spa
- Pool
- Putting Greens
- Walking/Biking Trails
Outdoor Features
- Gated
- Fenced Lot
- Cabana
- Grill
- Picnic Area
- Dog Park
House Features
Washer/Dryer
Air Conditioning
Dishwasher
High Speed Internet Access
Hardwood Floors
Walk-In Closets
Island Kitchen
Yard
Indoor Features
- High Speed Internet Access
- Wi-Fi
- Washer/Dryer
- Air Conditioning
- Heating
- Ceiling Fans
- Cable Ready
- Storage Space
- Double Vanities
- Tub/Shower
- Fireplace
- Handrails
- Sprinkler System
- Wheelchair Accessible (Rooms)
Kitchen Features & Appliances
- Dishwasher
- Disposal
- Ice Maker
- Stainless Steel Appliances
- Pantry
- Island Kitchen
- Eat-in Kitchen
- Kitchen
- Microwave
- Oven
- Range
- Refrigerator
- Freezer
- Quartz Countertops
Floor Plan Details
- Hardwood Floors
- Vinyl Flooring
- Dining Room
- High Ceilings
- Family Room
- Vaulted Ceiling
- Views
- Walk-In Closets
- Linen Closet
- Double Pane Windows
- Window Coverings
- Large Bedrooms
- Patio
- Porch
- Yard
- Lawn
- Garden
Sitting at the base of the Superstition Mountains about 35 miles east of Downtown Phoenix, Apache Junction carries a distinctly Western identity that sets it apart from the sprawling suburbs closer to the city core. The area's roots trace back to the legend of Jacob Waltz, a prospector who claimed to have discovered a hidden gold mine in the Superstition Mountains in the late 1800s — a story that still draws curiosity seekers and shapes the city's character today. Apache Junction spans roughly 46 square miles and maintains a small-town pace that feels a world away from the metro bustle, even while remaining connected via the Superstition Freeway.
The rental landscape here leans toward single-story apartment communities, manufactured home parks, and townhome-style units, giving renters more space and a quieter setting than denser urban areas.
Learn more about living in Apache JunctionCompare neighborhood and city base rent averages by bedroom.
| East Valley | Apache Junction, AZ | |
|---|---|---|
| Studio | $1,094 | - |
| 1 Bedroom | $1,304 | $1,566 |
| 2 Bedrooms | $1,568 | $1,689 |
| 3 Bedrooms | $2,138 | $2,421 |
- Community-Wide WiFi
- Wi-Fi
- Controlled Access
- Maintenance on site
- Property Manager on Site
- 24 Hour Access
- Trash Pickup - Door to Door
- Recycling
- Renters Insurance Program
- Online Services
- Planned Social Activities
- Pet Care
- Pet Play Area
- EV Charging
- Key Fob Entry
- Wheelchair Accessible
- Business Center
- Clubhouse
- Lounge
- Multi Use Room
- Breakfast/Coffee Concierge
- Storage Space
- Walk-Up
- Gated
- Fenced Lot
- Cabana
- Grill
- Picnic Area
- Dog Park
- Fitness Center
- Hot Tub
- Spa
- Pool
- Putting Greens
- Walking/Biking Trails
- BBQ and gathering spaces
- Beautifully landscaped walking paths
- Built To Rent
- Canyon Lake
- Close To Hiking Trails
- Close To Lake
- Community Garden
- Detached House
- Doggie Doors*
- Electric car charging
- Energy efficient vinyl low-E windows
- Energy Star certified
- Fresh, current interior design elements
- Front Porches*
- Home
- Horse Trails Attached To Community
- Moen plumbing fixtures
- Monthly hosted community events
- Onsite dog park
- Open and airy 10' ceilings
- Private yards with landscape maintenance included
- Putting Green
- Single Family Home
- High Speed Internet Access
- Wi-Fi
- Washer/Dryer
- Air Conditioning
- Heating
- Ceiling Fans
- Cable Ready
- Storage Space
- Double Vanities
- Tub/Shower
- Fireplace
- Handrails
- Sprinkler System
- Wheelchair Accessible (Rooms)
- Dishwasher
- Disposal
- Ice Maker
- Stainless Steel Appliances
- Pantry
- Island Kitchen
- Eat-in Kitchen
- Kitchen
- Microwave
- Oven
- Range
- Refrigerator
- Freezer
- Quartz Countertops
- Hardwood Floors
- Vinyl Flooring
- Dining Room
- High Ceilings
- Family Room
- Vaulted Ceiling
- Views
- Walk-In Closets
- Linen Closet
- Double Pane Windows
- Window Coverings
- Large Bedrooms
- Patio
- Porch
- Yard
- Lawn
- Garden
| Monday | 9am - 6pm |
|---|---|
| Tuesday | 9am - 6pm |
| Wednesday | 9am - 6pm |
| Thursday | 9am - 6pm |
| Friday | 9am - 6pm |
| Saturday | 10am - 5pm |
| Sunday | Closed |
| Colleges & Universities | Distance | ||
|---|---|---|---|
| Colleges & Universities | Distance | ||
| Drive: | 17 min | 9.5 mi | |
| Drive: | 20 min | 13.0 mi | |
| Drive: | 27 min | 16.7 mi | |
| Drive: | 27 min | 17.0 mi |


 The GreatSchools Rating helps parents compare schools within a state based on a variety of school quality indicators and provides a helpful picture of how effectively each school serves all of its students. Ratings are on a scale of 1 (below average) to 10 (above average) and can include test scores, college readiness, academic progress, advanced courses, equity, discipline and attendance data. We also advise parents to visit schools, consider other information on school performance and programs, and consider family needs as part of the school selection process.
View GreatSchools Rating Methodology
Data provided by GreatSchools.org © 2026. All rights reserved.
Scores provided by
 What do Walkability, Transit, Drivability, and Bikeability mean?
Walkability measures the walking distance to day-to-day needs.
Transit measures access to public transportation.
Drivability measures congestion, parking availability, and access to major roads.
Bikeability measures the suitability for cycling.
How It Works
What do Walkability, Transit, Drivability, and Bikeability mean?
Walkability measures the walking distance to day-to-day needs.
Transit measures access to public transportation.
Drivability measures congestion, parking availability, and access to major roads.
Bikeability measures the suitability for cycling.
How It Works
Traffic
BusyAirport
CalmBusinesses
CalmScores provided by
HowLoud What is a Sound Score Rating? A Sound Score Rating aggregates noise caused by vehicle traffic, airplane traffic and local sources. How It WorksThe Havenly Superstition Photos
-
The Havenly Superstition
-
-
-
-
-
2BR, 2BA - 1,072SF
-
-
-
Floor Plans
-
1 Bedroom
-
1 Bedroom
-
1 Bedroom
-
1 Bedroom
-
2 Bedrooms
-
2 Bedrooms
Nearby Apartments
Within 50 Miles of The Havenly Superstition
-
Shoreline at the Lakes
1525 E Baseline Rd
Tempe, AZ 85283
$1,640 - $2,270
1-3 Br 21.8 mi
-
Lucent Scottsdale
2001 N Scottsdale Rd
Scottsdale, AZ 85257
$1,616 - $2,793
1-3 Br 22.5 mi
-
Sono Tempe
4130 S Mill Ave
Tempe, AZ 85282
$903 - $1,397
1-2 Br 23.4 mi
-
Imperial
919 N 20th St
Phoenix, AZ 85006
$939 - $1,322
1 Br 29.0 mi
-
VB on 12th
220 N 12th St
Phoenix, AZ 85034
$1,031 - $1,366
1 Br 30.0 mi
-
Ardella on 28th
12435 N 28th Dr
Phoenix, AZ 85029
$878 - $1,555
1-3 Br 35.6 mi
The Havenly Superstition has units with in‑unit washers and dryers, making laundry day simple for residents.
Utilities are not included in rent. Residents should plan to set up and pay for all services separately.
Parking is available at The Havenly Superstition. Fees may apply depending on the type of parking offered. Contact this property for details.
The Havenly Superstition has one to three-bedrooms with rent ranges from $1,549/mo. to $2,360/mo.
Yes, The Havenly Superstition welcomes pets. Breed restrictions, weight limits, and additional fees may apply. View this property's pet policy.
A good rule of thumb is to spend no more than 30% of your gross income on rent. Based on the lowest available rent of $1,549 for a one-bedroom, you would need to earn about $61,960 per year to qualify. Want to double-check your budget? Calculate how much rent you can afford with our Rent Affordability Calculator.
The Havenly Superstition is offering Specials for eligible applicants, with rental rates starting at $1,549.
While The Havenly Superstition does not offer Matterport 3D tours, renters can explore units through In-Person tours. Schedule a tour now.
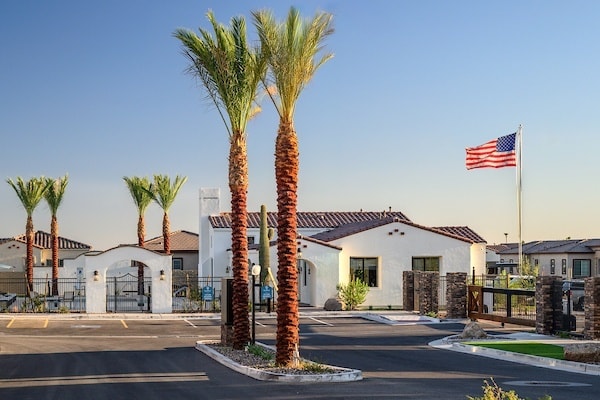
695 E Superstition Blvd
Apache Junction, AZ 85119