Map
  • Add a Property
  • Renter Tools
    • Favorites
    • Saved Searches
  • Manage Rentals
  • Apartments For Rent
  • Houses For Rent
  • Condos For Rent
  • Townhomes For Rent
  • Help Center
  • Atlanta Average Rent
  • Area Guide
  • Rent Calculator
  • Property Management Companies
English

Language

English Español
Apartments.com Logo
Manage Rentals      Sign Up / Sign In
  • The Harrison general photo - The Harrison
  • The Harrison general photo - The Harrison
    The Harrison general photo - The Harrison
  • The Harrison general photo - The Harrison
    The Harrison general photo - The Harrison
Contact This Property

Tour Options: In-Person, Self-Guided Self-Guided Tours Available This community supports self-guided tours that offer prospective residents the ability to enter, tour, and exit the property without staff assistance. Contact the property for more details.

Language: English and Spanish

Open 10am - 6pm Today

View All Hours Office Hours Monday - Friday, 10am - 6pm Saturday, 10am - 5pm Sunday, Closed

The Harrison media gallery Unit
call 470-784-8136
Floor Plan View Body
Viewing Floor: Select a unit to view pricing & availability
T (4 units)
1 (21 units)
2 (18 units)
3 (8 units)
Any
1
2
3
Any
1+
2+
Move-In Date
Georgia Fulton County Atlanta Windsor

The Harrison

5675 Roswell Rd, Atlanta, GA 30342

2.1
Renter Rating 8 Reviews
Verified Listing CoStar Verified® Listing

This Listing has been verified by CoStar’s listing verification process, which combines internal screening and fraud detection technology. Always beware of scams.

Today
Share Listing
Favorites
470-784-8136
Property Management Company Logo Property Website
  • Total Monthly Price

    $1,385 - $2,625

  • Bedrooms

    1 - 3 bd

  • Bathrooms

    1 - 2 ba

  • Square Feet

    900 - 1,649 sq ft

The Harrison
Property Management Company Logo
Share Listing
Favorites

Move-in Special

1 month free for a limited time!

Highlights

  • English and Spanish Speaking Staff
  • Pickleball Court
  • Pool
  • Office
  • Dog Park

Pricing & Floor Plans

filter results by bedrooms
Cost Calculator: Estimate your monthly and one-time fees.
A1
Starting at $1,385 Total Monthly Price 1 Bed 1 Bath 900 Sq Ft $500 Deposit
Matterport 3D Tour
14 Available units
Unit
Total Price
Sq Ft
Availability
Unit Details
  • Unit 64-B
    price $1,385
    square feet 900
    availibility Now
  • Unit 70-D
    price $1,397
    square feet 900
    availibility Now
  • Unit 58-L
    price $1,405
    square feet 900
    availibility Now
  • Unit 59-J
    price $1,412
    square feet 900
    availibility Now
  • Unit 41-A
    price $1,412
    square feet 900
    availibility Now
  • Unit 39-I
    price $1,440
    square feet 900
    availibility Now
  • Unit 64-D
    price $1,440
    square feet 900
    availibility Now
  • Unit 59-L
    price $1,405
    square feet 900
    availibility Aug 14
  • Unit 59-I
    price $1,420
    square feet 900
    availibility Aug 17
  • Unit 59-A
    price $1,385
    square feet 900
    availibility Sep 8
  • Unit 70-I
    price $1,420
    square feet 900
    availibility Sep 11
  • Unit 39-D
    price $1,405
    square feet 900
    availibility Sep 14
  • Unit 39-J
    price $1,405
    square feet 900
    availibility Sep 15
  • Unit 66-B
    price $1,420
    square feet 900
    availibility Sep 29

A2
Starting at $1,438 Total Monthly Price 1 Bed 1 Bath 1,065 Sq Ft $500 Deposit
Matterport 3D Tour
13 Available units
Unit
Total Price
Sq Ft
Availability
Unit Details
  • Unit 29-B
    price $1,438
    square feet 1,065
    availibility Now
  • Unit 13-C
    price $1,465
    square feet 1,065
    availibility Now
  • Unit 20-E
    price $1,490
    square feet 1,065
    availibility Now
  • Unit 24-A
    price $1,512
    square feet 1,065
    availibility Now
  • Unit 28-E
    price $1,517
    square feet 1,065
    availibility Now
  • Unit 24-E
    price $1,529
    square feet 1,065
    availibility Now
  • Unit 13-D
    price $1,531
    square feet 1,065
    availibility Now
  • Unit 11-A
    price $1,520
    square feet 1,065
    availibility Aug 24
  • Unit 14-F
    price $1,490
    square feet 1,065
    availibility Sep 8
  • Unit 21-C
    price $1,540
    square feet 1,065
    availibility Sep 22
  • Unit 29-D
    price $1,505
    square feet 1,065
    availibility Oct 2
  • Unit 29-C
    price $1,540
    square feet 1,065
    availibility Oct 5
  • Unit 28-A
    price $1,560
    square feet 1,065
    availibility Nov 16

B1
Starting at $1,662 Total Monthly Price 2 Beds 2 Baths 1,190 Sq Ft $750 Deposit
Matterport 3D Tour
14 Available units
Unit
Total Price
Sq Ft
Availability
Unit Details
  • Unit 55-H
    price $1,662
    square feet 1,190
    availibility Now
  • Unit 54-H
    price $1,681
    square feet 1,190
    availibility Now
  • Unit 54-B
    price $1,716
    square feet 1,190
    availibility Now
  • Unit 45-H
    price $1,736
    square feet 1,190
    availibility Now
  • Unit 45-C
    price $1,736
    square feet 1,190
    availibility Now
  • Unit 49-C
    price $1,770
    square feet 1,190
    availibility Now
  • Unit 60-G
    price $1,675
    square feet 1,190
    availibility Aug 5
  • Unit 44-H
    price $1,736
    square feet 1,190
    availibility Aug 10
  • Unit 47-C
    price $1,701
    square feet 1,190
    availibility Aug 17
  • Unit 57-K
    price $1,701
    square feet 1,190
    availibility Aug 17
  • Unit 44-E
    price $1,686
    square feet 1,190
    availibility Aug 19
  • Unit 55-D
    price $1,688
    square feet 1,190
    availibility Sep 8
  • Unit 56-H
    price $1,673
    square feet 1,190
    availibility Sep 23
  • Unit 49-H
    price $1,716
    square feet 1,190
    availibility Oct 12

B2
Starting at $1,727 Total Monthly Price 2 Beds 2 Baths 1,330 Sq Ft $750 Deposit
Matterport 3D Tour
6 Available units
Unit
Total Price
Sq Ft
Availability
Unit Details
  • Unit 07-B
    price $1,727
    square feet 1,330
    availibility Now
  • Unit 34-D
    price $1,727
    square feet 1,330
    availibility Now
  • Unit 32-A
    price $1,790
    square feet 1,330
    availibility Now
  • Unit 07-A
    price $1,755
    square feet 1,330
    availibility Jul 31
  • Unit 25-E
    price $1,727
    square feet 1,330
    availibility Sep 8
  • Unit 05-A
    price $1,762
    square feet 1,330
    availibility Sep 8

B3
$1,820 Total Monthly Price 2 Beds 2 Baths 1,370 Sq Ft $750 Deposit
Matterport 3D Tour
1 Available unit
Unit
Total Price
Sq Ft
Availability
Unit Details
  • Unit 57-A
    price $1,820
    square feet 1,370
    availibility Now
C1
Starting at $2,271 Total Monthly Price 3 Beds 2 Baths 1,565 Sq Ft $1,000 Deposit
Matterport 3D Tour
3 Available units
Unit
Total Price
Sq Ft
Availability
Unit Details
  • Unit 22-A
    price $2,271
    square feet 1,565
    availibility Now
  • Unit 18-E
    price $2,286
    square feet 1,565
    availibility Now
  • Unit 08-B
    price $2,306
    square feet 1,565
    availibility Now
C2
$2,213 Total Monthly Price 3 Beds 2 Baths 1,649 Sq Ft $1,000 Deposit
Not Available
Matterport 3D Tour
A1
Starting at $1,385 Total Monthly Price 1 Bed 1 Bath 900 Sq Ft $500 Deposit
Matterport 3D Tour
14 Available units
Unit
Total Price
Sq Ft
Availability
Unit Details
  • Unit 64-B
    price $1,385
    square feet 900
    availibility Now
  • Unit 70-D
    price $1,397
    square feet 900
    availibility Now
  • Unit 58-L
    price $1,405
    square feet 900
    availibility Now
  • Unit 59-J
    price $1,412
    square feet 900
    availibility Now
  • Unit 41-A
    price $1,412
    square feet 900
    availibility Now
  • Unit 39-I
    price $1,440
    square feet 900
    availibility Now
  • Unit 64-D
    price $1,440
    square feet 900
    availibility Now
  • Unit 59-L
    price $1,405
    square feet 900
    availibility Aug 14
  • Unit 59-I
    price $1,420
    square feet 900
    availibility Aug 17
  • Unit 59-A
    price $1,385
    square feet 900
    availibility Sep 8
  • Unit 70-I
    price $1,420
    square feet 900
    availibility Sep 11
  • Unit 39-D
    price $1,405
    square feet 900
    availibility Sep 14
  • Unit 39-J
    price $1,405
    square feet 900
    availibility Sep 15
  • Unit 66-B
    price $1,420
    square feet 900
    availibility Sep 29

A2
Starting at $1,438 Total Monthly Price 1 Bed 1 Bath 1,065 Sq Ft $500 Deposit
Matterport 3D Tour
13 Available units
Unit
Total Price
Sq Ft
Availability
Unit Details
  • Unit 29-B
    price $1,438
    square feet 1,065
    availibility Now
  • Unit 13-C
    price $1,465
    square feet 1,065
    availibility Now
  • Unit 20-E
    price $1,490
    square feet 1,065
    availibility Now
  • Unit 24-A
    price $1,512
    square feet 1,065
    availibility Now
  • Unit 28-E
    price $1,517
    square feet 1,065
    availibility Now
  • Unit 24-E
    price $1,529
    square feet 1,065
    availibility Now
  • Unit 13-D
    price $1,531
    square feet 1,065
    availibility Now
  • Unit 11-A
    price $1,520
    square feet 1,065
    availibility Aug 24
  • Unit 14-F
    price $1,490
    square feet 1,065
    availibility Sep 8
  • Unit 21-C
    price $1,540
    square feet 1,065
    availibility Sep 22
  • Unit 29-D
    price $1,505
    square feet 1,065
    availibility Oct 2
  • Unit 29-C
    price $1,540
    square feet 1,065
    availibility Oct 5
  • Unit 28-A
    price $1,560
    square feet 1,065
    availibility Nov 16

B1
Starting at $1,662 Total Monthly Price 2 Beds 2 Baths 1,190 Sq Ft $750 Deposit
Matterport 3D Tour
14 Available units
Unit
Total Price
Sq Ft
Availability
Unit Details
  • Unit 55-H
    price $1,662
    square feet 1,190
    availibility Now
  • Unit 54-H
    price $1,681
    square feet 1,190
    availibility Now
  • Unit 54-B
    price $1,716
    square feet 1,190
    availibility Now
  • Unit 45-H
    price $1,736
    square feet 1,190
    availibility Now
  • Unit 45-C
    price $1,736
    square feet 1,190
    availibility Now
  • Unit 49-C
    price $1,770
    square feet 1,190
    availibility Now
  • Unit 60-G
    price $1,675
    square feet 1,190
    availibility Aug 5
  • Unit 44-H
    price $1,736
    square feet 1,190
    availibility Aug 10
  • Unit 47-C
    price $1,701
    square feet 1,190
    availibility Aug 17
  • Unit 57-K
    price $1,701
    square feet 1,190
    availibility Aug 17
  • Unit 44-E
    price $1,686
    square feet 1,190
    availibility Aug 19
  • Unit 55-D
    price $1,688
    square feet 1,190
    availibility Sep 8
  • Unit 56-H
    price $1,673
    square feet 1,190
    availibility Sep 23
  • Unit 49-H
    price $1,716
    square feet 1,190
    availibility Oct 12

B2
Starting at $1,727 Total Monthly Price 2 Beds 2 Baths 1,330 Sq Ft $750 Deposit
Matterport 3D Tour
6 Available units
Unit
Total Price
Sq Ft
Availability
Unit Details
  • Unit 07-B
    price $1,727
    square feet 1,330
    availibility Now
  • Unit 34-D
    price $1,727
    square feet 1,330
    availibility Now
  • Unit 32-A
    price $1,790
    square feet 1,330
    availibility Now
  • Unit 07-A
    price $1,755
    square feet 1,330
    availibility Jul 31
  • Unit 25-E
    price $1,727
    square feet 1,330
    availibility Sep 8
  • Unit 05-A
    price $1,762
    square feet 1,330
    availibility Sep 8

B3
$1,820 Total Monthly Price 2 Beds 2 Baths 1,370 Sq Ft $750 Deposit
Matterport 3D Tour
1 Available unit
Unit
Total Price
Sq Ft
Availability
Unit Details
  • Unit 57-A
    price $1,820
    square feet 1,370
    availibility Now
C1
Starting at $2,271 Total Monthly Price 3 Beds 2 Baths 1,565 Sq Ft $1,000 Deposit
Matterport 3D Tour
3 Available units
Unit
Total Price
Sq Ft
Availability
Unit Details
  • Unit 22-A
    price $2,271
    square feet 1,565
    availibility Now
  • Unit 18-E
    price $2,286
    square feet 1,565
    availibility Now
  • Unit 08-B
    price $2,306
    square feet 1,565
    availibility Now
C2
$2,213 Total Monthly Price 3 Beds 2 Baths 1,649 Sq Ft $1,000 Deposit
Not Available
Matterport 3D Tour
* Price shown is total price based on community-supplied monthly required fees. Excludes user-selected optional fees and variable or usage-based fees and required charges due at or prior to move-in or at move-out.View Fees and Policies for details. Price, availability, fees, and any applicable rent special are subject to change without notice.
* Square footage definitions vary. Displayed square footage is approximate.

Fees and Policies

The fees listed below are community-provided and may exclude utilities or add-ons. All payments are made directly to the property and are non-refundable unless otherwise specified. Use the Cost Calculator to determine costs based on your needs.

  • Utilities & Essentials
    • Resident Liability Fee
      Charged per unit.
      $12 / mo
    • Community Service Fee
      Community Service Bundle Includes: Internet, Valet Trash, Pest Control, Concierge Services, Smart Home, and Package Lockers Charged per unit.
      $128 / mo
    • Billing Admin Fee
      Charged per unit.
      $3.65 / mo
  • One-Time Basics
    • Due at Application
      • Application Fee Per Applicant
        Charged per applicant.
        $75
    • Due at Move-In
      • Administrative Fee
        Charged per unit.
        $200
  • Dogs
    • Pet Deposit
      Max of 3. Charged per pet.
      $0
    • Monthly Pet Fee
      Max of 3. Charged per pet.
      $25
    • One-Time Pet Fee
      Max of 3. Charged per pet.
      $350
    75 lbs. Weight Limit
    Restrictions:
    Breed restrictions apply. Please contact office.
    Read More Read Less
    Comments
    Venterra welcomes up to 3 pets. Charges listed are for one pet, please contact the office for additional pet fees. Breed Restrictions Apply.
    Read More Read Less
  • Cats
    • Pet Deposit
      Max of 3. Charged per pet.
      $0
    • Monthly Pet Fee
      Max of 3. Charged per pet.
      $25
    • One-Time Pet Fee
      Max of 3. Charged per pet.
      $350
    75 lbs. Weight Limit
    Comments
    Venterra welcomes up to 3 pets. Charges listed are for one pet, please contact the office for additional pet fees.
    Read More Read Less
  • Birds
    • Allowed
  • Fish
    • Allowed
  • Reptiles
    • Allowed
  • Surface Lot
    Parking Available

Property Fee Disclaimer: Based on community-supplied data and independent market research. Subject to change without notice. May exclude fees for mandatory or optional services and usage-based utilities.

Details

Lease Options

  • 3 - 12 Month Leases

Property Information

  • Built in 1975
  • 505 units/3 stories

Matterport 3D Tours

This fitness center offers a thoughtfully designed workout environment that combines functionality with refined architectural details. The space features crown molding and elevated ceilings that lend an upscale feel uncommon in typical gym settings. Flush-mounted square light panels, recessed lighting, and large arched windows along one wall flood the room with ample natural and artificial light, creating a bright and energizing atmosphere. The cardio zone is well-appointed, housing a row of treadmills and elliptical machines positioned to allow comfortable spacing between users. Wall-mounted flat-screen televisions are strategically placed for viewing during workouts. A floor-to-ceiling mirror runs along one wall, visually expanding the space and providing users with form feedback during exercise. The functional training area includes a variety of accessories such as stability balls in multiple sizes, resistance bands, and yoga or exercise mats stored on a dedicated rack. The neutral-toned, modular carpet tile flooring adds both comfort underfoot and a polished aesthetic. Overall, the space balances a welcoming, upscale ambiance with practical, comprehensive fitness amenities.

Fitness Center
1/16
This fitness center offers a thoughtfully designed workout environment that combines functionality with refined architectural details. The space features crown molding and elevated ceilings that lend an upscale feel uncommon in typical gym settings. Flush-mounted square light panels, recessed lighting, and large arched windows along one wall flood the room with ample natural and artificial light, creating a bright and energizing atmosphere.

The cardio zone is well-appointed, housing a row of treadmills and elliptical machines positioned to allow comfortable spacing between users. Wall-mounted flat-screen televisions are strategically placed for viewing during workouts. A floor-to-ceiling mirror runs along one wall, visually expanding the space and providing users with form feedback during exercise.

The functional training area includes a variety of accessories such as stability balls in multiple sizes, resistance bands, and yoga or exercise mats stored on a dedicated rack. The neutral-toned, modular carpet tile flooring adds both comfort underfoot and a polished aesthetic. Overall, the space balances a welcoming, upscale ambiance with practical, comprehensive fitness amenities. This outdoor amenity space centers around a generously sized swimming pool with clear, blue water and a smooth concrete surrounding deck. Entry into the pool is made easy via built-in stair steps and a sturdy handrail, accommodating swimmers of varying comfort levels. The deck provides ample space for relaxation and is lined with lounge chairs and an umbrella, offering residents a comfortable place to unwind poolside. The area is thoughtfully landscaped with a variety of mature trees, flowering shrubs, and decorative potted plants that add color and a sense of privacy to the environment. A low, dark metal fence encloses the pool area, providing both safety and definition to the space. The surrounding greenery creates a natural, park-like backdrop, with tall trees framing the space and contributing to a serene, shaded atmosphere. A multi-story residential building is visible in the background, situating this pool area as a shared community amenity. The overall ambiance is open, refreshing, and welcoming, making it an ideal outdoor retreat for relaxation and recreation during warmer months.
Property Site Map

Select a unit to view pricing & availability

Any
1
2
3
Any
1+
2+
Move-In Date
Viewing Floor:
T (4 units)
1 (21 units)
2 (18 units)
3 (8 units)
Matterport 3D Tour Matterport 3D Tour
Matterport 3D Tour

About The Harrison

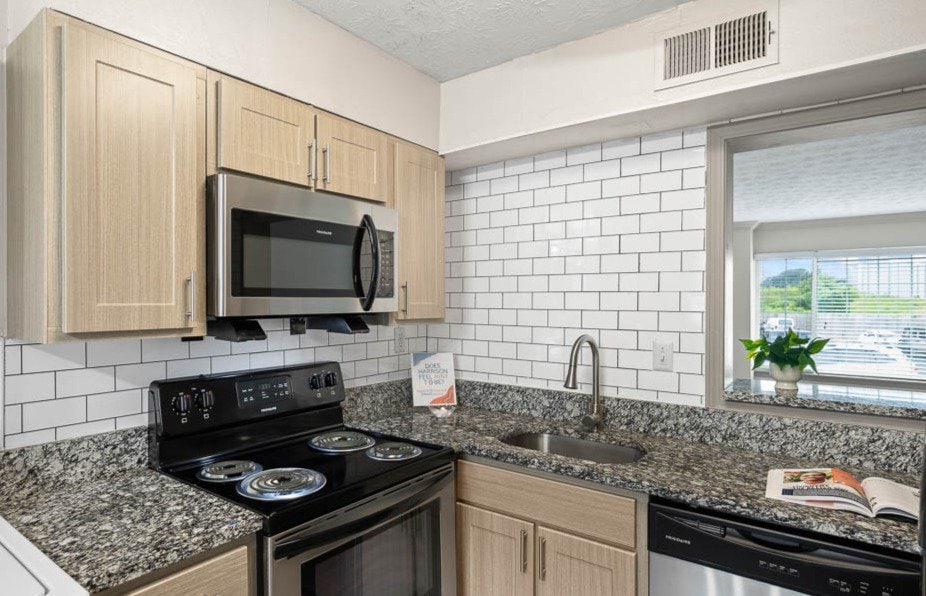
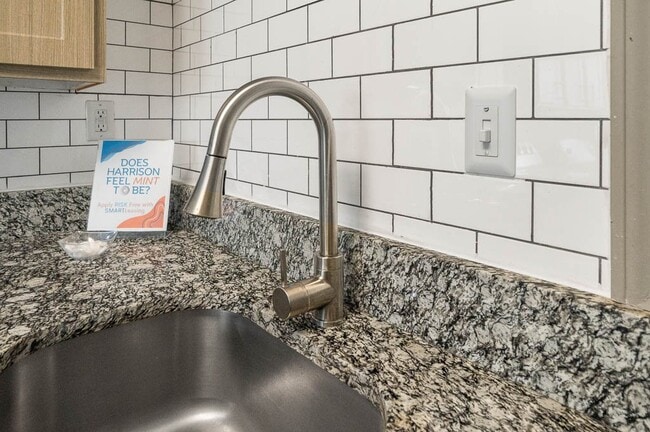
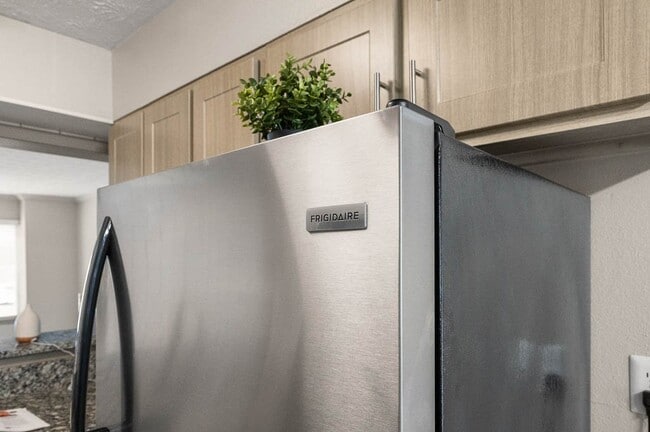
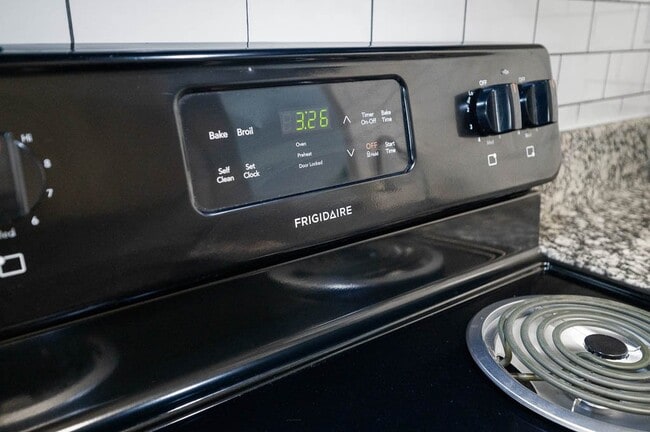
***Schedule your Self-Guided Tour today!*** Live it. Love it. at The Harrison! Located in Sandy Springs, GA, a suburb north of Atlanta, residents get a feel for small-town living Inside the Perimeter, with easy access to 285. Our one, two and three bedroom apartments offer large layouts with upgraded with features youll love, including stainless steel appliances, granite countertops, tile backsplashes, and wood plank vinyl flooring. Youll love living in our apartment community, nestled in the trees with plenty of green space, two playgrounds, a swimming pool, poolside grilling pavilion, sports court with sand volleyball and pickleball, and more. We are also a pet-friendly community, welcoming up to three pets with no weight restrictions, and were positive that your furry friends will love our on-site Bark Park. 98% of Venterra communities are Top Rated on Apartment Ratings and we look forward to adding The Harrison to that list. Schedule a tour and see for yourself why The Harrison should be your new home. You will experience a move-in so exceptional, we guarantee it. Live it. Love it. Guarantee.TM We are here for you and available to take your call 24/7.

The Harrison is an apartment community located in Fulton County and the 30342 ZIP Code. This area is served by the Fulton County School District attendance zone.

Unique Features

  • 2-inch Blinds
  • 3 Pets Welcome
  • Amenify On-Demand Apartment Services
  • AutoPay Discount
  • Black and Stainless Appliances
  • Bocce Ball Court
  • Bonus Closet
  • Brushed Nickel Finishes
  • Carpeted Bedroom
  • Ceiling Fans in Bedroom
  • Dual Closets
  • Easy Lease Renewal
  • Eat-In Kitchen
  • Extended Vanity
  • Fitness Center and Gym
  • Gooseneck Faucet
  • Grilling Station
  • Home Office
  • Large Foyer
  • Mobile App for Resident Services
  • Mobile Maintenance Requests
  • New Construction
  • On Site Pickleball Court
  • Playgrounds
  • Shaker-Style Cabinets
  • SMART Door Lock
  • SMART Plug
  • SMART Thermostat
  • SMARTHOME Bundle
  • Spin Studio
  • Stand-Up Shower
  • Tile Backsplash
  • Touch-Free SMARTPACKAGE Lockers
  • Walk-Through Closet
  • Washer & Dryer
  • Wood Plank Vinyl
  • Wood Plank Vinyl Flooring

Contact

View Property Website
Languages: English & Spanish
Open 10am - 6pm Today
  • Monday - Friday, 10am - 6pm
  • Saturday, 10am - 5pm
  • Sunday, Closed
Property Management Company Logo

Self-Guided Tours Available

This community supports self-guided tours that offer prospective residents the ability to enter, tour, and exit the property without staff assistance. Contact the property for more details.

Community Amenities

Pool

Fitness Center

Playground

Trash Pickup - Door to Door

  • Trash Pickup - Door to Door
  • Online Services
  • Walk-Up
  • Fitness Center
  • Pool
  • Playground
  • Volleyball Court
  • Pickleball Court
  • Dog Park

Apartment Features

Washer/Dryer

Air Conditioning

Dishwasher

High Speed Internet Access

  • High Speed Internet Access
  • Washer/Dryer
  • Air Conditioning
  • Ceiling Fans
  • Dishwasher
  • Granite Countertops
  • Stainless Steel Appliances
  • Eat-in Kitchen
  • Kitchen
  • Vinyl Flooring
  • Office
Location
5675 Roswell Rd, Atlanta,
GA 30342
Get Directions
Schools Restaurants Groceries Coffee Banks Shops Fitness
| Edit
Edit Commute

Destination is required

Under 30 minutes

Commute Time is calculated at rush hour.
Neighborhood

Windsor is a happening neighborhood situated between Sandy Springs and Atlanta. With major grocers, farmers markets, and department stores at your fingertips, Windsor has all of the conveniences you’ll need in an urban locale. A variety of single-family homes and apartment communities call Windsor home, from high-rise, modern complexes to expansive, family-friendly communities, renters have a wide range of rentals to choose from.

The wooded residential streets of Windsor are unique for an urban neighborhood, giving it the Southern charm that the Atlanta area is known for. With immediate access to Interstate 285 and GA-400, residents have quick access to the routes they’ll need for commuting, whether for work or play.

Learn more about living in Windsor 
Average Prices by Area

Compare neighborhood and city base rent averages by bedroom.

Windsor Atlanta, GA
Studio $1,051 $1,531
1 Bedroom $1,523 $1,658
2 Bedrooms $1,800 $1,951
3 Bedrooms $2,195 $2,258
Amenities
  • Trash Pickup - Door to Door
  • Online Services
  • Walk-Up
  • Dog Park
  • Fitness Center
  • Pool
  • Playground
  • Volleyball Court
  • Pickleball Court
  • 2-inch Blinds
  • 3 Pets Welcome
  • Amenify On-Demand Apartment Services
  • AutoPay Discount
  • Black and Stainless Appliances
  • Bocce Ball Court
  • Bonus Closet
  • Brushed Nickel Finishes
  • Carpeted Bedroom
  • Ceiling Fans in Bedroom
  • Dual Closets
  • Easy Lease Renewal
  • Eat-In Kitchen
  • Extended Vanity
  • Fitness Center and Gym
  • Gooseneck Faucet
  • Grilling Station
  • Home Office
  • Large Foyer
  • Mobile App for Resident Services
  • Mobile Maintenance Requests
  • New Construction
  • On Site Pickleball Court
  • Playgrounds
  • Shaker-Style Cabinets
  • SMART Door Lock
  • SMART Plug
  • SMART Thermostat
  • SMARTHOME Bundle
  • Spin Studio
  • Stand-Up Shower
  • Tile Backsplash
  • Touch-Free SMARTPACKAGE Lockers
  • Walk-Through Closet
  • Washer & Dryer
  • Wood Plank Vinyl
  • Wood Plank Vinyl Flooring
  • High Speed Internet Access
  • Washer/Dryer
  • Air Conditioning
  • Ceiling Fans
  • Dishwasher
  • Granite Countertops
  • Stainless Steel Appliances
  • Eat-in Kitchen
  • Kitchen
  • Vinyl Flooring
  • Office
Expenses
Recurring
Cat Rent $25
Dog Rent $25
One-Time
Cat Fee $350
Dog Fee $350
Office Hours
Monday 10am - 6pm
Tuesday 10am - 6pm
Wednesday 10am - 6pm
Thursday 10am - 6pm
Friday 10am - 6pm
Saturday 10am - 5pm
Sunday Closed
470-784-8136
Education
Colleges & Universities Distance
Argosy University, Atlanta
Drive: 6 min 2.2 mi
Oglethorpe University
Drive: 12 min 5.7 mi
Georgia Perim. Coll, Dunwoody
Drive: 14 min 7.0 mi
Life University
Drive: 16 min 10.5 mi
The Harrison is within 6 minutes or 2.2 miles from Argosy University, Atlanta. It is also near Oglethorpe University and Georgia Perim. Coll, Dunwoody.
Schools
  • Public Schools
  • Private Schools
Lake Forest Elementary School
Public Elementary School
Grades PK-5
540 Students
Attendance Zone
Ridgeview Charter School
Public Middle School
Grades 6-8
993 Students
Attendance Zone
Riverwood International Charter School
Public High School
Grades 9-12
1,734 Students
Attendance Zone
The Epstein School
Private Elementary & Middle School
Grades PK-8
457 Students
Nearby
Cumberland Academy of Georgia
Private Elementary, Middle & High School
Grades K-12
100 Students
Nearby
School data provided by The GreatSchools Rating helps parents compare schools within a state based on a variety of school quality indicators and provides a helpful picture of how effectively each school serves all of its students. Ratings are on a scale of 1 (below average) to 10 (above average) and can include test scores, college readiness, academic progress, advanced courses, equity, discipline and attendance data. We also advise parents to visit schools, consider other information on school performance and programs, and consider family needs as part of the school selection process.

View GreatSchools Rating Methodology


Data provided by GreatSchools.org © 2026. All rights reserved.
Transportation

Transportation options available in Atlanta include Medical Center, located 2.3 miles from The Harrison. The Harrison is near Hartsfield - Jackson Atlanta International, located 23.0 miles or 34 minutes away.

Transit / Subway Distance
Medical Center
Drive: 6 min 2.3 mi
Dunwoody
Drive: 6 min 3.1 mi
Sandy Springs Station
Drive: 6 min 3.3 mi
North Springs
Drive: 10 min 4.3 mi
Brookhaven - Oglethorpe
Drive: 13 min 6.0 mi
Commuter Rail Distance
Atlanta
Drive: 15 min 9.6 mi
Airports Distance
Airports Distance
Hartsfield - Jackson Atlanta International
Drive: 34 min 23.0 mi
Getting Around
Moderately Walkable
Walkability
70 / 100
Limited Public Transit
Transit
30 / 100
Exceptionally Drivable
Drivability
100 / 100
Somewhat Bikeable
Bikeability
20 / 100

Scores provided by

What do Walkability, Transit, Drivability, and Bikeability mean? Walkability measures the walking distance to day-to-day needs. Transit measures access to public transportation. Drivability measures congestion, parking availability, and access to major roads. Bikeability measures the suitability for cycling. How It Works
Active
Soundscore™
68 / 100

Traffic

Busy

Airport

Calm

Businesses

Active

Scores provided by

HowLoud What is a Sound Score Rating? A Sound Score Rating aggregates noise caused by vehicle traffic, airplane traffic and local sources. How It Works
Points of Interest

Time and distance from The Harrison.

Shopping Centers Distance
215 Northwood Dr
Walk: 3 min 0.2 mi
The Prado
Walk: 5 min 0.3 mi
Sandy Springs Promenade
Walk: 6 min 0.3 mi
The Harrison has 3 shopping centers within 0.3 mile, which is about a 6-minute walk. The miles and minutes will be for the farthest away property.
Parks and Recreation Distance
Sandy Springs Historic Site
Drive: 3 min 1.2 mi
Blue Heron Nature Preserve
Drive: 7 min 3.2 mi
Atlanta Audubon Society
Drive: 7 min 3.2 mi
Chastain Park
Drive: 10 min 3.5 mi
Big Trees Forest Preserve
Drive: 9 min 4.5 mi
The Harrison has 5 parks within 4.5 miles, including Sandy Springs Historic Site, Blue Heron Nature Preserve, and Atlanta Audubon Society.
Hospitals Distance
Hospitals Distance
Northside Hospital
Drive: 3 min 1.7 mi
Children's Healthcare of Atlanta - Scottish Rite Hospital
Drive: 4 min 1.8 mi
Saint Joseph's Hospital of Atlanta
Drive: 4 min 2.0 mi
The Harrison has 3 hospitals within 2.0 miles, the nearest is Northside Hospital which is 1.7 miles away and a 3 minute drive.
Military Bases Distance
Dobbins Air Force Base
Drive: 21 min 11.5 mi
Fort McPherson
Drive: 29 min 18.0 mi
Fort Gillem
Drive: 42 min 32.1 mi
The Harrison has 3 military bases within 32.1 miles, the nearest is Dobbins Air Force Base which is 11.5 miles away and a 21 minute drive.


Reviews for The Harrison

2.1
Renter Rating
5 Stars
2
4 Stars
0
3 Stars
0
2 Stars
1
1 Star
5
Share details of your own experience with this property
Renter Reviews 8 Reviews
 
  • Most Recent
  • Most Helpful
  • Rating Low-High
  • Rating High-Low
Submitted by a verified resident of the apartment community. Participating residents may receive reward points in exchange for posting a review during their lease term, regardless of the nature of the review. Delete

Property Manager Responded:

Property Manager Responded

Show full review Show less
Was this helpful? Vote review helpful Thanks for your feedback!
Flag Review
  1. ...
  2. ...

The Harrison Photos

  • The Harrison general photo

  • Fitness Center

  • The Harrison general photo

  • The Harrison general photo

  • The Harrison general photo

  • The Harrison general photo

  • The Harrison general photo

  • The Harrison general photo

  • The Harrison general photo

Models

  • A1

  • A2

  • B1

  • B2

  • C1

  • C2

Nearby Apartments

Within 50 Miles of The Harrison

  • The Whitney

    5555 Roswell Rd

    Atlanta, GA 30342

    $1,488 - $2,731 Total Monthly Price

    1-3 Br 0.1 mi

  • Axial Buckhead

    3432 Piedmont Rd

    Atlanta, GA 30305

    $1,510 - $2,490 Total Monthly Price

    1-2 Br 4.3 mi

  • CoHo Apartments

    177 N Colonial Homes Circle NW

    Atlanta, GA 30309

    $1,772 - $2,101 Total Monthly Price

    1-2 Br 6.7 mi

  • Apex West Midtown

    1133 Huff Rd

    Atlanta, GA 30318

    $1,570 - $2,980 Total Monthly Price

    1-3 Br 8.7 mi

  • Canton Mill Lofts

    550 Riverstone Pky

    Canton, GA 30114

    $1,397 - $2,487 Total Monthly Price

    1-2 Br 23.9 mi

  • Retreat at Kedron Village

    100 Hyacinth Ln

    Peachtree City, GA 30269

    $1,788 - $3,303 Total Monthly Price

    1-3 Br 35.6 mi

Frequently Asked Questions
Does The Harrison have in-unit laundry?

The Harrison has units with in‑unit washers and dryers, making laundry day simple for residents.

What utilities are included in rent at The Harrison?

Utilities are not included in rent. Residents should plan to set up and pay for all services separately.

Is parking available at The Harrison?

Parking is available at The Harrison. Contact this property for details.

Which floor plans are available, and what are the price ranges?

The Harrison has one to three-bedrooms with rent ranges from $1,385/mo. to $2,625/mo.

Is The Harrison pet-friendly?

Yes, The Harrison welcomes pets. Breed restrictions, weight limits, and additional fees may apply. View this property's pet policy.

How much income do I need to rent at The Harrison?

A good rule of thumb is to spend no more than 30% of your gross income on rent. Based on the lowest available rent of $1,385 for a one-bedroom, you would need to earn about $55,400 per year to qualify. Want to double-check your budget? Calculate how much rent you can afford with our Rent Affordability Calculator.

Does The Harrison have move-in specials?

The Harrison is offering 1 Month Free for eligible applicants, with rental rates starting at $1,385.

Does The Harrison offer Matterport 3D tours?

Yes! The Harrison offers 16 Matterport 3D Tours. Explore different floor plans and see unit level details, all without leaving home.
Back To Top
Send a Message
Contact Property
enter move in date in the format: 2 digit month / 2 digit day / 4 digit year

I would like to... Optional

Send Message

Submitting Request

Send a Message
Contact Property

Thank you! Your email has been sent.

Error

Report an Issue Print Get Directions
Try These Popular Nearby Searches

Cities

  • Druid Hills Rentals
  • North Druid Hills Rentals
  • Vinings Rentals
  • Decatur Rentals
  • Hapeville Rentals

Search by Bedrooms

  • Studio Apartments in Atlanta
  • 1 Bedroom Apartments in Atlanta
  • 2 Bedroom Apartments in Atlanta
  • 3 Bedroom Apartments in Atlanta
  • Rooms for Rent in Atlanta

Other Rental Types

  • Atlanta Lofts for Rent
  • Atlanta Houses for Rent
  • Atlanta Condos for Rent
  • Atlanta Townhomes for Rent
  • Private Landlord Rentals Atlanta
  • Atlanta Duplex Rentals
  • 30342 Houses for Rent
  • 30342 Condos for Rent
  • 30342 Townhomes for Rent

Stay on Budget

  • Atlanta Apartments Under $500
  • Atlanta Apartments Under $600
  • Atlanta Apartments Under $900
  • Atlanta Apartments Under $1,100
  • Atlanta Apartments Under $1,200
  • Atlanta Apartments Under $1,400
  • Atlanta Apartments Under $1,500
  • Atlanta Apartments Under $2,000

Filter by Popular Amenities

  • Pet Friendly Apartments in Atlanta
  • Furnished Apartments in Atlanta
  • Apartments with Washer & Dryer in Atlanta
  • Wheelchair Accessible Apartments in Atlanta
  • Apartments with EV Charging in Atlanta
  • Apartments with Balcony in Atlanta
  • Apartments with Air Conditioning in Atlanta
  • Atlanta Apartments with Pickleball Court
  • Atlanta Apartments with Virtual Tours
  • Atlanta Waterfront Apartments

Find Specialty Housing

  • Student Housing in Atlanta
  • Atlanta Low Income Housing
  • Senior Housing in Atlanta
  • Short Term Rentals in Atlanta
  • Luxury Apartments in Atlanta
  • Cheap Apartments in Atlanta
  • Corporate Housing in Atlanta
  • Move-In Specials in Atlanta
  • New Apartments in Atlanta
  • About Us
  • Advertise
  • Legal Notices
  • Privacy Notice
  • Avoid Scams
  • Accessibility
  • Calculate Rent Affordability
  • Renterverse
  • Sitemap
Property Logo
apartments.com
© 2026 CoStar Group, Inc. Equal Housing Opportunity

Equal Housing Opportunity

© 2026 CoStar Group, Inc.

Equal Housing Opportunity

Ready to Apply?

Good News! This rental is accepting applications through Apartments.com. Act now and your $ purchase will include 9 additional FREE application submissions to participating properties.

Or if you already have an account


Required

Required

Valid Email Required

You must acknowledge the disclaimer to continue
Next
You're leaving Apartments.com

Do you want this community to contact you?

Required

Required

Valid Email Required

Continue to Property Website Skip this Step
Continue

Take me to this property's website
Request Tour
Interested in this property? Request a tour today.
Rate & Review The Harrison
Please select a rating
50 character minimum
By clicking submit, I agree to the Apartments.com Terms of Service and the Ratings & Reviews Terms of Use.
Share This Listing
Listing Image

5675 Roswell Rd

Atlanta, GA 30342

Email

Link Copied

(470) 784-8136
Get Directions
Schools Restaurants Groceries Coffee Banks Shops Fitness
Select a unit to view pricing and availability
Floor
T (4 units)
1 (21 units)
2 (18 units)
3 (8 units)
Any
1
2
3
Any
1+
2+
Move-In Date
Matterport 3D Tour Matterport 3D Tour
Matterport 3D Tour