This single-floor business center is thoughtfully designed to support productivity and comfort. The space is divided into two distinct functional zones, connected by a white six-panel door. The walls throughout are finished in a soft blue-gray tone, complemented by white baseboards and trim, creating a calm and professional atmosphere. The first zone features a dedicated computer station with a long, built-in wood-tone countertop desk accommodating two desktop computers and a multifunction printer. Above the desk, a row of white raised-panel cabinetry provides ample closed storage. Ergonomic task chairs and carpeted flooring complete this workstation area. The adjacent zone serves as a collaborative workspace, featuring an L-shaped built-in desk with a warm wood-tone surface that wraps along two walls, offering generous counter space for multiple users. Upholstered chairs with nailhead trim line the desk, providing comfortable seating. A large window with white horizontal blinds fills the room with natural light, while a framed abstract canvas in neutral earth tones adds a decorative focal point. Recessed ceiling lighting and a HVAC vent ensure a comfortable environment. The tile flooring in the connecting corridor transitions to plush carpet within the workspace, enhancing the overall sense of warmth and professionalism.
The Grove at Ben Hill
2975 Continental Colony Pky SW,
Atlanta,
GA
30331
-
Total Monthly Price
$1,360 - $2,095
-
Bedrooms
1 - 3 bd
-
Bathrooms
1 - 2.5 ba
-
Square Feet
884 - 1,415 sq ft

Highlights
- Tennis Court
- Pool
- Walk-In Closets
- Deck
- Office
- Sundeck
- Dog Park
- Picnic Area
- Grill
Pricing & Floor Plans
-
Unit 0413price $1,390square feet 884availibility Now
-
Unit 0602price $1,405square feet 884availibility Now
-
Unit 0402price $1,360square feet 884availibility Sep 16

-
Unit 0510price $1,535square feet 1,161availibility Now
-
Unit 0528price $1,505square feet 1,161availibility Sep 18
-
Unit 0516price $1,605square feet 1,161availibility Sep 19
-
Unit 1114price $1,690square feet 1,161availibility Now
-
Unit 1524price $1,690square feet 1,161availibility Now
-
Unit 1523price $1,735square feet 1,161availibility Sep 16
-
Unit 1204price $2,095square feet 1,415availibility Oct 2
-
Unit 0301price $1,845square feet 1,408availibility Nov 13
-
Unit 0810price $1,630square feet 1,385availibility Now
-
Unit 0801price $1,625square feet 1,385availibility Sep 17
-
Unit 1003price $1,625square feet 1,385availibility Sep 24
-
Unit 0413price $1,390square feet 884availibility Now
-
Unit 0602price $1,405square feet 884availibility Now
-
Unit 0402price $1,360square feet 884availibility Sep 16
-
Unit 0510price $1,535square feet 1,161availibility Now
-
Unit 0528price $1,505square feet 1,161availibility Sep 18
-
Unit 0516price $1,605square feet 1,161availibility Sep 19
-
Unit 1114price $1,690square feet 1,161availibility Now
-
Unit 1524price $1,690square feet 1,161availibility Now
-
Unit 1523price $1,735square feet 1,161availibility Sep 16
-
Unit 1204price $2,095square feet 1,415availibility Oct 2
-
Unit 0301price $1,845square feet 1,408availibility Nov 13
-
Unit 0810price $1,630square feet 1,385availibility Now
-
Unit 0801price $1,625square feet 1,385availibility Sep 17
-
Unit 1003price $1,625square feet 1,385availibility Sep 24
Fees and Policies
The fees listed below are community-provided and may exclude utilities or add-ons. All payments are made directly to the property and are non-refundable unless otherwise specified. Use the Cost Calculator to determine costs based on your needs.
-
Utilities & Essentials
-
Pest Control ServicesAmount for pest control services. Charged per unit.$10 / mo
-
Utility - Billing Administrative FeeAmount to manage utility services billing. Charged per unit.$10 / mo
-
Trash Services - HaulingAmount for shared trash/waste services. Charged per unit.$35 / mo
-
Utility - Electric - Third PartyUsage-Based (Utilities). Amount for provision and consumption of electric paid to a third party. Charged per unit. Payable to 3rd PartyVaries / mo
-
Utility - Water/SewerUsage-Based (Utilities). Amount for provision and/or consumption of water and sewer services Charged per unit.Varies / mo
-
Common Area - ElectricUsage-Based (Utilities). Shared amount for common area electric usage. Charged per unit.Varies / mo
-
-
One-Time Basics
-
Due at Application
-
Administrative FeeAmount to facilitate move-in process for a resident. Charged per unit.$200
-
Application FeeAmount to process application, initiate screening, and take a rental home off the market. Charged per leaseholder.$75
-
-
Due at Move-In
-
Utility - New Account FeeAmount to establish utility services. Charged per unit.$25
-
Security Deposit (Refundable)Amount intended to be held through residency that may be applied toward amounts owed at move-out. Refunds processed per application and lease terms. Charged per unit.50% of base rentMax chargeable amount: 50% of base rent
-
-
Due at Move-Out
-
Utility - Final Bill FeeAmount billed to calculate final utility statement. Charged per unit.$15
-
-
Due at Application
-
Dogs
50 lbs. Weight Limit, Pet interview, Spayed/NeuteredRestrictions:We welcome 2 pets per apartment home. $350.00 non-refundable pet fee. Pet rent is $25.00 per month, per pet. Aggressive breeds are prohibited such as Rottweiler, Doberman Pinscher, Pit Bull Terrier, Staffordshire Terrier, Chow, Presa Canarias, Akita, Alaskan Malamutes, Wolf-Hybrid.Read More Read LessComments
-
Cats
50 lbs. Weight Limit, Pet interview, Spayed/NeuteredRestrictions:We welcome 2 pets per apartment home. $350.00 non-refundable pet fee. Pet rent is $25.00 per month, per pet. Aggressive breeds are prohibited such as Rottweiler, Doberman Pinscher, Pit Bull Terrier, Staffordshire Terrier, Chow, Presa Canarias, Akita, Alaskan Malamutes, Wolf-Hybrid.Comments
-
Other Pets
-
Pet FeeMax of 2. Amount to facilitate authorized pet move-in. Charged per pet.$350
-
Pet RentMax of 1. Monthly amount for authorized pet. Charged per pet.$25 / mo
-
-
Security Deposit - Additional (Refundable)Additional amount, based on screening results, intended to be held through residency that may be applied toward amounts owed at move-out. Refunds processed per application and lease terms. Charged per unit.
Disclaimer: Price varies based on screening conditions.Varies one-time -
Returned Payment Fee (NSF)Amount for returned payment. Charged per occurrence.$50 / occurrence
-
Intra-Community Transfer FeeAmount due when transferring to another rental unit within community. Charged per occurrence.$500 / occurrence
-
Early Lease Termination/CancellationAmount to terminate lease earlier than lease end date; excludes rent and other charges. Charged per occurrence.100% of base rent / occurrence
-
Legal/Eviction FeesAmount for legal expenses incurred for lease violations. Charged per occurrence.
Disclaimer: Price varies based on legal expenses.Varies / occurrence -
Damage Waiver ProgramAmount to participate in waiver program in lieu of obtaining liability insurance. Charged per unit.$12 / mo
-
Utility - Vacant Processing FeeAmount for failing to transfer utilities into resident name. Charged per occurrence.$50 / occurrence
-
Late FeeAmount for paying after rent due date; per terms of lease. Charged per occurrence.10% of base rent / occurrenceMax chargeable amount: 10% of base rent
-
Utility - Vacant Cost RecoveryUsage-Based (Utilities). Amount for utility usage not transferred to resident responsibility any time during occupancy. Charged per occurrence.Varies / occurrence
Property Fee Disclaimer: Total Monthly Leasing Price includes base rent, all monthly mandatory and any user-selected optional fees. Excludes variable, usage-based, and required charges due at or prior to move-in or at move-out. Security Deposit may change based on screening results, but total will not exceed legal maximums. Some items may be taxed under applicable law. Some fees may not apply to rental homes subject to an affordable program. All fees are subject to application and/or lease terms. Prices and availability subject to change. Resident is responsible for damages beyond ordinary wear and tear. Resident may need to maintain insurance and to activate and maintain utility services, including but not limited to electricity, water, gas, and internet, per the lease. Additional fees may apply as detailed in the application and/or lease agreement, which can be requested prior to applying. Pets: Pet breed and other pet restrictions apply. Rentable Items: All Parking, storage, and other rentable items are subject to availability. Final pricing and availability will be determined during lease agreement. See Leasing Agent for details.
Details
Lease Options
-
3 - 15 Month Leases
Property Information
-
Built in 2004
-
216 units/3 stories
Matterport 3D Tours
Select a unit to view pricing & availability
 Matterport 3D Tour
About The Grove at Ben Hill
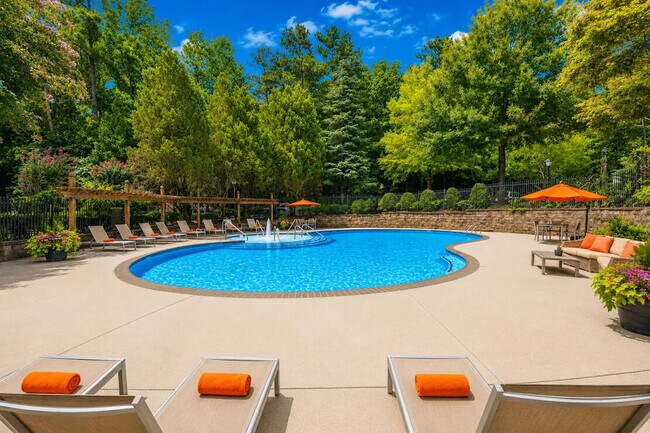
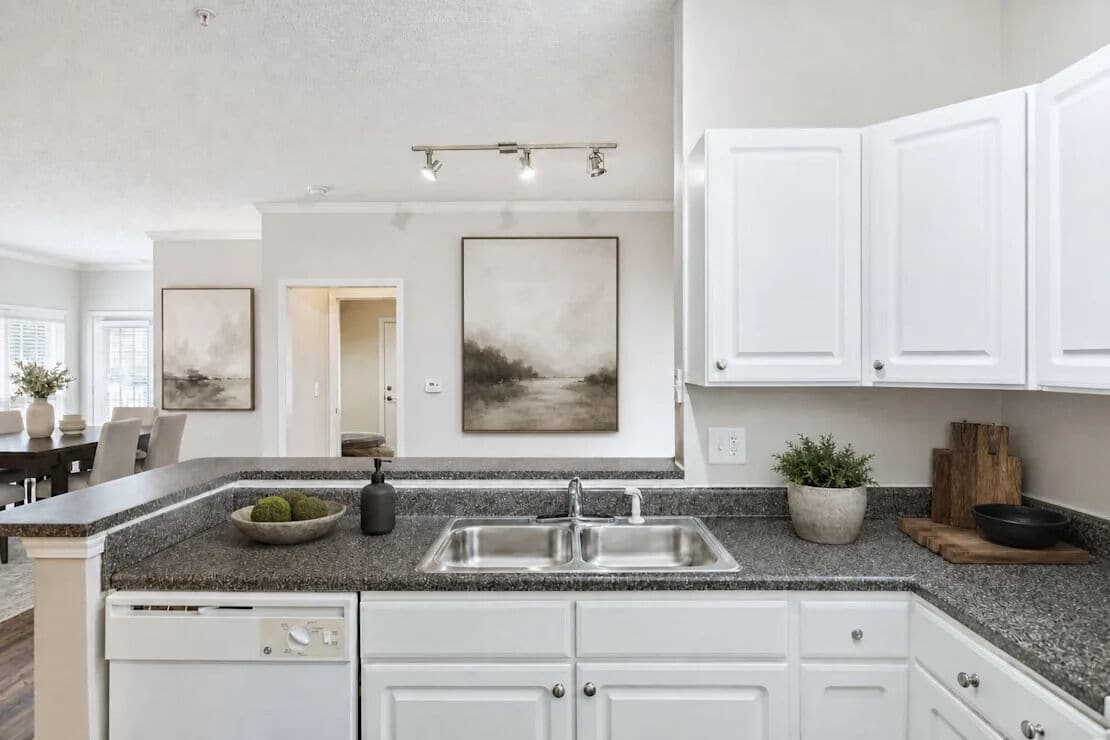
The Grove at Ben Hill offers spacious 1, 2, and 3 bedroom apartments and townhomes designed for comfortable living in Southwest Atlanta. With open layouts, natural light, and thoughtful amenities, our community blends modern convenience with a welcoming neighborhood atmosphere. Enjoy amenities including a resort-style pool and sun deck, fitness studio, tennis court, clubhouse, dog park, business center, and outdoor gathering spaces. In-home features such as modern appliances, in-home washers and dryers, spacious closets, and select upgraded finishes make everyday living even easier. Located near Camp Creek Marketplace with quick access to major freeways, The Grove at Ben Hill places shopping, dining, entertainment, and major employers within easy reach while providing a comfortable place to call home.
The Grove at Ben Hill is an apartment community located in Fulton County and the 30331 ZIP Code. This area is served by the Atlanta Public Schools attendance zone.
Unique Features
- 1st Floor
- Renovation Premium
- Top Floor
Community Amenities
Pool
Fitness Center
Laundry Facilities
Clubhouse
- Laundry Facilities
- Online Services
- Business Center
- Clubhouse
- Fitness Center
- Pool
- Tennis Court
- Sundeck
- Grill
- Picnic Area
- Dog Park
Apartment Features
Washer/Dryer
Air Conditioning
Dishwasher
Washer/Dryer Hookup
High Speed Internet Access
Walk-In Closets
Microwave
Refrigerator
Indoor Features
- High Speed Internet Access
- Washer/Dryer
- Washer/Dryer Hookup
- Air Conditioning
- Heating
- Ceiling Fans
- Smoke Free
- Cable Ready
- Security System
- Tub/Shower
Kitchen Features & Appliances
- Dishwasher
- Disposal
- Stainless Steel Appliances
- Pantry
- Eat-in Kitchen
- Kitchen
- Microwave
- Oven
- Refrigerator
Model Details
- Carpet
- Vinyl Flooring
- Dining Room
- Office
- Crown Molding
- Walk-In Closets
- Deck
Located southwest of Atlanta just inside the Perimeter, Greenbriar remains an important community within the Atlanta area. Greenbriar has continued to be a close-knit, traditional neighborhood, despite many changes throughout the past few decades.
Known for its urban culture, Greenbriar serves as a hub for entertainment with several small recording labels, including Stack 'em Entertainment, as well as the main offices for Tyler Perry Studios.
Learn more about living in GreenbriarCompare neighborhood and city base rent averages by bedroom.
| Greenbriar | Atlanta, GA | |
|---|---|---|
| Studio | $860 | $1,534 |
| 1 Bedroom | $1,122 | $1,657 |
| 2 Bedrooms | $1,365 | $1,951 |
| 3 Bedrooms | $1,457 | $2,251 |
- Laundry Facilities
- Online Services
- Business Center
- Clubhouse
- Sundeck
- Grill
- Picnic Area
- Dog Park
- Fitness Center
- Pool
- Tennis Court
- 1st Floor
- Renovation Premium
- Top Floor
- High Speed Internet Access
- Washer/Dryer
- Washer/Dryer Hookup
- Air Conditioning
- Heating
- Ceiling Fans
- Smoke Free
- Cable Ready
- Security System
- Tub/Shower
- Dishwasher
- Disposal
- Stainless Steel Appliances
- Pantry
- Eat-in Kitchen
- Kitchen
- Microwave
- Oven
- Refrigerator
- Carpet
- Vinyl Flooring
- Dining Room
- Office
- Crown Molding
- Walk-In Closets
- Deck
| Monday | 9am - 6pm |
|---|---|
| Tuesday | 9am - 6pm |
| Wednesday | 9am - 6pm |
| Thursday | 9am - 6pm |
| Friday | 9am - 6pm |
| Saturday | 10am - 5pm |
| Sunday | Closed |
| Colleges & Universities | Distance | ||
|---|---|---|---|
| Colleges & Universities | Distance | ||
| Drive: | 12 min | 6.8 mi | |
| Drive: | 14 min | 7.3 mi | |
| Drive: | 15 min | 7.5 mi | |
| Drive: | 15 min | 7.5 mi |


 The GreatSchools Rating helps parents compare schools within a state based on a variety of school quality indicators and provides a helpful picture of how effectively each school serves all of its students. Ratings are on a scale of 1 (below average) to 10 (above average) and can include test scores, college readiness, academic progress, advanced courses, equity, discipline and attendance data. We also advise parents to visit schools, consider other information on school performance and programs, and consider family needs as part of the school selection process.
View GreatSchools Rating Methodology
Data provided by GreatSchools.org © 2026. All rights reserved.
Transportation options available in Atlanta include East Point, located 4.1 miles from The Grove at Ben Hill. The Grove at Ben Hill is near Hartsfield - Jackson Atlanta International, located 9.3 miles or 18 minutes away.
| Transit / Subway | Distance | ||
|---|---|---|---|
| Transit / Subway | Distance | ||
|
|
Drive: | 9 min | 4.1 mi |
|
|
Drive: | 9 min | 5.1 mi |
|
|
Drive: | 11 min | 5.8 mi |
|
|
Drive: | 9 min | 5.9 mi |
|
|
Drive: | 14 min | 6.1 mi |
| Commuter Rail | Distance | ||
|---|---|---|---|
| Commuter Rail | Distance | ||
|
|
Drive: | 22 min | 14.3 mi |
| Airports | Distance | ||
|---|---|---|---|
| Airports | Distance | ||
|
Hartsfield - Jackson Atlanta International
|
Drive: | 18 min | 9.3 mi |
Scores provided by
 What do Walkability, Transit, Drivability, and Bikeability mean?
Walkability measures the walking distance to day-to-day needs.
Transit measures access to public transportation.
Drivability measures congestion, parking availability, and access to major roads.
Bikeability measures the suitability for cycling.
How It Works
What do Walkability, Transit, Drivability, and Bikeability mean?
Walkability measures the walking distance to day-to-day needs.
Transit measures access to public transportation.
Drivability measures congestion, parking availability, and access to major roads.
Bikeability measures the suitability for cycling.
How It Works
Traffic
BusyAirport
CalmBusinesses
CalmScores provided by
HowLoud What is a Sound Score Rating? A Sound Score Rating aggregates noise caused by vehicle traffic, airplane traffic and local sources. How It WorksTime and distance from The Grove at Ben Hill.
| Shopping Centers | Distance | ||
|---|---|---|---|
| Shopping Centers | Distance | ||
| Walk: | 13 min | 0.7 mi | |
| Walk: | 14 min | 0.8 mi | |
| Walk: | 15 min | 0.8 mi |
| Parks and Recreation | Distance | ||
|---|---|---|---|
| Parks and Recreation | Distance | ||
|
Cascade Springs Nature Preserve
|
Drive: | 8 min | 3.5 mi |
|
West Atlanta Watershed Alliance (WAWA)
|
Drive: | 12 min | 5.4 mi |
|
Atlanta BeltLine Southwest Connector Spur Trail
|
Drive: | 13 min | 5.8 mi |
|
Park Pride
|
Drive: | 15 min | 8.0 mi |
|
The Georgia Capitol Museum
|
Drive: | 16 min | 8.5 mi |
| Hospitals | Distance | ||
|---|---|---|---|
| Hospitals | Distance | ||
| Drive: | 17 min | 9.0 mi | |
| Drive: | 18 min | 10.9 mi | |
| Drive: | 18 min | 11.8 mi |
| Military Bases | Distance | ||
|---|---|---|---|
| Military Bases | Distance | ||
| Drive: | 10 min | 5.7 mi | |
| Drive: | 29 min | 15.8 mi | |
| Drive: | 30 min | 18.9 mi |
The Grove at Ben Hill Photos
-
-
Business Center
-
-
-
-
-
-
-
Models
-
1 Bedroom
-
2 Bedrooms
-
2 Bedrooms
-
2 Bedrooms
-
2 Bedrooms
-
3 Bedrooms
Nearby Apartments
Within 50 Miles of The Grove at Ben Hill
-
Elan Sweetwater Creek
1065 Preston Blvd
Lithia Springs, GA 30122
$1,593 - $2,393 Total Monthly Price
1-3 Br 8.7 mi
-
RENDER Stockbridge by Crescent Communities
1 Hatcher Dr
Stockbridge, GA 30281
$1,595 - $2,615 Total Monthly Price
1-3 Br 15.4 mi
-
Oak Grove Vista
1310 Jonesboro Rd
McDonough, GA 30253
$1,406 - $2,290 Total Monthly Price
1-3 Br 22.9 mi
-
The Ashley
101 Ashley Park Dr
Newnan, GA 30263
$1,593 - $2,658 Total Monthly Price
1-3 Br 25.7 mi
-
The Weldon by Broadstone
100 Oakbrook Dr
McDonough, GA 30253
$1,539 - $2,049 Total Monthly Price
1-2 Br 27.5 mi
-
Elan Satellite Place
3100 Commerce Ave NW
Duluth, GA 30096
$1,698 - $2,833 Total Monthly Price
1-3 Br 29.0 mi
The Grove at Ben Hill has units with in‑unit washers and dryers, making laundry day simple for residents.
Utilities are not included in rent. Residents should plan to set up and pay for all services separately.
Contact this property for parking details.
The Grove at Ben Hill has one to three-bedrooms with rent ranges from $1,360/mo. to $2,095/mo.
Yes, The Grove at Ben Hill welcomes pets. Breed restrictions, weight limits, and additional fees may apply. View this property's pet policy.
A good rule of thumb is to spend no more than 30% of your gross income on rent. Based on the lowest available rent of $1,360 for a one-bedroom, you would need to earn about $54,400 per year to qualify. Want to double-check your budget? Calculate how much rent you can afford with our Rent Affordability Calculator.
The Grove at Ben Hill is offering 1 Month Free for eligible applicants, with rental rates starting at $1,360.
Yes! The Grove at Ben Hill offers 7 Matterport 3D Tours. Explore different floor plans and see unit level details, all without leaving home.
2975 Continental Colony Pky SW
Atlanta, GA 30331