
-
Monthly Rent
$1,382 - $2,831
-
Bedrooms
1 - 3 bd
-
Bathrooms
1 - 2 ba
-
Square Feet
611 - 1,320 sq ft
Highlights
- Top Rated by Renters
- Pool
- Walk-In Closets
- Controlled Access
- Sundeck
- Elevator
- Balcony
- Views
Pricing & Floor Plans
-
Unit 3108price $1,422square feet 755availibility Now
-
Unit 3508price $1,487square feet 755availibility Sep 17
-
Unit 3316price $1,422square feet 755availibility Oct 10
-
Unit 3110price $1,422square feet 755availibility Now
-
Unit 1302price $1,482square feet 755availibility Sep 22
-
Unit 3510price $1,487square feet 755availibility Sep 29
-
Unit 3205price $1,472square feet 713availibility Sep 19
-
Unit 1308price $1,457square feet 713availibility Sep 26
-
Unit 1316price $1,402square feet 637availibility Sep 23
-
Unit 1212price $1,392square feet 637availibility Sep 26
-
Unit 2410price $1,447square feet 637availibility Sep 23
-
Unit 1525price $1,382square feet 611availibility Oct 7
-
Unit 3501price $1,787square feet 987availibility Now
-
Unit 1315price $1,727square feet 987availibility Oct 7
-
Unit 3201price $1,797square feet 987availibility Oct 7
-
Unit 2106price $1,732square feet 1,036availibility Now
-
Unit 3404price $1,757square feet 1,036availibility Now
-
Unit 1421price $1,762square feet 1,036availibility Now
-
Unit 1411price $1,762square feet 1,036availibility Oct 24
-
Unit 1410price $2,086square feet 1,083availibility Now
-
Unit 2211price $1,888square feet 1,080availibility Sep 22
-
Unit 2201price $1,888square feet 1,080availibility Oct 6
-
Unit 2301price $1,903square feet 1,080availibility Oct 15
-
Unit 3108price $1,422square feet 755availibility Now
-
Unit 3508price $1,487square feet 755availibility Sep 17
-
Unit 3316price $1,422square feet 755availibility Oct 10
-
Unit 3110price $1,422square feet 755availibility Now
-
Unit 1302price $1,482square feet 755availibility Sep 22
-
Unit 3510price $1,487square feet 755availibility Sep 29
-
Unit 3205price $1,472square feet 713availibility Sep 19
-
Unit 1308price $1,457square feet 713availibility Sep 26
-
Unit 1316price $1,402square feet 637availibility Sep 23
-
Unit 1212price $1,392square feet 637availibility Sep 26
-
Unit 2410price $1,447square feet 637availibility Sep 23
-
Unit 1525price $1,382square feet 611availibility Oct 7
-
Unit 3501price $1,787square feet 987availibility Now
-
Unit 1315price $1,727square feet 987availibility Oct 7
-
Unit 3201price $1,797square feet 987availibility Oct 7
-
Unit 2106price $1,732square feet 1,036availibility Now
-
Unit 3404price $1,757square feet 1,036availibility Now
-
Unit 1421price $1,762square feet 1,036availibility Now
-
Unit 1411price $1,762square feet 1,036availibility Oct 24
-
Unit 1410price $2,086square feet 1,083availibility Now
-
Unit 2211price $1,888square feet 1,080availibility Sep 22
-
Unit 2201price $1,888square feet 1,080availibility Oct 6
-
Unit 2301price $1,903square feet 1,080availibility Oct 15
Fees and Policies
The fees listed below are community-provided and may exclude utilities or add-ons. All payments are made directly to the property and are non-refundable unless otherwise specified. Use the Cost Calculator to determine costs based on your needs.
-
One-Time Basics
-
Due at Application
-
Application Fee Per ApplicantCharged per applicant.$65
-
-
Due at Move-In
-
Security Deposit - Refundable$200-1 bed, $300-2 bed, $400-3 bed Charged per unit.$0
-
Administrative FeeCharged per unit.$150
-
-
Due at Application
-
Dogs
-
One-Time Pet FeeMax of 2. Charged per pet.$300 - $700
-
Monthly Pet FeeMax of 2. Charged per pet.$40
Restrictions:Restricted Pet Breeds: Rottweiler, Pit Bull, Doberman, German Shepherd, Akita, Chow, Husky, American Staffordshire Terrier, Malamute, or any dog with a prior bite history. Pet Identification Records: All animals living in the apartment home will require vaccination records and a photo for the file before moving in. All dogs are required to submit a DNA sample for analysis upon move-in.Read More Read LessComments -
-
Cats
-
One-Time Pet FeeMax of 2. Charged per pet.$300 - $700
-
Monthly Pet FeeMax of 2. Charged per pet.$40
Restrictions:Restricted Pet Breeds: Rottweiler, Pit Bull, Doberman, German Shepherd, Akita, Chow, Husky, American Staffordshire Terrier, Malamute, or any dog with a prior bite history. Pet Identification Records: All animals living in the apartment home will require vaccination records and a photo for the file before moving in. All dogs are required to submit a DNA sample for analysis upon move-in.Comments -
-
Garage Lot
-
Parking DepositCharged per vehicle.$0
-
Parking FeeCharged per vehicle.$60 / mo
Comments -
-
Surface Lot
-
Parking DepositCharged per vehicle.$0
Comments -
-
Storage Unit
-
Storage DepositCharged per rentable item.$0
-
Storage RentCharged per rentable item.$35 / mo
-
Property Fee Disclaimer: Based on community-supplied data and independent market research. Subject to change without notice. May exclude fees for mandatory or optional services and usage-based utilities.
Details
Utilities Included
-
Water
-
Electricity
-
Heat
-
Sewer
-
Cable
-
Air Conditioning
Lease Options
-
3 - 18 Month Leases
Property Information
-
Built in 2024
-
291 units/5 stories
About The Greyson
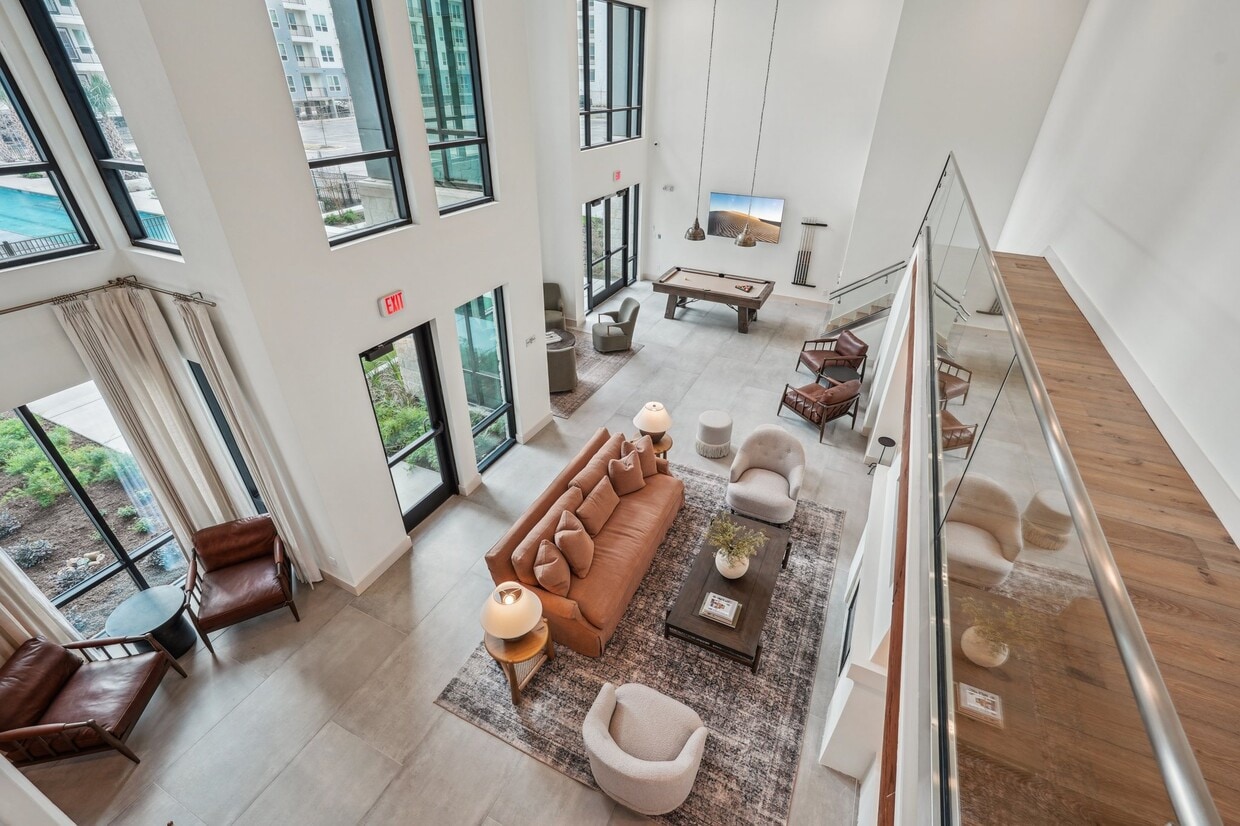
Experience the pinnacle of luxury living at Greyson apartment homes, where exquisite textured finishes captivate the senses. Situated in a prime San Antonio location, indulge in the perfect fusion of style and convenience for an unparalleled lifestyle.
The Greyson is an apartment community located in Bexar County and the 78248 ZIP Code. This area is served by the North East Independent School District attendance zone.
Unique Features
- 24 Hour Availability
- Bike Storage
- Concierge Services
- Convenient Elevators in each building
- Dog Wash Station
- Free Weights
- Gate
- Hot List
- Hot List 2
- On-Site Management
- Private work stations
- Rec Room
- Short-Term Lease
Community Amenities
Pool
Fitness Center
Elevator
Concierge
- Package Service
- Controlled Access
- Concierge
- 24 Hour Access
- Elevator
- Lounge
- Storage Space
- Fitness Center
- Pool
- Bicycle Storage
- Sundeck
Apartment Features
Washer/Dryer
Air Conditioning
Dishwasher
Washer/Dryer Hookup
- Washer/Dryer
- Washer/Dryer Hookup
- Air Conditioning
- Heating


- Ceiling Fans
- Storage Space
- Dishwasher
- Disposal

- Microwave
- Range
- Refrigerator
- Views
- Walk-In Closets
- Balcony
San Antonio blends a rich heritage with modern innovation, resulting in a metropolis teeming with true Texan heart. San Antonio’s distinctive environment reflects centuries of style and a diverse array of culture, which is best exemplified in the La Villita Historic Arts Village. The Alamo may be the most renowned structure in the city, but there are plenty of magnificent historical buildings to see—from the Emily Morgan Hotel to the Meyer Halff House.
Stretched along the San Antonio River is the famous River Walk, where residents and visitors alike can walk or bike from the San Antonio Zoo to the Witte Museum, the historic Majestic Theatre, the Shops at Rivercenter, the Missions of San Antonio and back again.
The city and the surrounding region offer endless opportunities for exploration.
Learn more about living in San AntonioCompare neighborhood and city base rent averages by bedroom.
| Deerfield | San Antonio, TX | |
|---|---|---|
| Studio | - | $911 |
| 1 Bedroom | $1,157 | $1,066 |
| 2 Bedrooms | $1,497 | $1,367 |
| 3 Bedrooms | $1,731 | $1,823 |
- Package Service
- Controlled Access
- Concierge
- 24 Hour Access
- Elevator
- Lounge
- Storage Space
- Sundeck
- Fitness Center
- Pool
- Bicycle Storage
- 24 Hour Availability
- Bike Storage
- Concierge Services
- Convenient Elevators in each building
- Dog Wash Station
- Free Weights
- Gate
- Hot List
- Hot List 2
- On-Site Management
- Private work stations
- Rec Room
- Short-Term Lease
- Washer/Dryer
- Washer/Dryer Hookup
- Air Conditioning
- Heating
- Ceiling Fans
- Storage Space
- Dishwasher
- Disposal
- Microwave
- Range
- Refrigerator
- Views
- Walk-In Closets
- Balcony
| Monday | 10am - 6pm |
|---|---|
| Tuesday | 10am - 6pm |
| Wednesday | 10am - 6pm |
| Thursday | 10am - 6pm |
| Friday | 9am - 5pm |
| Saturday | 10am - 5pm |
| Sunday | 1pm - 5pm |
| Colleges & Universities | Distance | ||
|---|---|---|---|
| Colleges & Universities | Distance | ||
| Drive: | 13 min | 8.7 mi | |
| Drive: | 18 min | 10.0 mi | |
| Drive: | 19 min | 10.8 mi | |
| Drive: | 21 min | 14.1 mi |


 The GreatSchools Rating helps parents compare schools within a state based on a variety of school quality indicators and provides a helpful picture of how effectively each school serves all of its students. Ratings are on a scale of 1 (below average) to 10 (above average) and can include test scores, college readiness, academic progress, advanced courses, equity, discipline and attendance data. We also advise parents to visit schools, consider other information on school performance and programs, and consider family needs as part of the school selection process.
View GreatSchools Rating Methodology
Data provided by GreatSchools.org © 2026. All rights reserved.
Scores provided by
 What do Walkability, Transit, Drivability, and Bikeability mean?
Walkability measures the walking distance to day-to-day needs.
Transit measures access to public transportation.
Drivability measures congestion, parking availability, and access to major roads.
Bikeability measures the suitability for cycling.
How It Works
What do Walkability, Transit, Drivability, and Bikeability mean?
Walkability measures the walking distance to day-to-day needs.
Transit measures access to public transportation.
Drivability measures congestion, parking availability, and access to major roads.
Bikeability measures the suitability for cycling.
How It Works
Traffic
BusyAirport
CalmBusinesses
CalmScores provided by
HowLoud What is a Sound Score Rating? A Sound Score Rating aggregates noise caused by vehicle traffic, airplane traffic and local sources. How It WorksThe Greyson Photos
-
The Greyson
-
-
-
-
-
-
-
-
Models
-
1 Bedroom
-
1 Bedroom
-
1 Bedroom
-
1 Bedroom
-
1 Bedroom
-
1 Bedroom
Nearby Apartments
Within 50 Miles of The Greyson
The Greyson has units with in‑unit washers and dryers, making laundry day simple for residents.
Select utilities are included in rent at The Greyson, including water, electricity, heat, sewer, cable, and air conditioning. Residents are responsible for any other utilities not listed.
Parking is available at The Greyson. Fees may apply depending on the type of parking offered. Contact this property for details.
The Greyson has one to three-bedrooms with rent ranges from $1,382/mo. to $2,831/mo.
Yes, The Greyson welcomes pets. Breed restrictions, weight limits, and additional fees may apply. View this property's pet policy.
A good rule of thumb is to spend no more than 30% of your gross income on rent. Based on the lowest available rent of $1,382 for a one-bedroom, you would need to earn about $55,280 per year to qualify. Want to double-check your budget? Calculate how much rent you can afford with our Rent Affordability Calculator.
The Greyson is offering Specials for eligible applicants, with rental rates starting at $1,382.
While The Greyson does not offer Matterport 3D tours, renters can explore units through Self-Guided tours. Schedule a tour now.
1734 N Loop 1604 West
San Antonio, TX 78248