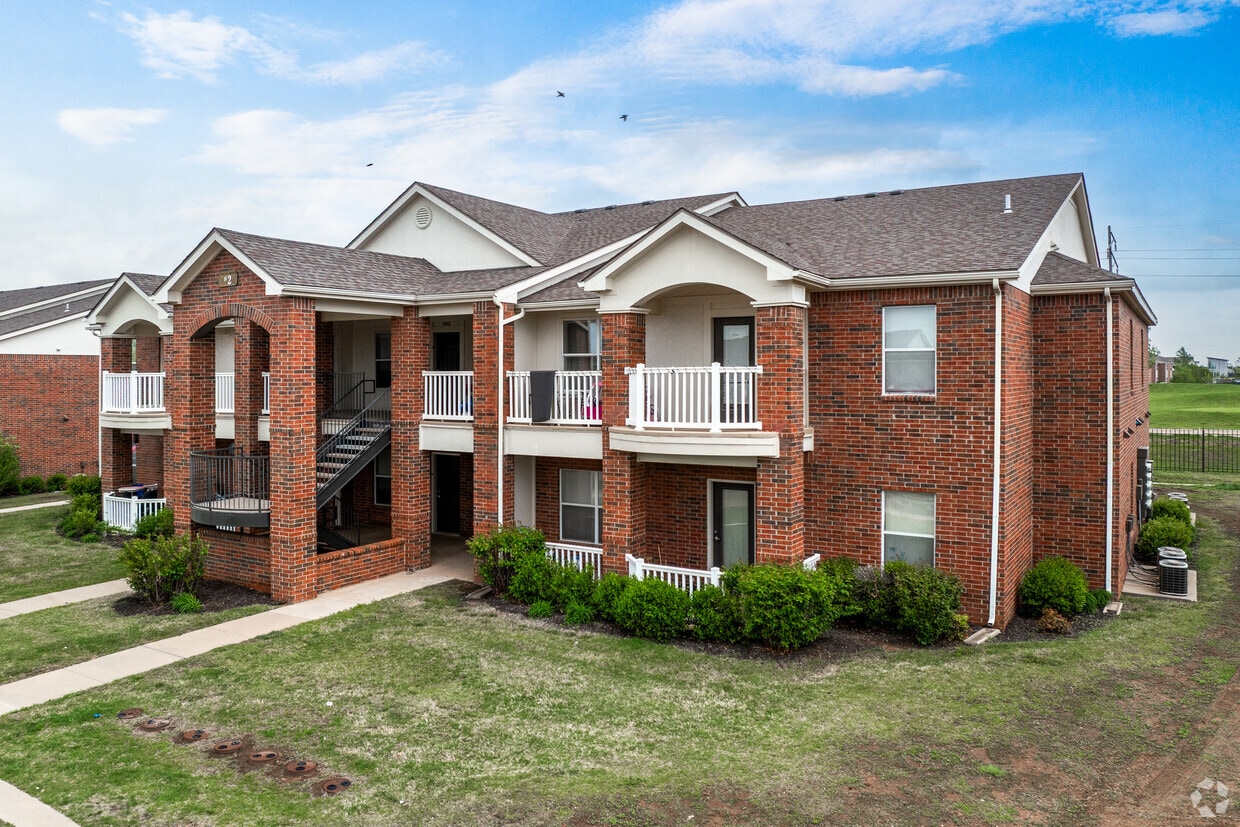
This single-floor space is available for consideration, though further architectural and design details have not been provided. Without additional information regarding room configurations, square footage, layout, or notable features, a comprehensive description of the space cannot be fully composed. For a more detailed and informative overview, additional specifications such as room counts, area measurements, interior features, and any standout design elements would be helpful.
Favorites
316-669-7016

-
Monthly Rent
$810 - $1,090
-
Bedrooms
1 - 2 bd
-
Bathrooms
1 - 2 ba
-
Square Feet
544 - 1,093 sq ft
The Greens at Derby I/II
Favorites
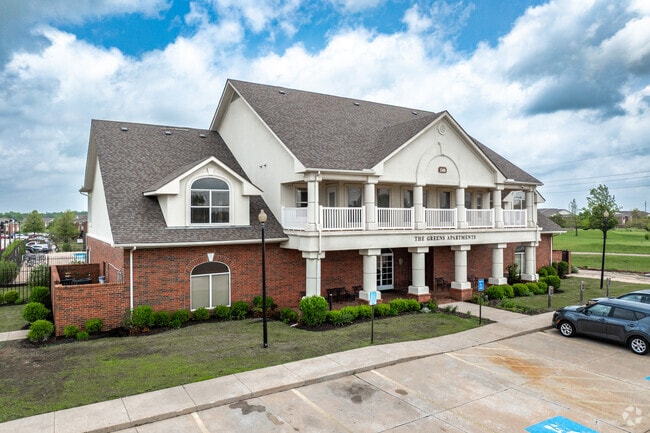
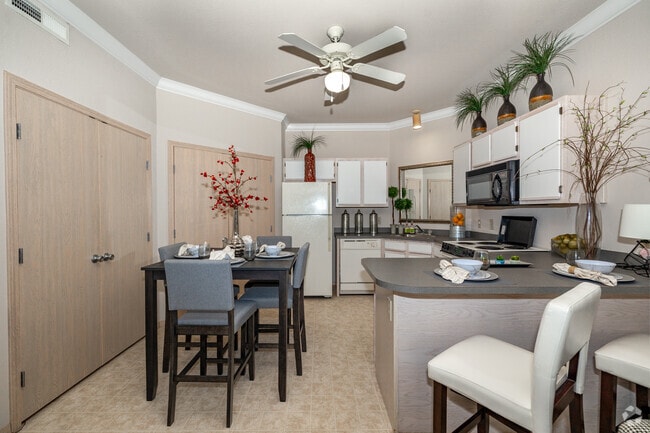
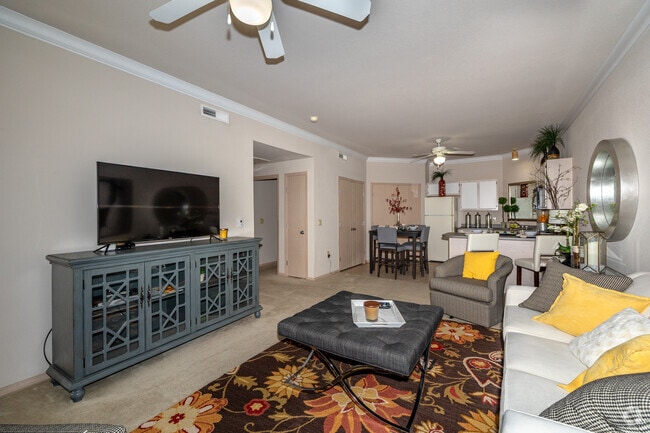

Welcome to The Greens at Derby I/II Apartments in Derby, Kansas! Living in this beautifully developed apartment community provides everything you want right at home, in your own neighborhood. We are conveniently located near many restaurants, retail areas, and local schools. We also provide quick access to Kansas Highway 15 and are just seven miles south of Wichita. Whether your preference is upstairs with added views or downstairs for convenience, your spacious apartment is well-designed for maximum space efficiency and comfort. Open floor plans featuring either 9-foot or vaulted ceilings and balconies (select plans) create the perfect atmosphere for both entertaining and comfortable living. Private bedrooms and baths offer the optimum layout for singles, families, or roommates. Enjoy the convenience of a full-size washer and dryer in each apartment and full-size appliances in the kitchen. Live on an 18-hole championship golf course and get an affiliate membership to Derby Golf & Country Club. Our Clubhouse features a fitness center, clubroom with kitchen, activity room, tanning beds, business center, whirlpool/sauna area, and a resort-style swimming pool. Contact us today for a tour and let us show you why you will LOVE where you LIVE and PLAY at The Greens at Derby I/II!
Highlights
- Furnished Units Available
- Tanning Salon
- Sauna
- Cabana
- Pool
- Walk-In Closets
- Spa
- Putting Greens
- On-Site Retail
Pricing & Floor Plans
filter results by bedrooms
Classic/Classic Deluxe II- Phase I
$810
1 Bed
1 Bath
544 Sq Ft
Custom/Custom Deluxe III- Phase I
$920
1 Bed
1 Bath
665 Sq Ft
Classic
$920
2 Beds
1 Bath
811 Sq Ft
Classic Deluxe II- Phase I
$980
2 Beds
1 Bath
889 Sq Ft
Classic Deluxe II- Phase II
$980
2 Beds
1 Bath
889 Sq Ft
Custom Deluxe III- Phase I
$1,090
2 Beds
2 Baths
1,093 Sq Ft
Custom Deluxe III- Phase II
$1,090
2 Beds
2 Baths
1,093 Sq Ft
Classic Deluxe II- Phase II
$810
1 Bed
1 Bath
544 Sq Ft
Custom Deluxe III- Phase II
$920
1 Bed
1 Bath
665 Sq Ft

Custom
$1,055
2 Beds
2 Baths
985 Sq Ft
Classic/Classic Deluxe II- Phase I
$810
1 Bed
1 Bath
544 Sq Ft
Custom/Custom Deluxe III- Phase I
$920
1 Bed
1 Bath
665 Sq Ft
Classic Deluxe II- Phase II
$810
1 Bed
1 Bath
544 Sq Ft
Custom Deluxe III- Phase II
$920
1 Bed
1 Bath
665 Sq Ft
Classic
$920
2 Beds
1 Bath
811 Sq Ft
Classic Deluxe II- Phase I
$980
2 Beds
1 Bath
889 Sq Ft
Classic Deluxe II- Phase II
$980
2 Beds
1 Bath
889 Sq Ft
Custom Deluxe III- Phase I
$1,090
2 Beds
2 Baths
1,093 Sq Ft
Custom Deluxe III- Phase II
$1,090
2 Beds
2 Baths
1,093 Sq Ft
Custom
$1,055
2 Beds
2 Baths
985 Sq Ft
* Price shown is base rent. Excludes user-selected optional fees and variable or usage-based fees and required charges due at or prior to move-in or at move-out.View Fees and Policies for details.
Price, availability, fees, and any applicable rent special are subject to change without notice.
* Square footage definitions vary. Displayed square footage is approximate.
Fees and Policies
The fees listed below are community-provided and may exclude utilities or add-ons. All payments are made directly to the property and are non-refundable unless otherwise specified.
-
One-Time Basics
-
Due at Application
-
Application Fee Per ApplicantCharged per applicant.$40
-
-
Due at Move-In
-
Administrative FeeCharged per unit.$0
-
-
Due at Application
-
Dogs
-
Dog FeeMax of 1. Charged per pet.$300
-
Dog RentCharged per pet.$25 / mo
40 lbs. Weight LimitRestrictions:Age and breed restrictions apply! Contact the office for complete details!Read More Read LessComments -
-
Cats
-
Cat FeeMax of 1. Charged per pet.$300
-
Cat RentCharged per pet.$25 / mo
40 lbs. Weight LimitRestrictions:Comments -
Property Fee Disclaimer: Based on community-supplied data and independent market research. Subject to change without notice. May exclude fees for mandatory or optional services and usage-based utilities.
Details
Utilities Included
-
Trash Removal
Property Information
-
Built in 2003
-
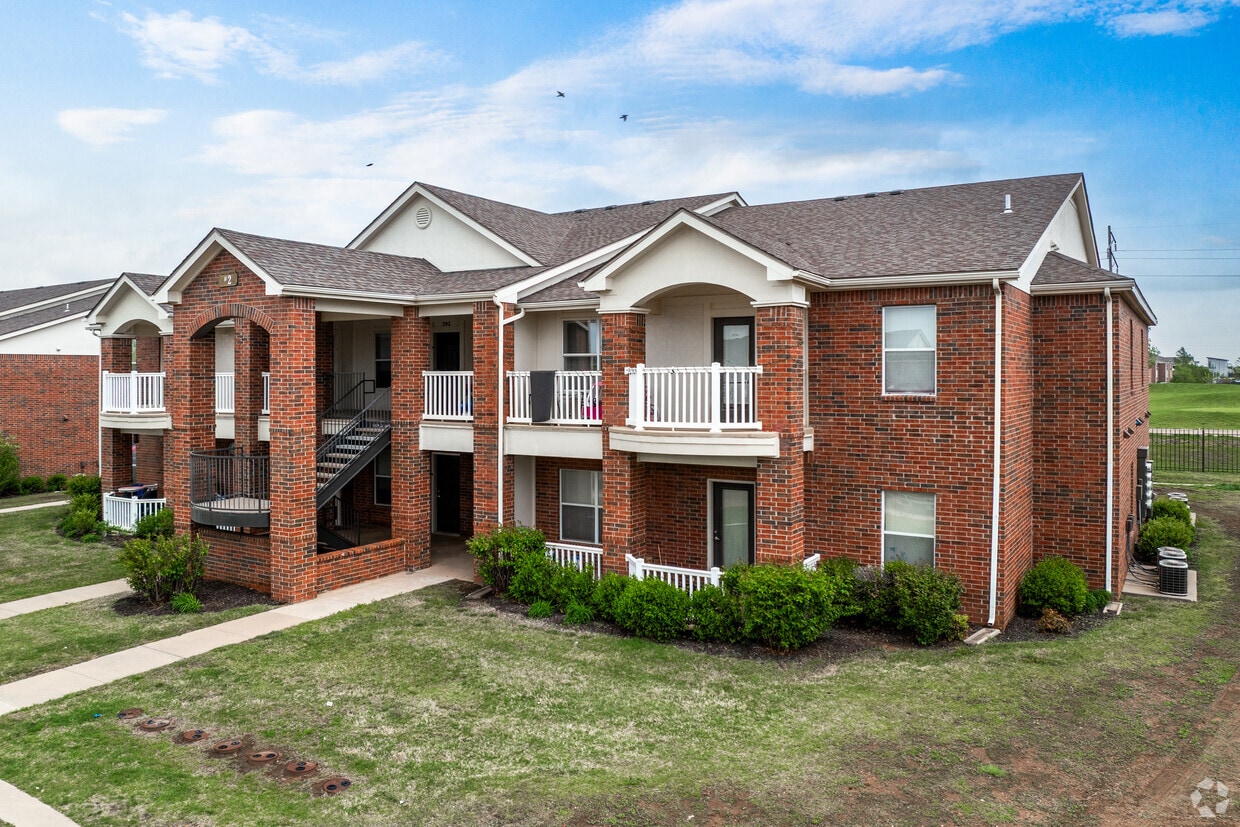
528 units/2 stories
-
Furnished Units Available
Matterport 3D Tours
About The Greens at Derby I/II
Welcome to The Greens at Derby I/II Apartments in Derby, Kansas! Living in this beautifully developed apartment community provides everything you want right at home, in your own neighborhood. We are conveniently located near many restaurants, retail areas, and local schools. We also provide quick access to Kansas Highway 15 and are just seven miles south of Wichita. Whether your preference is upstairs with added views or downstairs for convenience, your spacious apartment is well-designed for maximum space efficiency and comfort. Open floor plans featuring either 9-foot or vaulted ceilings and balconies (select plans) create the perfect atmosphere for both entertaining and comfortable living. Private bedrooms and baths offer the optimum layout for singles, families, or roommates. Enjoy the convenience of a full-size washer and dryer in each apartment and full-size appliances in the kitchen. Live on an 18-hole championship golf course and get an affiliate membership to Derby Golf & Country Club. Our Clubhouse features a fitness center, clubroom with kitchen, activity room, tanning beds, business center, whirlpool/sauna area, and a resort-style swimming pool. Contact us today for a tour and let us show you why you will LOVE where you LIVE and PLAY at The Greens at Derby I/II!
The Greens at Derby I/II is an apartment community located in Sedgwick County and the 67037 ZIP Code. This area is served by the Derby School District attendance zone.
Unique Features
- *Only Available In Select Apartments
- 9-Foot or 11-Foot Vaulted Ceilings
- Activity Room
- Affiliate Golf Membership
- An Abundance of Greenspace
- Built-In Shelving in Bathrooms*
- Carpeted Bedroom and Living Areas
- Central Heat and Air
- Ceramic Tile Floors in Kitchen and Bath Areas*
- Clubhouse Grill
- Cox Quick Connect: Wi-Fi Ready
- Energy Efficient Construction For Lower Utilities
- Full-Size Kitchen Appliances
- Full-Size Washer and Dryer
- Furnished Apartments Available
- Golf Course Views Available
- Golf Shop
- Mini-Blinds are Featured in All Rooms for Privacy
- On a Beautiful 18-Hole Championship Golf Course
- Private Balconies*
- Quiet Location
- Spacious 1 and 2 Bedroom Floor Plans
- Spacious Pantry*
- Tanning Beds
- Well-Designed Closets
Community Amenities
Pool
Fitness Center
Furnished Units Available
Clubhouse
Business Center
Grill
Sauna
Property Manager on Site
Property Services
- Maintenance on site
- Property Manager on Site
- Furnished Units Available
- On-Site Retail
- Online Services
Shared Community
- Business Center
- Clubhouse
- Corporate Suites
- Tanning Salon
Fitness & Recreation
- Fitness Center
- Sauna
- Spa
- Pool
- Putting Greens
- Walking/Biking Trails
- Gameroom
- Golf Course
Outdoor Features
- Sundeck
- Cabana
- Grill
- Pond
Apartment Features
Washer/Dryer
Air Conditioning
Dishwasher
High Speed Internet Access
Walk-In Closets
Microwave
Refrigerator
Wi-Fi
Indoor Features
- High Speed Internet Access
- Wi-Fi
- Washer/Dryer
- Air Conditioning
- Heating
- Ceiling Fans
- Cable Ready
- Tub/Shower
Kitchen Features & Appliances
- Dishwasher
- Disposal
- Ice Maker
- Pantry
- Kitchen
- Microwave
- Oven
- Range
- Refrigerator
- Freezer
Model Details
- Carpet
- Tile Floors
- Vinyl Flooring
- Vaulted Ceiling
- Views
- Walk-In Closets
- Furnished
- Window Coverings
- Balcony
1500 E Tall Tree Rd,
Derby,
KS
67037
Outer Derby and Haysville are neighboring towns featuring farmland and open space. Although the area is rural, residents can easily travel a short distance north via Interstate 135 to get into Wichita. Farther travel is made accessible thanks to Wichita Dwight D. Eisenhower National Airport, located just west of Wichita. Outer Derby and Haysville have an abundance of modern amenities in the centers of both towns off East Grand Road and North Baltimore Avenue respectively. Outside of the center of town, entertainment options are available at one of the several parks that dot the area, or travel less than 15 miles north to get into the heart of Wichita for additional excitement. Residential areas can be found towards the middle of both towns, and rental choices consist of affordable, mid-rise apartments and ranch-homes.
Learn more about living in Outer Derby/Haysville
Average Prices by Area
Compare neighborhood and city base rent averages by bedroom.
| Outer Derby/Haysville | Derby, KS | |
|---|---|---|
| 1 Bedroom | $941 | $945 |
| 2 Bedrooms | $1,039 | $1,047 |
| 3 Bedrooms | $1,044 | $1,377 |
Amenities
- Maintenance on site
- Property Manager on Site
- Furnished Units Available
- On-Site Retail
- Online Services
- Business Center
- Clubhouse
- Corporate Suites
- Tanning Salon
- Sundeck
- Cabana
- Grill
- Pond
- Fitness Center
- Sauna
- Spa
- Pool
- Putting Greens
- Walking/Biking Trails
- Gameroom
- Golf Course
- *Only Available In Select Apartments
- 9-Foot or 11-Foot Vaulted Ceilings
- Activity Room
- Affiliate Golf Membership
- An Abundance of Greenspace
- Built-In Shelving in Bathrooms*
- Carpeted Bedroom and Living Areas
- Central Heat and Air
- Ceramic Tile Floors in Kitchen and Bath Areas*
- Clubhouse Grill
- Cox Quick Connect: Wi-Fi Ready
- Energy Efficient Construction For Lower Utilities
- Full-Size Kitchen Appliances
- Full-Size Washer and Dryer
- Furnished Apartments Available
- Golf Course Views Available
- Golf Shop
- Mini-Blinds are Featured in All Rooms for Privacy
- On a Beautiful 18-Hole Championship Golf Course
- Private Balconies*
- Quiet Location
- Spacious 1 and 2 Bedroom Floor Plans
- Spacious Pantry*
- Tanning Beds
- Well-Designed Closets
- High Speed Internet Access
- Wi-Fi
- Washer/Dryer
- Air Conditioning
- Heating
- Ceiling Fans
- Cable Ready
- Tub/Shower
- Dishwasher
- Disposal
- Ice Maker
- Pantry
- Kitchen
- Microwave
- Oven
- Range
- Refrigerator
- Freezer
- Carpet
- Tile Floors
- Vinyl Flooring
- Vaulted Ceiling
- Views
- Walk-In Closets
- Furnished
- Window Coverings
- Balcony
Expenses
Recurring
Cat Rent
$25
Dog Rent
$25
One-Time
Cat Fee
$300
Dog Fee
$300
Utilities Included
Trash Removal
Included
Office Hours
316-669-7016
| Monday | 9am - 6pm |
|---|---|
| Tuesday | 9am - 6pm |
| Wednesday | 9am - 6pm |
| Thursday | 9am - 6pm |
| Friday | 9am - 6pm |
| Saturday | 9am - 6pm |
| Sunday | 1pm - 5pm |
Education
| Colleges & Universities | Distance | ||
|---|---|---|---|
| Colleges & Universities | Distance | ||
| Drive: | 23 min | 13.1 mi | |
| Drive: | 23 min | 13.5 mi | |
| Drive: | 24 min | 14.0 mi | |
| Drive: | 41 min | 34.0 mi |
The Greens at Derby I/II is within 23 minutes or 13.1 miles from Friends University. It is also near Newman University and Wichita State University.
Schools


Public Elementary School
Grades PK-5
420 Students
Attendance Zone
Public Elementary School
Grades PK-5
384 Students
Nearby
Charter Elementary, Middle & High School
Grades K-12
Nearby
Public Middle School
Grades 6-8
832 Students
Attendance Zone
Public High School
Grades 9-12
2,172 Students
Attendance Zone
Private Elementary & Middle School
Grades PK-8
355 Students
Nearby
Private Elementary, Middle & High School
Grades K-12
14 Students
Nearby
School data provided by
 The GreatSchools Rating helps parents compare schools within a state based on a variety of school quality indicators and provides a helpful picture of how effectively each school serves all of its students. Ratings are on a scale of 1 (below average) to 10 (above average) and can include test scores, college readiness, academic progress, advanced courses, equity, discipline and attendance data. We also advise parents to visit schools, consider other information on school performance and programs, and consider family needs as part of the school selection process.
View GreatSchools Rating Methodology
Data provided by GreatSchools.org © 2026. All rights reserved.
The GreatSchools Rating helps parents compare schools within a state based on a variety of school quality indicators and provides a helpful picture of how effectively each school serves all of its students. Ratings are on a scale of 1 (below average) to 10 (above average) and can include test scores, college readiness, academic progress, advanced courses, equity, discipline and attendance data. We also advise parents to visit schools, consider other information on school performance and programs, and consider family needs as part of the school selection process.
View GreatSchools Rating Methodology
Data provided by GreatSchools.org © 2026. All rights reserved.
Getting Around
 What do Walkability, Transit, Drivability, and Bikeability mean?
Walkability measures the walking distance to day-to-day needs.
Transit measures access to public transportation.
Drivability measures congestion, parking availability, and access to major roads.
Bikeability measures the suitability for cycling.
How It Works
What do Walkability, Transit, Drivability, and Bikeability mean?
Walkability measures the walking distance to day-to-day needs.
Transit measures access to public transportation.
Drivability measures congestion, parking availability, and access to major roads.
Bikeability measures the suitability for cycling.
How It Works
Fairly Walkable
Walkability
40
/ 100
Very Drivable
Drivability
80
/ 100
Fairly Bikeable
Bikeability
40
/ 100
Scores provided by
What do Walkability, Transit, Drivability, and Bikeability mean?
Walkability measures the walking distance to day-to-day needs.
Transit measures access to public transportation.
Drivability measures congestion, parking availability, and access to major roads.
Bikeability measures the suitability for cycling.
How It Works
Calm
Soundscore™
82
/ 100
Traffic
ActiveAirport
ActiveBusinesses
CalmScores provided by
HowLoud What is a Sound Score Rating? A Sound Score Rating aggregates noise caused by vehicle traffic, airplane traffic and local sources. How It WorksThe Greens at Derby I/II Photos
-
The Greens at Derby I/II
-
Fitness Center
-
-
2BR, 2BA - 1,093SF - Kitchen
-
2BR, 2BA - 1,093SF - Family Room
-
Pool
-
Greens at Derby
-
-
Models
-
1 Bedroom
-
1 Bedroom
-
1 Bedroom
-
1 Bedroom
-
2 Bedrooms
-
2 Bedrooms
Nearby Apartments
Within 50 Miles of The Greens at Derby I/II
Does The Greens at Derby I/II have in-unit laundry?
The Greens at Derby I/II has units with in‑unit washers and dryers, making laundry day simple for residents.
What utilities are included in rent at The Greens at Derby I/II?
The Greens at Derby I/II includes trash removal in rent. Residents are responsible for any other utilities not listed.
Is parking available at The Greens at Derby I/II?
Parking is available at The Greens at Derby I/II and is free of charge for residents.
Which floor plans are available, and what are the price ranges?
The Greens at Derby I/II has one to two-bedrooms with rent ranges from $810/mo. to $1,090/mo.
Is The Greens at Derby I/II pet-friendly?
Yes, The Greens at Derby I/II welcomes pets. Breed restrictions, weight limits, and additional fees may apply. View this property's pet policy.
How much income do I need to rent at The Greens at Derby I/II?
A good rule of thumb is to spend no more than 30% of your gross income on rent. Based on the lowest available rent of $810 for a one-bedroom, you would need to earn about $32,400 per year to qualify. Want to double-check your budget? Calculate how much rent you can afford with our Rent Affordability Calculator.
Does The Greens at Derby I/II have move-in specials?
The Greens at Derby I/II is not currently offering any rent specials. Check back soon, as promotions change frequently.
Does The Greens at Derby I/II offer Matterport 3D tours?
Yes! The Greens at Derby I/II offers 4 Matterport 3D Tours. Explore different floor plans and see unit level details, all without leaving home.
1500 E Tall Tree Rd
Derby, KS 67037