

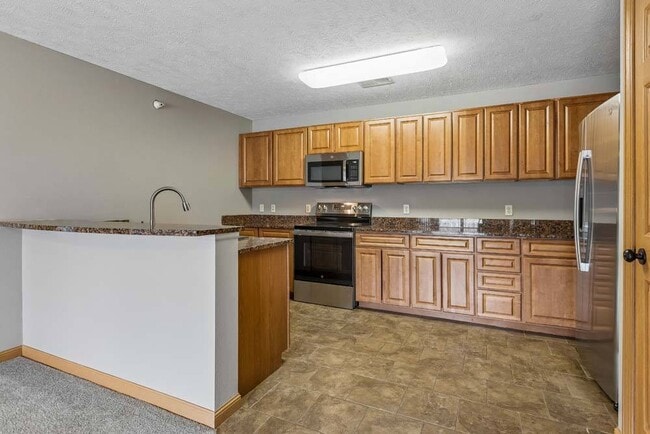
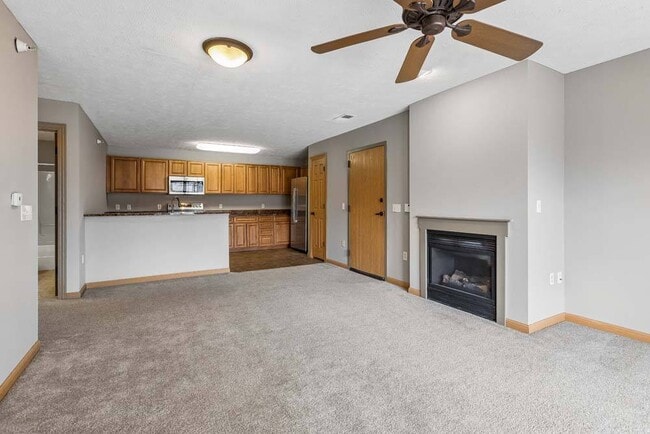
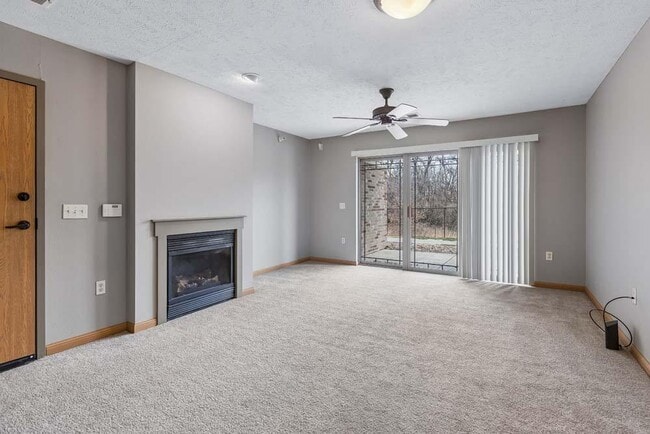
This single-floor residence offers a thoughtfully designed open-concept layout that seamlessly connects the living area and kitchen, creating a spacious and functional environment. The living space is finished with neutral-toned carpeting and warm beige walls, lending a cozy and welcoming ambiance throughout. A ceiling fan is centrally positioned overhead, providing both comfort and a casual aesthetic touch. The kitchen is defined by a peninsula-style counter that serves as a natural divider between the cooking and living areas. Warm wood-toned cabinetry lines the kitchen walls, offering generous storage, while dark granite-style countertops provide a contrasting accent. Black appliances, including a range and an over-the-range microwave, complete the kitchen setup. Recessed and flush-mount lighting ensures the space is well-lit throughout. A hallway visible from the main living area leads to additional rooms, suggesting a practical and well-organized floor plan. The overall design emphasizes ease of living, with clean lines, neutral finishes, and an efficient use of space that suits a variety of lifestyles.

-
Monthly Rent
$1,245 - $1,905
-
Bedrooms
1 - 3 bd
-
Bathrooms
1 - 3.5 ba
-
Square Feet
776 - 1,797 sq ft
Highlights
- Top Rated by Renters
- Furnished Units Available
- Media Center/Movie Theatre
- Den
- Porch
- Pool
- Walk-In Closets
- Deck
- Planned Social Activities
Pricing & Floor Plans

-
Unit 269price $1,260square feet 797availibility Now
-
Unit 345price $1,335square feet 797availibility Jun 28
-
Unit 251price $1,245square feet 797availibility Jul 5
-
Unit 344price $1,385square feet 776availibility Jul 5
-
Unit 153price $1,330square feet 776availibility Jul 28
-
Unit 062price $1,630square feet 1,046availibility Now
-
Unit 072price $1,680square feet 1,046availibility Now
-
Unit 348price $1,715square feet 1,016availibility Now
-
Unit 371price $1,890square feet 1,422availibility Now
-
Unit 359price $1,890square feet 1,422availibility Now
-
Unit 213price $1,905square feet 1,422availibility Jul 20
-
Unit 137price $1,825square feet 1,243availibility Jul 30
-
Unit 269price $1,260square feet 797availibility Now
-
Unit 345price $1,335square feet 797availibility Jun 28
-
Unit 251price $1,245square feet 797availibility Jul 5
-
Unit 344price $1,385square feet 776availibility Jul 5
-
Unit 153price $1,330square feet 776availibility Jul 28
-
Unit 062price $1,630square feet 1,046availibility Now
-
Unit 072price $1,680square feet 1,046availibility Now
-
Unit 348price $1,715square feet 1,016availibility Now
-
Unit 371price $1,890square feet 1,422availibility Now
-
Unit 359price $1,890square feet 1,422availibility Now
-
Unit 213price $1,905square feet 1,422availibility Jul 20
-
Unit 137price $1,825square feet 1,243availibility Jul 30
Fees and Policies
The fees listed below are community-provided and may exclude utilities or add-ons. All payments are made directly to the property and are non-refundable unless otherwise specified. Use the Cost Calculator to determine costs based on your needs.
-
Utilities & Essentials
-
Utility Billing FeeUtility Billing Fee Charged per unit.$4.95 / mo
-
Utility - ElectricUtility - Electric Charged per unit.Varies / mo
-
Utility - WastewaterUtility - Wastewater Charged per unit.Varies / mo
-
Utility - WaterUtility - Water Charged per unit.Varies / mo
-
Utility - Natural GasUtility - Natural Gas Charged per unit.Varies / mo
-
Utility - TrashUtility - Trash Charged per unit.Varies / mo
-
Utility - Water - Base FeeUtility - Water - Base Fee Charged per unit.Varies / mo
-
-
One-Time Basics
-
DepositVaries by unit
-
Application FeesVaries by unit
-
Security DepositVaries by unit
-
Due at Application
-
Application Fee Per ApplicantCharged per applicant.$50
-
-
Due at Move-In
-
Administrative FeeCharged per unit.$150
-
-
-
Dogs
-
Dog FeeCharged per pet.$300
-
Dog RentCharged per pet.$35 / mo
Restrictions:Breed inclusive. All breeds are welcome. (Yes, we mean it.)Read More Read LessComments -
-
Cats
-
Cat FeeCharged per pet.$300
-
Cat RentCharged per pet.$35 / mo
Restrictions:Comments -
-
Other Pets
-
Pet FeePet Fee Charged per pet.$300
-
Cat Pet RentCat Pet Rent Charged per pet.$35 / mo
-
Dog Pet RentDog Pet Rent Charged per pet.$35 / mo
-
-
Other
-
Garage - DetachedGarage - Detached Charged per vehicle.$110 / mo
-
Garage - Building AttachedGarage - Building Attached Charged per vehicle.$140 / mo
-
-
Additional Parking Options
-
Surface Lot
-
Other
-
Garage Lot
-
-
Storage ClosetStorage Closet Charged per rentable item.$40 / mo
-
Administration FeeVaries by unit
Property Fee Disclaimer: Based on community-supplied data and independent market research. Subject to change without notice. May exclude fees for mandatory or optional services and usage-based utilities.
Details
Lease Options
-
12 mo
-
Short term lease
Property Information
-
Built in 2006
-
224 houses/3 stories
-
Furnished Units Available
Matterport 3D Tours
About Grand Legacy
Welcome to Grand Legacy apartments, where comfort, style, and convenience come together near Zorinsky Lake in West Omaha, NE. Our community offers spacious apartments and town homes with desirable amenities. Discover the home you've been looking for. Schedule a tour of Grand Legacy in Omaha today!
Grand Legacy is a townhouse community located in Douglas County and the 68130 ZIP Code. This area is served by the Elkhorn Public Schools attendance zone.
Unique Features
- 24 Hour Fitness Center/Heated Pool
- 9 Foot Ceilings
- Air conditioner
- Alarm system*
- Attached Garages
- Balcony or patio*
- Beautiful 2 Story Clubhouse
- Breakfast bar*
- Built-in microwave
- Carpeting
- Ceiling fan*
- Ceramic-tile flooring*
- Controlled-access entries
- Designer GE appliances
- Dual bathroom sinks*
- Earn points on rent with Bilt Rewards
- Electric thermostat
- Exquisite Granite Countertops/Tile Floors
- Free Wi-Fi available in clubhouse
- Full-size washer and dryer included in every home
- Gas fireplace for extra warmth and cozy nights
- Gas Fireplace in Each Home
- Gated Community/Intrusion Alarms/Private Entrances
- Kitchen islands and peninsulas*
- Large walk-in closets*
- Located Along Trails to Lake Zorinsky
- Minutes from Shopping, Dining and Entertainment
- Modern, wood-style blinds
- Next to Zorinsky Lake and Recreation Area
- Pet friendly! Cats and dogs welcome
- Preinstalled WiFi with 1st Month Free from Cox
- Professionally landscaped grounds
- Regular resident social events
- Serene views of Zorinsky Lake Park
- Side by Side Refrigerators/Glass Top Stoves
- Smoke-free apartments available
- Smooth, glass-top stove
- Snow removal provided for all homes
- Spacious kitchens
- Storage closets available*
- Storm shelters
- Theater room
- Theatre Room
- TV lounge in clubhouse
- Vaulted ceilings*
- Wheelchair-accessible apartments available
Community Amenities
Pool
Fitness Center
Furnished Units Available
Clubhouse
Controlled Access
Recycling
Grill
Gated
Property Services
- Package Service
- Wi-Fi
- Controlled Access
- Maintenance on site
- Property Manager on Site
- Furnished Units Available
- Recycling
- Online Services
- Planned Social Activities
- Guest Apartment
- Public Transportation
Shared Community
- Clubhouse
- Lounge
- Multi Use Room
- Walk-Up
Fitness & Recreation
- Fitness Center
- Spa
- Pool
- Walking/Biking Trails
- Media Center/Movie Theatre
Outdoor Features
- Gated
- Fenced Lot
- Grill
Townhome Features
Washer/Dryer
Air Conditioning
Dishwasher
Washer/Dryer Hookup
High Speed Internet Access
Walk-In Closets
Island Kitchen
Granite Countertops
Indoor Features
- High Speed Internet Access
- Wi-Fi
- Washer/Dryer
- Washer/Dryer Hookup
- Air Conditioning
- Heating
- Ceiling Fans
- Smoke Free
- Cable Ready
- Security System
- Storage Space
- Double Vanities
- Tub/Shower
- Fireplace
- Handrails
- Sprinkler System
- Wheelchair Accessible (Rooms)
Kitchen Features & Appliances
- Dishwasher
- Disposal
- Ice Maker
- Granite Countertops
- Pantry
- Island Kitchen
- Eat-in Kitchen
- Kitchen
- Microwave
- Oven
- Range
- Refrigerator
- Freezer
Floor Plan Details
- Carpet
- Tile Floors
- Vinyl Flooring
- Dining Room
- Family Room
- Basement
- Mud Room
- Den
- Vaulted Ceiling
- Views
- Walk-In Closets
- Linen Closet
- Furnished
- Double Pane Windows
- Window Coverings
- Large Bedrooms
- Balcony
- Patio
- Porch
- Deck
South Elkhorn is a residential neighborhood along Highway 275 that’s bordered by Highway 6 to the west. Residents can enjoy peaceful neighborhoods broken up by wooded areas, as well as modern amenities like shops and restaurants that are conveniently placed along the neighborhood’s major roads. Zorinsky Lake, situated in the eastern corner of town, makes hiking, fishing, and boating popular pastimes among South Elkhorn residents. Residents can travel less than 20 miles to get to the heart of Omaha and its attractions. Within South Elkhorn, renters will find that they have a selection of modern, low-rise apartments available for rent.
Learn more about living in South ElkhornCompare neighborhood and city base rent averages by bedroom.
| South Elkhorn | Omaha, NE | |
|---|---|---|
| Studio | $1,272 | - |
| 1 Bedroom | $1,281 | - |
| 2 Bedrooms | $1,669 | - |
| 3 Bedrooms | $1,911 | $2,019 |
- Package Service
- Wi-Fi
- Controlled Access
- Maintenance on site
- Property Manager on Site
- Furnished Units Available
- Recycling
- Online Services
- Planned Social Activities
- Guest Apartment
- Public Transportation
- Clubhouse
- Lounge
- Multi Use Room
- Walk-Up
- Gated
- Fenced Lot
- Grill
- Fitness Center
- Spa
- Pool
- Walking/Biking Trails
- Media Center/Movie Theatre
- 24 Hour Fitness Center/Heated Pool
- 9 Foot Ceilings
- Air conditioner
- Alarm system*
- Attached Garages
- Balcony or patio*
- Beautiful 2 Story Clubhouse
- Breakfast bar*
- Built-in microwave
- Carpeting
- Ceiling fan*
- Ceramic-tile flooring*
- Controlled-access entries
- Designer GE appliances
- Dual bathroom sinks*
- Earn points on rent with Bilt Rewards
- Electric thermostat
- Exquisite Granite Countertops/Tile Floors
- Free Wi-Fi available in clubhouse
- Full-size washer and dryer included in every home
- Gas fireplace for extra warmth and cozy nights
- Gas Fireplace in Each Home
- Gated Community/Intrusion Alarms/Private Entrances
- Kitchen islands and peninsulas*
- Large walk-in closets*
- Located Along Trails to Lake Zorinsky
- Minutes from Shopping, Dining and Entertainment
- Modern, wood-style blinds
- Next to Zorinsky Lake and Recreation Area
- Pet friendly! Cats and dogs welcome
- Preinstalled WiFi with 1st Month Free from Cox
- Professionally landscaped grounds
- Regular resident social events
- Serene views of Zorinsky Lake Park
- Side by Side Refrigerators/Glass Top Stoves
- Smoke-free apartments available
- Smooth, glass-top stove
- Snow removal provided for all homes
- Spacious kitchens
- Storage closets available*
- Storm shelters
- Theater room
- Theatre Room
- TV lounge in clubhouse
- Vaulted ceilings*
- Wheelchair-accessible apartments available
- High Speed Internet Access
- Wi-Fi
- Washer/Dryer
- Washer/Dryer Hookup
- Air Conditioning
- Heating
- Ceiling Fans
- Smoke Free
- Cable Ready
- Security System
- Storage Space
- Double Vanities
- Tub/Shower
- Fireplace
- Handrails
- Sprinkler System
- Wheelchair Accessible (Rooms)
- Dishwasher
- Disposal
- Ice Maker
- Granite Countertops
- Pantry
- Island Kitchen
- Eat-in Kitchen
- Kitchen
- Microwave
- Oven
- Range
- Refrigerator
- Freezer
- Carpet
- Tile Floors
- Vinyl Flooring
- Dining Room
- Family Room
- Basement
- Mud Room
- Den
- Vaulted Ceiling
- Views
- Walk-In Closets
- Linen Closet
- Furnished
- Double Pane Windows
- Window Coverings
- Large Bedrooms
- Balcony
- Patio
- Porch
- Deck
| Monday | 9am - 6pm |
|---|---|
| Tuesday | 9am - 6pm |
| Wednesday | 9am - 6pm |
| Thursday | 9am - 6pm |
| Friday | 9am - 6pm |
| Saturday | 9am - 5pm |
| Sunday | Closed |
| Colleges & Universities | Distance | ||
|---|---|---|---|
| Colleges & Universities | Distance | ||
| Drive: | 11 min | 4.9 mi | |
| Drive: | 24 min | 11.0 mi | |
| Drive: | 21 min | 11.2 mi | |
| Drive: | 22 min | 14.4 mi |


 The GreatSchools Rating helps parents compare schools within a state based on a variety of school quality indicators and provides a helpful picture of how effectively each school serves all of its students. Ratings are on a scale of 1 (below average) to 10 (above average) and can include test scores, college readiness, academic progress, advanced courses, equity, discipline and attendance data. We also advise parents to visit schools, consider other information on school performance and programs, and consider family needs as part of the school selection process.
View GreatSchools Rating Methodology
Data provided by GreatSchools.org © 2026. All rights reserved.
Scores provided by
 What do Walkability, Transit, Drivability, and Bikeability mean?
Walkability measures the walking distance to day-to-day needs.
Transit measures access to public transportation.
Drivability measures congestion, parking availability, and access to major roads.
Bikeability measures the suitability for cycling.
How It Works
What do Walkability, Transit, Drivability, and Bikeability mean?
Walkability measures the walking distance to day-to-day needs.
Transit measures access to public transportation.
Drivability measures congestion, parking availability, and access to major roads.
Bikeability measures the suitability for cycling.
How It Works
Traffic
-Airport
-Businesses
-Scores provided by
HowLoud What is a Sound Score Rating? A Sound Score Rating aggregates noise caused by vehicle traffic, airplane traffic and local sources. How It WorksGrand Legacy Photos
-
Our living areas are designed for comfort and convenience, with plenty of space to relax or entertain.
-
1BR, 1BA - The Stickler/797SF
-
Our kitchens offer abundant cabinetry and sleek finishes, ideal for all your cooking needs.
-
Bring your favorite recipes to life in this spacious kitchen featuring abundant cabinetry and an open design made for easy entertaining.
-
Enjoy the comfort of open-concept living in this inviting space, where cozy details and seamless flow make entertaining effortless.
-
Relax and unwind in this bright, open living space featuring cozy comforts and room to gather with the people who matter most.
-
Love where you live with an open layout that gives you the flexibility to relax, host, or simply unwind.
-
Create your perfect retreat in this cozy bedroom space, complete with soft finishes and ample storage for effortless living.
-
Refresh and recharge in this bright, modern bathroom featuring clean finishes and plenty of space for your daily routine.
Floor Plans
-
1 Bedroom
-
1 Bedroom
-
1 Bedroom
-
1 Bedroom
-
1 Bedroom
-
1 Bedroom
Nearby Apartments
Within 50 Miles of Grand Legacy
-
Villas of Omaha at Butler Ridge
15702 Fowler Plz
Omaha, NE 68116
$1,340 - $2,480
1-3 Br 5.2 mi
-
The Conrad
3601 Jones St
Omaha, NE 68105
$1,651 - $2,223
1-2 Br 12.0 mi
-
The Villas at Mahoney Park
8430 Fremont St
Lincoln, NE 68507
$1,272 - $2,380
1-3 Br 33.9 mi
-
Northbrook Apartments
2901 Fletcher Ave
Lincoln, NE 68504
$1,123 - $1,780
1-3 Br 35.3 mi
-
North Pointe Villas
1800 Fletcher Ave
Lincoln, NE 68521
$1,278 - $2,266
1-3 Br 36.2 mi
-
2twenty2
222 N 22nd St
Lincoln, NE 68503
$1,426 - $2,018
1-2 Br 38.6 mi
Grand Legacy has units with in‑unit washers and dryers, making laundry day simple for residents.
Utilities are not included in rent. Residents should plan to set up and pay for all services separately.
Parking is available at Grand Legacy. Fees may apply depending on the type of parking offered. Contact this property for details.
Grand Legacy has one to three-bedrooms with rent ranges from $1,245/mo. to $1,905/mo.
Yes, Grand Legacy welcomes pets. Breed restrictions, weight limits, and additional fees may apply. View this property's pet policy.
A good rule of thumb is to spend no more than 30% of your gross income on rent. Based on the lowest available rent of $1,245 for a one-bedroom, you would need to earn about $49,800 per year to qualify. Want to double-check your budget? Calculate how much rent you can afford with our Rent Affordability Calculator.
Grand Legacy is offering Discounts for eligible applicants, with rental rates starting at $1,245.
Yes! Grand Legacy offers 7 Matterport 3D Tours. Explore different floor plans and see unit level details, all without leaving home.
What Are Walk Score®, Transit Score®, and Bike Score® Ratings?
Walk Score® measures the walkability of any address. Transit Score® measures access to public transit. Bike Score® measures the bikeability of any address.
What is a Sound Score Rating?
A Sound Score Rating aggregates noise caused by vehicle traffic, airplane traffic and local sources.
17971 Oak Pl
Omaha, NE 68130