Favorites
855-682-2825

-
Total Monthly Price
$2,210 - $4,630
-
Bedrooms
Studio - 3 bd
-
Bathrooms
1 - 2.5 ba
-
Square Feet
480 - 1,614 sq ft
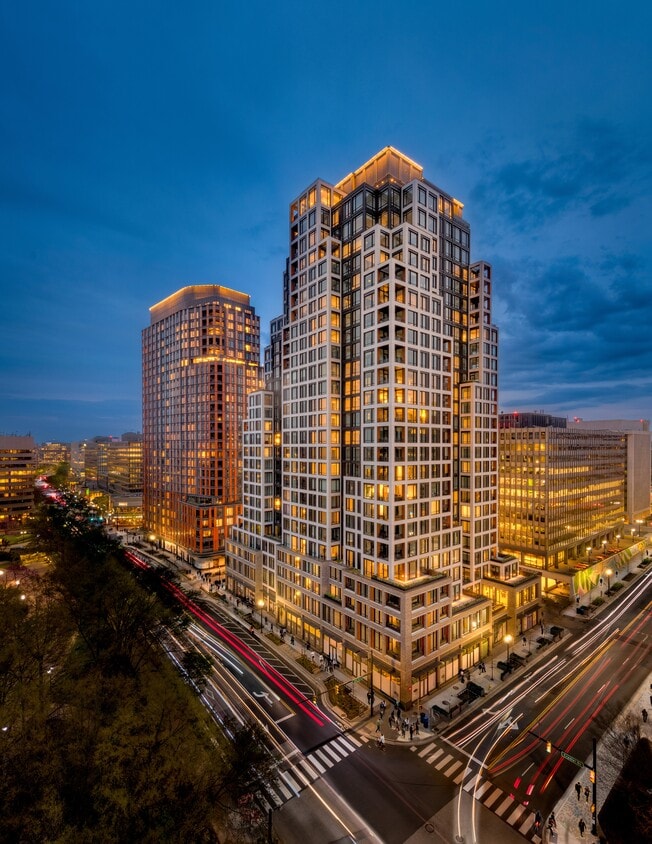
The Grace
Favorites
Highlights
- Premier Transit Location
- Dry Cleaning Service
- Pet Washing Station
- Pool
- Elevator
- Balcony
Pricing & Floor Plans
filter results by bedrooms
0 Bed - 1 Bath | S02
$2,210 – $2,235
Total Monthly Price
Studio
1 Bath
555 Sq Ft
2 Available units
Unit
Total Price
Sq Ft
Availability
Unit Details
-
Unit 260412price $2,210square feet 555availibility Now
-
Unit 260512price $2,235square feet 555availibility Now
0 Bed - 1 Bath | S01
$2,290 – $2,485
Total Monthly Price
Studio
1 Bath
480 Sq Ft
5 Available units
Unit
Total Price
Sq Ft
Availability
Unit Details
-
Unit 261413price $2,290square feet 480availibility Now
-
Unit 261613price $2,415square feet 480availibility Now
-
Unit 261913price $2,485square feet 480availibility Now
1 Bed - 1 Bath | AJ3B
$2,530 – $2,610
Total Monthly Price
1 Bed
1 Bath
538 Sq Ft
2 Available units
Unit
Total Price
Sq Ft
Availability
Unit Details
-
Unit 260713price $2,530square feet 538availibility Now
-
Unit 260913price $2,610square feet 538availibility Now
1 Bed - 1 Bath | A08A
$2,835 – $2,860
Total Monthly Price
1 Bed
1 Bath
747 Sq Ft
3 Available units
Unit
Total Price
Sq Ft
Availability
Unit Details
-
Unit 260417price $2,835square feet 747availibility Now
-
Unit 260617price $2,835square feet 747availibility Now
-
Unit 260517price $2,860square feet 747availibility Now
1 Bed - 1 Bath | A04
$2,870 – $3,545
Total Monthly Price
1 Bed
1 Bath
673 Sq Ft
2 Available units
Unit
Total Price
Sq Ft
Availability
Unit Details
-
Unit 260514price $2,870square feet 673availibility Now
-
Unit 260314price $3,545square feet 673availibility Now
1 Bed - 1 Bath | AJ5A
$2,930
Total Monthly Price
1 Bed
1 Bath
663 Sq Ft
1 Available unit
Unit
Total Price
Sq Ft
Availability
Unit Details
-
Unit 261709price $2,930square feet 663availibility Now
1 Bed - 1 Bath | A09
$2,930
Total Monthly Price
1 Bed
1 Bath
768 Sq Ft
1 Available unit
Unit
Total Price
Sq Ft
Availability
Unit Details
-
Unit 261610price $2,930square feet 768availibility Now
1 Bed - 1 Bath | A02A
$3,070
Total Monthly Price
1 Bed
1 Bath
709 Sq Ft
1 Available unit
Unit
Total Price
Sq Ft
Availability
Unit Details
-
Unit 260203price $3,070square feet 709availibility Now
1 Bed - 1 Bath | A01a
$3,070
Total Monthly Price
1 Bed
1 Bath
739 Sq Ft
1 Available unit
Unit
Total Price
Sq Ft
Availability
Unit Details
-
Unit 260503price $3,070square feet 739availibility Now
1 Bed - 1 Bath | A07
$3,210 – $3,420
Total Monthly Price
1 Bed
1 Bath
698 Sq Ft
3 Available units
Unit
Total Price
Sq Ft
Availability
Unit Details
-
Unit 261511price $3,410square feet 698availibility Now
-
Unit 261711price $3,420square feet 698availibility Now
-
Unit 261211price $3,210square feet 698availibility Jun 9
1 Bed - 1 Bath | A10
$3,240 – $3,290
Total Monthly Price
1 Bed
1 Bath
819 Sq Ft
2 Available units
Unit
Total Price
Sq Ft
Availability
Unit Details
-
Unit 261006price $3,240square feet 819availibility Now
-
Unit 260906price $3,290square feet 819availibility Now
1 Bed - 1 Bath | A13
$3,345
Total Monthly Price
1 Bed
1 Bath
918 Sq Ft
1 Available unit
Unit
Total Price
Sq Ft
Availability
Unit Details
-
Unit 260619price $3,345square feet 918availibility Now
1 Bed - 1 Bath | A08
$3,380 – $3,535
Total Monthly Price
1 Bed
1 Bath
727 Sq Ft
2 Available units
Unit
Total Price
Sq Ft
Availability
Unit Details
-
Unit 261917price $3,380square feet 727availibility Now
-
Unit 26PH2317price $3,535square feet 727availibility Jul 11
1 Bed - 1.5 Bath | A12
$3,395
Total Monthly Price
1 Bed
1.5 Baths
906 Sq Ft
1 Available unit
Unit
Total Price
Sq Ft
Availability
Unit Details
-
Unit 260312price $3,395square feet 906availibility Now
1 Bed - 1 Bath | A03
$3,430
Total Monthly Price
1 Bed
1 Bath
654 Sq Ft
1 Available unit
Unit
Total Price
Sq Ft
Availability
Unit Details
-
Unit 260712price $3,430square feet 654availibility Now
1 Bed - 1 Bath | AJ6
$2,650
Total Monthly Price
1 Bed
1 Bath
692 Sq Ft
1 Available unit
Unit
Total Price
Sq Ft
Availability
Unit Details
-
Unit 261808price $2,650square feet 692availibility Jun 27
1 Bed - 1 Bath | AJ1
$2,730
Total Monthly Price
1 Bed
1 Bath
506 Sq Ft
1 Available unit
Unit
Total Price
Sq Ft
Availability
Unit Details
-
Unit 261403price $2,730square feet 506availibility Jul 9
1 Bed - 1 Bath | A06
$3,795
Total Monthly Price
1 Bed
1 Bath
688 Sq Ft
1 Available unit
Unit
Total Price
Sq Ft
Availability
Unit Details
-
Unit 26PH2319price $3,795square feet 688availibility Jul 23
1 Bed - 1 Bath | AJ4
$2,505
Total Monthly Price
1 Bed
1 Bath
604 Sq Ft
1 Available unit
Unit
Total Price
Sq Ft
Availability
Unit Details
-
Unit 260305price $2,505square feet 604availibility Jul 28
2 Bed - 2 Bath | B01
$4,630
Total Monthly Price
2 Beds
2 Baths
1,017 Sq Ft
1 Available unit
Unit
Total Price
Sq Ft
Availability
Unit Details
-
Unit 261115price $4,630square feet 1,017availibility Jul 21
3 Bed - 2 Bath | C02
$4,485
Total Monthly Price
3 Beds
2 Baths
1,081 Sq Ft
1 Available unit
Unit
Total Price
Sq Ft
Availability
Unit Details
-
Unit 260213price $4,485square feet 1,081availibility Now
0 Bed - 1 Bath | S02
$2,210 – $2,235
Total Monthly Price
Studio
1 Bath
555 Sq Ft
2 Available units
Unit
Total Price
Sq Ft
Availability
Unit Details
-
Unit 260412price $2,210square feet 555availibility Now
-
Unit 260512price $2,235square feet 555availibility Now
0 Bed - 1 Bath | S01
$2,290 – $2,485
Total Monthly Price
Studio
1 Bath
480 Sq Ft
5 Available units
Unit
Total Price
Sq Ft
Availability
Unit Details
-
Unit 261413price $2,290square feet 480availibility Now
-
Unit 261613price $2,415square feet 480availibility Now
-
Unit 261913price $2,485square feet 480availibility Now
1 Bed - 1 Bath | AJ3B
$2,530 – $2,610
Total Monthly Price
1 Bed
1 Bath
538 Sq Ft
2 Available units
Unit
Total Price
Sq Ft
Availability
Unit Details
-
Unit 260713price $2,530square feet 538availibility Now
-
Unit 260913price $2,610square feet 538availibility Now
1 Bed - 1 Bath | A08A
$2,835 – $2,860
Total Monthly Price
1 Bed
1 Bath
747 Sq Ft
3 Available units
Unit
Total Price
Sq Ft
Availability
Unit Details
-
Unit 260417price $2,835square feet 747availibility Now
-
Unit 260617price $2,835square feet 747availibility Now
-
Unit 260517price $2,860square feet 747availibility Now
1 Bed - 1 Bath | A04
$2,870 – $3,545
Total Monthly Price
1 Bed
1 Bath
673 Sq Ft
2 Available units
Unit
Total Price
Sq Ft
Availability
Unit Details
-
Unit 260514price $2,870square feet 673availibility Now
-
Unit 260314price $3,545square feet 673availibility Now
1 Bed - 1 Bath | AJ5A
$2,930
Total Monthly Price
1 Bed
1 Bath
663 Sq Ft
1 Available unit
Unit
Total Price
Sq Ft
Availability
Unit Details
-
Unit 261709price $2,930square feet 663availibility Now
1 Bed - 1 Bath | A09
$2,930
Total Monthly Price
1 Bed
1 Bath
768 Sq Ft
1 Available unit
Unit
Total Price
Sq Ft
Availability
Unit Details
-
Unit 261610price $2,930square feet 768availibility Now
1 Bed - 1 Bath | A02A
$3,070
Total Monthly Price
1 Bed
1 Bath
709 Sq Ft
1 Available unit
Unit
Total Price
Sq Ft
Availability
Unit Details
-
Unit 260203price $3,070square feet 709availibility Now
1 Bed - 1 Bath | A01a
$3,070
Total Monthly Price
1 Bed
1 Bath
739 Sq Ft
1 Available unit
Unit
Total Price
Sq Ft
Availability
Unit Details
-
Unit 260503price $3,070square feet 739availibility Now
1 Bed - 1 Bath | A07
$3,210 – $3,420
Total Monthly Price
1 Bed
1 Bath
698 Sq Ft
3 Available units
Unit
Total Price
Sq Ft
Availability
Unit Details
-
Unit 261511price $3,410square feet 698availibility Now
-
Unit 261711price $3,420square feet 698availibility Now
-
Unit 261211price $3,210square feet 698availibility Jun 9
1 Bed - 1 Bath | A10
$3,240 – $3,290
Total Monthly Price
1 Bed
1 Bath
819 Sq Ft
2 Available units
Unit
Total Price
Sq Ft
Availability
Unit Details
-
Unit 261006price $3,240square feet 819availibility Now
-
Unit 260906price $3,290square feet 819availibility Now
1 Bed - 1 Bath | A13
$3,345
Total Monthly Price
1 Bed
1 Bath
918 Sq Ft
1 Available unit
Unit
Total Price
Sq Ft
Availability
Unit Details
-
Unit 260619price $3,345square feet 918availibility Now
1 Bed - 1 Bath | A08
$3,380 – $3,535
Total Monthly Price
1 Bed
1 Bath
727 Sq Ft
2 Available units
Unit
Total Price
Sq Ft
Availability
Unit Details
-
Unit 261917price $3,380square feet 727availibility Now
-
Unit 26PH2317price $3,535square feet 727availibility Jul 11
1 Bed - 1.5 Bath | A12
$3,395
Total Monthly Price
1 Bed
1.5 Baths
906 Sq Ft
1 Available unit
Unit
Total Price
Sq Ft
Availability
Unit Details
-
Unit 260312price $3,395square feet 906availibility Now
1 Bed - 1 Bath | A03
$3,430
Total Monthly Price
1 Bed
1 Bath
654 Sq Ft
1 Available unit
Unit
Total Price
Sq Ft
Availability
Unit Details
-
Unit 260712price $3,430square feet 654availibility Now
1 Bed - 1 Bath | AJ6
$2,650
Total Monthly Price
1 Bed
1 Bath
692 Sq Ft
1 Available unit
Unit
Total Price
Sq Ft
Availability
Unit Details
-
Unit 261808price $2,650square feet 692availibility Jun 27
1 Bed - 1 Bath | AJ1
$2,730
Total Monthly Price
1 Bed
1 Bath
506 Sq Ft
1 Available unit
Unit
Total Price
Sq Ft
Availability
Unit Details
-
Unit 261403price $2,730square feet 506availibility Jul 9
1 Bed - 1 Bath | A06
$3,795
Total Monthly Price
1 Bed
1 Bath
688 Sq Ft
1 Available unit
Unit
Total Price
Sq Ft
Availability
Unit Details
-
Unit 26PH2319price $3,795square feet 688availibility Jul 23
1 Bed - 1 Bath | AJ4
$2,505
Total Monthly Price
1 Bed
1 Bath
604 Sq Ft
1 Available unit
Unit
Total Price
Sq Ft
Availability
Unit Details
-
Unit 260305price $2,505square feet 604availibility Jul 28
2 Bed - 2 Bath | B01
$4,630
Total Monthly Price
2 Beds
2 Baths
1,017 Sq Ft
1 Available unit
Unit
Total Price
Sq Ft
Availability
Unit Details
-
Unit 261115price $4,630square feet 1,017availibility Jul 21
3 Bed - 2 Bath | C02
$4,485
Total Monthly Price
3 Beds
2 Baths
1,081 Sq Ft
1 Available unit
Unit
Total Price
Sq Ft
Availability
Unit Details
-
Unit 260213price $4,485square feet 1,081availibility Now
* Price shown is total price based on community-supplied monthly required fees. Excludes user-selected optional fees and variable or usage-based fees and required charges due at or prior to move-in or at move-out.View Fees and Policies for details.
Price, availability, fees, and any applicable rent special are subject to change without notice.
* Square footage definitions vary. Displayed square footage is approximate.
Fees and Policies
The fees listed below are community-provided and may exclude utilities or add-ons. All payments are made directly to the property and are non-refundable unless otherwise specified. Use the Cost Calculator to determine costs based on your needs.
-
Utilities & Essentials
-
Technology FeeIncludes Leo Internet and Wi-Fi (1 Gbps high-speed internet service throughout, including common areas), a resident mobile app (visitor admission and shared amenities management, digital garage access), and electronic package notification. Charged per unit.Included
-
Renters Liability InsuranceWe require personal liability coverage from a provider of your choosing, or one that we can recommend. Charged per unit.Included
-
Utility - Other RequiredUtilities are billed by our utility billing partner. Each utility is calculated differently due to the specific systems in our buildings -- some are based on unit size, number of occupants, or a flat rate, depending on the service. Your monthly bill will clearly outline how each charge is determined, and may include electric, gas, water, sewer, and/or HVAC energy fees. For complete details, please contact a member of our team or refer to your leasing agreement. Charged per unit.Included
-
Utility - Billing Administrative FeeCharged per unit.Included
-
Trash ServicesCharged per unit.Included
-
-
One-Time Basics
-
Due at Application
-
Application Fee Per ApplicantApplicable for all applicants 18 years and older. Applications are evaluated systemically and include verification of income as well as screening for credit and rental history including civil court records for monetary and possession judgments. Credit scores are not factored into our credit screening process. Charged per applicant.$50
-
-
Due at Move-In
-
Utility - Setup FeePaid at first utility billing. Charged per unit.$15
-
Amenity FeeCharged per unit.$500
-
Security Deposit - RefundableDeposits range from $250 to one month's rent, depending on your application and screening results. Charged per unit.Varies one-time
-
-
Due at Move-Out
-
Utility - Final Bill FeeCharged per unit.$15
-
-
Due at Application
-
Dogs
-
Dog FeeCharged per pet.$500
-
Dog RentCharged per pet.$60 / mo
Restrictions:Please see Leasing Consultant for breed restrictions.Read More Read LessComments -
-
Cats
-
Cat FeeCharged per pet.$500
-
Cat RentCharged per pet.$60 / mo
Restrictions:Comments -
-
Parking
-
Parking FeeCharged per vehicle.$135 - $350 / mo
Comments -
-
Additional Parking Options
-
Other
-
Property Fee Disclaimer: Based on community-supplied data and independent market research. Subject to change without notice. May exclude fees for mandatory or optional services and usage-based utilities.
Details
Lease Options
-
12 - 24 Month Leases
Property Information
-
Built in 2024
-
337 units/26 stories
-
LEED Silver
Matterport 3D Tours
About The Grace
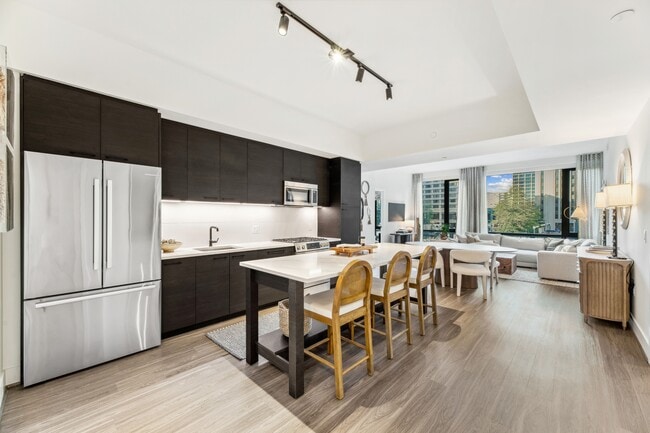



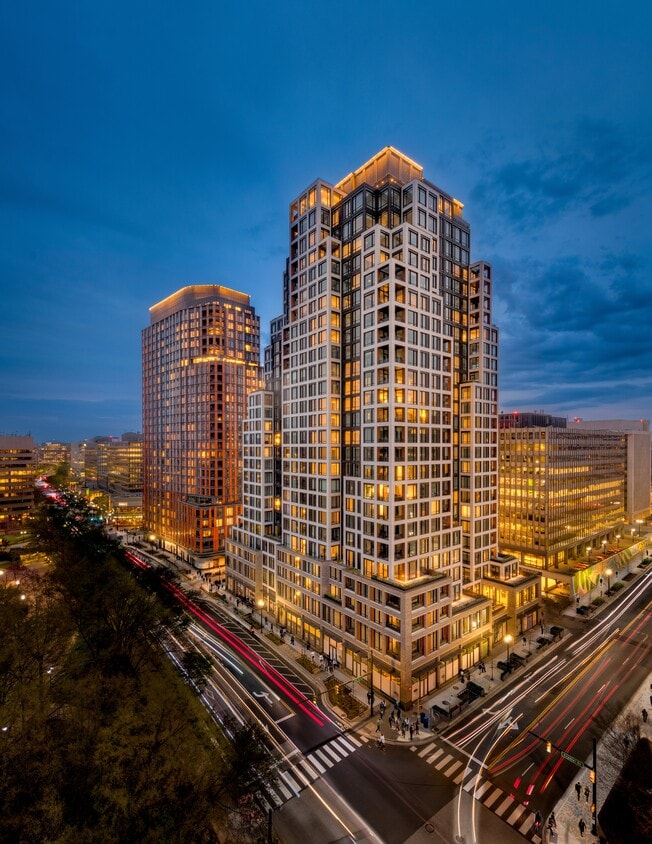
Nestled in the heart of National Landing, The Grace is a brand-new luxury high-rise apartment community, stands as a pinnacle of luxury living. Offering elegant studio to penthouse homes, each residence is thoughtfully designed with a blend of Art Deco and Mid-Century Modern style. Premium finishes include hardwood-style flooring, soaring ceilings, quartz countertops, gas cooking, stainless-steel Bosch Energy Star appliances, and French-door refrigerators. Select homes feature private terraces and premium views. Residents enjoy a curated amenity experience with a lavish resort-style pool, indoor lounges, and a state-of-the-art fitness center on the 2nd floor. The 26th floor boasts panoramic views of DC's iconic skyline. Residents enjoy a seamless experience through a convenient mobile app, providing access to community spaces, amenities, guest services, and maintenance requests, reflecting our dedication to innovative technology, elevated service standards, and community enjoyment.
The Grace is an apartment community located in Arlington County and the 22202 ZIP Code. This area is served by the Arlington County Public Schools attendance zone.
Unique Features
- Air Conditioner
- Dry-Cleaning Delivery Services
- Garden Lounge
- LEED® Silver and Energy Star certified
- Loanable Items
- On-Site Parking with EV Charging
- Patio/Balcony
- Personalized Support Services
- Rentable Car-Sharing
- River Lounge & Terrace
- Sky Lounge & Terrace
- Summer Lounge
- Sustainable Goods Delivery
- View
Community Amenities
Pool
Fitness Center
Elevator
24 Hour Access
- 24 Hour Access
- Dry Cleaning Service
- Pet Washing Station
- EV Charging
- Elevator
- Lounge
- Fitness Center
- Pool
Apartment Features
Washer/Dryer
Air Conditioning
Dishwasher
Microwave
- Washer/Dryer
- Air Conditioning
- Dishwasher
- Disposal
- Microwave
- Refrigerator
- Quartz Countertops
- Gas Range
- Window Coverings
- Balcony
269 19th Ct S,
Arlington,
VA
22202
The section of Arlington bordering Ronald Reagan Washington International Airport just south of the Pentagon is largely a business and commercial district full of large high-rise buildings. The lifestyle here is distinctly urban, with many corporate professionals living very close to where they work (the close proximity to the airport, the Pentagon, and Washington also makes the Crystal City community a popular choice for government employees and frequent travelers).
Folks around the DC area are familiar with the shopping centers here, particularly the famous subterranean Crystal Underground mall. Residents also enjoy easy access to several large public parks, including the scenic Long Bridge Park and Four Mile Run Park.
Learn more about living in Crystal City
Average Prices by Area
Compare neighborhood and city base rent averages by bedroom.
| Crystal City | Arlington, VA | |
|---|---|---|
| Studio | $2,059 | $2,023 |
| 1 Bedroom | $2,565 | $2,373 |
| 2 Bedrooms | $3,528 | $3,140 |
| 3 Bedrooms | $4,933 | $4,143 |
Amenities
- 24 Hour Access
- Dry Cleaning Service
- Pet Washing Station
- EV Charging
- Elevator
- Lounge
- Fitness Center
- Pool
- Air Conditioner
- Dry-Cleaning Delivery Services
- Garden Lounge
- LEED® Silver and Energy Star certified
- Loanable Items
- On-Site Parking with EV Charging
- Patio/Balcony
- Personalized Support Services
- Rentable Car-Sharing
- River Lounge & Terrace
- Sky Lounge & Terrace
- Summer Lounge
- Sustainable Goods Delivery
- View
- Washer/Dryer
- Air Conditioning
- Dishwasher
- Disposal
- Microwave
- Refrigerator
- Quartz Countertops
- Gas Range
- Window Coverings
- Balcony
Expenses
Recurring
Cat Rent
$60
Dog Rent
$60
One-Time
Cat Fee
$500
Dog Fee
$500
Office Hours
855-682-2825
| Monday | 9am - 6pm |
|---|---|
| Tuesday | 9am - 6pm |
| Wednesday | 10am - 7pm |
| Thursday | 9am - 6pm |
| Friday | 9am - 6pm |
| Saturday | 10am - 5pm |
| Sunday | 12pm - 5pm |
Education
| Colleges & Universities | Distance | ||
|---|---|---|---|
| Colleges & Universities | Distance | ||
| Drive: | 6 min | 3.8 mi | |
| Drive: | 7 min | 4.0 mi | |
| Drive: | 9 min | 4.2 mi | |
| Drive: | 9 min | 4.6 mi |
The Grace is within 6 minutes or 3.8 miles from The Chicago School. It is also near Georgetown and GWU, Foggy Bottom.
Schools


Public Elementary School
Grades PK-5
674 Students
Attendance Zone
Public Middle School
Grades 6-8
1,111 Students
Attendance Zone
Public High School
Grades 9-12
206 Students
Nearby
Public High School
Grades 9-12
2,766 Students
Attendance Zone
Private Elementary & Middle School
Grades PK-8
260 Students
Nearby
Private Elementary, Middle & High School
Grades K-12
107 Students
Nearby
School data provided by
 The GreatSchools Rating helps parents compare schools within a state based on a variety of school quality indicators and provides a helpful picture of how effectively each school serves all of its students. Ratings are on a scale of 1 (below average) to 10 (above average) and can include test scores, college readiness, academic progress, advanced courses, equity, discipline and attendance data. We also advise parents to visit schools, consider other information on school performance and programs, and consider family needs as part of the school selection process.
View GreatSchools Rating Methodology
Data provided by GreatSchools.org © 2026. All rights reserved.
The GreatSchools Rating helps parents compare schools within a state based on a variety of school quality indicators and provides a helpful picture of how effectively each school serves all of its students. Ratings are on a scale of 1 (below average) to 10 (above average) and can include test scores, college readiness, academic progress, advanced courses, equity, discipline and attendance data. We also advise parents to visit schools, consider other information on school performance and programs, and consider family needs as part of the school selection process.
View GreatSchools Rating Methodology
Data provided by GreatSchools.org © 2026. All rights reserved.
Transportation options available in Arlington include Crystal City, located 0.1 mile from The Grace. The Grace is near Ronald Reagan Washington Ntl, located 1.7 miles or 5 minutes away, and Washington Dulles International, located 27.9 miles or 44 minutes away.
| Transit / Subway | Distance | ||
|---|---|---|---|
| Transit / Subway | Distance | ||
|
|
Walk: | 2 min | 0.1 mi |
|
|
Walk: | 16 min | 0.9 mi |
|
|
Walk: | 22 min | 1.2 mi |
| Drive: | 4 min | 1.6 mi | |
| Drive: | 5 min | 1.6 mi |
| Commuter Rail | Distance | ||
|---|---|---|---|
| Commuter Rail | Distance | ||
|
|
Drive: | 5 min | 3.0 mi |
|
|
Drive: | 11 min | 4.2 mi |
|
|
Drive: | 11 min | 4.2 mi |
|
|
Drive: | 9 min | 4.7 mi |
|
|
Drive: | 8 min | 4.9 mi |
| Airports | Distance | ||
|---|---|---|---|
| Airports | Distance | ||
|
Ronald Reagan Washington Ntl
|
Drive: | 5 min | 1.7 mi |
|
Washington Dulles International
|
Drive: | 44 min | 27.9 mi |
Getting Around
 What do Walkability, Transit, Drivability, and Bikeability mean?
Walkability measures the walking distance to day-to-day needs.
Transit measures access to public transportation.
Drivability measures congestion, parking availability, and access to major roads.
Bikeability measures the suitability for cycling.
How It Works
What do Walkability, Transit, Drivability, and Bikeability mean?
Walkability measures the walking distance to day-to-day needs.
Transit measures access to public transportation.
Drivability measures congestion, parking availability, and access to major roads.
Bikeability measures the suitability for cycling.
How It Works
Moderately Walkable
Walkability
70
/ 100
Exceptional Public Transit
Transit
100
/ 100
Exceptionally Drivable
Drivability
100
/ 100
Moderately Bikeable
Bikeability
70
/ 100
Scores provided by
What do Walkability, Transit, Drivability, and Bikeability mean?
Walkability measures the walking distance to day-to-day needs.
Transit measures access to public transportation.
Drivability measures congestion, parking availability, and access to major roads.
Bikeability measures the suitability for cycling.
How It Works
-
Soundscore™
-
/ 100
Traffic
-Airport
-Businesses
-Scores provided by
HowLoud What is a Sound Score Rating? A Sound Score Rating aggregates noise caused by vehicle traffic, airplane traffic and local sources. How It WorksTime and distance from The Grace.
| Shopping Centers | Distance | ||
|---|---|---|---|
| Shopping Centers | Distance | ||
| Walk: | 2 min | 0.1 mi | |
| Walk: | 13 min | 0.7 mi | |
| Walk: | 21 min | 1.1 mi |
The Grace has 3 shopping centers within 1.1 miles, which is about a 21-minute walk. The miles and minutes will be for the farthest away property.
| Parks and Recreation | Distance | ||
|---|---|---|---|
| Parks and Recreation | Distance | ||
|
Four Mile Run Park
|
Drive: | 4 min | 1.8 mi |
|
USDA Forest Service Headquarters Information Center
|
Drive: | 6 min | 3.1 mi |
|
Franklin Delano Roosevelt Memorial
|
Drive: | 7 min | 3.4 mi |
|
National Mall & Memorial Parks
|
Drive: | 6 min | 3.5 mi |
|
Lincoln Memorial
|
Drive: | 7 min | 3.5 mi |
The Grace has 5 parks within 3.5 miles, including Four Mile Run Park, USDA Forest Service Headquarters Information Center, and Franklin Delano Roosevelt Memorial.
| Hospitals | Distance | ||
|---|---|---|---|
| Hospitals | Distance | ||
| Drive: | 8 min | 4.0 mi | |
| Drive: | 10 min | 4.8 mi | |
| Drive: | 11 min | 6.0 mi |
The Grace has 3 hospitals within 6.0 miles, the nearest is George Washington University Hospital which is 4.0 miles away and a 8 minute drive.
| Military Bases | Distance | ||
|---|---|---|---|
| Military Bases | Distance | ||
| Drive: | 6 min | 3.4 mi | |
| Drive: | 10 min | 4.1 mi | |
| Drive: | 11 min | 5.6 mi |
The Grace has 3 military bases within 5.6 miles, the nearest is The Pentagon which is 3.4 miles away and a 6 minute drive.
The Grace Photos
-
The Grace
-
A07C
-
-
-
-
-
-
-
Models
-
Studio
-
Studio
-
Studio
-
Studio
-
Studio
-
Studio
Nearby Apartments
Within 50 Miles of The Grace
-
The Zoe
2051 S Bell St
Arlington, VA 22202
$2,120 - $4,200 Total Monthly Price
1-3 Br 0.1 mi
-
Valen
2050 S Bell St
Arlington, VA 22202
$2,415 - $5,250 Total Monthly Price
1-3 Br 0.1 mi
-
The Bartlett
520 12th St S
Arlington, VA 22202
$2,403 - $4,258 Total Monthly Price
1-2 Br 0.5 mi
-
1221 Van
1221 Van St SE
Washington, DC 20003
$2,003 - $4,115 Total Monthly Price
1-2 Br 2.5 mi
-
F1RST Residences
1263 First St SE
Washington, DC 20003
$2,183 - $3,686 Total Monthly Price
1-2 Br 2.7 mi
-
Atlantic Plumbing
2112 8th St NW
Washington, DC 20001
$1,901 - $4,063 Total Monthly Price
1-2 Br 4.5 mi
Does The Grace have in-unit laundry?
The Grace has units with in‑unit washers and dryers, making laundry day simple for residents.
What utilities are included in rent at The Grace?
Utilities are not included in rent. Residents should plan to set up and pay for all services separately.
Is parking available at The Grace?
Parking is available at The Grace. Fees may apply depending on the type of parking offered. Contact this property for details.
Which floor plans are available, and what are the price ranges?
The Grace has studios to three-bedrooms with rent ranges from $2,210/mo. to $4,630/mo.
Is The Grace pet-friendly?
Yes, The Grace welcomes pets. Breed restrictions, weight limits, and additional fees may apply. View this property's pet policy.
How much income do I need to rent at The Grace?
A good rule of thumb is to spend no more than 30% of your gross income on rent. Based on the lowest available rent of $2,210 for a studio, you would need to earn about $88,400 per year to qualify. Want to double-check your budget? Calculate how much rent you can afford with our Rent Affordability Calculator.
Does The Grace have move-in specials?
The Grace is offering Specials for eligible applicants, with rental rates starting at $2,210.
Does The Grace offer Matterport 3D tours?
Yes! The Grace offers 7 Matterport 3D Tours. Explore different floor plans and see unit level details, all without leaving home.
What Are Walk Score®, Transit Score®, and Bike Score® Ratings?
Walk Score® measures the walkability of any address. Transit Score® measures access to public transit. Bike Score® measures the bikeability of any address.
What is a Sound Score Rating?
A Sound Score Rating aggregates noise caused by vehicle traffic, airplane traffic and local sources.
269 19th Ct S
Arlington, VA 22202