Map
  • Add a Property
  • Renter Tools
    • Favorites
    • Saved Searches
  • Manage Rentals
  • Apartments For Rent
  • Houses For Rent
  • Condos For Rent
  • Townhomes For Rent
  • Help Center
  • San Bernardino Average Rent
  • Area Guide
  • Rent Calculator
  • Property Management Companies

Language

Apartments.com Logo
Manage Rentals      Sign Up / Sign In
  • Primary Photo - The Glen
  • Building Photo - The Glen
    Building Photo - The Glen
  • Building Photo - The Glen
    Building Photo - The Glen
Contact This Property

Tour Options: In-Person, Video Video Tours Many properties are now offering LIVE tours via FaceTime and other streaming apps.

Language: English and Spanish

Open 10am - 5pm Today

View All Hours Office Hours Monday - Friday, 9am - 6pm Saturday, 10am - 5pm Sunday, 12pm - 5pm

The Glen media gallery Unit
call 760-389-9562
Floor Plan View Body
California San Bernardino County San Bernardino University Heights

The Glen

1713-1799 W Northpark Blvd, San Bernardino, CA 92407

Student Housing
4.3
Renter Rating 30 Reviews
Verified Listing CoStar Verified® Listing

This Listing has been verified by CoStar’s listing verification process, which combines internal screening and fraud detection technology. Always beware of scams.

Today
Share Listing
Favorites
760-389-9562
Property Management Company Logo Property Website
  • Total Monthly Price

    $858 - $1,484

  • Bedrooms

    5 bd

  • Bathrooms

    5 ba

  • Square Feet

    2,495 - 3,375 sq ft

The Glen
Property Management Company Logo
Share Listing
Favorites

Pick Your Perk!

Sign within 48 hours of your tour and pick your perk—your choice of Beats headphones, a Ninja Creami, BÉIS Weekender bag, Yeti cooler, or Hatch Restore (all valued around $200). Limited time, so don’t wait.

Highlights

  • Top Rated by Renters
  • By-The-Bed Leasing
  • English and Spanish Speaking Staff
  • Furnished Units Available
  • Walk To Campus
  • Cabana
  • Pool
  • Walk-In Closets
  • Deck

Pricing & Floor Plans

Cost Calculator: Estimate your monthly and one-time fees.
5BR/5BA - C1
$858 – $1,158 / Person Total Monthly Price 5 Beds 5 Baths 2,495 Sq Ft
3 Available units
Unit
Total Price
Sq Ft
Availability
Unit Details
  • Unit Double Occupancy
    price $879 /Person
    square feet 2,495
    availibility Now
  • Unit Single Standard
    price $1,158 /Person
    square feet 2,495
    availibility Now
  • Unit Double Occupancy
    price $858
    square feet 2,495
    availibility Aug 15
5BR/5BA - A1
$859 – $1,334 / Person Total Monthly Price 5 Beds 5 Baths 2,620 Sq Ft
8 Available units
Unit
Total Price
Sq Ft
Availability
Unit Details
  • Unit Double Occupancy
    price $859 /Person
    square feet 2,620
    availibility Now
  • Unit Single Standard
    price $1,149 /Person
    square feet 2,620
    availibility Now
  • Unit Single Premium
    price $1,259 /Person
    square feet 2,620
    availibility Now
  • Unit Studio Standard
    price $1,334 /Person
    square feet 2,620
    availibility Now
  • Unit Double Occupancy
    price $859
    square feet 2,620
    availibility Aug 15
  • Unit Single Standard
    price $1,149
    square feet 2,620
    availibility Aug 15
  • Unit Single Premium
    price $1,259
    square feet 2,620
    availibility Aug 15
  • Unit Studio Standard
    price $1,334
    square feet 2,620
    availibility Aug 15

5BR/5BA - B1
$874 – $1,379 / Person Total Monthly Price 5 Beds 5 Baths 2,620 Sq Ft
4 Available units
Unit
Total Price
Sq Ft
Availability
Unit Details
  • Unit Double Occupancy
    price $874 /Person
    square feet 2,620
    availibility Now
  • Unit Single Standard
    price $1,109 /Person
    square feet 2,620
    availibility Now
  • Unit Single Premium
    price $1,259 /Person
    square feet 2,620
    availibility Now
  • Unit Studio Standard
    price $1,379 /Person
    square feet 2,620
    availibility Now

5BR/5BA - A2
$879 – $1,484 / Person Total Monthly Price 5 Beds 5 Baths 2,790 Sq Ft
7 Available units
Unit
Total Price
Sq Ft
Availability
Unit Details
  • Unit Double Occupancy
    price $879 /Person
    square feet 2,790
    availibility Now
  • Unit Single Premium
    price $1,259 /Person
    square feet 2,790
    availibility Now
  • Unit Studio Upgraded
    price $1,484 /Person
    square feet 2,790
    availibility Now
  • Unit Double Occupancy
    price $879
    square feet 2,790
    availibility Aug 15
  • Unit Single Standard
    price $1,134
    square feet 2,790
    availibility Aug 15
  • Unit Single Premium
    price $1,259
    square feet 2,790
    availibility Aug 15
  • Unit Studio Upgraded
    price $1,484
    square feet 2,790
    availibility Aug 15

5BR/5BA - A3
$884 – $1,289 / Person Total Monthly Price 5 Beds 5 Baths 3,375 Sq Ft
5 Available units
Unit
Total Price
Sq Ft
Availability
Unit Details
  • Unit Double Occupancy
    price $884 /Person
    square feet 3,375
    availibility Now
  • Unit Single Standard
    price $1,184 /Person
    square feet 3,375
    availibility Now
  • Unit Single Premium
    price $1,289 /Person
    square feet 3,375
    availibility Now
  • Unit Single Standard
    price $1,184
    square feet 3,375
    availibility Aug 15
  • Unit Single Premium
    price $1,289
    square feet 3,375
    availibility Aug 15

5BR/5BA - D1
$1,134 – $1,458 / Person Total Monthly Price 5 Beds 5 Baths 2,785 Sq Ft
3 Available units
Unit
Total Price
Sq Ft
Availability
Unit Details
  • Unit Single Standard
    price $1,134 /Person
    square feet 2,785
    availibility Now
  • Unit Single Premium
    price $1,234 /Person
    square feet 2,785
    availibility Now
  • Unit Studio Upgraded
    price $1,458 /Person
    square feet 2,785
    availibility Now
5BR/5BA - B2
$1,134 – $1,484 / Person Total Monthly Price 5 Beds 5 Baths 2,790 Sq Ft
4 Available units
Unit
Total Price
Sq Ft
Availability
Unit Details
  • Unit Single Standard
    price $1,134 /Person
    square feet 2,790
    availibility Now
  • Unit Single Premium
    price $1,209 /Person
    square feet 2,790
    availibility Now
  • Unit Single Grand
    price $1,234 /Person
    square feet 2,790
    availibility Now
  • Unit Studio Upgraded
    price $1,484 /Person
    square feet 2,790
    availibility Now

5BR/5BA - C1
$858 – $1,158 / Person Total Monthly Price 5 Beds 5 Baths 2,495 Sq Ft
3 Available units
Unit
Total Price
Sq Ft
Availability
Unit Details
  • Unit Double Occupancy
    price $879 /Person
    square feet 2,495
    availibility Now
  • Unit Single Standard
    price $1,158 /Person
    square feet 2,495
    availibility Now
  • Unit Double Occupancy
    price $858
    square feet 2,495
    availibility Aug 15
5BR/5BA - A1
$859 – $1,334 / Person Total Monthly Price 5 Beds 5 Baths 2,620 Sq Ft
8 Available units
Unit
Total Price
Sq Ft
Availability
Unit Details
  • Unit Double Occupancy
    price $859 /Person
    square feet 2,620
    availibility Now
  • Unit Single Standard
    price $1,149 /Person
    square feet 2,620
    availibility Now
  • Unit Single Premium
    price $1,259 /Person
    square feet 2,620
    availibility Now
  • Unit Studio Standard
    price $1,334 /Person
    square feet 2,620
    availibility Now
  • Unit Double Occupancy
    price $859
    square feet 2,620
    availibility Aug 15
  • Unit Single Standard
    price $1,149
    square feet 2,620
    availibility Aug 15
  • Unit Single Premium
    price $1,259
    square feet 2,620
    availibility Aug 15
  • Unit Studio Standard
    price $1,334
    square feet 2,620
    availibility Aug 15

5BR/5BA - B1
$874 – $1,379 / Person Total Monthly Price 5 Beds 5 Baths 2,620 Sq Ft
4 Available units
Unit
Total Price
Sq Ft
Availability
Unit Details
  • Unit Double Occupancy
    price $874 /Person
    square feet 2,620
    availibility Now
  • Unit Single Standard
    price $1,109 /Person
    square feet 2,620
    availibility Now
  • Unit Single Premium
    price $1,259 /Person
    square feet 2,620
    availibility Now
  • Unit Studio Standard
    price $1,379 /Person
    square feet 2,620
    availibility Now

5BR/5BA - A2
$879 – $1,484 / Person Total Monthly Price 5 Beds 5 Baths 2,790 Sq Ft
7 Available units
Unit
Total Price
Sq Ft
Availability
Unit Details
  • Unit Double Occupancy
    price $879 /Person
    square feet 2,790
    availibility Now
  • Unit Single Premium
    price $1,259 /Person
    square feet 2,790
    availibility Now
  • Unit Studio Upgraded
    price $1,484 /Person
    square feet 2,790
    availibility Now
  • Unit Double Occupancy
    price $879
    square feet 2,790
    availibility Aug 15
  • Unit Single Standard
    price $1,134
    square feet 2,790
    availibility Aug 15
  • Unit Single Premium
    price $1,259
    square feet 2,790
    availibility Aug 15
  • Unit Studio Upgraded
    price $1,484
    square feet 2,790
    availibility Aug 15

5BR/5BA - A3
$884 – $1,289 / Person Total Monthly Price 5 Beds 5 Baths 3,375 Sq Ft
5 Available units
Unit
Total Price
Sq Ft
Availability
Unit Details
  • Unit Double Occupancy
    price $884 /Person
    square feet 3,375
    availibility Now
  • Unit Single Standard
    price $1,184 /Person
    square feet 3,375
    availibility Now
  • Unit Single Premium
    price $1,289 /Person
    square feet 3,375
    availibility Now
  • Unit Single Standard
    price $1,184
    square feet 3,375
    availibility Aug 15
  • Unit Single Premium
    price $1,289
    square feet 3,375
    availibility Aug 15

5BR/5BA - D1
$1,134 – $1,458 / Person Total Monthly Price 5 Beds 5 Baths 2,785 Sq Ft
3 Available units
Unit
Total Price
Sq Ft
Availability
Unit Details
  • Unit Single Standard
    price $1,134 /Person
    square feet 2,785
    availibility Now
  • Unit Single Premium
    price $1,234 /Person
    square feet 2,785
    availibility Now
  • Unit Studio Upgraded
    price $1,458 /Person
    square feet 2,785
    availibility Now
5BR/5BA - B2
$1,134 – $1,484 / Person Total Monthly Price 5 Beds 5 Baths 2,790 Sq Ft
4 Available units
Unit
Total Price
Sq Ft
Availability
Unit Details
  • Unit Single Standard
    price $1,134 /Person
    square feet 2,790
    availibility Now
  • Unit Single Premium
    price $1,209 /Person
    square feet 2,790
    availibility Now
  • Unit Single Grand
    price $1,234 /Person
    square feet 2,790
    availibility Now
  • Unit Studio Upgraded
    price $1,484 /Person
    square feet 2,790
    availibility Now

* Price shown is total price based on community-supplied monthly required fees. Excludes user-selected optional fees and variable or usage-based fees and required charges due at or prior to move-in or at move-out.View Fees and Policies for details. Price, availability, fees, and any applicable rent special are subject to change without notice.
* Square footage definitions vary. Displayed square footage is approximate.

Fees and Policies

The fees listed below are community-provided and may exclude utilities or add-ons. All payments are made directly to the property and are non-refundable unless otherwise specified. Use the Cost Calculator to determine costs based on your needs.

  • Utilities & Essentials
    • Electricity Credit Coverage
      Additional electric expenses may be billed separately to the resident portal Charged per unit.
      $50 / mo
    • Rent Plus
      (optional – can opt out via rentplus) Charged per unit.
      $9 / mo
  • One-Time Basics
    • Due at Application
      • Application Fee
        Charged per applicant.
        $25
    • Due at Move-In
      • Lease Transfer Fee
        Charged per unit.
        $350
      • Utility - Admin Fee
        Charged per unit.
        $79
      • Administrative Fee
        Charged per unit.
        $80

Pet policies are negotiable.

  • Dogs
    • One-Time Pet Fee
      Max of 2. Charged per pet.
      $350 - $350
    • Monthly Pet Fee
      Max of 2. Charged per pet.
      $50 / mo
    150 lbs. Weight Limit
    Comments
    Dog
    Read More Read Less
  • Cats
    • One-Time Pet Fee
      Max of 2. Charged per pet.
      $350 - $350
    • Monthly Pet Fee
      Max of 2. Charged per pet.
      $50 / mo
    150 lbs. Weight Limit
    Comments
    Cat
    Read More Read Less
  • Garage Lot
    • Parking Fee
      Max of 1. Charged per vehicle.
      $125 / mo
    Comments
    Max of 1
    Read More Read Less
  • Surface Lot
    • Parking Fee
      Max of 1. Charged per vehicle.
      $85 / mo
    Comments
    Max of 1
    Read More Read Less
  • Master Policy Premium Dues
    Charged per unit.
    $15 / mo
  • Utility Administration Fee
    Yearly Charged per unit.
    $79
  • NSF Fee
    Charged per unit.
    $25

Property Fee Disclaimer: Based on community-supplied data and independent market research. Subject to change without notice. May exclude fees for mandatory or optional services and usage-based utilities.

Details

Utilities Included

  • Water
  • Heat
  • Trash Removal
  • Sewer
  • Cable
  • Air Conditioning
  • Internet

Lease Options

  • 12 mo

Property Information

  • Built in 2015
  • 104 units/3 stories
  • Furnished Units Available

Specialty Housing Details

  • This property is intended and operated for occupancy by students, faculty and staff in higher education, but applications from individuals not involved in higher education may be accepted.

Matterport 3D Tours

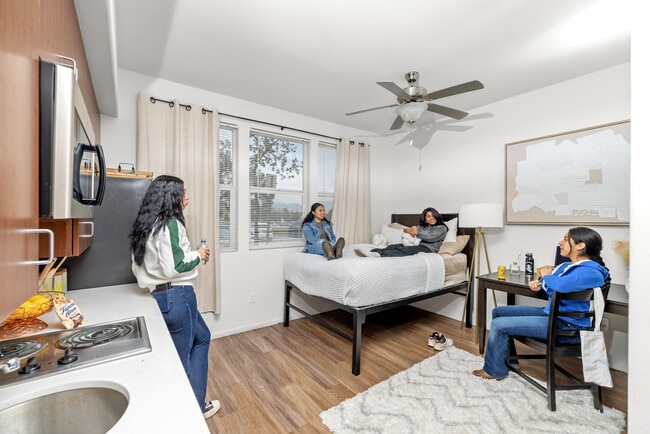
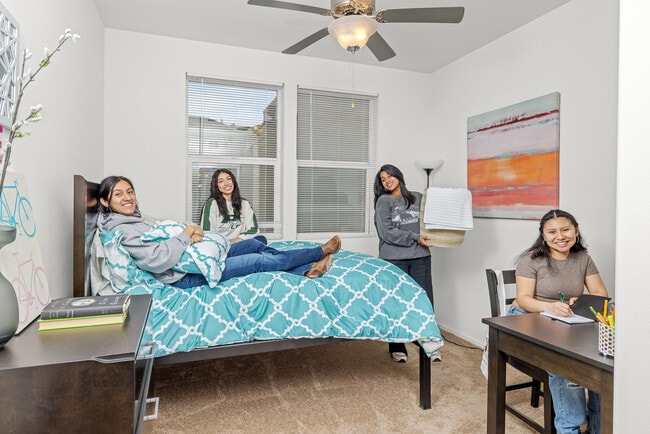
This multi-story residence spans three floors, offering a functional and well-designed layout throughout. The entry level features warm hardwood-style flooring, a convenient in-unit stacked washer and dryer tucked neatly beneath the staircase, and a framed art piece that adds a welcoming touch. Carpeted stairs with a clean white handrail connect the levels seamlessly. The main living area is bright and inviting, with large windows dressed in horizontal blinds that allow generous natural light to fill the space. A ceiling fan adds comfort, and the open feel makes it ideal for relaxing. Adjacent to this is a dining area accented by a warm gold pendant light and colorful wall art, creating an energetic and casual atmosphere. The kitchen is well-equipped with rich wood cabinetry, light countertops, a light blue tile backsplash, and stainless steel appliances including a range, microwave, and double-basin sink — offering both style and practicality. A full bathroom features a combined tub and shower, a wood-accented vanity with a large mirror, and recessed lighting. The bedrooms are carpeted and feature vaulted ceilings with clerestory windows that bring in abundant natural light, giving each room an airy, elevated feel. Closet space is incorporated in the bedrooms, enhancing overall storage and functionality.

B1
1/6
This multi-story residence spans three floors, offering a functional and well-designed layout throughout. The entry level features warm hardwood-style flooring, a convenient in-unit stacked washer and dryer tucked neatly beneath the staircase, and a framed art piece that adds a welcoming touch. Carpeted stairs with a clean white handrail connect the levels seamlessly.

The main living area is bright and inviting, with large windows dressed in horizontal blinds that allow generous natural light to fill the space. A ceiling fan adds comfort, and the open feel makes it ideal for relaxing. Adjacent to this is a dining area accented by a warm gold pendant light and colorful wall art, creating an energetic and casual atmosphere.

The kitchen is well-equipped with rich wood cabinetry, light countertops, a light blue tile backsplash, and stainless steel appliances including a range, microwave, and double-basin sink — offering both style and practicality.

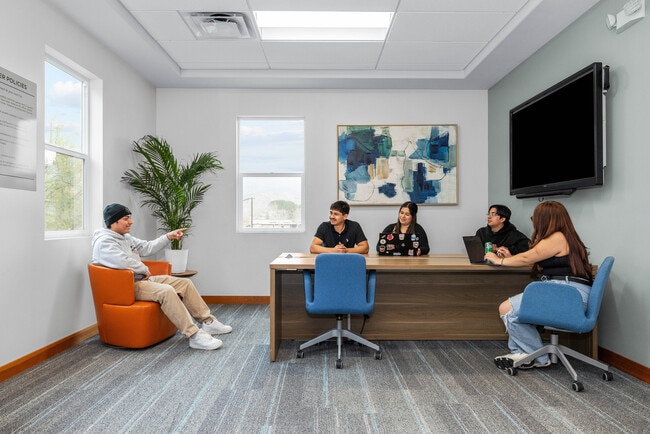
A full bathroom features a combined tub and shower, a wood-accented vanity with a large mirror, and recessed lighting. The bedrooms are carpeted and feature vaulted ceilings with clerestory windows that bring in abundant natural light, giving each room an airy, elevated feel. Closet space is incorporated in the bedrooms, enhancing overall storage and functionality. This business center is a thoughtfully designed, single-floor workspace that blends functionality with a welcoming aesthetic. The space is organized into distinct zones, each serving a specific purpose while maintaining a cohesive, contemporary feel throughout.

The main area features a large wooden conference table surrounded by blue rolling chairs, ideal for meetings or collaborative work. A wall-mounted flat-screen display anchors one end of the room, complemented by a soft teal accent wall that adds a touch of color to the otherwise neutral palette of whites and grays.

Adjacent to the conference area is a dedicated computer workstation zone, outfitted with multiple desktop computers—including both PC and Mac units—arranged along a wall-mounted counter with a yellow fascia. Teal wire-frame bar stools provide seating, and a laser printer is conveniently stationed at one end of the counter.

A comfortable lounge area with yellow swivel chairs, a rustic wooden bench supported by natural log legs, and a small side table offers a relaxed setting for informal use or waiting. A posted Business Center Policies sign is visible nearby.

Natural light filters in through several windows overlooking the surrounding neighborhood, enhancing the bright and open atmosphere. Patterned carpet tiles cover the floor throughout, tying the space together with a clean, professional finish. This fitness center is a comprehensively outfitted space designed to accommodate a full range of workout needs. The open floor plan is finished with durable dark rubber flooring throughout, providing a clean, functional foundation for all types of exercise.

The cardio zone features a lineup of treadmills, elliptical trainers, and stationary bikes positioned along a wall of large floor-to-ceiling windows. These windows flood the space with natural light and offer views of the surrounding outdoor environment, creating an energizing atmosphere during workouts. Multiple wall-mounted flat-screen TVs are positioned throughout the space for entertainment.

The strength training area is well-stocked with a diverse selection of equipment, including a multi-functional cable machine, a leg press, a full rack of kettlebells, dumbbells in varying weights, barbells with weight plates, and additional resistance machines. A large wall mirror aids in form correction during training sessions.

Exposed industrial-style ductwork runs along the ceiling, contributing to the space's modern aesthetic. Accent walls painted in a bold yellow add energy and visual contrast to the otherwise neutral interior. The fitness center also includes a dedicated restroom, a water fountain, and ample open floor space for stretching or functional training exercises. This single-floor communal space is thoughtfully designed to encourage social interaction, offering multiple distinct zones within an open, connected layout. The main lounge area is anchored by a large, plush sectional sofa set atop herringbone-patterned carpet, paired with a round coffee table and illuminated by a striking oversized drum pendant light. Bold teal accent walls define a cozy media nook, complete with a wall-mounted flat-screen TV, a low wood media console, and eclectic seating including a retro-style armchair and rustic log stools. Vibrant green accent walls energize the adjacent kitchen and dining area, which features high-top bar tables and colorful metal stools. The kitchenette is well-appointed with warm wood cabinetry, stainless steel appliances including a built-in oven and under-counter refrigerator, a utility sink, and a herringbone tile backsplash. A coffee station adds to the functionality of this area. Large glass bi-fold doors connect the interior seamlessly to an outdoor patio space, flooding the lounge with natural light and offering open views. Recessed lighting throughout the space complements the pendant fixtures, creating a warm and welcoming ambiance suited for gatherings, work, or relaxation. This single-floor amenity space is designed as a dynamic social hub, combining a comfortable lounge area with an active game room. The lounge is anchored by a bold teal accent wall that serves as a backdrop for a large wall-mounted flat-screen TV, complemented by a wood media console with open shelving. Seating is plentiful and eclectic, featuring modular gray sofas, a deep brown sectional, a sculptural lavender chair, and playful light blue swivel chairs — all arranged to encourage conversation and group viewing. Vibrant yellow hexagonal ottomans add a pop of color to the center of the seating arrangement. Overhead, distinctive gold-toned hexagonal pendant lights and recessed ceiling fixtures provide warm, layered illumination, while a coffered ceiling detail adds architectural interest. Floor-to-ceiling glass doors open to an outdoor balcony area furnished with bright orange seating, allowing ample natural light to pour into the space. Adjacent to the lounge, the game room features a full-size pool table, a foosball table, and dual wall-mounted screens against a bold yellow accent wall, offering a dedicated area for active recreation. Patterned carpet flooring ties the two zones together cohesively, creating an inviting and energetic atmosphere throughout. This energetic collaborative space is thoughtfully designed to support both group study and individual focus. The main area features two round white tables surrounded by lime green perforated chairs, creating an inviting and functional environment for group work or discussion. A large wall-mounted flat-screen display is positioned on a soft blue accent wall, making the space well-suited for presentations and collaborative projects. The interior design draws on a bold, modern color palette, with vibrant lime green walls contrasting against the calming blue tones, lending the space a lively yet focused atmosphere. Carpet tile flooring and a drop ceiling with recessed lighting complete the practical, well-lit environment. Along one wall, floor-to-ceiling glass-paneled private study rooms offer quieter, enclosed spaces for individuals or small groups, maintaining visual openness while providing acoustic separation. Natural light pours in through multiple windows that frame scenic mountain views and the surrounding landscape, adding a refreshing outdoor connection to the interior. A unique natural wood stump accent piece adds a touch of organic warmth to the otherwise contemporary setting. Study room policies are clearly posted, indicating this space is designed for structured, shared use within a larger institutional or educational facility.

About The Glen

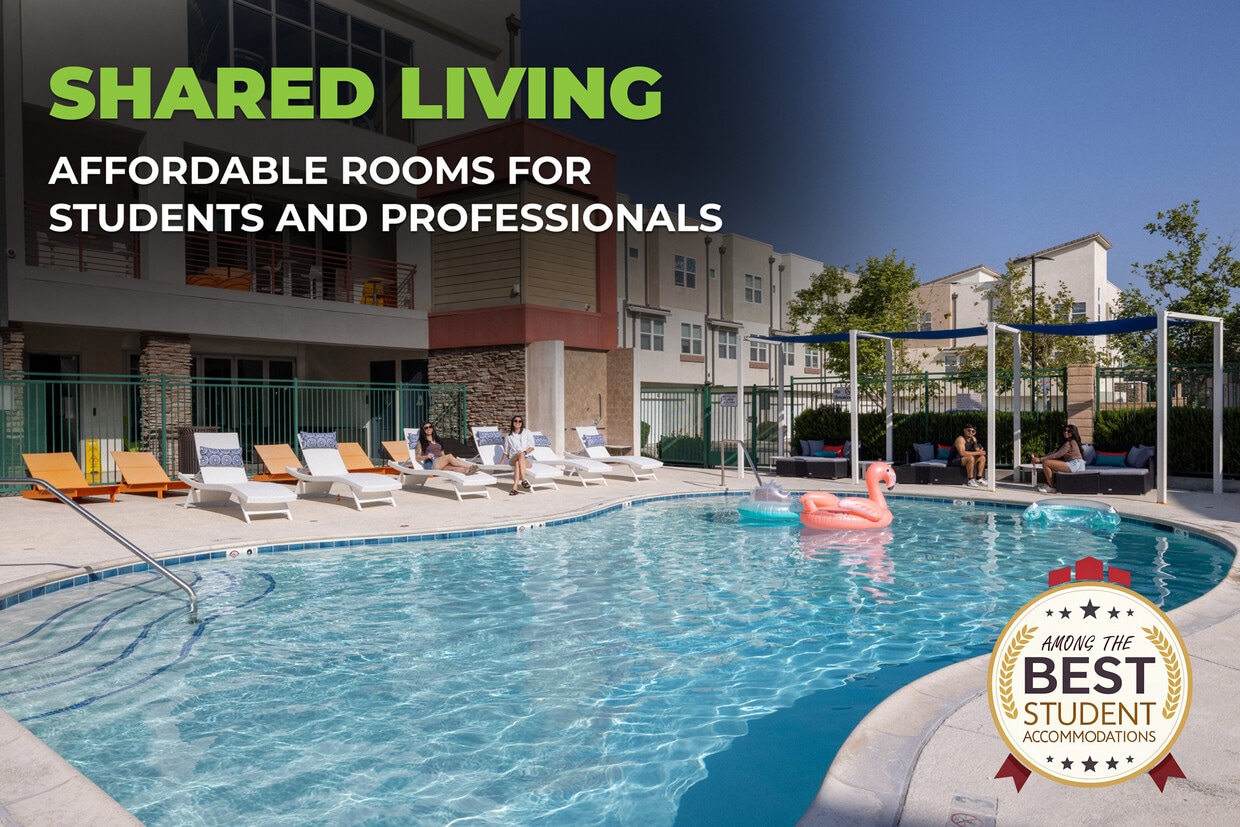
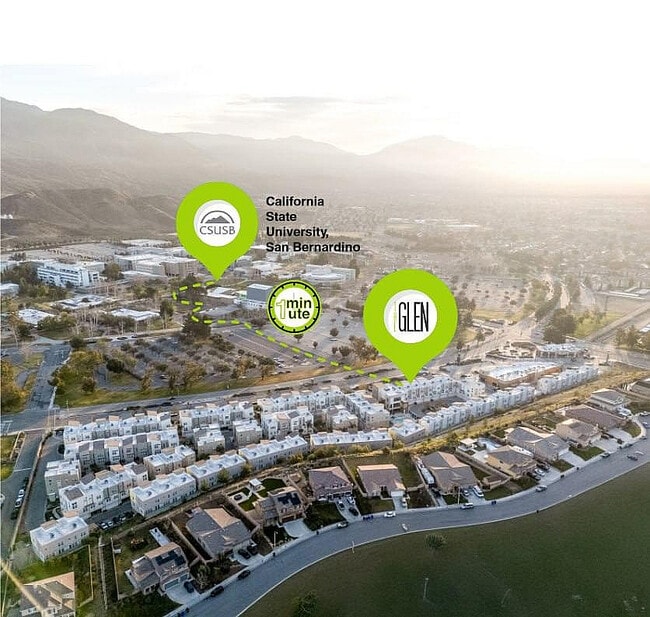
When you are looking for housing in San Bernardino, there is no better option than The Glen. Here, you will not find just another student apartment, but your new home. With a variety of 5 bedroom layouts, gourmet kitchens, full-size washers and dryers, and private bathrooms, The Glen is more up-scale social living than traditional student housing. And our designers have added plenty of simple but modern finishes to make your apartment feel more comfortable including, personal garages, hardwood-style flooring, and granite countertops. So spend an evening relaxing, and grilling with friends at The Glen. Plus, our location to CSUSB is something to brag about! Located directly across the street and just steps away from CSUSB, rooms for rent at The Glen are at the center of it all. Enjoy luxurious amenities and open floorplans with low monthly rates! At The Glen, you will experience the best student housing that San Bernardino has to offer! Live right next to campus while still having the freedom of an off-campus lifestyle and access to on-property retail stores. Live the best life possible during your time at CSUSB with The Glen!

The Glen is an apartment community located in San Bernardino County and the 92407 ZIP Code. This area is served by the San Bernardino City Unified School District attendance zone.

Unique Features

  • Amazing Mountain Views
  • Amazon Locker Package System
  • Bike Parking and Storage
  • Ceiling Fans in Rooms
  • Common Area
  • Deck & Cabanas
  • Dining Area
  • Electric (w/Green Cap), Water, Sewer, Trash Included
  • Electric, Water, Sewer and Trash Included
  • Flat Screen TVs
  • Flex | Rent Pay Your Way
  • Front Door Entry with Key FOB
  • Full Appliances
  • Fully Furnished
  • Game Room with X-BOX and Netflix
  • Gourmet Kitchens
  • Hardwood-Style Flooring
  • High Speed WiFi Internet
  • High-speed Internet
  • In Unit Washer and Dryer
  • Individual and Team Study Rooms with SMART boards
  • Large, Private Bedrooms, Each with Their Own Bathroom Suites
  • Monthly Pest Control Service
  • Mountain Views
  • On Site Courtesy Patrol
  • On-Site Restaurants
  • Outdoor BBQ
  • Outdoor Patio and Green Areas
  • Patios or Balconies
  • Patios/Balconies
  • Pool Tables
  • Premium Cable TV Package
  • Private Garage and Parking
  • Quick Professional Maintenance
  • Resort Style Swimming Pool and Spa
  • Spacious Walk-In Closets
  • State of the Art Fitness Center
  • Study Rooms

Contact

View Property Website
Languages: English & Spanish
Open 10am - 5pm Today
  • Monday - Friday, 9am - 6pm
  • Saturday, 10am - 5pm
  • Sunday, 12pm - 5pm
Property Management Company Logo

Community Amenities

Pool

Fitness Center

Furnished Units Available

Elevator

Clubhouse

Business Center

Grill

Community-Wide WiFi

Property Services

  • Community-Wide WiFi
  • Property Manager on Site
  • Furnished Units Available
  • Online Services

Shared Community

  • Elevator
  • Business Center
  • Clubhouse
  • Lounge
  • Walk-Up

Fitness & Recreation

  • Fitness Center
  • Spa
  • Pool
  • Bicycle Storage
  • Gameroom

Outdoor Features

  • Cabana
  • Grill

Student Features

  • Individual Locking Bedrooms
  • Private Bathroom
  • Roommate Matching
  • Study Lounge
  • Walk To Campus

Apartment Features

Washer/Dryer

Dishwasher

High Speed Internet Access

Hardwood Floors

Walk-In Closets

Granite Countertops

Microwave

Wi-Fi

Indoor Features

  • High Speed Internet Access
  • Wi-Fi
  • Washer/Dryer
  • Ceiling Fans
  • Cable Ready
  • Security System

Kitchen Features & Appliances

  • Dishwasher
  • Granite Countertops
  • Kitchen
  • Microwave

Model Details

  • Hardwood Floors
  • Carpet
  • Tile Floors
  • Dining Room
  • Views
  • Walk-In Closets
  • Furnished
  • Window Coverings
  • Balcony
  • Patio
  • Deck
Location
1713-1799 W Northpark Blvd, San Bernardino,
CA 92407
Get Directions
Schools Restaurants Groceries Coffee Banks Shops Fitness
| Edit
Edit Commute

Destination is required

Under 30 minutes

Commute Time is calculated at rush hour.
City - San Bernardino

Living in San Bernardino puts you at the foot of the San Bernardino Mountains, offering a stunning backdrop to this Southern California city. Located about 60 miles east of Los Angeles, San Bernardino features diverse housing options from apartment communities to single-family homes, with current average rents ranging from $1,167 for studios to $2,772 for four-bedroom units. The area around California State University San Bernardino adds to the city's character, while established neighborhoods like Arrowhead Springs showcase the area's heritage. Residents enjoy outdoor recreation at Blair Park, known for its skate park and hiking trails, while Perris Hill Park offers amenities including the historic Roosevelt Bowl and Fiscalini Field.

San Bernardino's location near the Cajon and San Gorgonio passes has made it an important transportation center, contributing to the local economy.

Learn more about living in San Bernardino 
Average Prices by Area

Compare neighborhood and city base rent averages by bedroom.

University Heights San Bernardino, CA
Studio - $1,179
1 Bedroom $1,796 $1,326
2 Bedrooms $2,039 $1,689
3 Bedrooms - $2,205
Amenities
  • Community-Wide WiFi
  • Property Manager on Site
  • Furnished Units Available
  • Online Services
  • Elevator
  • Business Center
  • Clubhouse
  • Lounge
  • Walk-Up
  • Cabana
  • Grill
  • Fitness Center
  • Spa
  • Pool
  • Bicycle Storage
  • Gameroom
  • Individual Locking Bedrooms
  • Private Bathroom
  • Roommate Matching
  • Study Lounge
  • Walk To Campus
  • Amazing Mountain Views
  • Amazon Locker Package System
  • Bike Parking and Storage
  • Ceiling Fans in Rooms
  • Common Area
  • Deck & Cabanas
  • Dining Area
  • Electric (w/Green Cap), Water, Sewer, Trash Included
  • Electric, Water, Sewer and Trash Included
  • Flat Screen TVs
  • Flex | Rent Pay Your Way
  • Front Door Entry with Key FOB
  • Full Appliances
  • Fully Furnished
  • Game Room with X-BOX and Netflix
  • Gourmet Kitchens
  • Hardwood-Style Flooring
  • High Speed WiFi Internet
  • High-speed Internet
  • In Unit Washer and Dryer
  • Individual and Team Study Rooms with SMART boards
  • Large, Private Bedrooms, Each with Their Own Bathroom Suites
  • Monthly Pest Control Service
  • Mountain Views
  • On Site Courtesy Patrol
  • On-Site Restaurants
  • Outdoor BBQ
  • Outdoor Patio and Green Areas
  • Patios or Balconies
  • Patios/Balconies
  • Pool Tables
  • Premium Cable TV Package
  • Private Garage and Parking
  • Quick Professional Maintenance
  • Resort Style Swimming Pool and Spa
  • Spacious Walk-In Closets
  • State of the Art Fitness Center
  • Study Rooms
  • High Speed Internet Access
  • Wi-Fi
  • Washer/Dryer
  • Ceiling Fans
  • Cable Ready
  • Security System
  • Dishwasher
  • Granite Countertops
  • Kitchen
  • Microwave
  • Hardwood Floors
  • Carpet
  • Tile Floors
  • Dining Room
  • Views
  • Walk-In Closets
  • Furnished
  • Window Coverings
  • Balcony
  • Patio
  • Deck
Expenses
Recurring
Assigned Surface Lot Parking $85
Assigned Garage Parking $125
Cat Rent $50
Dog Rent $50
One-Time
Cat Fee $0
Dog Fee $0
Utilities Included
Water, Heat, Trash Removal, Sewer, Cable, Air Conditioning Included
Office Hours
Monday 9am - 6pm
Tuesday 9am - 6pm
Wednesday 9am - 6pm
Thursday 9am - 6pm
Friday 9am - 6pm
Saturday 10am - 5pm
Sunday 12pm - 5pm
760-389-9562
Education
Colleges & Universities Distance
Cal State San Bernardino
Walk: 14 min 0.7 mi
San Bernardino Valley College
Drive: 13 min 8.0 mi
Loma Linda University
Drive: 18 min 12.0 mi
University of Redlands
Drive: 24 min 17.4 mi
The Glen is within 14 minutes or 0.7 mile from Cal State San Bernardino. It is also near San Bernardino Valley College and Loma Linda University.
Schools
  • Public Schools
  • Private Schools
Kendall Elementary
Public Elementary School
Grades K-5
351 Students
Nearby
Lake Arrowhead Elementary
Public Elementary School
Grades K-5
450 Students
Nearby
The Heritage School TK-8
Public Elementary & Middle School
Grades PK-8
563 Students
Nearby
Shandin Hills Middle School
Public Middle School
Grades 6-8
709 Students
Attendance Zone
Cajon High School
Public High School
Grades 9-12
2,748 Students
Attendance Zone
Troy Buchanan High
Public High School
Grades 9-12
2,188 Students
Attendance Zone
Lifestone Academy
Private Elementary School
Grades K-5
Nearby
Gateway Education Center
Private Elementary, Middle & High School
Grades K-12
Nearby
Our Lady of the Assumption Elementary School
Private Elementary & Middle School
Grades PK-8
197 Students
Nearby
Regency High School At Shandin Hills
Private High School
Grades 9-12
Nearby
School data provided by The GreatSchools Rating helps parents compare schools within a state based on a variety of school quality indicators and provides a helpful picture of how effectively each school serves all of its students. Ratings are on a scale of 1 (below average) to 10 (above average) and can include test scores, college readiness, academic progress, advanced courses, equity, discipline and attendance data. We also advise parents to visit schools, consider other information on school performance and programs, and consider family needs as part of the school selection process.

View GreatSchools Rating Methodology


Data provided by GreatSchools.org © 2026. All rights reserved.
Transportation

The Glen is near Ontario International, located 24.1 miles or 33 minutes away.

Commuter Rail Distance
San Bernardino
Drive: 11 min 6.8 mi
San Bernardino - Downtown Metrolink Station
Drive: 12 min 7.2 mi
Rialto
Drive: 15 min 9.0 mi
San Bernardino - Tippecanoe Metrolink Station
Drive: 17 min 10.6 mi
Fontana
Drive: 20 min 13.0 mi
Airports Distance
Airports Distance
Ontario International
Drive: 33 min 24.1 mi
Getting Around
Somewhat Walkable
Walkability
30 / 100
Limited Public Transit
Transit
30 / 100
Exceptionally Drivable
Drivability
100 / 100
Moderately Bikeable
Bikeability
60 / 100

Scores provided by

What do Walkability, Transit, Drivability, and Bikeability mean? Walkability measures the walking distance to day-to-day needs. Transit measures access to public transportation. Drivability measures congestion, parking availability, and access to major roads. Bikeability measures the suitability for cycling. How It Works
-
Soundscore™
- / 100

Traffic

-

Airport

-

Businesses

-

Scores provided by

HowLoud What is a Sound Score Rating? A Sound Score Rating aggregates noise caused by vehicle traffic, airplane traffic and local sources. How It Works
Points of Interest

Time and distance from The Glen.

Shopping Centers Distance
The Shops at University Park
Walk: 5 min 0.3 mi
Campus Crossroads Shopping Center
Walk: 9 min 0.5 mi
University Towne Center
Walk: 20 min 1.1 mi
The Glen has 3 shopping centers within 1.1 miles, which is about a 20-minute walk. The miles and minutes will be for the farthest away property.
Parks and Recreation Distance
Arrowhead Country Club
Drive: 10 min 4.6 mi
Lake Gregory Regional Park
Drive: 26 min 15.4 mi
Silverwood Lake State Recreation Area
Drive: 35 min 24.6 mi
The Glen has 3 parks within 24.6 miles, including Arrowhead Country Club, Lake Gregory Regional Park, and Silverwood Lake State Recreation Area.
Hospitals Distance
Hospitals Distance
Community Hospital of San Bernardino
Drive: 9 min 4.4 mi
St. Bernardine Medical Center
Drive: 11 min 6.4 mi
Arrowhead Regional Medical Center
Drive: 17 min 9.5 mi
The Glen has 3 hospitals within 9.5 miles, the nearest is Community Hospital of San Bernardino which is 4.4 miles away and a 9 minute drive.
Military Bases Distance
March Air Reserve Base
Drive: 46 min 26.2 mi
Los Alamitos Army Airfield
Drive: 80 min 63.9 mi
Barstow Mc Logistics Base
Drive: 81 min 68.7 mi
The Glen has 3 military bases within 68.7 miles, the nearest is March Air Reserve Base which is 26.2 miles away and a 46 minute drive.


Reviews for The Glen

4.3
Renter Rating
5 Stars
24
4 Stars
1
3 Stars
0
2 Stars
1
1 Star
4
Share details of your own experience with this property
Renter Reviews 30 Reviews
 
  • Most Recent
  • Most Helpful
  • Rating Low-High
  • Rating High-Low
Submitted by a verified resident of the apartment community. Participating residents may receive reward points in exchange for posting a review during their lease term, regardless of the nature of the review. Delete

Property Manager Responded:

Property Manager Responded

Show full review Show less
Was this helpful? Vote review helpful Thanks for your feedback!
Flag Review
  1. ...
  2. ...

The Glen Photos

  • The Glen

  • B1

Frequently Asked Questions
Does The Glen have in-unit laundry?

The Glen has units with in‑unit washers and dryers, making laundry day simple for residents.

What utilities are included in rent at The Glen?

Select utilities are included in rent at The Glen, including water, heat, trash removal, sewer, cable, air conditioning, and internet. Residents are responsible for any other utilities not listed.

Is parking available at The Glen?

Parking is available at The Glen. Fees may apply depending on the type of parking offered. Contact this property for details.

Which floor plans are available, and what are the price ranges?

The Glen has five-bedrooms available with rent ranges from $858/mo. to $1,484/mo.

Is The Glen pet-friendly?

Yes, The Glen welcomes pets. Breed restrictions, weight limits, and additional fees may apply. View this property's pet policy.

How much income do I need to rent at The Glen?

A good rule of thumb is to spend no more than 30% of your gross income on rent. Based on the lowest available rent of $858 for a five-bedrooms, you would need to earn about $34,320 per year to qualify. Want to double-check your budget? Calculate how much rent you can afford with our Rent Affordability Calculator.

Does The Glen have move-in specials?

The Glen is offering Specials for eligible applicants, with rental rates starting at $858.

Does The Glen offer Matterport 3D tours?

Yes! The Glen offers 6 Matterport 3D Tours. Explore different floor plans and see unit level details, all without leaving home.
Back To Top
Send a Message
Contact Property
enter move in date in the format: 2 digit month / 2 digit day / 4 digit year

I would like to...

Send Message

Submitting Request

Send a Message
Contact Property

Thank you! Your email has been sent.

Error

Report an Issue Print Get Directions
Try These Popular Nearby Searches

Cities

  • Arrowhead Farms Rentals
  • Muscoy Rentals
  • Del Rosa Rentals
  • Rialto Rentals
  • Colton Rentals

Search by Bedrooms

  • Studio Apartments in San Bernardino
  • 1 Bedroom Apartments in San Bernardino
  • 2 Bedroom Apartments in San Bernardino
  • 3 Bedroom Apartments in San Bernardino
  • Rooms for Rent in San Bernardino

Other Rental Types

  • San Bernardino Lofts for Rent
  • San Bernardino Houses for Rent
  • San Bernardino Condos for Rent
  • San Bernardino Townhomes for Rent
  • Private Landlord Rentals San Bernardino
  • San Bernardino Duplex Rentals
  • 92407 Houses for Rent
  • 92407 Condos for Rent
  • 92407 Townhomes for Rent

Stay on Budget

  • San Bernardino Apartments Under $800
  • San Bernardino Apartments Under $900
  • San Bernardino Apartments Under $1,000
  • San Bernardino Apartments Under $1,200
  • San Bernardino Apartments Under $1,300
  • San Bernardino Apartments Under $1,400
  • San Bernardino Apartments Under $1,500
  • San Bernardino Apartments Under $2,000

Filter by Popular Amenities

  • Pet Friendly Apartments in San Bernardino
  • Furnished Apartments in San Bernardino
  • Apartments with Washer & Dryer in San Bernardino
  • Wheelchair Accessible Apartments in San Bernardino
  • Apartments with EV Charging in San Bernardino
  • Apartments with Balcony in San Bernardino
  • Apartments with Air Conditioning in San Bernardino
  • San Bernardino Apartments with Pickleball Court
  • San Bernardino Apartments with Virtual Tours

Find Specialty Housing

  • Student Housing in San Bernardino
  • San Bernardino Low Income Housing
  • Senior Housing in San Bernardino
  • Short Term Rentals in San Bernardino
  • Luxury Apartments in San Bernardino
  • Cheap Apartments in San Bernardino
  • Corporate Housing in San Bernardino
  • Move-In Specials in San Bernardino
  • New Apartments in San Bernardino
  • About Us
  • Advertise
  • Legal Notices
  • Privacy Notice
  • Avoid Scams
  • Accessibility
  • Calculate Rent Affordability
  • Renterverse
  • Sitemap
Property Logo
apartments.com
© 2026 CoStar Group, Inc. Equal Housing Opportunity

Equal Housing Opportunity

© 2026 CoStar Group, Inc.

Equal Housing Opportunity

Ready to Apply?

Good News! This rental is accepting applications through Apartments.com. Act now and your $ purchase will include 9 additional FREE application submissions to participating properties.

Or if you already have an account


Required

Required

Valid Email Required

You must acknowledge the disclaimer to continue
Next
Continue

Take me to this property's website
Schedule Tour
Interested in this property? Schedule a tour today.
Rate & Review The Glen
Please select a rating
50 character minimum
By clicking submit, I agree to the Apartments.com Terms of Service and the Ratings & Reviews Terms of Use.

What Are Walk Score®, Transit Score®, and Bike Score® Ratings?

Walk Score® measures the walkability of any address. Transit Score® measures access to public transit. Bike Score® measures the bikeability of any address.

Learn How It Works

What is a Sound Score Rating?

A Sound Score Rating aggregates noise caused by vehicle traffic, airplane traffic and local sources.

Learn How It Works

Share This Listing
Listing Image

1713-1799 W Northpark Blvd

San Bernardino, CA 92407

Email

Link Copied

(760) 389-9562
Get Directions
Schools Restaurants Groceries Coffee Banks Shops Fitness

